• Share

6565 VIA TRENTO, Delray Beach, Florida 33446

Active Under Contract
$575,000
  • Beds 3
  • Baths 2
  • Sq Ft 2,021 Sqft
  • Visits: 1 in 14 days

Description

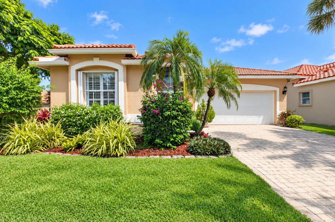
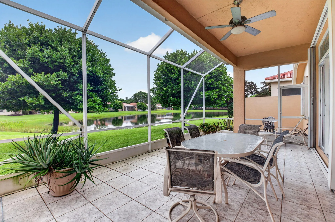
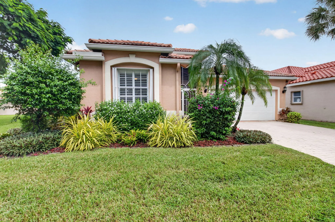
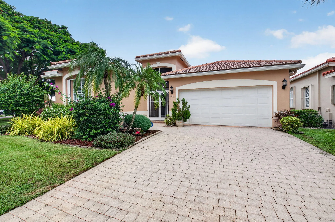
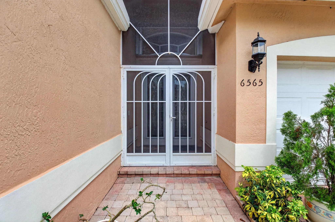
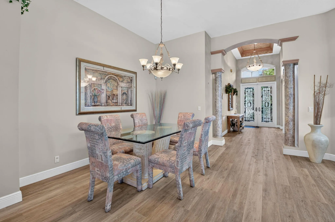
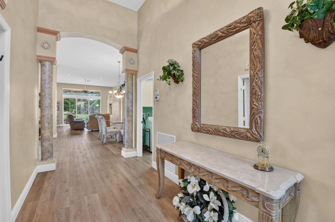
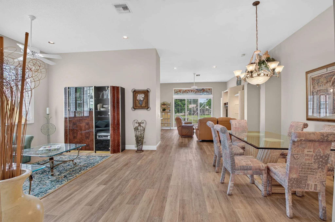
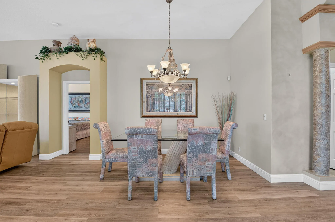
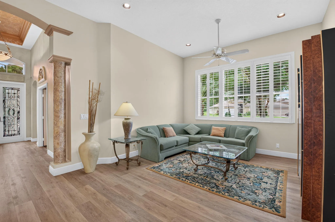
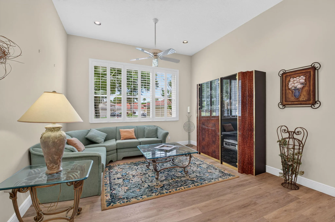
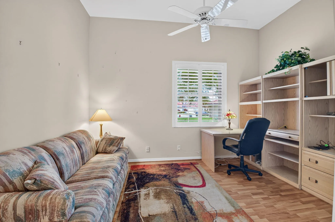
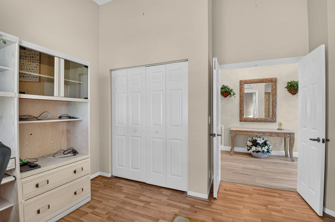
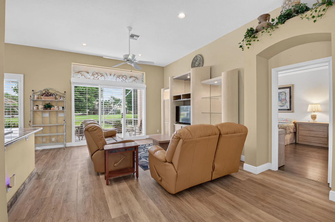
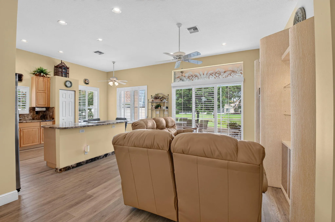
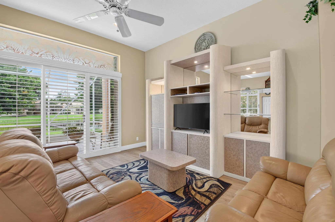
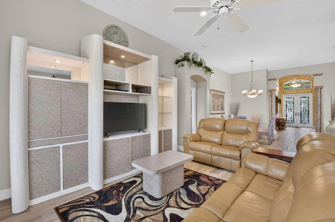
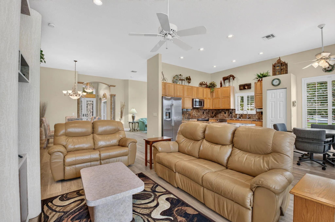
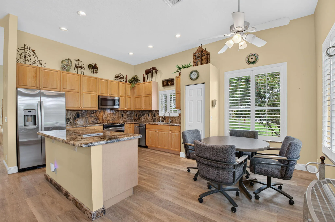
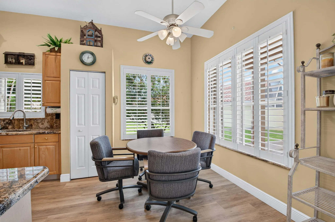
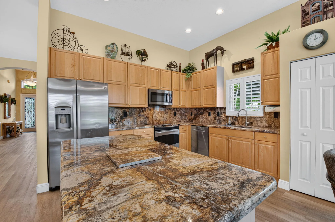
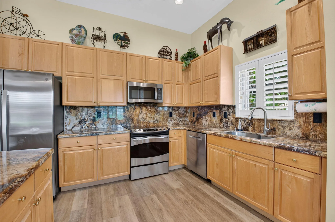
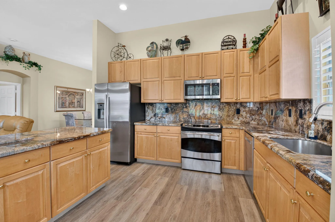
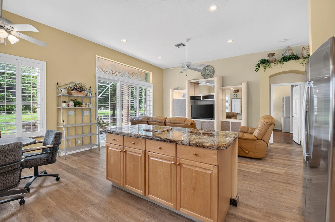
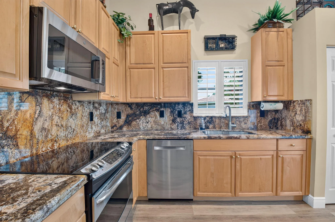
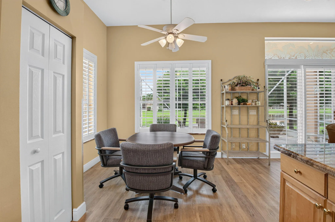
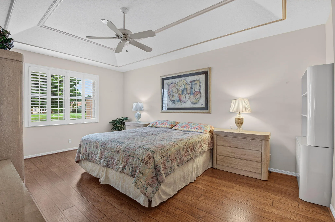
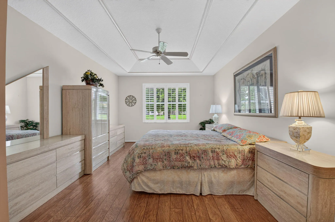
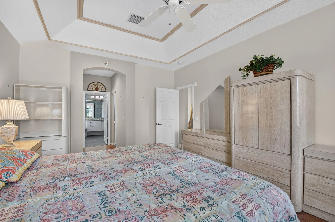
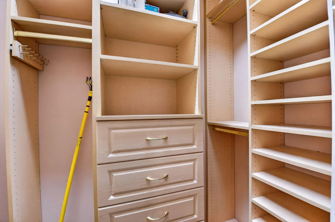
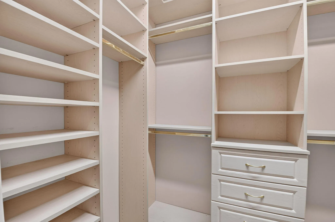
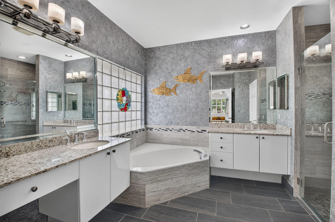
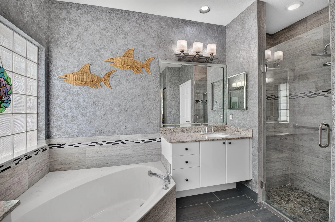
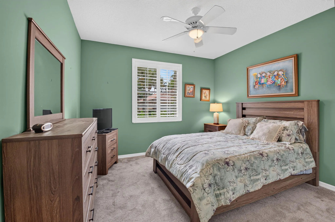
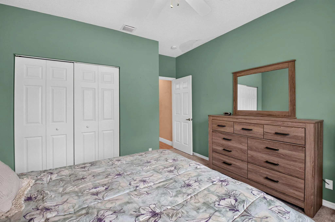
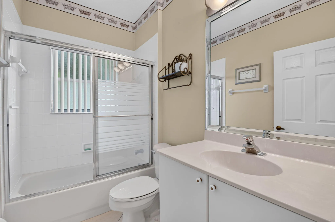
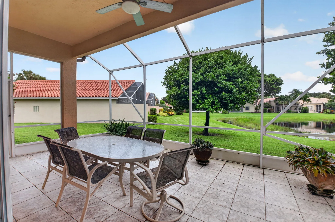
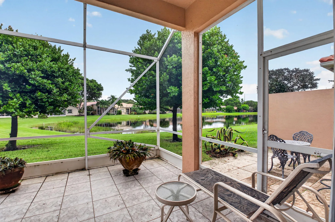
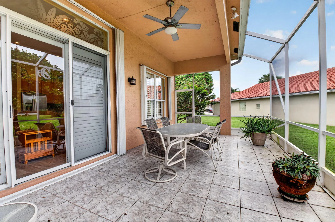
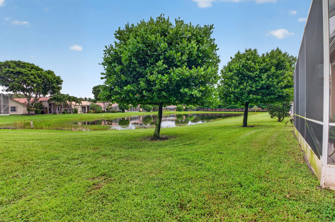
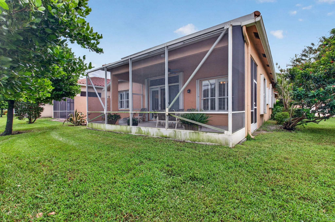
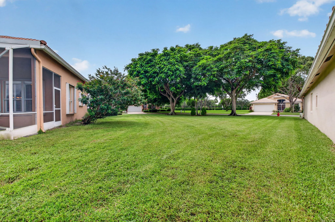
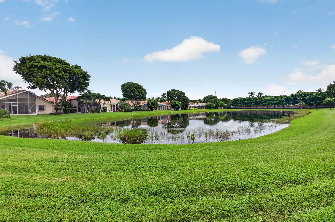
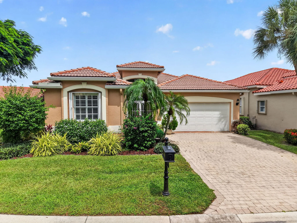
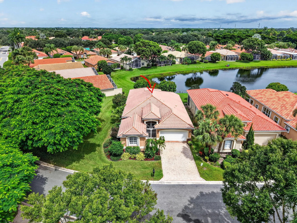
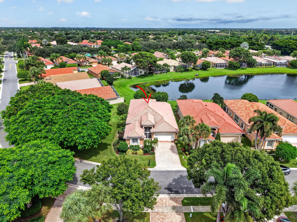
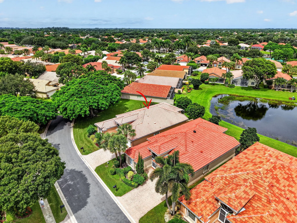
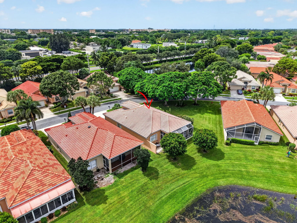
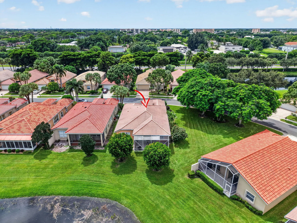
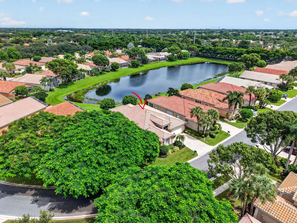
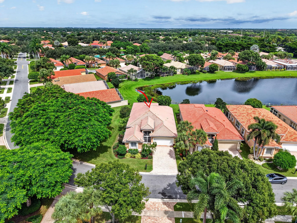
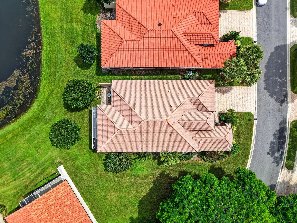
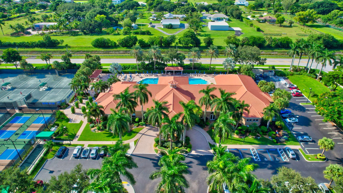
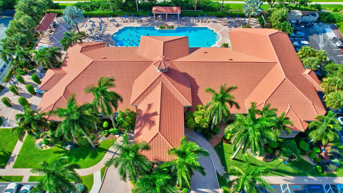
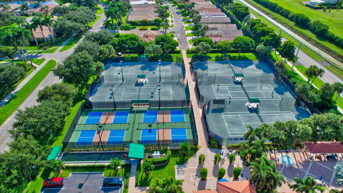
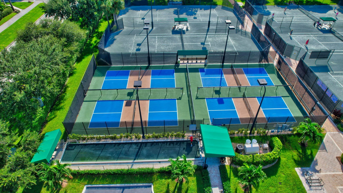
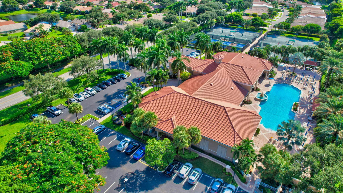
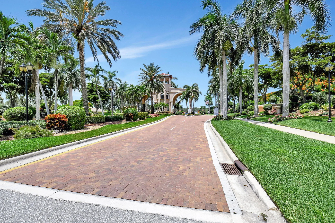
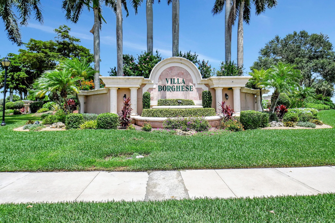
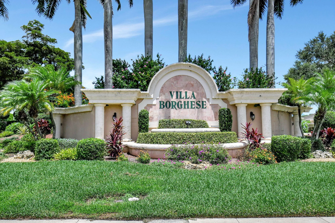
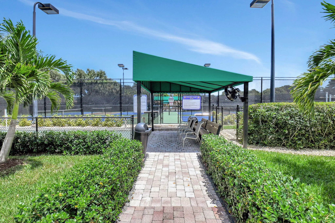
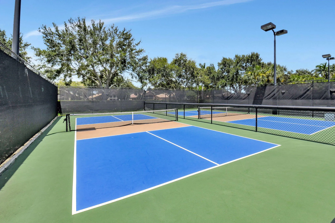
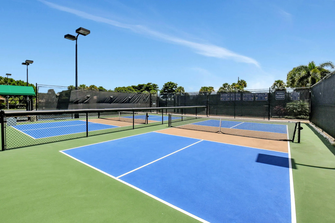
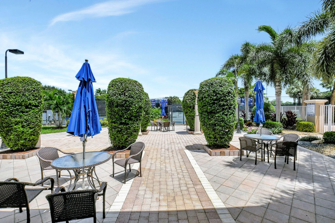
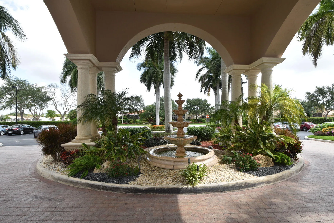
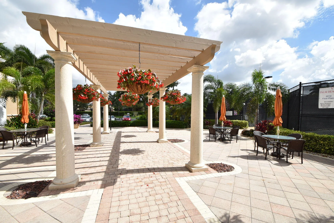
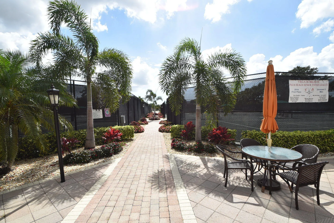
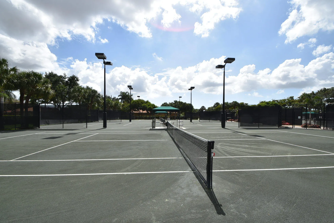
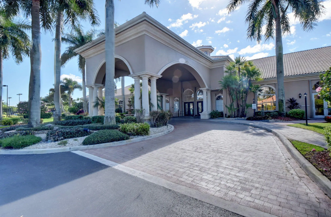
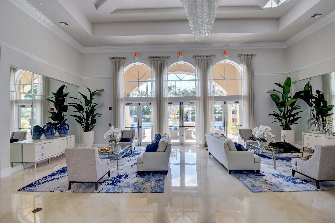
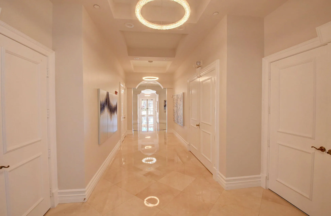
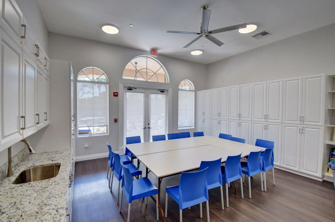
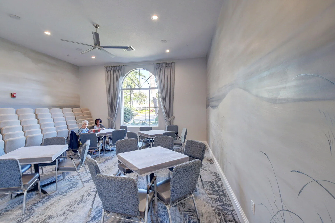
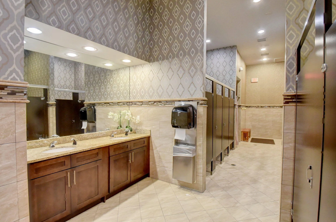
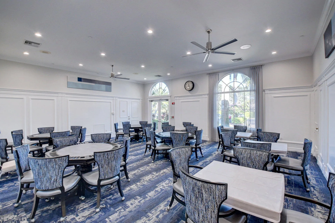
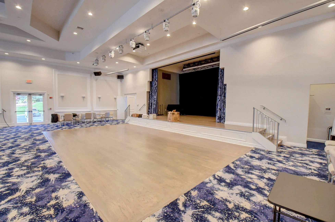
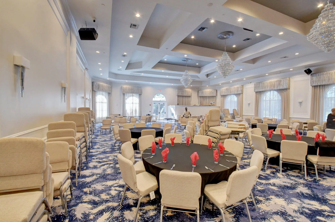
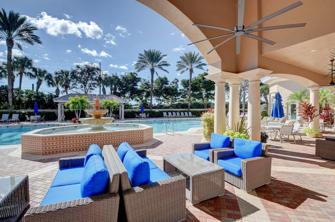
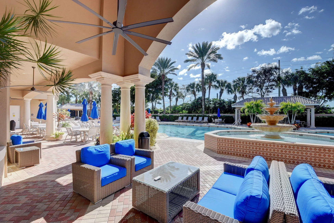
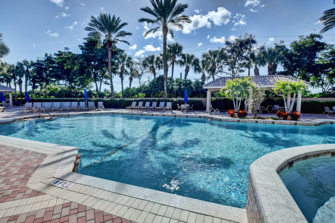
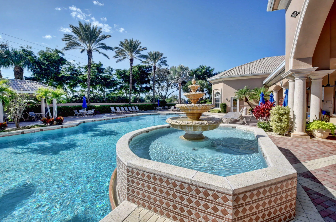
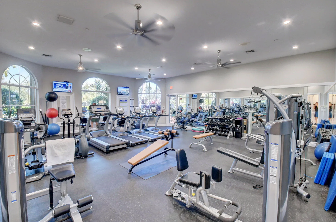
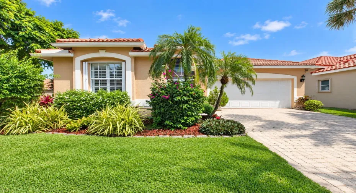
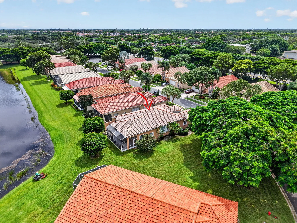
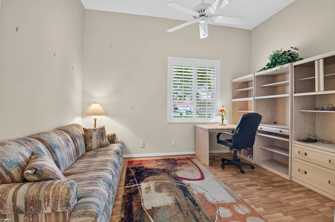
Situated on an extraordinary, oversized lakefront corner lot, experience the best of Villa Borghese in this stunning residence. Screened porch leads to stately glass double entry doors. The interior shines with luxury-vinyl flooring, high ceilings, plantation shutters & open layout. The heart of the home is a renovated kitchen featuring granite counters and a large island, while the primary suite offers a spa-like renovated bath and high-end California Closets. Total peace of mind comes with a new 2024 HVAC and full accordion shutters. Offered decorator-furnished and move-in ready, this home allows you to immediately enjoy the resort-style clubhouse, pool, fitness center, tennis, and pickleball. Don’t miss this rare opportunity for a turnkey lifestyle in the premier active gated community

Features

  • Swimming Pool: Heated, Association
  • Heating System: Central, Electric
  • Cooling System: Electric, Central Air, Ceiling Fan(s)
  • Patio: Patio, Porch, Screened, Covered, Terrace
  • Parking: Driveway, Garage, Garage Door Opener, Attached

Appliances

  • Appliances: Dryer, Dishwasher, Electric Range, Microwave, Refrigerator, Washer, Disposal, Ice Maker, Range, Oven

Address Map

  • Country: US
  • State: FL
  • County: Palm Beach
  • City: Delray Beach
  • Subdivision: HUNTINGTON WALK POD H
  • Zipcode: 33446
  • Street: VIA TRENTO
  • Street Number: 6565
  • Floor Number: 0
  • Longitude: W81° 51' 3.8''
  • Latitude: N26° 28' 11.6''
  • Directions: Lake Ida Rd West of Jog (East of Hagen Ranch) to Villa Borghese
  • MLS Area: 4630

MLS Addon

  • Accessibility Features: No
  • Architectural Style: Ranch
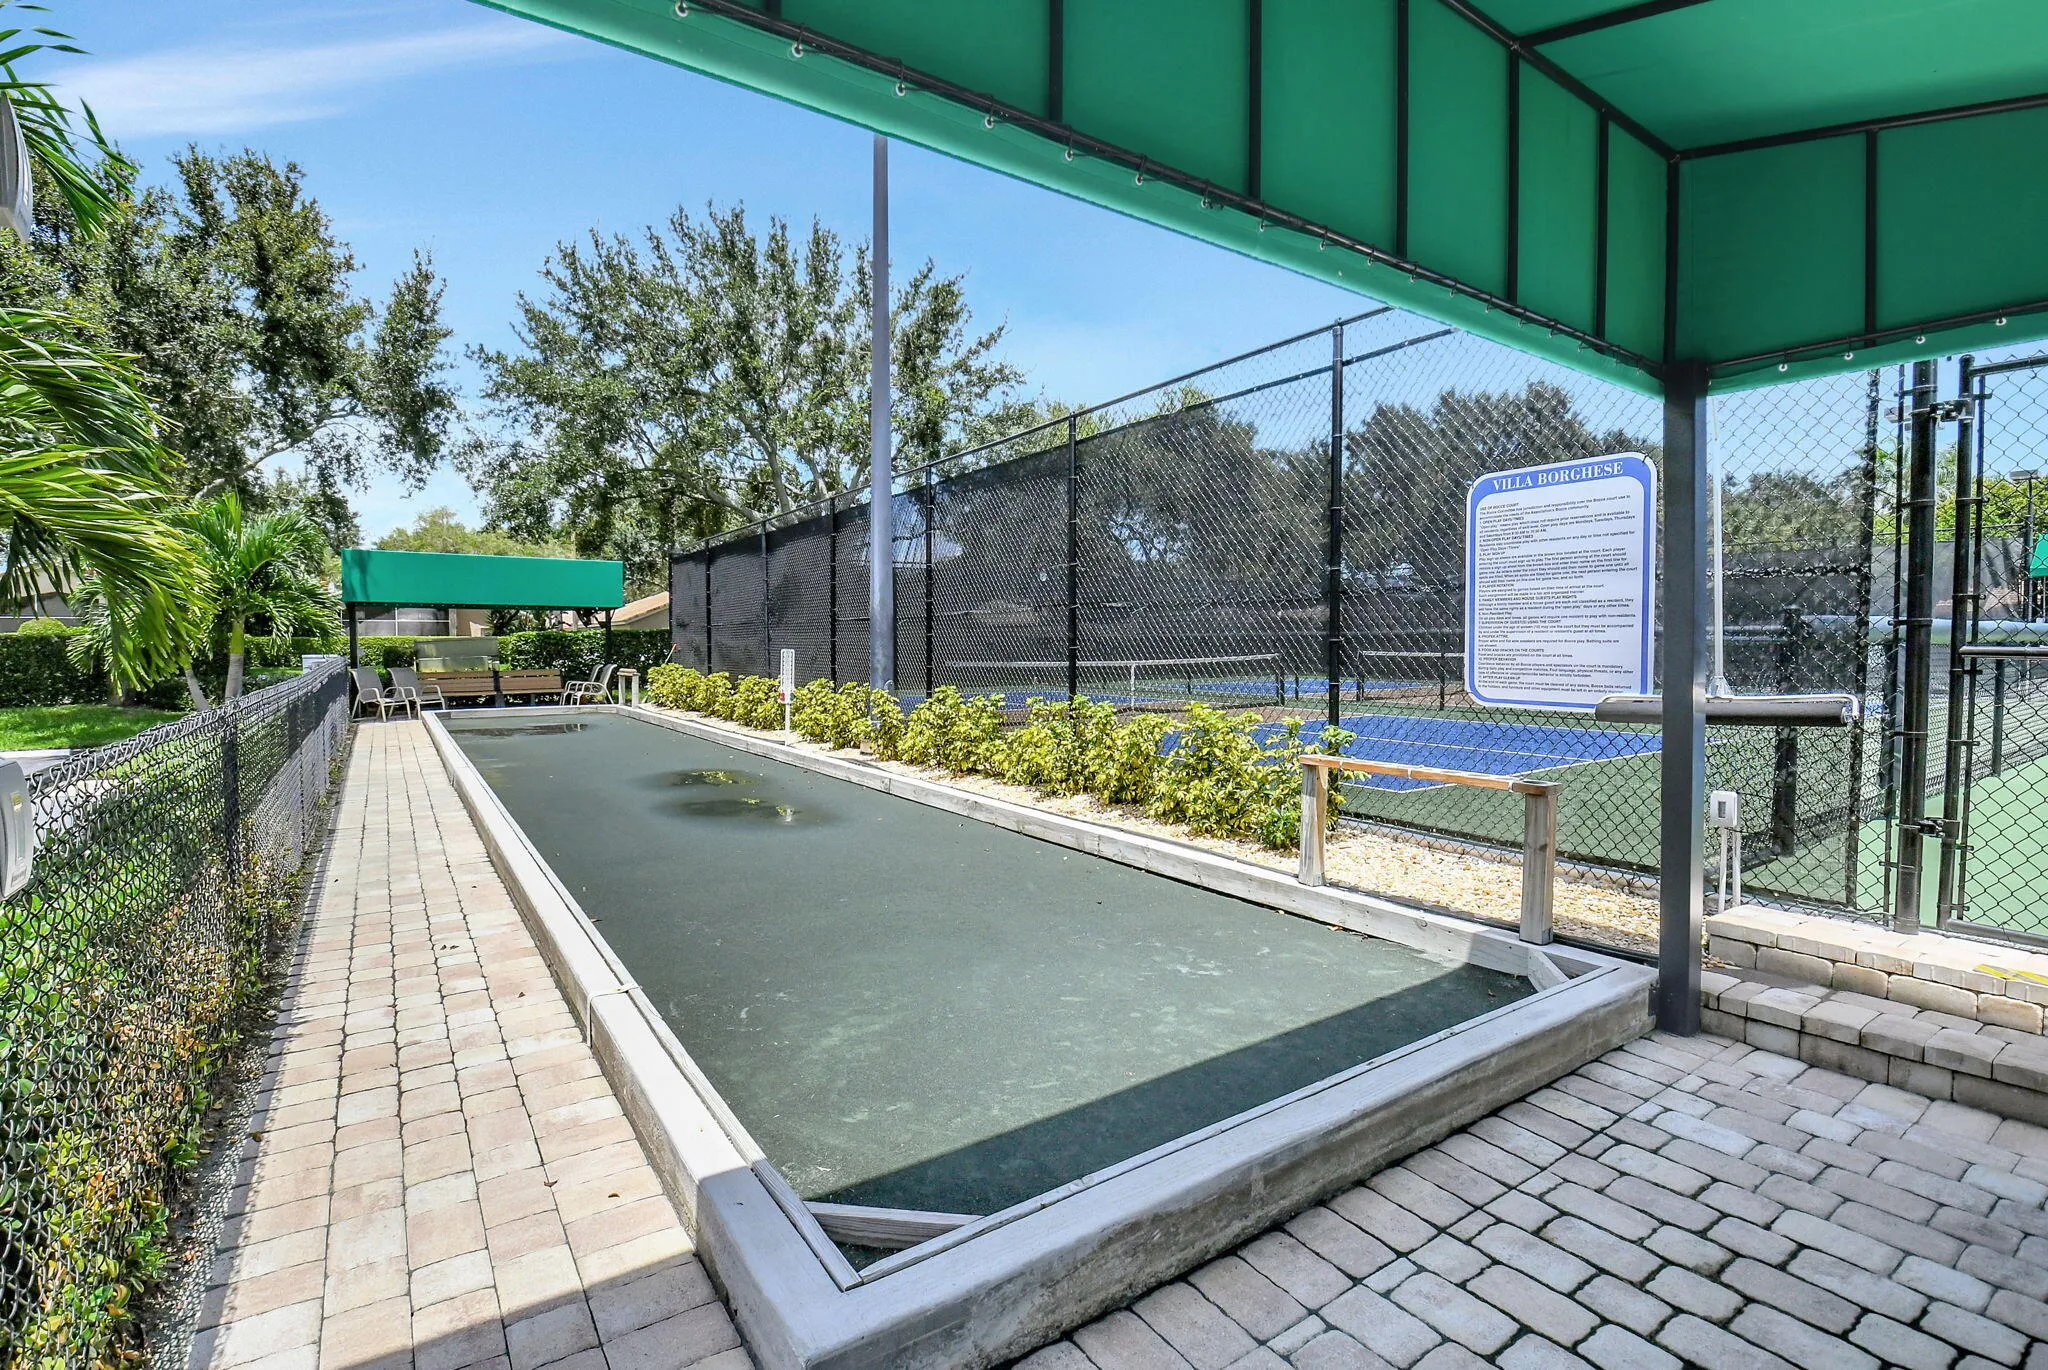
  • Association Amenities: Clubhouse, Fitness Center, Pool, Sauna, Tennis Court(s), Business Center, Spa/Hot Tub, Billiard Room, Management, Trail(s), Hobby Room, Library, Security, Pickleball, Recreation Facilities
  • Association Fee: $650
  • Association Fee Frequency: Monthly
  • Association Fee Includes: Common Areas, Internet, Security, Maintenance Grounds, Trash, Cable TV, Recreation Facilities
  • Carport Spaces:
  • Close Date:
  • Close Price: $0
  • Elementary School: Hagen Road
  • Exterior Features: Porch, Outdoor Living Area
  • Fireplaces Total: 0
  • Flooring: Tile, Wood, Carpet, Vinyl, Engineered Hardwood
  • Garage Spaces: 2
  • High School: Spanish River
  • Insurance Expense: $0
  • Interior Features: Breakfast Area, Dual Sinks, Entrance Foyer, Family/Dining Room, Walk-In Closet(s), Kitchen Island, Garden Tub/Roman Tub, High Ceilings, Pantry, Split Bedrooms, Separate Shower, Vaulted Ceiling(s), Breakfast Bar, Bathtub, Soaking Tub
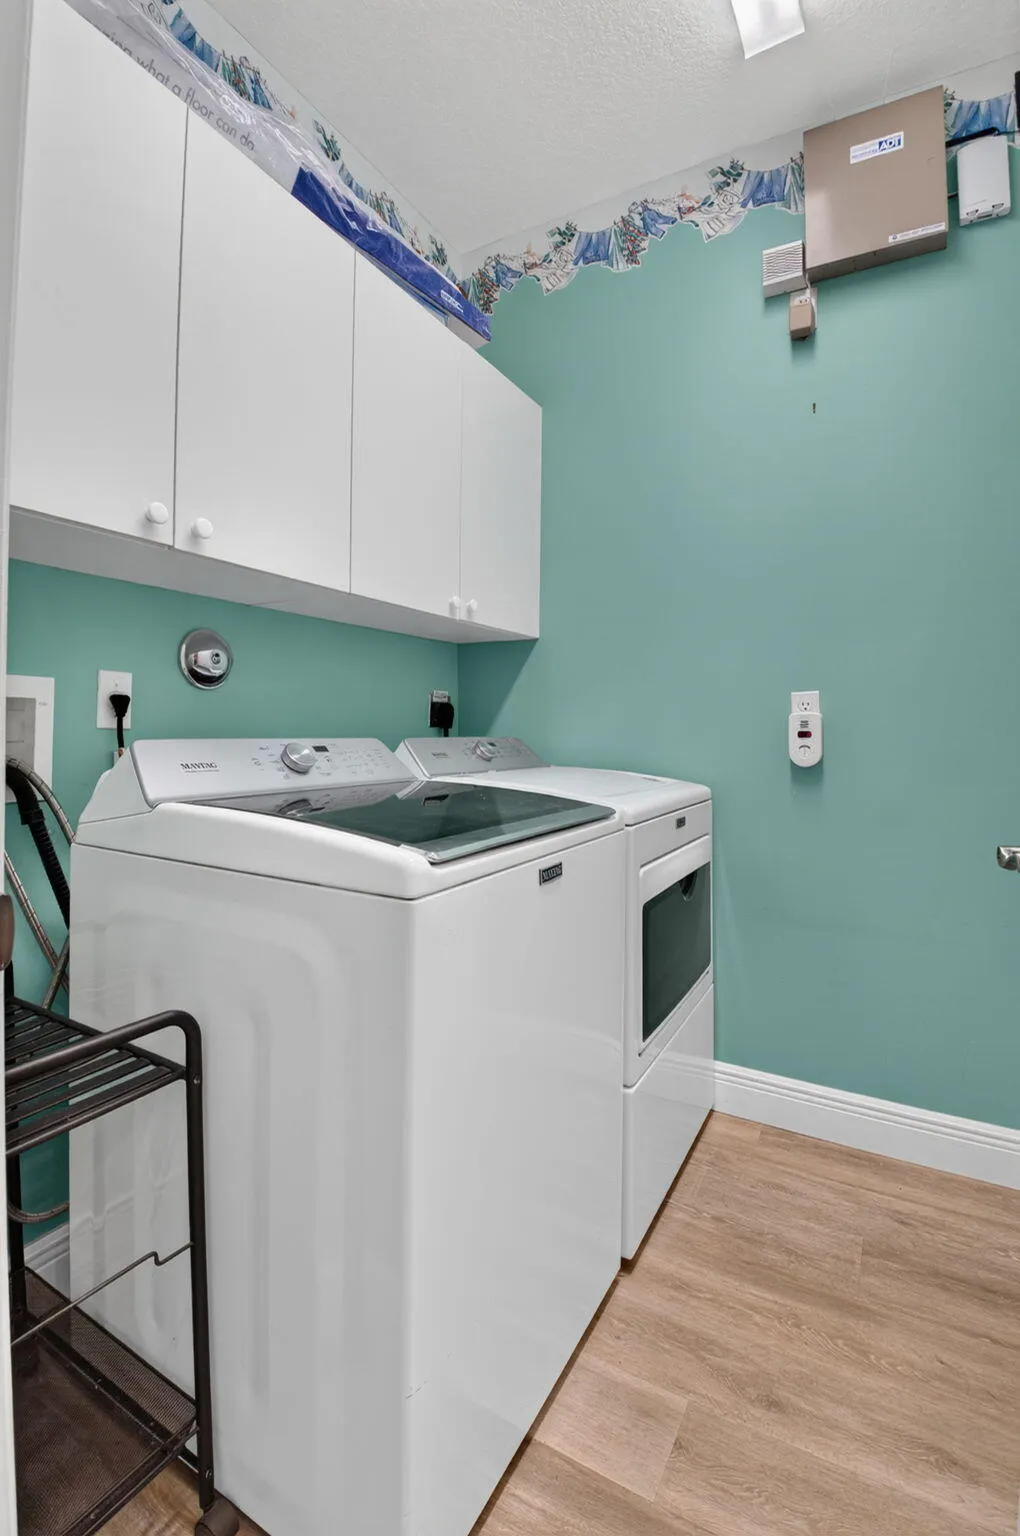
  • Laundry Features: Washer Hookup, Inside, Laundry Room, Electric Dryer Hookup
  • Levels: One
  • Lot Features: 1/4 to 1/2 Acre Lot, Oversized Lot, Sprinklers Automatic
  • Middle Or Junior School: Carver Community
  • New Taxes Expense: $0
  • Stories: 1
  • Stories Total: 1
  • Tax Annual Amount: $3,990
  • Utilities: Sewer Available, Water Available, Electricity Connected, Cable Connected
  • Window Features: Plantation Shutters
  • Zoning: PUD

Location

Listing Updated: 2026-10-06 13:36:33
  • Property Type : Single Family
  • Property Sub Type : Single Family Residence
  • Listing Type : For Sale
  • Listing ID : B26079416
  • Price : $575,000
  • View : Garden, Lake, Pond, Water
  • Bedrooms : 3
  • Bathrooms : 2
  • Full Bathrooms : 2
  • Half Bathrooms : 0
  • Square Footage : 2,021 Sqft
  • Year Built : 1999
  • Lot Area : 0.27 Acre
  • Listing Status : Active Under Contract
  • Days On Market : 13
Contact Agent
Required
Required
Required
By proceeding, you consent to receive calls and texts at the number you provided, including marketing by autodialer and prerecorded and artificial voice, and ettmail, about your inquiry and other home-related matters, but not as a condition of any purchase.

Similar Single Family