• Share

8331 NW 44th Court, Lauderhill, Florida 33351

Active For Sale
$513,000
  • Beds 3
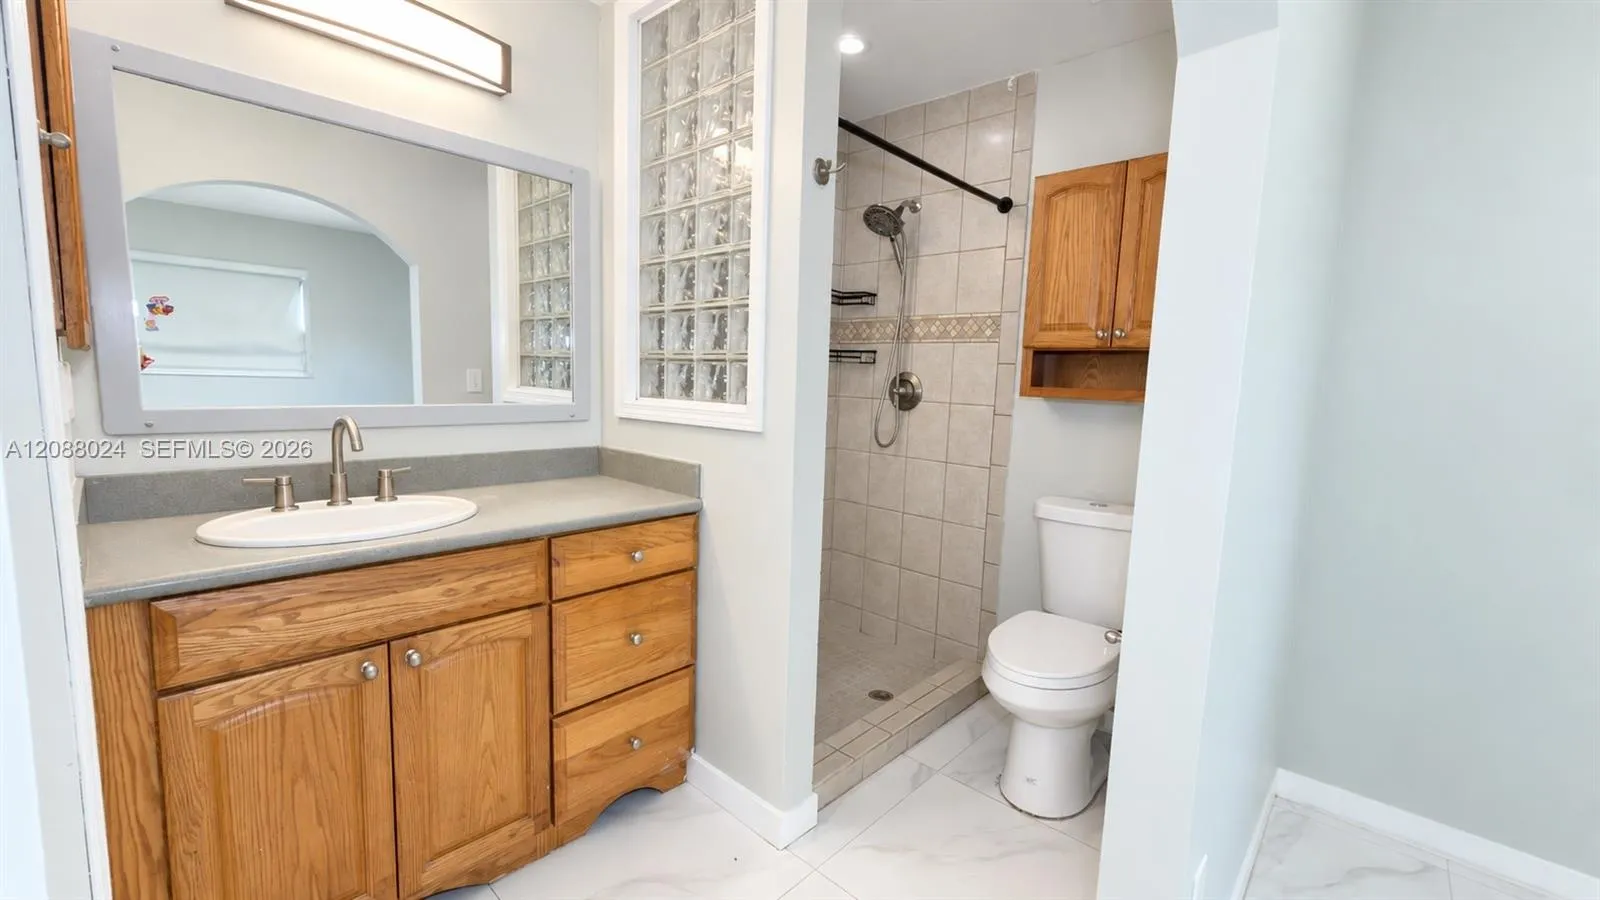
  • Baths 2
  • Sq Ft 1,197 Sqft
  • Visits: 1 in 26 days

Description

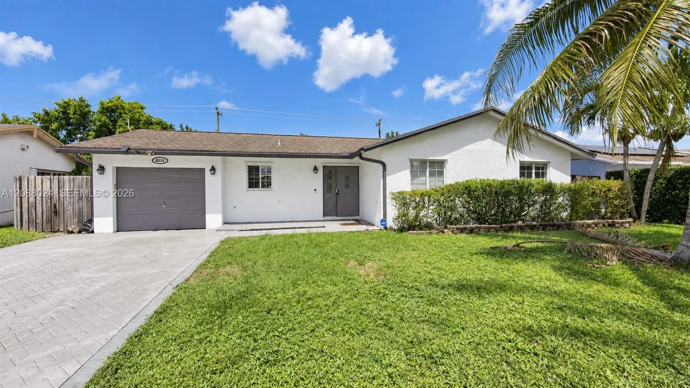
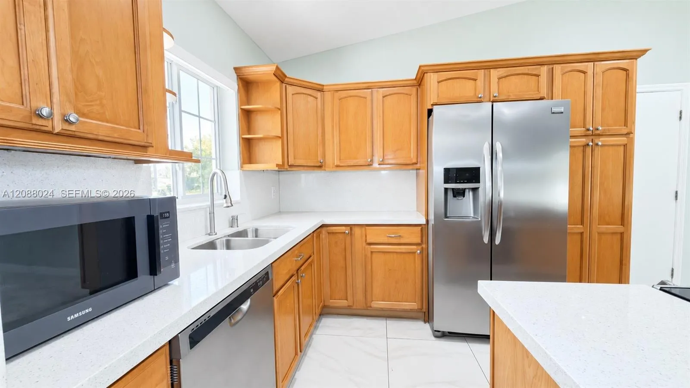
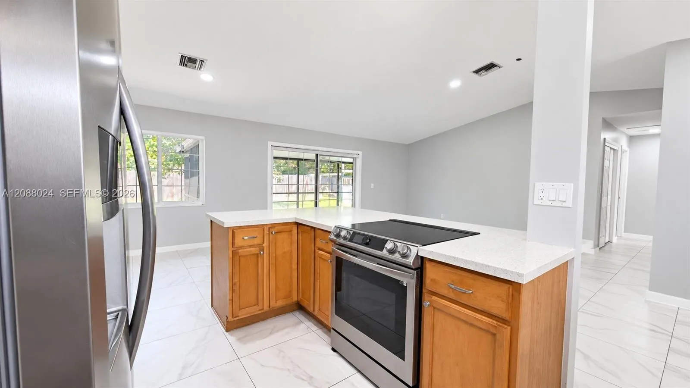
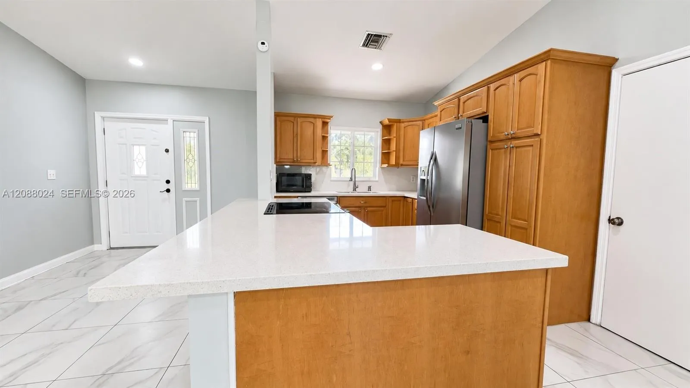
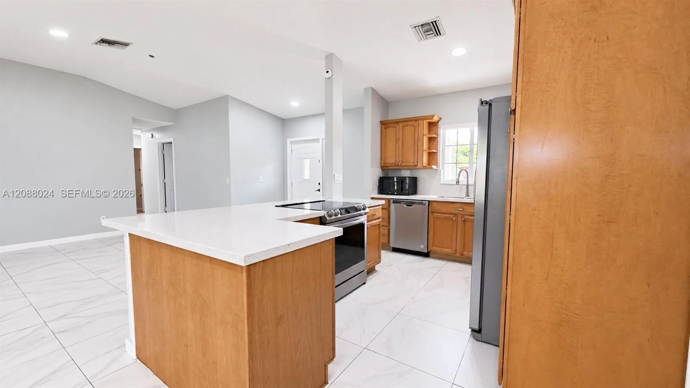
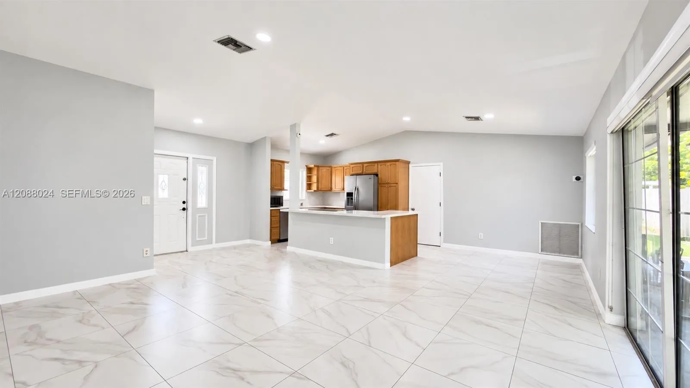
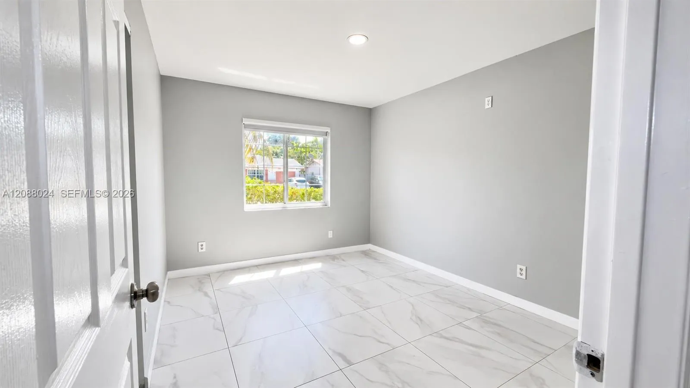
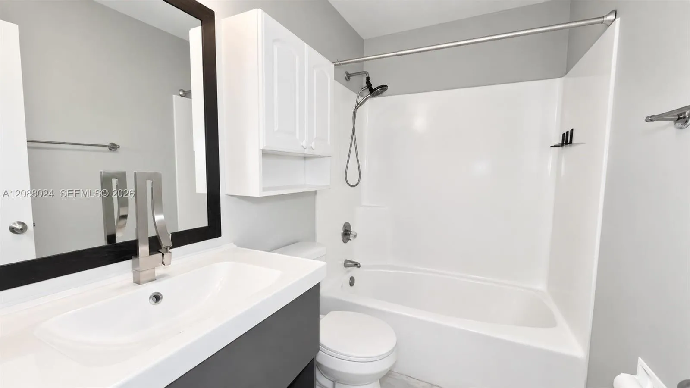
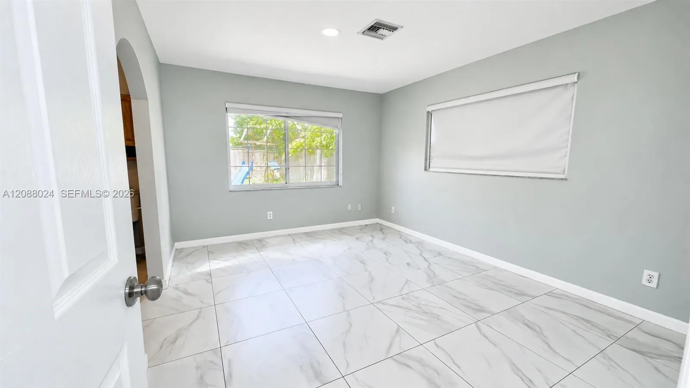
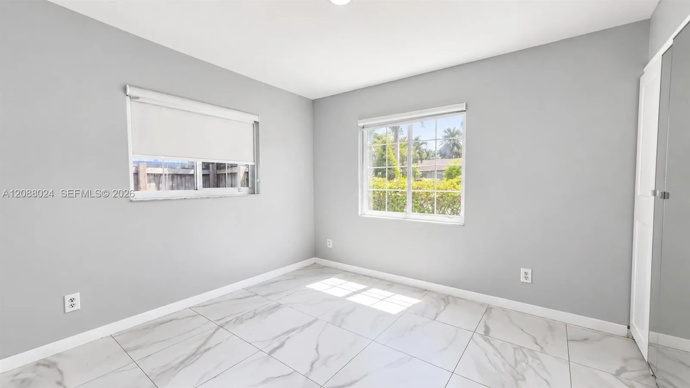
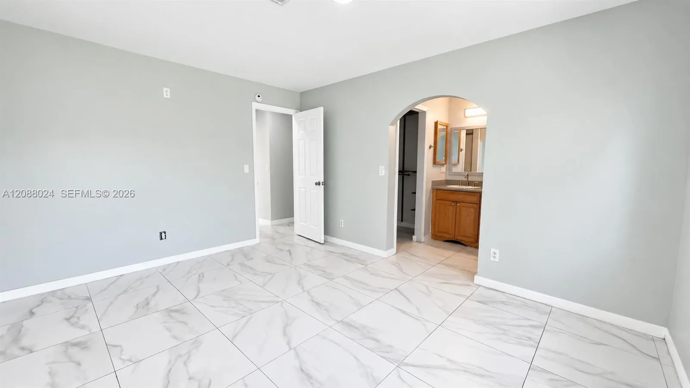
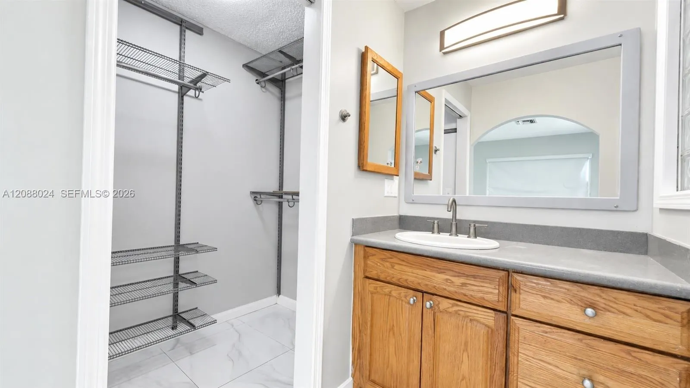
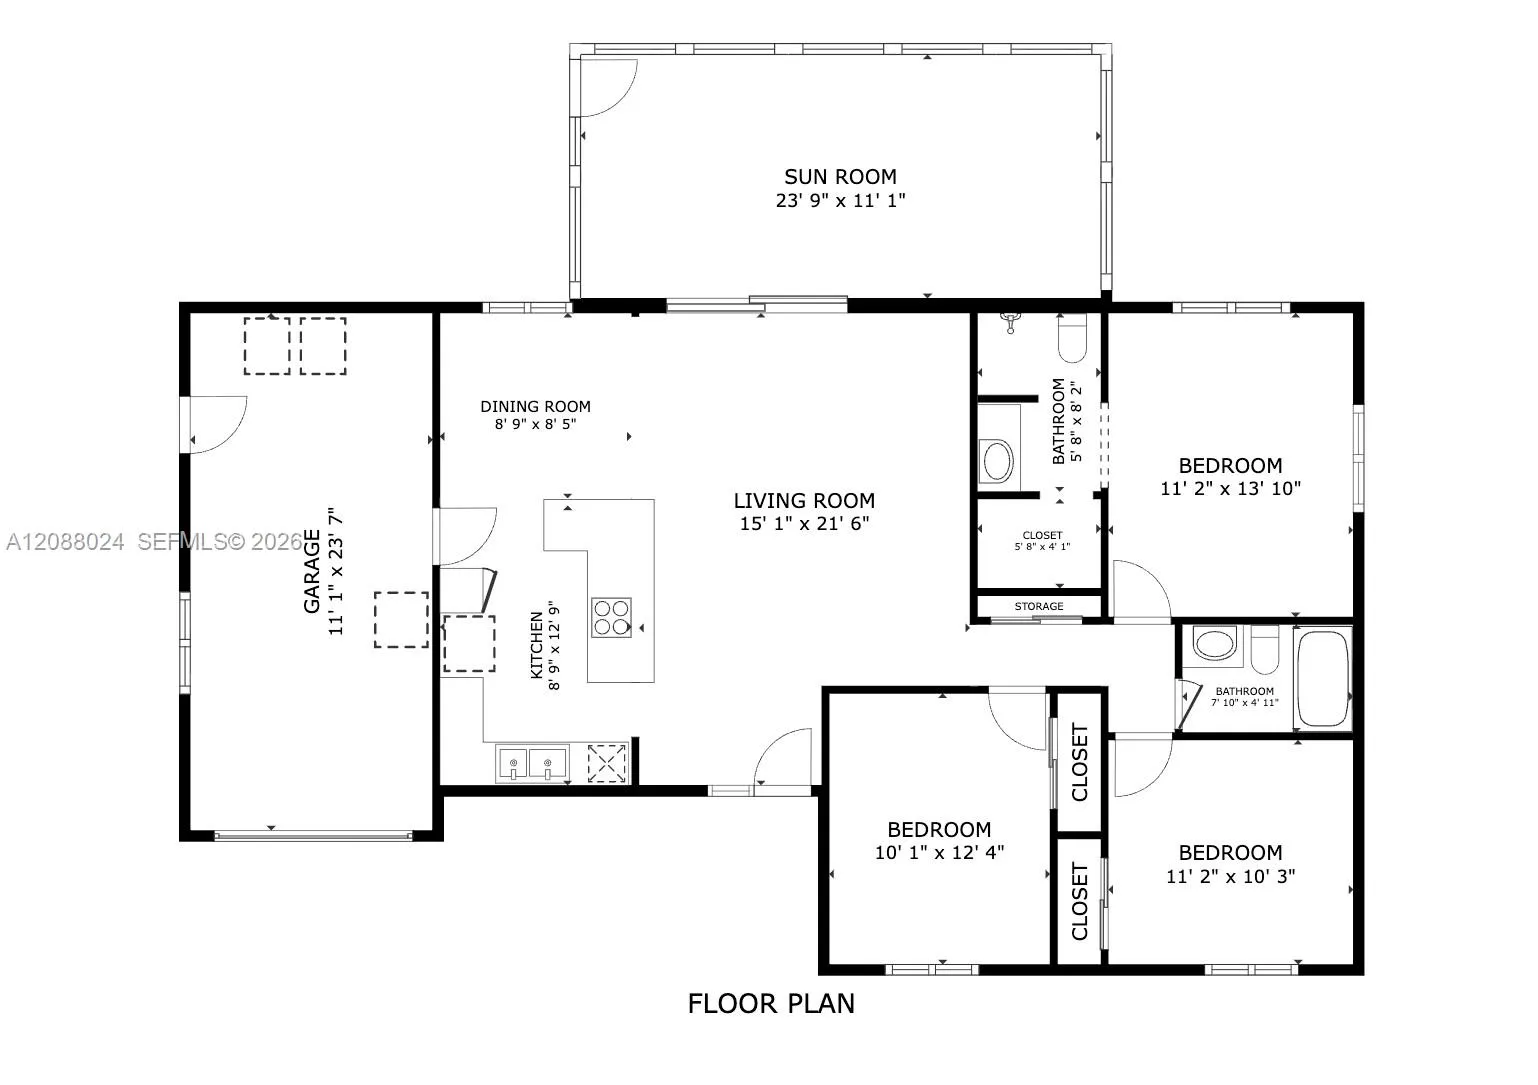
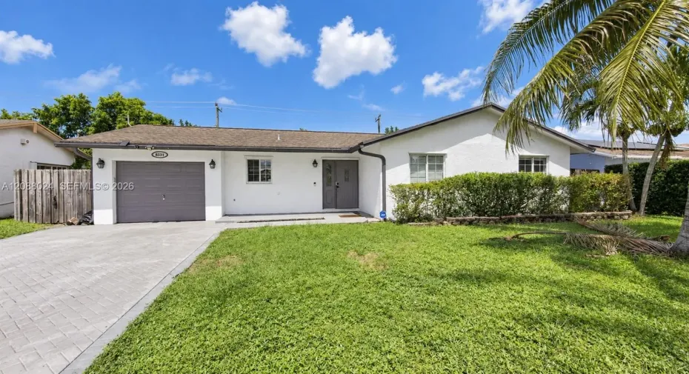
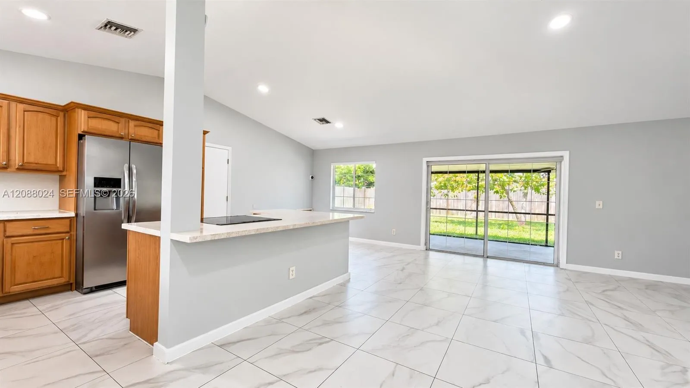
Tucked on a quiet cul-de-sac with no through traffic and no HOA, this move-in ready 3 bed, 2 bath Lauderhill home lives bright and easy.Vaulted ceilings, oversized windows, and sliding glass doors fill the open floor plan with natural light. Freshly painted throughout with ceramic tile underfoot, the home feels clean and turnkey from the moment you walk in.The updated kitchen is the heart of it warm wood cabinetry, stainless steel appliances, breakfast bar plus a sunny eat-in nook. Double pane patio doors open to a screened patio for true indoor/outdoor living, overlooking a fully fenced backyard with garden views and a mature fruit-bearing avocado tree.One car attached garage with opener plus driveway parking. Block construction, south facing, 7,352 sqft lot.Perfectly placed between University Drive and Pine Island Road minutes to Sawgrass Mills Mall, dining, parks, top-rated schools (Banyan Elementary, Westglades Middle, Piper High), and an easy hop to the beach.

Features

  • Heating System: Electric
  • Cooling System: Electric, Central Air, Ceiling Fan(s)
  • Patio: Patio, Porch, Screened
  • Parking: Driveway, Garage, Garage Door Opener, Attached

Appliances

  • Appliances: Dryer, Dishwasher, Electric Range, Microwave, Refrigerator, Washer, Electric Water Heater, Disposal

Address Map

  • Country: US
  • State: FL
  • County: Broward
  • City: Lauderhill
  • Subdivision: CITY OF LAUDERHILL SEC 1
  • Zipcode: 33351
  • Street: 44th
  • Street Number: 8331
  • Street Suffix: Court
  • Floor Number: 0
  • Longitude: W81° 44' 16.1''
  • Latitude: N26° 10' 47.5''
  • Street Dir Prefix: NW
  • MLS Area: 3840

MLS Addon

  • Association Fee: $0
  • Association Fee Frequency: Monthly
  • Carport Spaces:
  • Close Date:
  • Close Price: $0
  • Elementary School: Banyan (Broward)
  • Exterior Features: Porch, Outdoor Living Area
  • Fireplaces Total: 0
  • Flooring: Ceramic Tile
  • Garage Spaces: 1
  • High School: Piper
  • Insurance Expense: $0
  • Interior Features: Breakfast Area, Living/Dining Room, Eat-in Kitchen, Dining Area, Separate/Formal Dining Room, Main Level Primary, Breakfast Bar
  • Laundry Features: In Garage
  • Levels: One
  • Middle Or Junior School: Westpine
  • New Taxes Expense: $0
  • Stories: 1
  • Stories Total: 1
  • Tax Annual Amount: $8,972
  • Zoning: RS-4

Location

Listing Updated: 2026-10-07 03:40:47
  • Property Type : Single Family
  • Property Sub Type : Single Family Residence
  • Listing Type : For Sale
  • Listing ID : A12088024
  • Price : $513,000
  • View : Garden
  • Bedrooms : 3
  • Bathrooms : 2
  • Full Bathrooms : 2
  • Half Bathrooms : 0
  • Square Footage : 1,197 Sqft
  • Year Built : 1979
  • Lot Area : 0.17 Acre
  • Listing Status : Active
  • Days On Market : 21
Contact Agent
Required
Required
Required
By proceeding, you consent to receive calls and texts at the number you provided, including marketing by autodialer and prerecorded and artificial voice, and ettmail, about your inquiry and other home-related matters, but not as a condition of any purchase.

Similar Single Family