• Share

1428 Barlow Court, Palm Beach Gardens, Florida 33410

Active For Sale
$1,720,000
  • Beds 4
  • Baths 4
  • Sq Ft 3,097 Sqft
  • Visits: 1 in 5 days

Description

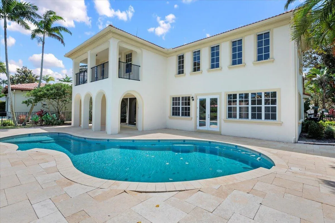
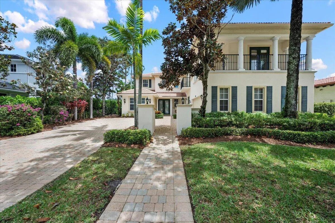
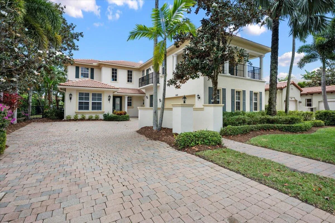
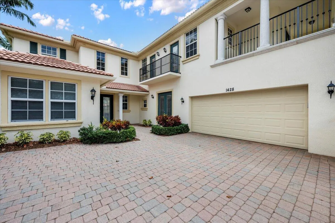
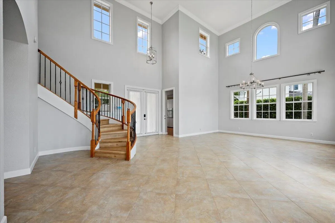
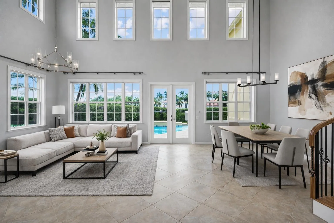
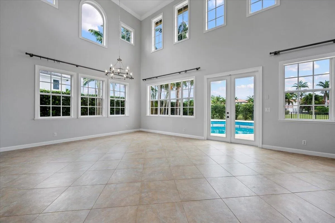
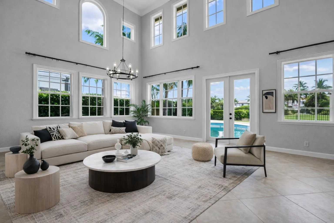
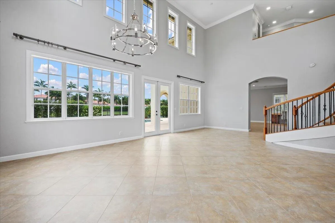
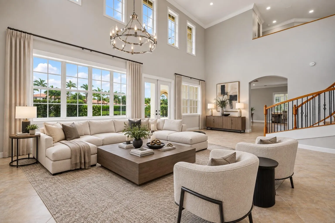
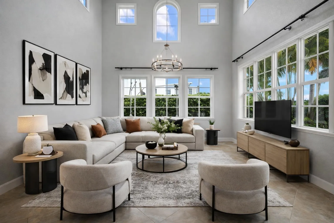
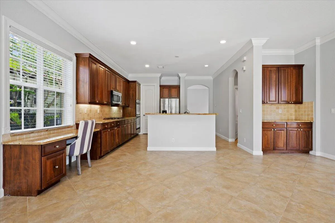
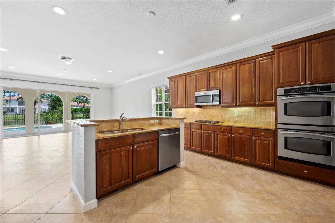
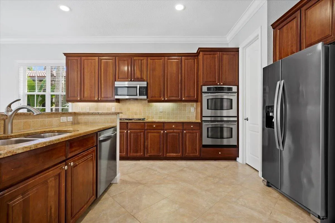
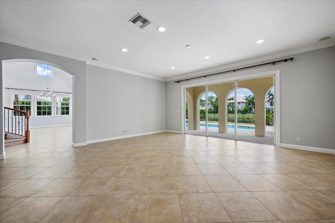
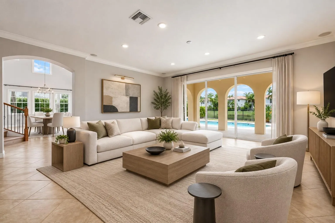
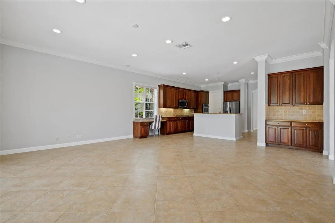
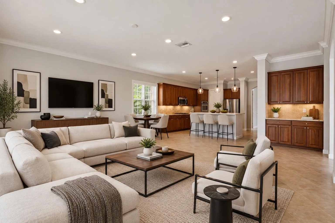
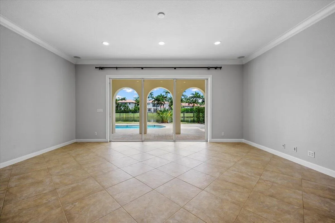
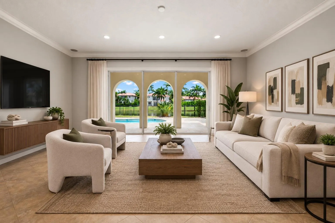
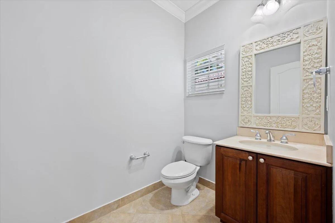
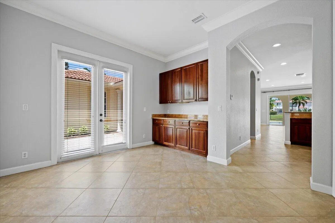
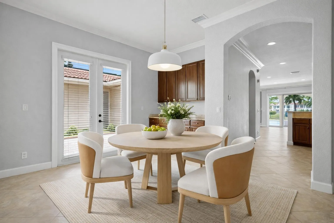
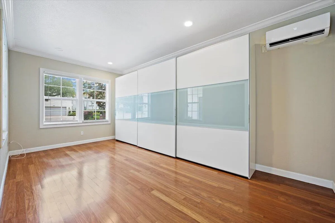
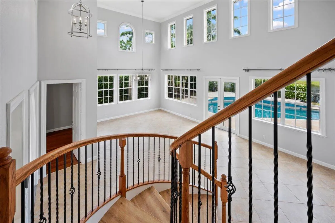
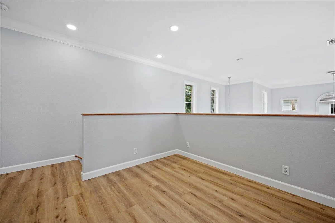
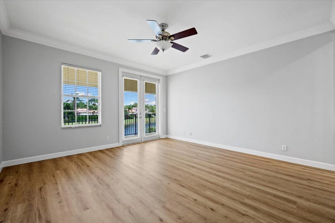
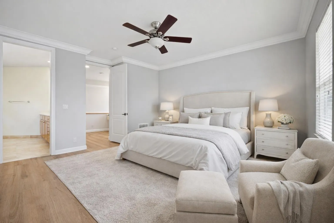
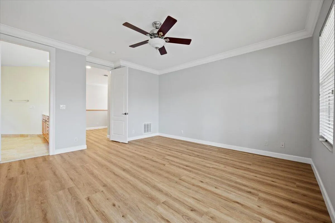
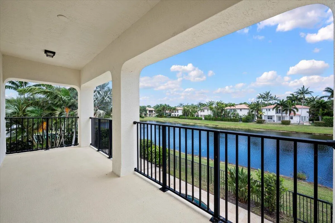
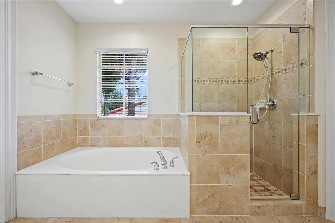
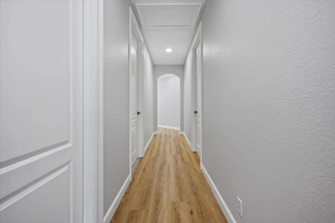
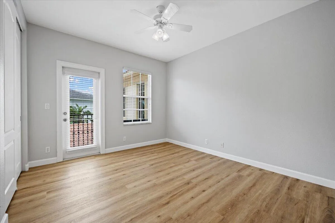
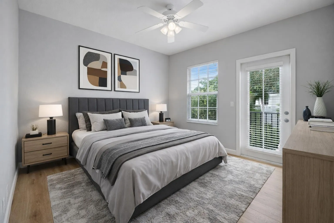
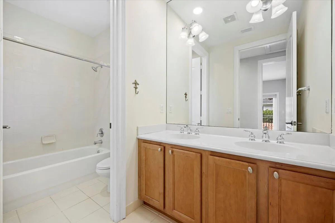
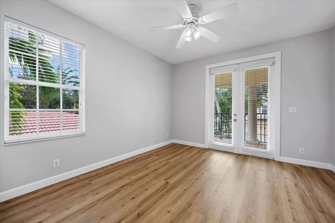
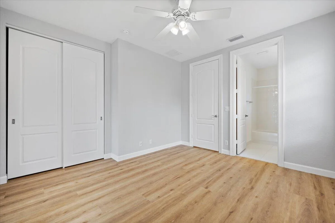
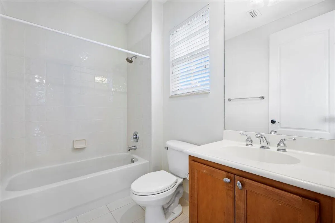
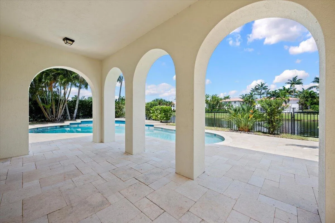
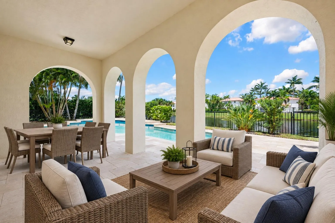
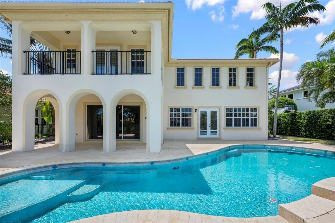
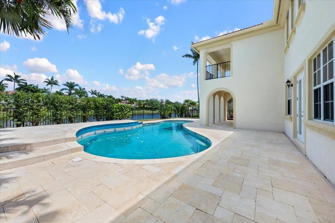
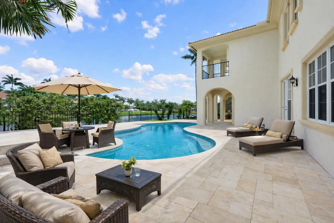
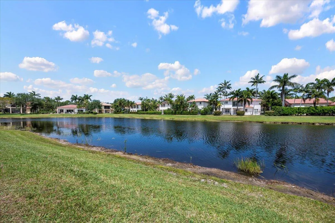
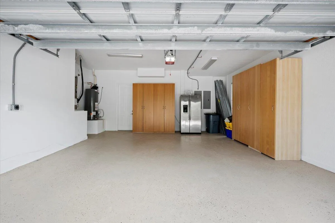
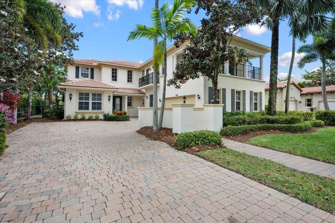
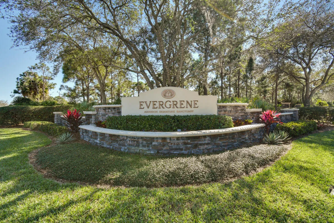
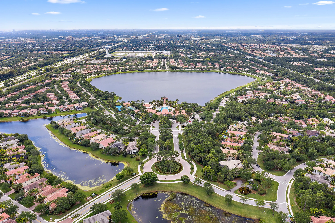
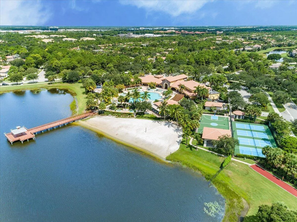
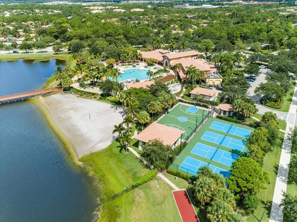
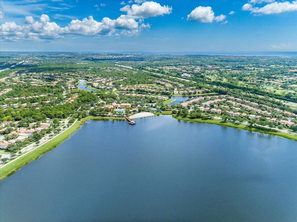
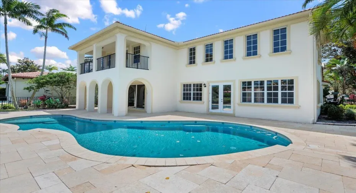
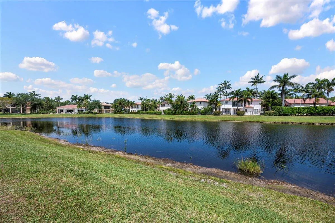
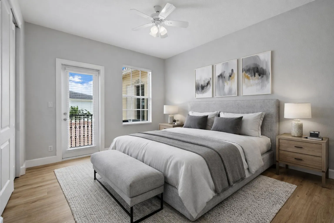
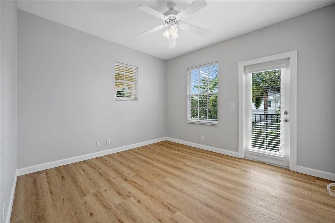
Tropical Paradise is Here!! Large Family Estate Pool Home, 4 Bed/3.5 Bath + Downstairs Bonus Room is Located on One of The Best Streets in Evergrene. Ultra-Private, Luxurious Pool Setting with Gorgeous Lake Views + a Large Fenced-In Backyard. Open Kitchen has Specimen Grade Granite Countertops, Tons of Cabinetry & Top of the Line Appliances. Separate Dining, Living, Breakfast & Family Rooms + Downstairs Bonus Room. Diagonal Tile, Plank Wood Floors & Luxury Vinyl Floors. Oversized Heated Pool with Travertine Patio + Fenced-In Backyard. 2 Car Garage with EV Charger. Enjoy All the Resort-Like Amenities that Evergrene has to Offer. Centrally Located, Minutes to the Beach, Palm Beach Gardens Tennis Center, Numerous Golf Facilities, Downtown Palm Beach Gardens & the Airport. Triple ”A” Schools

Features

  • Swimming Pool: Association, In Ground, Fenced, Private
  • Heating System: Central, Electric, Zoned
  • Cooling System: Zoned, Central Air, Ceiling Fan(s)
  • Fence: Fenced, Back Yard
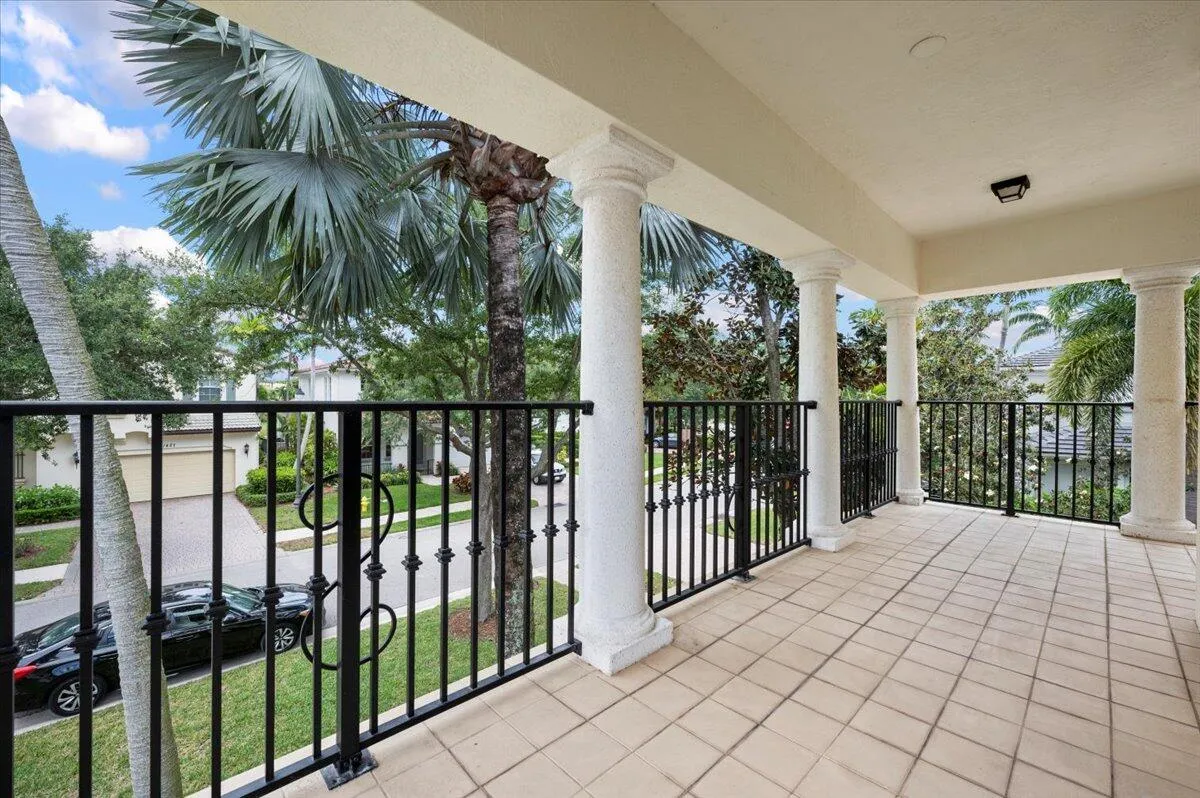
  • Patio: Balcony, Patio, Covered
  • Parking: Driveway, Garage, Attached

Appliances

  • Appliances: Dryer, Dishwasher, Microwave, Refrigerator, Washer, Disposal, Gas Water Heater, Water Heater, Range, Oven

Address Map

  • Country: US
  • State: FL
  • County: Palm Beach
  • City: Palm Beach Gardens
  • Subdivision: EVERGRENE
  • Zipcode: 33410
  • Street: Barlow
  • Street Number: 1428
  • Street Suffix: Court
  • Floor Number: 0
  • Longitude: W81° 53' 57.7''
  • Latitude: N26° 52' 39.9''
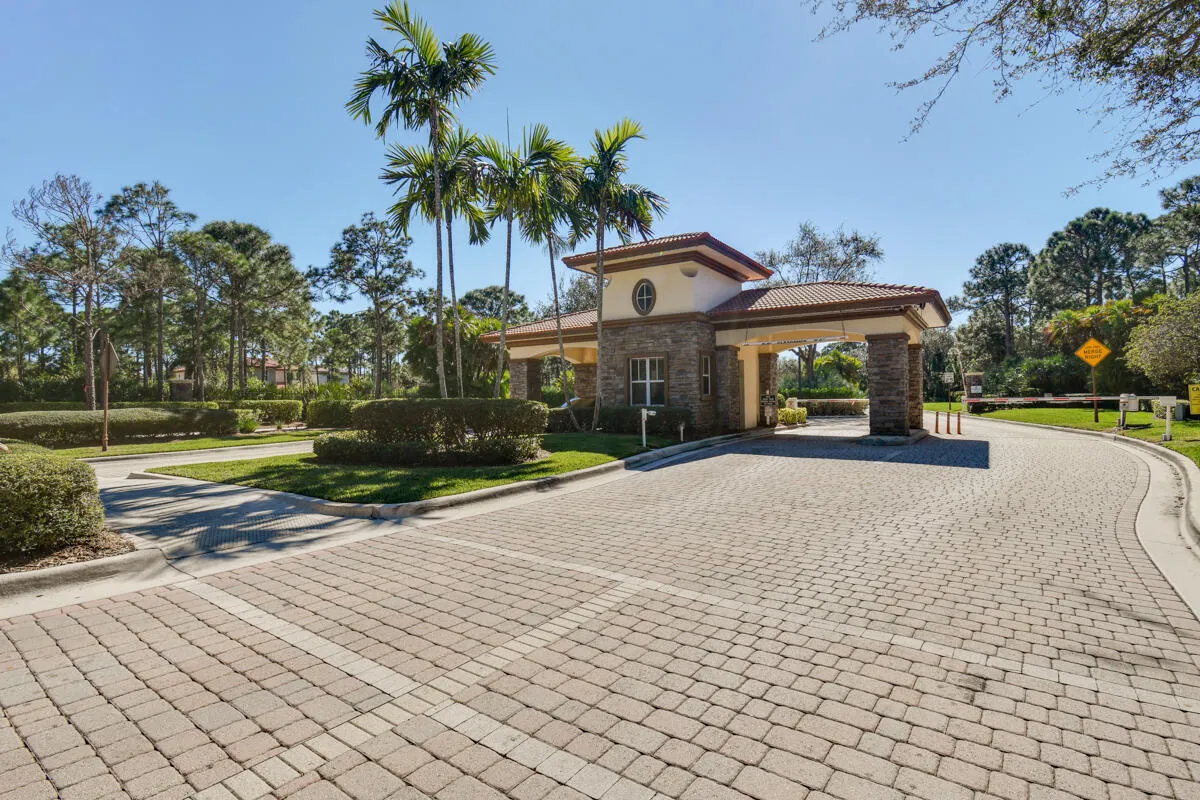
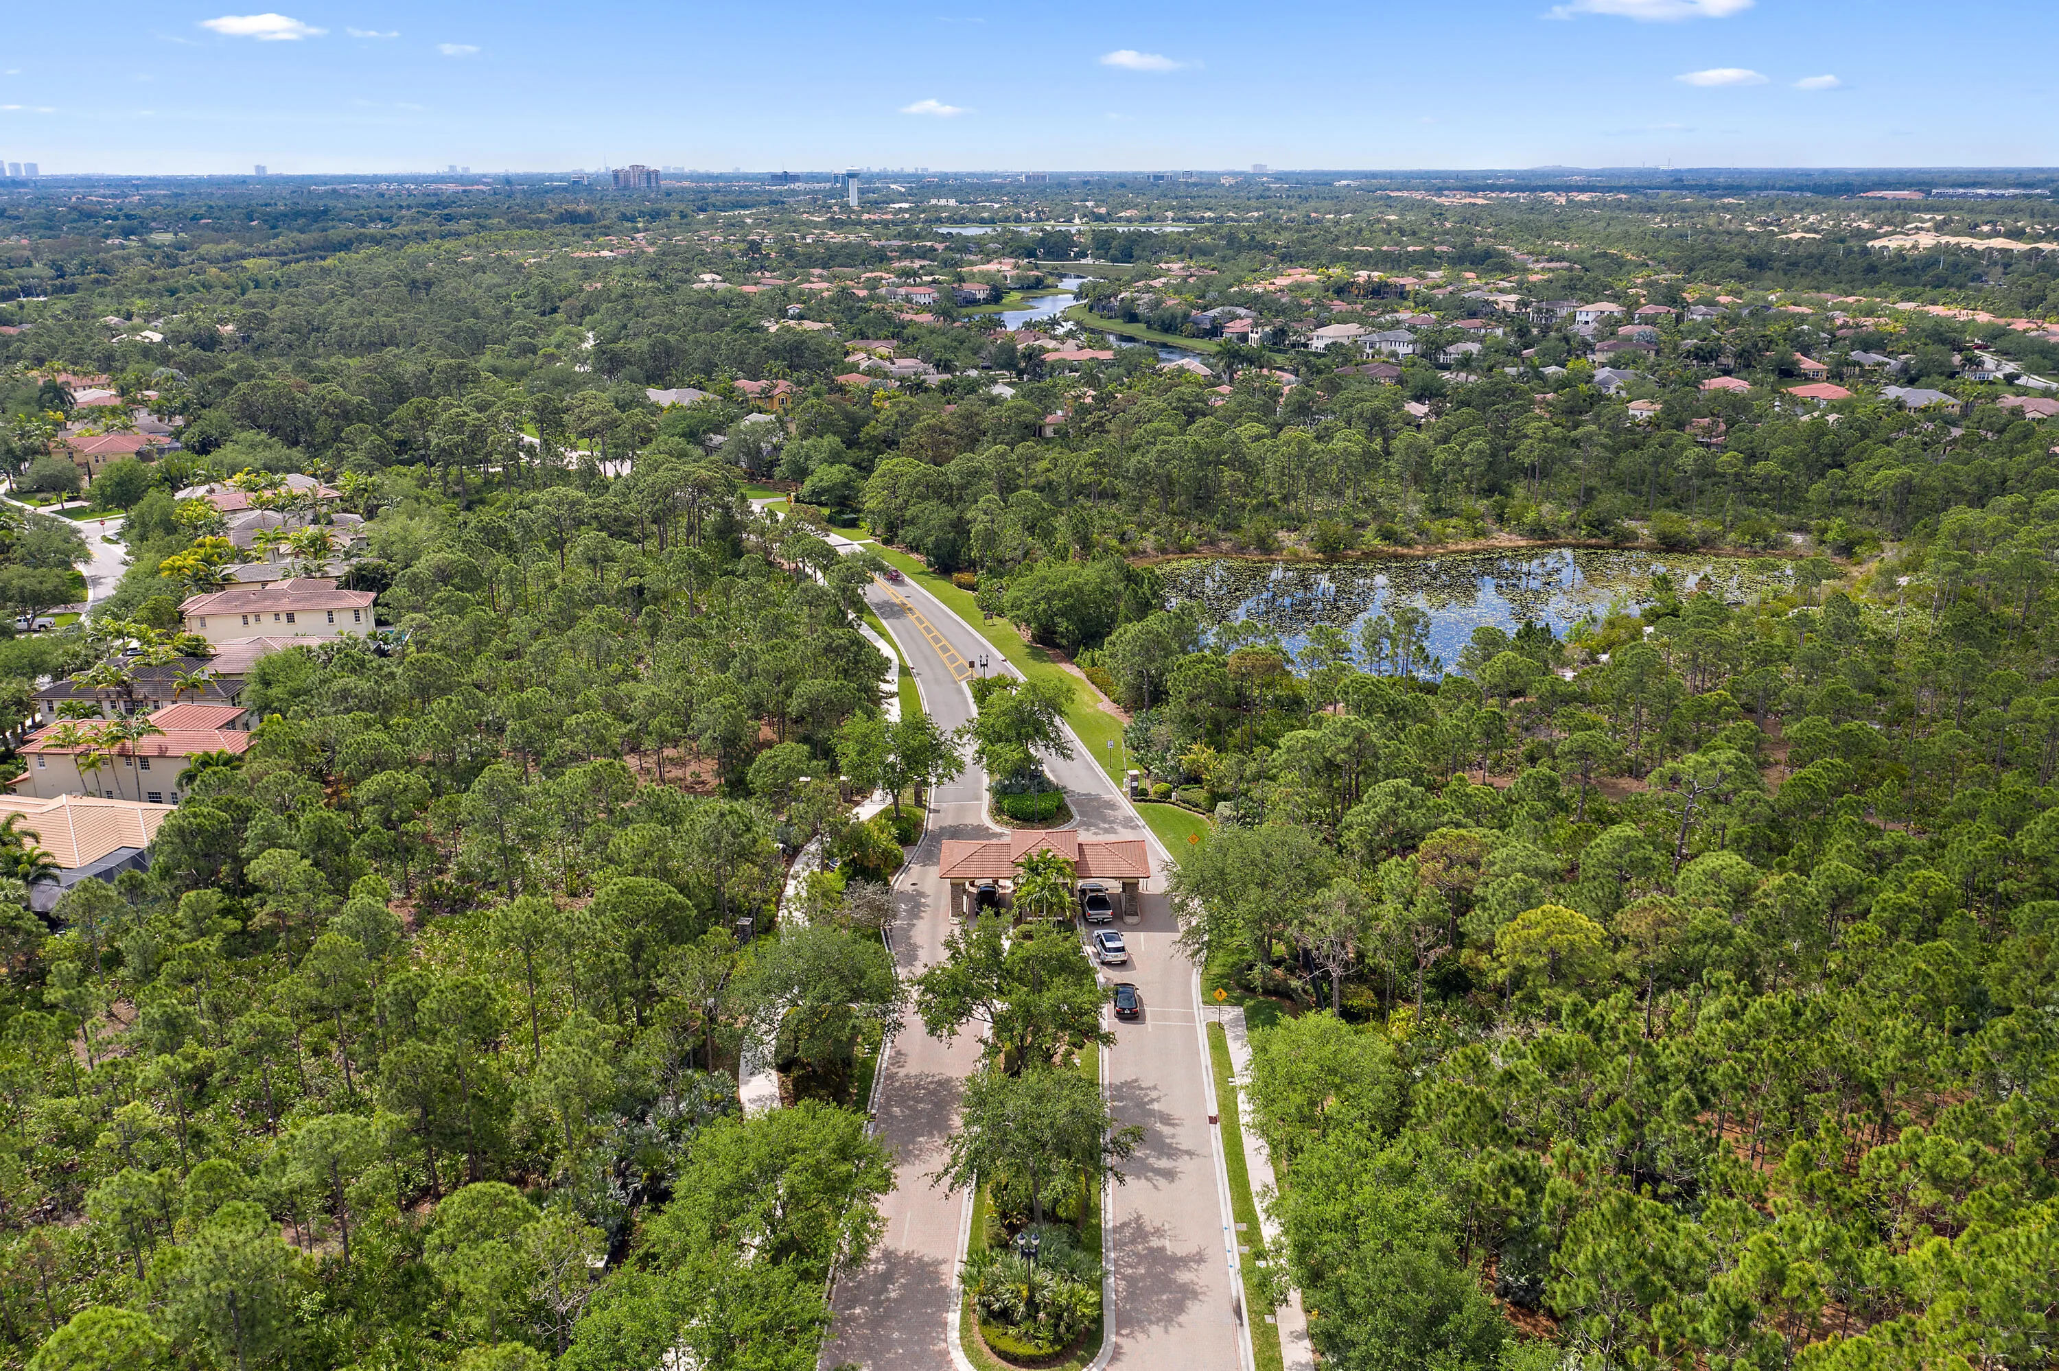
  • Directions: Donald Ross East of Military Trail, Guard Gated Entrance on South Side.
  • MLS Area: 5320

MLS Addon

  • Accessibility Features: No
  • Architectural Style: Mediterranean
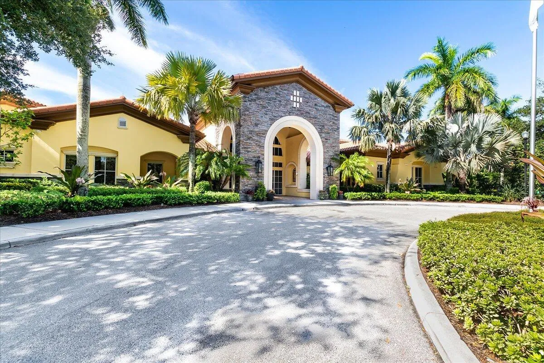
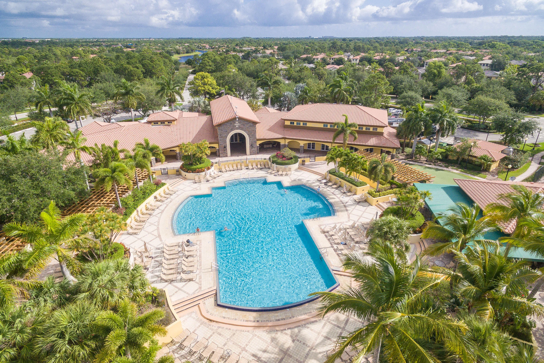
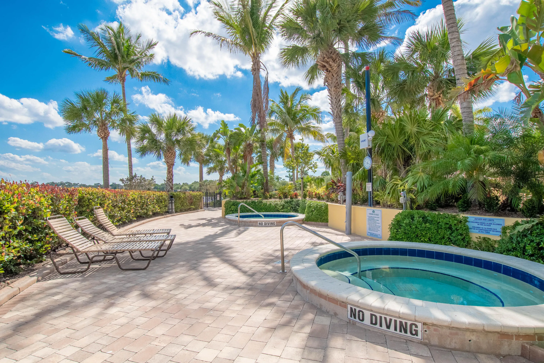
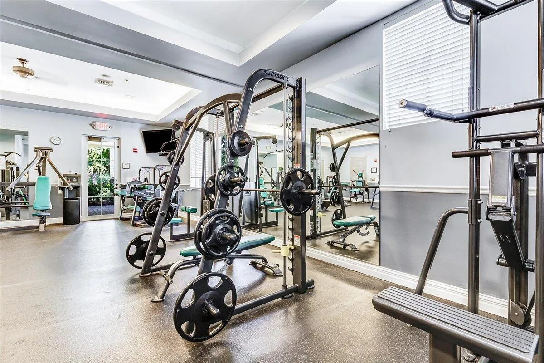
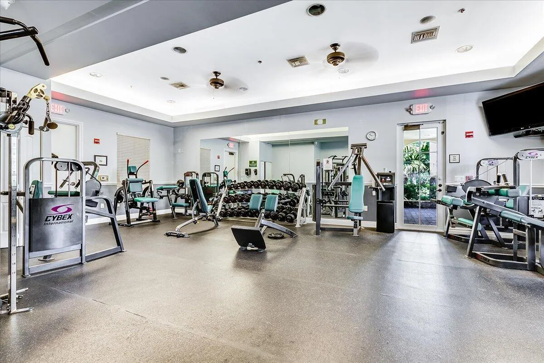
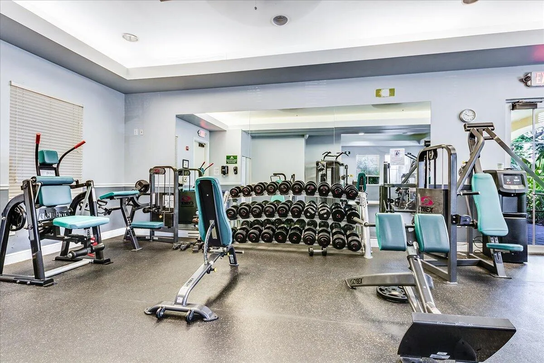
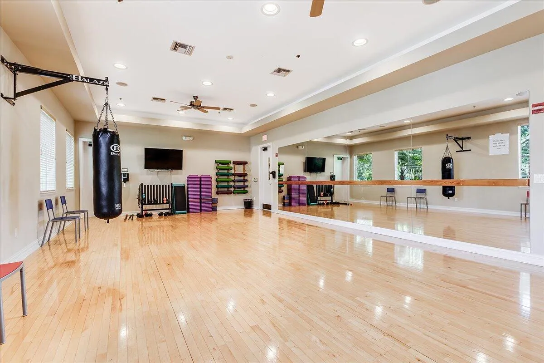
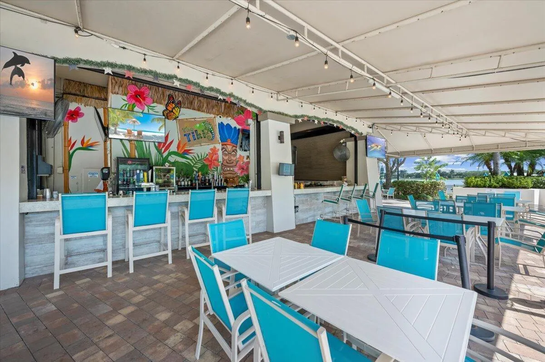
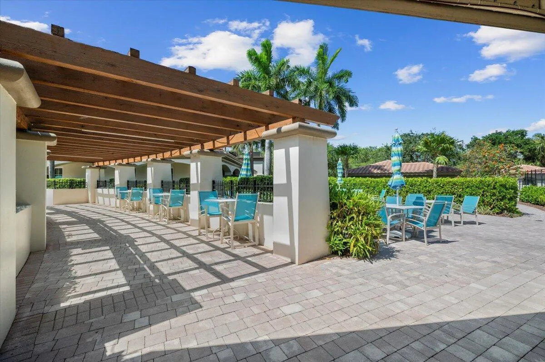
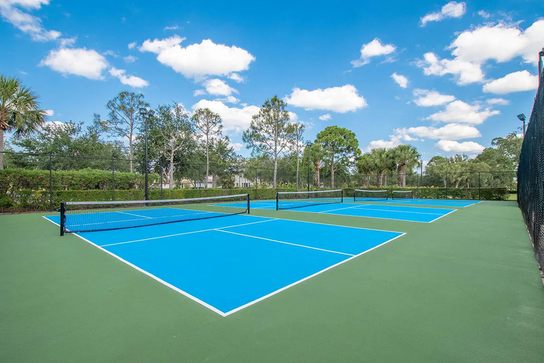
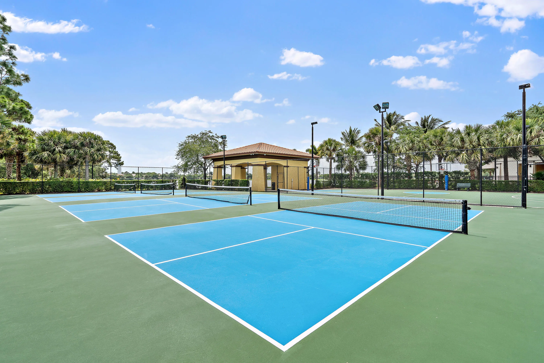
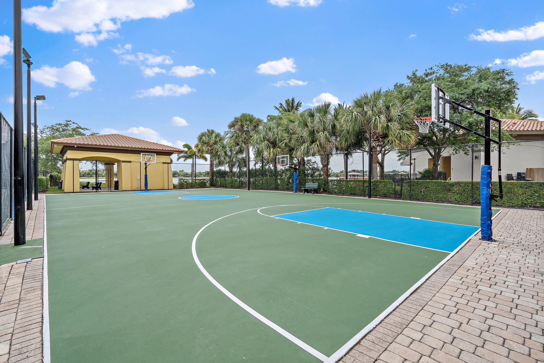
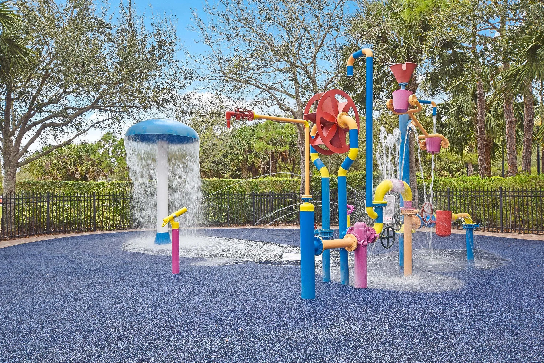
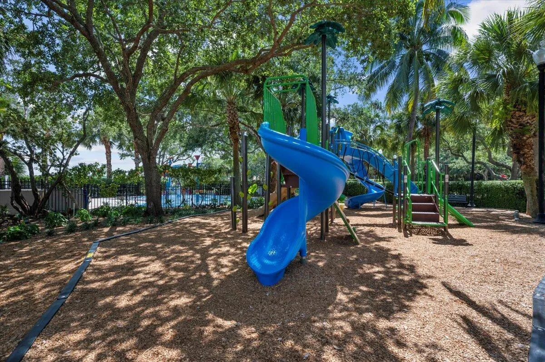
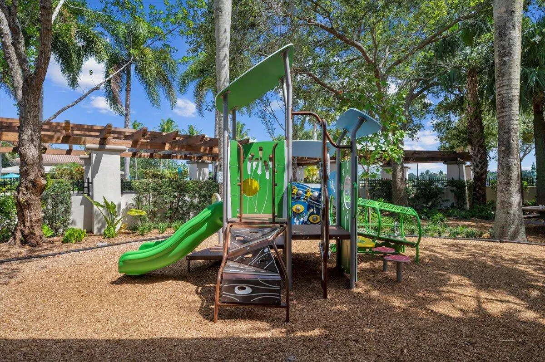
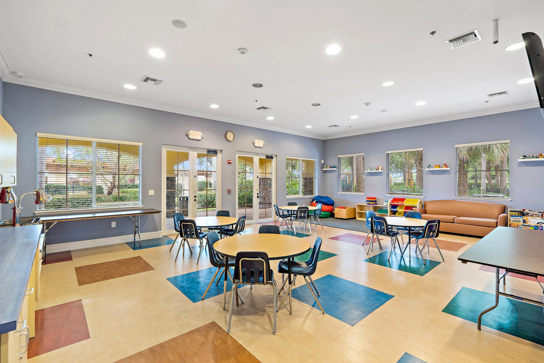
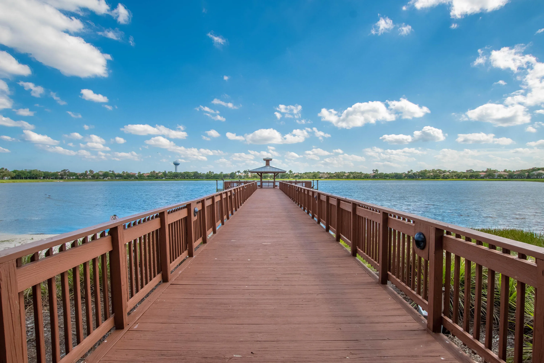
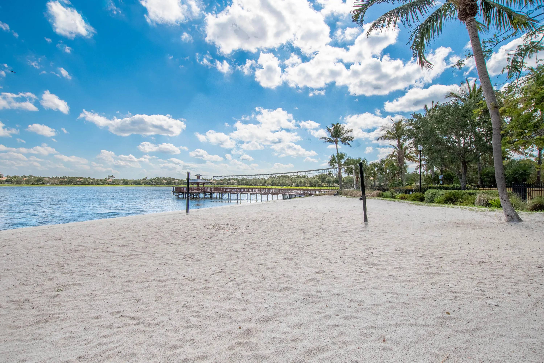
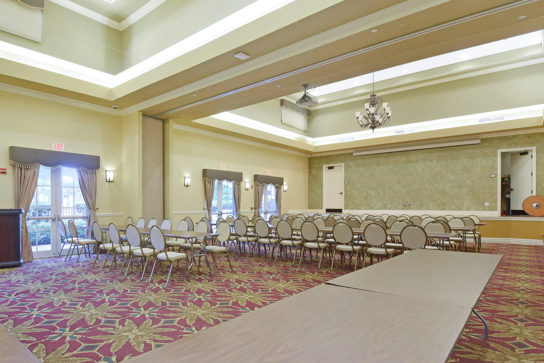
  • Association Amenities: Clubhouse, Fitness Center, Pool, Business Center, Playground, Spa/Hot Tub, Management, Basketball Court, Trail(s), Pier, Security, Pickleball, Bocce Court, Restaurant, Recreation Facilities
  • Association Fee: $578
  • Association Fee Frequency: Monthly
  • Association Fee Includes: Common Areas, Internet, Security, Trash, Reserve Fund, Cable TV, Recreation Facilities
  • Carport Spaces:
  • Close Date:
  • Close Price: $0
  • Elementary School: Marsh Pointe
  • Exterior Features: Balcony, Outdoor Shower, Outdoor Living Area
  • Fireplaces Total: 0
  • Flooring: Tile, Wood, Vinyl
  • Garage Spaces: 2
  • High School: William T. Dwyer
  • Insurance Expense: $0
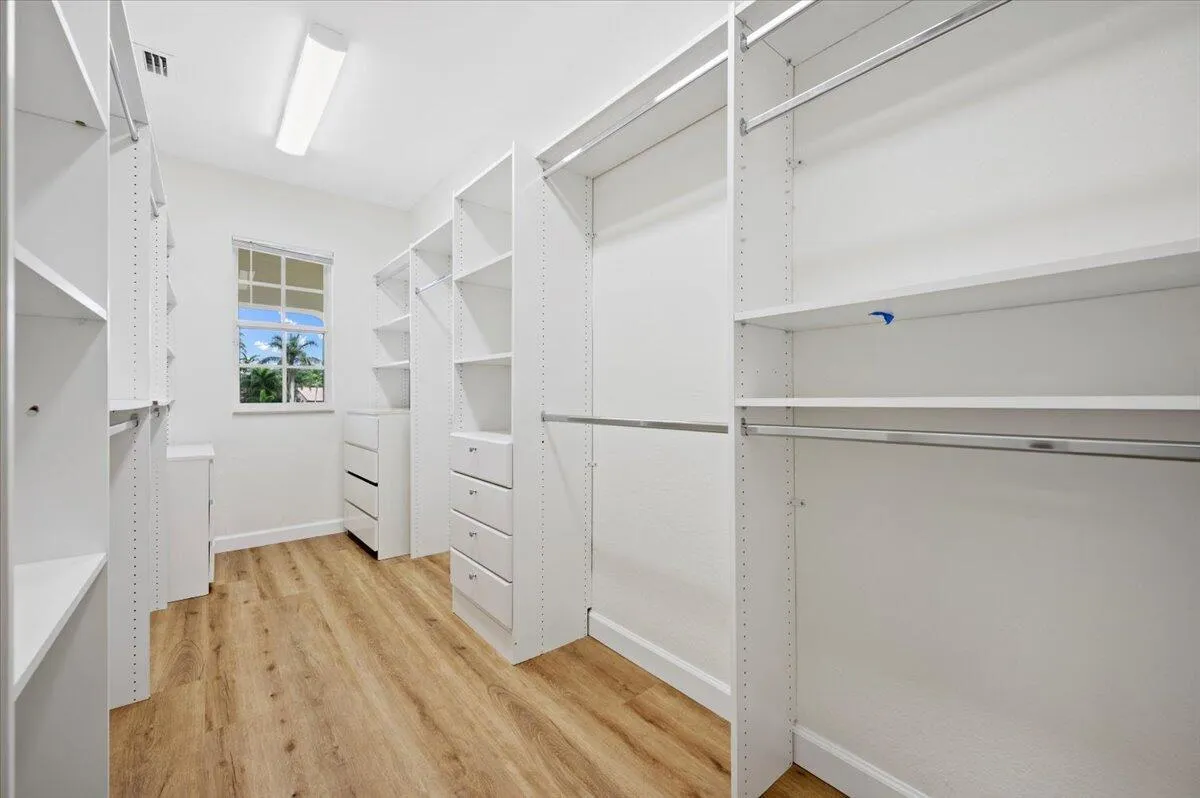
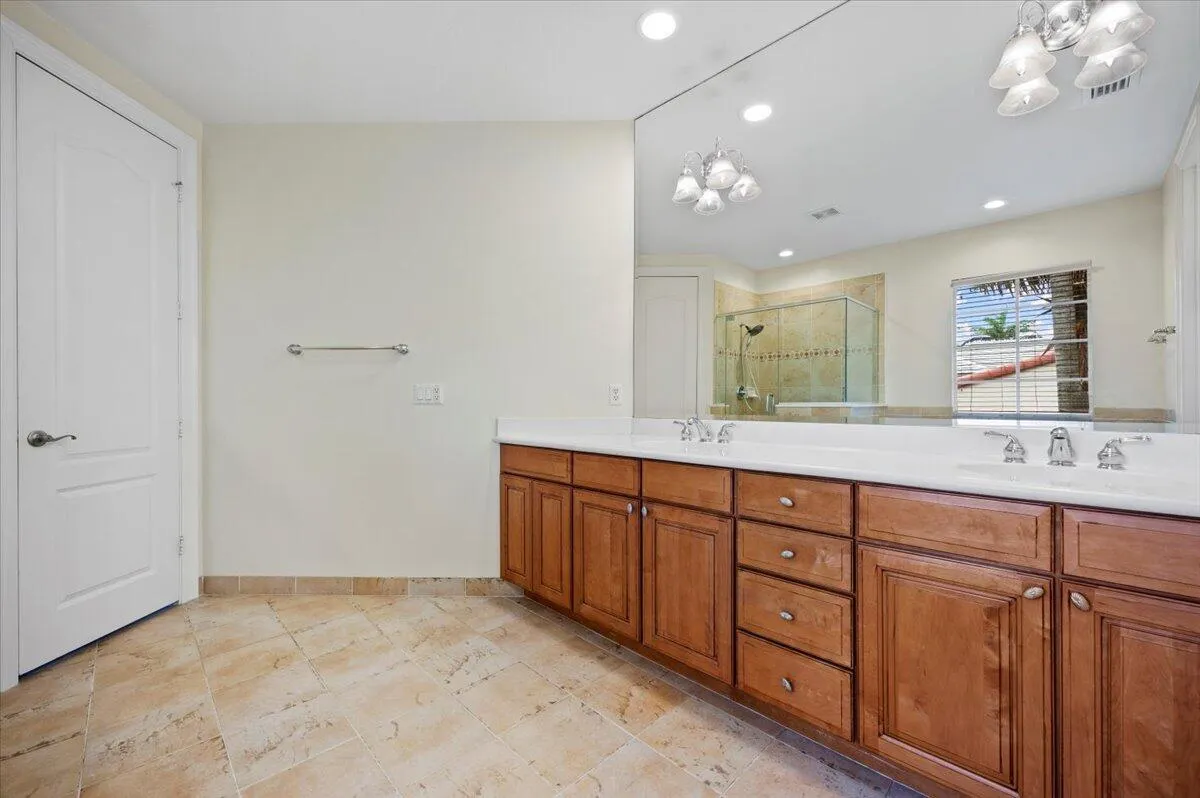
  • Interior Features: Breakfast Area, Dual Sinks, Living/Dining Room, Upper Level Primary, Eat-in Kitchen, Walk-In Closet(s), Kitchen Island, Garden Tub/Roman Tub, High Ceilings, Pantry, Split Bedrooms, Separate Shower, Bar, Kitchen/Dining Combo, Bathtub, Soaking Tub, Cathedral Ceiling(s)
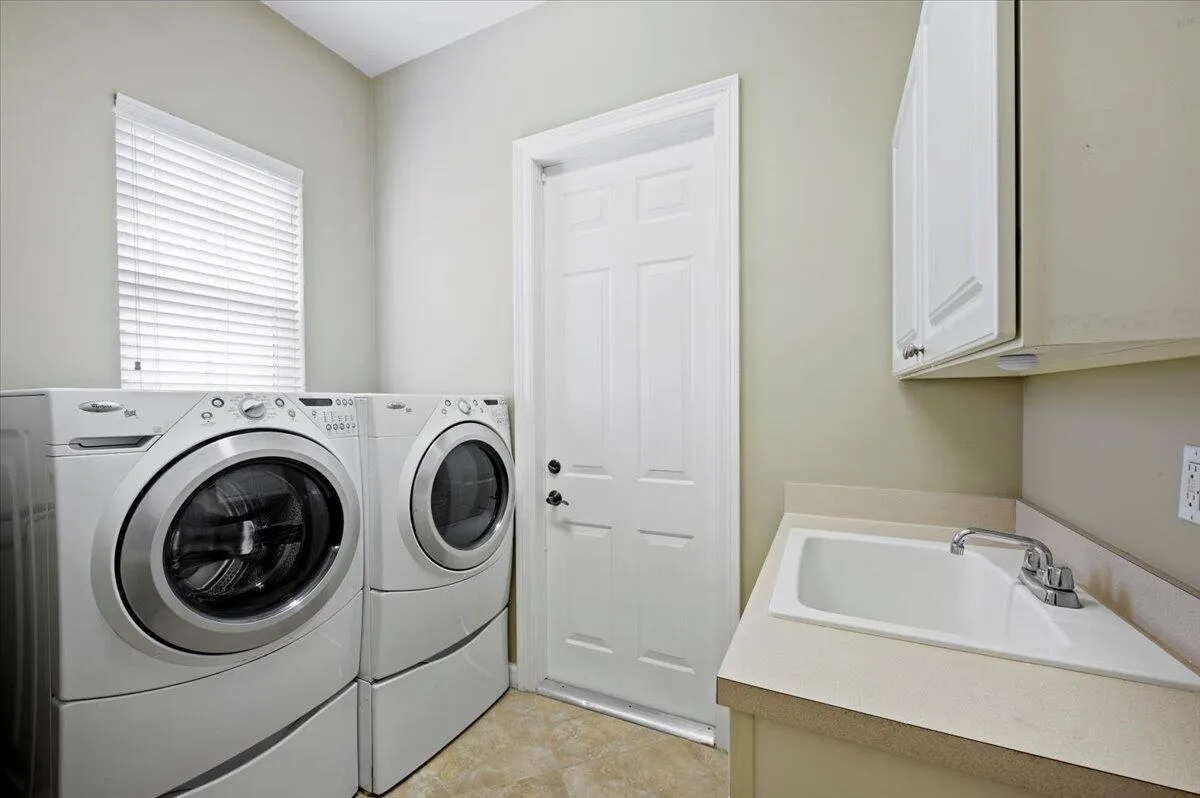
  • Laundry Features: Laundry Tub, Laundry Room, Main Level, Lower Level
  • Levels: Two, Multi/Split
  • Lot Features: Sprinklers Automatic, Sprinkler System
  • Middle Or Junior School: Watson B. Duncan
  • New Taxes Expense: $0
  • Stories: 2
  • Stories Total: 2
  • Tax Annual Amount: $20,949
  • Utilities: Cable Available, Electricity Available, Sewer Available, Natural Gas Available
  • Zoning: Residential

Location

Listing Updated: 2026-10-07 16:41:00
  • Property Type : Single Family
  • Property Sub Type : Single Family Residence
  • Listing Type : For Sale
  • Listing ID : B26083468
  • Price : $1,720,000
  • View : Lake, Pool, Water
  • Bedrooms : 4
  • Bathrooms : 4
  • Full Bathrooms : 3
  • Half Bathrooms : 1
  • Square Footage : 3,097 Sqft
  • Year Built : 2004
  • Lot Area : 0 Acre
  • Listing Status : Active
  • Days On Market : 4
Contact Agent
Required
Required
Required
By proceeding, you consent to receive calls and texts at the number you provided, including marketing by autodialer and prerecorded and artificial voice, and ettmail, about your inquiry and other home-related matters, but not as a condition of any purchase.

Similar Single Family