• Share

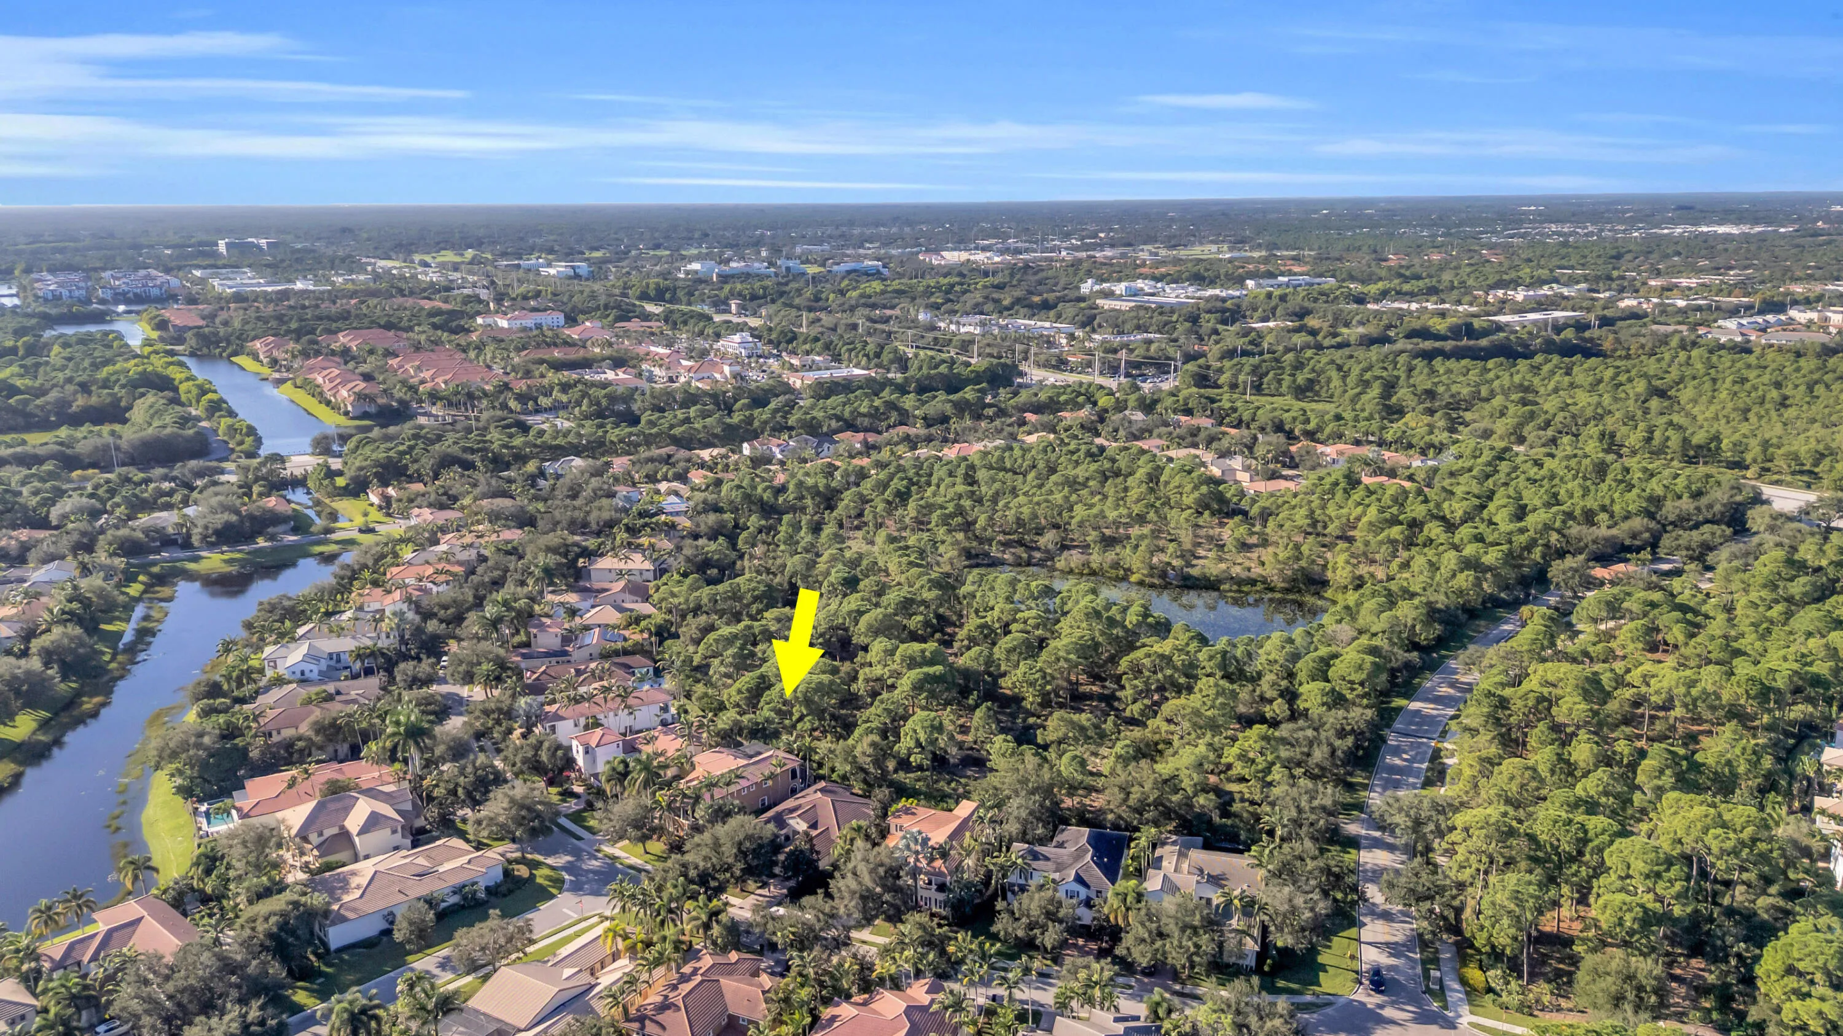
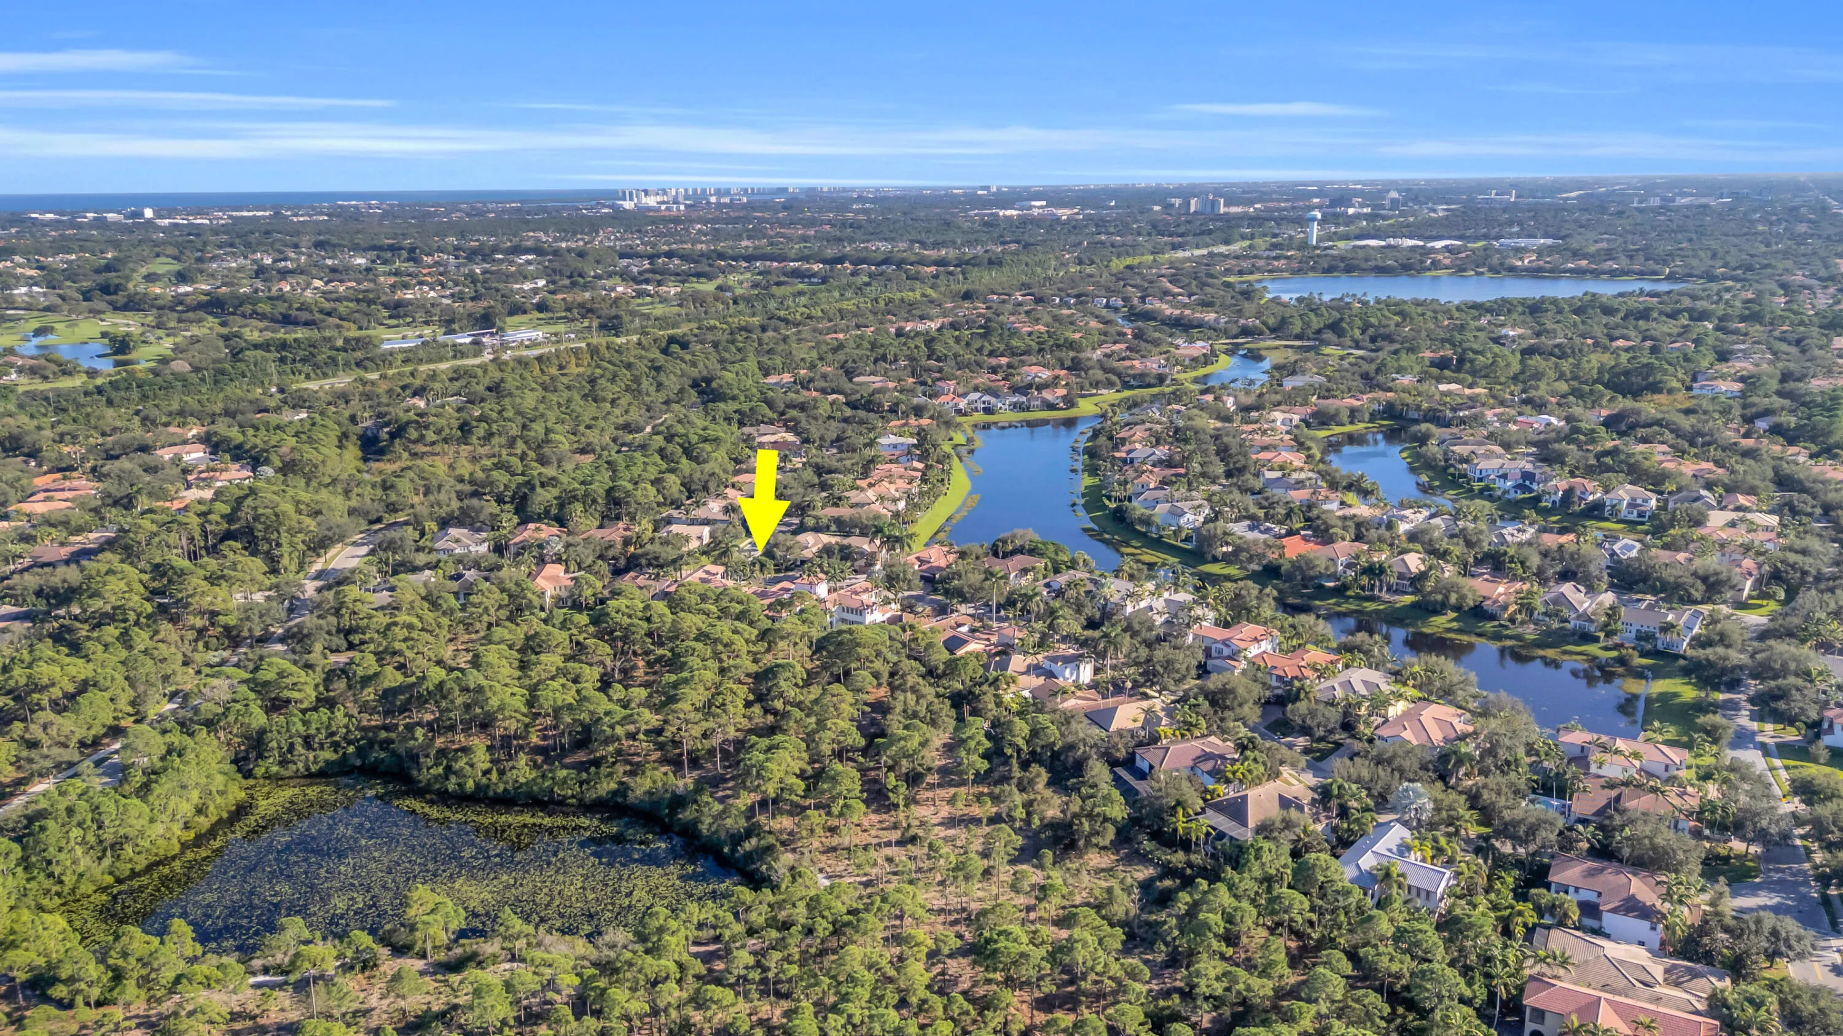
1209 Merlot Drive, Palm Beach Gardens, Florida 33410

Active For Sale
$1,949,000
  • Beds 4
  • Baths 4
  • Sq Ft 2,857 Sqft
  • Visits: 4 in 8 days

Description

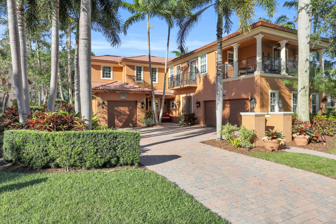
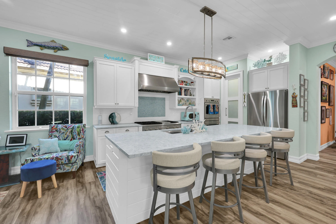
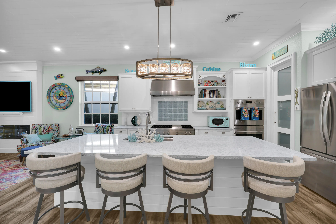
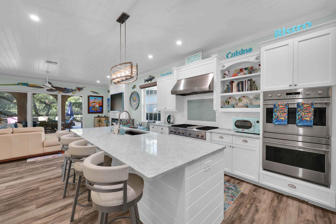
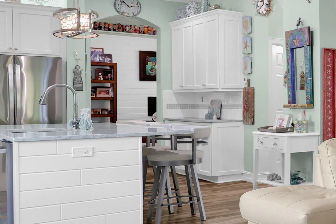
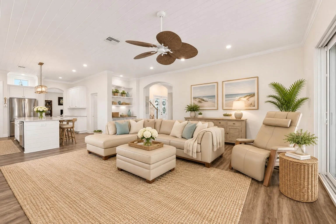
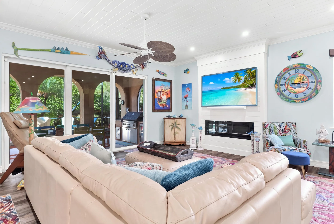
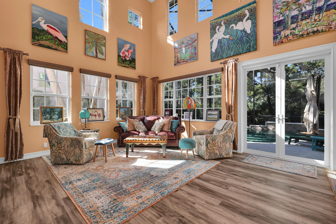
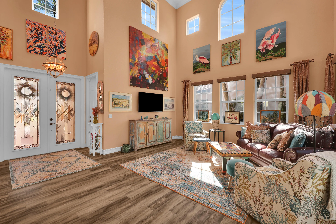
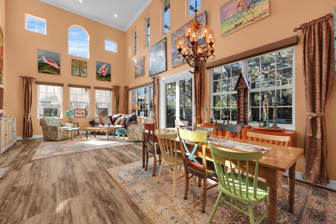
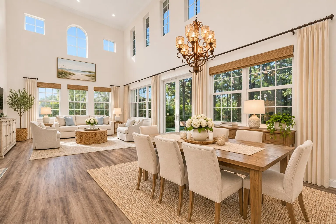
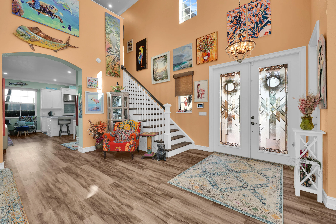
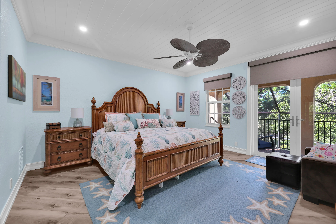
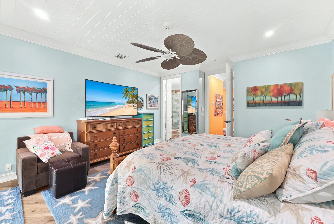
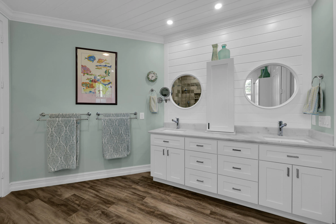
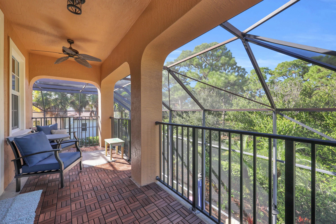
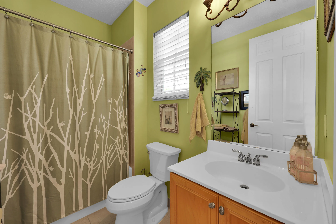
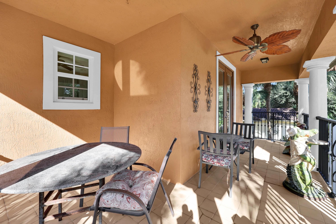
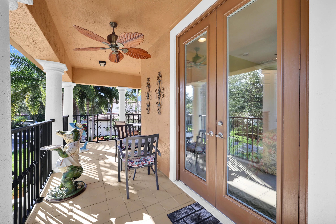
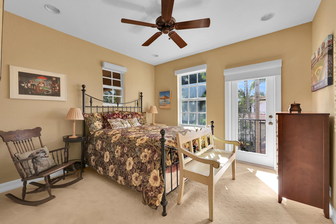
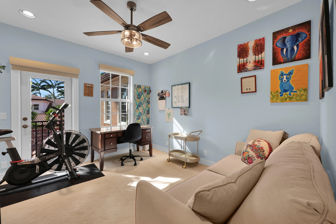
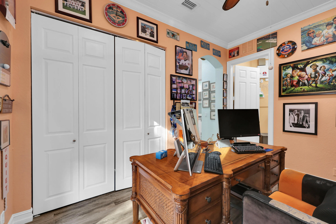
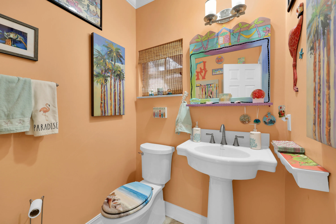
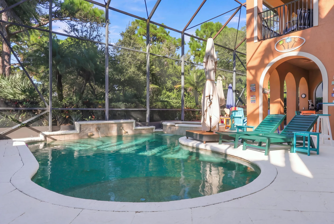
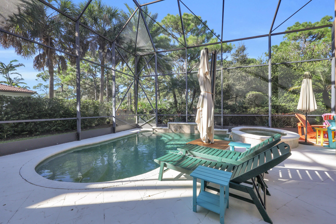
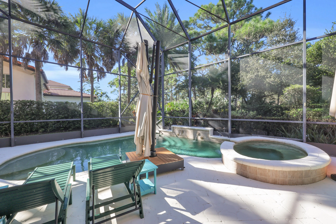
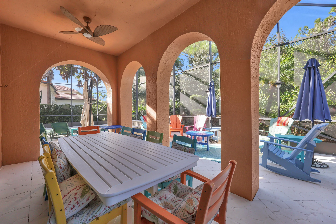
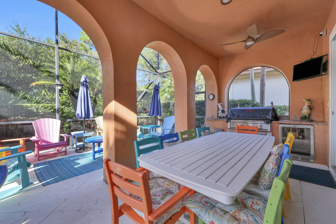
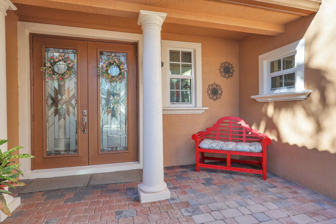
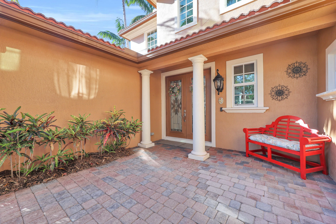
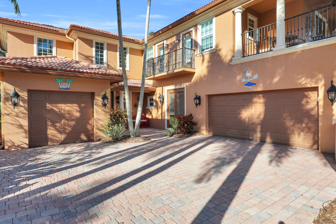
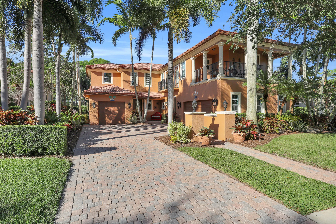
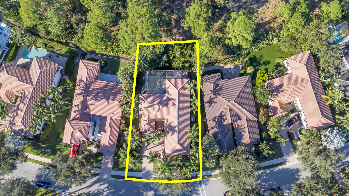
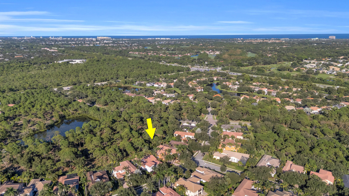
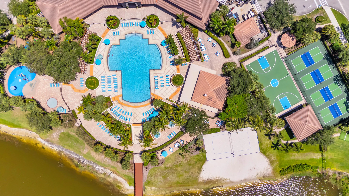
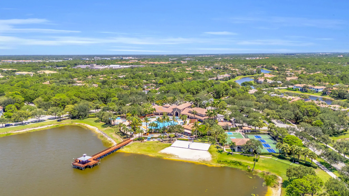
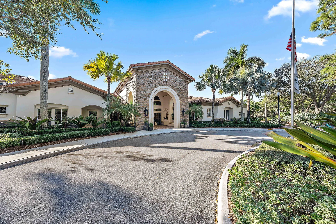
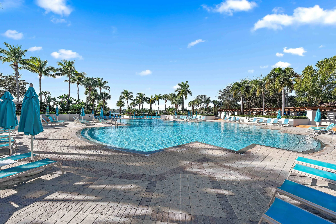
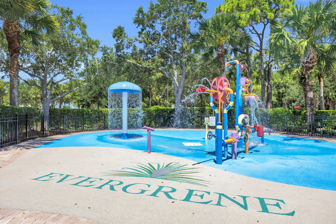
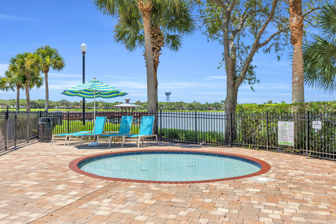
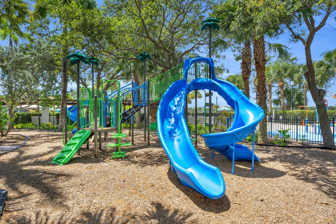
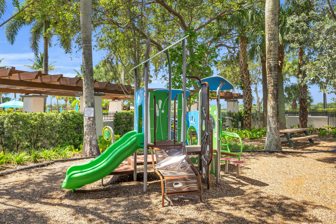
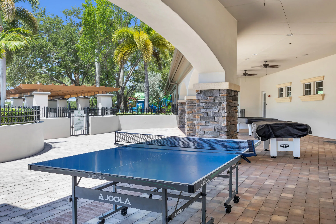
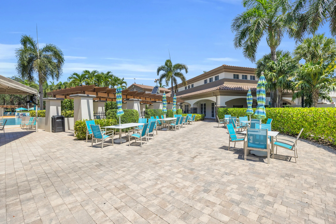
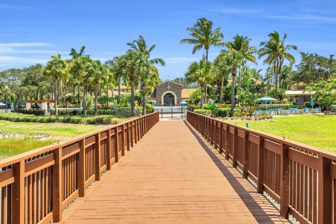
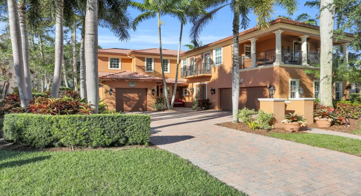
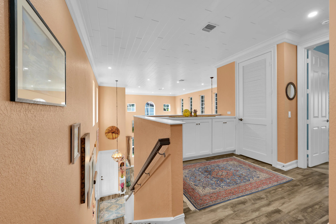
Beautifully updated and ideal for entertaining, this 4-bedroom, 3.5-bath, 3-car garage Evergrene pool home blends style and ease. The kitchen, updated in 2020, centers on a 10′ x 4′ island with quartz counters, a 6-burner gas cooktop and double wall ovens. LVP floors, shiplap ceilings, a dry bar and an electric fireplace add warmth. The primary bedroom opens to a large balcony and updated bath. A screened pool and spa, outdoor kitchen and retractable awning invite year-round living. Lutron shades and lighting, central vac and iAquaLink pool controls add convenience, while a full-house generator, impact windows and doors, and a 2025 tankless water heater bring peace of mind. Evergrene offers abundant resort-style amenities, including a full-service tiki bar and grill. A-rated schools.

Features

  • Swimming Pool: Pool, Heated, Association, Community, Pool Equipment, Fenced, Other, Automatic Chlorination, Private, Screen Enclosure, Pool/Spa Combo
  • Heating System: Central, Electric, Zoned
  • Cooling System: Electric, Zoned, Central Air, Ceiling Fan(s)
  • Patio: Balcony, Open, Patio
  • Parking: Driveway, Garage, Garage Door Opener, Attached, Two or More Spaces, Paver Block

Appliances

  • Appliances: Dryer, Dishwasher, Microwave, Refrigerator, Self Cleaning Oven, Washer, Disposal, Built-In Oven, Gas Range, Some Gas Appliances, Gas Water Heater, Wine Cooler

Address Map

  • Country: US
  • State: FL
  • County: Palm Beach
  • City: Palm Beach Gardens
  • Subdivision: EVERGRENE PCD 6
  • Zipcode: 33410
  • Street: Merlot
  • Street Number: 1209
  • Street Suffix: Drive
  • Floor Number: 0
  • Longitude: W81° 54' 0.2''
  • Latitude: N26° 52' 45.3''
  • MLS Area: 5320

MLS Addon

  • Architectural Style: Two Story, Mediterranean
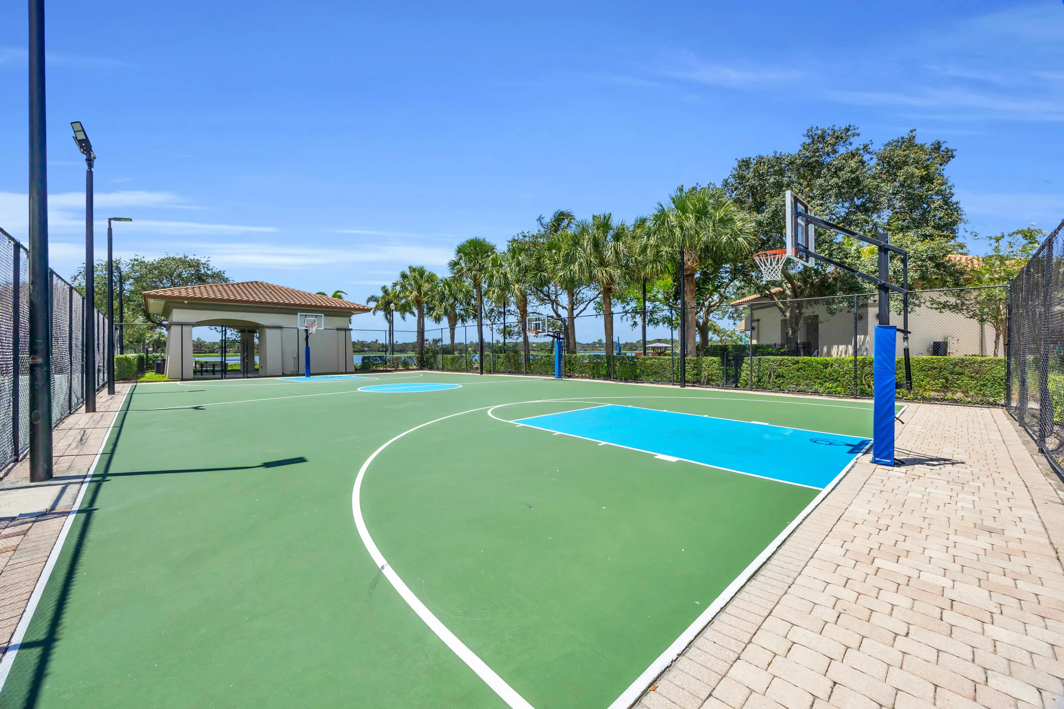
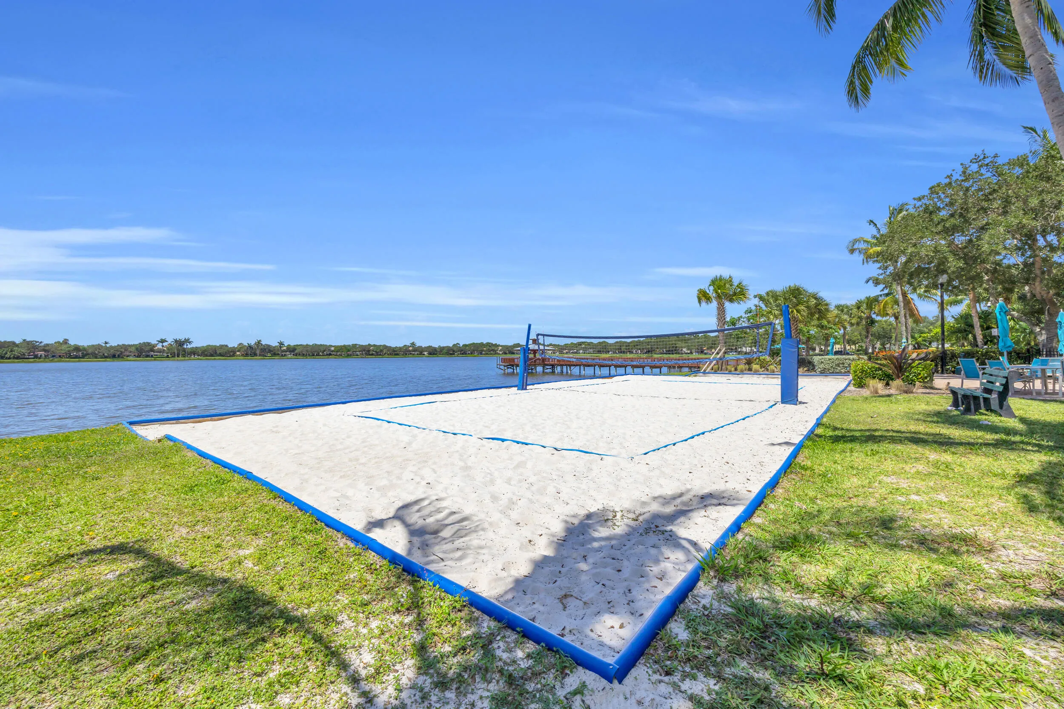
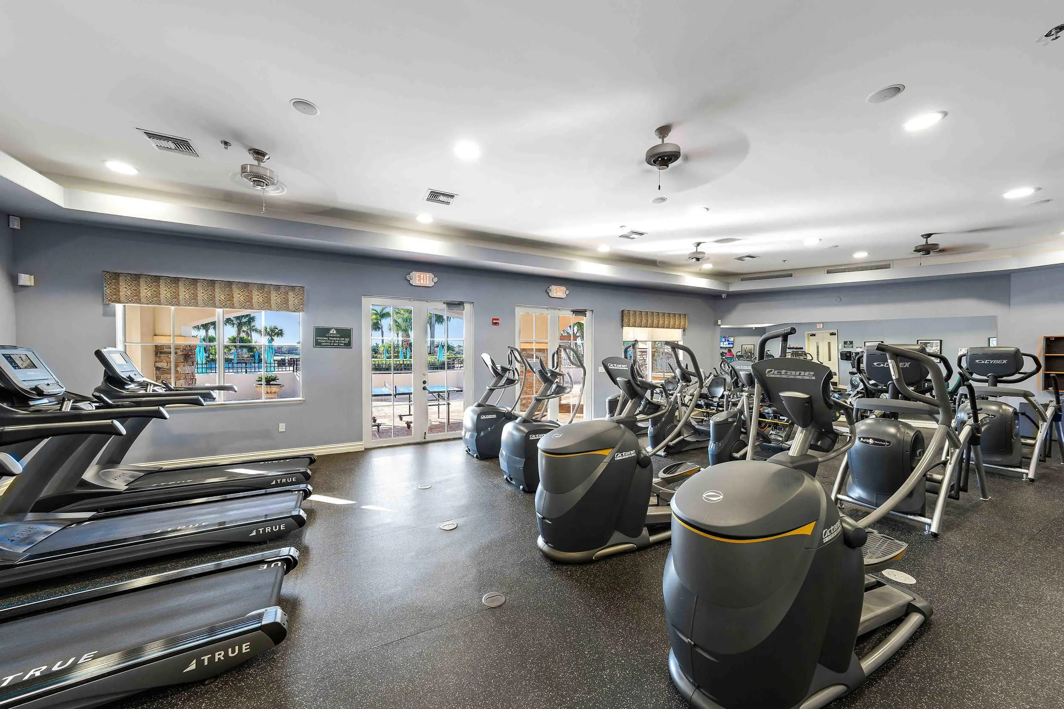
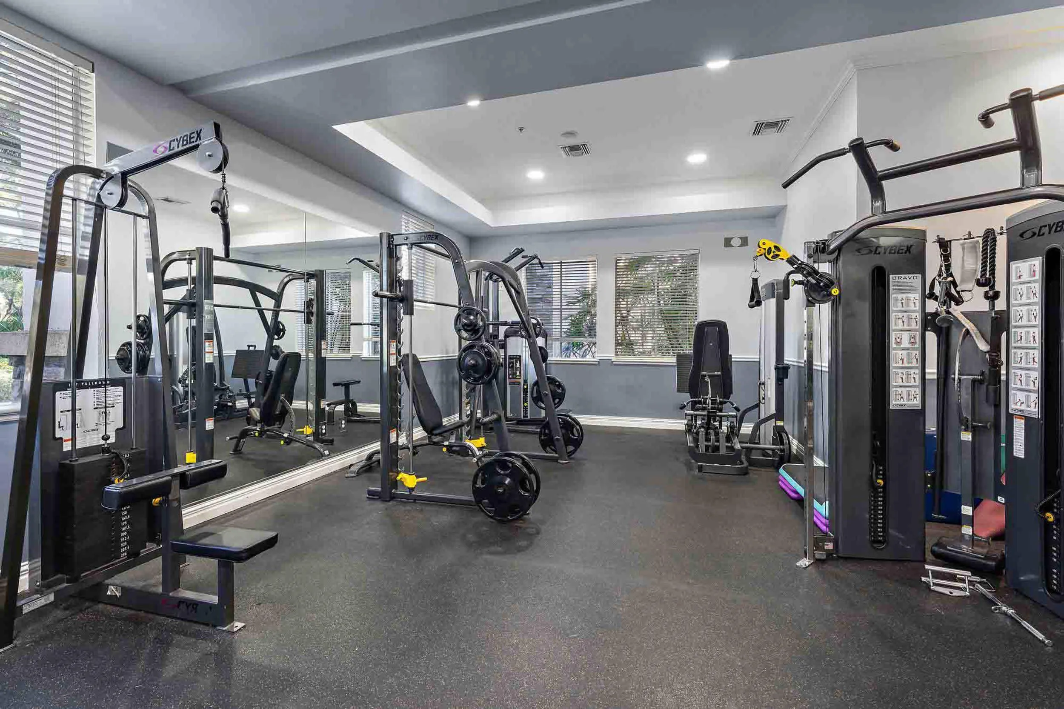
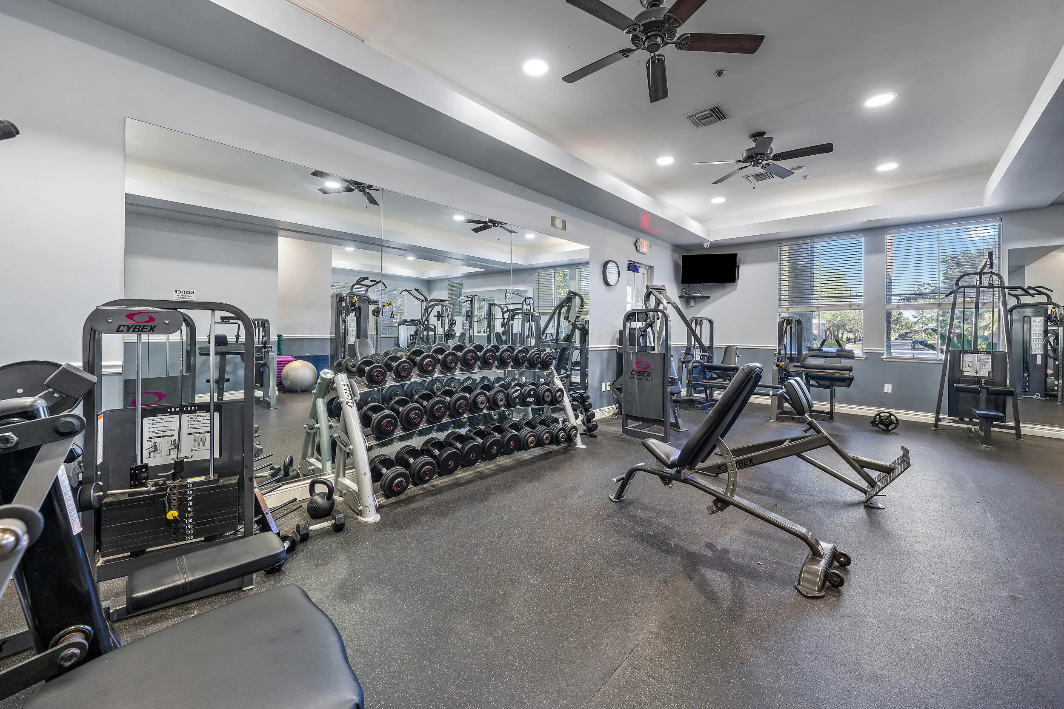
  • Association Amenities: Clubhouse, Fitness Center, Pool, Business Center, Barbecue, Picnic Area, Spa/Hot Tub, Billiard Room, Controlled Access, Management, Guard, Basketball Court, Trail(s), Library, Maintenance, Security, Shuffleboard Court
  • Association Fee: $578
  • Association Fee Frequency: Monthly
  • Association Fee Includes: Common Area Maintenance, Security, Trash, Association Management, Pest Control, Cable TV, Recreation Facilities
  • Carport Spaces:
  • Close Date:
  • Close Price: $0
  • Elementary School: Marsh Pointe Elementary
  • Exterior Features: Balcony, Barbecue, Awning(s), Patio, Outdoor Grill
  • Fireplaces Total: 0
  • Flooring: Ceramic Tile, Tile, Wood, Carpet, Vinyl, Hardwood
  • Garage Spaces: 3
  • High School: William T Dwyer
  • Insurance Expense: $0
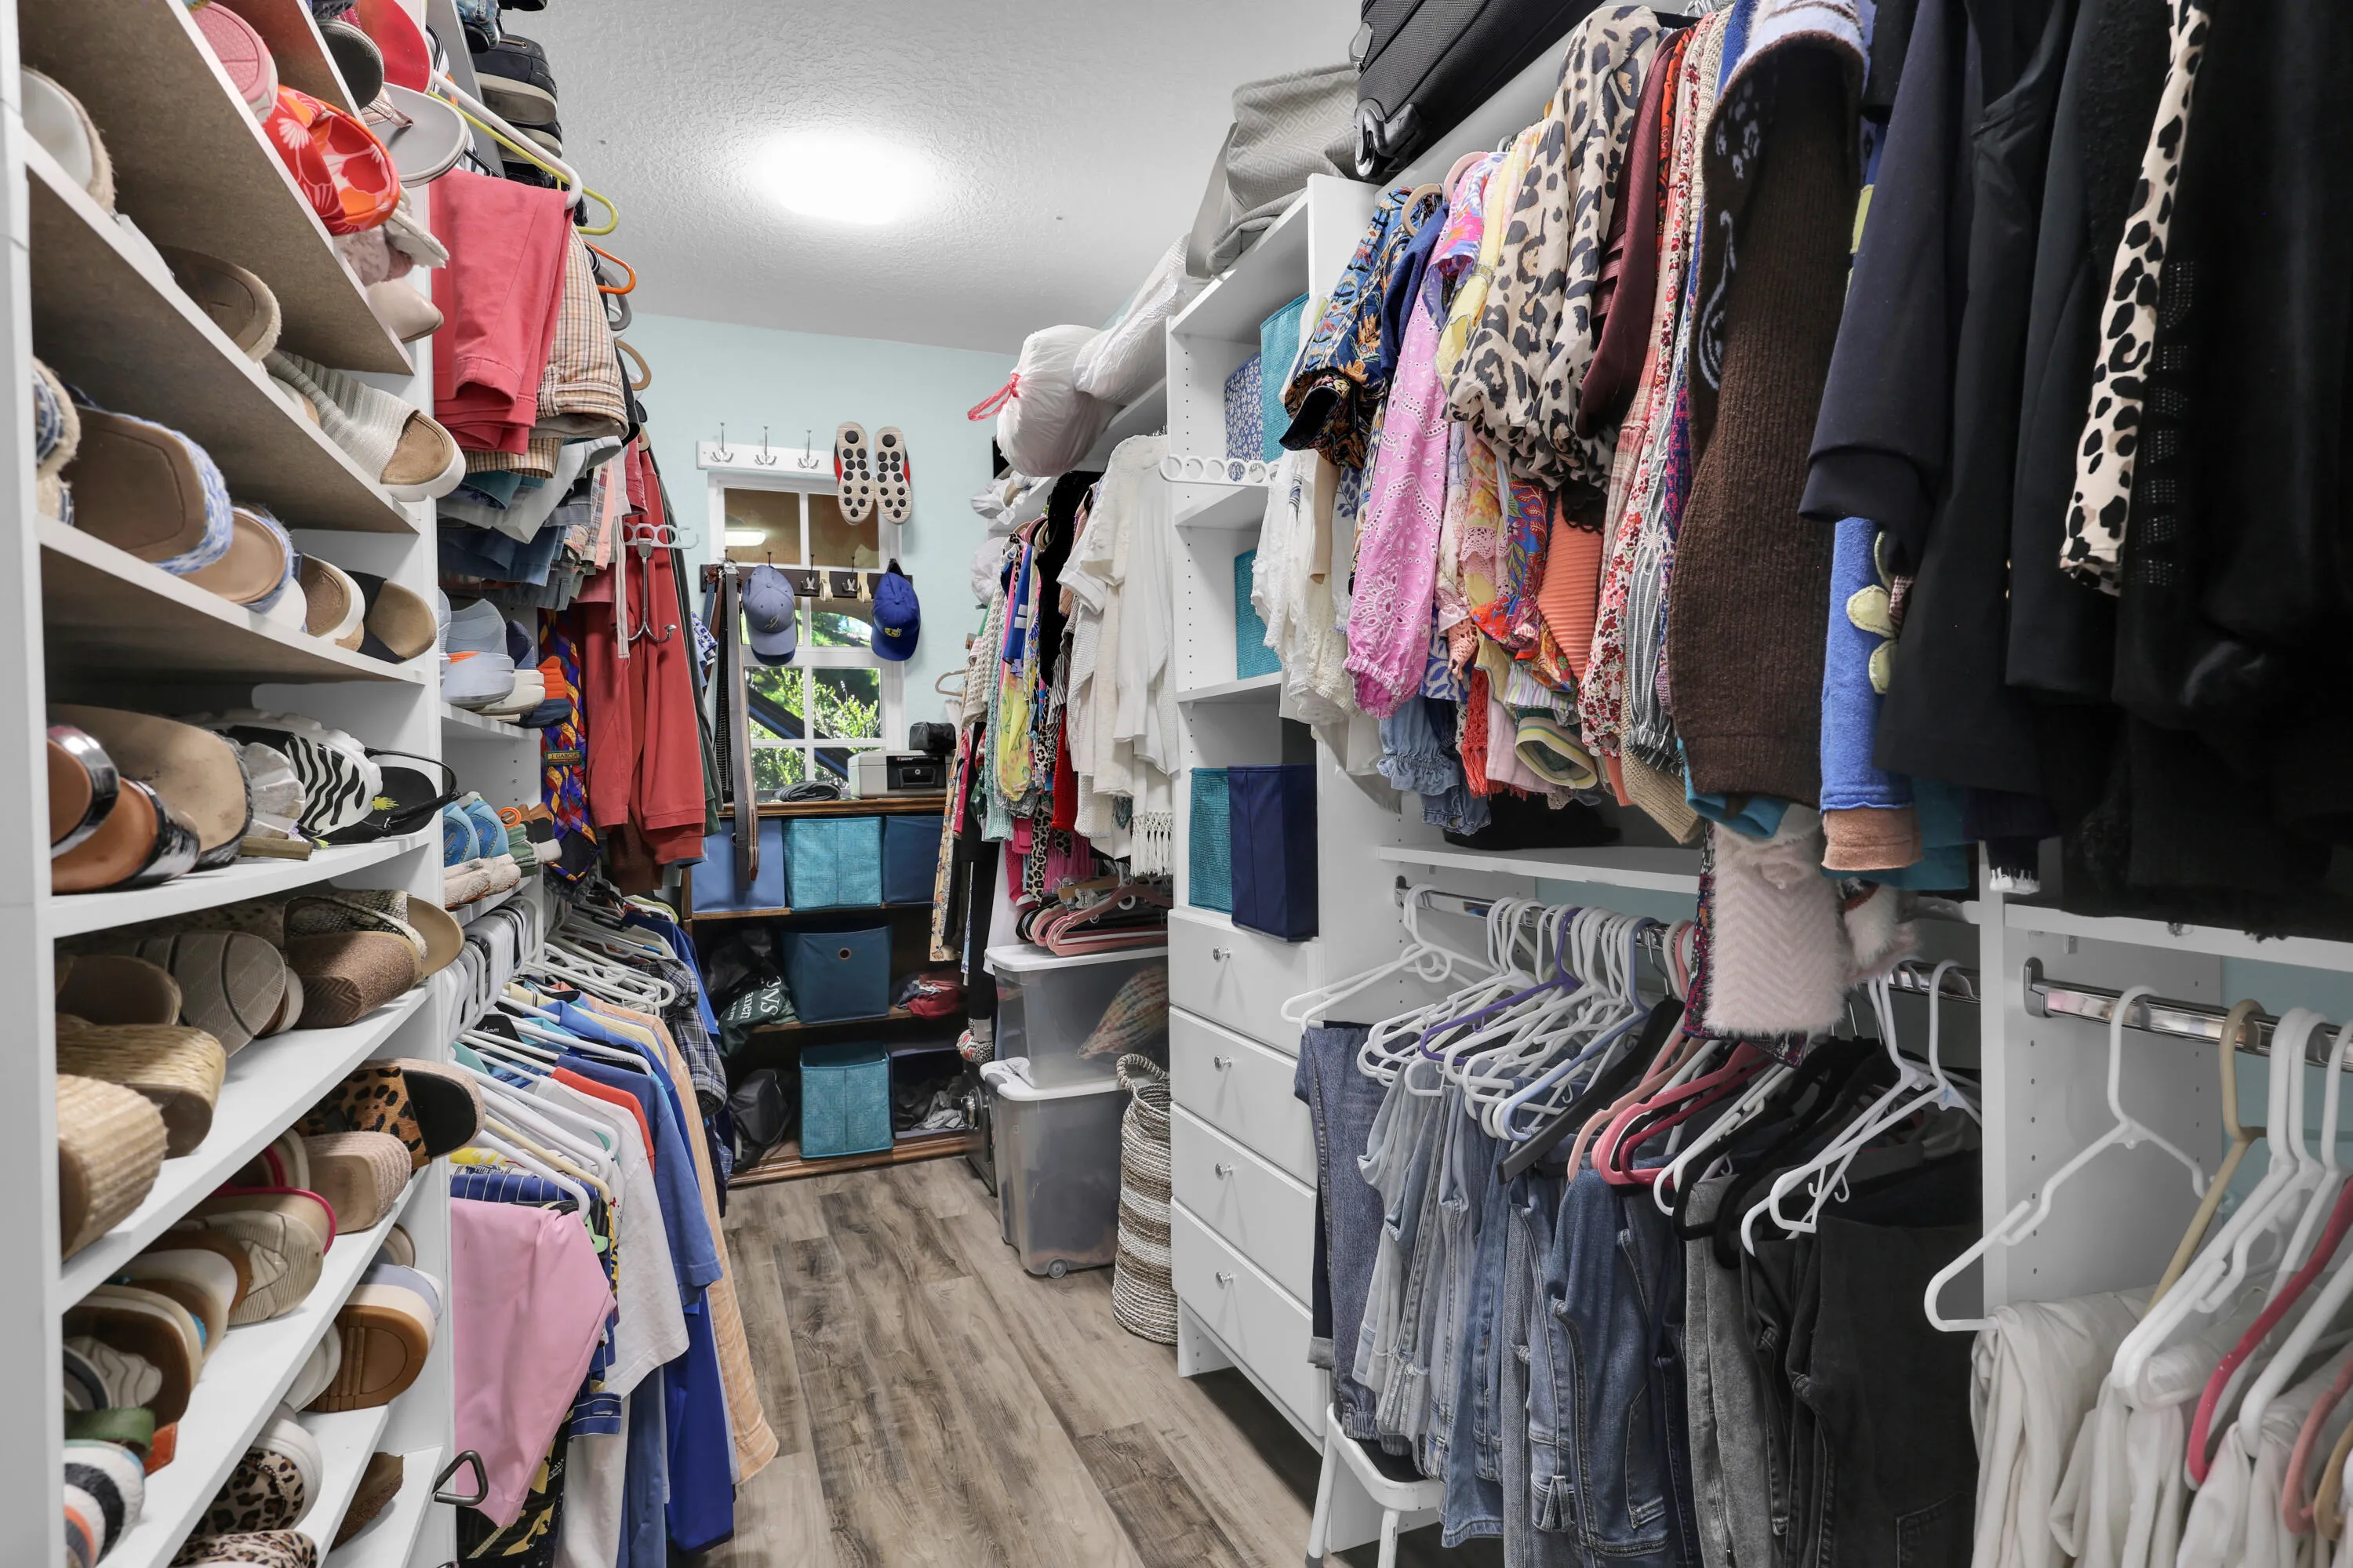
  • Interior Features: Dual Sinks, Living/Dining Room, Upper Level Primary, Closet Cabinetry, Entrance Foyer, Eat-in Kitchen, Family/Dining Room, French Door(s)/Atrium Door(s), Kitchen Island, Main Living Area Entry Level, Built-in Features, High Ceilings, Jetted Tub, Dining Area, Separate/Formal Dining Room, Custom Mirrors, Vaulted Ceiling(s), Attic, Breakfast Bar, Pull Down Attic Stairs, Shower Only
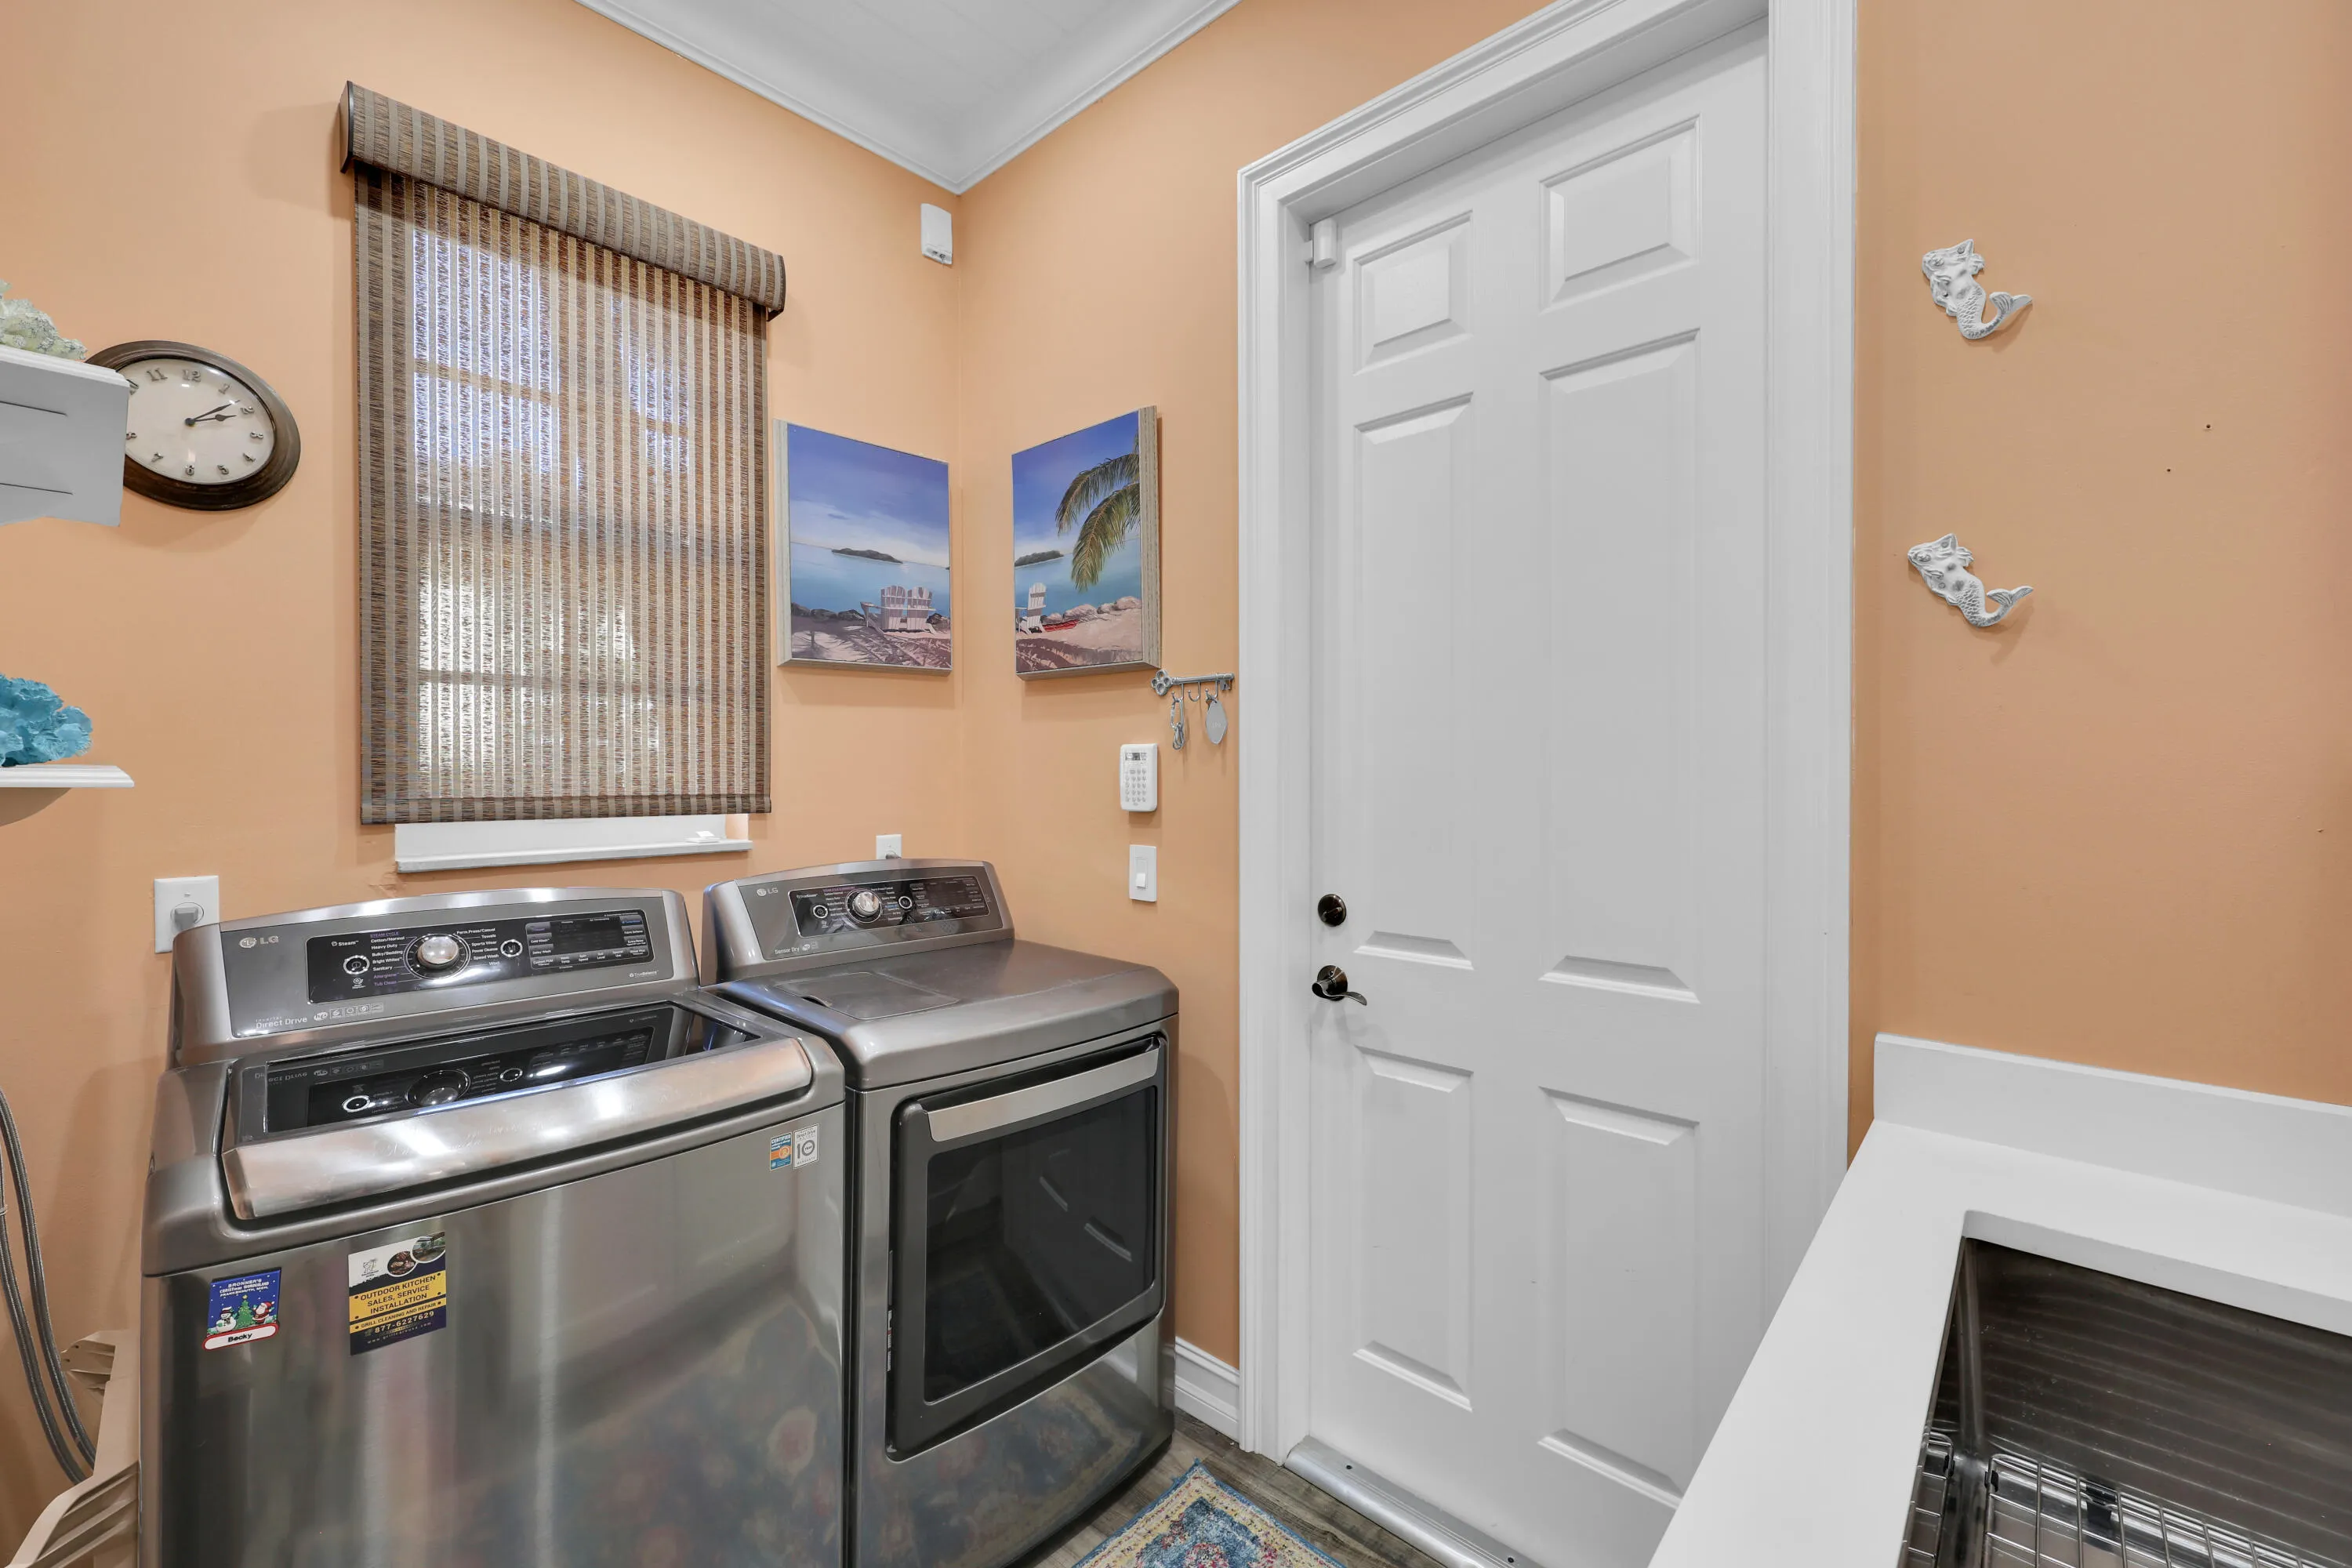
  • Laundry Features: Laundry Tub, Washer Hookup
  • Levels: Two
  • Lot Features: < 1/4 Acre, <1 Acre, Sprinklers Automatic, Sprinkler System, Buyer Approval Required
  • Middle Or Junior School: Watson B. Duncan
  • New Taxes Expense: $0
  • Spa Features: Community, Hot Tub, In Ground, Heated, Gunite
  • Stories: 2
  • Stories Total: 2
  • Tax Annual Amount: $12,112
  • Utilities: Cable Available, Sewer Available, Water Available, Natural Gas Available
  • Window Features: Blinds, Impact Glass, Drapes, Sliding

Location

Listing Updated: 2026-11-12 00:30:21

  • Property Type : Single Family
  • Property Sub Type : Single Family Residence
  • Listing Type : For Sale
  • Listing ID : B26096580
  • Price : $1,949,000
  • View : Pool
  • Bedrooms : 4
  • Bathrooms : 4
  • Full Bathrooms : 3
  • Half Bathrooms : 1
  • Square Footage : 2,857 Sqft
  • Year Built : 2005
  • Lot Area : 0.20 Acre
  • Listing Status : Active
  • Days On Market : 7
Contact Agent
Required
Required
Required
By proceeding, you consent to receive calls and texts at the number you provided, including marketing by autodialer and prerecorded and artificial voice, and ettmail, about your inquiry and other home-related matters, but not as a condition of any purchase.

Similar Single Family