• Share

9013 SW MATILDA Way, Port St Lucie, Florida 34987

Active For Sale
$900,000
  • Beds 3
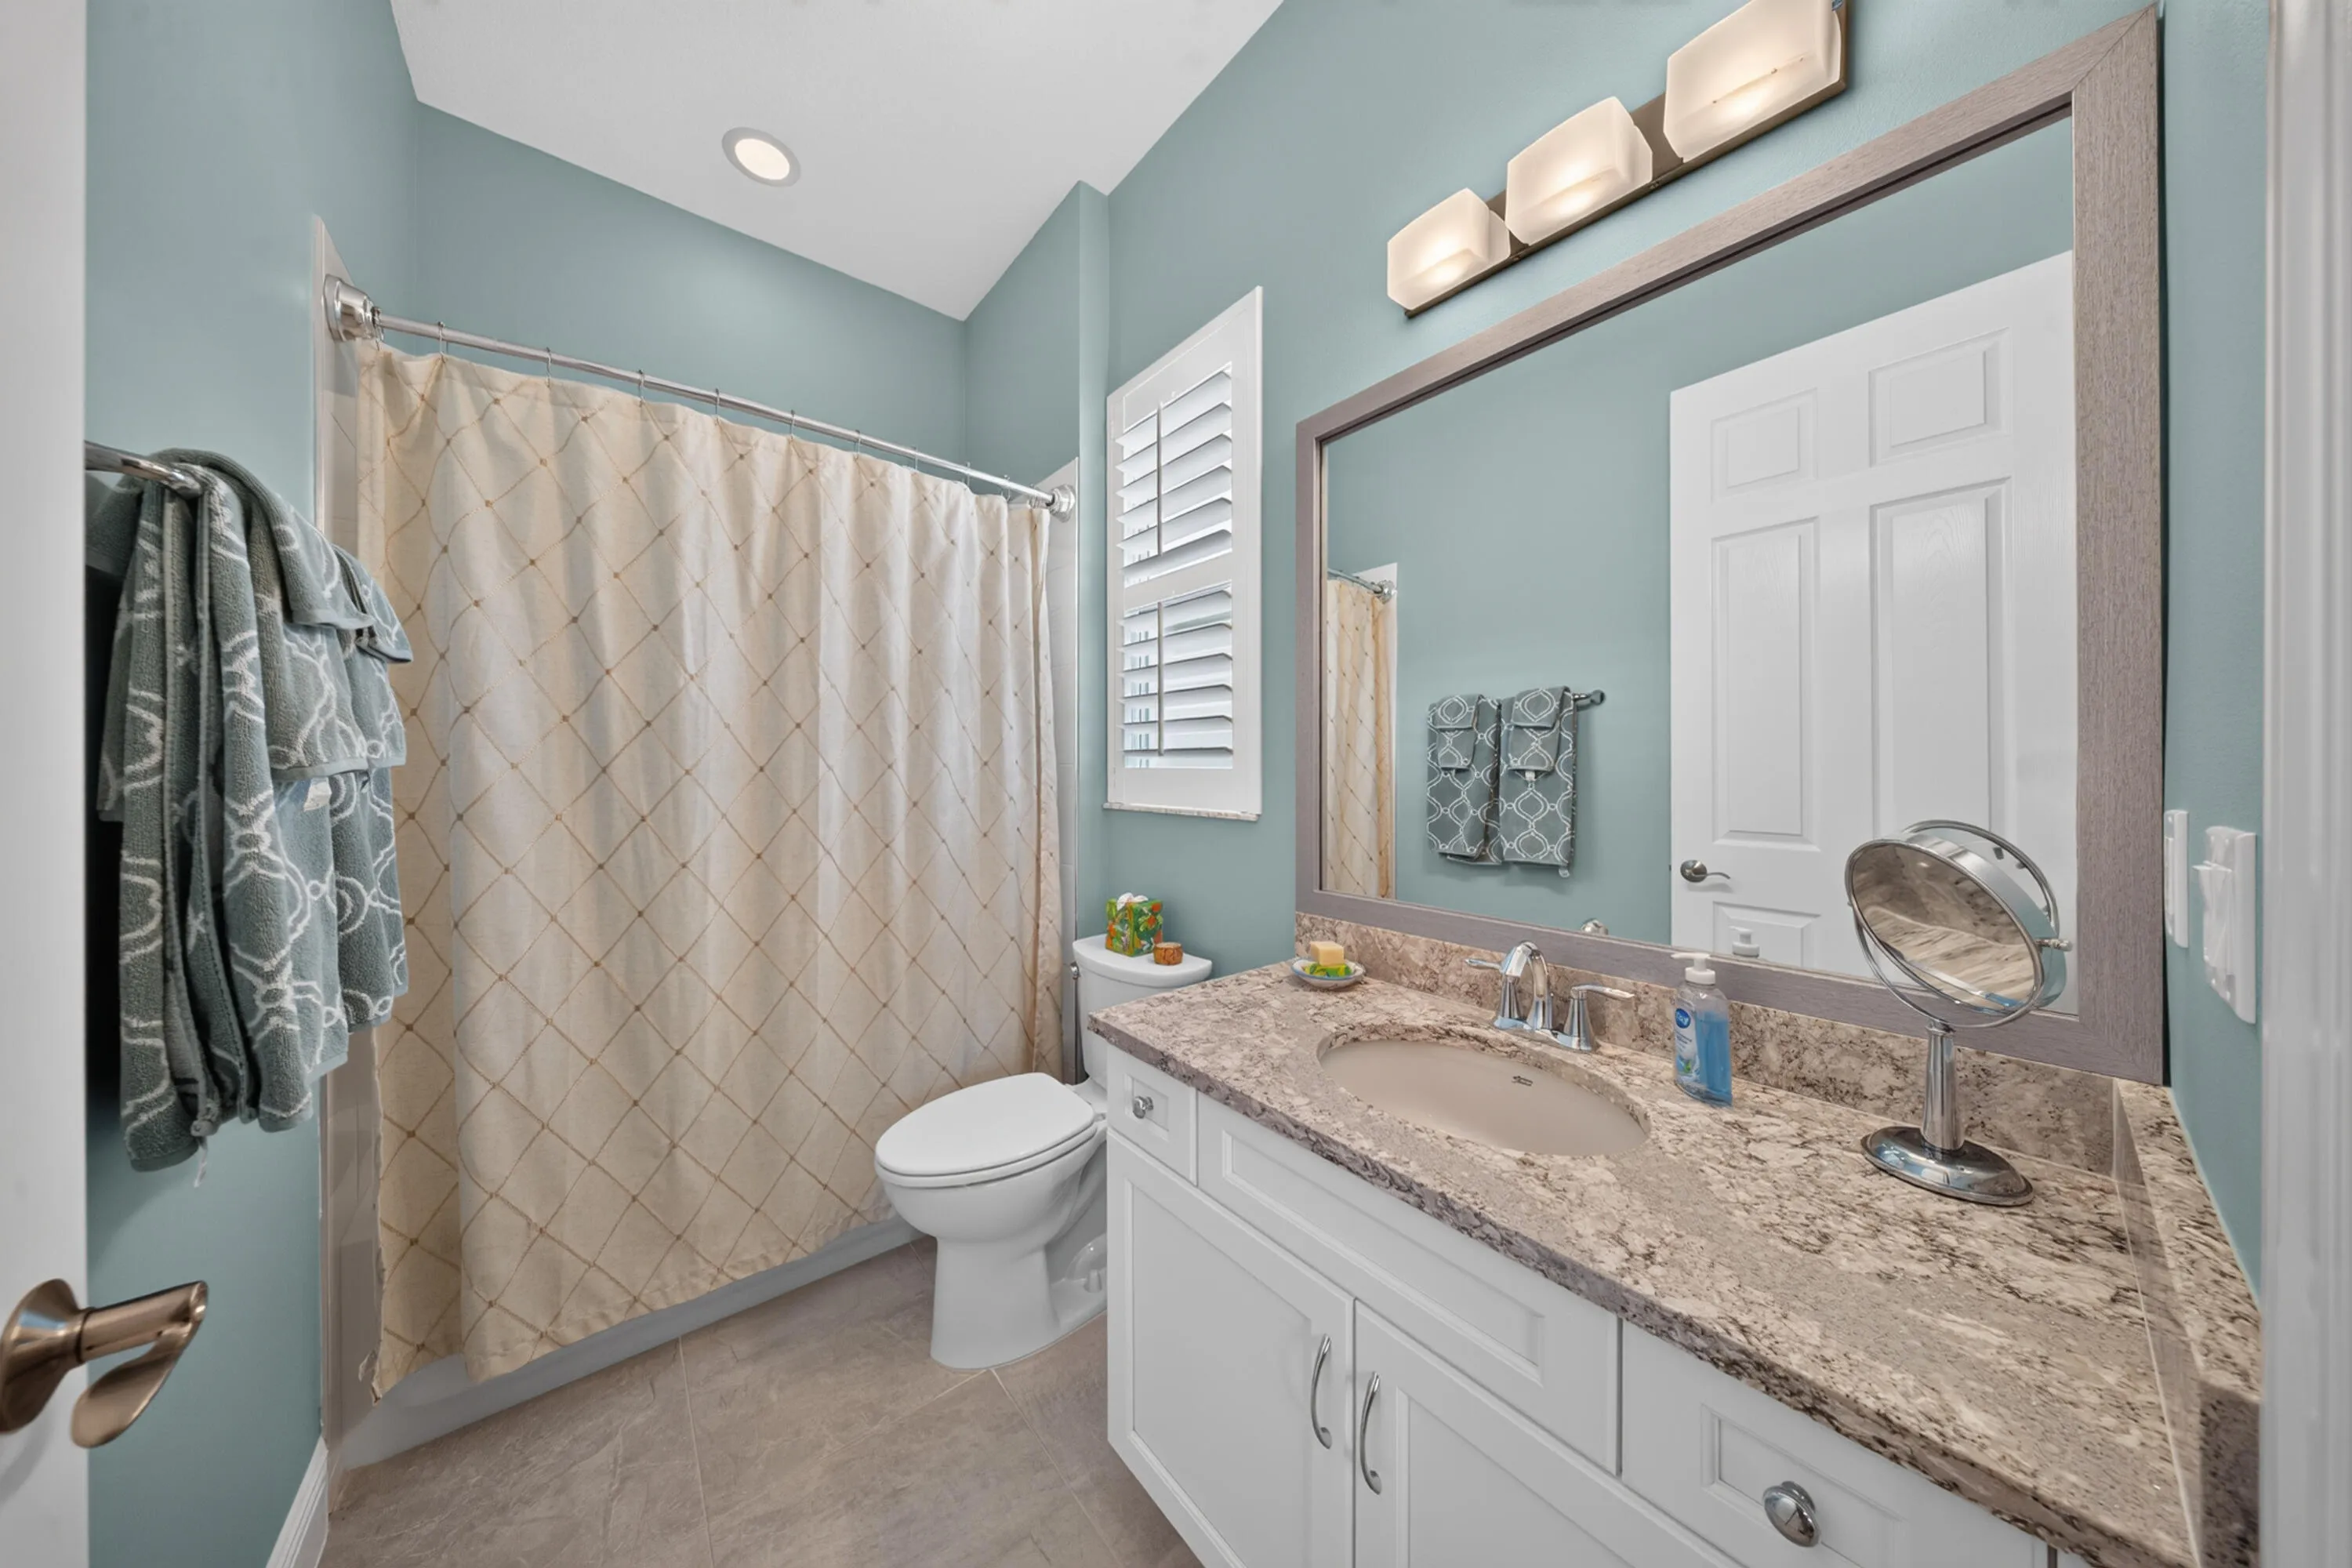
  • Baths 4
  • Sq Ft 3,181 Sqft
  • Visits: 1 in 34 days

Description

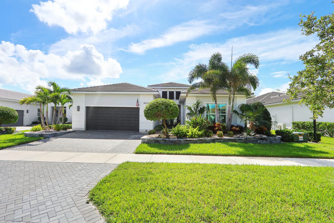
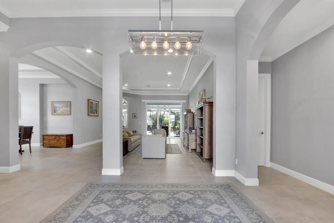
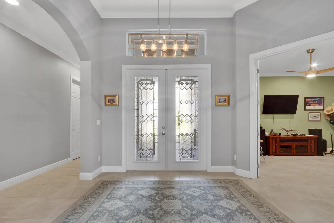
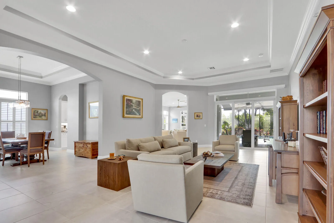
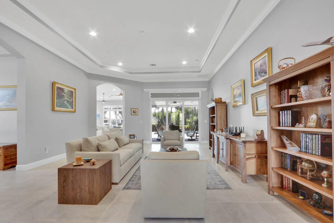
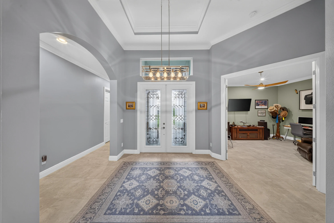
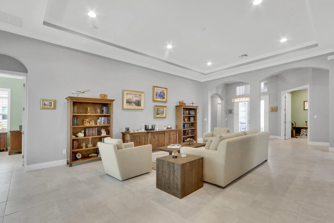
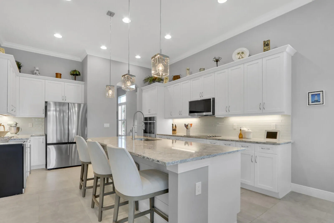
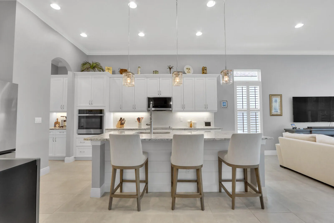
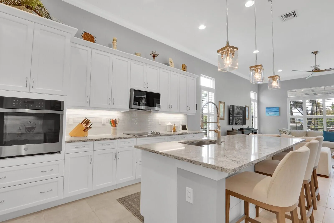
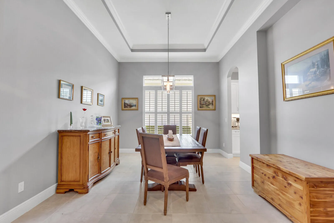
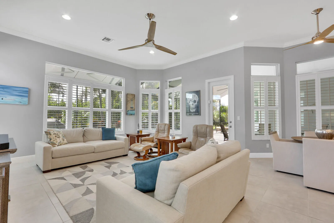
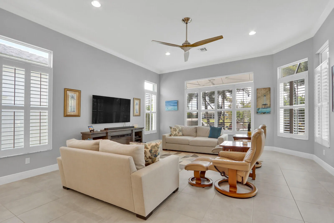
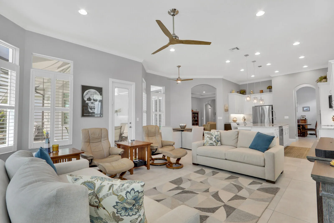
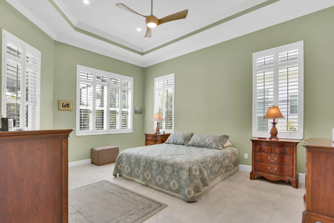
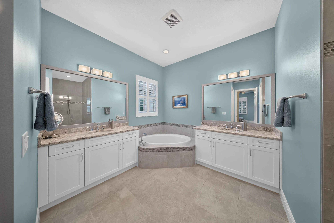
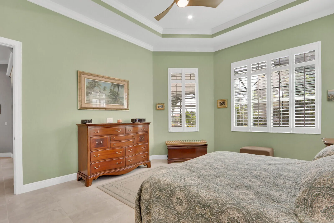
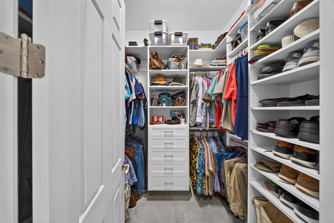
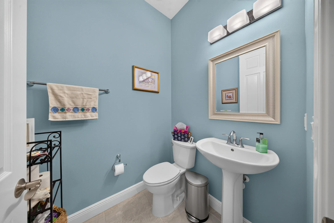
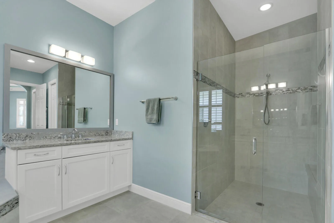
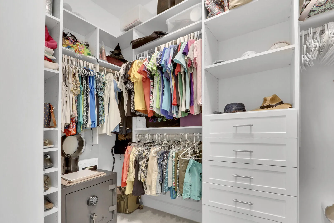
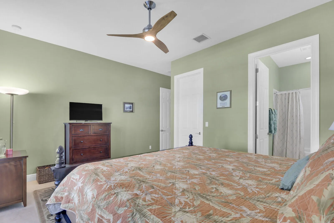
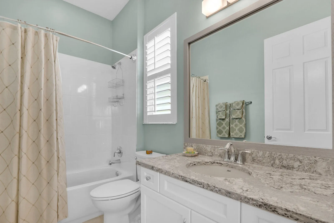
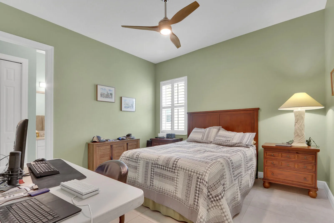
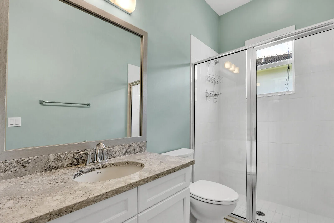
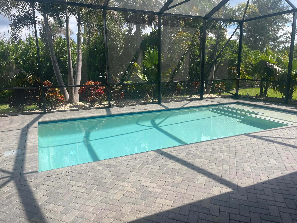
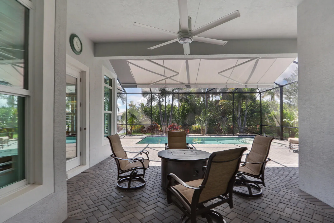
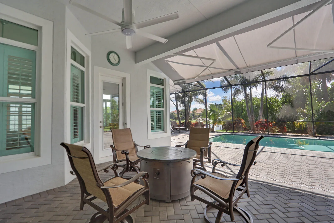
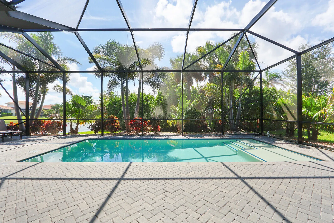
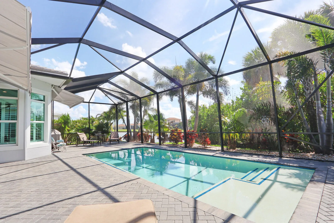
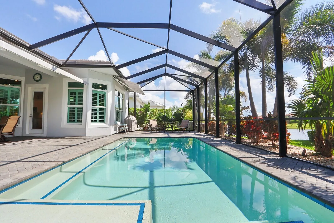
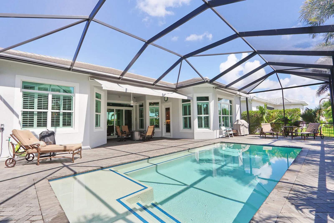
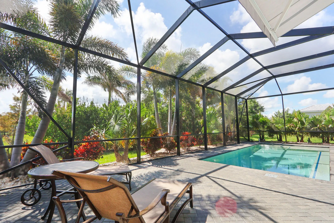
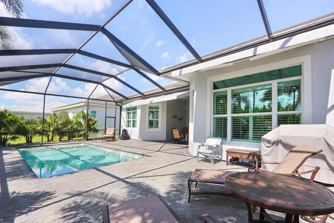
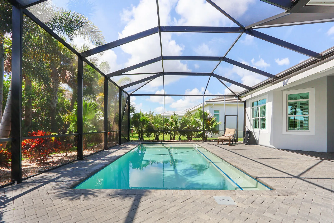
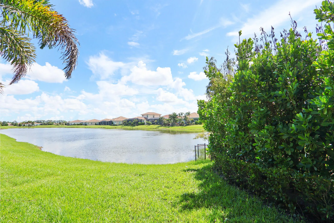
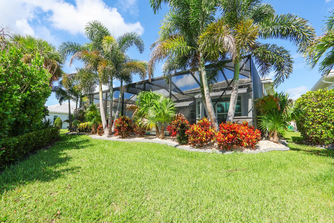
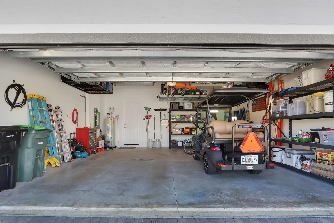
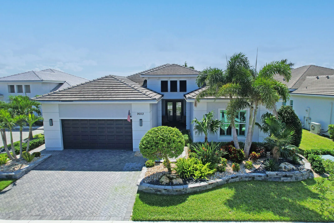
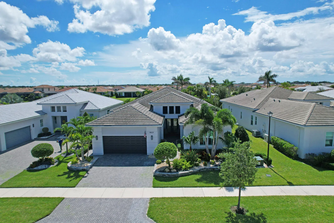
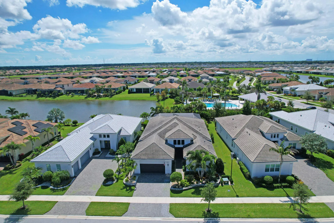
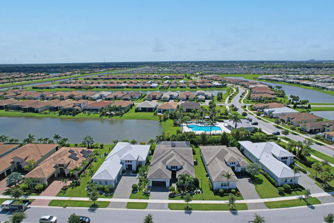
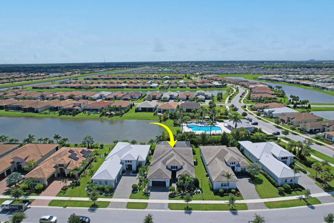
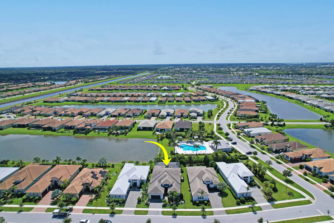
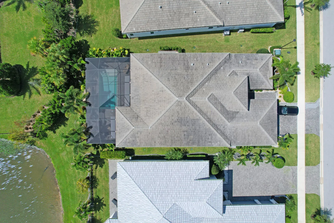
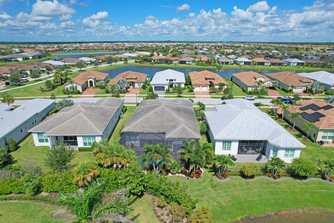
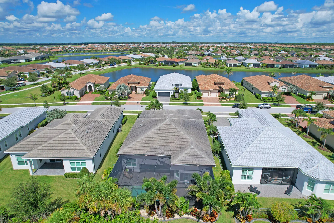
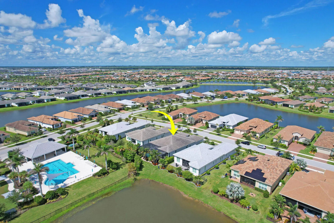
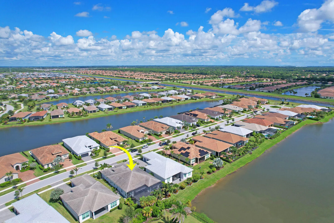
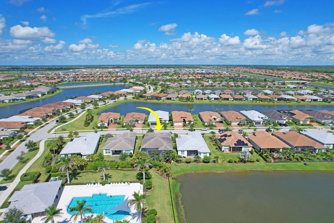
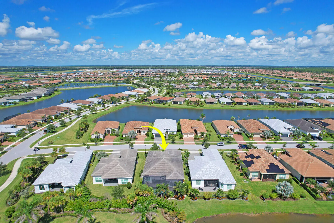
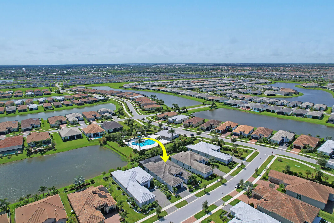
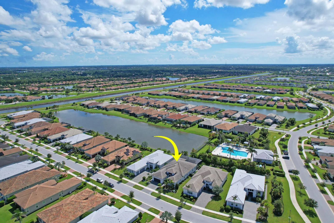
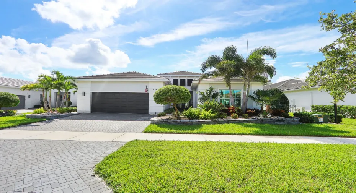
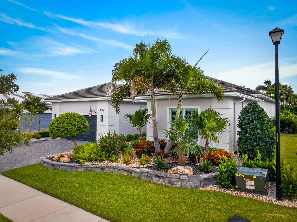
Experience refined Florida living in this exceptional waterfront residence in Cresswind, offering 3,181 square feet of thoughtfully designed living space, 3 bedrooms, and 3.5 bathrooms, all on one level. The open-concept interior flows effortlessly to a private screened pool retreat, where a covered outdoor living area creates an inviting setting for alfresco dining, entertaining, or unwinding beside the water. Surrounded by tropical landscaping, the pool area offers a tranquil escape and the perfect backdrop for enjoying the Florida lifestyle. A two-car garage adds convenience and storage. This distinguished Port St. Lucie residence offers the space, privacy, and resort-style appeal discerning buyers desire.

Features

  • Swimming Pool: Association, In Ground, Gunite, Private, Screen Enclosure, Salt Water, Electric Heat
  • Heating System: Central
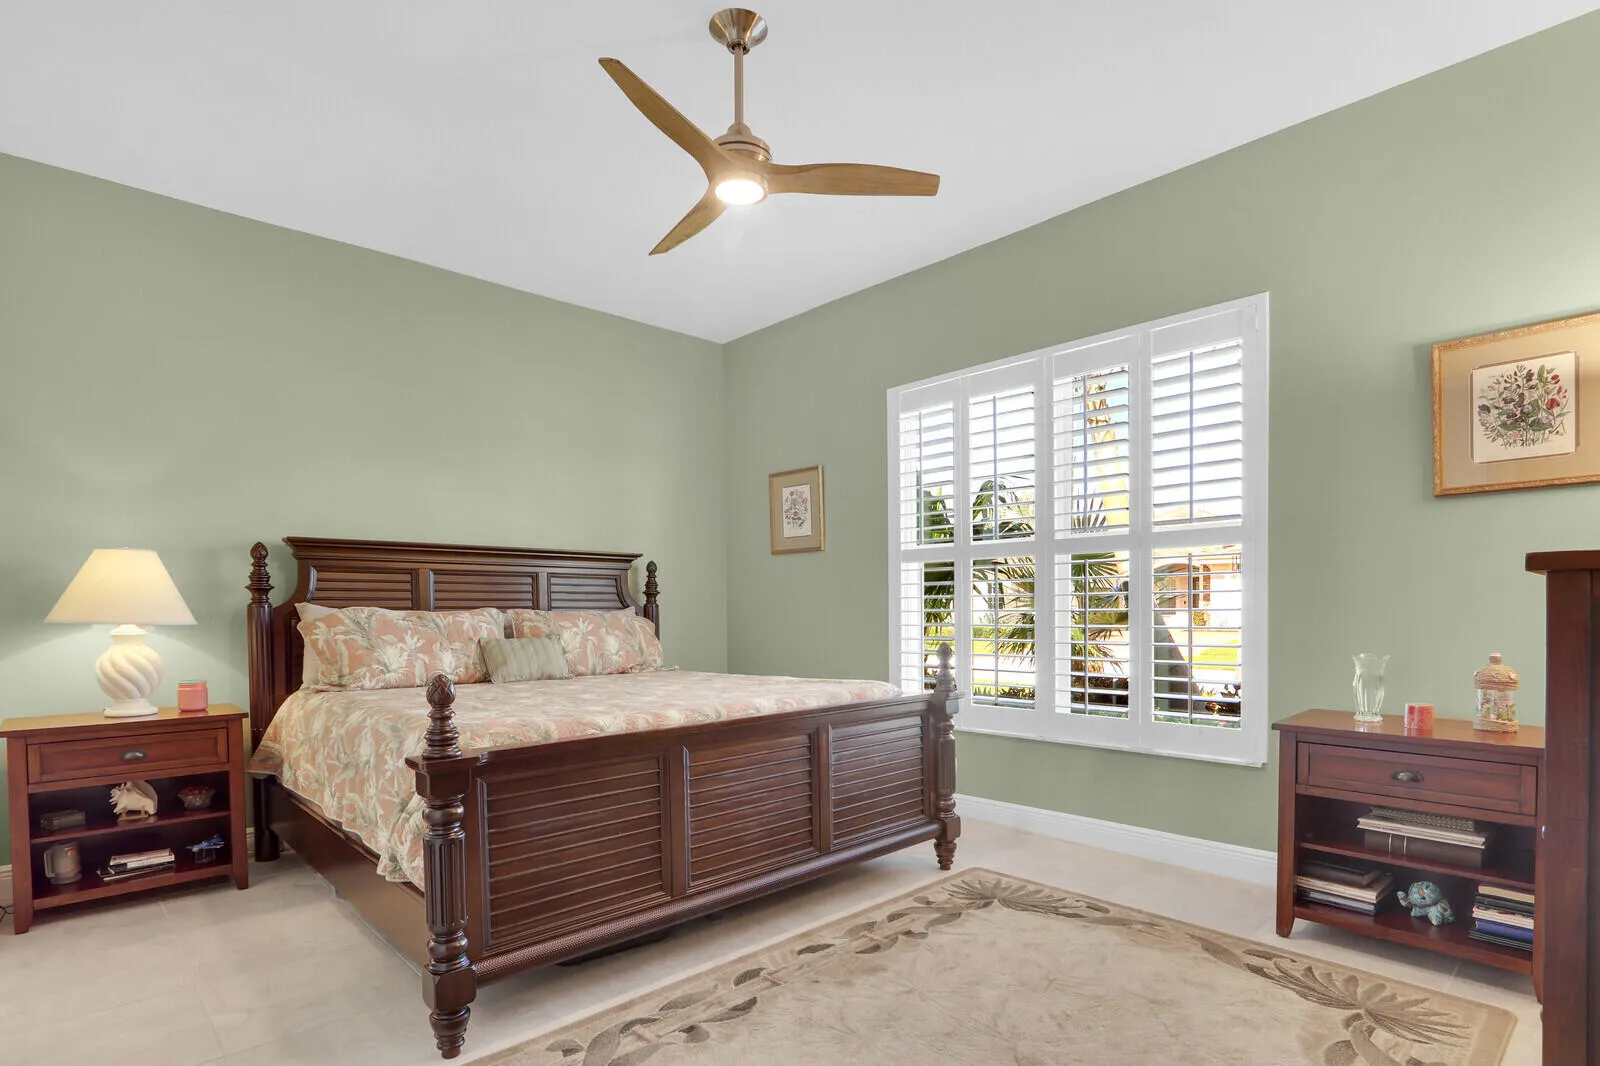
  • Cooling System: Electric, Central Air, Ceiling Fan(s)
  • Patio: Patio, Porch, Covered
  • Parking: Driveway, Garage, Garage Door Opener, Attached

Appliances

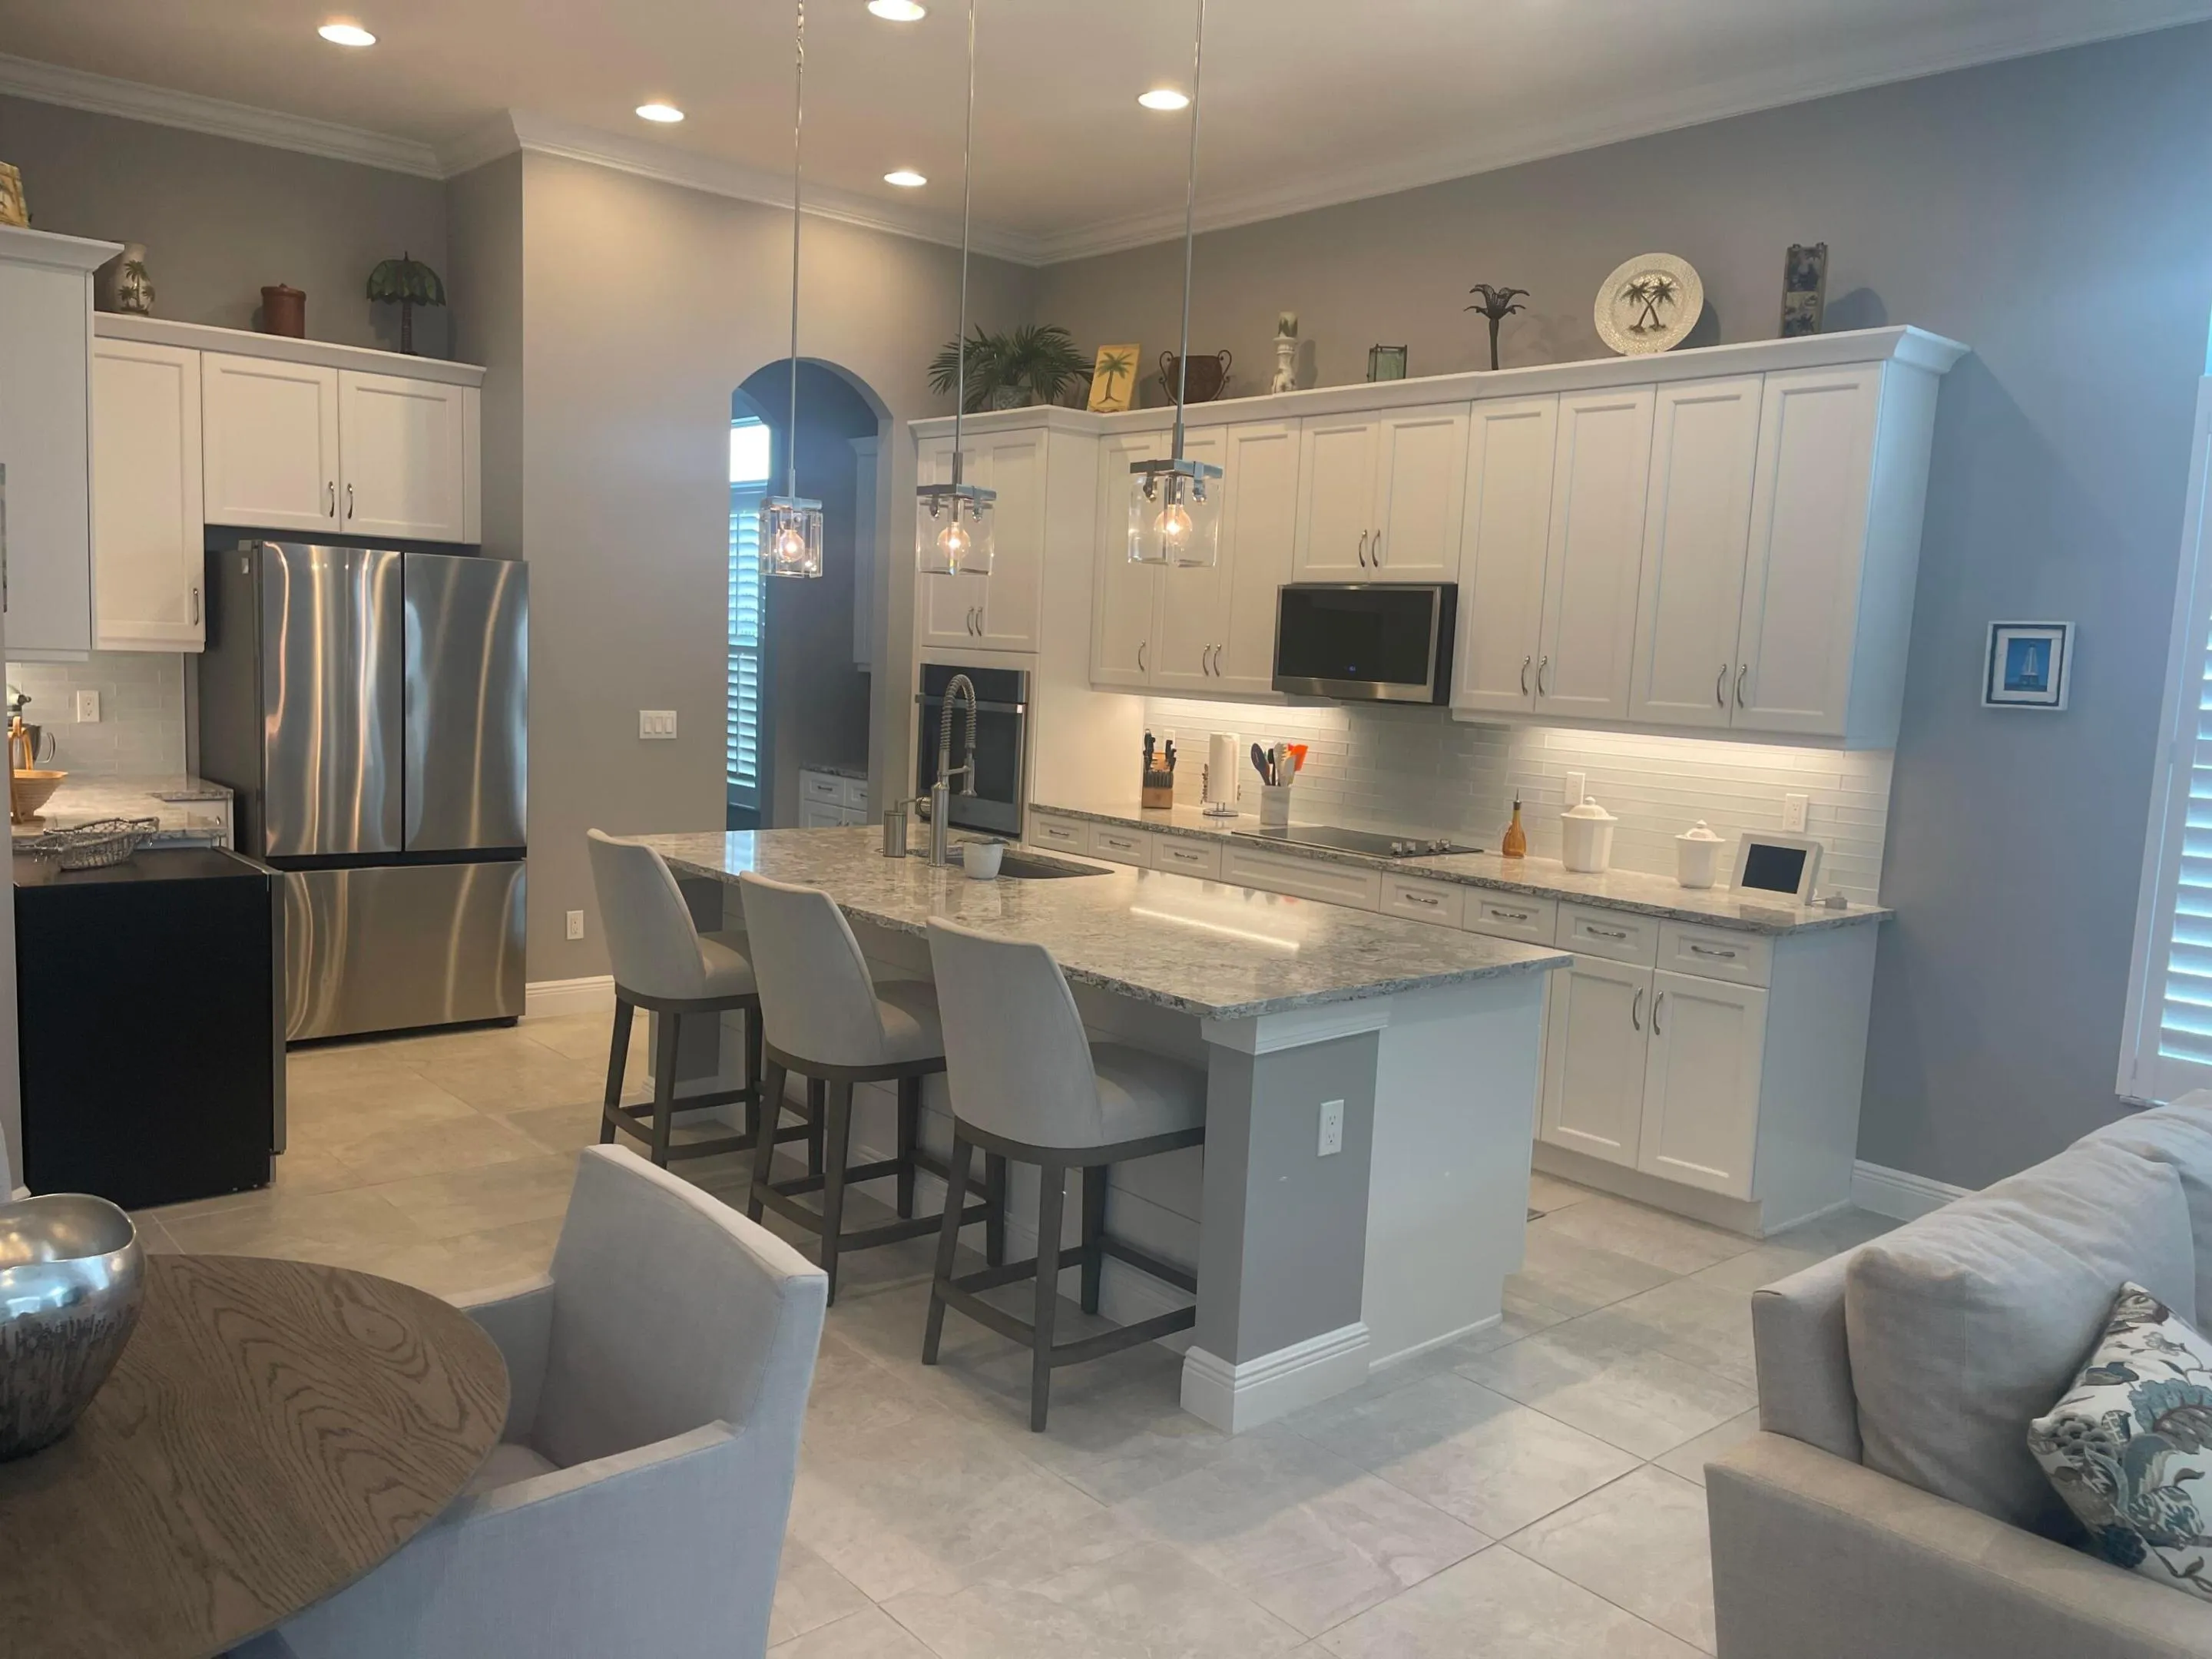
  • Appliances: Dryer, Dishwasher, Microwave, Refrigerator, Washer, Electric Water Heater, Water Heater, Cooktop, Oven, Electric Cooktop

Address Map

  • Country: US
  • State: FL
  • County: St Lucie
  • City: Port St Lucie
  • Subdivision: VERANO SOUTH PUD 1 - POD B - PLAT NO. 3
  • Zipcode: 34987
  • Street: MATILDA
  • Street Number: 9013
  • Street Suffix: Way
  • Floor Number: 0
  • Longitude: W81° 33' 37.2''
  • Latitude: N27° 18' 10.6''
  • Street Dir Prefix: SW
  • MLS Area: 7800

MLS Addon

  • Accessibility Features: No
  • Architectural Style: Ranch
  • Association Amenities: Clubhouse, Pool, Sauna, Tennis Court(s), Community Kitchen, Spa/Hot Tub, Billiard Room, Basketball Court, Cabana, Library, Pickleball, Indoor Pool, Bocce Court, Restaurant, Dog Park, Sidewalks, Recreation Facilities
  • Association Fee: $1,952
  • Association Fee Frequency: Quarterly
  • Association Fee Includes: Common Areas, Internet, Security, Maintenance Grounds, Cable TV
  • Carport Spaces:
  • Close Date:
  • Close Price: $0
  • Exterior Features: Barbecue, Awning(s), Outdoor Living Area, Outdoor Kitchen
  • Fireplaces Total: 0
  • Flooring: Tile, Carpet
  • Garage Spaces: 2
  • Insurance Expense: $0
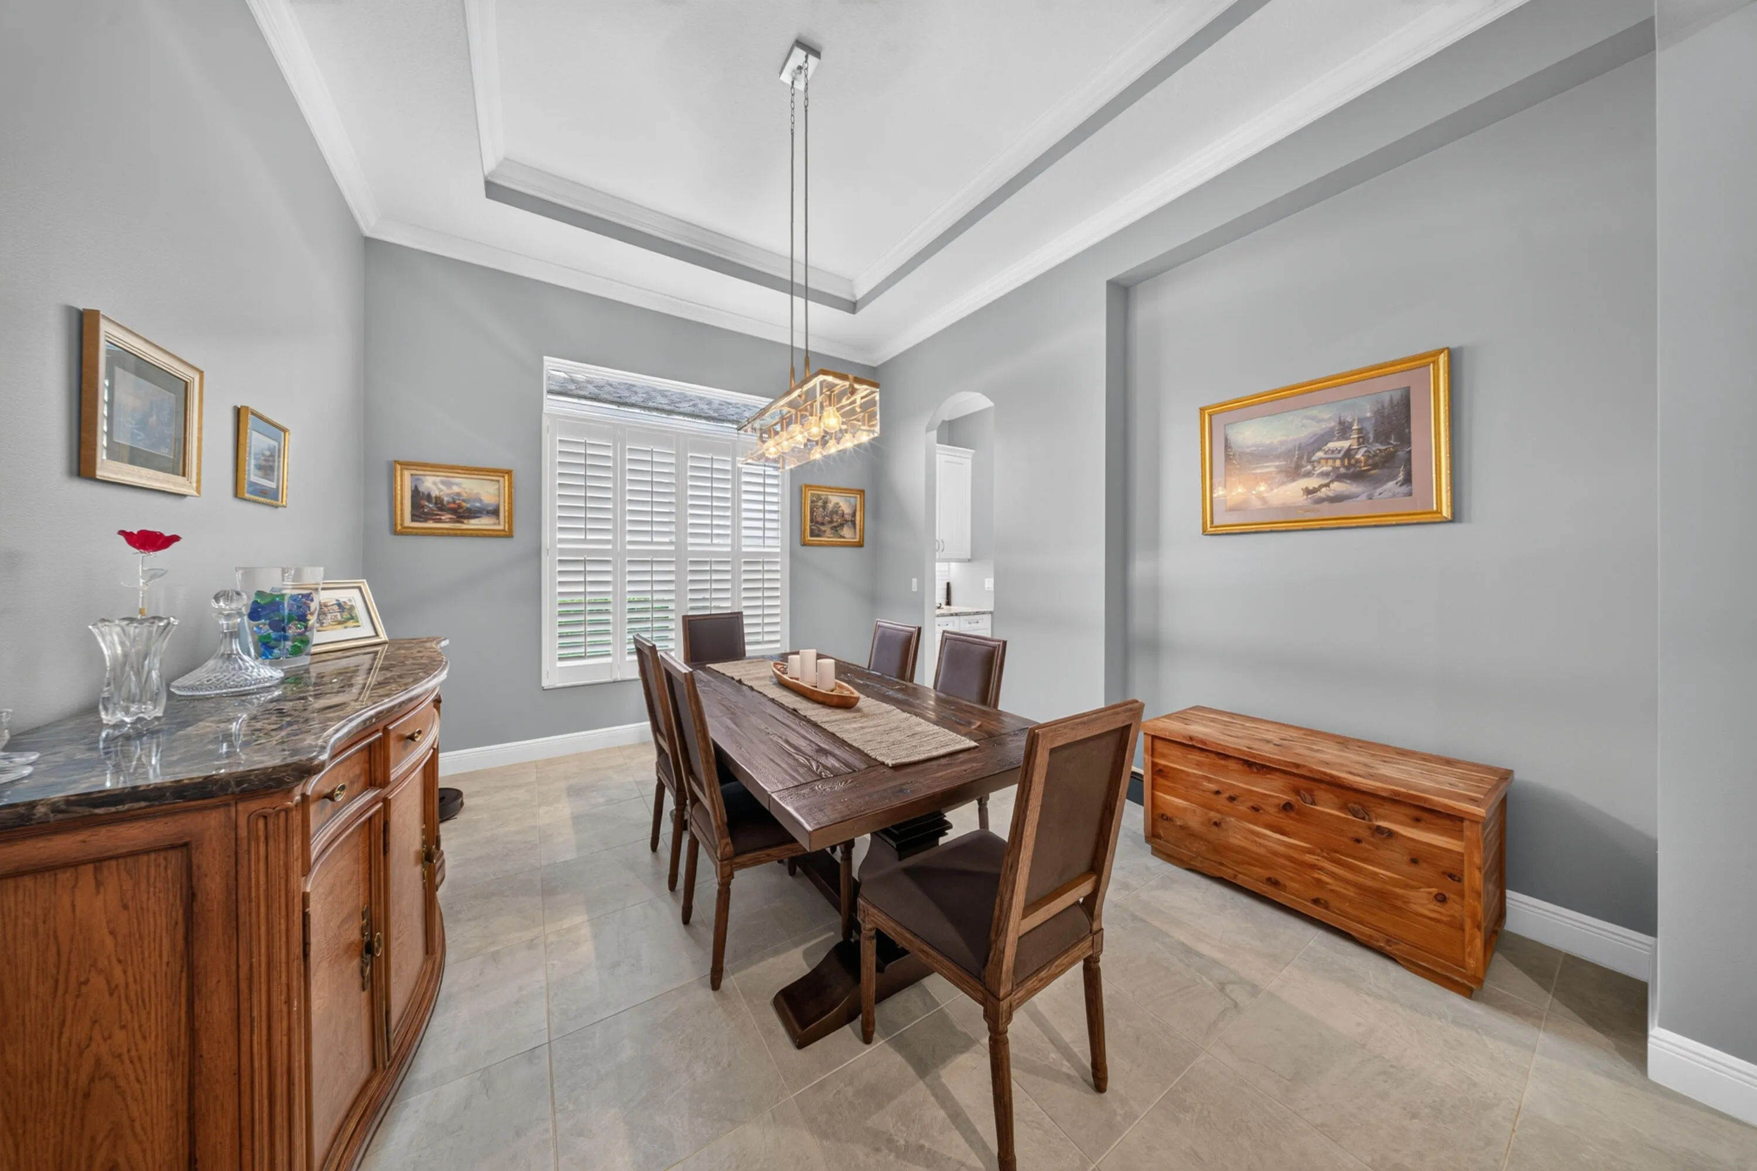
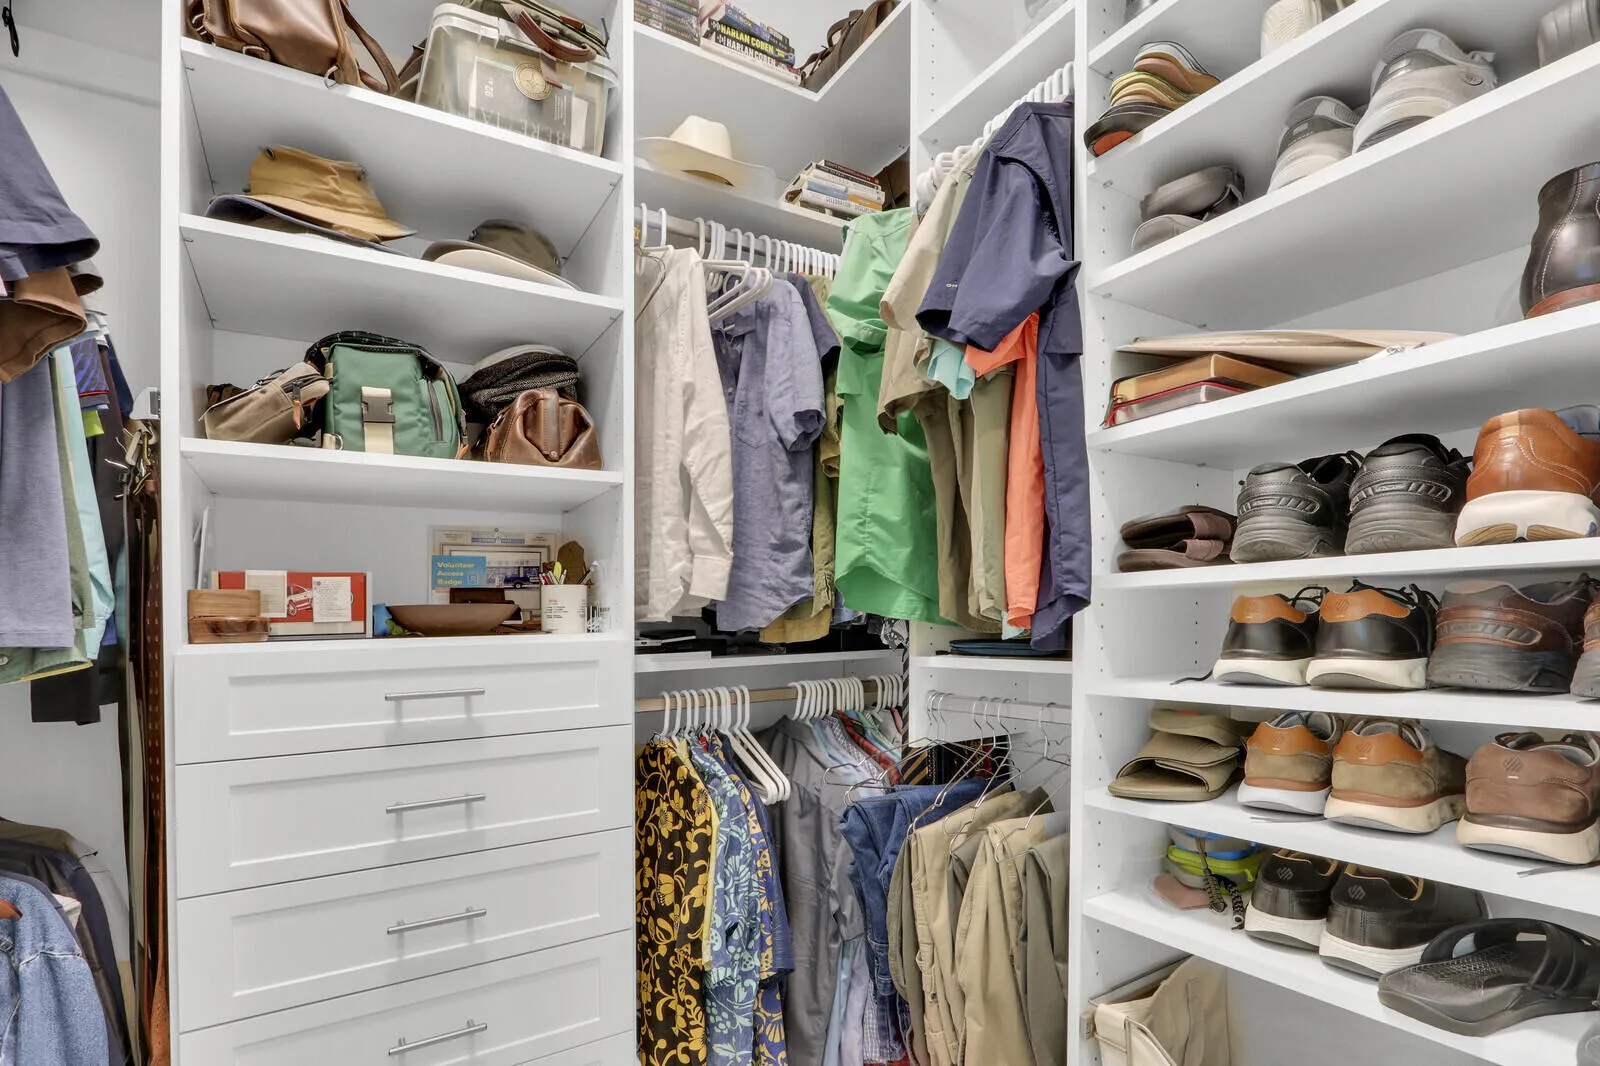
  • Interior Features: Breakfast Area, Dual Sinks, Eat-in Kitchen, Walk-In Closet(s), Kitchen Island, Garden Tub/Roman Tub, High Ceilings, Separate Shower, Dining Area, Separate/Formal Dining Room, Custom Mirrors, Main Level Primary
  • Laundry Features: Laundry Tub, Inside, Laundry Room, Electric Dryer Hookup
  • Levels: One
  • Lot Features: < 1/4 Acre, Sprinkler System, Landscaped
  • New Taxes Expense: $0
  • Stories: 1
  • Stories Total: 1
  • Tax Annual Amount: $10,993
  • Utilities: Cable Available, Electricity Available, Underground Utilities, Water Connected, Sewer Connected
  • Window Features: Sliding, Plantation Shutters, Storm Window(s), ENERGY STAR Qualified Windows
  • Zoning: Planned Un

Location

Listing Updated: 2026-10-08 07:45:37
  • Property Type : Single Family
  • Property Sub Type : Single Family Residence
  • Listing Type : For Sale
  • Listing ID : B26072439
  • Price : $900,000
  • View : Lake, Water
  • Bedrooms : 3
  • Bathrooms : 4
  • Full Bathrooms : 3
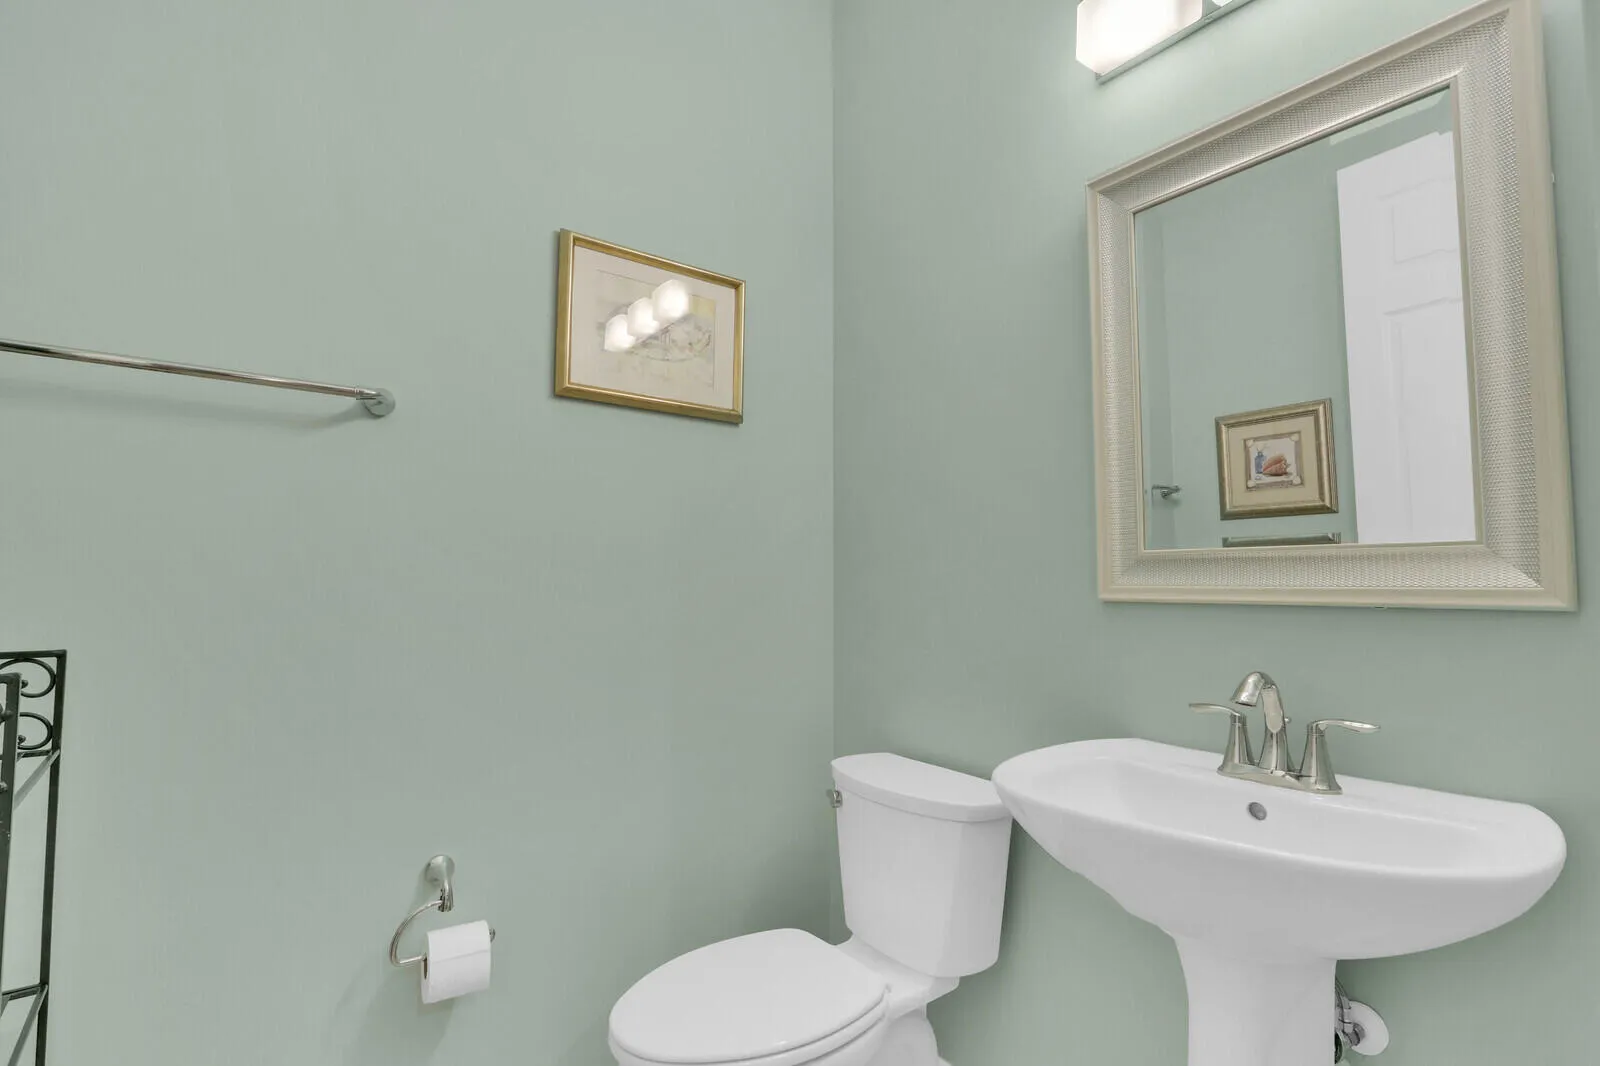
  • Half Bathrooms : 1
  • Square Footage : 3,181 Sqft
  • Year Built : 2022
  • Lot Area : 0.19 Acre
  • Listing Status : Active
  • Days On Market : 33
Contact Agent
Required
Required
Required
By proceeding, you consent to receive calls and texts at the number you provided, including marketing by autodialer and prerecorded and artificial voice, and ettmail, about your inquiry and other home-related matters, but not as a condition of any purchase.

Similar Single Family