• Share

260 E Lakewood Road, West Palm Beach, Florida 33405

Active For Sale
$12,500,000
  • Beds 5
  • Baths 15
  • Sq Ft 6,300 Sqft
  • Visits: 1 in 4 days

Description

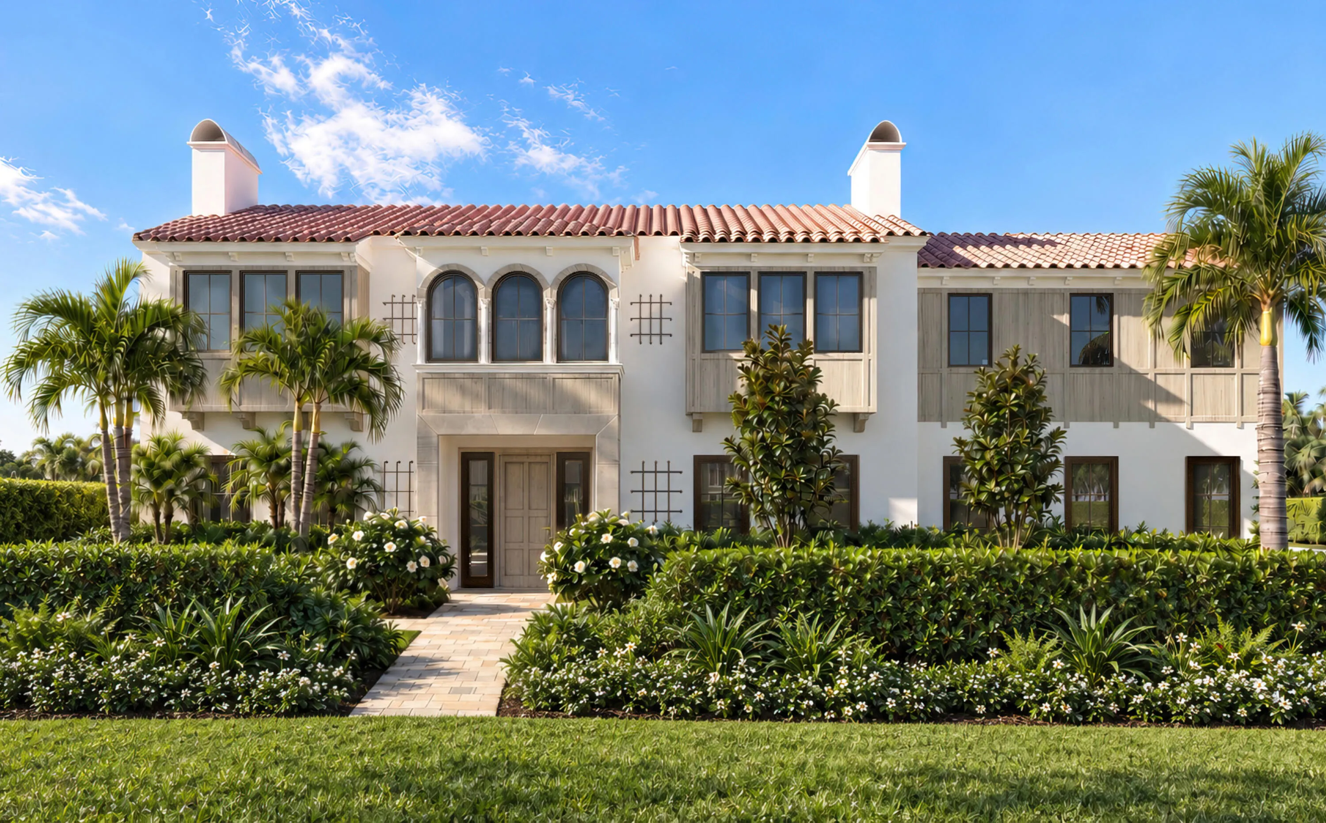
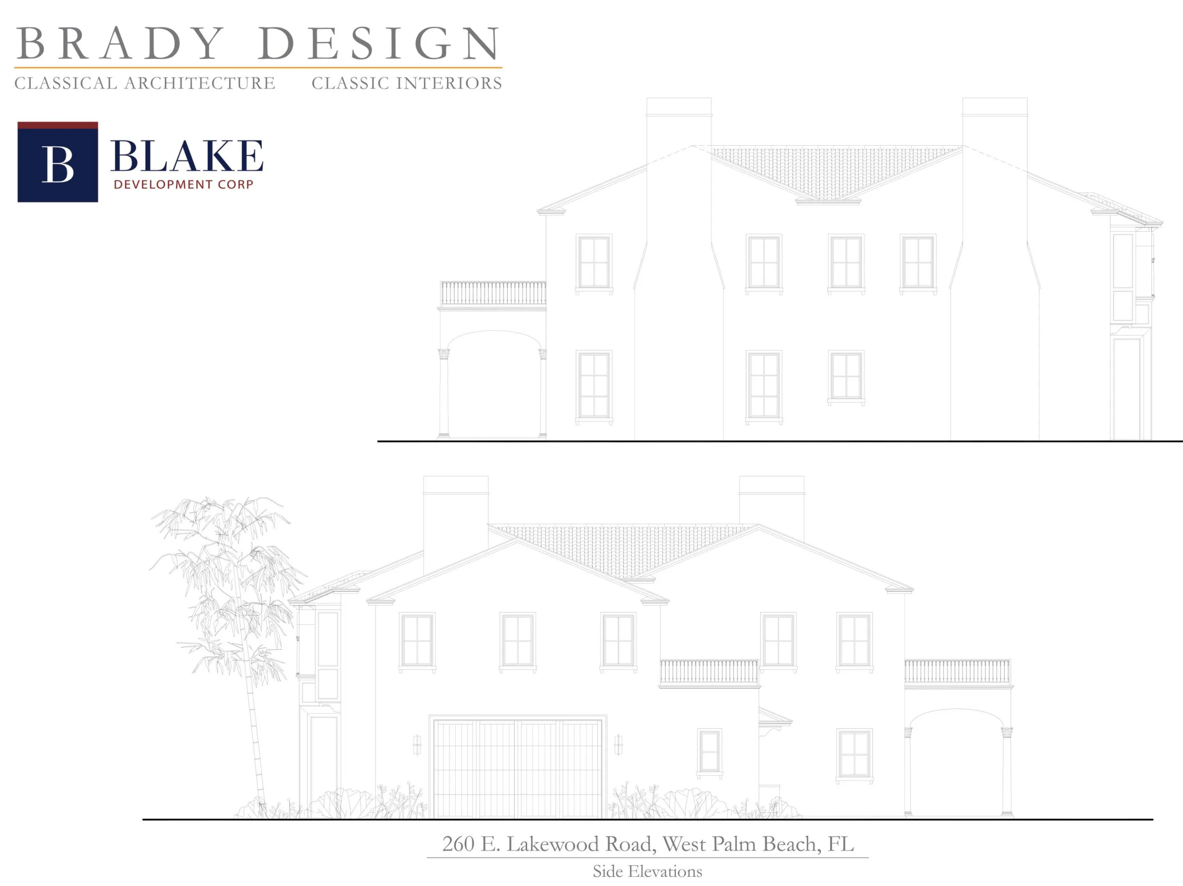
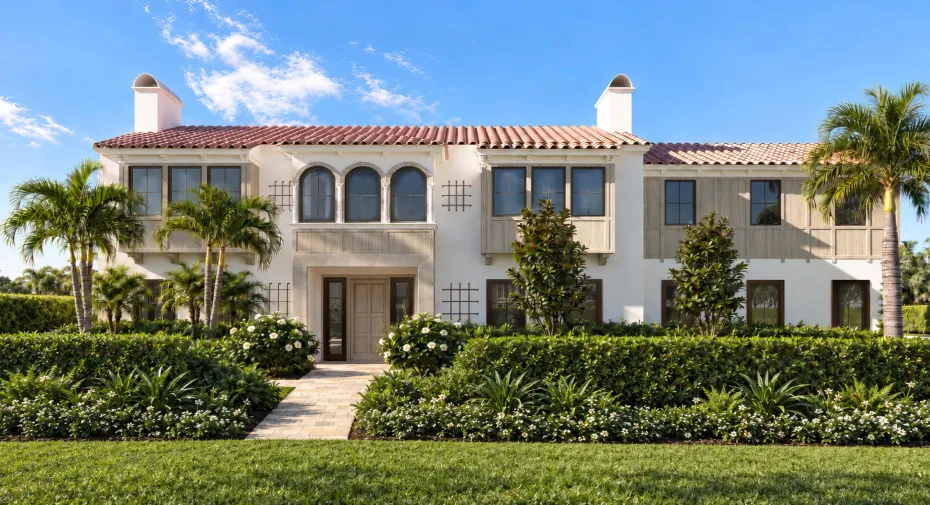
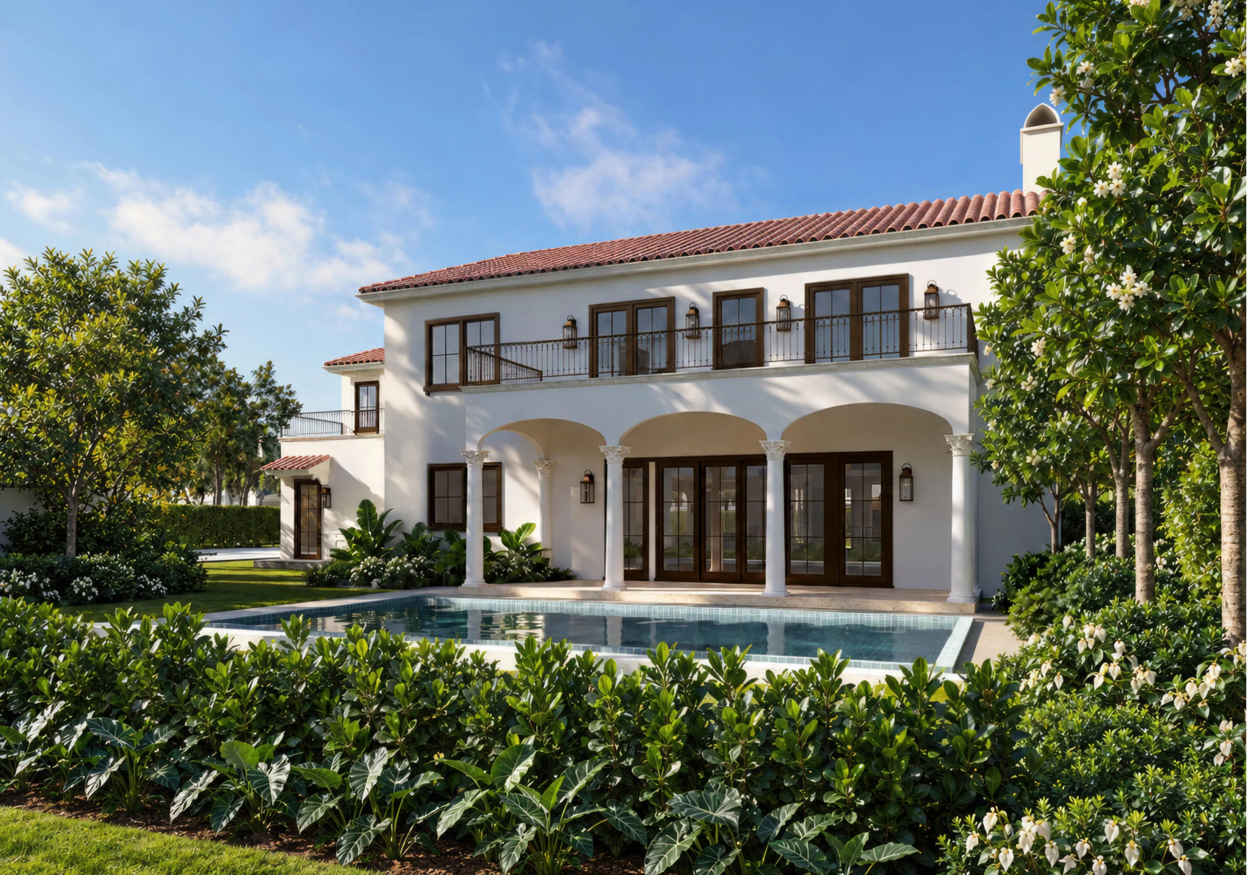
Welcome to an exceptional new Mediterranean-style residence by Blake Development, ideally positioned on one of the most coveted streets in SoSo. Set on a 12,000 square foot lot with 100 feet of frontage, this thoughtfully designed home offers approximately 6300 square feet of living space. A dramatic double-height entry sets the tone for beautifully proportioned interiors featuring 5 en-suite bedrooms, generous primary suite, three fireplaces, a separate 465 sq ft guest house, two car garage and private parking courtyard. Designed for seamless indoor-outdoor living, the expansive entertaining area features a fireplace and fully equipped outdoor kitchen overlooking the new 28’x13 pool. This new construction offers gracious living in one of West Palm Beach’s most desirable neighborhoods,

Features

  • Swimming Pool: In Ground, Private
  • Heating System: Central
  • Cooling System: Central Air
  • Parking: Driveway, Garage, Attached

Appliances

  • Appliances: Dryer, Dishwasher, Electric Range, Microwave, Refrigerator, Washer, Disposal, Ice Maker, Freezer

Address Map

  • Country: US
  • State: FL
  • County: Palm Beach
  • City: West Palm Beach
  • Subdivision: LAKEWOOD
  • Zipcode: 33405
  • Street: Lakewood
  • Street Number: 260
  • Street Suffix: Road
  • Floor Number: 0
  • Longitude: W81° 56' 52.8''
  • Latitude: N26° 40' 7.3''
  • Street Dir Prefix: E
  • MLS Area: 5440

MLS Addon

  • Accessibility Features: No
  • Architectural Style: Mediterranean
  • Association Fee: $0
  • Association Fee Frequency: Monthly
  • Carport Spaces:
  • Close Date:
  • Close Price: $0
  • Elementary School: South Olive
  • Exterior Features: Barbecue, Courtyard, Outdoor Kitchen
  • Fireplaces Total: 0
  • Flooring: Marble
  • Garage Spaces: 2
  • High School: Forest Hill
  • Insurance Expense: $0
  • Interior Features: Dual Sinks, Entrance Foyer, Eat-in Kitchen, Separate Shower, Dining Area, Separate/Formal Dining Room
  • Laundry Features: Laundry Closet
  • Levels: Two
  • Lot Features: 1/4 to 1/2 Acre Lot
  • Middle Or Junior School: Conniston Community
  • New Taxes Expense: $0
  • Stories: 2
  • Stories Total: 1
  • Tax Annual Amount: $25,670
  • Utilities: Cable Available, Sewer Available, Water Available
  • Zoning: SF14 (city)

Location

Listing Updated: 2026-10-08 11:50:23
  • Property Type : Single Family
  • Property Sub Type : Single Family Residence
  • Listing Type : For Sale
  • Listing ID : B26084243
  • Price : $12,500,000
  • View : Garden, Pool
  • Bedrooms : 5
  • Bathrooms : 15
  • Full Bathrooms : 5
  • Half Bathrooms : 10
  • Square Footage : 6,300 Sqft
  • Year Built : 2026
  • Lot Area : 0.25 Acre
  • Listing Status : Active
  • Days On Market : 3
Contact Agent
Required
Required
Required
By proceeding, you consent to receive calls and texts at the number you provided, including marketing by autodialer and prerecorded and artificial voice, and ettmail, about your inquiry and other home-related matters, but not as a condition of any purchase.

Similar Single Family