• Share

4409 Washington Road, West Palm Beach, Florida 33405

Active For Sale
$12,480,000
  • Beds 5
  • Baths 6
  • Sq Ft 5,850 Sqft
  • Visits: 1 in 16 days

Description

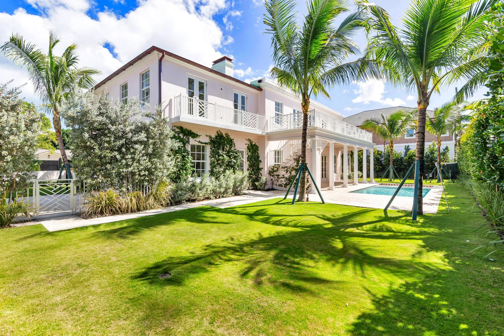
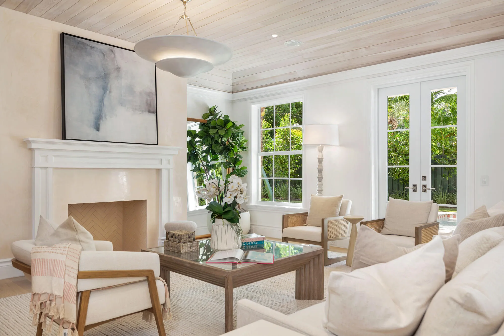
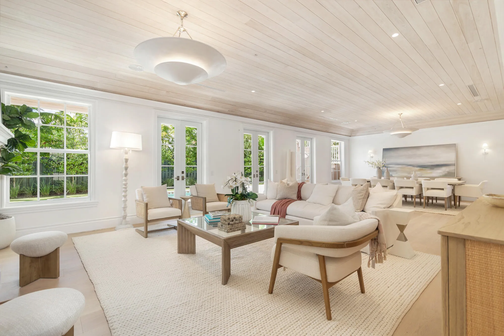
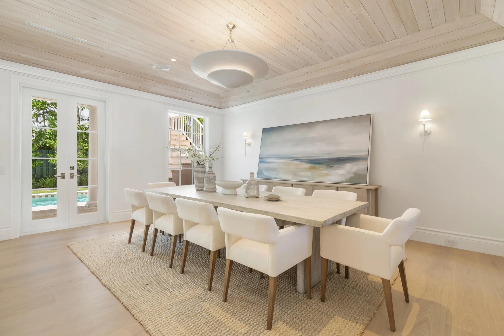
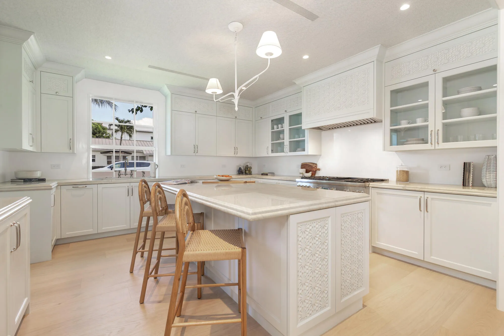
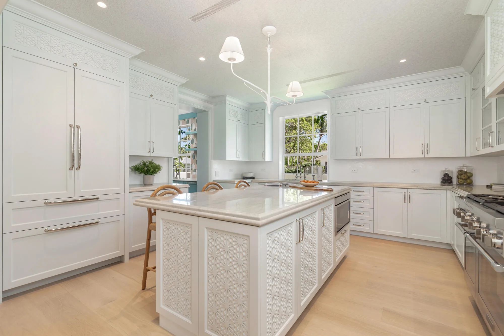
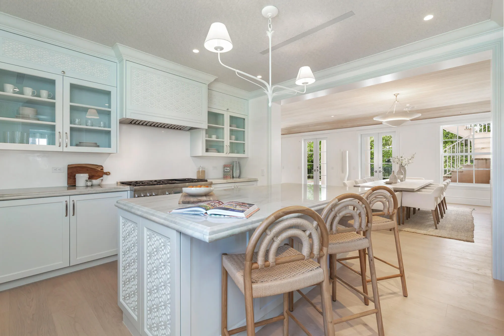
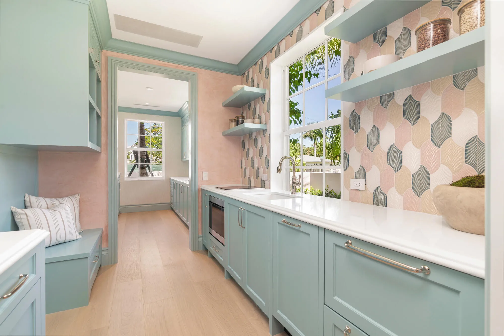
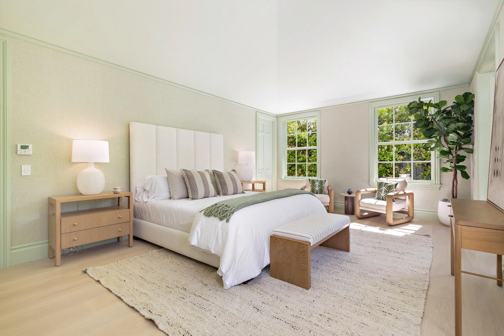
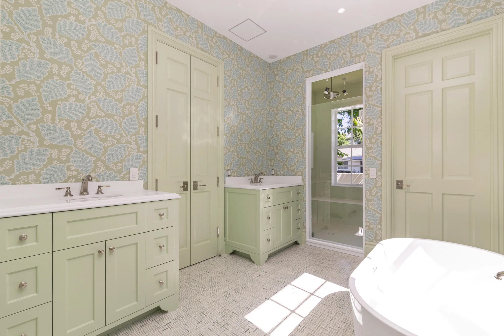
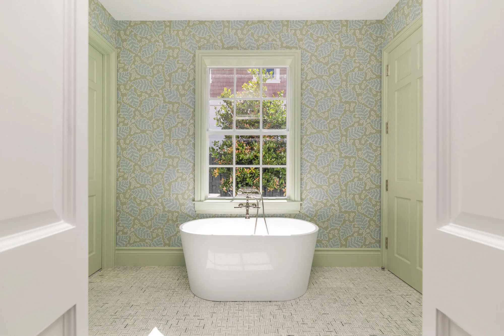
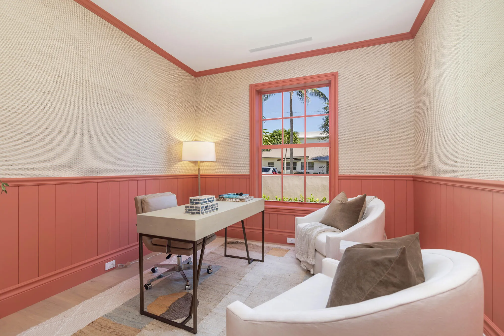
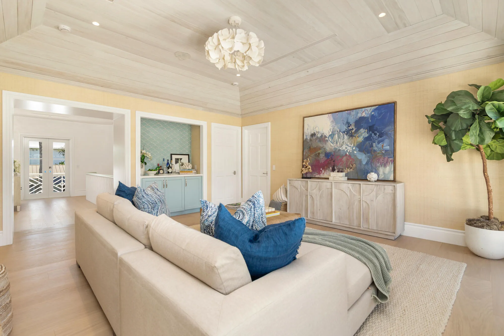
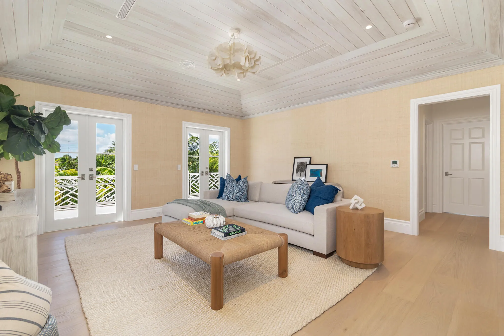
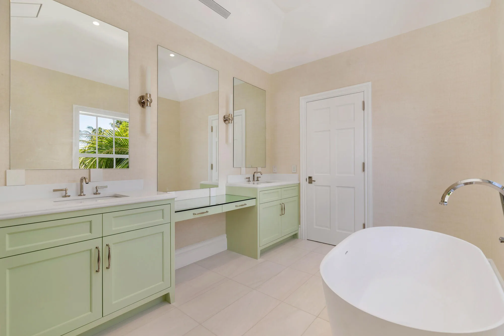
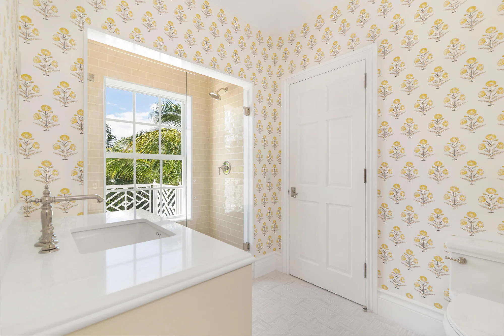
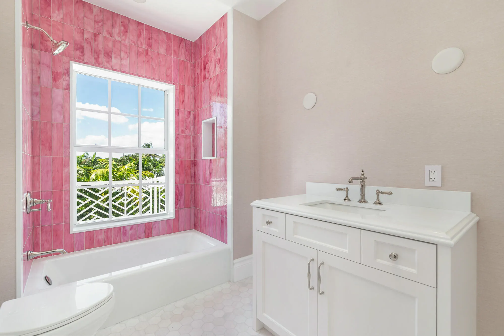
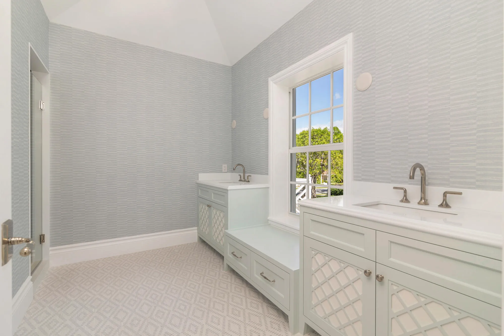
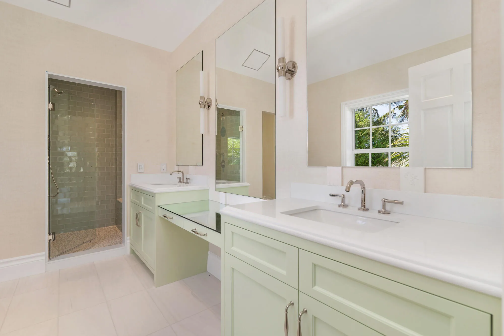
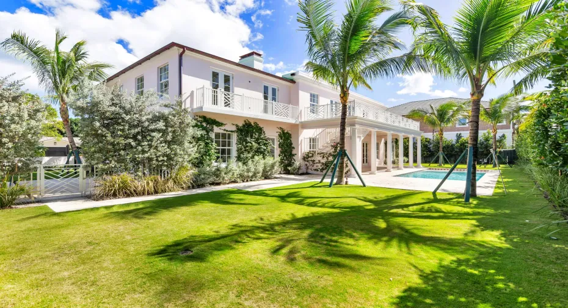
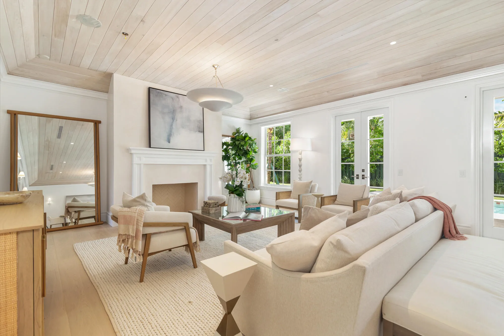
Welcome to 4409 Washington Road, a stunning example of Palm Beach Regency architecture where classical elegance meets relaxed coastal sophistication. Designed by award-winning architect FGS Design, built by Ritzzo Development, and with interiors by the celebrated Kemble Interiors, this approximately 6,500-square-foot residence reflects the craftsmanship and style that define the finest homes in Palm Beach. A stately site wall frames the property, lending privacy, a true estate feel, and exceptional curb appeal. Beyond it, the home’s perfect symmetry takes center stage, with balanced proportions and a gracious façade. Ritzzo Development spared no expense, with finishes that go well above and beyond a typical spec home and reflect the care of a true custom build. Inside, Kemble Interiors brings its signature artistry, with thoughtful color schemes that flow from room to room and create spaces that feel layered, inviting, and unmistakably Palm Beach. The home offers five bedrooms and five and a half baths, including a serene primary suite and four spacious guest rooms upstairs, plus laundry on both levels. Outside, a spacious backyard with a sparkling pool offers ample room to lounge and entertain. Homes of this caliber rarely come to market. Schedule your private showing today.

Features

  • Swimming Pool: Pool
  • Heating System: Central
  • Cooling System: Central Air
  • Parking: Driveway, Garage, Garage Door Opener, Attached, Two or More Spaces

Appliances

  • Appliances: Dryer, Dishwasher, Microwave, Refrigerator, Self Cleaning Oven, Disposal, Built-In Oven, Ice Maker, Gas Range, Some Gas Appliances, Gas Water Heater

Address Map

  • Country: US
  • State: FL
  • County: Palm Beach
  • City: West Palm Beach
  • Subdivision: WORTH COURT
  • Zipcode: 33405
  • Street: Washington
  • Street Number: 4409
  • Street Suffix: Road
  • Floor Number: 0
  • Longitude: W81° 56' 56.7''
  • Latitude: N26° 40' 22.4''
  • MLS Area: 5440

MLS Addon

  • Association Amenities: Pool
  • Association Fee: $0
  • Association Fee Frequency: Monthly
  • Carport Spaces:
  • Close Date:
  • Close Price: $0
  • Elementary School: South Olive
  • Fireplaces Total: 0
  • Flooring: Wood, Hardwood
  • Garage Spaces: 2
  • High School: Forest Hill Community
  • Insurance Expense: $0
  • Interior Features: Dual Sinks, Entrance Foyer, Walk-In Closet(s), Kitchen Island, High Ceilings, Pantry, Vaulted Ceiling(s), Bar, Bathtub, Shower Only
  • Levels: Two
  • Lot Features: 1/4 to 1/2 Acre Lot, <1 Acre
  • Middle Or Junior School: Conniston
  • New Taxes Expense: $0
  • Stories: 2
  • Stories Total: 2
  • Tax Annual Amount: $36,804
  • Utilities: Electricity Available, Water Available, Natural Gas Available

Location

Listing Updated: 2026-11-07 16:10:12
  • Property Type : Single Family
  • Property Sub Type : Single Family Residence
  • Listing Type : For Sale
  • Listing ID : B26092108
  • Price : $12,480,000
  • View : Skyline
  • Bedrooms : 5
  • Bathrooms : 6
  • Full Bathrooms : 5
  • Half Bathrooms : 1
  • Square Footage : 5,850 Sqft
  • Year Built : 2026
  • Lot Area : 0.26 Acre
  • Listing Status : Active
  • Days On Market : 15
Contact Agent
Required
Required
Required
By proceeding, you consent to receive calls and texts at the number you provided, including marketing by autodialer and prerecorded and artificial voice, and ettmail, about your inquiry and other home-related matters, but not as a condition of any purchase.

Similar Single Family