• Share

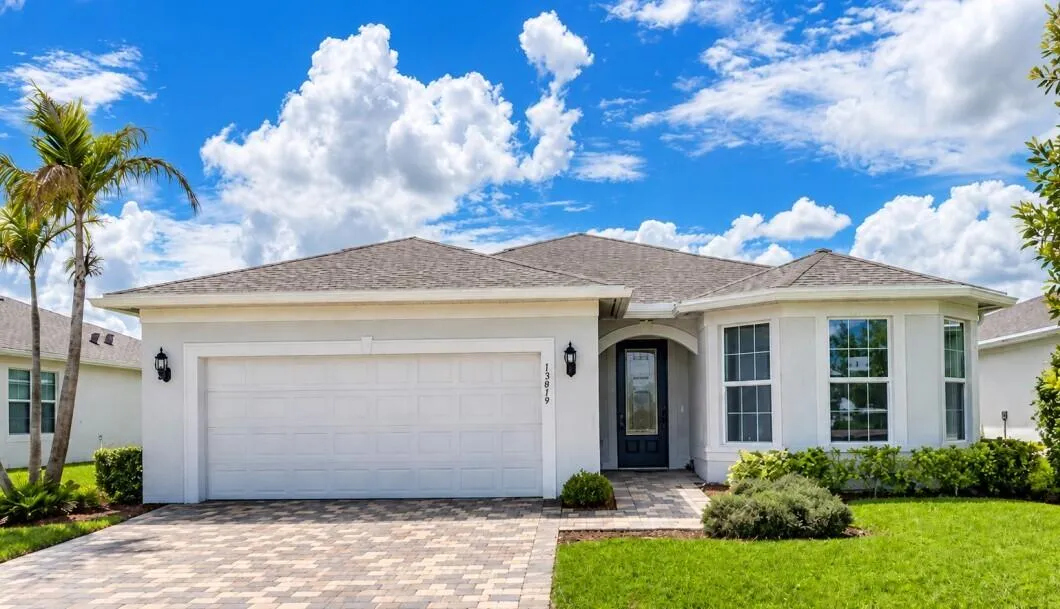
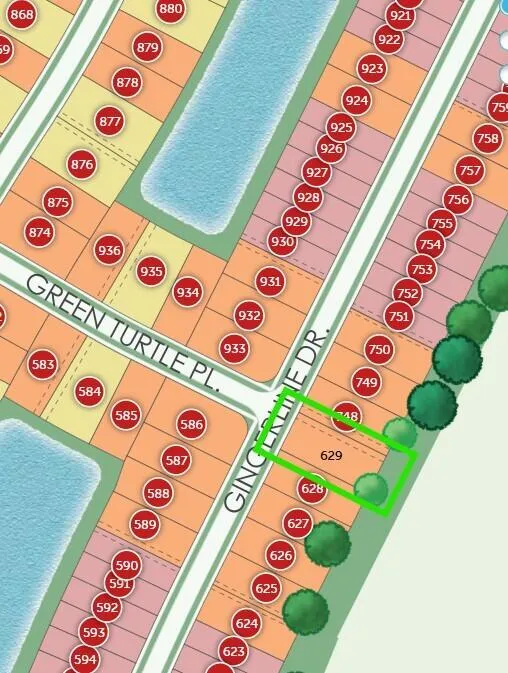
13819 SW GINGERLINE Drive Unit 629 Mystique, Port St Lucie, Florida 34987

Active For Sale
$489,910
  • Beds 3
  • Baths 2
  • Sq Ft 2,224 Sqft
  • Visits: 1 in 4 days

Description

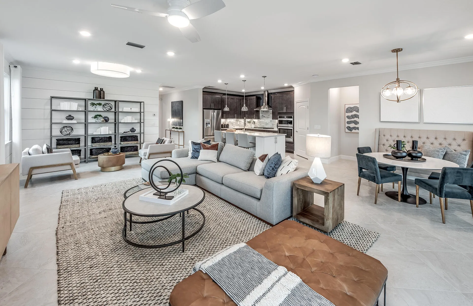
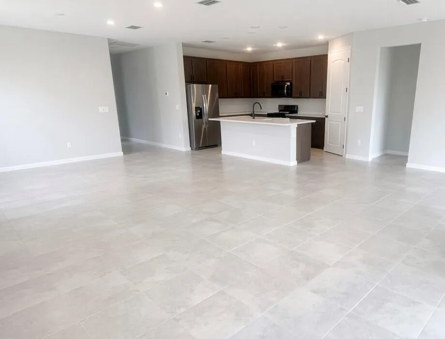
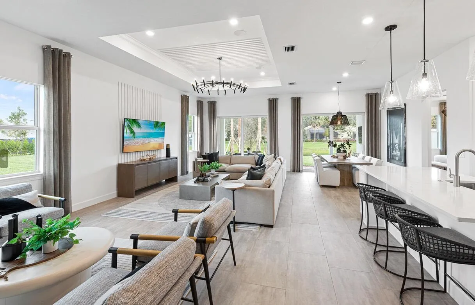
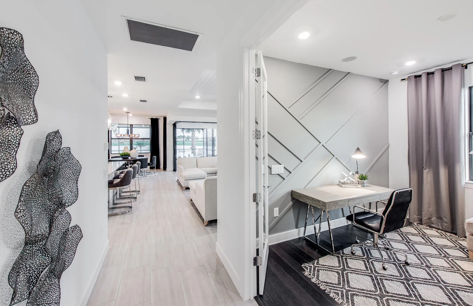
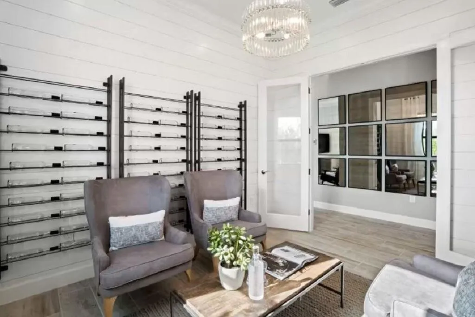
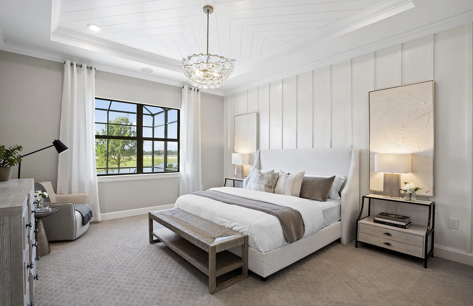
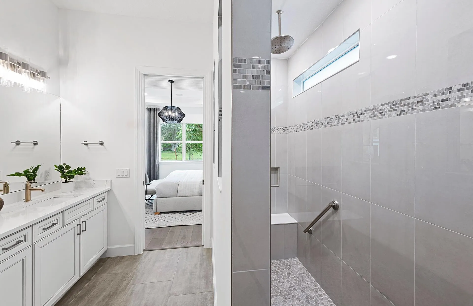
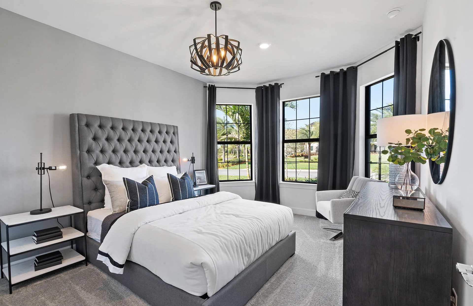
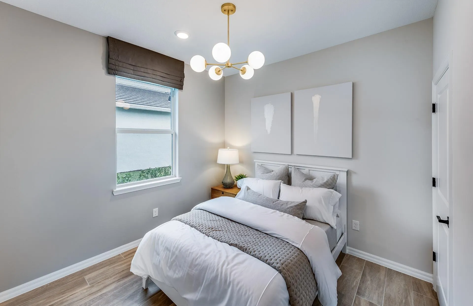
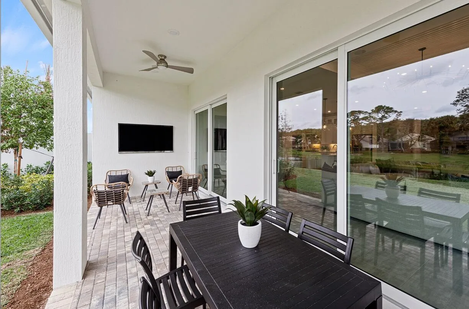
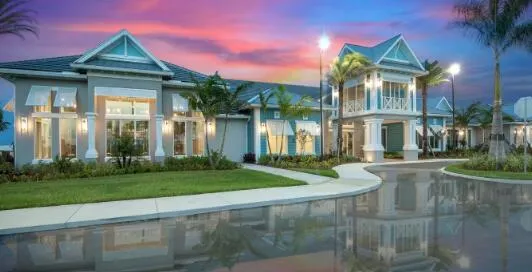
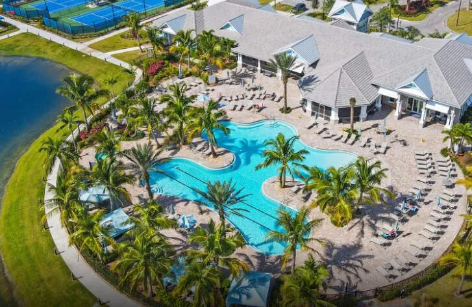
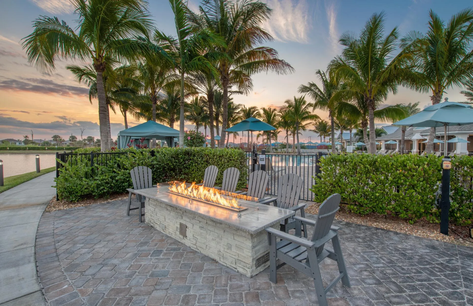
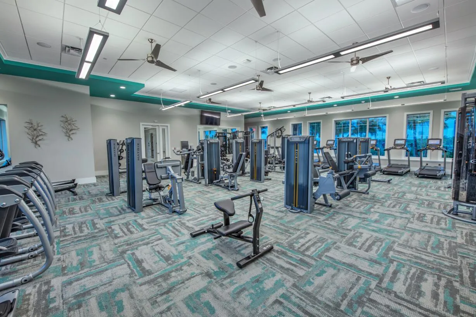
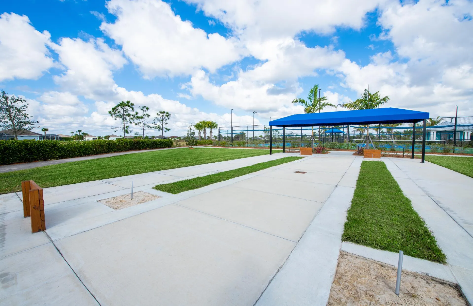
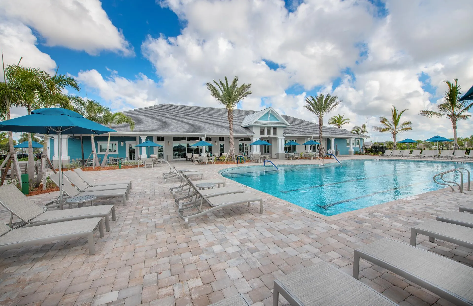
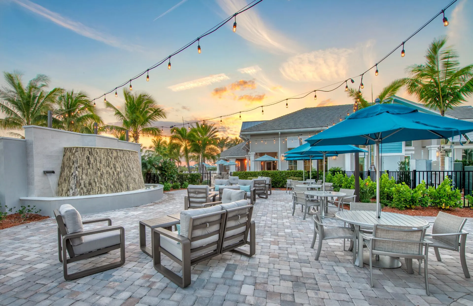
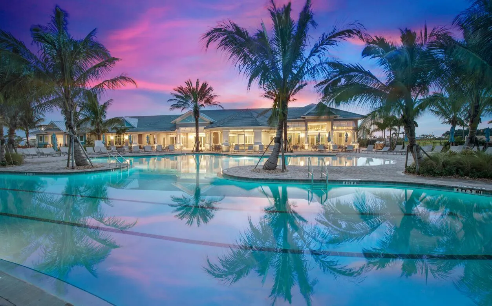
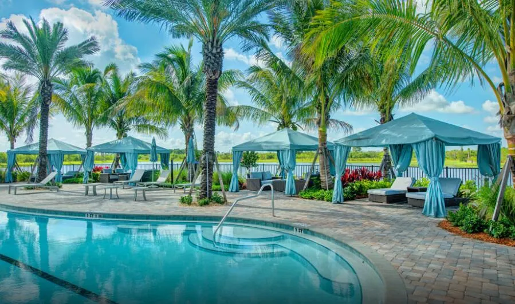
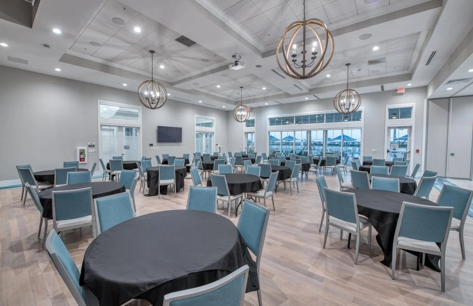
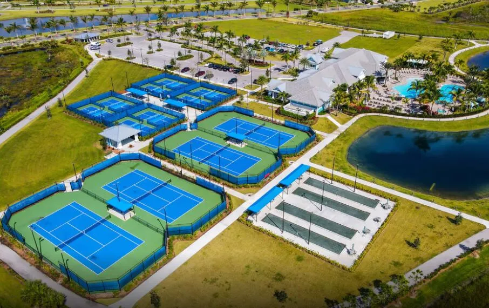
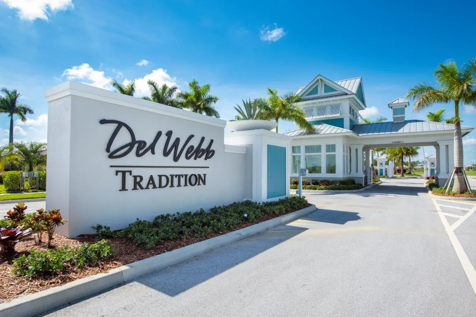
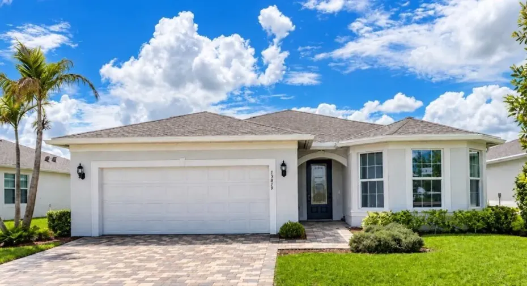
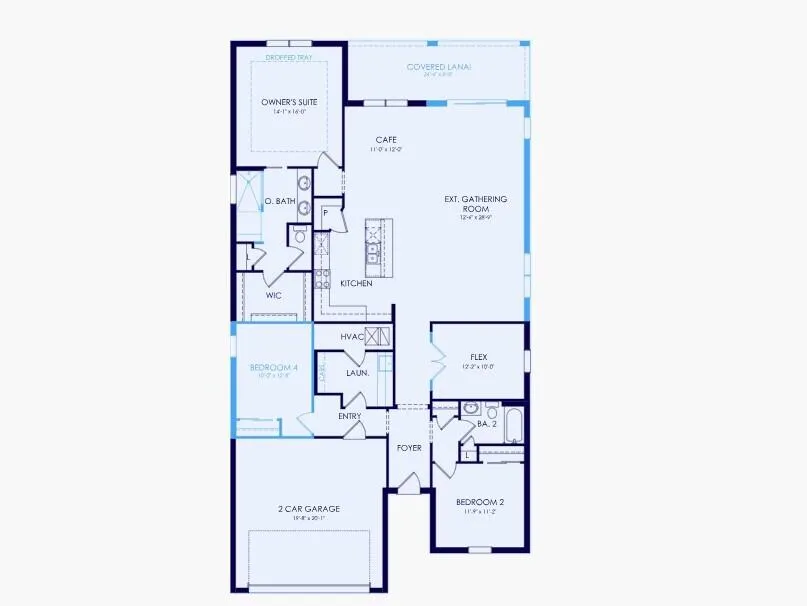
NEW CONSTRUCTION: FINAL opportunity for a brand new Mystique home in Del Webb Tradition. Private garden view for relaxing on your screened lanai. Split bedroom plan plus a den with double doors. Oversized tile flooring throughout as well as other stylish on-trend finishes! Special Builder closeout savings available. Del Webb Tradition is the epitome of active adult living in the St. Lucie area. Located in the charming master planned community of Tradition. World class amenity center with lifestyle director. Do not miss out on your chance to live in a brand new home here!

Features

  • Swimming Pool: Association, Community, None
  • Heating System: Central
  • Cooling System: Central Air
  • Patio: Patio
  • Parking: Garage, Attached, Two or More Spaces, Paver Block

Appliances

  • Appliances: Dryer, Dishwasher, Microwave, Refrigerator, Washer, Disposal, Gas Range, Some Gas Appliances

Address Map

  • Country: US
  • State: FL
  • County: St Lucie
  • City: Port St Lucie
  • Subdivision: DEL WEBB AT TRADITION
  • Zipcode: 34987
  • Street: GINGERLINE
  • Street Number: 13819
  • Street Suffix: Drive
  • Floor Number: 0
  • Longitude: W81° 34' 24.6''
  • Latitude: N27° 13' 27.2''
  • UnitNumber: 629 Mystique
  • Street Dir Prefix: SW
  • MLS Area: 7800

MLS Addon

  • Architectural Style: Ranch
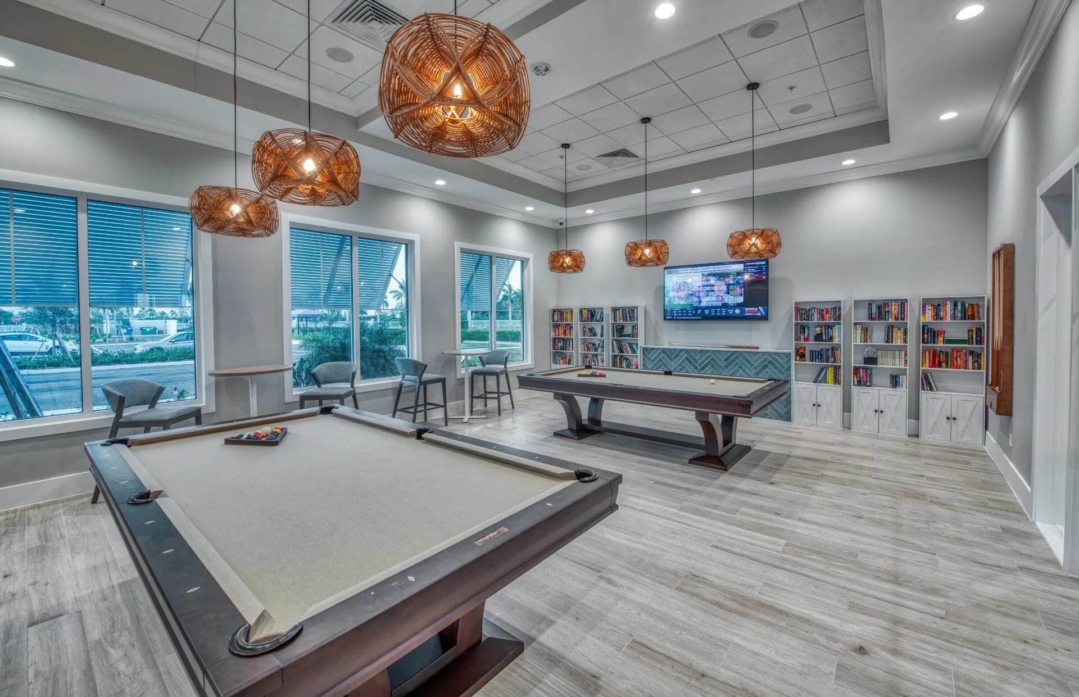
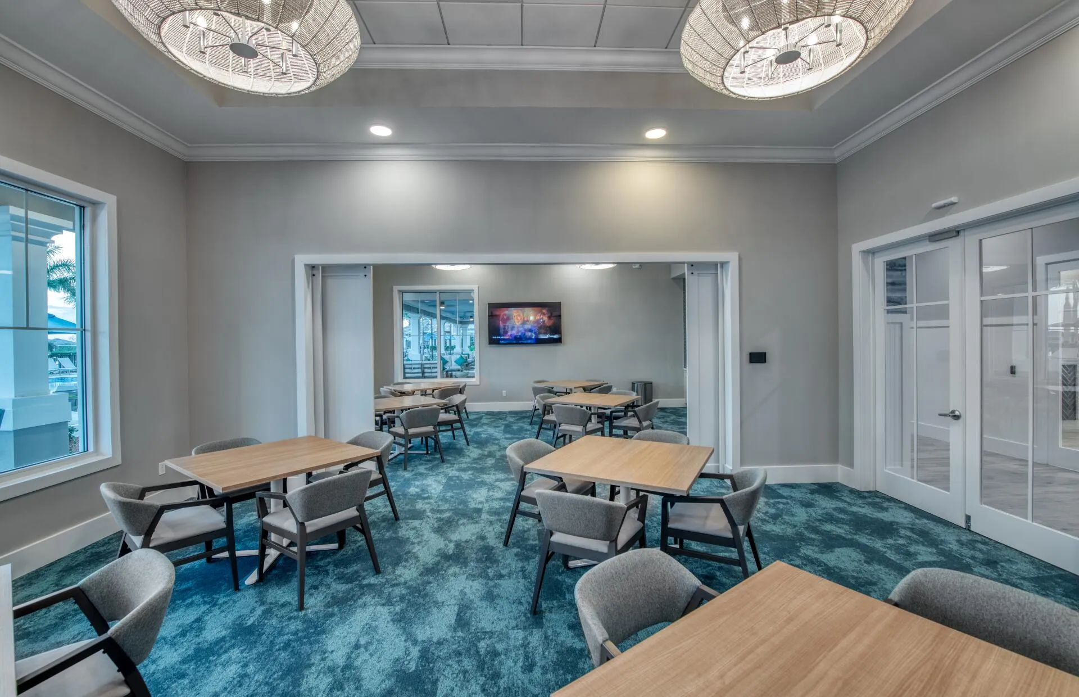
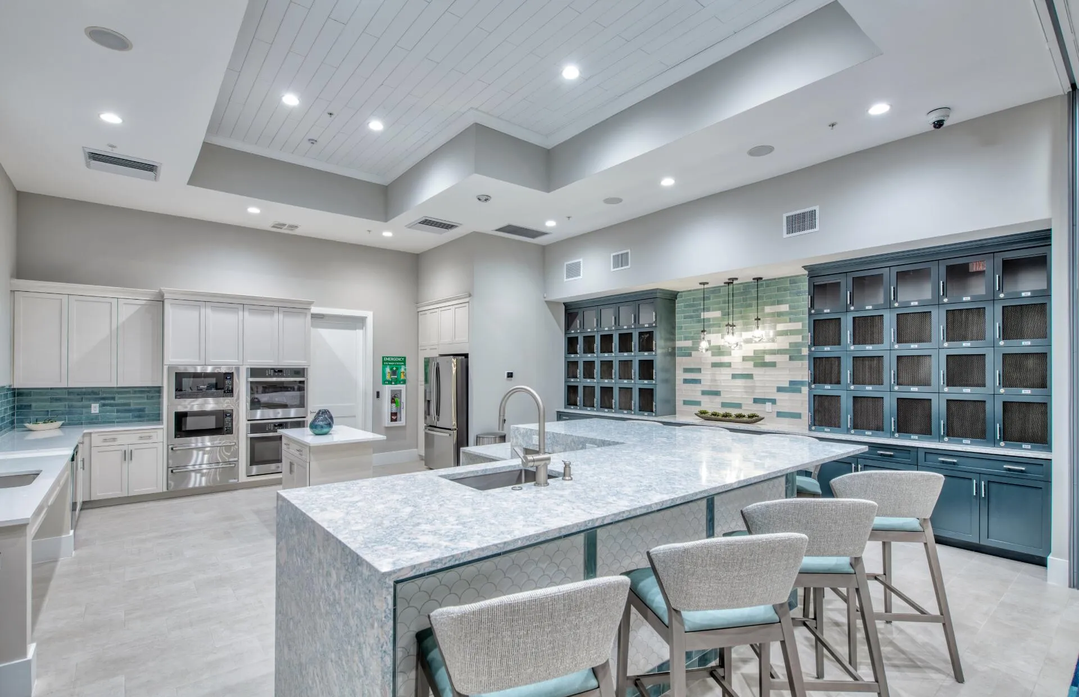
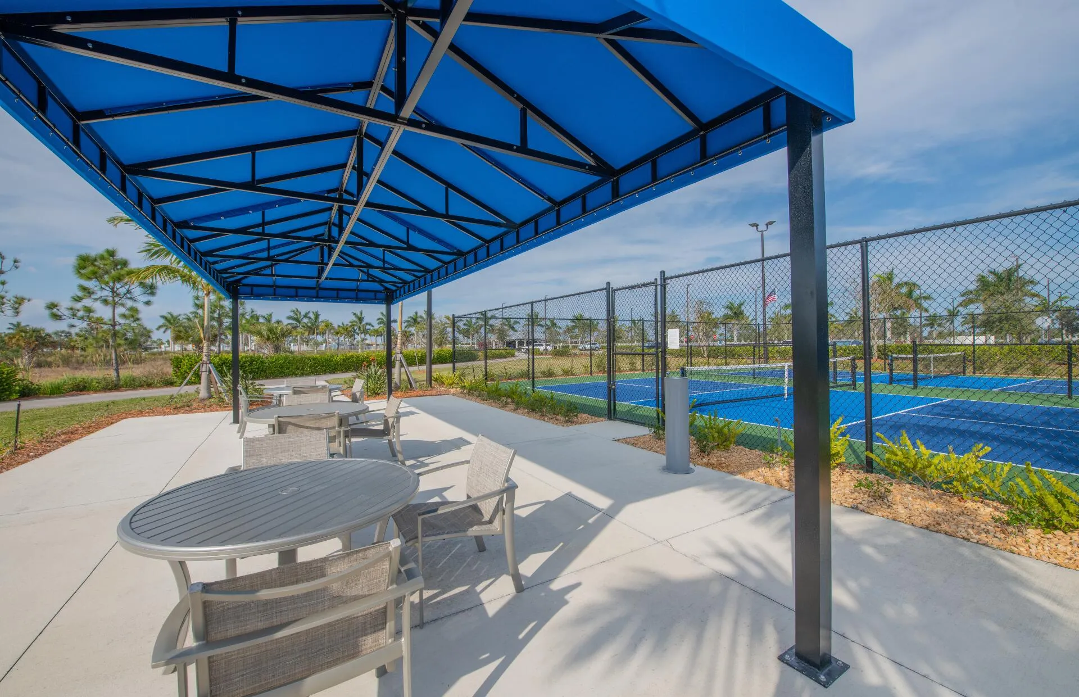
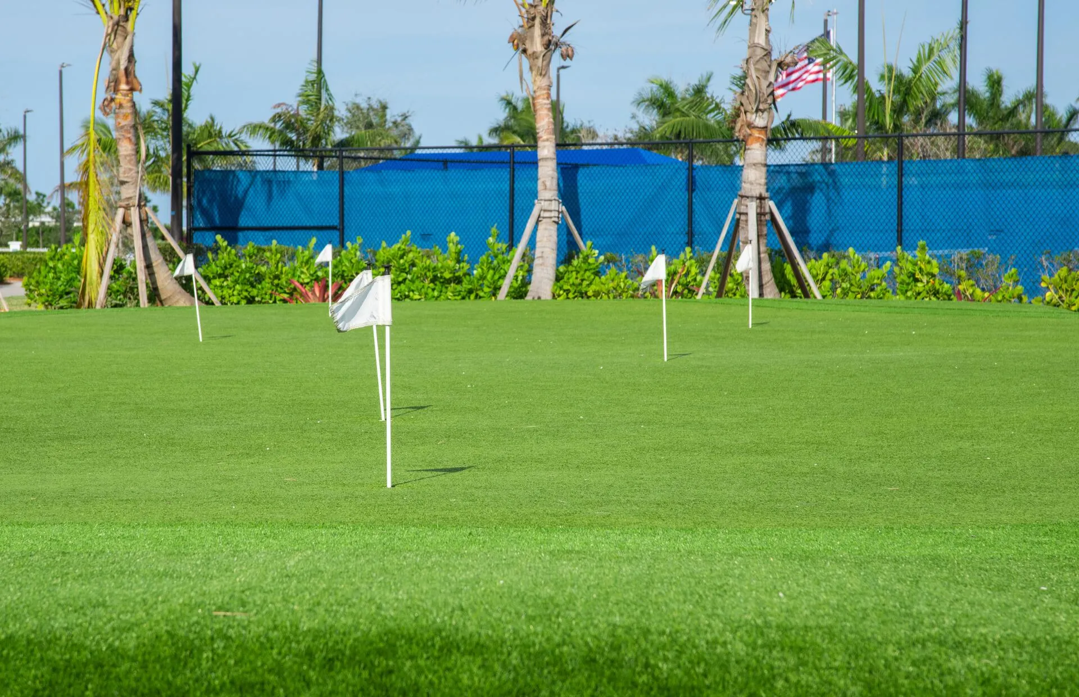
  • Association Amenities: Clubhouse, Fitness Center, Pool, Community Kitchen, Other, Billiard Room, Controlled Access, Management, Cabana, Putting Green(s)
  • Association Fee: $540
  • Association Fee Frequency: Monthly
  • Association Fee Includes: Common Area Maintenance, Association Management, Cable TV, Recreation Facilities
  • Carport Spaces:
  • Close Date:
  • Close Price: $0
  • Exterior Features: Patio
  • Fireplaces Total: 0
  • Flooring: Tile
  • Garage Spaces: 2
  • Insurance Expense: $0
  • Interior Features: Bedroom on Main Level, Dual Sinks, Entrance Foyer, Kitchen Island, Pantry, Split Bedrooms, Main Level Primary
  • Laundry Features: Laundry Tub
  • Levels: One
  • Lot Features: < 1/4 Acre, <1 Acre
  • New Taxes Expense: $0
  • Stories: 1
  • Stories Total: 1
  • Tax Annual Amount: $10,929
  • Utilities: Underground Utilities
  • Window Features: Impact Glass

Location

Listing Updated: 2026-10-08 16:30:30
  • Property Type : Single Family
  • Property Sub Type : Single Family Residence
  • Listing Type : For Sale
  • Listing ID : B26084536
  • Price : $489,910
  • View : Garden, Other
  • Bedrooms : 3
  • Bathrooms : 2
  • Full Bathrooms : 2
  • Half Bathrooms : 0
  • Square Footage : 2,224 Sqft
  • Year Built : 2023
  • Lot Area : 0.18 Acre
  • Listing Status : Active
  • Days On Market : 3
Contact Agent
Required
Required
Required
By proceeding, you consent to receive calls and texts at the number you provided, including marketing by autodialer and prerecorded and artificial voice, and ettmail, about your inquiry and other home-related matters, but not as a condition of any purchase.

Similar Single Family