Share
Share

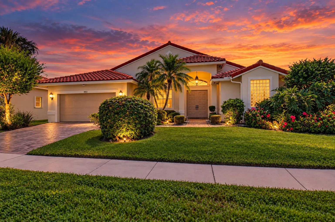
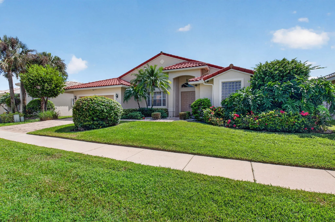
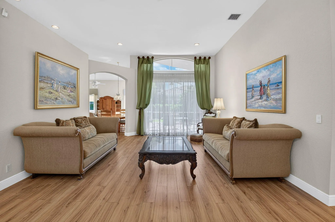
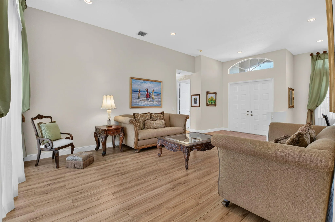
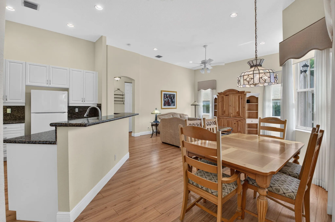
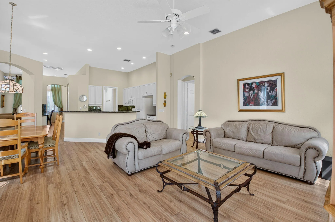
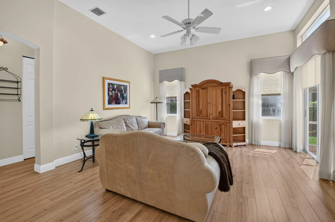
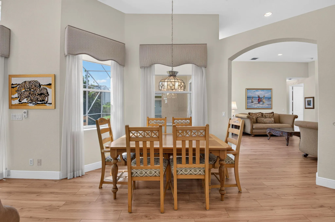
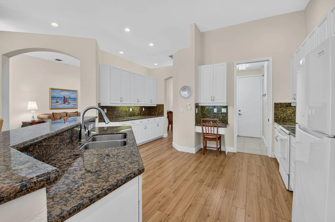
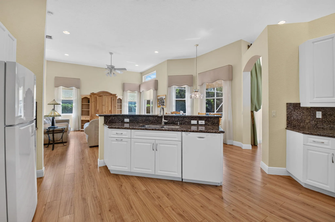
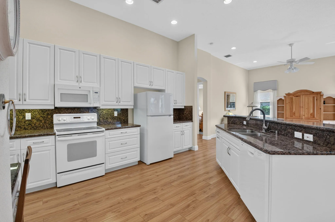
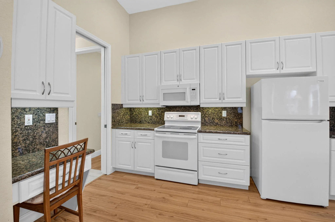
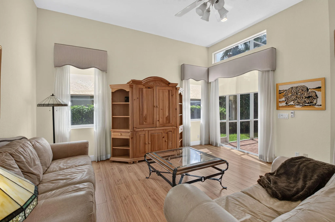
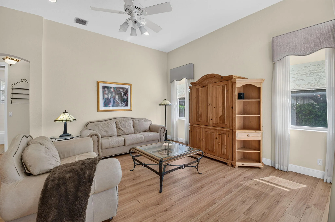
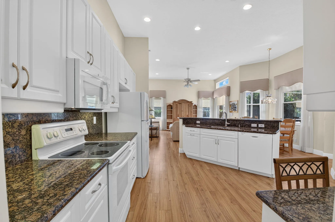
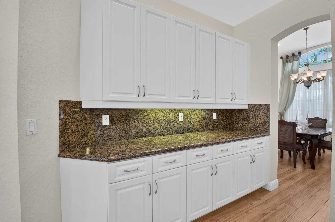
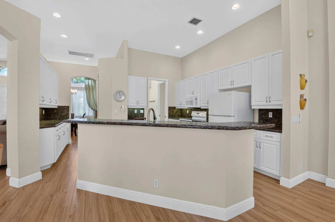
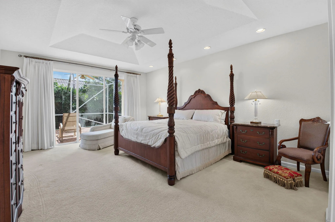
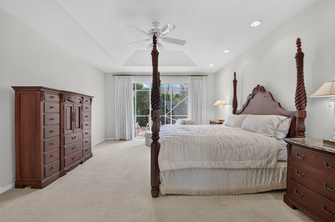
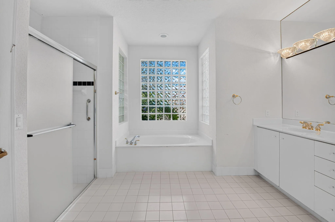
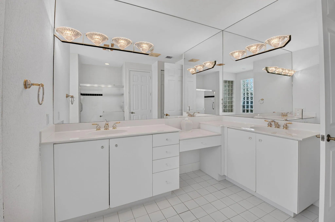
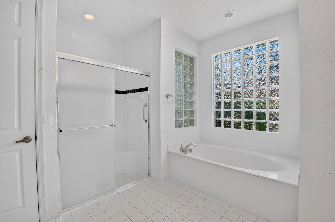
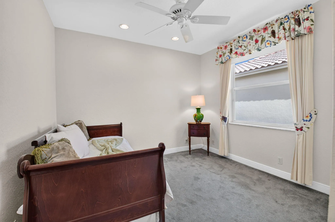
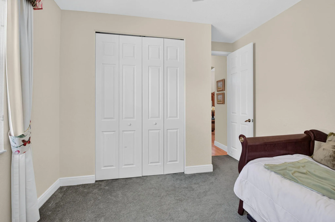
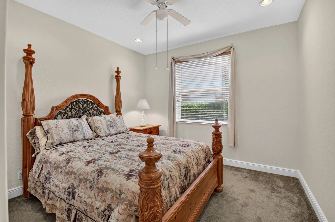
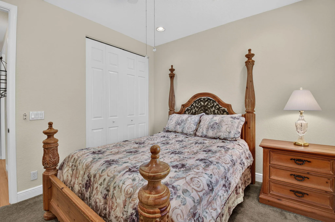
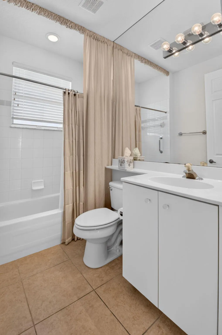
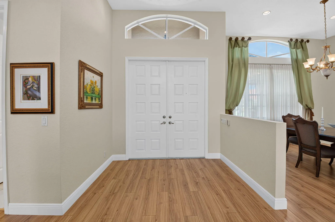
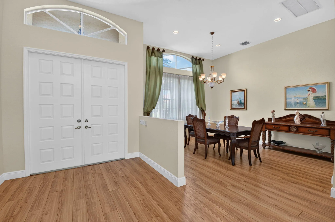
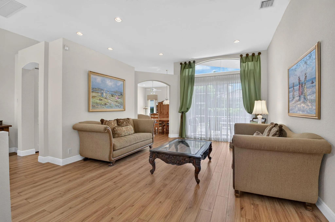
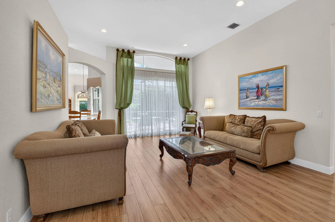
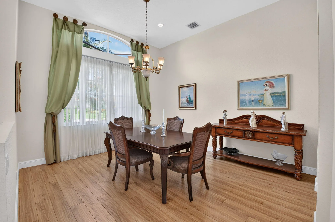
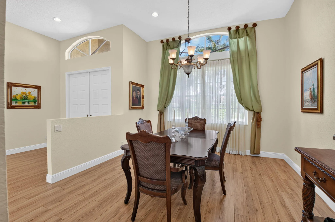
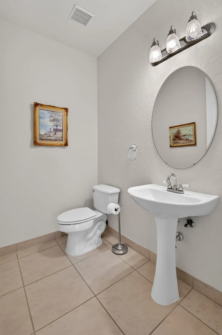
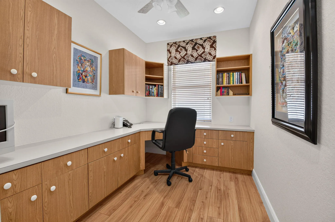
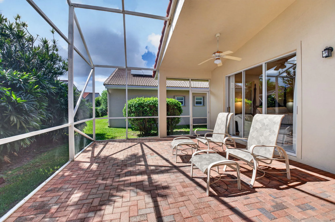
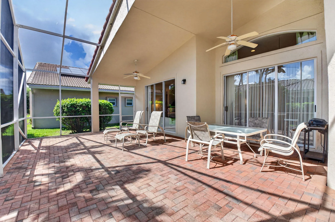
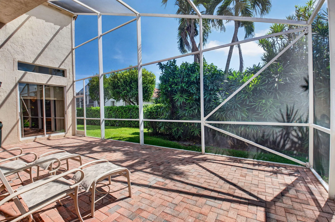
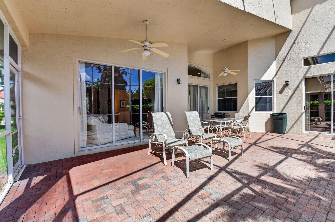
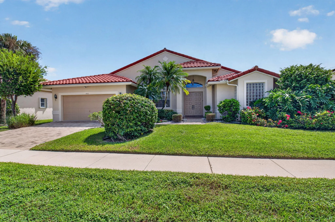
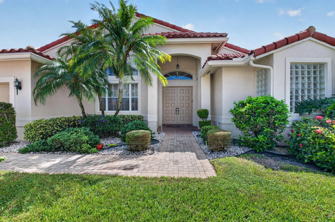
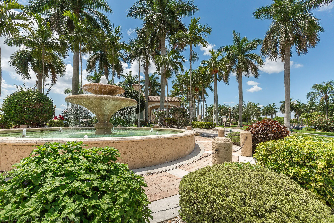
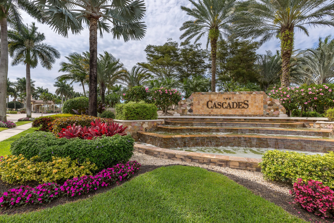
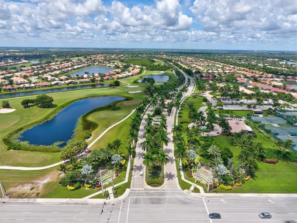
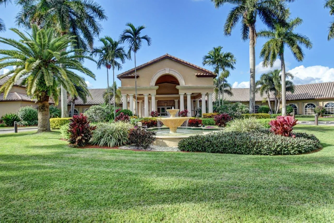
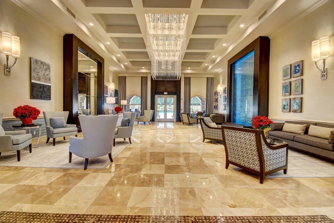
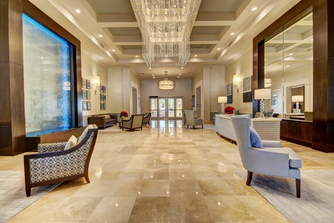
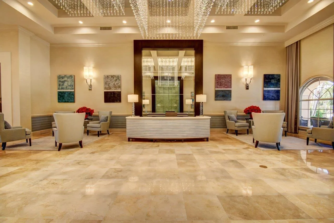
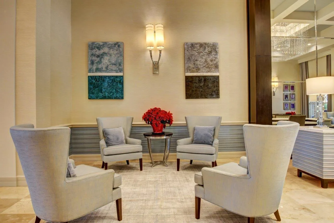
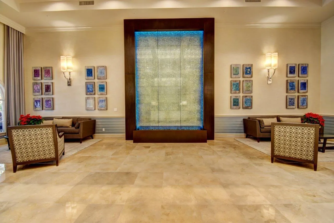
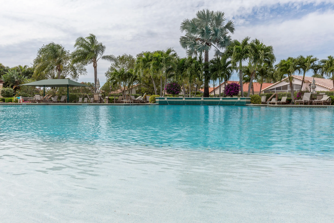
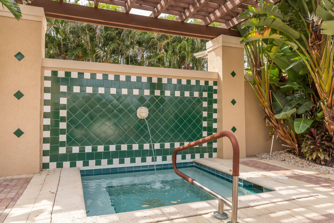
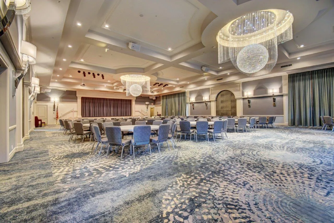
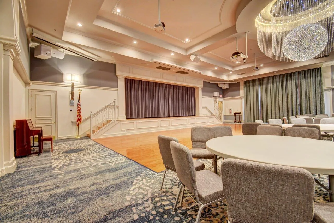
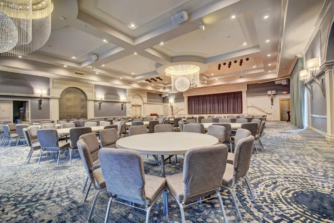
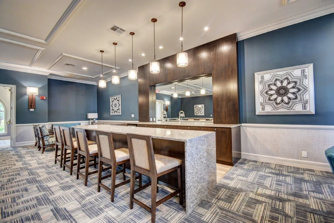
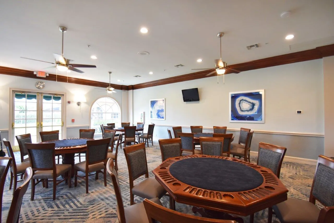
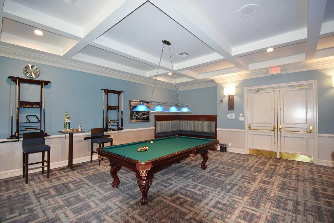
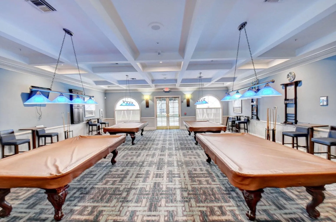
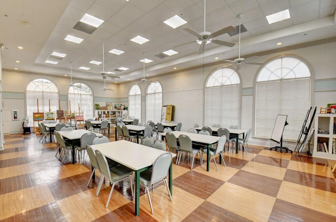
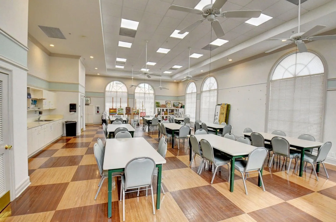
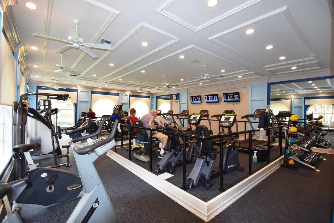
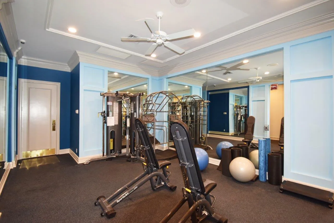
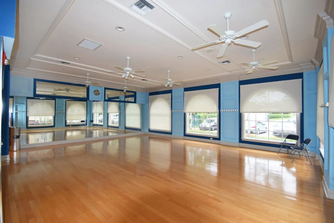
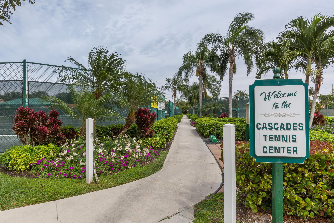
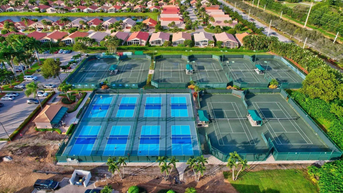
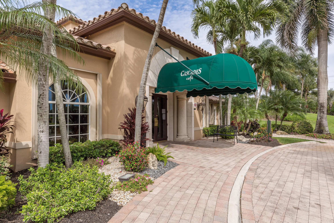
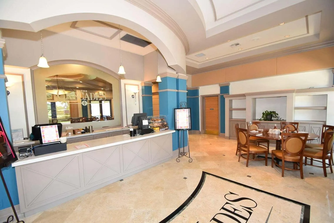
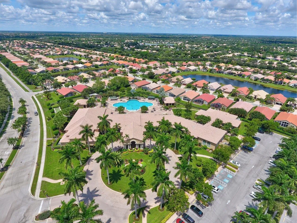
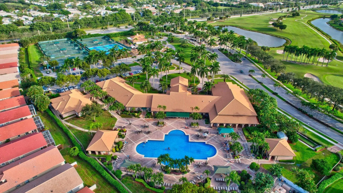
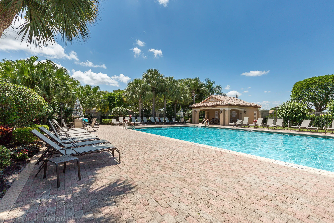
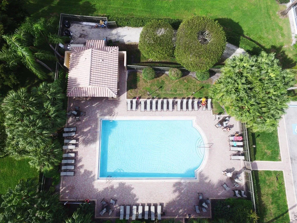
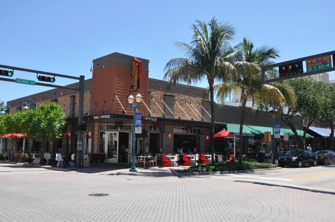
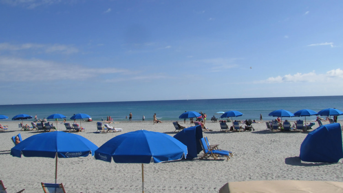
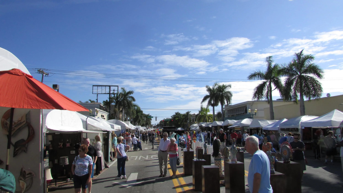
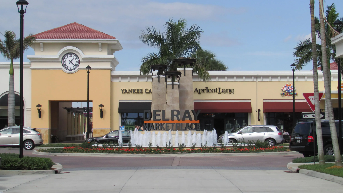
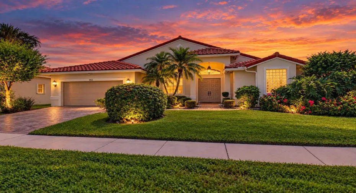
A RARE opportunity in the highly sought after Estate section of The Cascades! This spacious home offers something you don’t often find a TRUE 3-bedroom floor plan with 2.5 bathrooms (YES, there’s a separate guest powder room!) PLUS a bonus room that is currently set up as an office. The large kitchen features granite countertops and backsplash, abundant cabinetry and plenty of workspace, and opens to a spacious family room and café area—perfect for everyday living and casual entertaining. Looking for a home that can comfortably accommodate visiting family and friends while still giving you plenty of space of your own? This is it. With a split floor plan that affords privacy plus the home can be purchased fully furnished, making it possible to settle in and start enjoying the South Florida winter season right away. One of the highlights of the home is the EXPANDED screened-in patio, accessible from the primary bedroom, living room AND family room. It creates a wonderful extension of the living space and an ideal setting for entertaining, relaxing with your morning coffee or enjoying Florida’s beautiful winter weather. The generously sized primary suite features double-door entry, two closets with built-in organizers, and a spacious ensuite bathroom. With three true bedrooms, a separate office, 2.5 bathrooms and multiple living and entertaining spaces, this home offers the flexibility and room that today’s buyers are looking for. ROOF 2010 – A/C 2022 – WATER HEATER 2025 The Cascades Community Amenities: Clubhouse: Recently renovated in 2017, featuring Broadway-style entertainment, an updated ballroom, and a resort-style pool with a separate hot tub area. A second pool is in the Wedgewood section. Fitness and Recreation: Enjoy daily exercise classes, a state-of-the-art fitness facility with classes, equipment, free weights, and saunas. There are 8 Har-Tru lit tennis courts, 8 lit Pickleball courts, a bocce ball court, and a racket pro. Social and Dining: The full-service sit-down cafe serves breakfast, lunch, and dinner on show nights. A yearly fee of $326 is used towards food purchases at the cafe. Maintenance Included: Exterior house painting (done in 2024), roof chemical wash, Xfinity X1 basic cable with three hook-ups, HBO, DVR, high-speed internet, and lawn maintenance. Dog-Friendly: Up to 2 dogs of any size are welcome excluding aggressive breeds. Location Perks: Convenient Access: Close to 2 major highways, 2 international airports, and 2 Performing Arts Centers. East Delray Beach: Enjoy shopping, restaurants, live entertainment, multiple fairs, and the beach. West Delray: Minutes away from Delray Market Place on Atlantic Ave, featuring shops, restaurants, and the newly renovated Paragon Theater with IMAX extreme theater, luxury seating, and more. Boca Raton: Just south, offering additional world-class restaurants and shopping. This is your chance to live in a vibrant, amenity-rich community with everything you need right at your doorstep. Schedule your visit today and experience all that The Cascades has to offer!
Listing Updated: 2026-10-09 01:20:43