• Share

4125 SW Bimini Circle, Palm City, Florida 34990

Active For Sale
$595,000
  • Beds 3
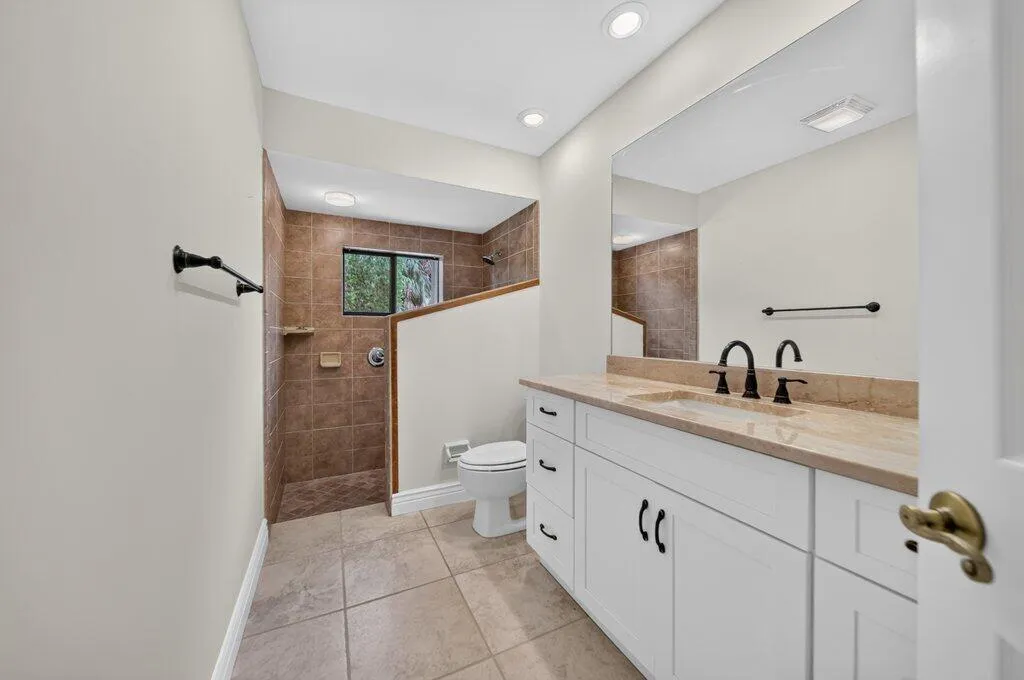
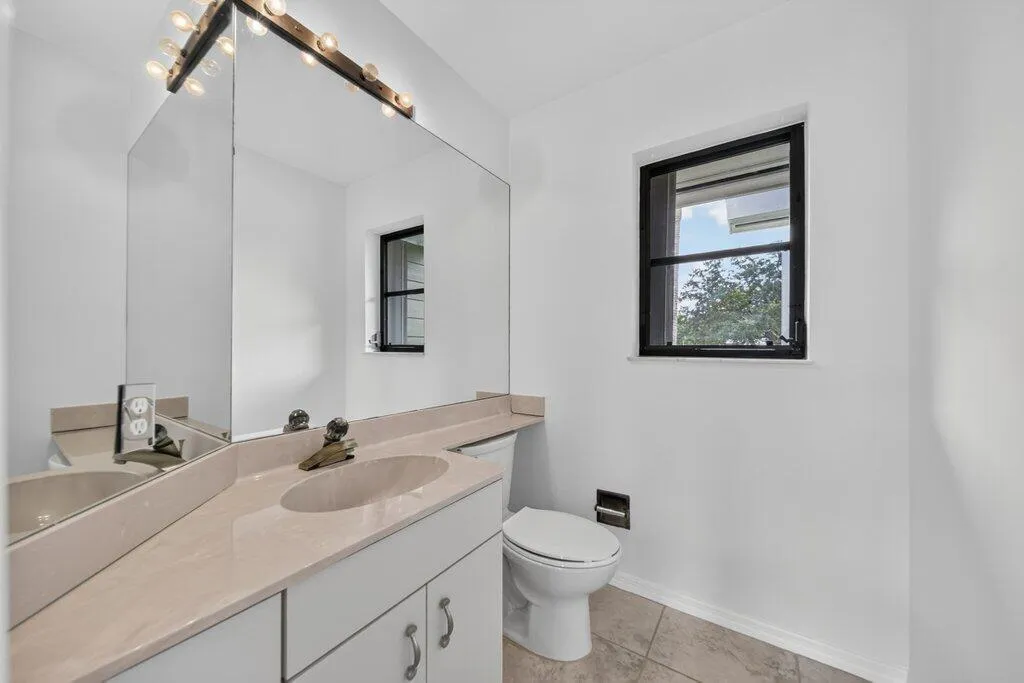
  • Baths 3
  • Sq Ft 2,426 Sqft
  • Visits: 5 in 8 days

Description

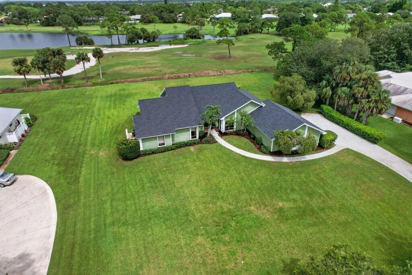
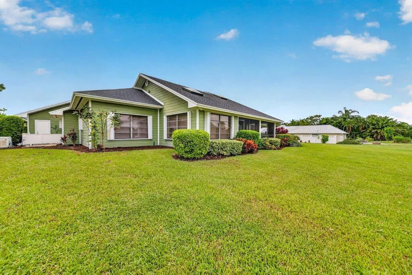
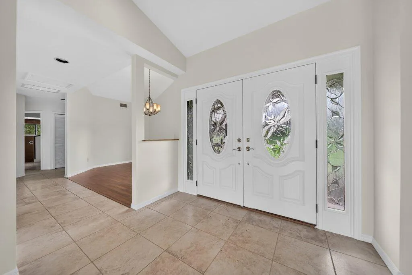
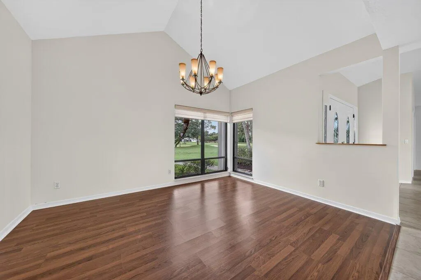
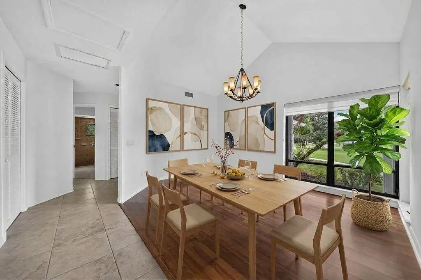
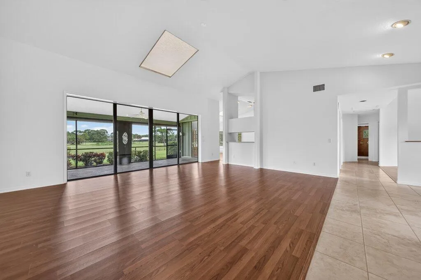
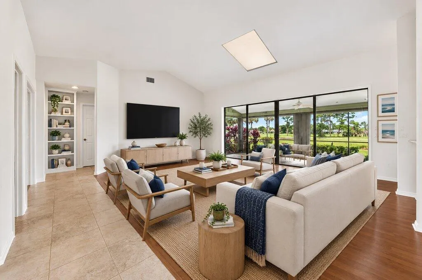
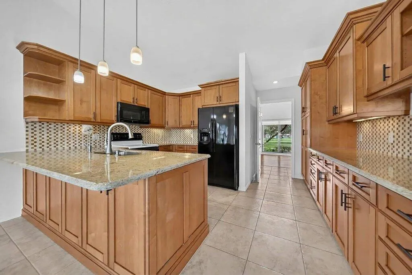
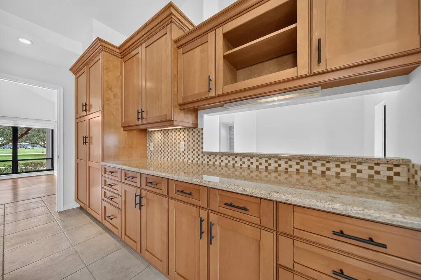
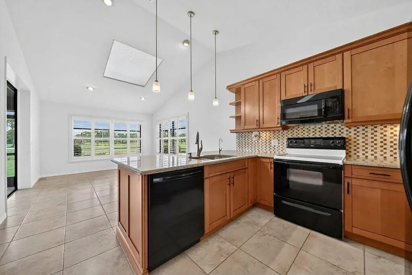
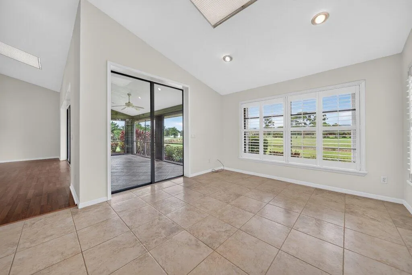
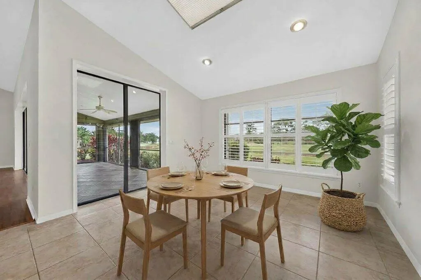
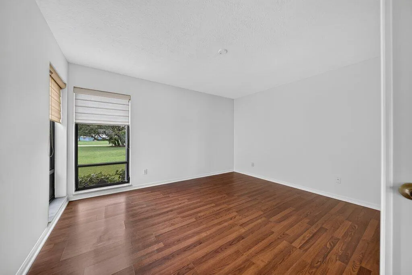
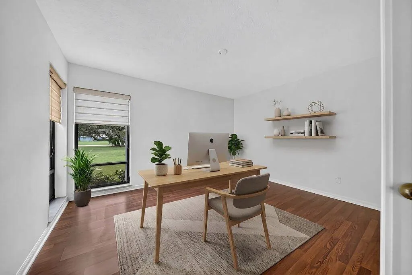
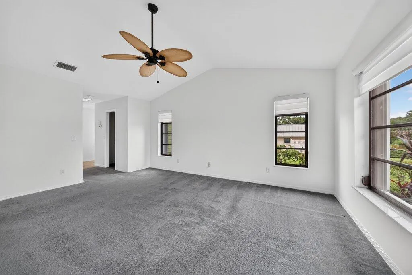
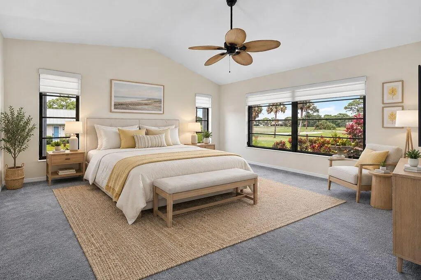
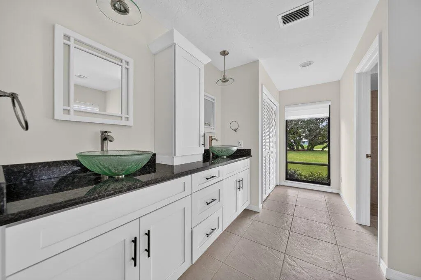
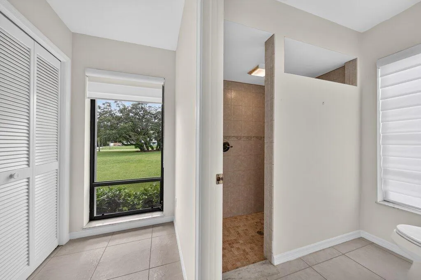
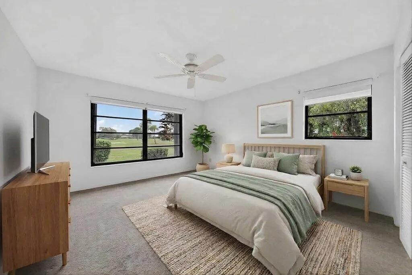
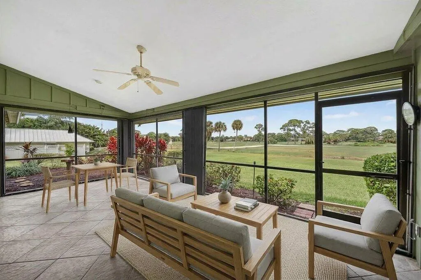
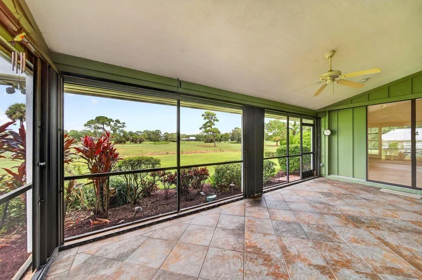
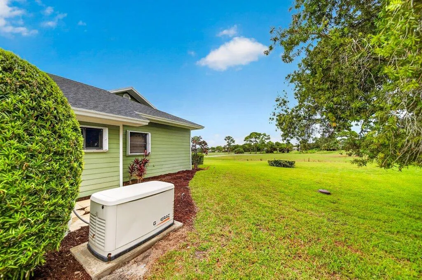
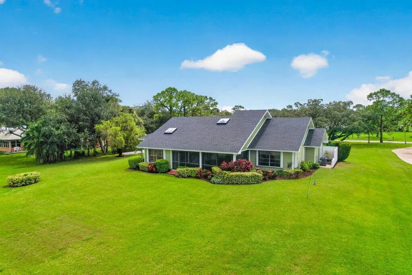
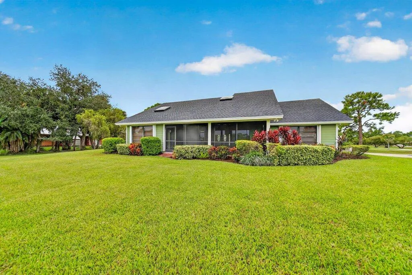
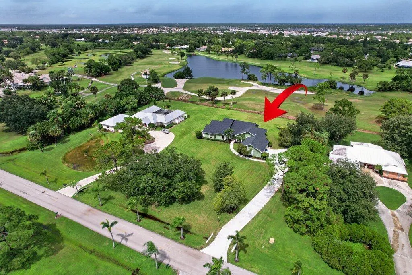
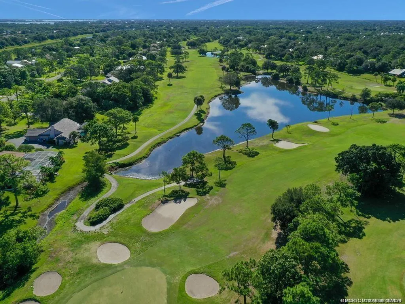
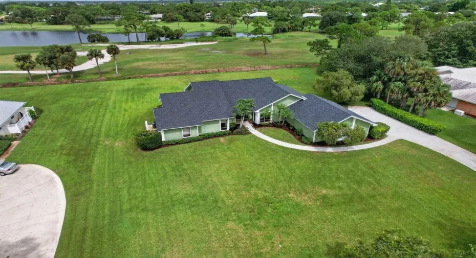
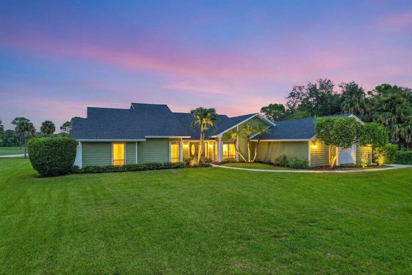
BRAND NEW ROOF! Move-in ready Palm City home offering peace of mind with a whole-house generator and accordion hurricane shutters. Step inside to an open, inviting interior featuring vaulted ceilings, fresh interior paint and abundant natural light. The spacious layout is ideal for everyday living and entertaining, while the large covered screened patio extends the living space outdoors and provides the perfect place to relax and enjoy the Florida lifestyle year-round. Located in the desirable Evergreen Club, convenient to shopping, dining, I-95 and the Turnpike. Major improvements are already complete—ready for its next owner!

Features

  • Heating System: Central, Electric
  • Cooling System: Electric, Central Air, Ceiling Fan(s)
  • Fence: No
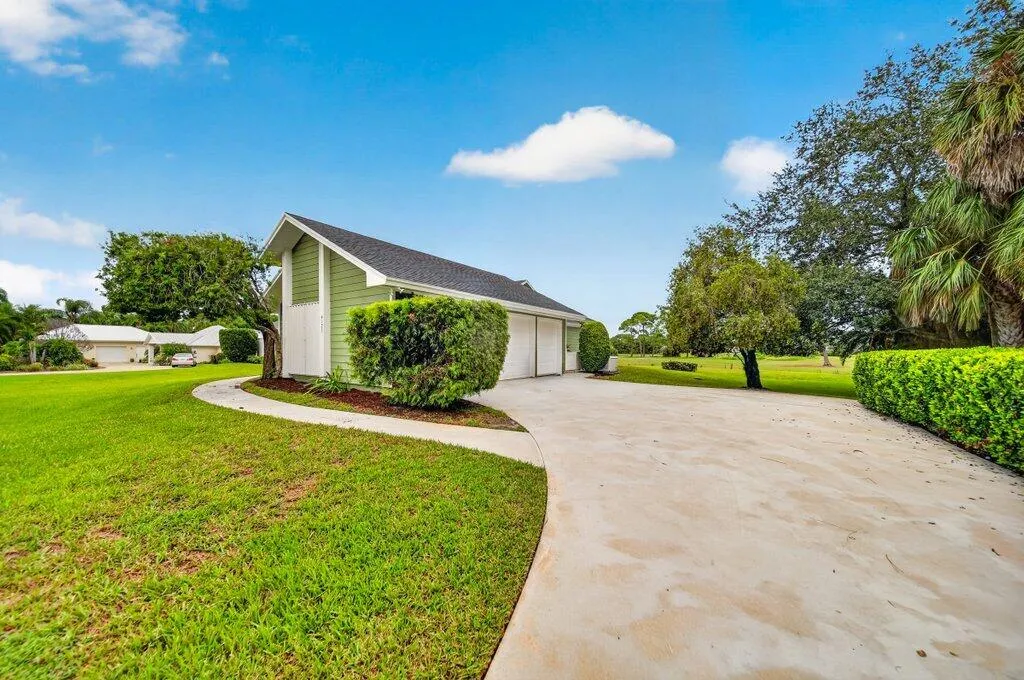
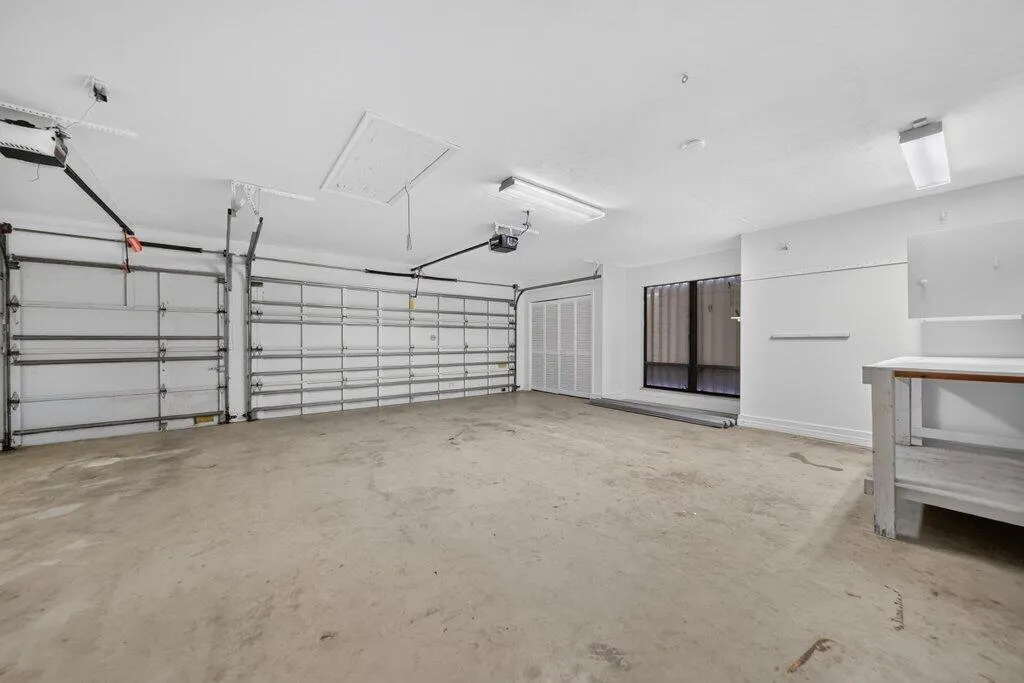
  • Parking: Driveway, Garage, Attached, Concrete

Appliances

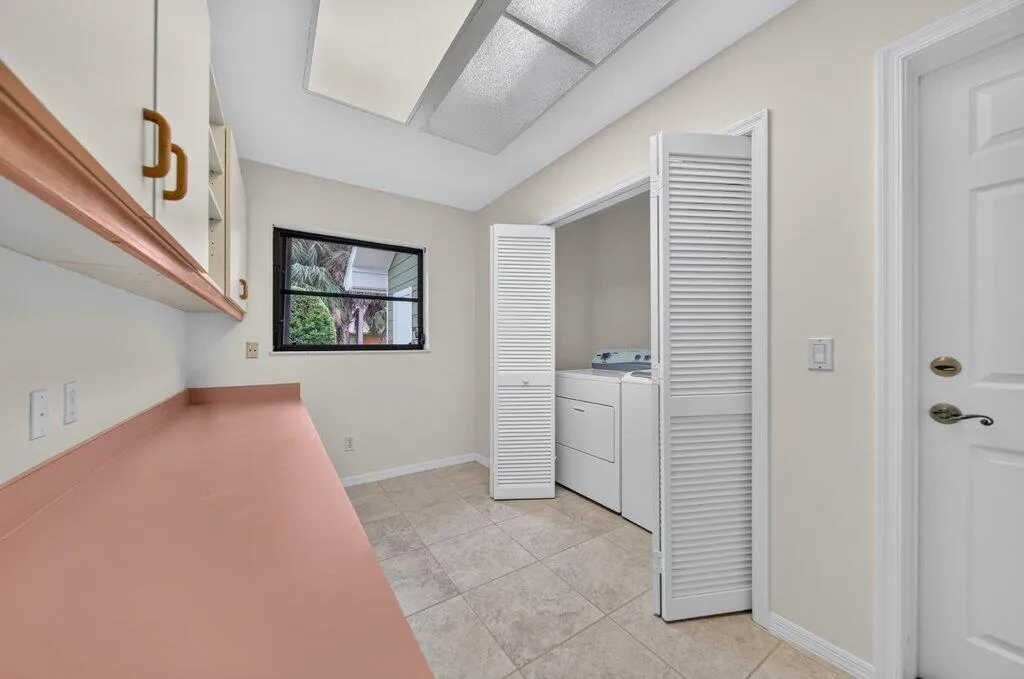
  • Appliances: Dryer, Dishwasher, Microwave, Refrigerator, Washer

Address Map

  • Country: US
  • State: FL
  • County: Martin
  • City: Palm City
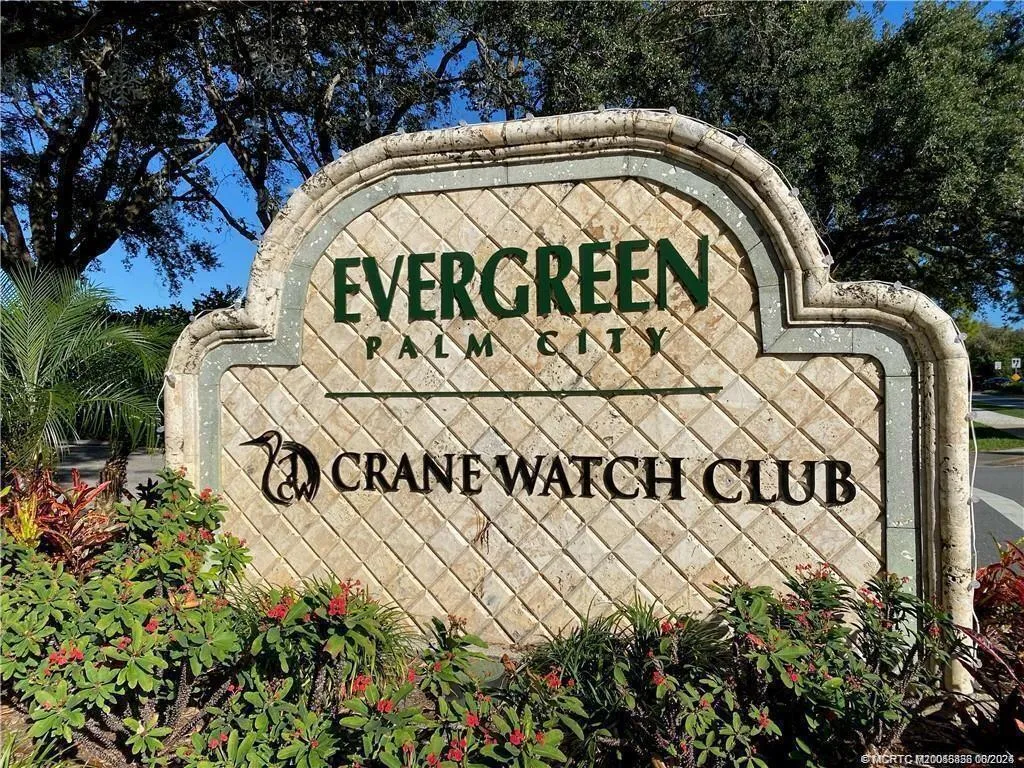
  • Subdivision: Evergreen, Mid-River
  • Zipcode: 34990
  • Street: Bimini
  • Street Number: 4125
  • Street Suffix: Circle
  • Floor Number: 0
  • Longitude: W81° 41' 23.7''
  • Latitude: N27° 11' 58''
  • Directions: Heading S on SW Murphy Rd, turn right into Evergreen. Turn right onto SW Bimini Circle N. Home on right.
  • Street Dir Prefix: SW
  • MLS Area: 6090 - Palm City

MLS Addon

  • Accessibility Features: No
  • Architectural Style: Other
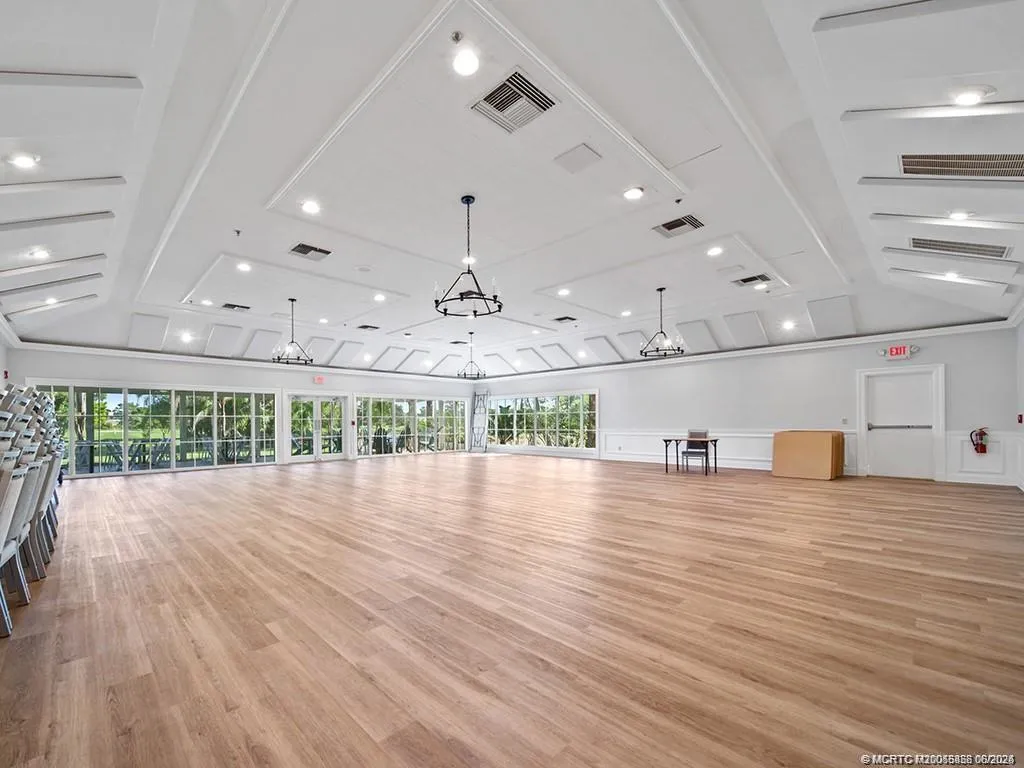
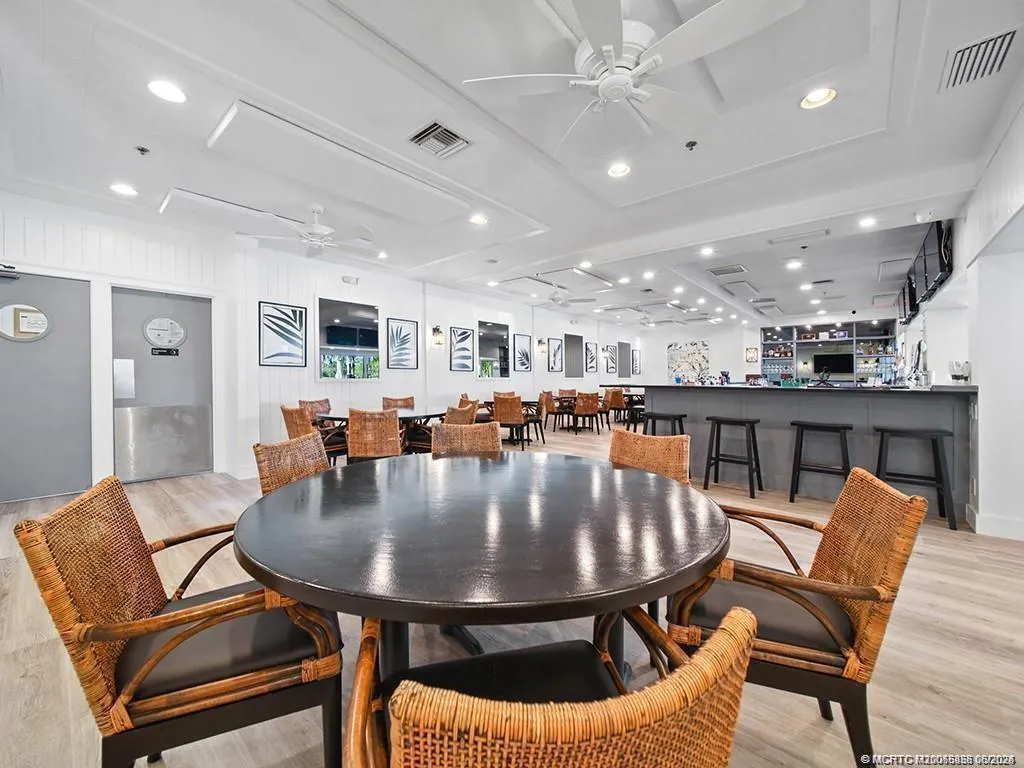
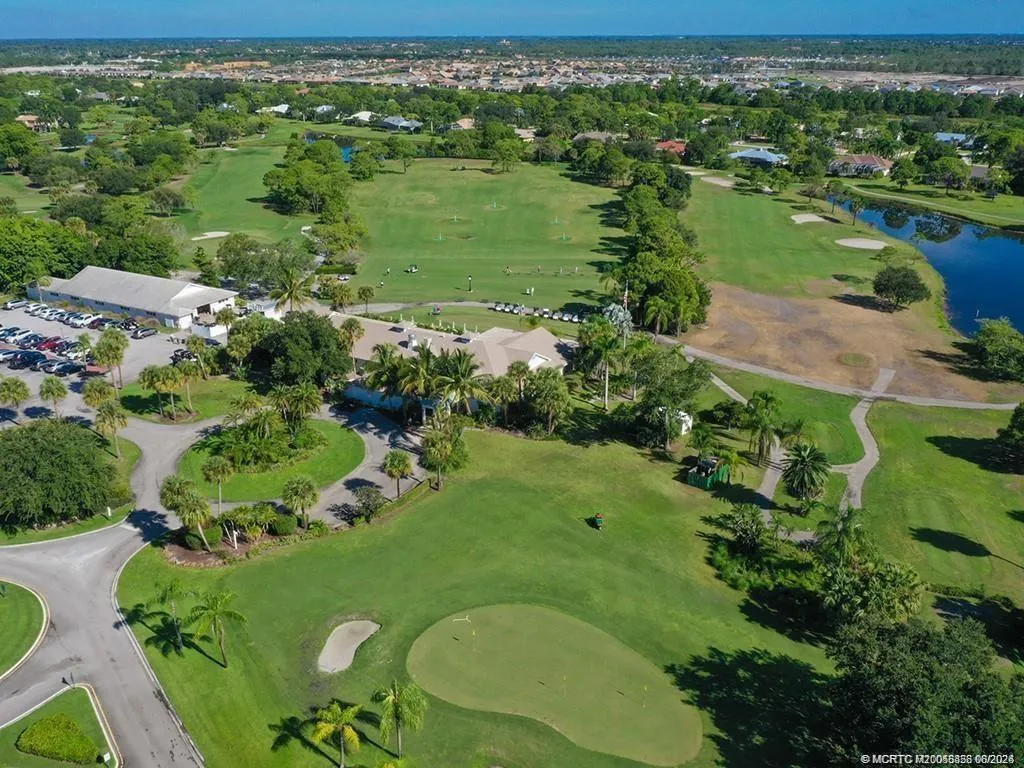
  • Association Amenities: Clubhouse, Golf Course, Security, Gated, Sidewalks
  • Association Fee: $835
  • Association Fee Frequency: Quarterly
  • Association Fee Includes: Common Areas, Internet, Security, Maintenance Grounds, Cable TV
  • Carport Spaces:
  • Close Date:
  • Close Price: $0
  • Elementary School: Bessey Creek
  • Fireplaces Total: 0
  • Flooring: Tile, Carpet, Laminate
  • Garage Spaces: 2.5
  • High School: Martin County
  • Insurance Expense: $0
  • Interior Features: Living/Dining Room, Eat-in Kitchen, Walk-In Closet(s), Dining Area, Separate/Formal Dining Room, Main Level Primary
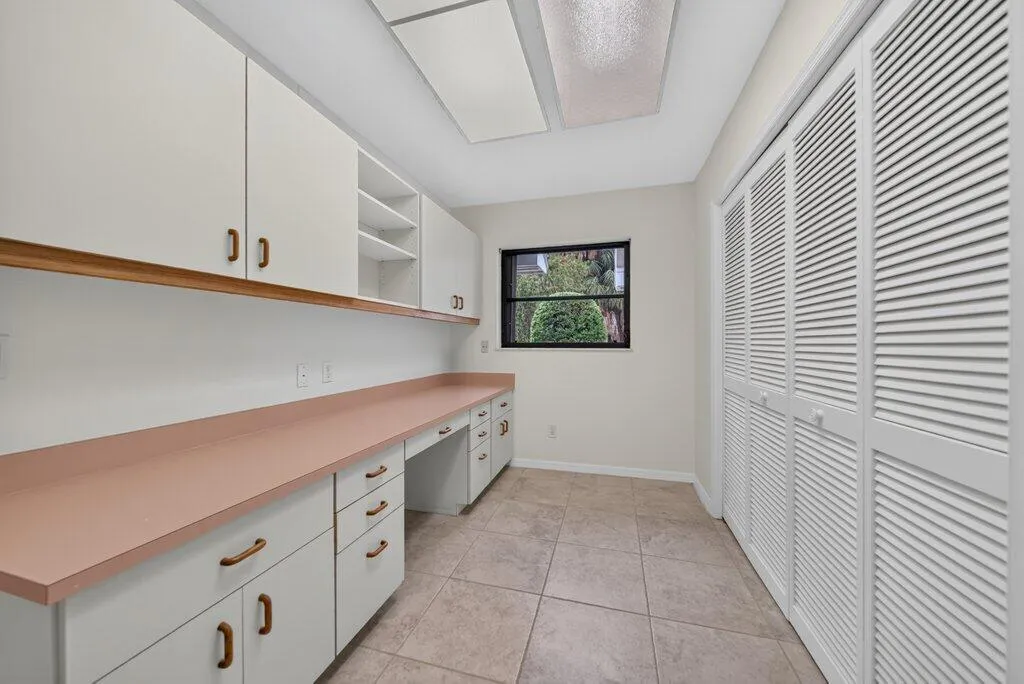
  • Laundry Features: Inside, Laundry Room
  • Levels: One
  • Lot Features: 1-2 Acres, Sprinkler System
  • Middle Or Junior School: Hidden Oaks
  • New Taxes Expense: $0
  • Stories: 1
  • Stories Total: 1
  • Tax Annual Amount: $3,584
  • Utilities: Sewer Not Available, Underground Utilities, Electricity Connected, Propane, Cable Connected
  • Window Features: Jalousie
  • Zoning: Residential

Location

Listing Updated: 2026-10-12 03:00:55
  • Property Type : Single Family
  • Property Sub Type : Single Family Residence
  • Listing Type : For Sale
  • Listing ID : B26084174
  • Price : $595,000
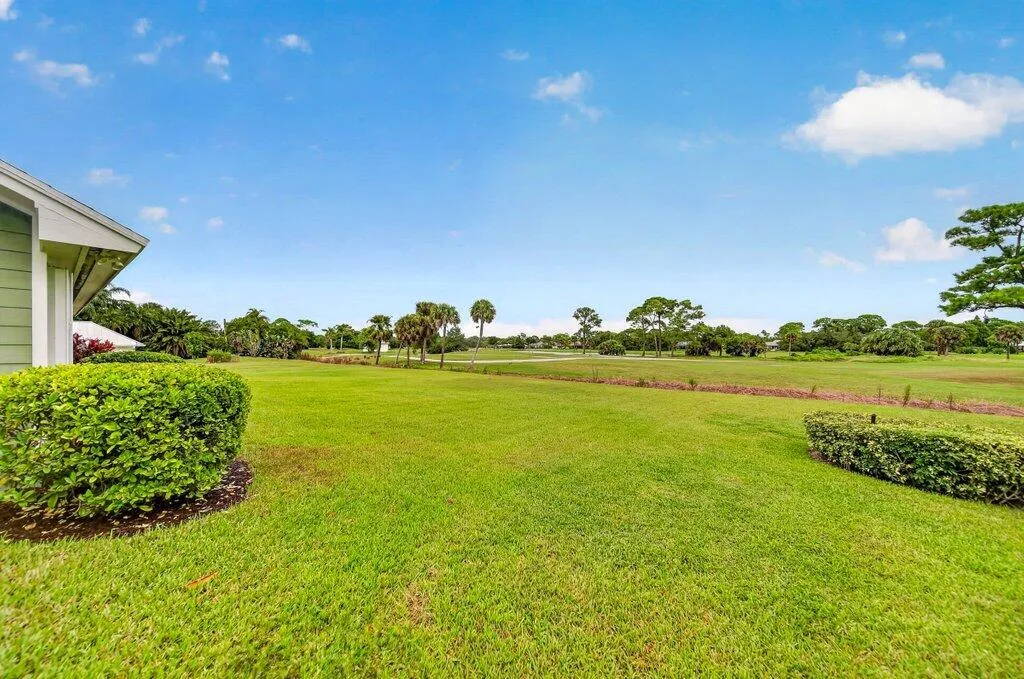
  • View : Golf Course
  • Bedrooms : 3
  • Bathrooms : 3
  • Full Bathrooms : 2
  • Half Bathrooms : 1
  • Square Footage : 2,426 Sqft
  • Year Built : 1987
  • Lot Area : 1 Acre
  • Listing Status : Active
  • Days On Market : 8
Contact Agent
Required
Required
Required
By proceeding, you consent to receive calls and texts at the number you provided, including marketing by autodialer and prerecorded and artificial voice, and ettmail, about your inquiry and other home-related matters, but not as a condition of any purchase.

Similar Single Family