• Share

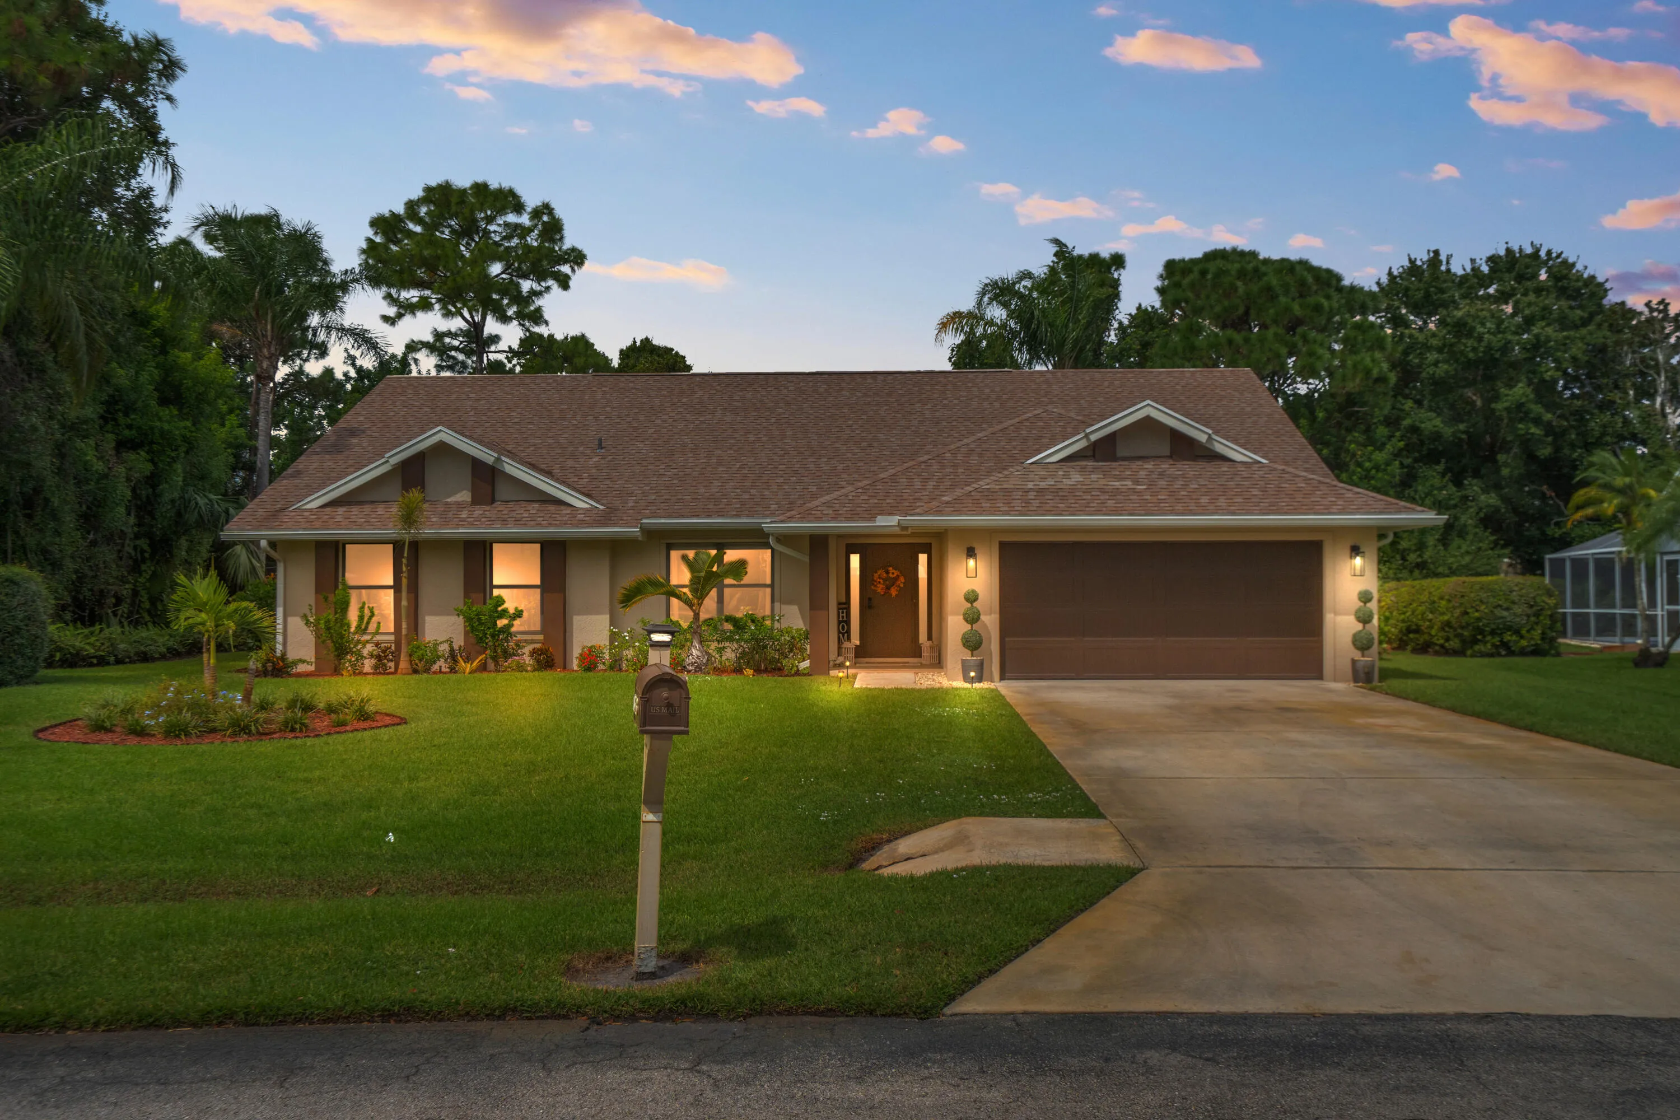
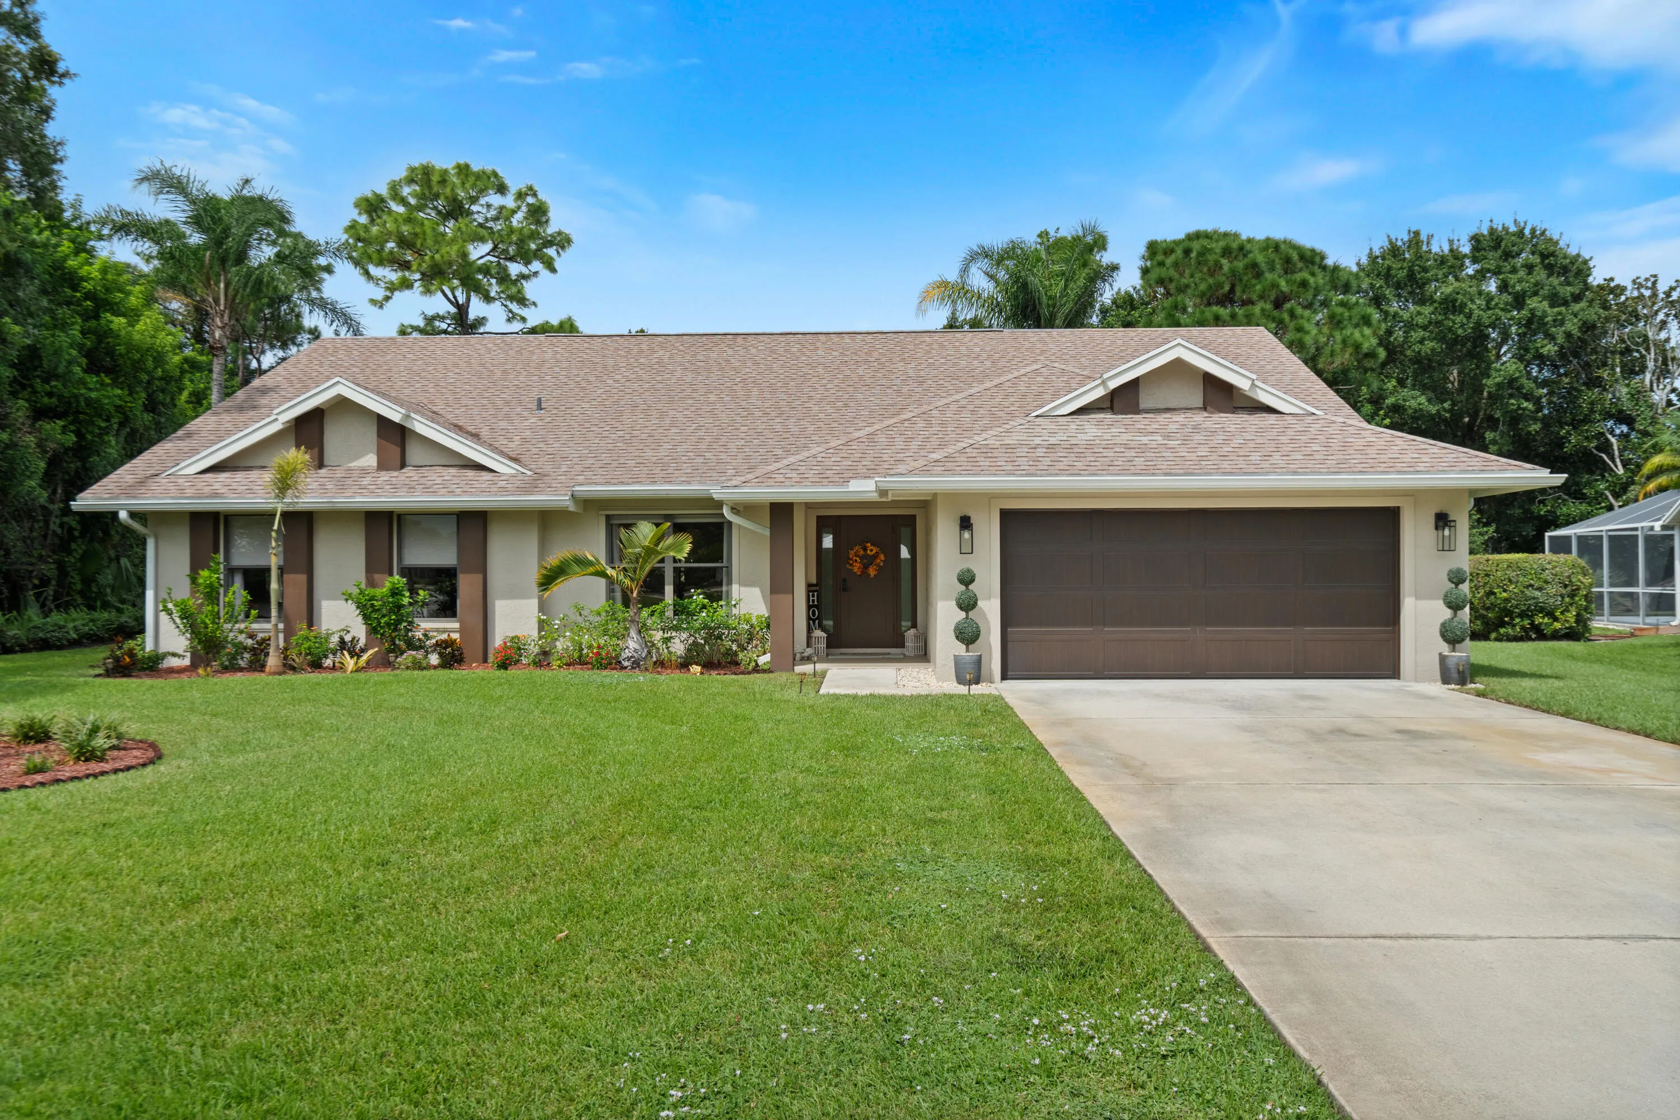
1873 SW HUNTERS CLUB Way, Palm City, Florida 34990

Pending
$595,000
  • Beds 3
  • Baths 2
  • Sq Ft 1,699 Sqft
  • Visits: 2 in 9 days

Description

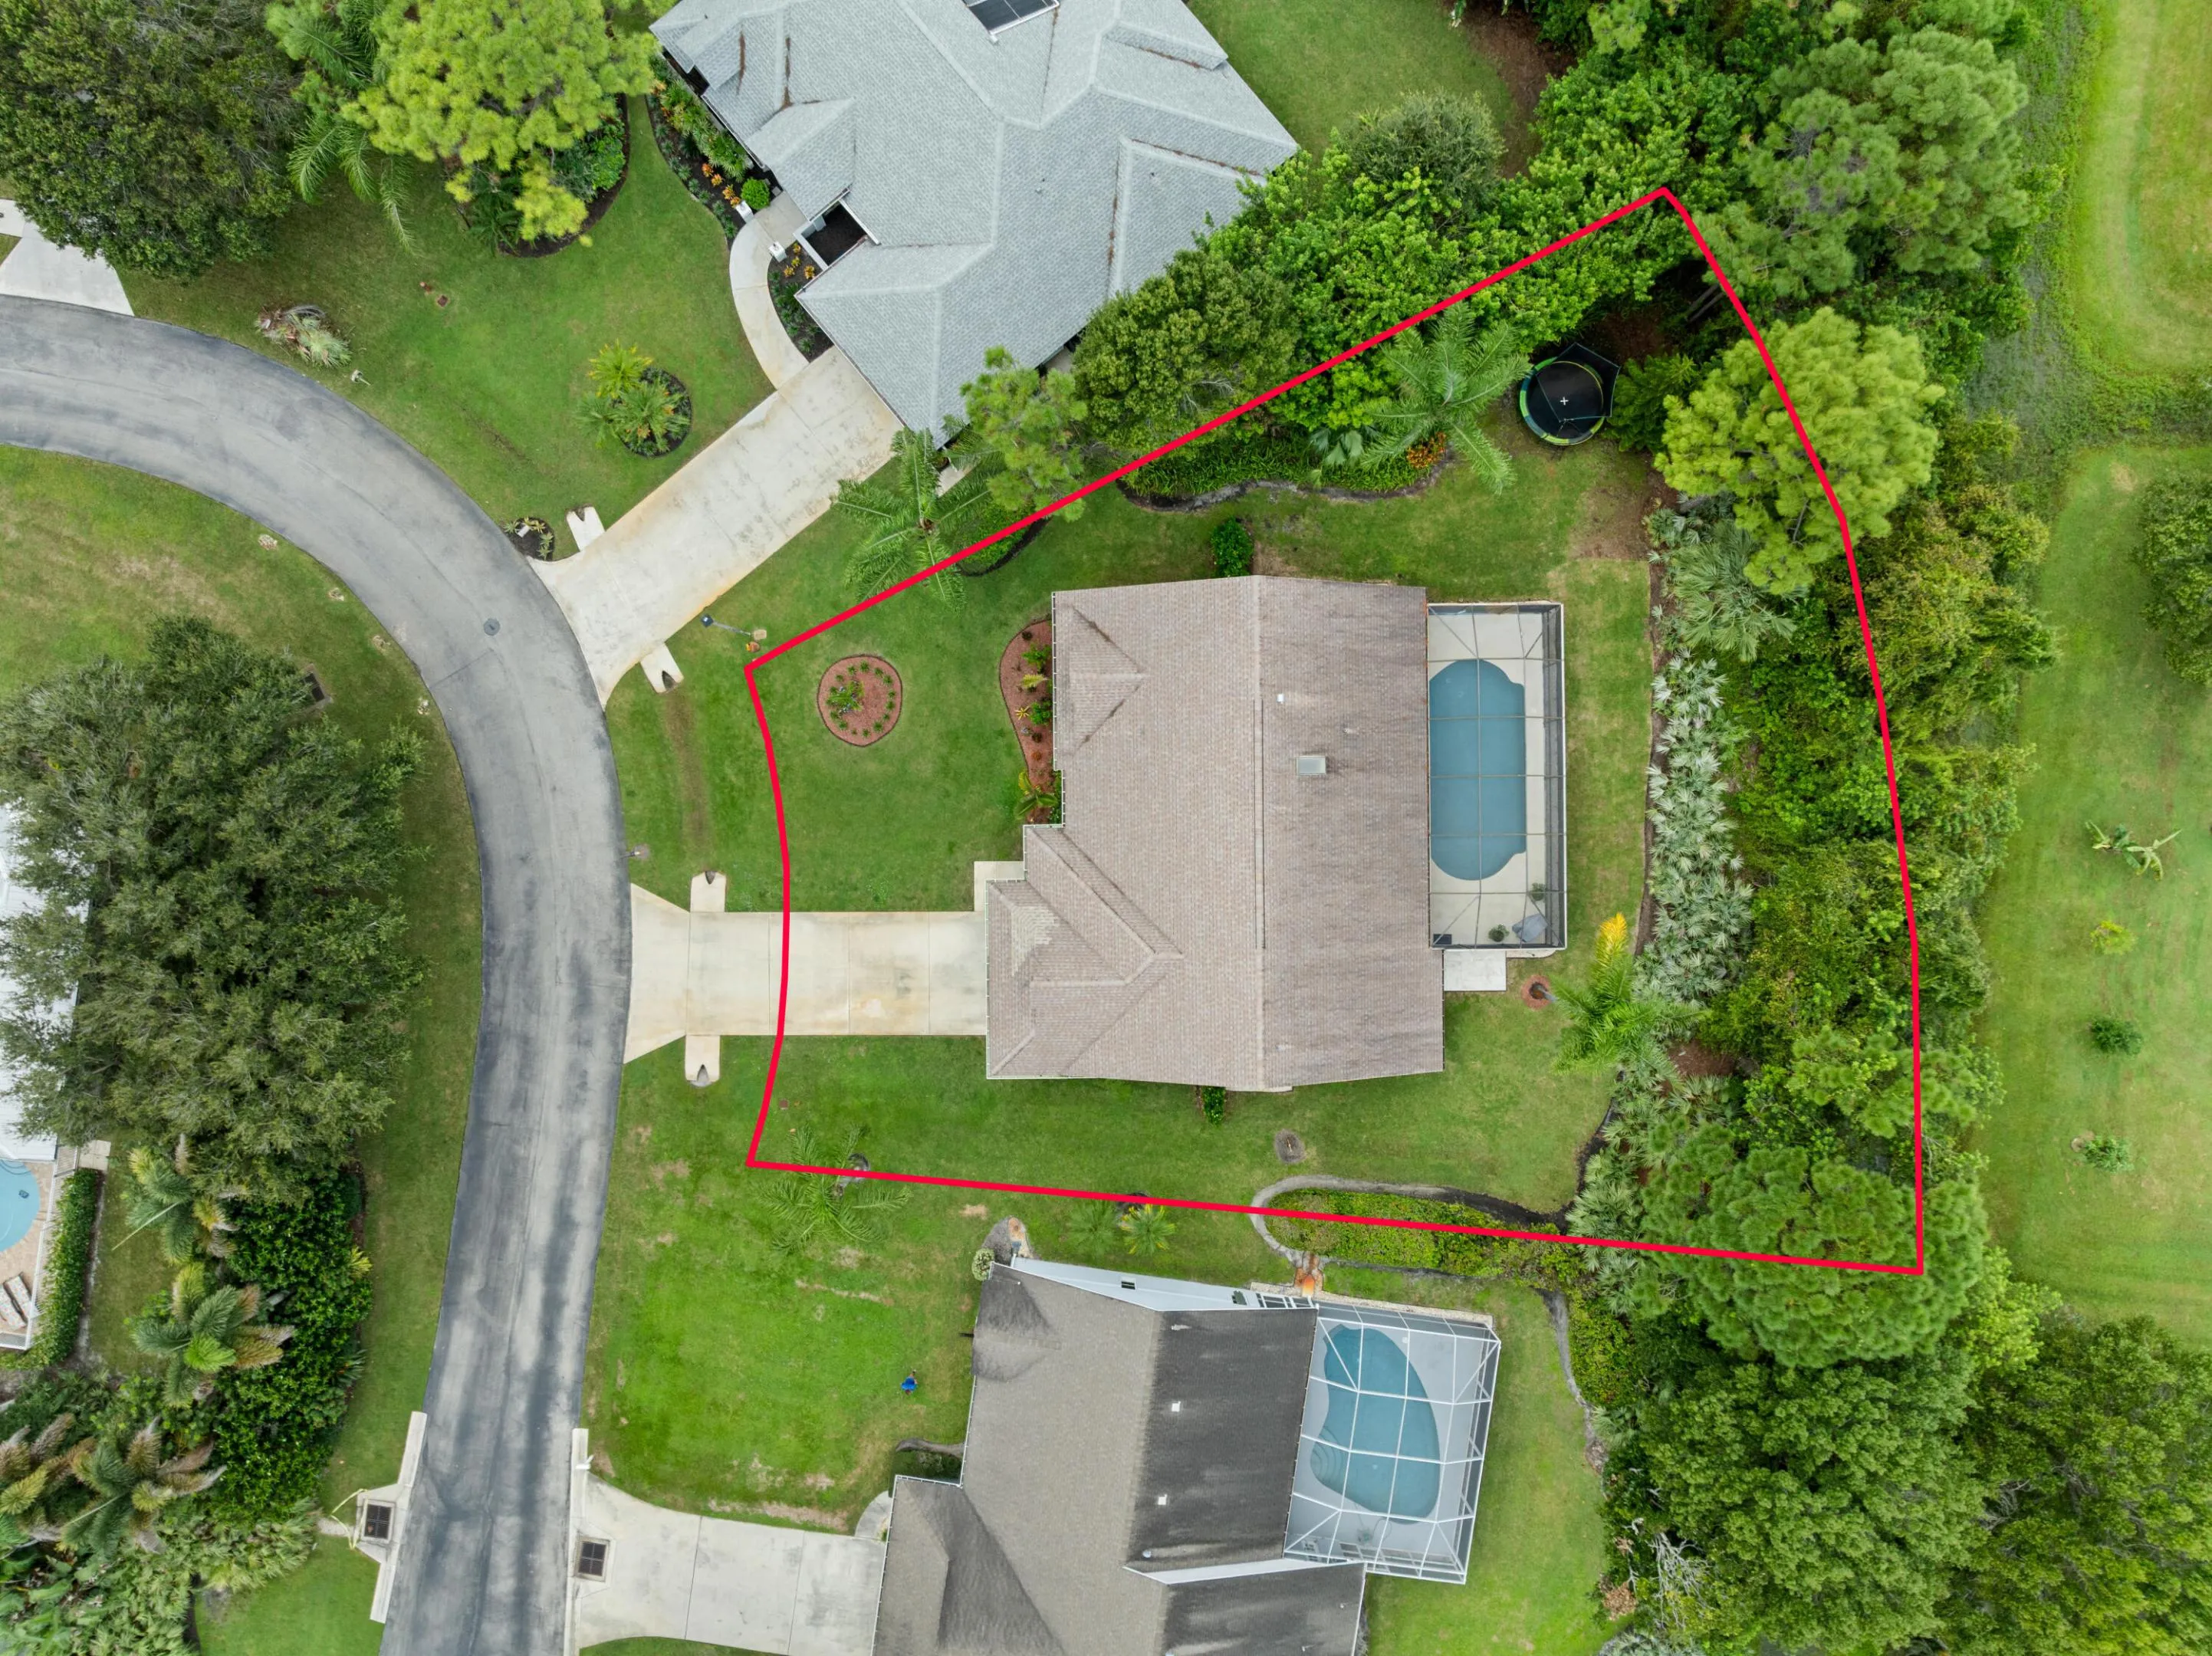
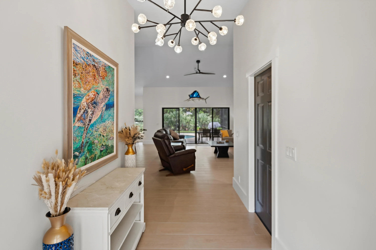
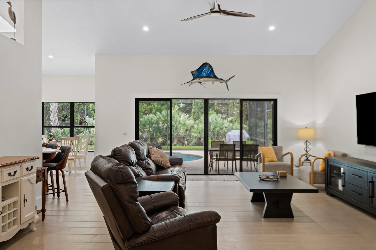
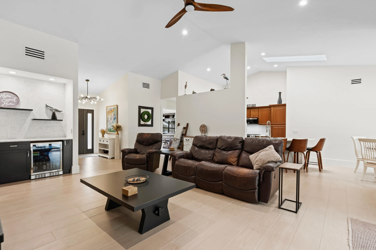
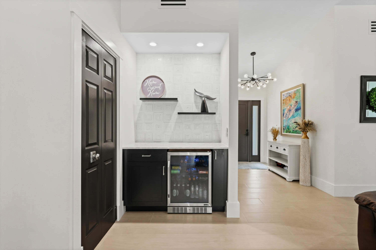
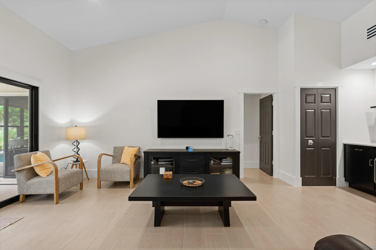
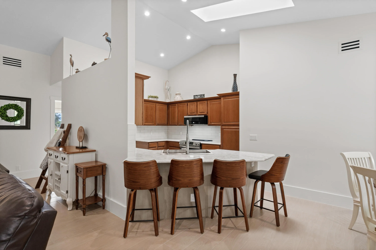
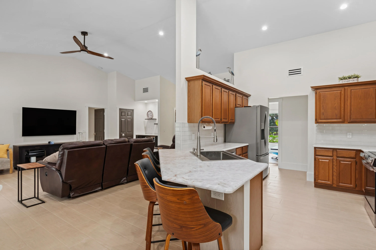
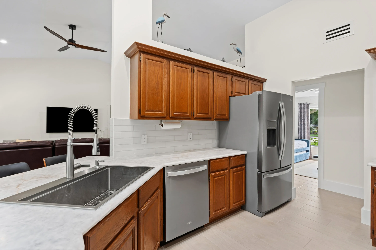
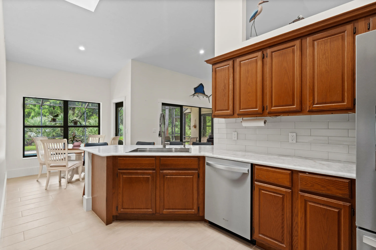
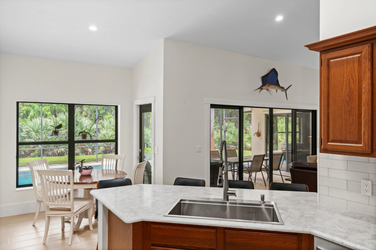
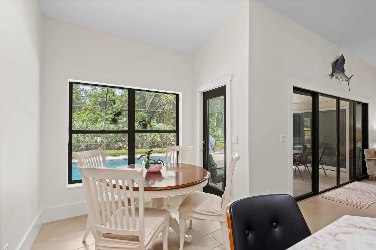
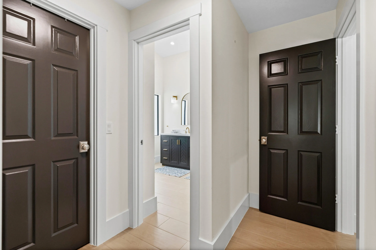
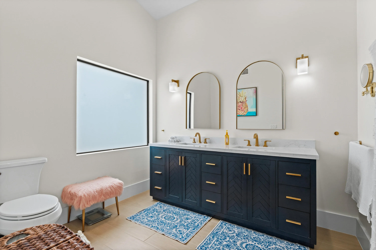
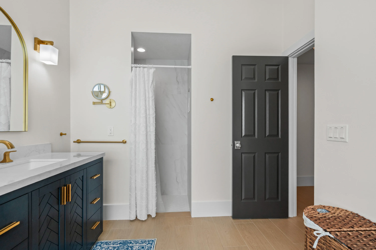
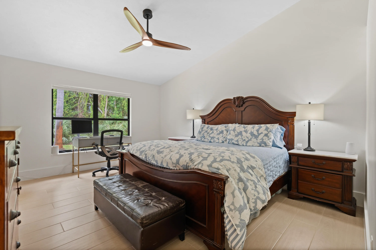
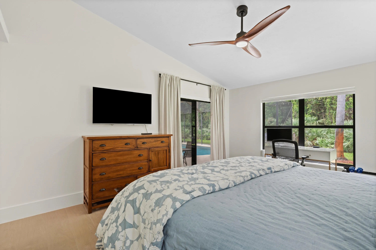
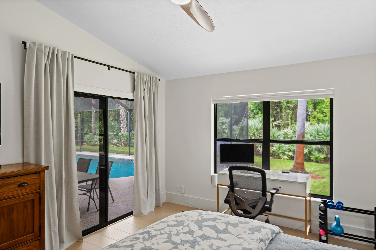
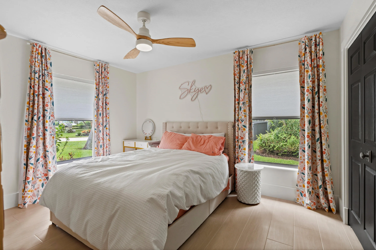
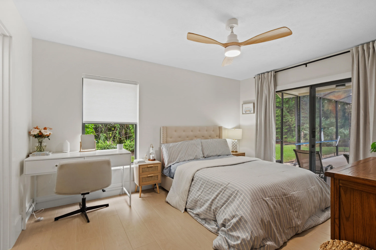
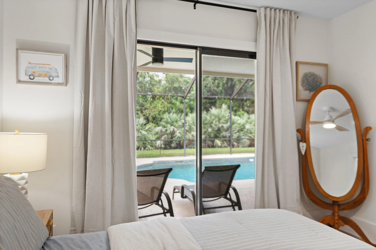
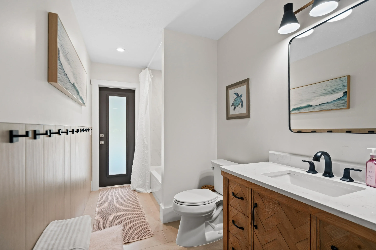
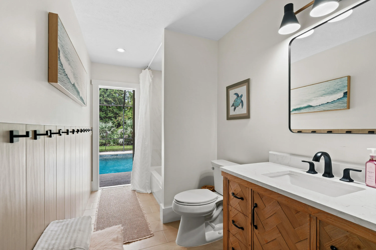
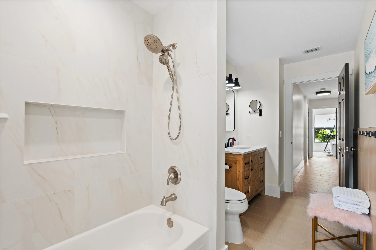
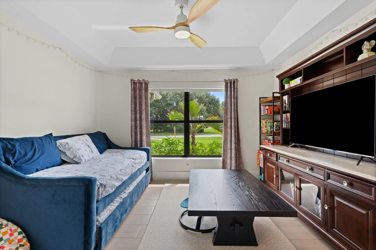
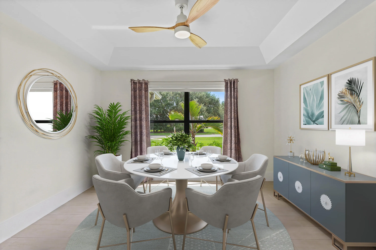
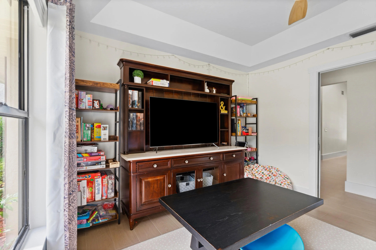
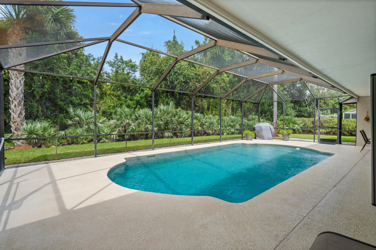
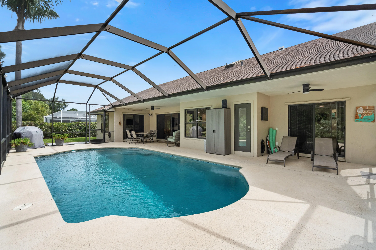
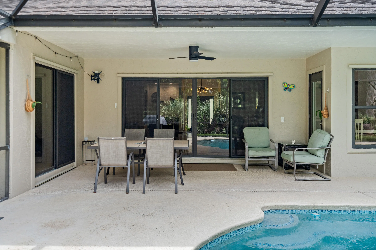
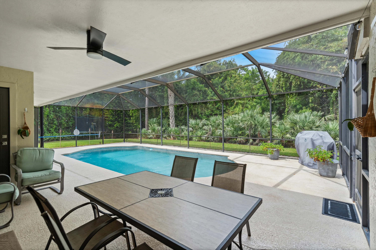
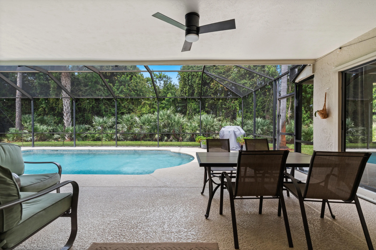
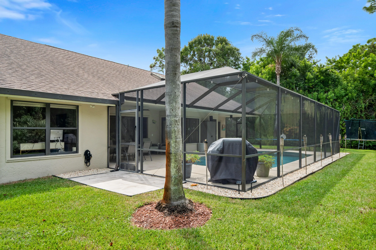
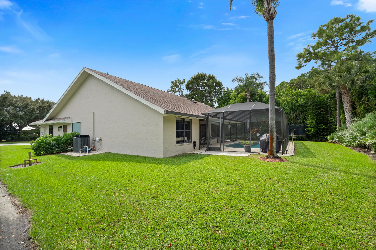
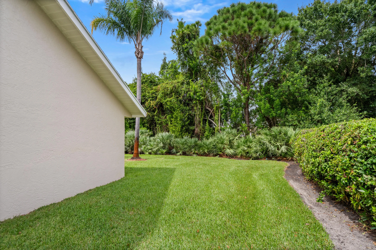
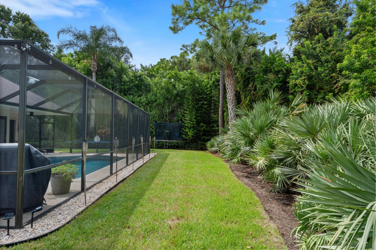
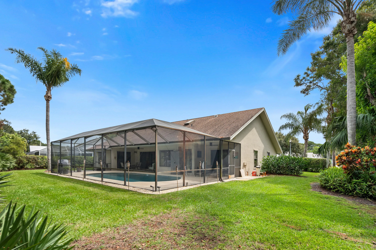
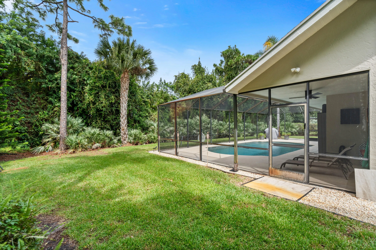
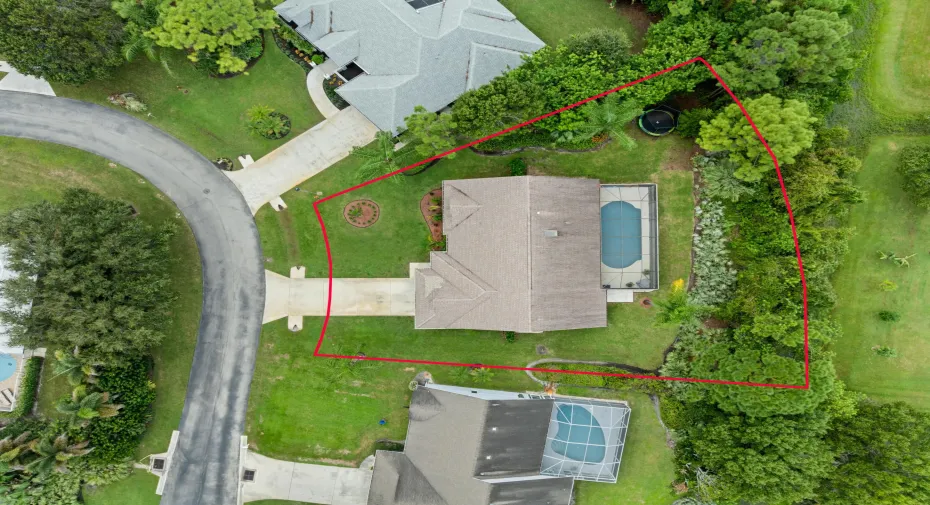
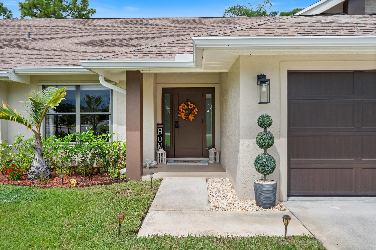
Some of what this house is worth cannot be photographed. It was renovated through 2025, and the most significant work went somewhere you will never look. Above ground: floors wall to wall, baths in navy and brass, a skylight, a dry bar, a pool resurfaced the same year, forty-four feet of screened lanai — and behind it, preserve instead of neighbors. No flood zone. Low HOA. Three bedrooms, two baths, Palm City. The owners kept every receipt. Come see this meticulous Palm City home located in a prime area with close proximity to highways, shopping, schools, parks, saltwater, The Patio and Stuart!

Features

  • Swimming Pool: In Ground, Private, Screen Enclosure, Outside Bath Access
  • Heating System: Central
  • Cooling System: Central Air, Ceiling Fan(s)
  • Parking: Driveway, Garage, Attached, Concrete

Appliances

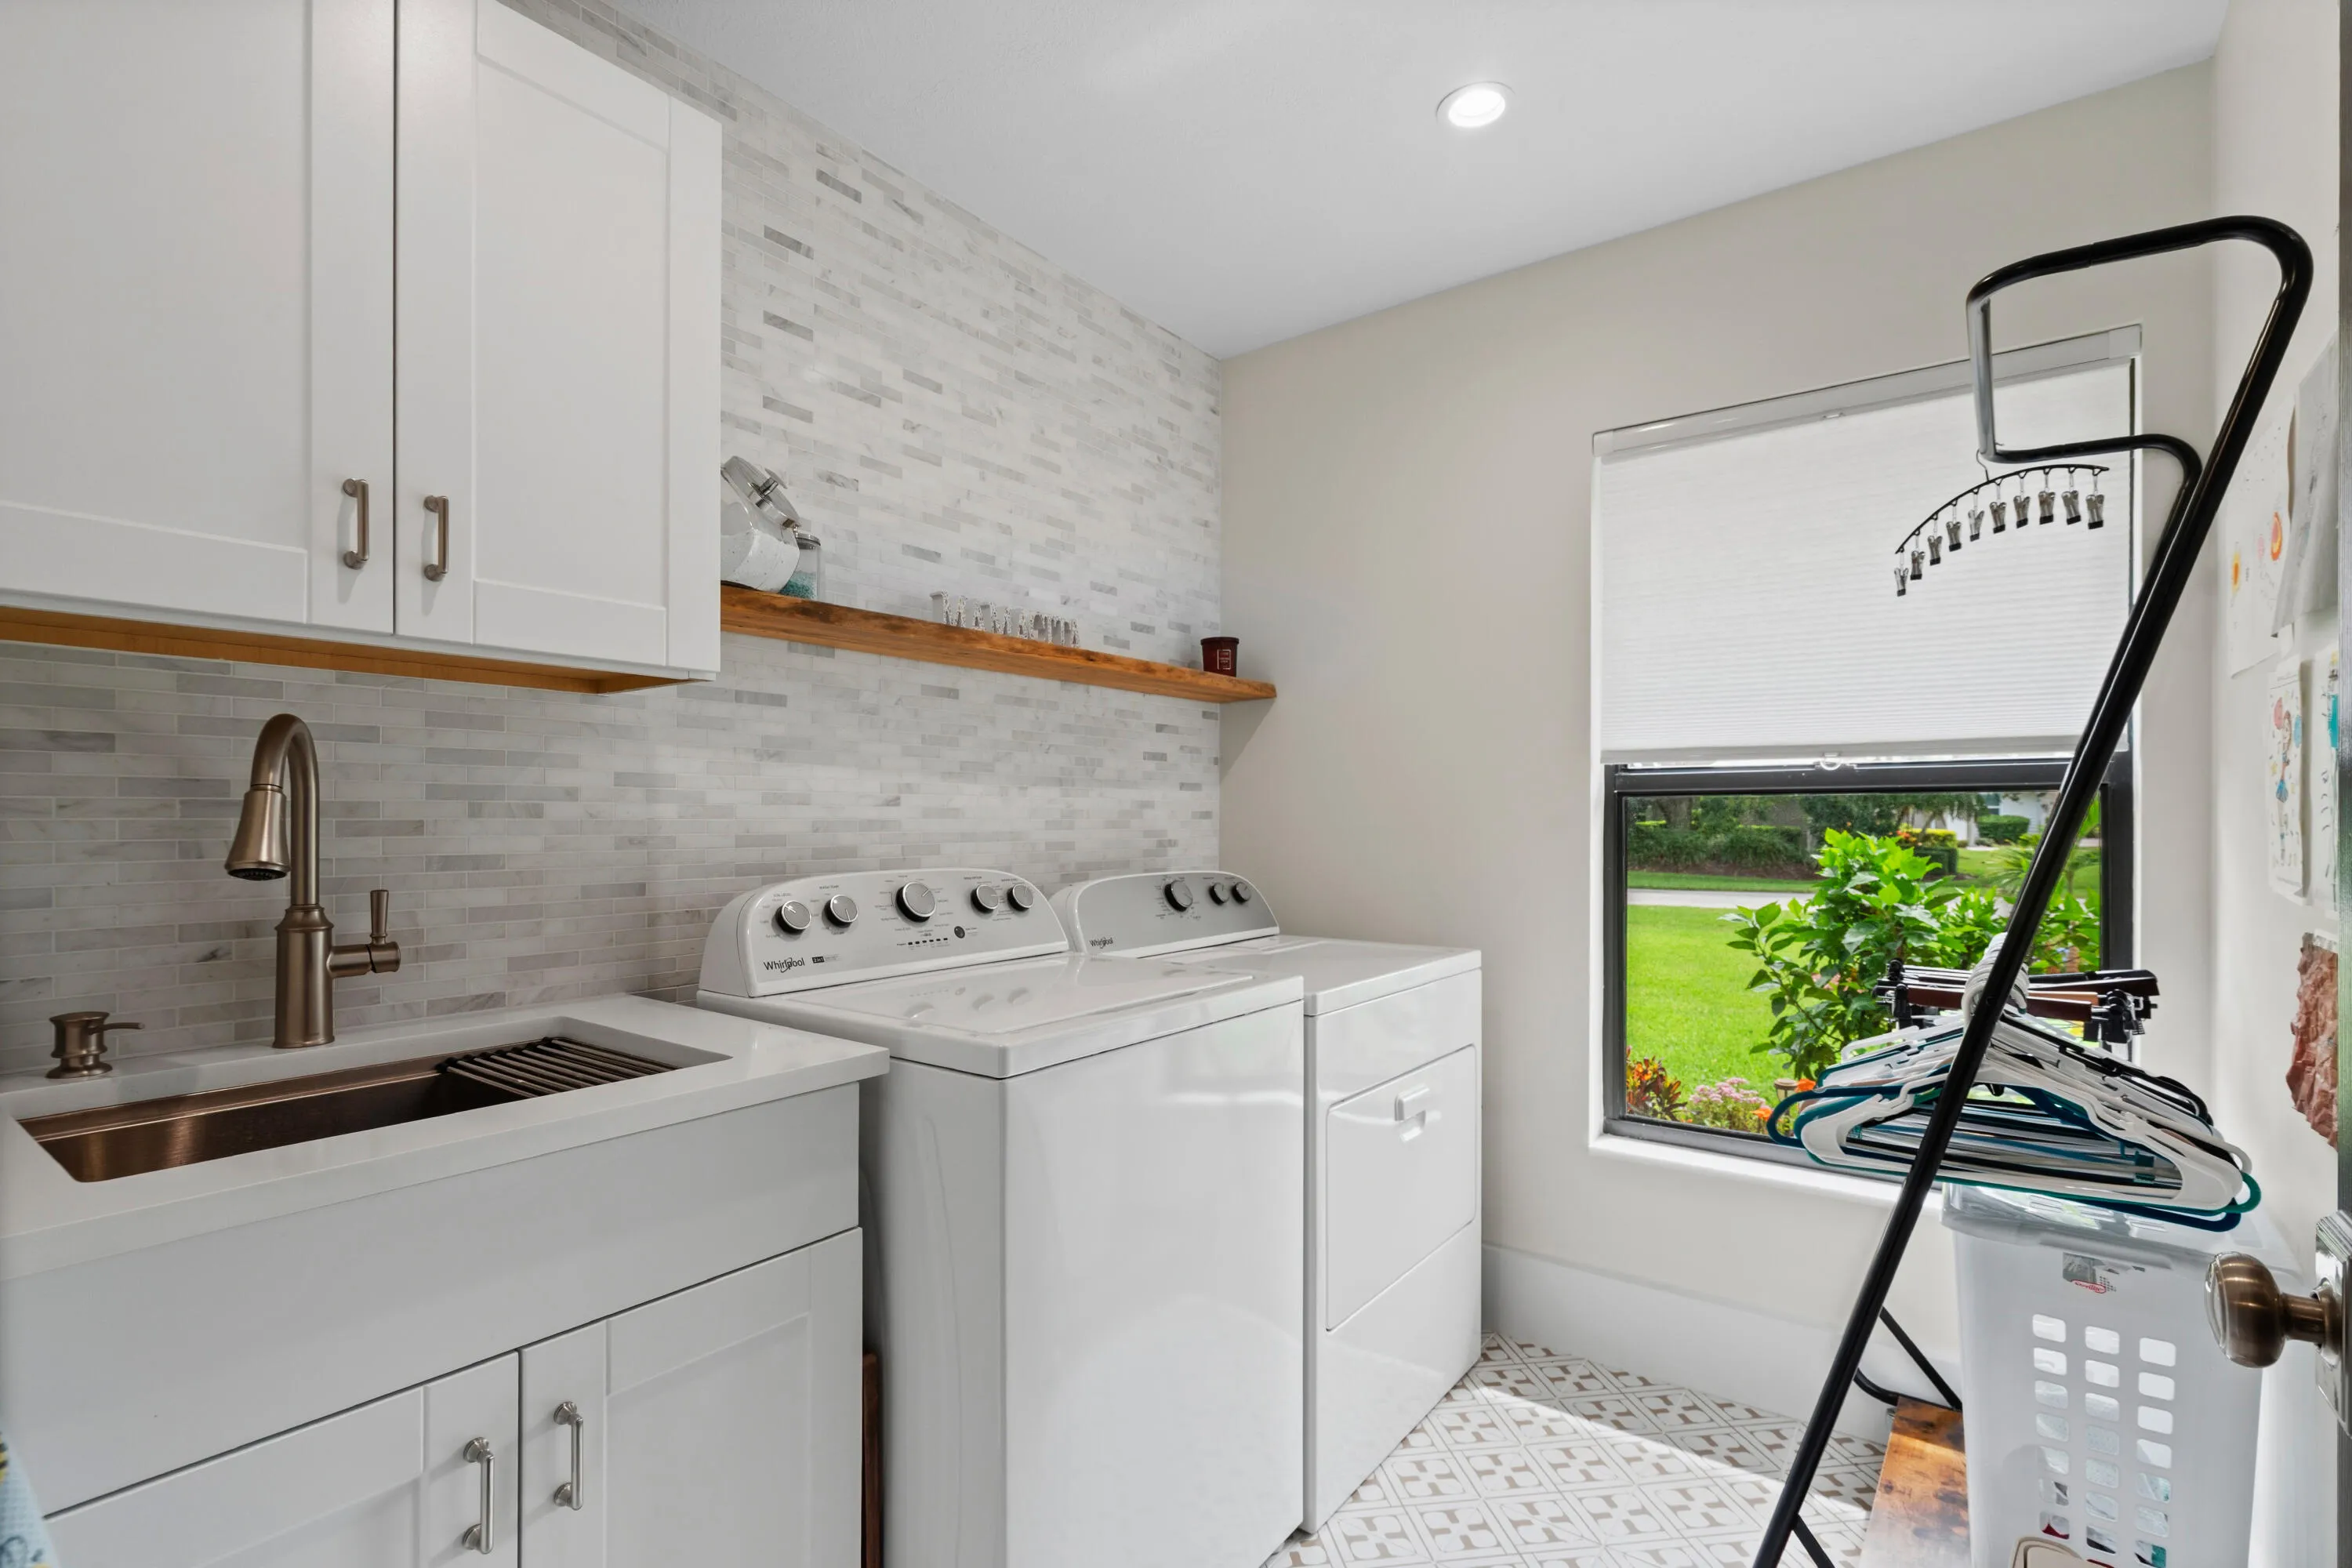
  • Appliances: Dryer, Dishwasher, Electric Range, Microwave, Refrigerator, Washer, Ice Maker, Freezer, Water Heater, Cooktop, Range, Oven, Electric Cooktop, Wine Refrigerator

Address Map

  • Country: US
  • State: FL
  • County: Martin
  • City: Palm City
  • Subdivision: HUNTERS CREEK
  • Zipcode: 34990
  • Street: HUNTERS CLUB
  • Street Number: 1873
  • Street Suffix: Way
  • Floor Number: 0
  • Longitude: W81° 43' 16.4''
  • Latitude: N27° 11' 37.9''
  • Directions: Through the gate, 5th house on the right
  • Street Dir Prefix: SW
  • MLS Area: 6090 - Palm City

MLS Addon

  • Accessibility Features: No
  • Architectural Style: Ranch
  • Association Amenities: No
  • Association Fee: $100
  • Association Fee Frequency: Monthly
  • Association Fee Includes: Security, Cable TV
  • Carport Spaces:
  • Close Date:
  • Close Price: $0
  • Elementary School: Bessey Creek
  • Fireplaces Total: 0
  • Flooring: Ceramic Tile, Tile, Wood, Vinyl
  • Garage Spaces: 2
  • High School: Martin County
  • Insurance Expense: $0
  • Interior Features: Entrance Foyer, Walk-In Closet(s), Kitchen Island, High Ceilings, Pantry, Split Bedrooms, Separate Shower, Vaulted Ceiling(s), Bar
  • Laundry Features: Laundry Tub, Inside, Laundry Room, Sink
  • Levels: One
  • Lot Features: 1/4 to 1/2 Acre Lot
  • Middle Or Junior School: Hidden Oaks
  • New Taxes Expense: $0
  • Stories: 1
  • Stories Total: 1
  • Tax Annual Amount: $4,496
  • Utilities: Electricity Connected, Water Connected, Sewer Connected, Cable Connected
  • Zoning: Residential

Location

Listing Updated: 2026-10-10 09:10:34
  • Property Type : Single Family
  • Property Sub Type : Single Family Residence
  • Listing Type : For Sale
  • Listing ID : B26083211
  • Price : $595,000
  • View : Pool
  • Bedrooms : 3
  • Bathrooms : 2
  • Full Bathrooms : 2
  • Half Bathrooms : 0
  • Square Footage : 1,699 Sqft
  • Year Built : 1990
  • Lot Area : 0.31 Acre
  • Listing Status : Pending
  • Days On Market : 0
Contact Agent
Required
Required
Required
By proceeding, you consent to receive calls and texts at the number you provided, including marketing by autodialer and prerecorded and artificial voice, and ettmail, about your inquiry and other home-related matters, but not as a condition of any purchase.

Similar Single Family