• Share

8177 SE Red Root Way, Jupiter, Florida 33458

Active For Sale
$3,400,000
  • Beds 7
  • Baths 7
  • Sq Ft 4,440 Sqft
  • Visits: 2 in 4 days

Description

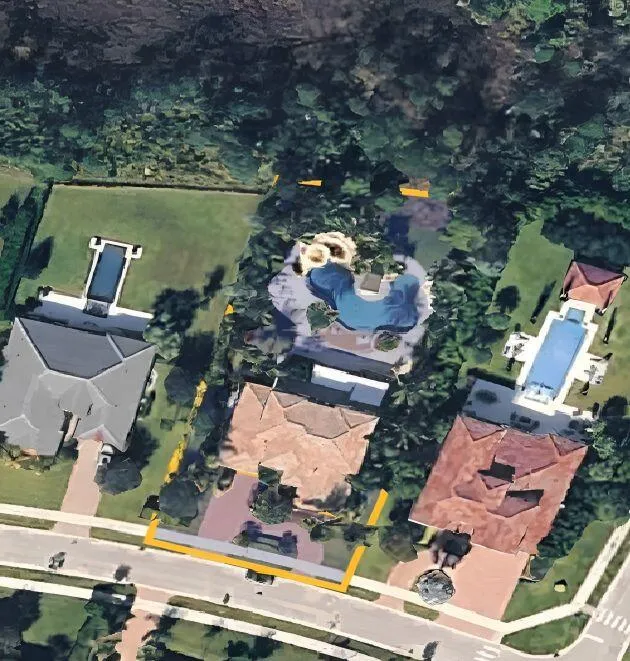
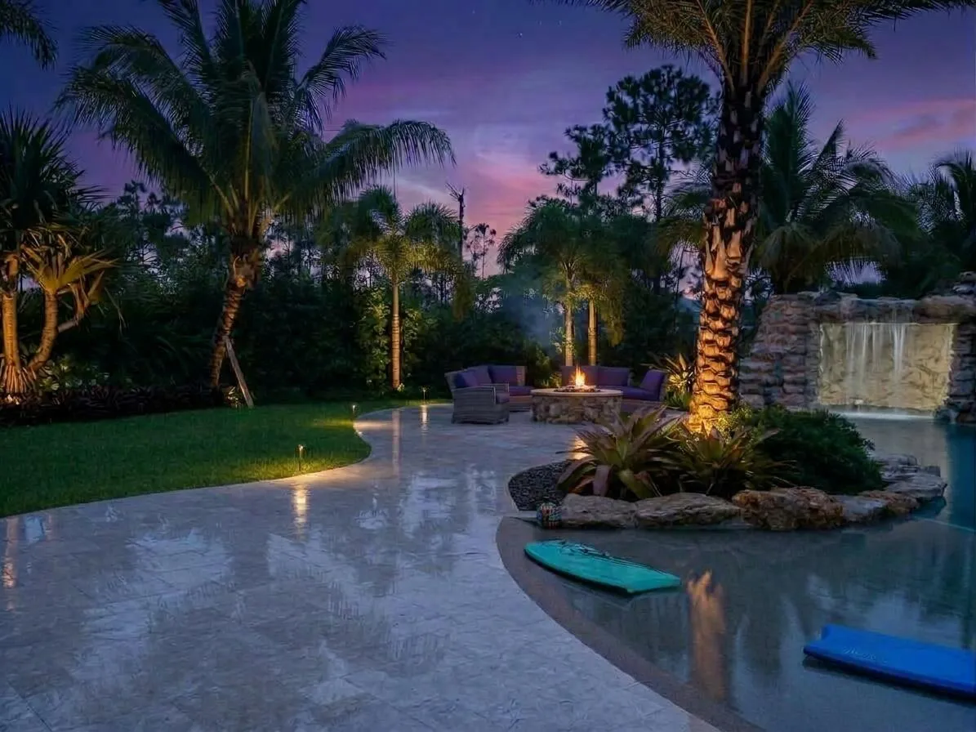
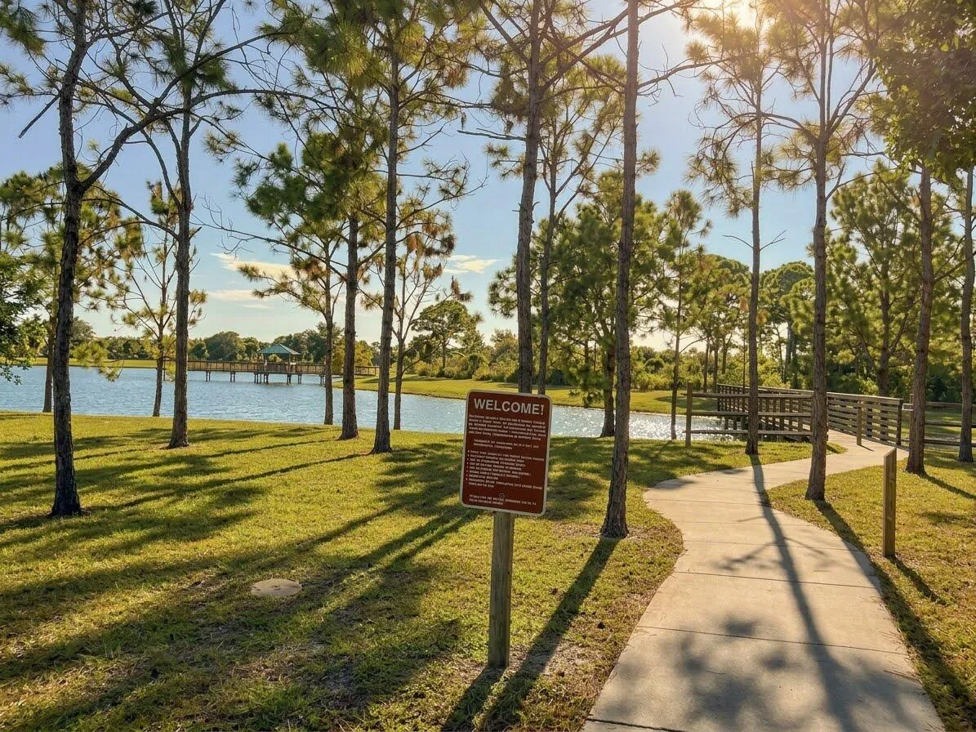
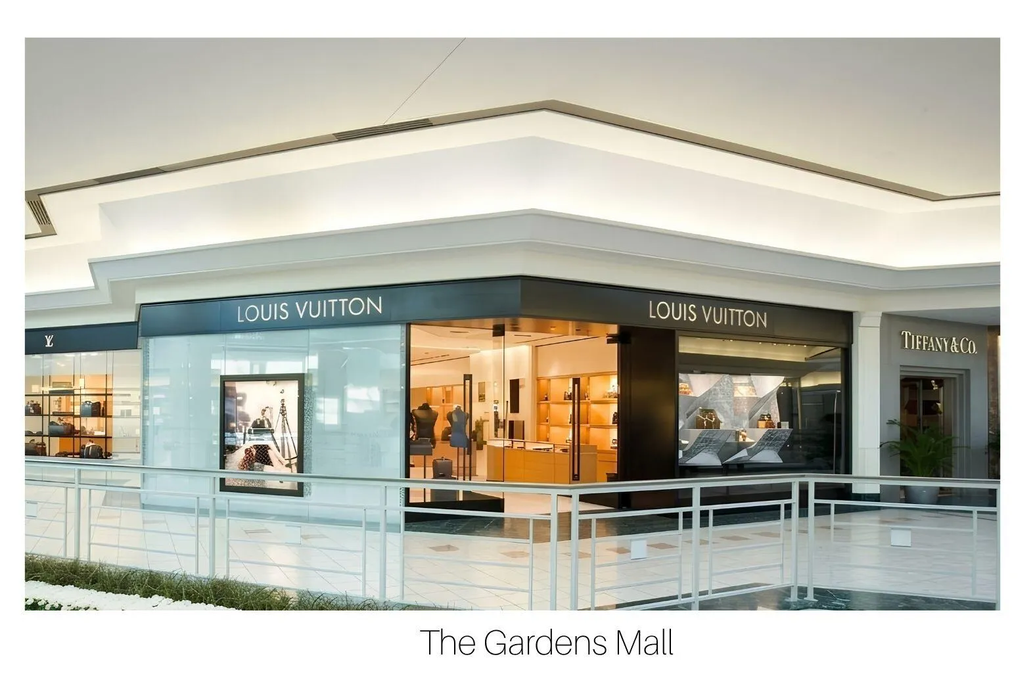
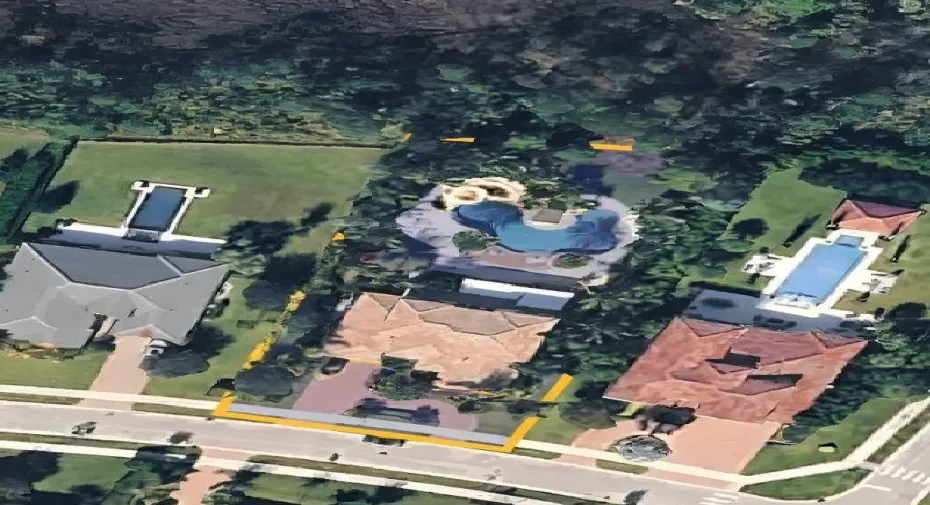
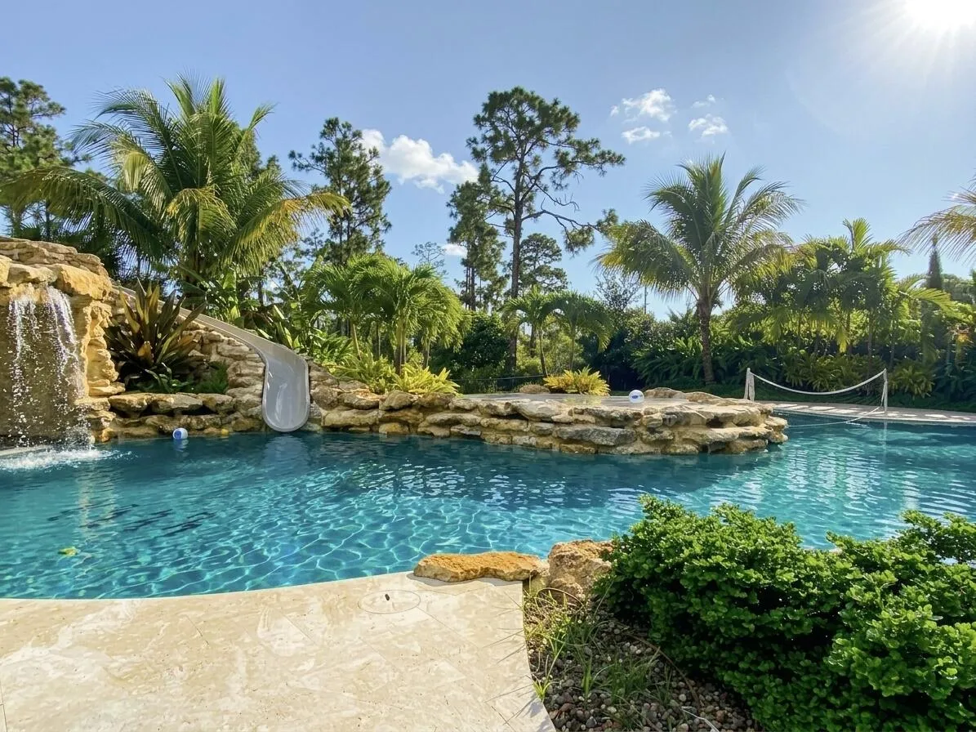
Tucked away on a sprawling half-acre parcel in the lux-scaled community of Prado, this 2015 CBS home balances refined Florida architecture with quiet intimacy. Walls of protective impact glass frame picturesque views of the lagoon-style pool and seamlessly blend the sophisticated interiors with the surrounding greenery. Step outside into a private, tropical paradise featuring a spectacular lagoon pool complete with a natural rock waterfall, integrated grotto, and an elegant travertine sun deck. This outdoor oasis is built for ultimate relaxation and effortless entertaining. Prado offers preserved nature, privacy, and secured gate access. Close to desirable shops & dining, Jupiter Flatwoods Natural Park, Riverbend Park,marinas, beaches, golf, with I-95 access that makes commuting easy.

Features

  • Swimming Pool: Heated, Pool Equipment, Fenced, Other, Automatic Chlorination, Private, Free Form, Pool/Spa Combo, Salt Water, Waterfall, Slide
  • Heating System: Central, Electric
  • Cooling System: Electric, Central Air
  • Patio: Balcony, Patio, Covered
  • Parking: Driveway, Garage, Garage Door Opener, Circular Driveway, Attached

Appliances

  • Appliances: Dryer, Dishwasher, Microwave, Refrigerator, Washer, Electric Water Heater, Disposal, Water Heater, Range, Oven

Address Map

  • Country: US
  • State: FL
  • County: Martin
  • City: Jupiter
  • Subdivision: PENNOCK PRESERVE (AKA PRADO)
  • Zipcode: 33458
  • Street: Red Root
  • Street Number: 8177
  • Street Suffix: Way
  • Floor Number: 0
  • Longitude: W81° 51' 18.9''
  • Latitude: N26° 58' 2.5''
  • Directions: Easy I-95 Jupiter exit - East to Island Way, Left on Island Way to othe 2nd gated entrance of Prado.
  • Street Dir Prefix: SE
  • MLS Area: 5020 - Jupiter/Hobe Sound (Martin County) - South

MLS Addon

  • Accessibility Features: Accessibility Features, Central Living Area
  • Association Amenities: Security, Sidewalks
  • Association Fee: $361
  • Association Fee Frequency: Monthly
  • Association Fee Includes: Common Areas, Security
  • Carport Spaces:
  • Close Date:
  • Close Price: $0
  • Exterior Features: Balcony, Room For Pool, Outdoor Living Area
  • Fireplaces Total: 0
  • Flooring: Wood, Carpet
  • Garage Spaces: 2
  • High School: South Fork
  • Insurance Expense: $0
  • Interior Features: Breakfast Area, Dual Sinks, Sitting Area in Primary, Walk-In Closet(s), Garden Tub/Roman Tub, Split Bedrooms, Separate Shower, Dining Area, Separate/Formal Dining Room, Main Level Primary, Bathtub, Soaking Tub, Storage
  • Laundry Features: Laundry Tub, Inside, Laundry Closet
  • Levels: Two
  • Lot Features: Sprinklers Automatic
  • New Taxes Expense: $0
  • Spa Features: In Ground, Heated, Gunite
  • Stories: 2
  • Stories Total: 2
  • Tax Annual Amount: $20,230
  • Utilities: Sewer Available, Underground Utilities, Natural Gas Available, Electricity Connected, Water Connected, Cable Connected
  • Window Features: Blinds
  • Zoning: RESIDENTIAL

Location

Listing Updated: 2026-10-10 09:21:36
  • Property Type : Single Family
  • Property Sub Type : Single Family Residence
  • Listing Type : For Sale
  • Listing ID : B26085491
  • Price : $3,400,000
  • View : Garden
  • Bedrooms : 7
  • Bathrooms : 7
  • Full Bathrooms : 6
  • Half Bathrooms : 1
  • Square Footage : 4,440 Sqft
  • Year Built : 2015
  • Lot Area : 0.54 Acre
  • Listing Status : Active
  • Days On Market : 3
Contact Agent
Required
Required
Required
By proceeding, you consent to receive calls and texts at the number you provided, including marketing by autodialer and prerecorded and artificial voice, and ettmail, about your inquiry and other home-related matters, but not as a condition of any purchase.

Similar Single Family