• Share

8176 SE RED ROOT Way, Jupiter, Florida 33458

Active For Sale
$3,000,000
  • Beds 4
  • Baths 6
  • Sq Ft 3,714 Sqft
  • Visits: 5 in 16 days

Description

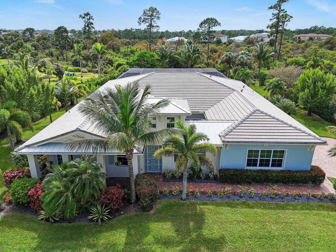
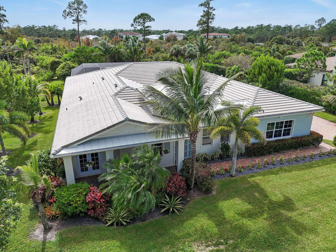
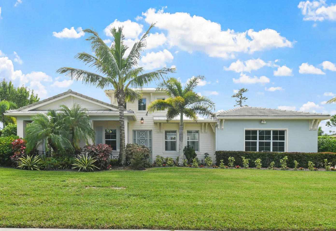
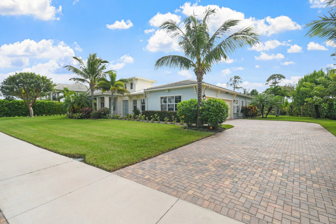
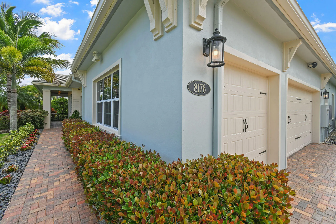
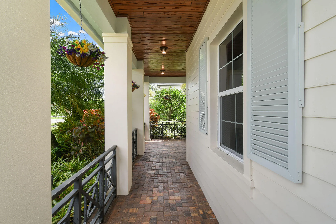
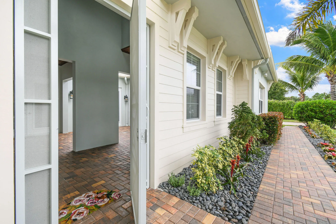
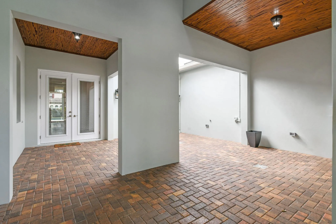
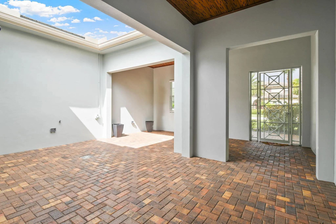
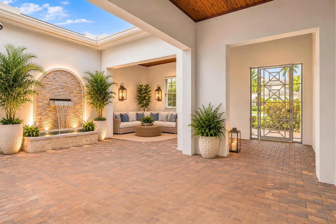
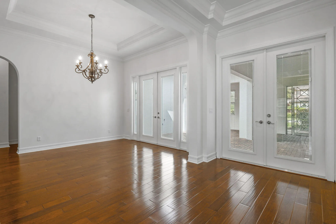
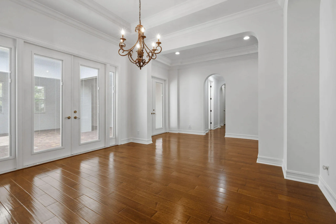
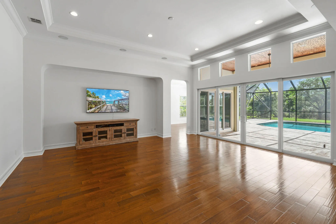
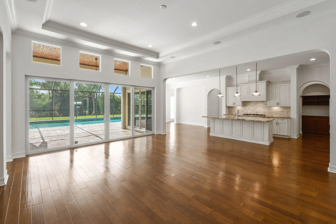
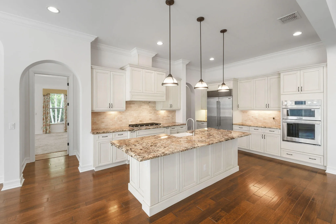
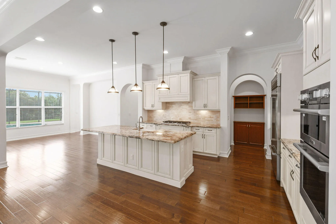
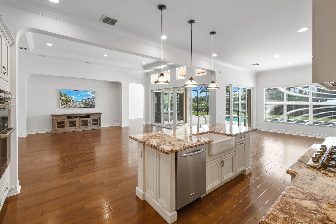
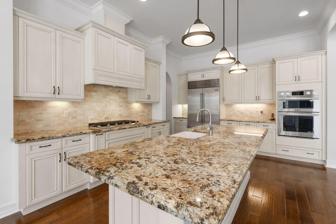
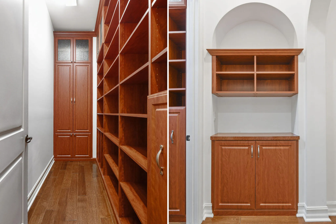
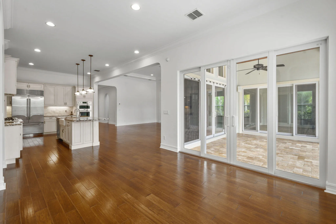
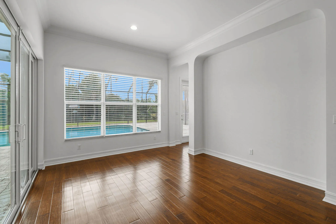
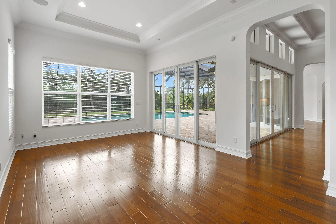
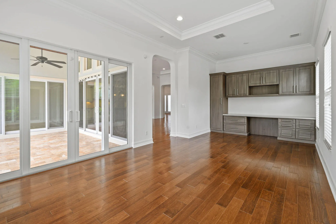
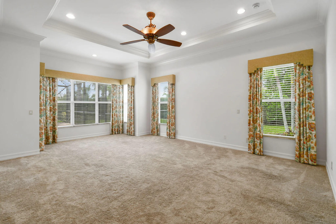
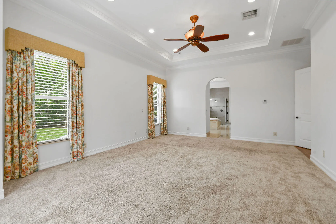
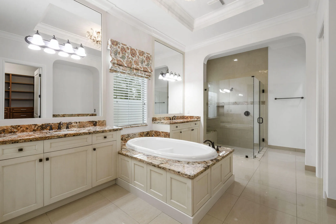
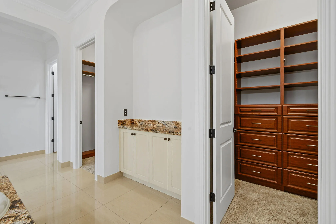
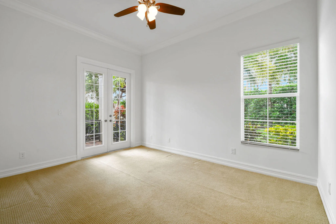
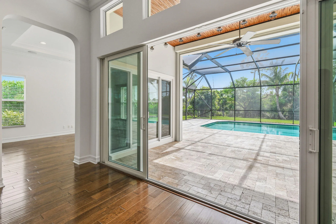
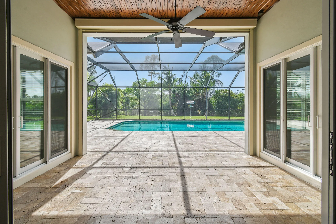
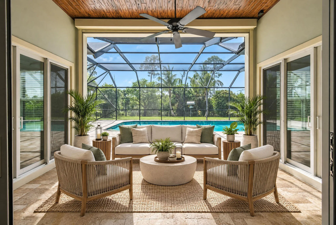
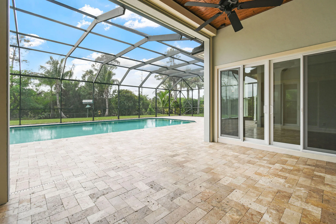
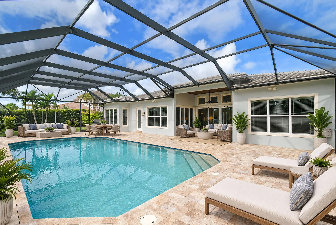
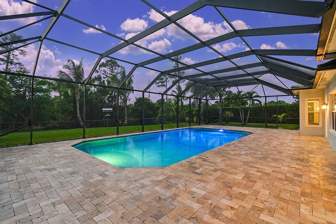
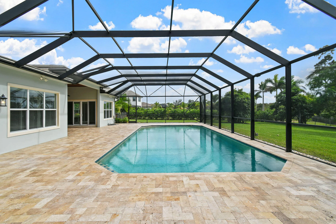
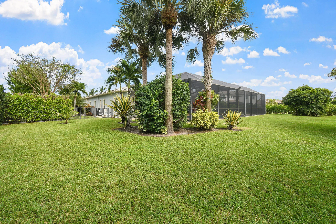
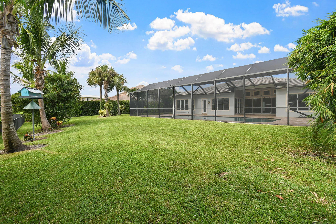
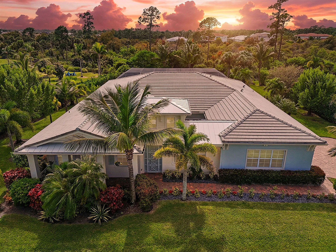
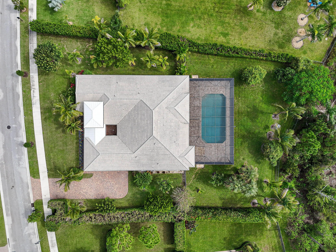
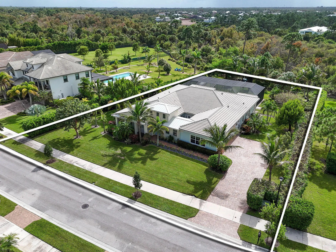
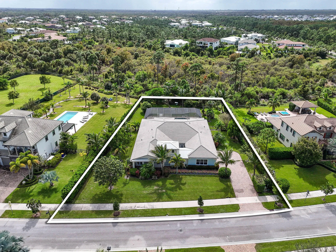
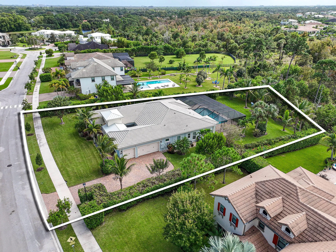
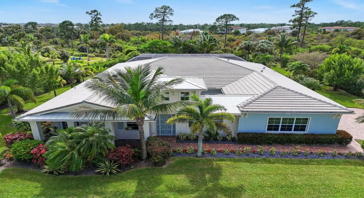
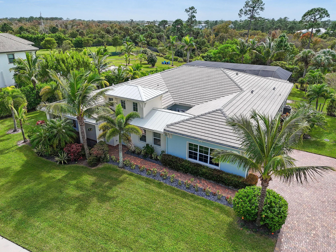
4BD/5.5BA one-story estate home on a private .62-acre preserve lot in Jupiter’s exclusive gated community of Prado. Rich in character and charm, featuring arched entryways, tray and pecky cypress ceilings, crown molding, and a desirable split floor plan. The spacious layout includes a private primary suite, 3 bedrooms w/ en-suite baths, club room, and flexible dining/living room. The kitchen features marble countertops, a large island, Sub-Zero refrigerator, gas cooktop, new double ovens, and large walk-in pantry. The primary suite offers his & hers closets, a spa-inspired bath w/ soaking tub and large shower. Outdoors, enjoy an oversized saltwater lap pool, lushly landscaped & fully fenced backyard w/ southern exposure & sunset views, a private courtyard, travertine deck, and covered patio with pecky cypress ceiling. Additional features include a whole-house generator w/ 1,000-gallon propane tank, new AC units (2025), and pool heater (2022) A rare opportunity to enjoy exceptional space, privacy, and comfortable Florida living just minutes from everything Jupiter has to offer.

Features

  • Swimming Pool: Pool, Other, Automatic Chlorination, Gunite, Screen Enclosure
  • Heating System: Central, Electric
  • Cooling System: Ceiling Fan(s)
  • Patio: Patio
  • Parking: Driveway, Garage, Attached, Two or More Spaces, On Street

Appliances

  • Appliances: Dryer, Dishwasher, Microwave, Refrigerator, Self Cleaning Oven, Washer, Electric Water Heater, Built-In Oven, Gas Range, Some Gas Appliances

Address Map

  • Country: US
  • State: FL
  • County: Martin
  • City: Jupiter
  • Subdivision: PENNOCK PRESERVE (AKA PRAD
  • Zipcode: 33458
  • Street: RED ROOT
  • Street Number: 8176
  • Street Suffix: Way
  • Floor Number: 0
  • Longitude: W81° 51' 18.2''
  • Latitude: N26° 58' 0.3''
  • Directions: Second entrance to Prado when heading north. Fourth home on your right.
  • Street Dir Prefix: SE
  • MLS Area: 5020

MLS Addon

  • Architectural Style: One Story
  • Association Amenities: Pool
  • Association Fee: $361
  • Association Fee Frequency: Monthly
  • Association Fee Includes: Common Area Maintenance, Reserve Fund
  • Carport Spaces:
  • Close Date:
  • Close Price: $0
  • Elementary School: Hobe Sound
  • Exterior Features: Courtyard, Patio, Fence
  • Fireplaces Total: 0
  • Flooring: Ceramic Tile, Carpet, Vinyl
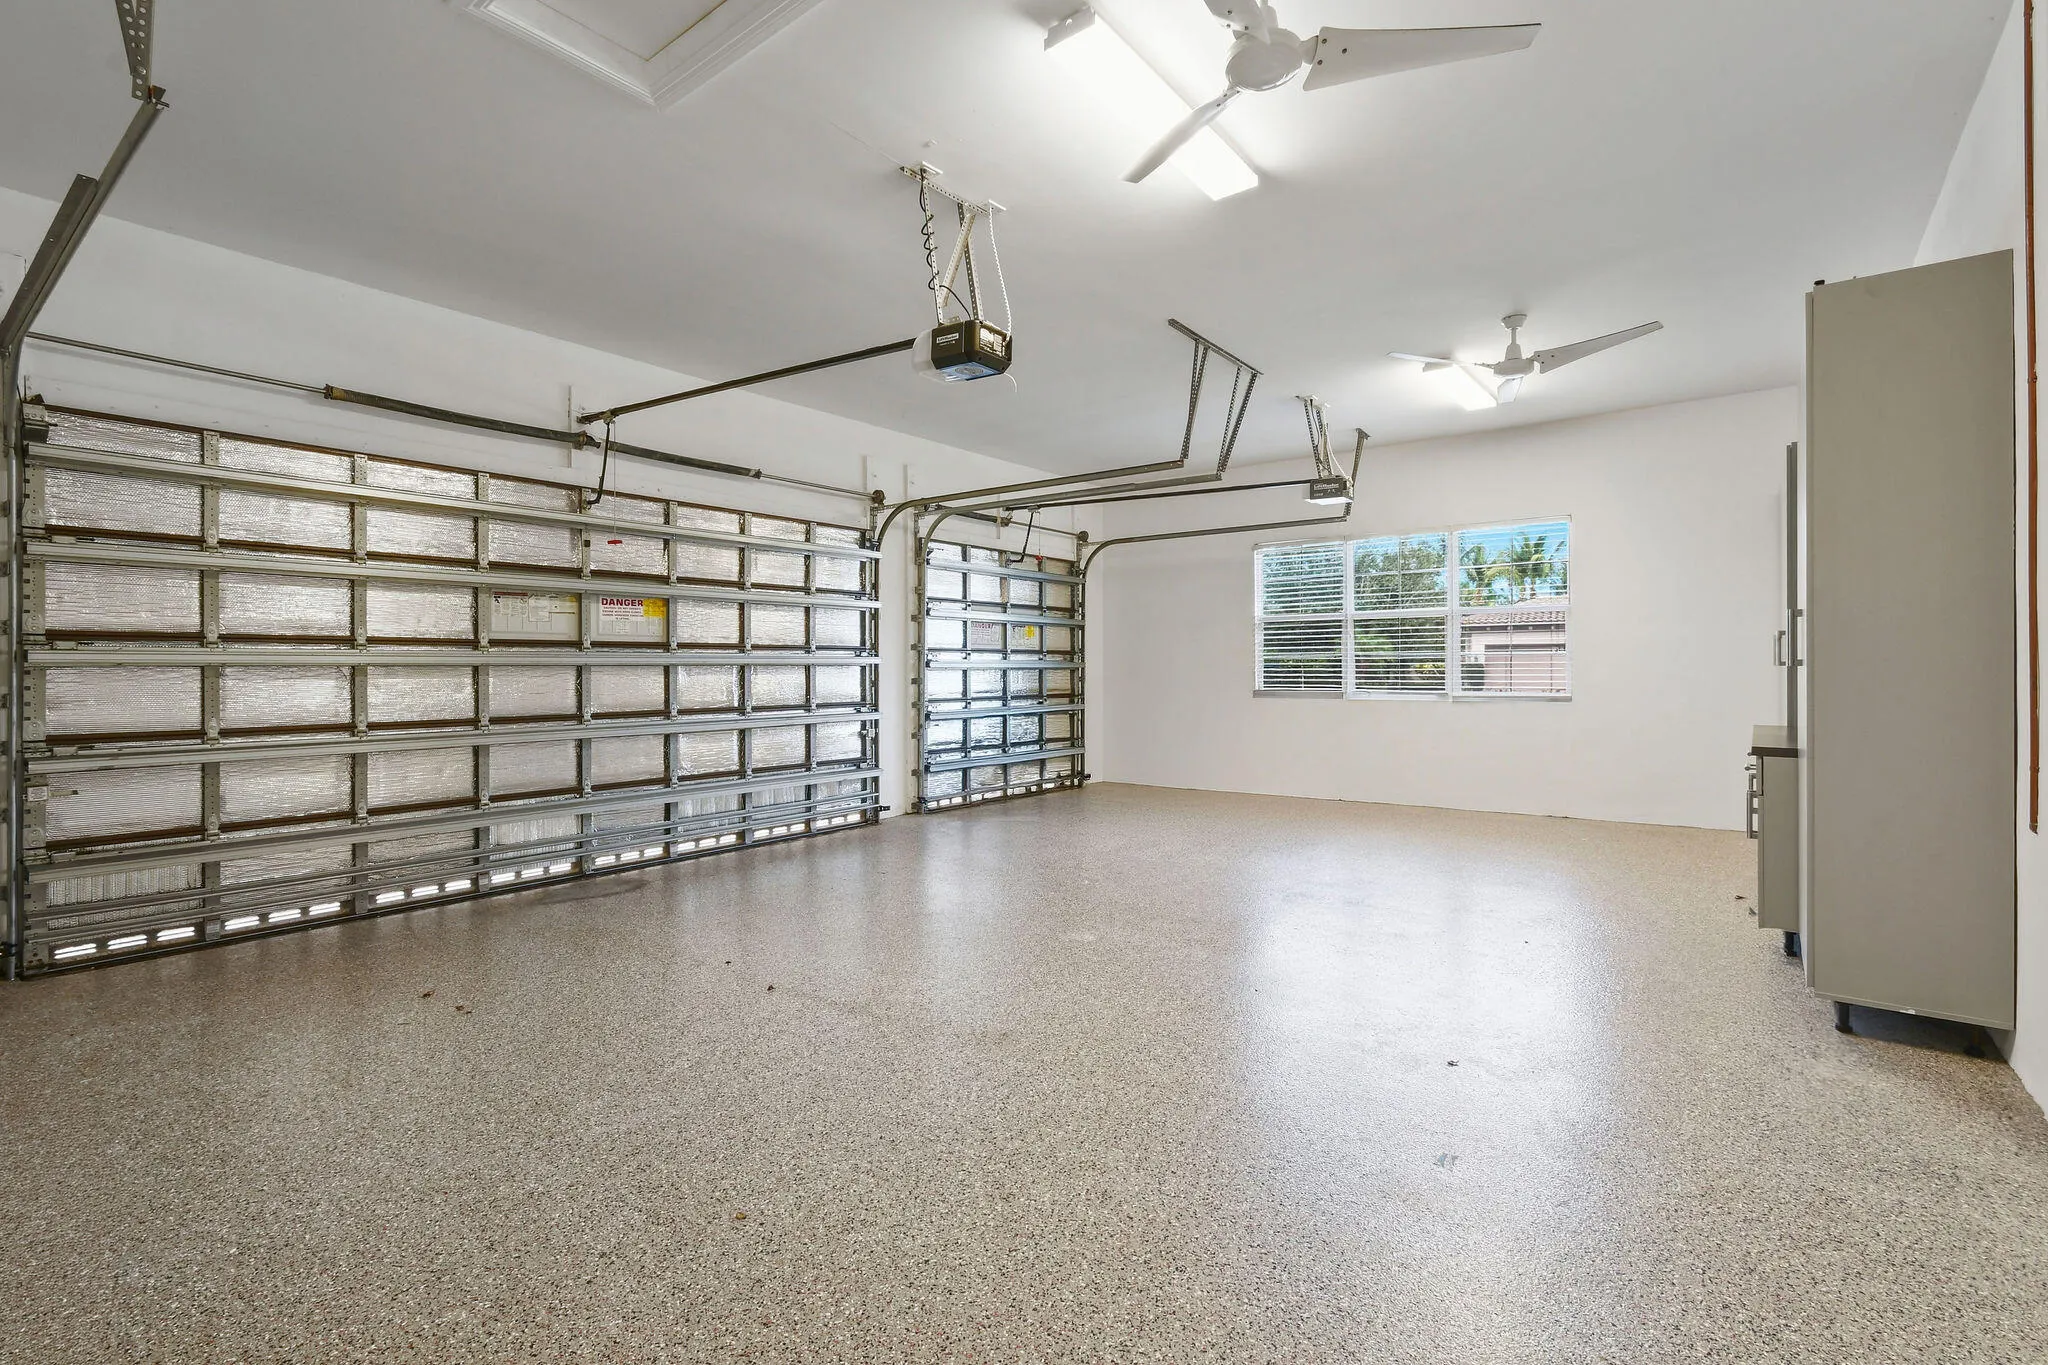
  • Garage Spaces: 3
  • High School: South Fork
  • Insurance Expense: $0
  • Interior Features: Bedroom on Main Level, Breakfast Area, Dual Sinks, Closet Cabinetry, French Door(s)/Atrium Door(s), Walk-In Closet(s), Kitchen Island, Main Living Area Entry Level, Built-in Features, Pantry, Dining Area, Separate/Formal Dining Room, Main Level Primary, Kitchen/Dining Combo, Bathtub, Shower Only
  • Levels: One
  • Lot Features: <1 Acre, Sprinklers Automatic, Buyer Approval Required, Interior Lot
  • Middle Or Junior School: Murray
  • New Taxes Expense: $0
  • Stories: 1
  • Stories Total: 1
  • Tax Annual Amount: $16,223
  • Utilities: Cable Available, Electricity Available, Sewer Available, Water Available
  • Window Features: Blinds, Impact Glass

Location

Listing Updated: 2026-11-15 06:20:37
  • Property Type : Single Family
  • Property Sub Type : Single Family Residence
  • Listing Type : For Sale
  • Listing ID : B26095500
  • Price : $3,000,000
  • View : Bay, Intercoastal, Ocean, River, Water
  • Bedrooms : 4
  • Bathrooms : 6
  • Full Bathrooms : 5
  • Half Bathrooms : 1
  • Square Footage : 3,714 Sqft
  • Year Built : 2015
  • Lot Area : 0.62 Acre
  • Listing Status : Active
  • Days On Market : 15
Contact Agent
Required
Required
Required
By proceeding, you consent to receive calls and texts at the number you provided, including marketing by autodialer and prerecorded and artificial voice, and ettmail, about your inquiry and other home-related matters, but not as a condition of any purchase.

Similar Single Family