• Share

2480 NW 43RD Street, Boca Raton, Florida 33431

Active For Sale
$12,000,000
  • Beds 5
  • Baths 7
  • Sq Ft 7,324 Sqft
  • Visits: 10 in 39 days

Description

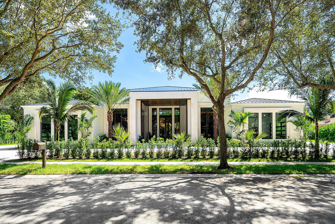
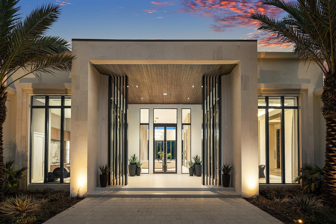
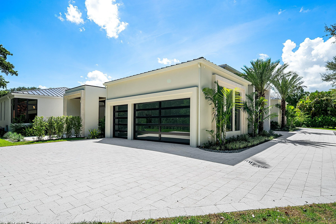
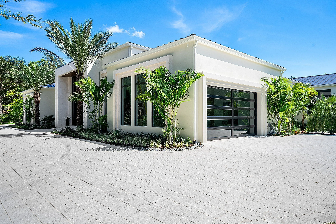
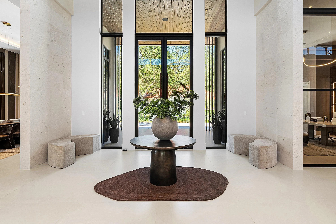
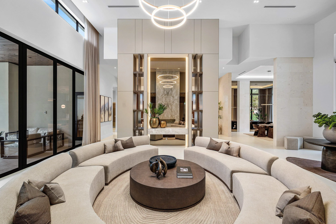
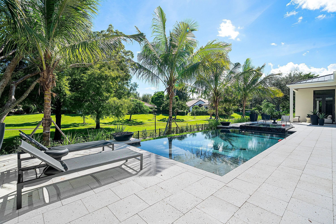
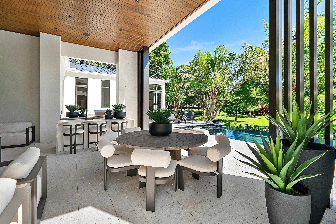
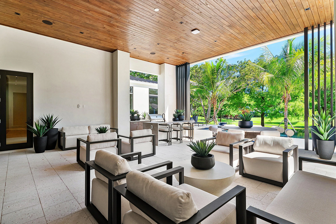
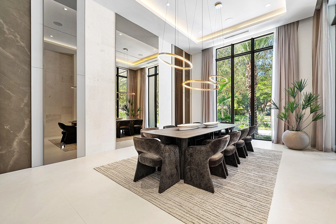
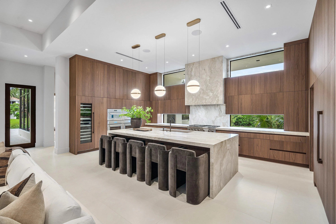
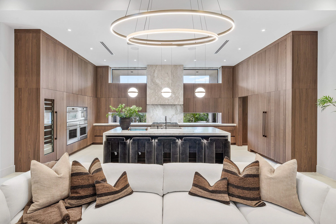
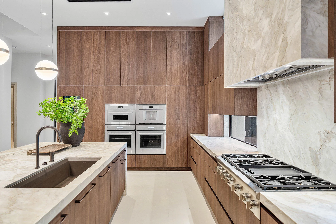
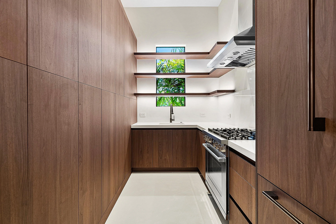
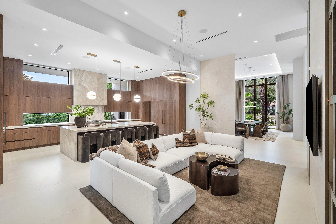
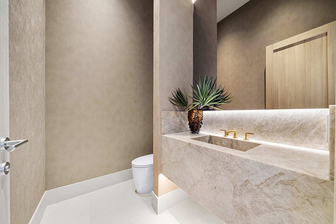
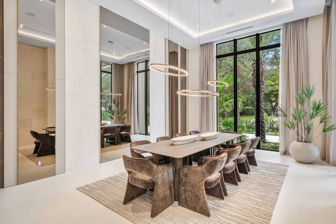
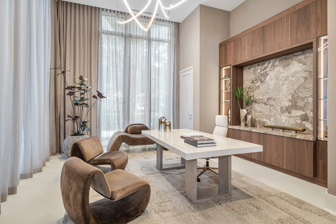
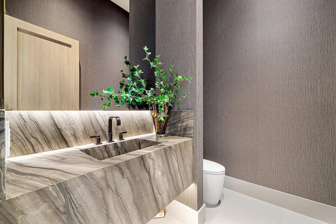
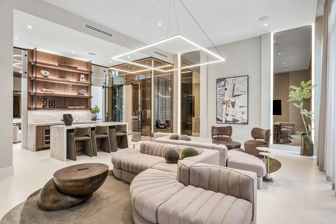
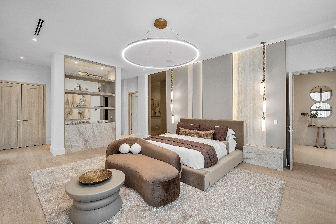
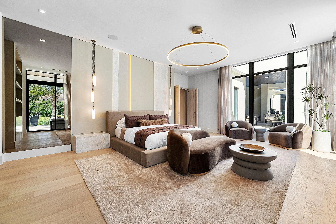
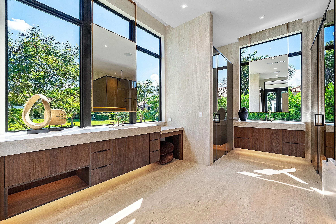
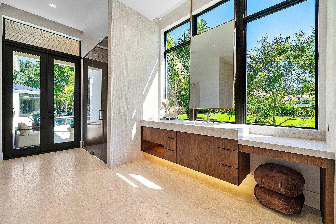
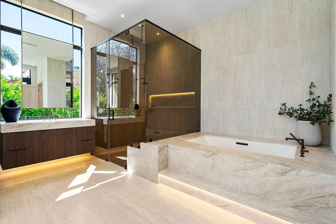
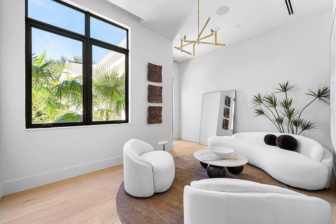
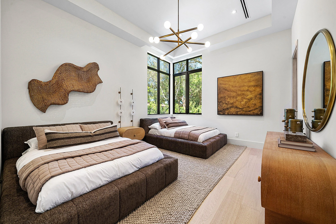
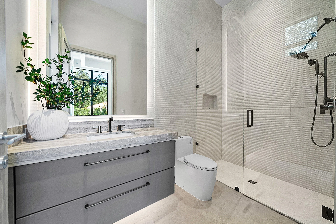
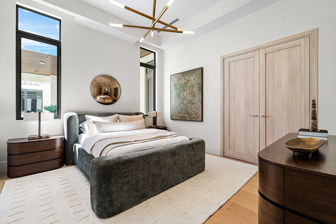
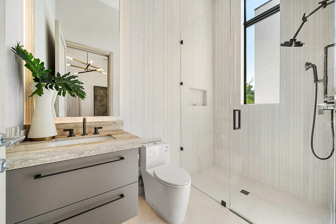
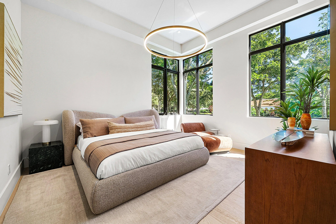
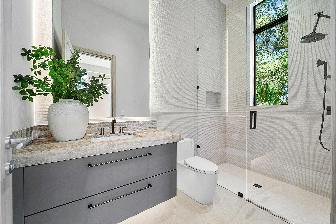
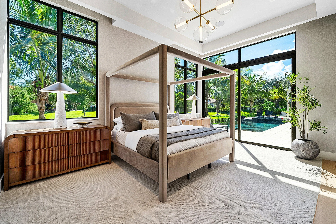
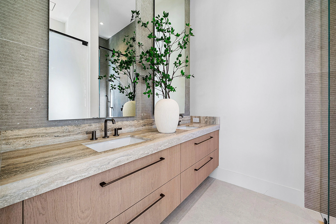
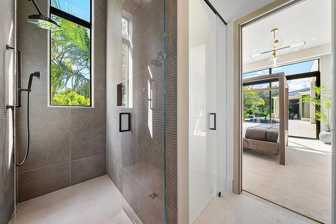
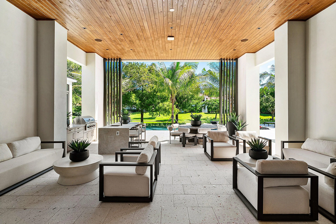
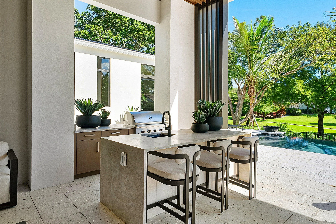
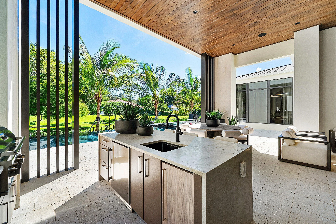
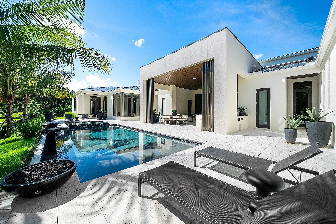
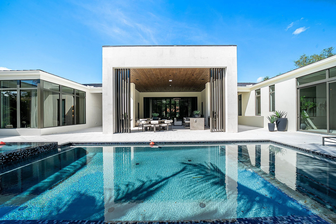
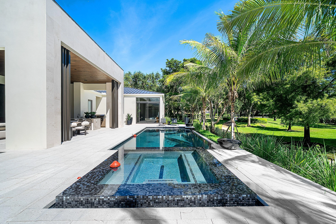
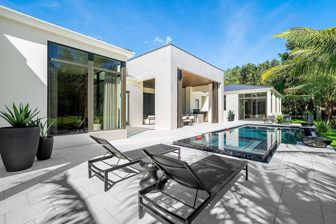
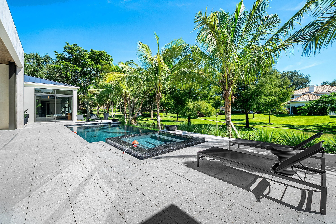
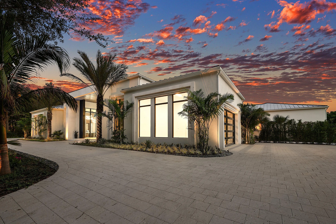
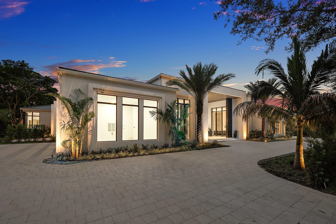
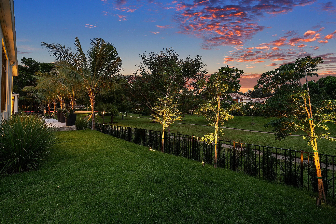
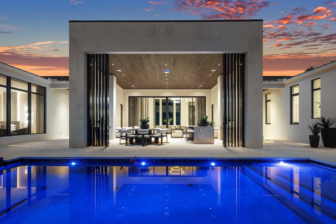
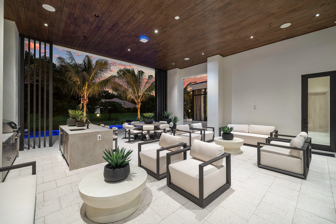
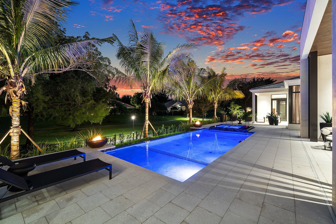
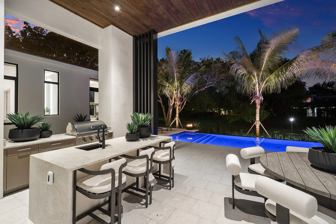
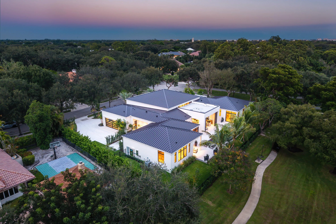
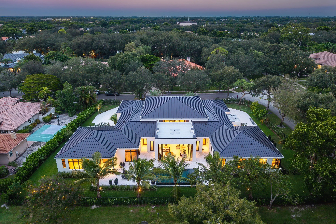
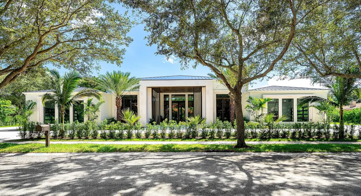
Lovely NEW CONSTRUCTION single-story estate by Lucaj Group and award-winning Affiniti Architects on 0.62 acres in guard-gated Les Jardins with park views. Offered fully furnished. 5 bedrooms, 5.2 baths and 7,324 SF of coral stone, wood ceilings and walls of impact glass. Walnut chef’s kitchen with quartzite waterfall island, Thermador Masterpiece suite with 48″ rangetop and Bosch scullery. Club lounge with wet bar and glass wine room. Primary wing with private lanai, his-and-hers closets and travertine spa bath; VIP guest suite, executive office and clubroom. Heated saltwater infinity pool and spa with fire bowls, summer kitchen and covered terrace. CBS construction, metal roof, Control4 smart home with Lutron lighting and Somfy shades, whole-home generator, 5-car garage, car-lift ready. Extended Description: Welcome to a new single-story modern estate in guard-gated Les Jardins, designed by award-winning Affiniti Architects and developed by Lucaj Group. It sits on 0.62 acres with park views and is offered fully furnished, ready to move in. Coral stone, warm wood ceilings and walls of impact glass set the tone from the front entry. Inside, 7,324 SF of double-height living spaces hold 5 bedrooms and 5.2 baths. The walnut chef’s kitchen has a quartzite waterfall island and a Thermador Masterpiece suite with a 48″ rangetop, built-in coffee system and column refrigeration, backed by a full Bosch scullery. For entertaining, the club lounge offers a stone wet bar and a glass wine room. The primary wing is a private retreat, with its own lanai, his-and-hers closets and a travertine spa bath with a freestanding tub. A separate VIP suite gives guests their own space, and an executive office and wellness studio round out the home. Outdoors, there’s a heated saltwater infinity pool and spa with fire bowls, a summer kitchen and a covered terrace with a wood ceiling. The construction is just as strong: CBS, a metal roof, a Control4 smart home with Lutron lighting and Somfy shades, a whole-home generator, and a 5-car garage that’s car-lift ready.

Features

  • Swimming Pool: Heated, Association, In Ground, Pool Equipment, Salt Water
  • Heating System: Central, Electric
  • Cooling System: Electric, Central Air
  • Fence: Fenced
  • Pet Policy: Yes, Breed Restrictions
  • Fireplace: Decorative, Electric
  • Security: Smoke Detector(s), Gated Community, Security System Owned, Closed Circuit Camera(s), Gated with Guard
  • Patio: Patio, Porch, Covered
  • Parking: Driveway, Garage, Garage Door Opener, Circular Driveway, Attached
  • Furnished: Furnished

Appliances

  • Appliances: Dryer, Dishwasher, Microwave, Refrigerator, Washer, Disposal, Ice Maker, Gas Range, Water Heater, Cooktop, Oven, Gas Cooktop, Vented Exhaust Fan, Wine Refrigerator, Tankless Water Heater

Address Map

  • Country: US
  • State: FL
  • County: Palm Beach
  • City: Boca Raton
  • Subdivision: PATCH REEF EST
  • Zipcode: 33431
  • Street: 43RD
  • Street Number: 2480
  • Street Suffix: Street
  • Building Name: Custom NEW Construction
  • Floor Number: 0
  • Longitude: W81° 51' 50.1''
  • Latitude: N26° 23' 19''
  • Directions: Les Jardins is located south of Yamato and north of Glades and is a gated community off of St Andrews Blvd
  • Street Dir Prefix: NW
  • MLS Area: 4560

MLS Addon

  • Accessibility Features: No
  • Architectural Style: Ranch, Contemporary
  • Association Amenities: Clubhouse, Fitness Center, Pool, Tennis Court(s), Picnic Area, Playground, Management, Trail(s), Sidewalks
  • Association Fee: $1,300
  • Association Fee Frequency: Monthly
  • Association Fee Includes: Common Areas, Security, Recreation Facilities
  • Carport Spaces:
  • Close Date:
  • Close Price: $0
  • Community Features: Gated, Home Owners Association, Property Manager On-Site, Street Lights
  • Development Status: New Construction
  • Elementary School: Blue Lake (Palm Beach)
  • Exterior Features: Barbecue, Lighting, Outdoor Living Area, Outdoor Kitchen, Built-in Barbecue
  • Fireplaces Total: 0
  • Flooring: Tile, Wood
  • Garage Spaces: 5
  • High School: Spanish River
  • Insurance Expense: $0
  • Interior Features: Dual Sinks, Sitting Area in Primary, Closet Cabinetry, Entrance Foyer, Walk-In Closet(s), Kitchen Island, Built-in Features, Bidet, Garden Tub/Roman Tub, High Ceilings, Pantry, Split Bedrooms, Separate Shower, Dining Area, Separate/Formal Dining Room, Custom Mirrors, Main Level Primary, Bar, Breakfast Bar, Wet Bar, Storage
  • Laundry Features: Laundry Tub, Inside, Laundry Closet
  • Levels: One
  • Listing Terms: Cash, Conventional
  • Lot Features: Oversized Lot, Sprinklers Automatic, Corner Lot
  • Lot Size Dimensions: 150x200
  • Middle Or Junior School: Omni
  • New Taxes Expense: $0
  • Road Frontage Type: Private Road
  • Spa Features: In Ground, Heated
  • Stories: 1
  • Stories Total: 1
  • Tax Annual Amount: $33,487
  • Tax Year: 2025
  • Utilities: Cable Available, Sewer Available, Water Available
  • Water Front Features: No
  • Window Features: Storm Window(s)
  • Zoning: R1D (city)

Location

Listing Updated: 2026-11-13 23:01:53

  • Parent : 2480:NW:43RD:33431:Boca Raton
  • Property Type : Single Family
  • Property Sub Type : Single Family Residence
  • Listing Type : For Sale
  • Listing ID : B26085587
  • Price : $12,000,000
  • View : Garden
  • Bedrooms : 5
  • Bathrooms : 7
  • Full Bathrooms : 5
  • Half Bathrooms : 2
  • Square Footage : 7,324 Sqft
  • Year Built : 2026
  • Lot Area : 0.62 Acre
  • Listing Status : Active
  • Days On Market : 38
Contact Agent
Required
Required
Required
By proceeding, you consent to receive calls and texts at the number you provided, including marketing by autodialer and prerecorded and artificial voice, and ettmail, about your inquiry and other home-related matters, but not as a condition of any purchase.

Similar Single Family