• Share

2450 NW 41st Street, Boca Raton, Florida 33431

Active For Sale
$14,000,000
  • Beds 7
  • Baths 10
  • Sq Ft 10,641 Sqft
  • Visits: 4 in 19 days

Description

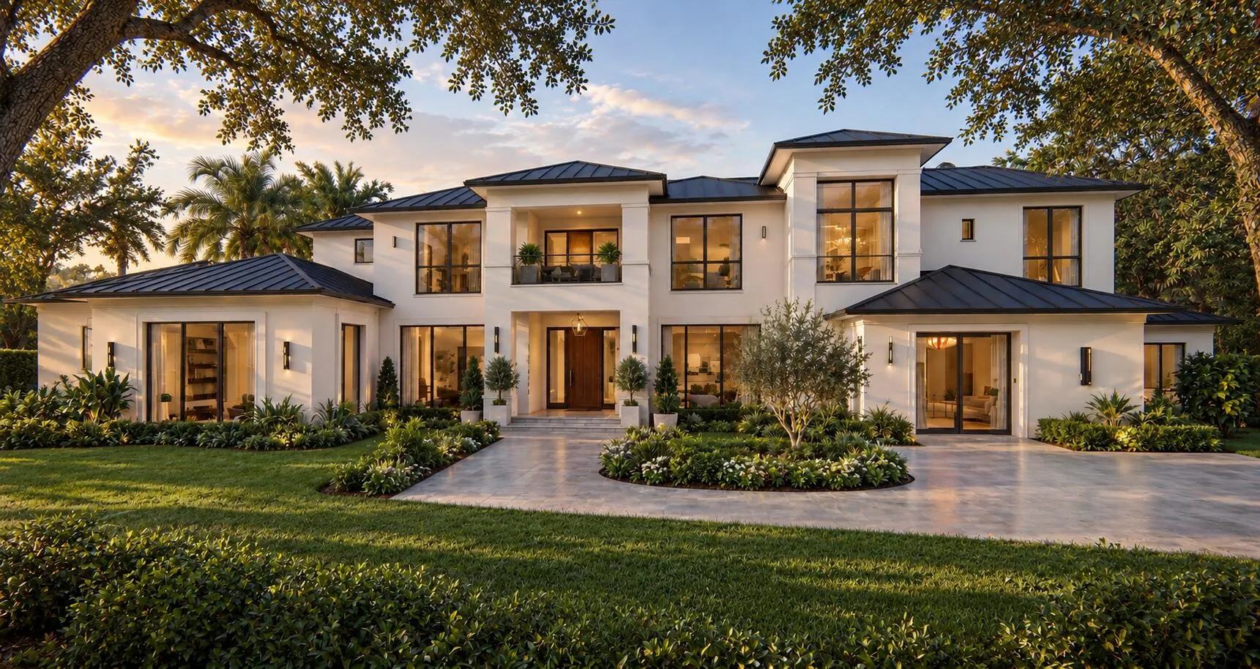
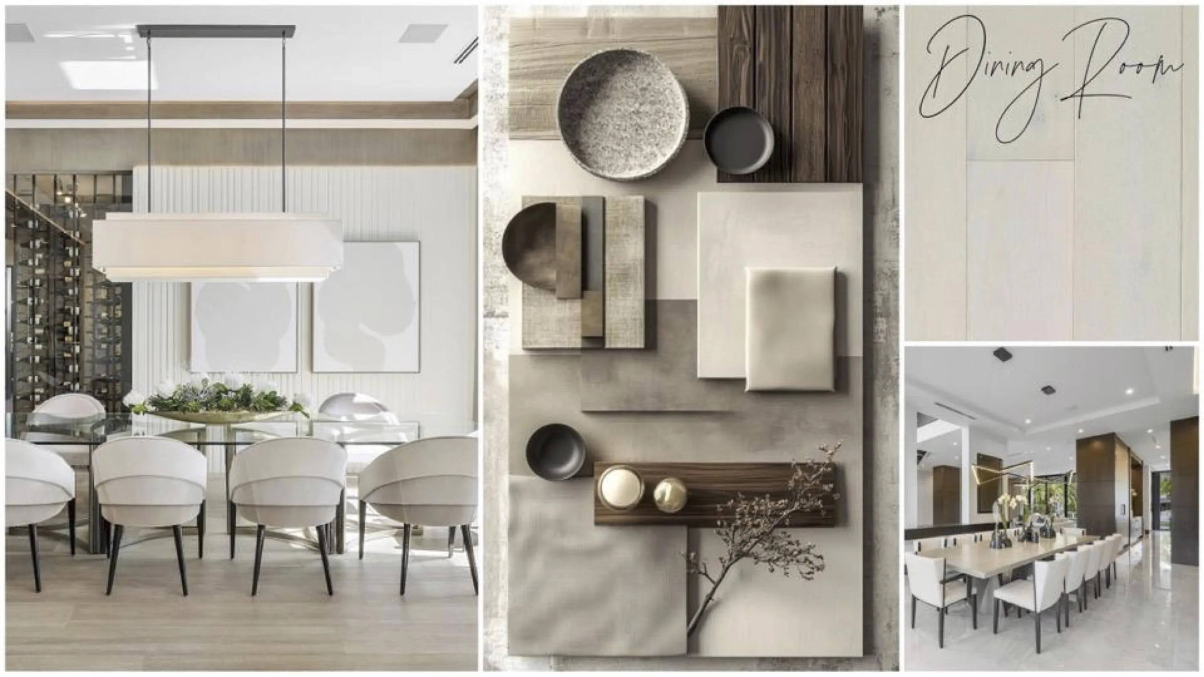
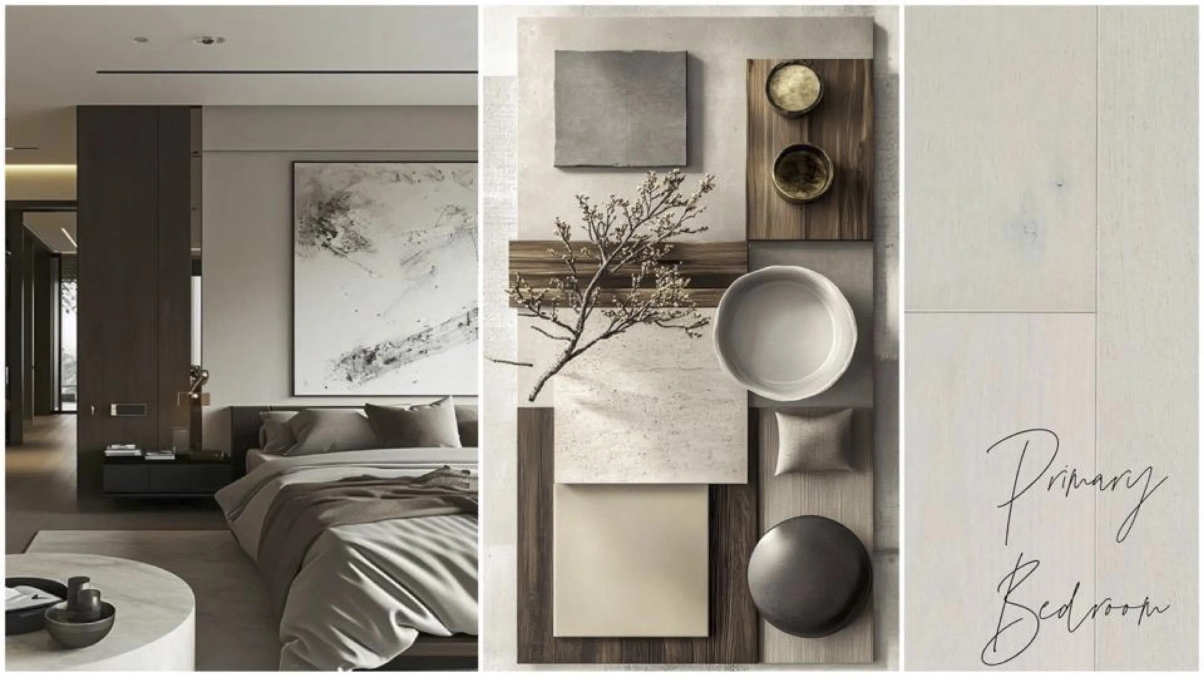
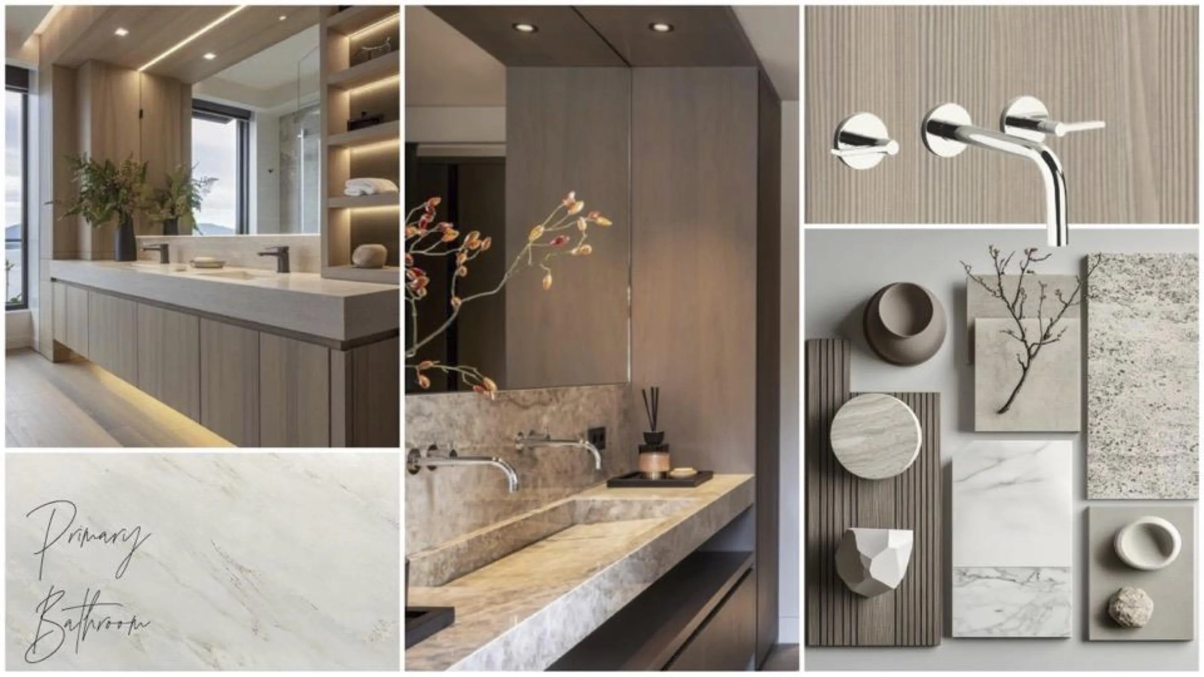
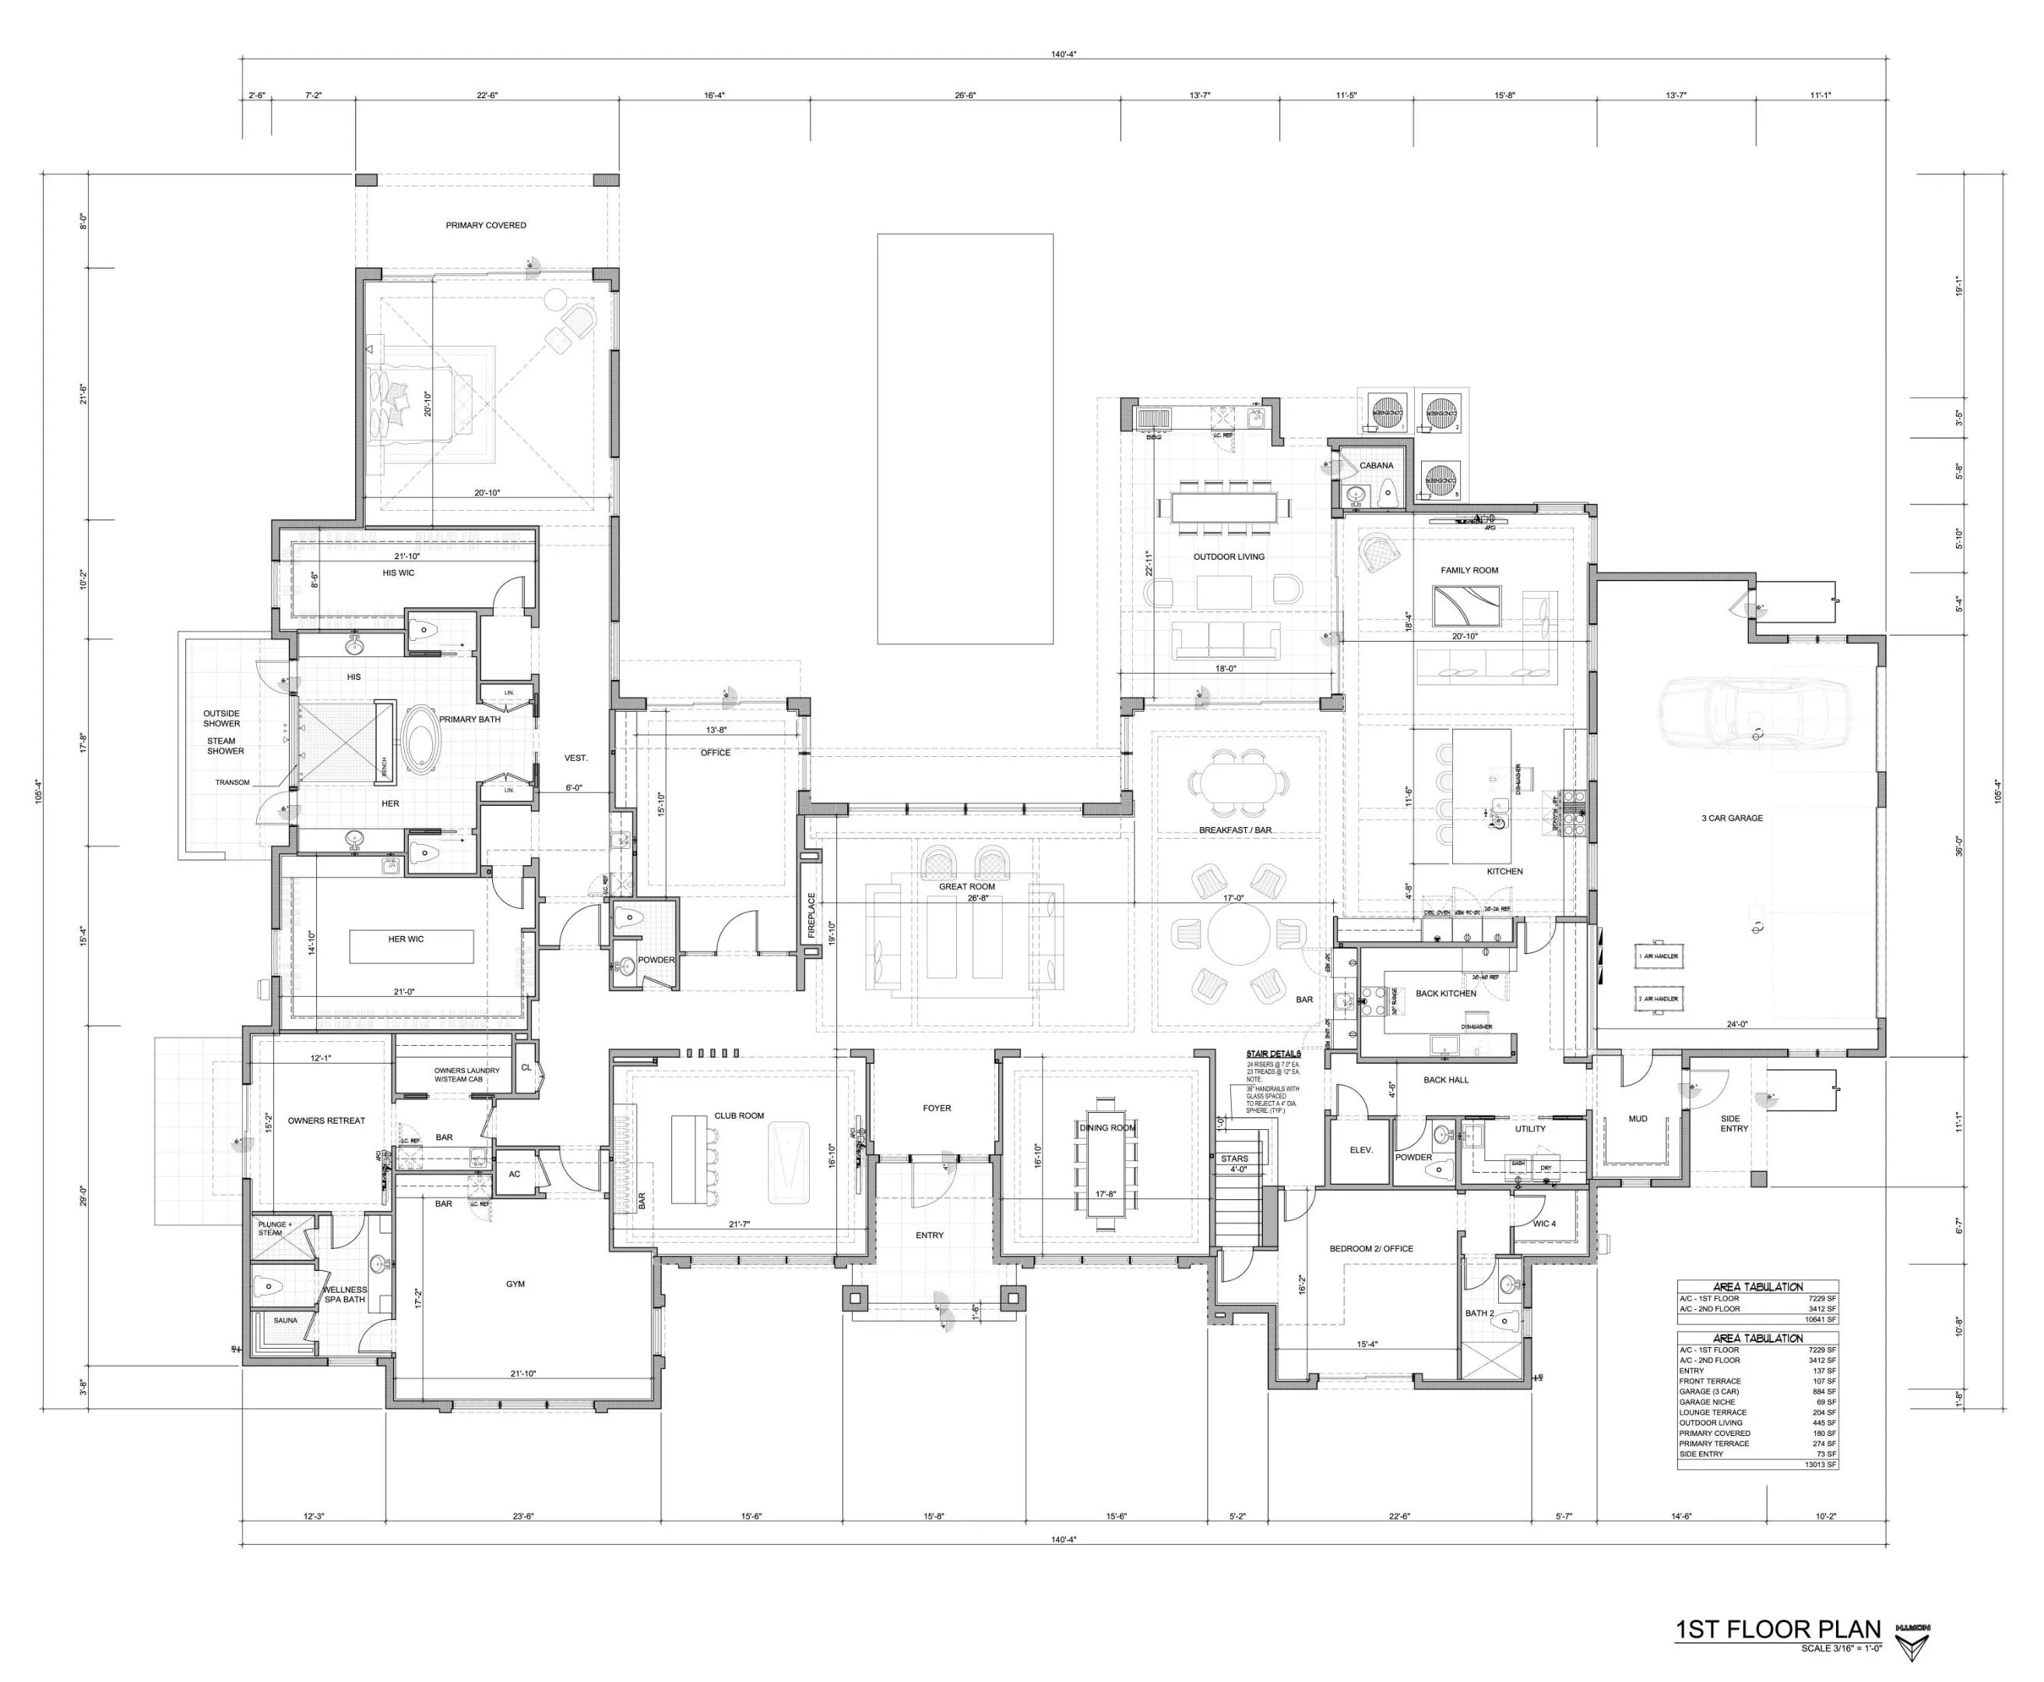
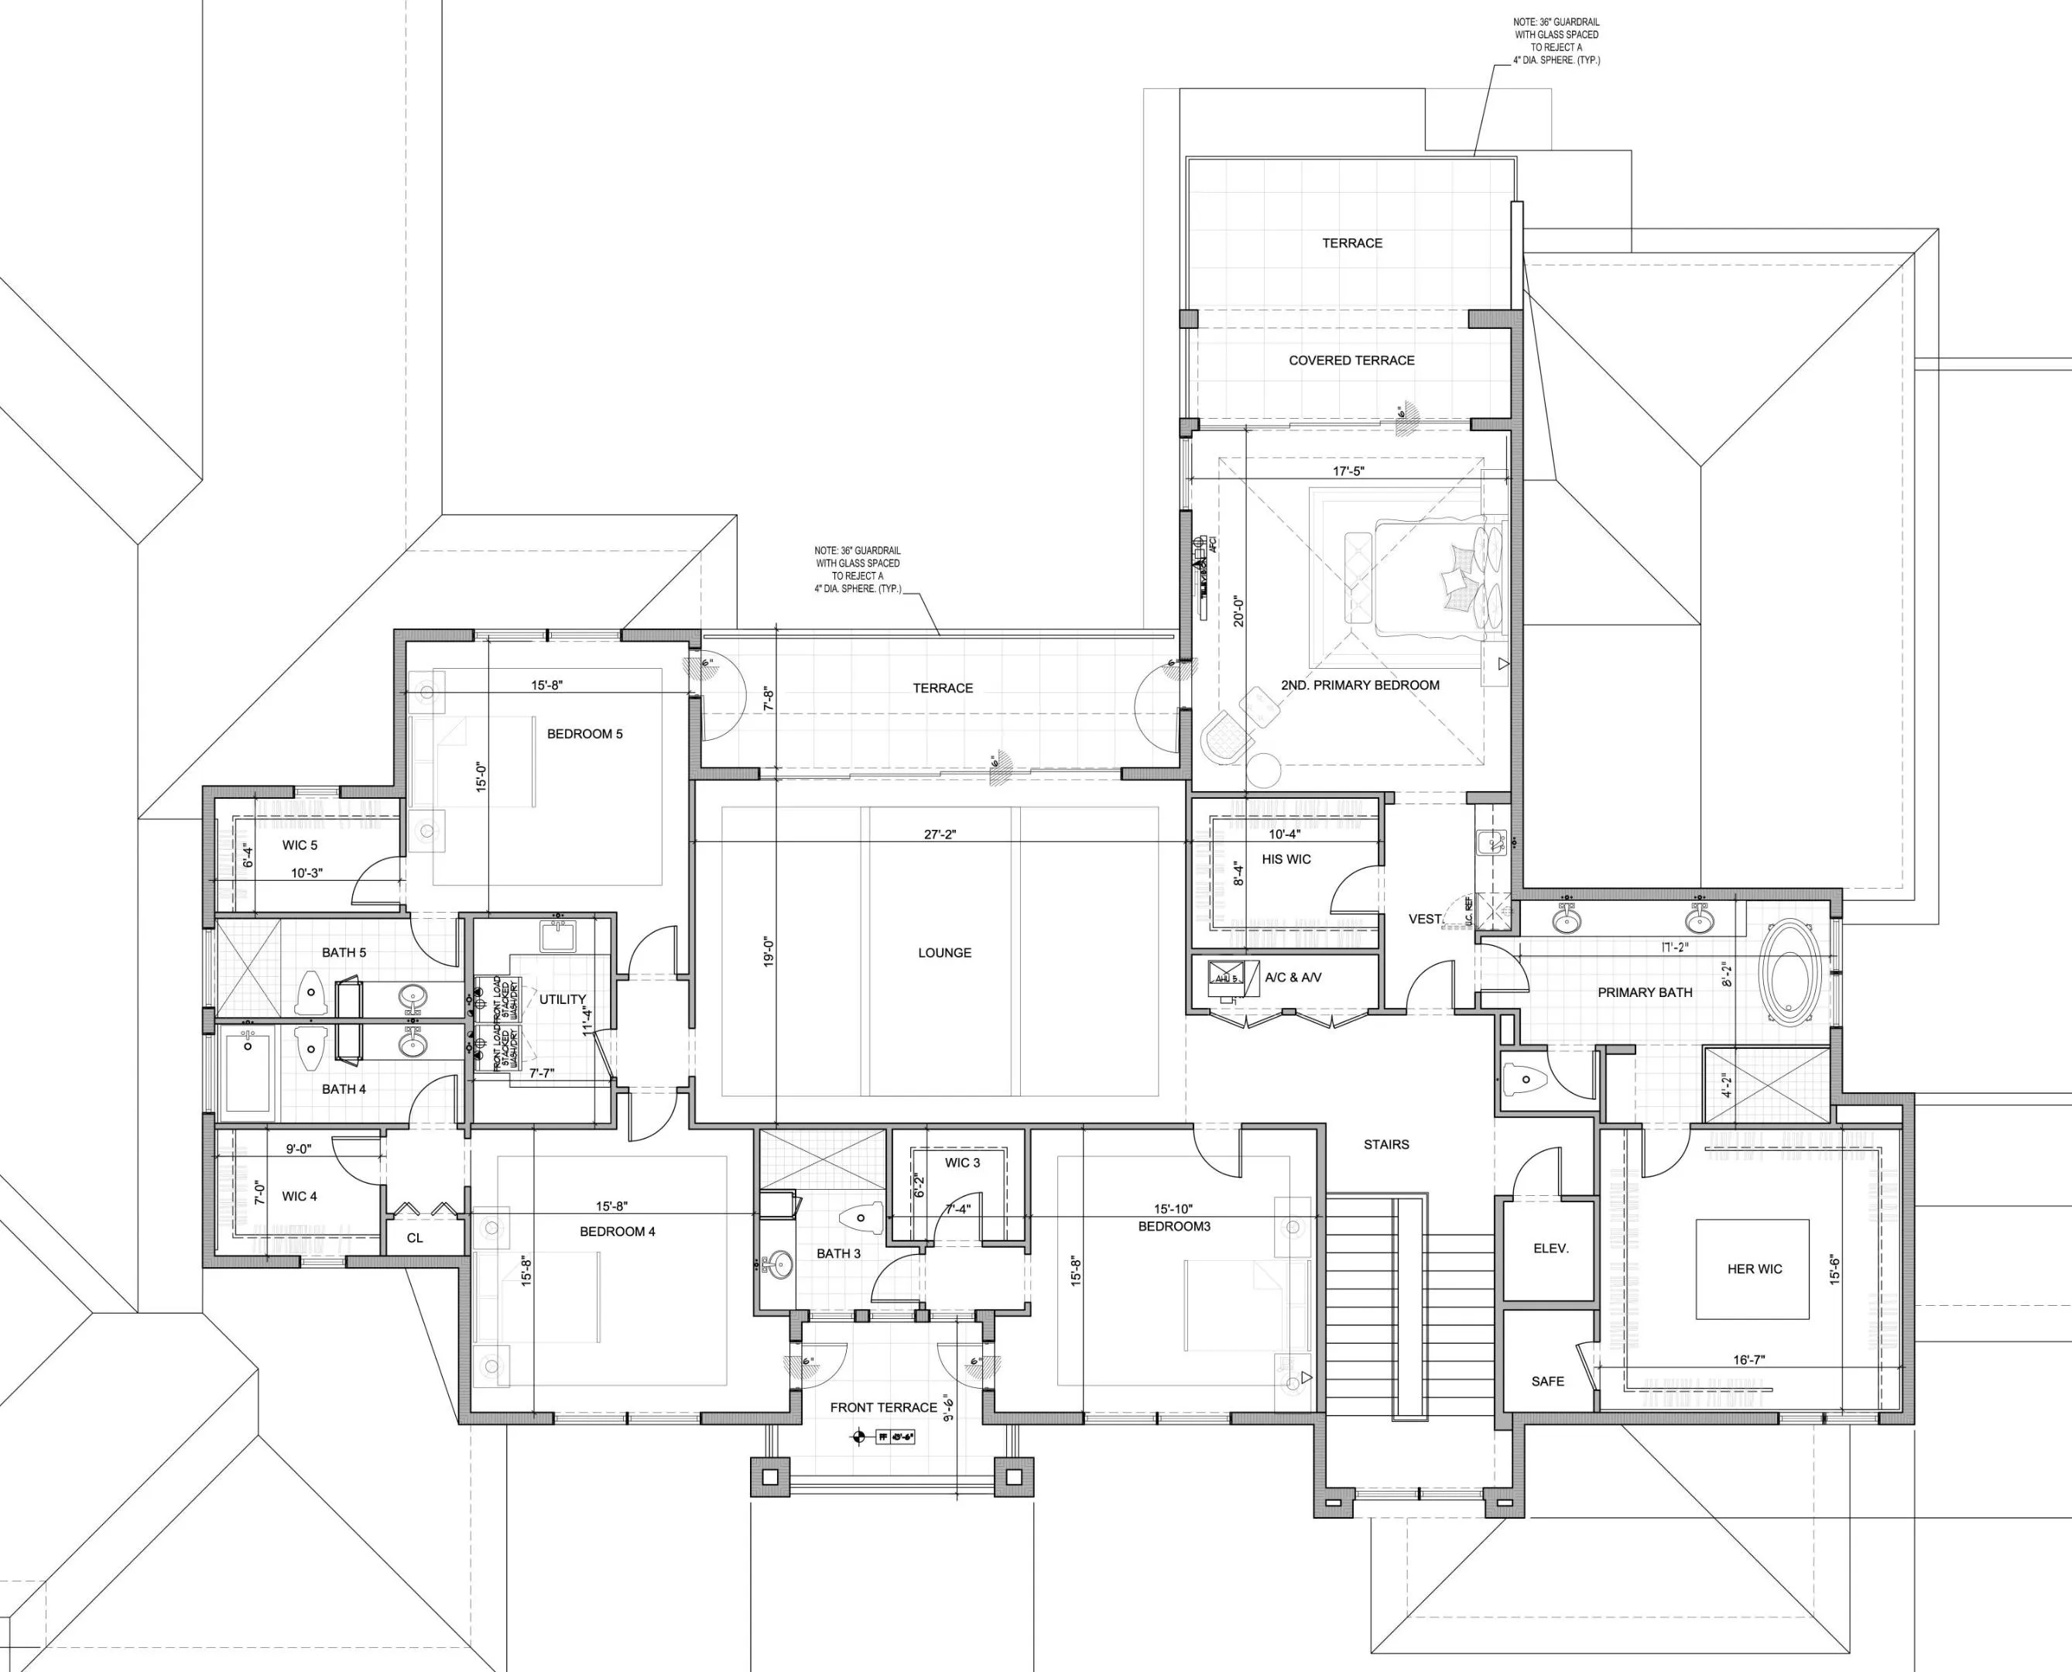
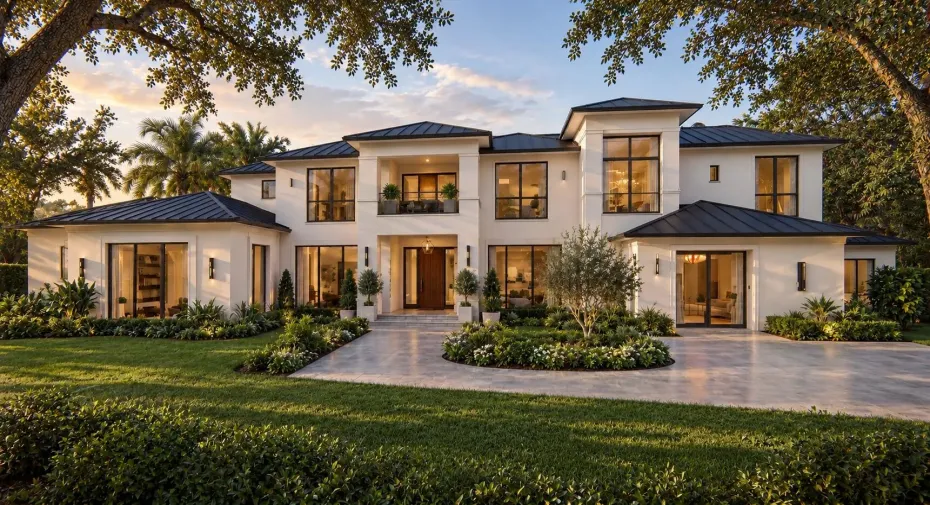
The second ultra-luxury new build in Les Jardins, one of Boca Raton’s most exclusive enclaves. Approx. 10,481 SF under air with coastal-modern design and walls of glass. Features include a great room, a chef’s kitchen with back kitchen, a family room, a club room, an office and an elevator. The first-floor primary wing offers an owner’s lounge with bar, his/her closets, a steam shower spa bath, a gym and a wellness spa. A second primary suite and 3 ensuite bedrooms with a lounge and terrace are upstairs. Outdoor living includes a covered pavilion, cabana, fire pit and pool, plus a 3-car garage. Personalize finishes with the builder’s design team. Expected delivery: Q3 2027. Extended Description: Introducing the second ultra-luxury new construction estate in Les Jardins. Following the debut of its sister residence, this pre-construction offering is another rare opportunity to own in one of Boca Raton’s most exclusive enclaves. The home has approximately 10,481 square feet under air and 12,635 total square feet, with timeless coastal-modern architecture, a standing-seam metal roof, walls of glass and elite craftsmanship throughout. A grand foyer opens to formal dining and a great room with walls of glass to the outdoor living pavilion, pool and fire pit. The chef’s kitchen has a full back kitchen and flows into a breakfast bar and family room. A club room built for billiards and entertaining, an executive office and an elevator complete the main living level. The first-floor primary wing is a private retreat in its own right. It includes a bedroom with a private covered terrace, an owner’s lounge with a bar, separate his and hers walk-in closets, and a spa bath with a steam shower and an outdoor shower. Next door, a dedicated gym and a wellness spa bath create a true at-home wellness experience. A guest suite on the main level can also serve as a second office. Upstairs, a second primary suite features a private covered terrace, dual walk-in closets and a spa bath with a freestanding tub. Three more ensuite bedrooms, each with its own walk-in closet, gather around a lounge that opens to an outdoor terrace. A safe room and a laundry room complete the upper level. Outdoor living takes center stage with a covered outdoor living room, a cabana, a fire pit, the pool and resort-style landscaping framed by royal and Sylvester palms. A 3-car garage with a garage niche and a terrace, plus a mudroom, add everyday convenience. Buyers who act early can personalize finishes and upgrades with the builder’s design team. Expected delivery: Q3 2027.

Features

  • Swimming Pool: Heated, Association, Outside Bath Access, Salt Water
  • Heating System: Central, Electric
  • Cooling System: Electric, Central Air
  • Pet Policy: Number Limit, Yes
  • Fireplace: Decorative
  • Security: Security Gate, Gated Community, Security Guard, Security System, Gated with Guard
  • Patio: Balcony, Open, Patio, Rooftop, Covered
  • Parking: Garage, Attached

Appliances

  • Appliances: Dryer, Dishwasher, Microwave, Refrigerator, Washer, Disposal, Ice Maker, Gas Range, Freezer, Water Heater, Oven, Vented Exhaust Fan, Tankless Water Heater

Address Map

  • Country: US
  • State: FL
  • County: Palm Beach
  • City: Boca Raton
  • Subdivision: PATCH REEF EST
  • Zipcode: 33431
  • Street: 41st
  • Street Number: 2450
  • Street Suffix: Street
  • Floor Number: 0
  • Longitude: W81° 51' 54.7''
  • Latitude: N26° 23' 15.7''
  • Directions: Les Jardins is a gated enclave off of St. Andrews on the east side of the street south of Yamato and north of Glades
  • Street Dir Prefix: NW
  • MLS Area: 4560

MLS Addon

  • Accessibility Features: No
  • Architectural Style: Contemporary
  • Association Amenities: Clubhouse, Fitness Center, Pool, Tennis Court(s), Playground, Management, Trail(s), Maintenance, Security, Gated, Maintenance Grounds, Park, Sidewalks
  • Association Fee: $1,300
  • Association Fee Frequency: Monthly
  • Association Fee Includes: Common Areas
  • Carport Spaces:
  • Close Date:
  • Close Price: $0
  • Community Features: Gated, Home Owners Association, Property Manager On-Site, Street Lights
  • Development Status: New Construction
  • Elementary School: Blue Lake (Palm Beach)
  • Exterior Features: Balcony, Barbecue, Outdoor Living Area, Outdoor Kitchen, Built-in Barbecue, Storage
  • Fireplaces Total: 0
  • Flooring: Tile, Wood
  • Garage Spaces: 3
  • High School: Spanish River
  • Insurance Expense: $0
  • Interior Features: Bedroom on Main Level, Dual Sinks, Sitting Area in Primary, Upper Level Primary, Entrance Foyer, Elevator, Kitchen Island, Built-in Features, Bidet, Garden Tub/Roman Tub, Pantry, Split Bedrooms, Separate Shower, Dining Area, Separate/Formal Dining Room, Main Level Primary, Wet Bar, Multiple Primary Suites, Bathtub, Soaking Tub, Storage
  • Laundry Features: Laundry Closet, Laundry Room, Upper Level, Main Level
  • Levels: Two
  • Listing Terms: Cash, Conventional
  • Lot Features: Oversized Lot, Sprinklers Automatic
  • Lot Size Dimensions: 175x199
  • Middle Or Junior School: Omni
  • New Taxes Expense: $0
  • Spa Features: Heated
  • Stories: 2
  • Stories Total: 2
  • Tax Annual Amount: $19,004
  • Tax Year: 2025
  • Utilities: Cable Available, Sewer Available, Natural Gas Available, Electricity Connected
  • Window Features: Storm Window(s)
  • Zoning: R1D (city)

Location

Listing Updated: 2026-11-13 22:55:55
  • Property Type : Single Family
  • Property Sub Type : Single Family Residence
  • Listing Type : For Sale
  • Listing ID : B26085121
  • Price : $14,000,000
  • View : Pond, Water
  • Bedrooms : 7
  • Bathrooms : 10
  • Full Bathrooms : 7
  • Half Bathrooms : 3
  • Square Footage : 10,641 Sqft
  • Year Built : 2027
  • Lot Area : 0.58 Acre
  • Listing Status : Active
  • Days On Market : 18
Contact Agent
Required
Required
Required
By proceeding, you consent to receive calls and texts at the number you provided, including marketing by autodialer and prerecorded and artificial voice, and ettmail, about your inquiry and other home-related matters, but not as a condition of any purchase.

Similar Single Family