• Share

12849 SW Barelli Court, Port St Lucie, Florida 34987

Active For Sale
$979,990
  • Beds 3
  • Baths 3
  • Sq Ft 3,126 Sqft
  • Visits: 1 in 5 days

Description

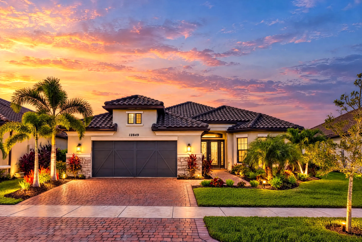
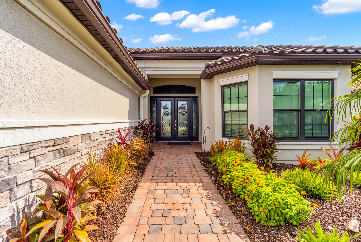
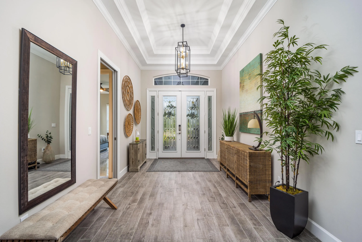
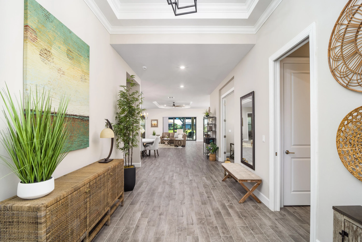
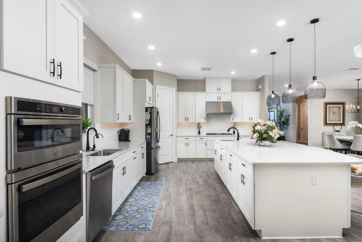
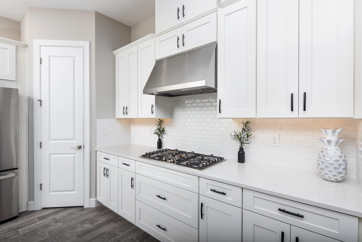
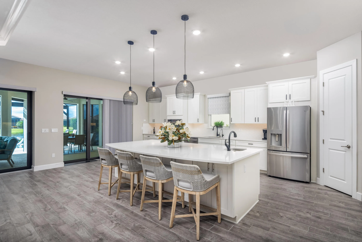
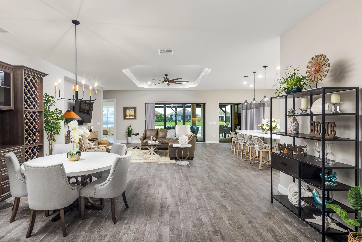
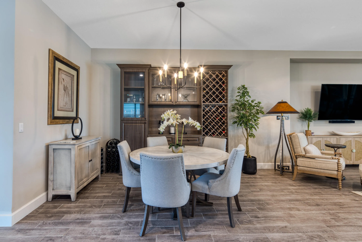
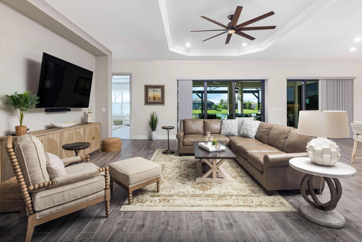
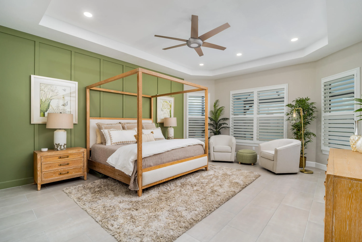
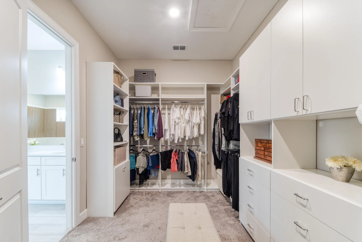
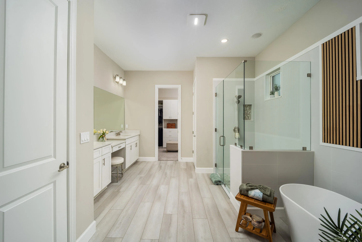
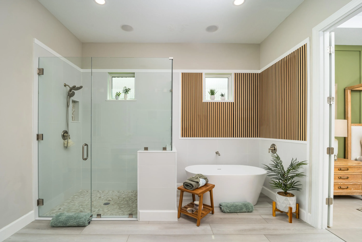
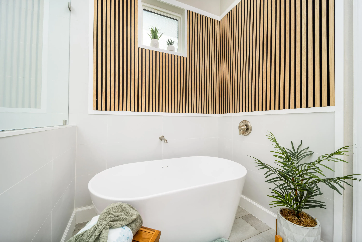
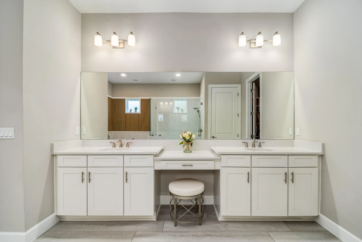
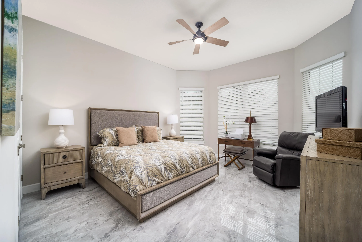
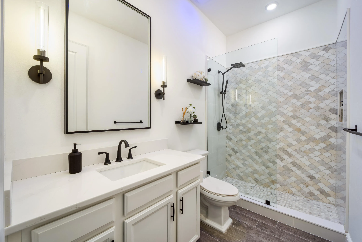
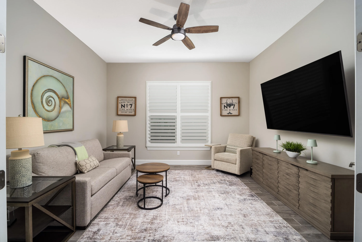
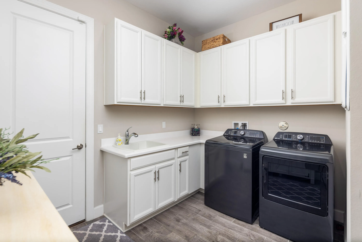
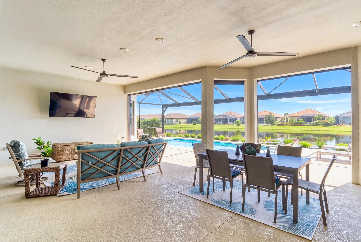
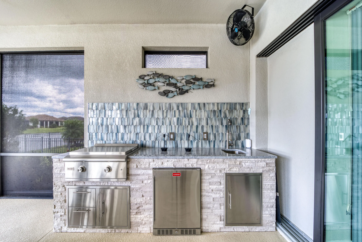
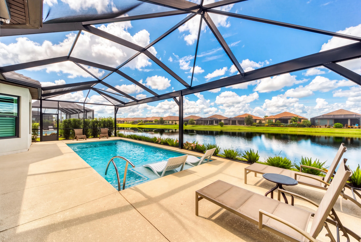
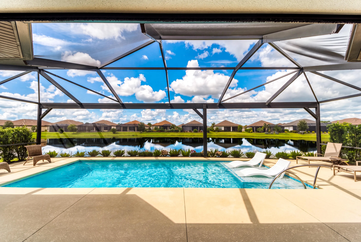
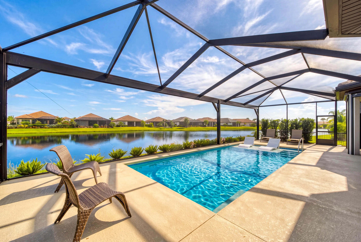
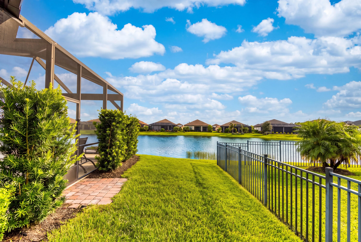
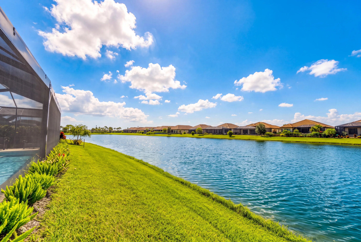
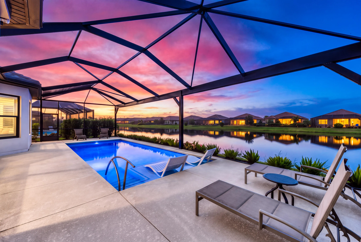
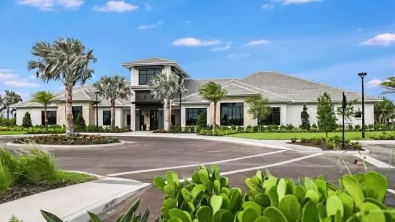
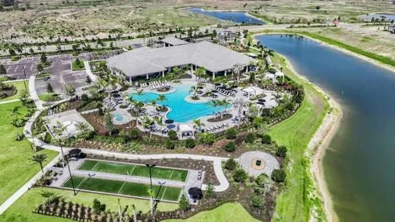
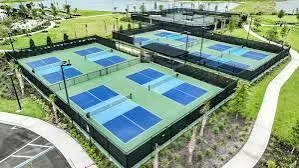
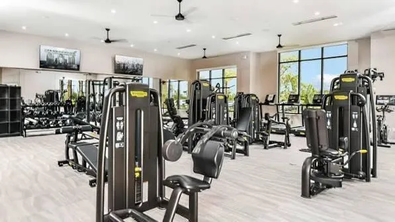
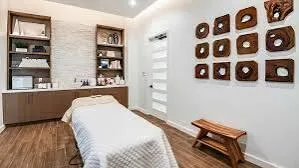
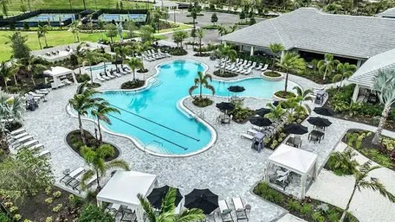
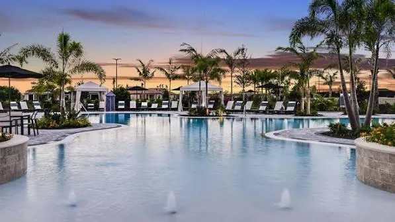
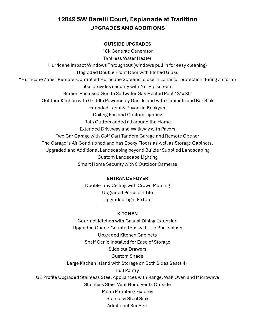
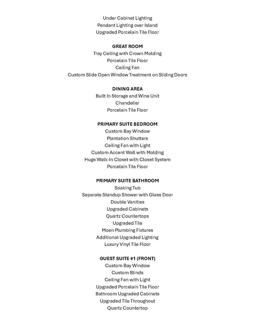
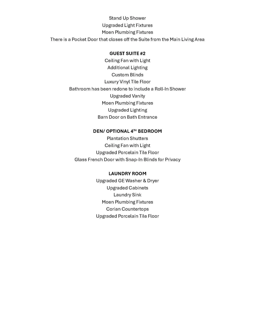
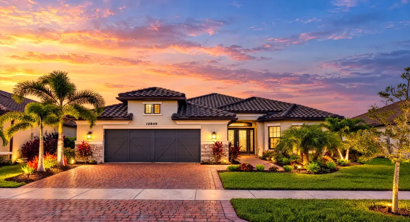
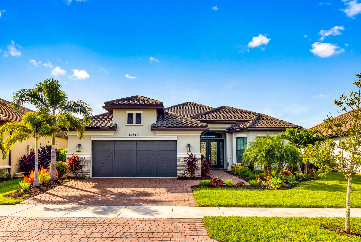
WHY WAIT TO BUILD WHEN YOU CAN HAVE IT ALL NOW? Welcome to an exceptional, extensively upgraded home in Esplanade at Tradition, where sophisticated Florida living meets a true resort lifestyle. This impressive 3-bedroom, 3-bath residence with den/optional 4th bedroom offers 3,126 square feet under air, newer 2022 construction, a private heated saltwater pool and an extraordinary collection of upgrades designed for comfort, entertaining and peace of mind. From the moment you arrive, the home makes an impression with lush, upgraded landscaping, an extended paver driveway and walkway, and upgraded double entry doors with etched glass. Hurricane impact windows throughout, remote-controlled hurricane screens enclosing the lanai, a whole-house Generac generator and smart-home security with six exterior cameras provide valuable storm protection and convenience. The garage offers two-car parking plus a tandem golf-cart space. Inside, the open layout was designed for both everyday living and entertaining. The kitchen features upgraded quartz countertops, tile backsplash, Shelf Genie storage and pullouts, a large island with seating for four or more, GE Profile stainless steel appliances, wall oven and microwave, exterior-vented stainless hood, pantry, under-cabinet lighting and additional bar sink. Porcelain tile, tray ceilings, plantation shutters and custom lighting carry the upscale feel throughout the main living areas. The spacious primary suite features a custom bay window, plantation shutters, an accent wall with molding and a large walk-in closet with custom organization. The primary bath creates a private retreat with a soaking tub, glass-enclosed shower, dual vanities, quartz countertops, upgraded cabinetry, tile, fixtures and upgraded lighting. Two additional guest suites provide privacy and flexibility, while the den with glass French doors can easily function as a home office, media room or optional fourth bedroom. Then step outside to one of this home’s true showpieces: an extended screened lanai surrounding a 13′ x 30′ Gunite saltwater gas-heated pool, creating your own private Florida retreat. The outdoor kitchen features a griddle, island cabinetry and bar sink. Extended pavers, custom lighting and ceiling fan complete a space made for entertaining, relaxing and enjoying Florida year-round. And the lifestyle continues beyond your front door. Esplanade at Tradition offers resort-style 55+ living centered around The Venue, with a resort pool and spa, fitness facilities, social and gathering spaces, eight pickleball courts, two lighted Har-Tru tennis courts, bocce, a lakefront promenade, fireside seating, event lawn, Bark Parks and an active lifestyle program. Located within the highly desirable Tradition master-planned community, residents enjoy convenient access to shopping, restaurants, recreation, community events and the vibrant atmosphere of Tradition Square. This is more than a home—it is the Florida lifestyle buyers come to Esplanade to find, with the pool, outdoor living, luxury finishes and major upgrades already completed. Move in, unpack and start enjoying it from day one.

Features

  • Swimming Pool: Pool, Heated, Pool Equipment, Gunite, Screen Enclosure
  • Heating System: Central, Electric
  • Cooling System: Electric, Central Air, Ceiling Fan(s)
  • Patio: Patio
  • Parking: Driveway, Garage, Garage Door Opener, Attached, Two or More Spaces, Paver Block, Golf Cart Garage

Appliances

  • Appliances: Dryer, Dishwasher, Microwave, Refrigerator, Self Cleaning Oven, Washer, Disposal, Built-In Oven, Ice Maker, Gas Water Heater

Address Map

  • Country: US
  • State: FL
  • County: St Lucie
  • City: Port St Lucie
  • Subdivision: ESPLANADE AT TRADITION
  • Zipcode: 34987
  • Street: Barelli
  • Street Number: 12849
  • Street Suffix: Court
  • Floor Number: 0
  • Longitude: W81° 32' 37.2''
  • Latitude: N27° 16' 39.6''
  • Directions: 95 North or South to exit 118 Tradition Pkwy. Go West On Gatlin Rd. 1.1 Mi to SW Community Blvd make a right. Proceed to the end circle (SW Westcliff Ln) to SW Boardwalk Blvd make a right into gate, go left to SW Barelli Ct. 12849 is on right.
  • Street Dir Prefix: SW
  • MLS Area: 7800

MLS Addon

  • Accessibility Features: Accessible Entrance, Accessible Doors, Accessible Hallway(s), Other, Low Threshold Shower
  • Architectural Style: One Story
  • Association Amenities: Clubhouse, Fitness Center, Pool, Sauna, Tennis Court(s), Spa/Hot Tub, Guard, Maintenance
  • Association Fee: $1,134
  • Association Fee Frequency: Quarterly
  • Association Fee Includes: Common Area Maintenance, Internet, Pool(s), Parking, Reserve Fund, Cable TV, Recreation Facilities
  • Carport Spaces:
  • Close Date:
  • Close Price: $0
  • Exterior Features: Patio, Storm/Security Shutters, Outdoor Grill, None
  • Fireplaces Total: 0
  • Flooring: Tile, Vinyl
  • Garage Spaces: 2
  • Insurance Expense: $0
  • Interior Features: Bedroom on Main Level, Breakfast Area, Dual Sinks, Living/Dining Room, Sitting Area in Primary, Closet Cabinetry, Entrance Foyer, Eat-in Kitchen, French Door(s)/Atrium Door(s), Bay Window, Walk-In Closet(s), Kitchen Island, Main Living Area Entry Level, Built-in Features, High Ceilings, Split Bedrooms, Bar, Breakfast Bar, Wet Bar, Bathtub, Shower Only
  • Levels: One
  • Lot Features: < 1/4 Acre, <1 Acre, Sprinklers Automatic, Sprinkler System, Cul-De-Sac, Buyer Approval Required
  • New Taxes Expense: $0
  • Spa Features: Community
  • Stories: 1
  • Stories Total: 1
  • Tax Annual Amount: $2,419
  • Utilities: Cable Available, Electricity Available, Sewer Available, Water Available, Underground Utilities, Natural Gas Available, Phone Available
  • Window Features: Blinds, Impact Glass, Sliding, Other, Plantation Shutters, Thermal Windows

Location

Listing Updated: 2026-10-12 16:30:49
  • Property Type : Single Family
  • Property Sub Type : Single Family Residence
  • Listing Type : For Sale
  • Listing ID : B26086091
  • Price : $979,990
  • View : Lake, Pool, Water
  • Bedrooms : 3
  • Bathrooms : 3
  • Full Bathrooms : 3
  • Half Bathrooms : 0
  • Square Footage : 3,126 Sqft
  • Year Built : 2022
  • Lot Area : 0.22 Acre
  • Listing Status : Active
  • Days On Market : 2
Contact Agent
Required
Required
Required
By proceeding, you consent to receive calls and texts at the number you provided, including marketing by autodialer and prerecorded and artificial voice, and ettmail, about your inquiry and other home-related matters, but not as a condition of any purchase.

Similar Single Family