• Share

12343 SW MISTY MEADOW Lane, Port St Lucie, Florida 34987

Active For Sale
$875,000
  • Beds 3
  • Baths 4
  • Sq Ft 2,791 Sqft
  • Visits: 1 in 33 days

Description

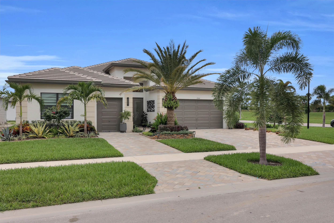
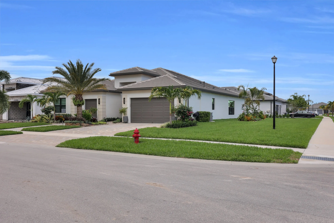
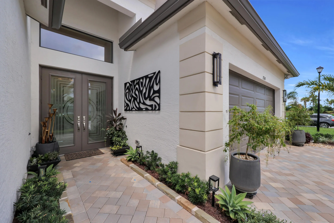
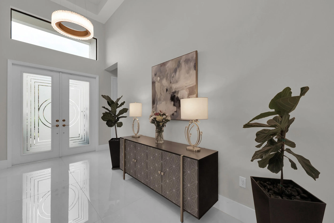
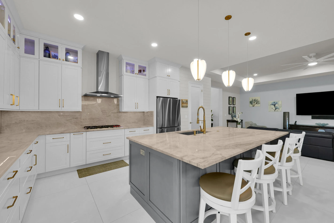
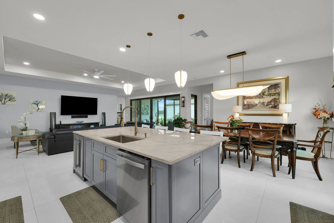
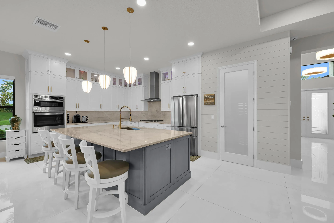
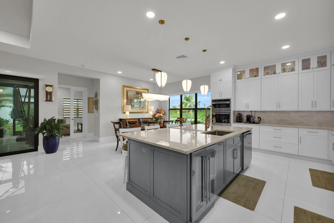
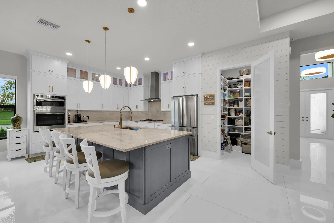
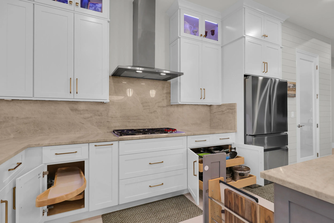
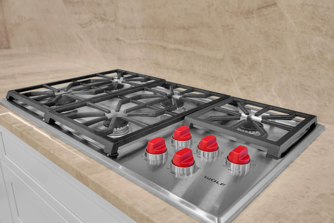
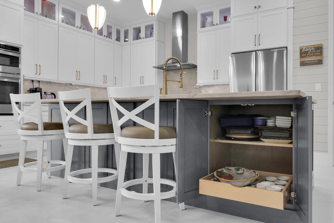
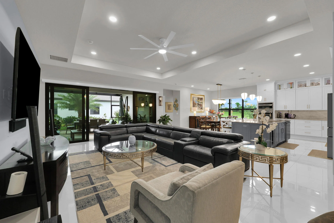
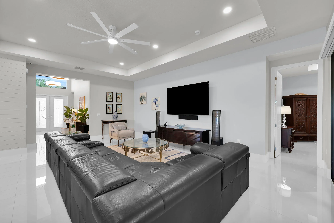
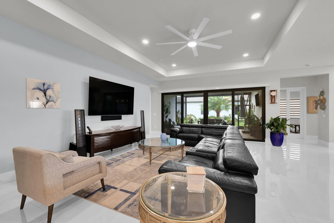
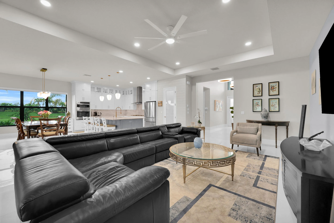
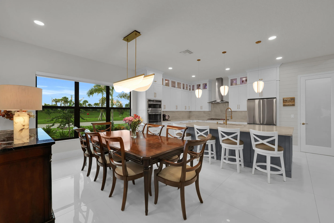
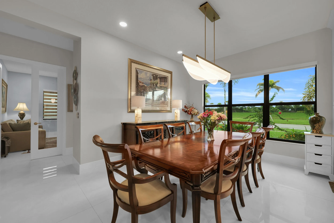
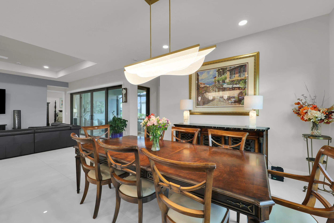
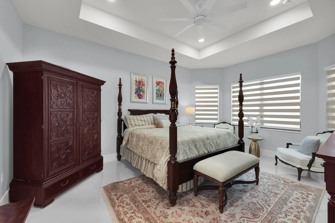
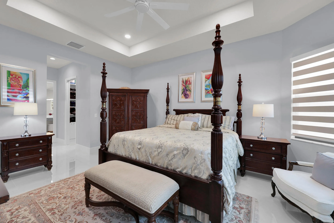
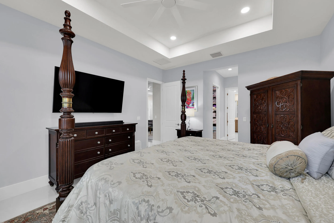
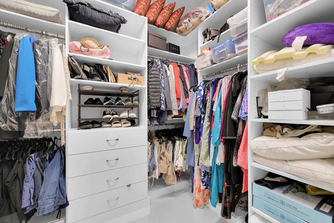
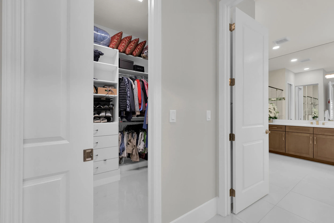
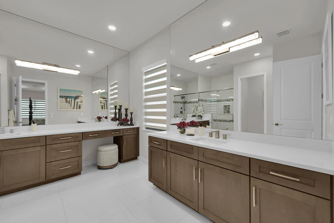
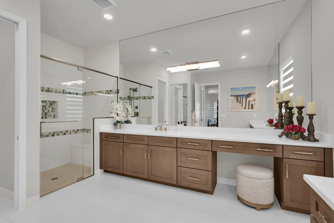
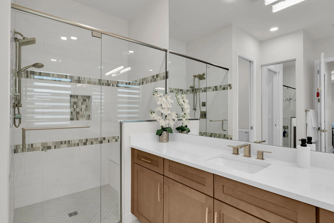
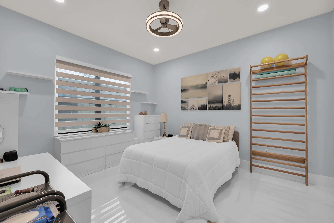
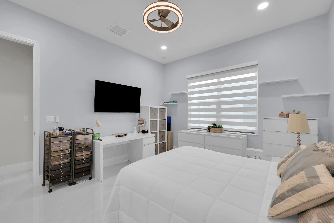
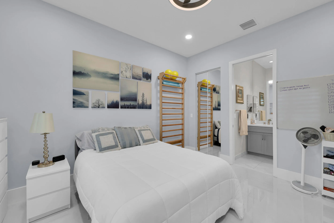
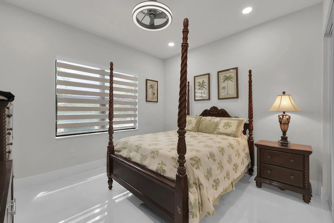
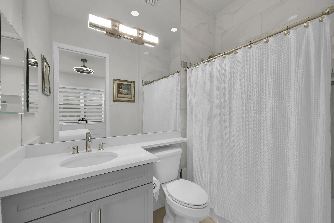
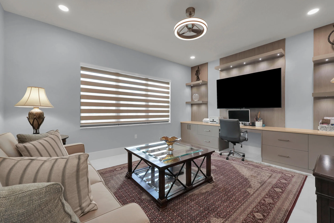
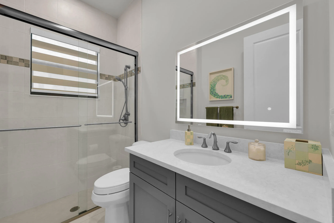
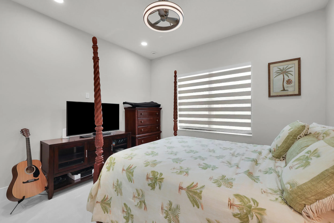
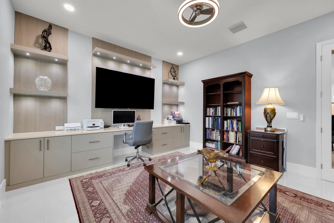
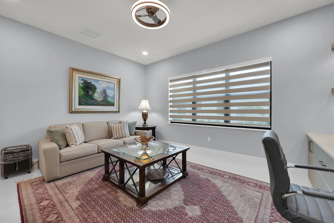
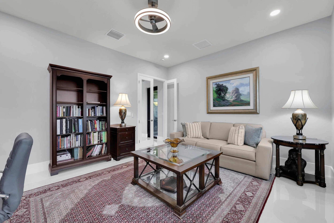
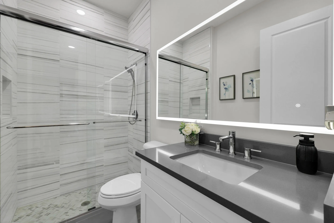
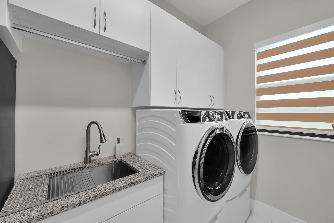
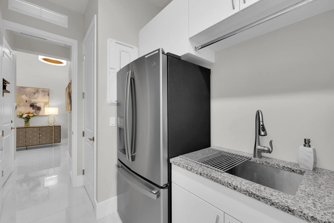
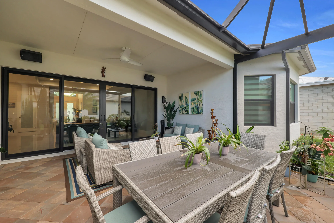
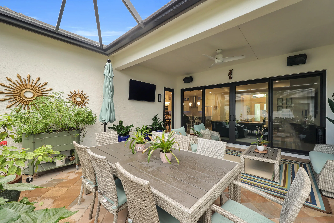
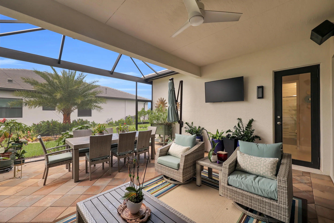
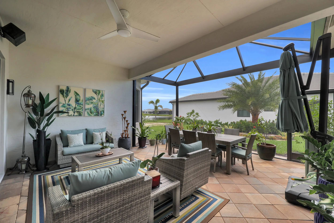
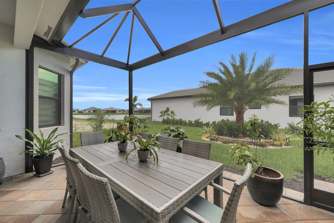
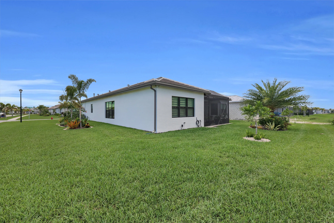
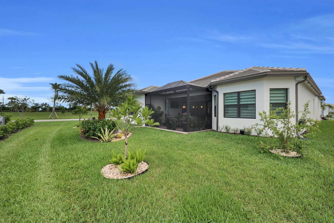
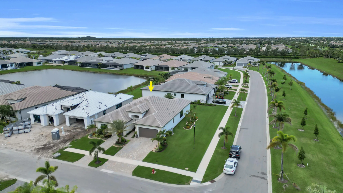
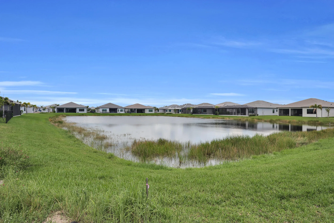
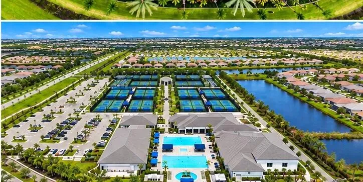
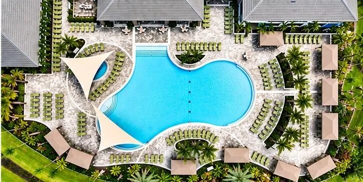
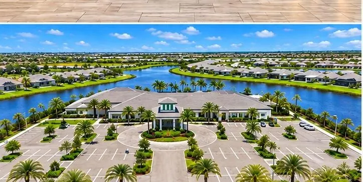
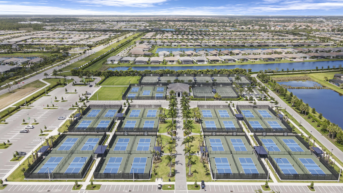
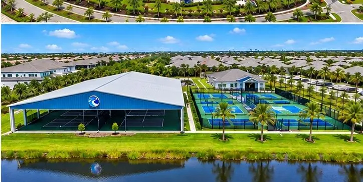
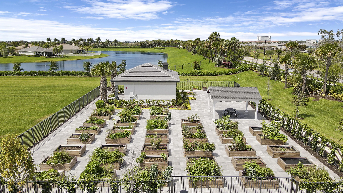
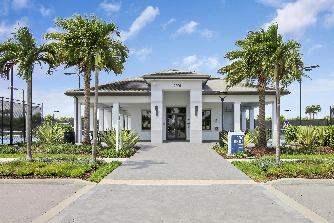
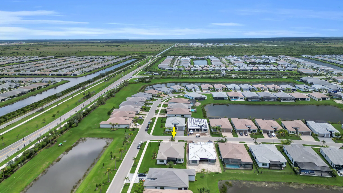
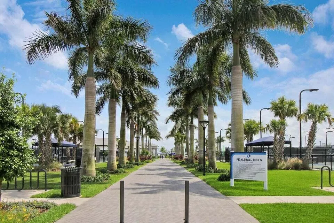
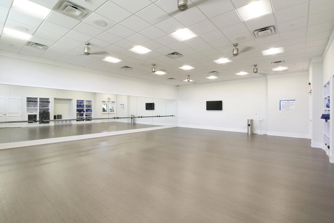
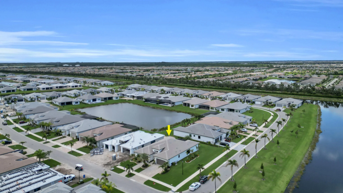
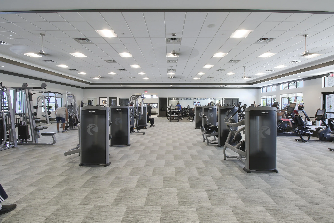
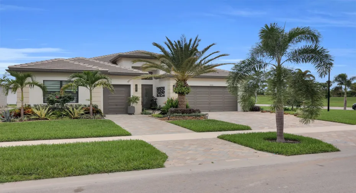
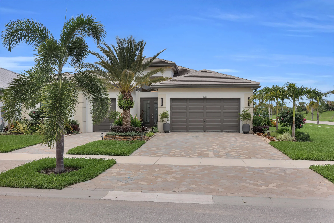
Welcome to this 2025-built Bianca model in Valencia Parc at Riverland, where sophisticated finishes, thoughtful customization, and a beautiful lake view come together in one of the community’s sought-after Vintage Collection homes. The Bianca offers an impressive layout with 3 bedrooms, a private office, 4 full bathrooms, a 2-car garage, and a separate golf cart garage, providing plenty of space for everyday living, guests, and entertaining. The kitchen is a true standout, featuring Taj Mahal quartzite countertops and backsplash, stacked wood cabinetry with upper and under-cabinet lighting, an oversized island, and extensive built-in storage with pullout shelving. A Wolf five-burner cooktop elevates the appliance package, while the extended custom pantry adds exceptional storage and organization. Throughout the home, 48″ x 48″ Italian polished porcelain tile and 7-inch modern baseboards create a clean, contemporary look. Designer lighting from the Visual Comfort Modern Collection and Modern Forms adds another layer of style, along with ceiling fans throughout. Each bedroom features a professionally designed custom closet, while the dedicated office is enhanced with custom built-ins for a polished and functional workspace. The attention to detail continues into the garage with epoxy flooring, custom cabinetry, and granite countertops, creating valuable additional storage and workspace. Professionally designed landscaping enhances the exterior, while the lake view provides a beautiful backdrop to the home and its outdoor setting. Living in Valencia Parc at Riverland means experiencing an extraordinary 55+ lifestyle where recreation, wellness, and an active social atmosphere are part of everyday life. Riverland’s impressive 24-acre Sports & Racquet Club features more than 80 outdoor sports courts for pickleball, tennis, and bocce, while the spectacular 51,000-square-foot Wellness & Fitness Center offers an incredible setting for fitness, wellness, and recreation. Nearly new, extensively upgraded, and overlooking the lake, this Bianca offers the opportunity to skip the building process and begin enjoying everything Valencia Parc and Riverland have to offer—where every day feels like a luxury resort getaway.

Features

  • Swimming Pool: Heated, None
  • Heating System: Central
  • Cooling System: Central Air, Ceiling Fan(s)
  • Patio: Patio
  • Parking: Garage, Garage Door Opener, Attached, Two or More Spaces, Paver Block, Golf Cart Garage

Appliances

  • Appliances: Dryer, Dishwasher, Microwave, Refrigerator, Self Cleaning Oven, Washer, Disposal, Built-In Oven, Gas Water Heater, Wine Cooler

Address Map

  • Country: US
  • State: FL
  • County: St Lucie
  • City: Port St Lucie
  • Subdivision: Valencia Parc
  • Zipcode: 34987
  • Street: MISTY MEADOW
  • Street Number: 12343
  • Street Suffix: Lane
  • Floor Number: 0
  • Longitude: W81° 32' 59.8''
  • Latitude: N27° 14' 35.2''
  • Directions: Valencia Parc main entrance, first right at the vintage collection, first right on Willowy Way, follow to Misty Meadow, house is on the right.
  • Street Dir Prefix: SW
  • MLS Area: 7800

MLS Addon

  • Architectural Style: One Story
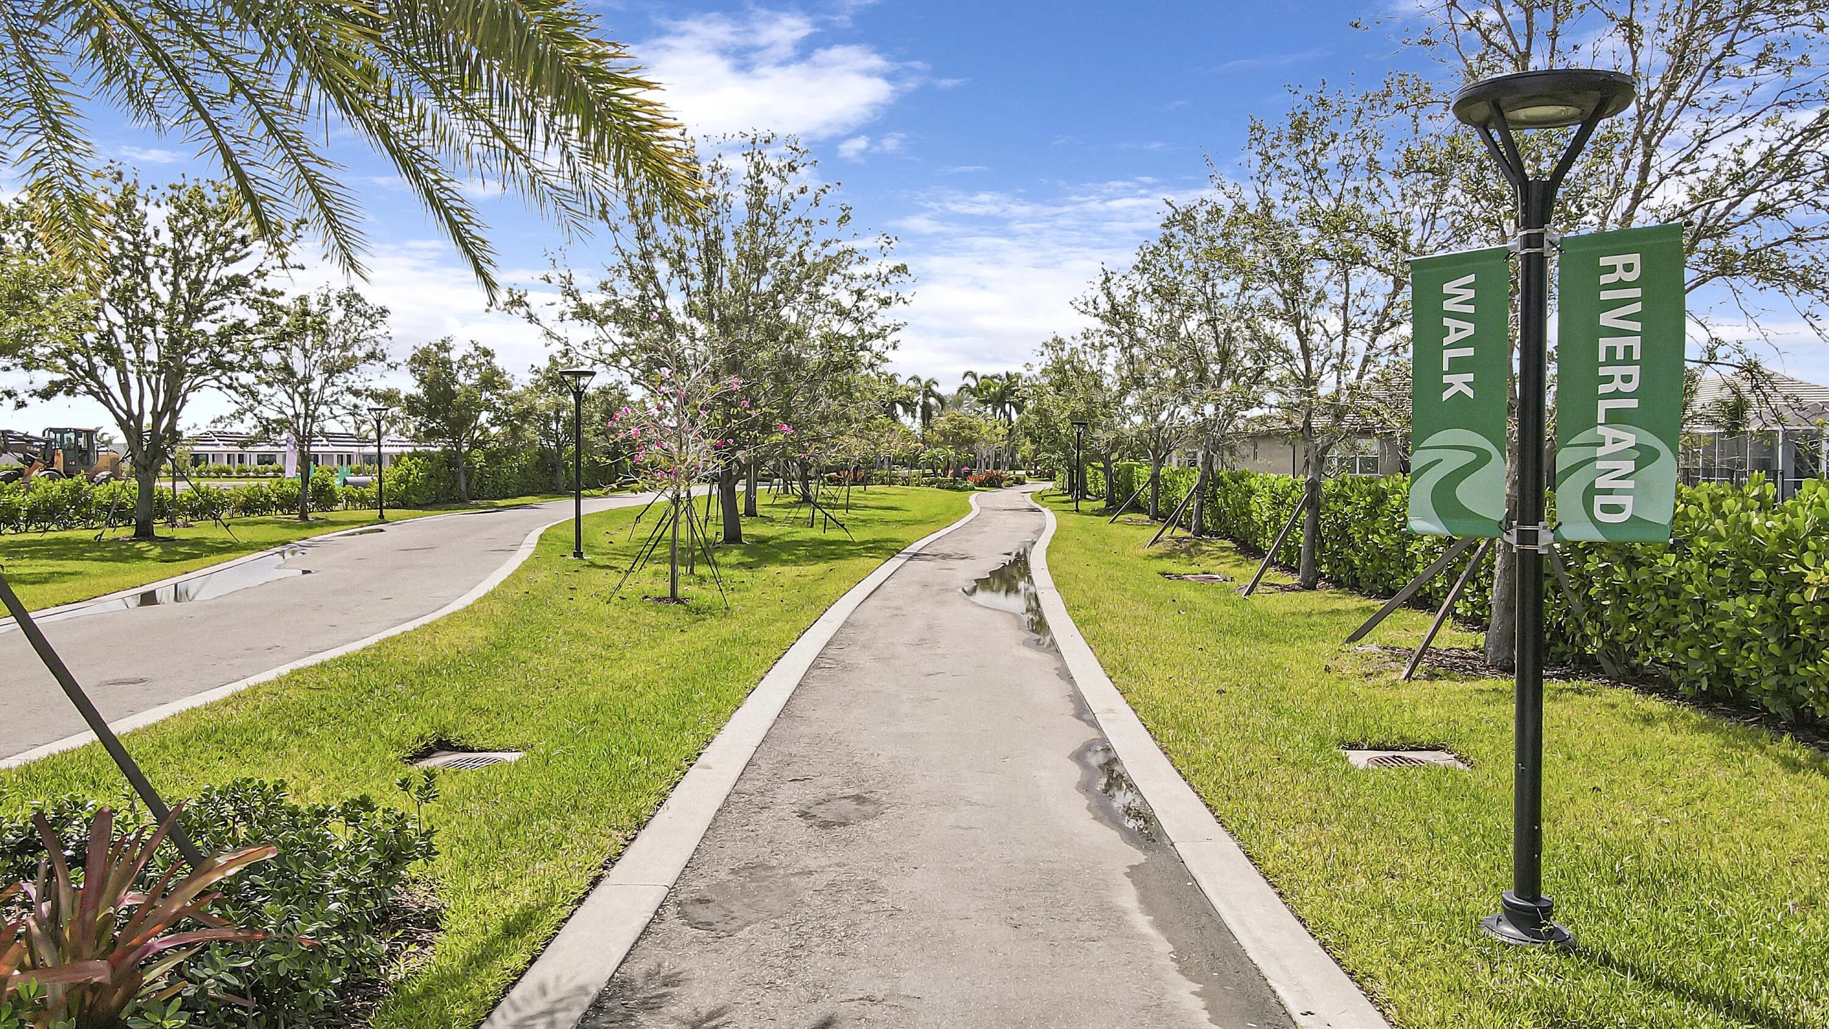
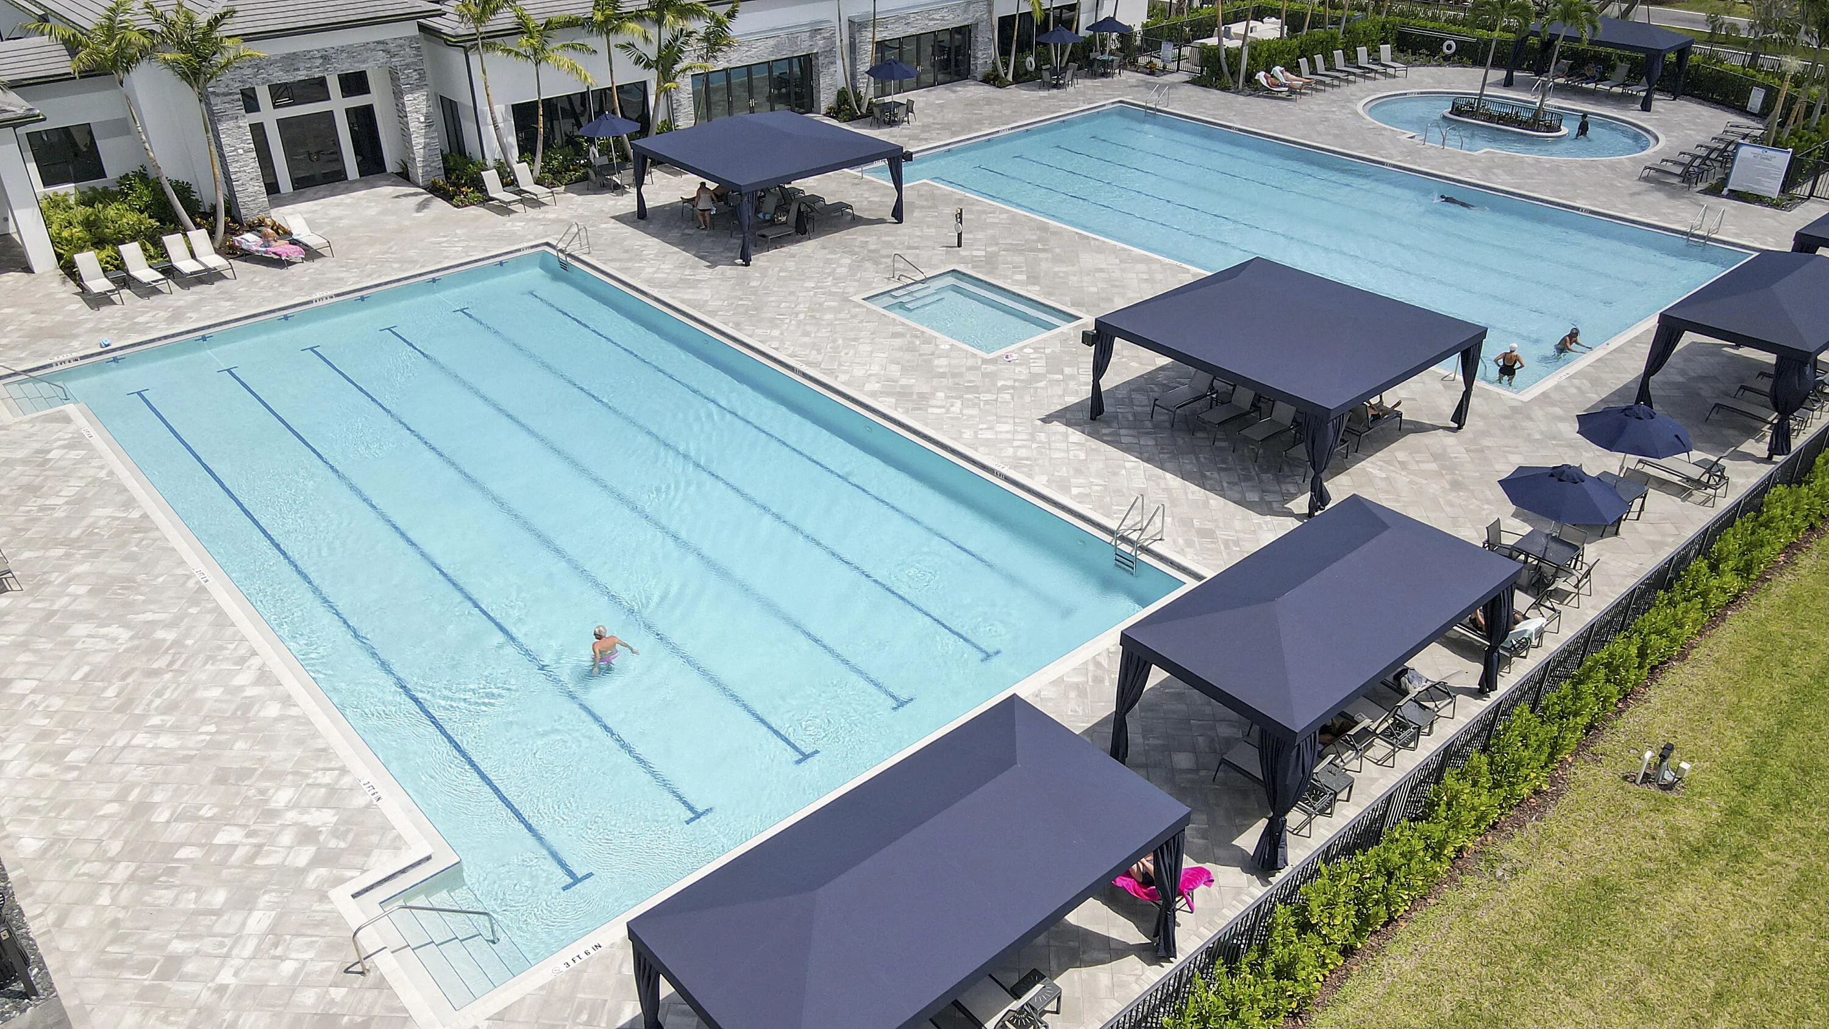
  • Association Amenities: Clubhouse, Fitness Center, Pool, Tennis Court(s), Community Kitchen, Barbecue, Picnic Area, Spa/Hot Tub, Billiard Room, Controlled Access, Management, Basketball Court, Trail(s), Hobby Room, Security
  • Association Fee: $394
  • Association Fee Frequency: Monthly
  • Association Fee Includes: Common Area Maintenance, Security, Association Management, Reserve Fund, Recreation Facilities
  • Carport Spaces:
  • Close Date:
  • Close Price: $0
  • Exterior Features: Lighting, Patio, None
  • Fireplaces Total: 0
  • Flooring: Tile
  • Garage Spaces: 2
  • Insurance Expense: $0
  • Interior Features: Bedroom on Main Level, Dual Sinks, Living/Dining Room, Entrance Foyer, Walk-In Closet(s), Kitchen Island, Main Living Area Entry Level, Built-in Features, High Ceilings, Pantry, Split Bedrooms, Main Level Primary, Bar, Kitchen/Dining Combo, Shower Only
  • Laundry Features: Laundry Tub
  • Levels: One
  • Lot Features: 1/4 to 1/2 Acre Lot, <1 Acre, Sprinklers Automatic, Buyer Approval Required
  • New Taxes Expense: $0
  • Spa Features: Community
  • Stories: 1
  • Stories Total: 1
  • Tax Annual Amount: $6,925
  • Utilities: Electricity Available, Sewer Available, Water Available, Natural Gas Available
  • Window Features: Impact Glass

Location

Listing Updated: 2026-10-12 17:20:18
  • Property Type : Single Family
  • Property Sub Type : Single Family Residence
  • Listing Type : For Sale
  • Listing ID : B26075213
  • Price : $875,000
  • View : Golf Course,Pond
  • Bedrooms : 3
  • Bathrooms : 4
  • Full Bathrooms : 4
  • Half Bathrooms : 0
  • Square Footage : 2,791 Sqft
  • Year Built : 2025
  • Lot Area : 0.26 Acre
  • Listing Status : Active
  • Days On Market : 30
Contact Agent
Required
Required
Required
By proceeding, you consent to receive calls and texts at the number you provided, including marketing by autodialer and prerecorded and artificial voice, and ettmail, about your inquiry and other home-related matters, but not as a condition of any purchase.

Similar Single Family