• Share

9454 NW 46TH Street, Sunrise, Florida 33351

Active For Sale
$575,000
  • Beds 3
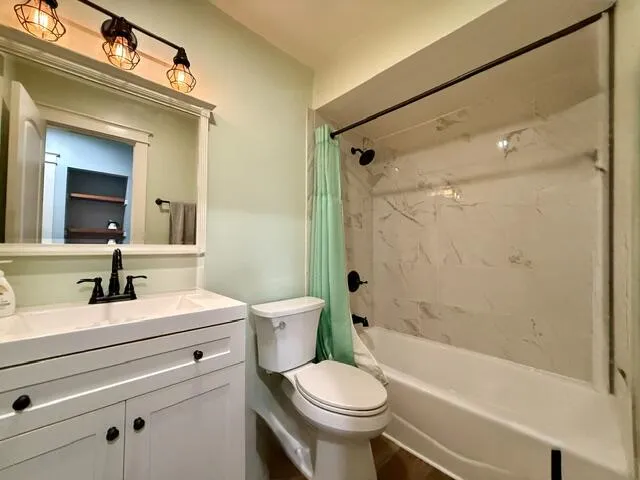
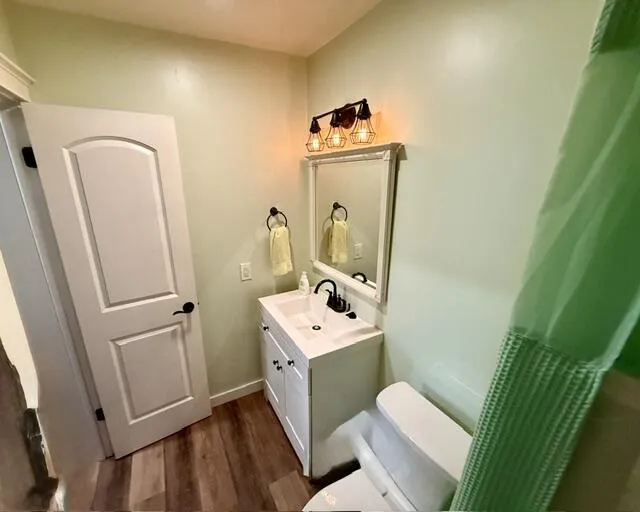
  • Baths 2
  • Sq Ft 1,814 Sqft
  • Visits: 1 in 8 days

Description

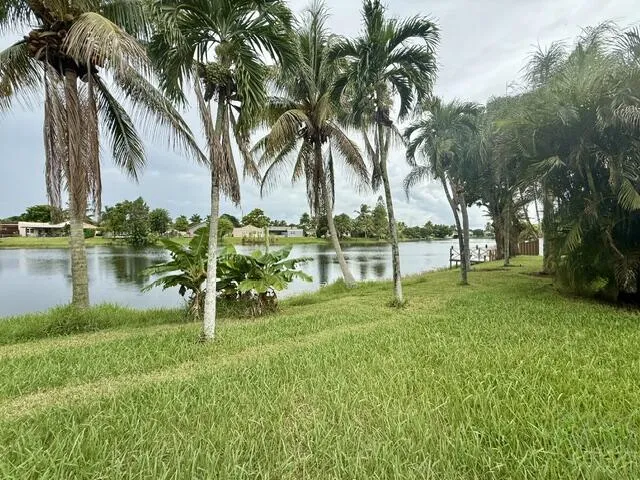
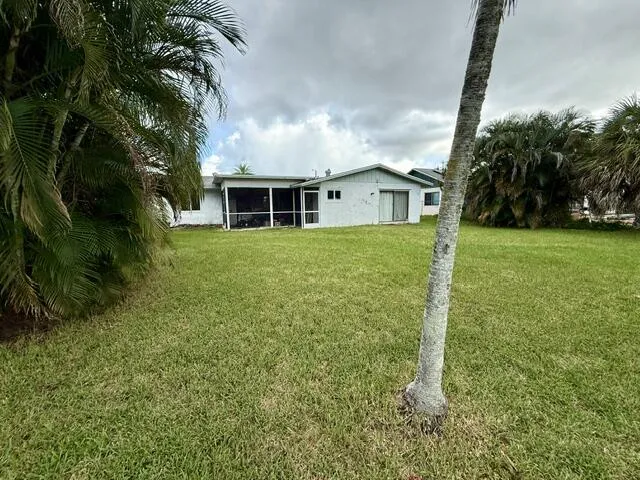
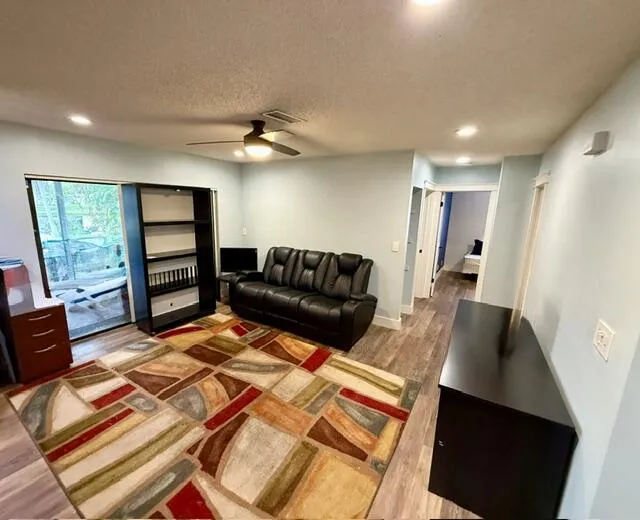
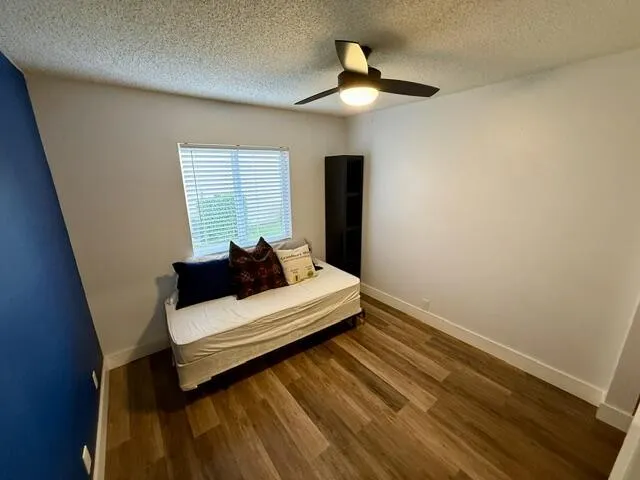
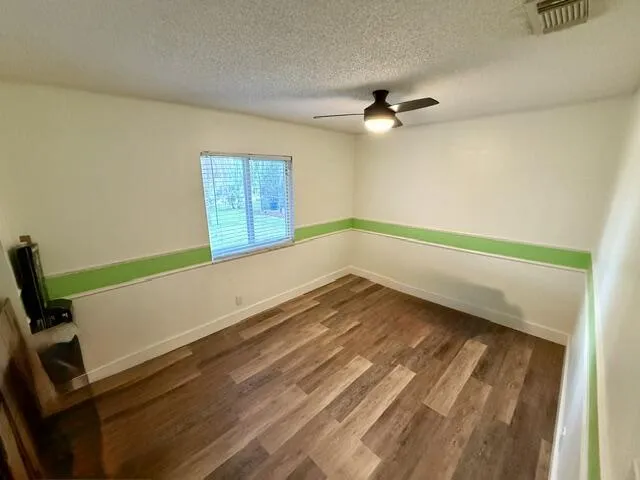
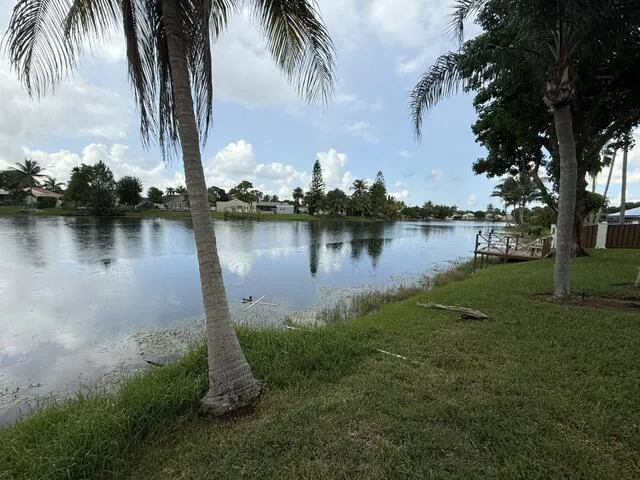
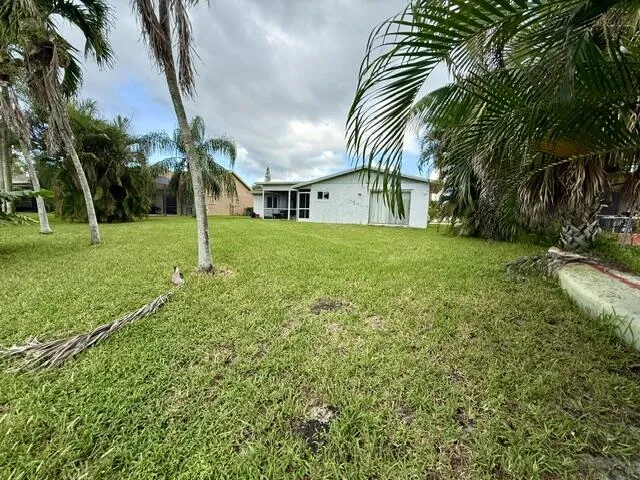
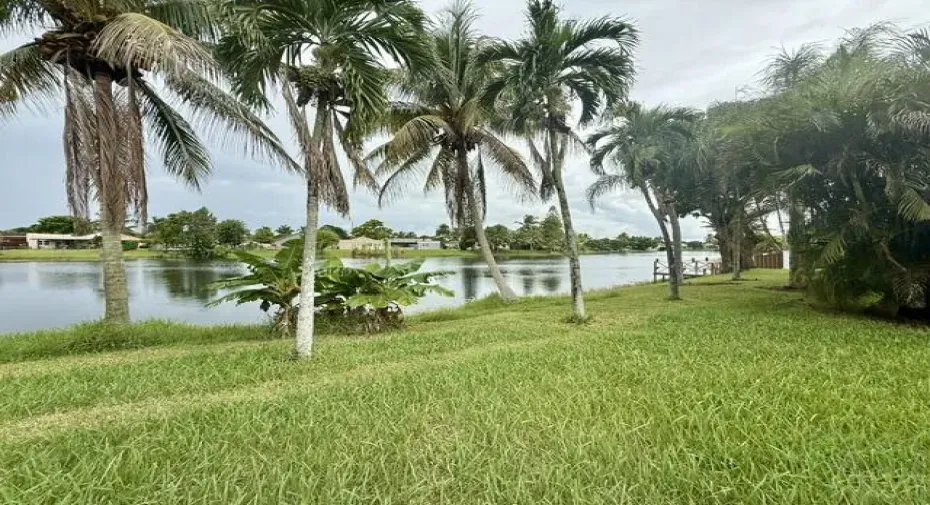
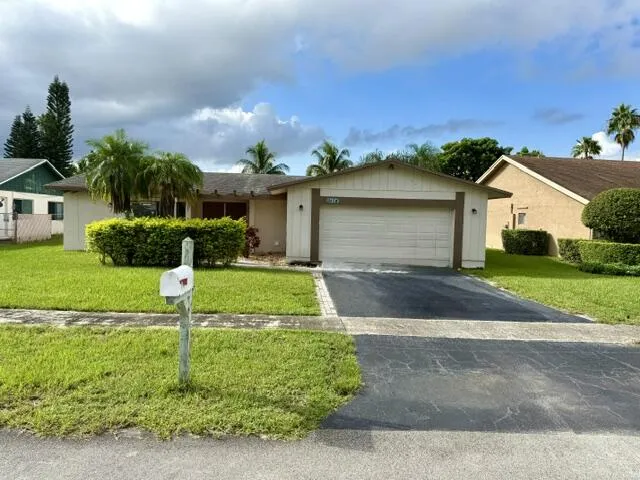
NO HOA! Enjoy relaxing beautiful lake views from this charming three bedroom, two bathroom home. Situated on a large lot, this property provides plenty of room for outdoor entertaining, gatherings, and relaxation while taking in the beautiful waterfront scenery. Inside, the open-concept floor plan creates a spacious and comfortable living environment. The inviting living room features vaulted ceilings with exposed wood beams, adding warmth and character to the home. Additional highlights include a two-car garage, dedicated laundry room. There is a covered screened patio perfect place to enjoy morning coffee, or unwind while appreciateing the serene lake views. This home is centrally located near major highways, shopping, and public transportation.

Features

  • Heating System: Central, Electric
  • Cooling System: Electric, Central Air, Ceiling Fan(s)
  • Fence: No
  • Patio: Patio, Porch, Screened, Covered
  • Parking: Garage, Garage Door Opener, Attached, Asphalt

Appliances

  • Appliances: Dryer, Dishwasher, Electric Range, Microwave, Refrigerator, Washer, Electric Water Heater, Disposal, Freezer, Water Heater, Cooktop, Oven, Electric Cooktop

Address Map

  • Country: US
  • State: FL
  • County: Broward
  • City: Sunrise
  • Subdivision: LAKEVIEW HOMES PHASE 1
  • Zipcode: 33351
  • Street: 46TH
  • Street Number: 9454
  • Street Suffix: Street
  • Floor Number: 0
  • Longitude: W81° 43' 17''
  • Latitude: N26° 10' 52.2''
  • Directions: From Sawgrass Expwy (869) exit onto Commercial Blvd East to NW 94th Ave turn right (South) to NW 46th Place make right (West) than left (South) on NW 46th Street, house is on left.
  • Street Dir Prefix: NW
  • MLS Area: 3840

MLS Addon

  • Accessibility Features: No
  • Architectural Style: Ranch
  • Association Fee: $0
  • Association Fee Frequency: Monthly
  • Carport Spaces:
  • Close Date:
  • Close Price: $0
  • Elementary School: Welleby
  • Exterior Features: Outdoor Living Area
  • Fireplaces Total: 0
  • Flooring: Laminate
  • Garage Spaces: 2
  • High School: Piper
  • Insurance Expense: $0
  • Interior Features: Family/Dining Room, Walk-In Closet(s), Main Level Primary, Cathedral Ceiling(s)
  • Laundry Features: Inside, Laundry Room
  • Levels: One
  • Lot Features: < 1/4 Acre, Irregular Lot, Fruit Trees
  • Lot Size Dimensions: 72.63 X 125.31 X 70.62 X 120 per plat map
  • Middle Or Junior School: Westpine
  • New Taxes Expense: $0
  • Stories: 1
  • Stories Total: 1
  • Tax Annual Amount: $6,268
  • Utilities: Cable Available, Underground Utilities, Electricity Connected, Water Connected, Sewer Connected
  • Zoning: RS-5

Location

Listing Updated: 2026-10-13 04:57:56
  • Property Type : Single Family
  • Property Sub Type : Single Family Residence
  • Listing Type : For Sale
  • Listing ID : B26084548
  • Price : $575,000
  • View : Lake, Water
  • Bedrooms : 3
  • Bathrooms : 2
  • Full Bathrooms : 2
  • Half Bathrooms : 0
  • Square Footage : 1,814 Sqft
  • Year Built : 1978
  • Lot Area : 0.20 Acre
  • Listing Status : Active
  • Days On Market : 8
Contact Agent
Required
Required
Required
By proceeding, you consent to receive calls and texts at the number you provided, including marketing by autodialer and prerecorded and artificial voice, and ettmail, about your inquiry and other home-related matters, but not as a condition of any purchase.

Similar Single Family