• Share

11621 SW Mountain Ash Circle, Port St Lucie, Florida 34987

Active For Sale
$499,900
  • Beds 4
  • Baths 3
  • Sq Ft 2,411 Sqft
  • Visits: 1 in 13 days

Description

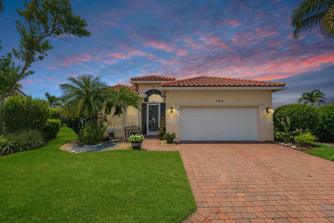
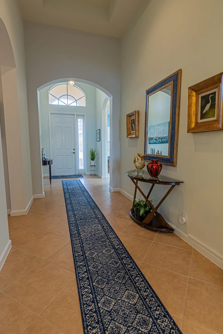
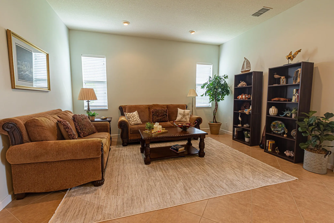
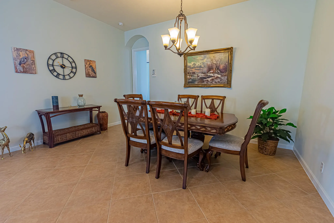
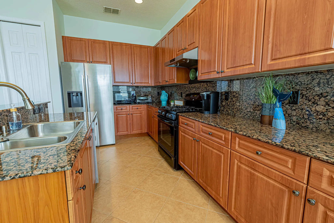
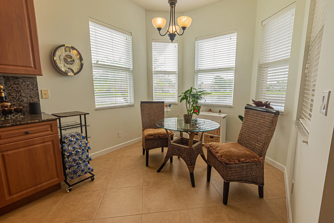
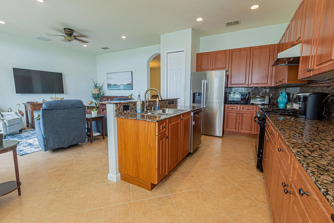
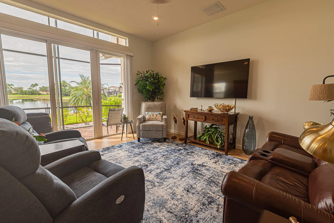
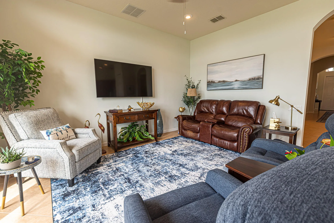
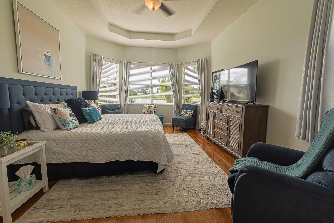
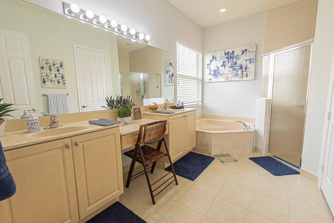
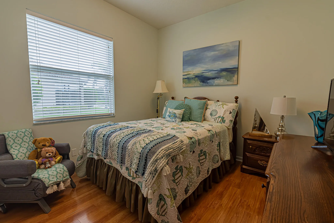
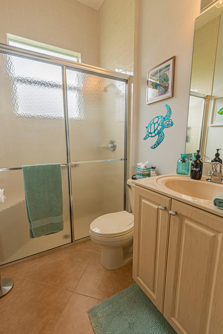
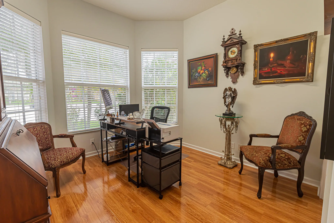
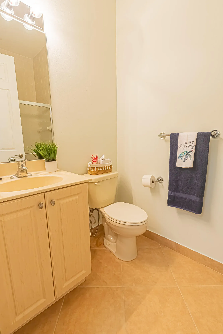
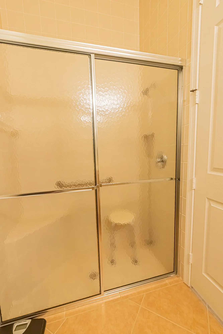
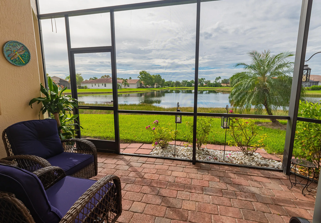
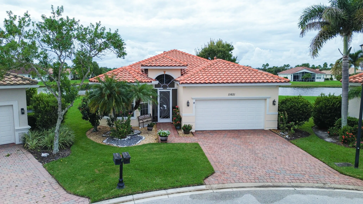
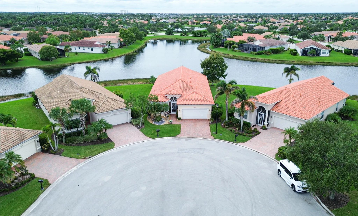
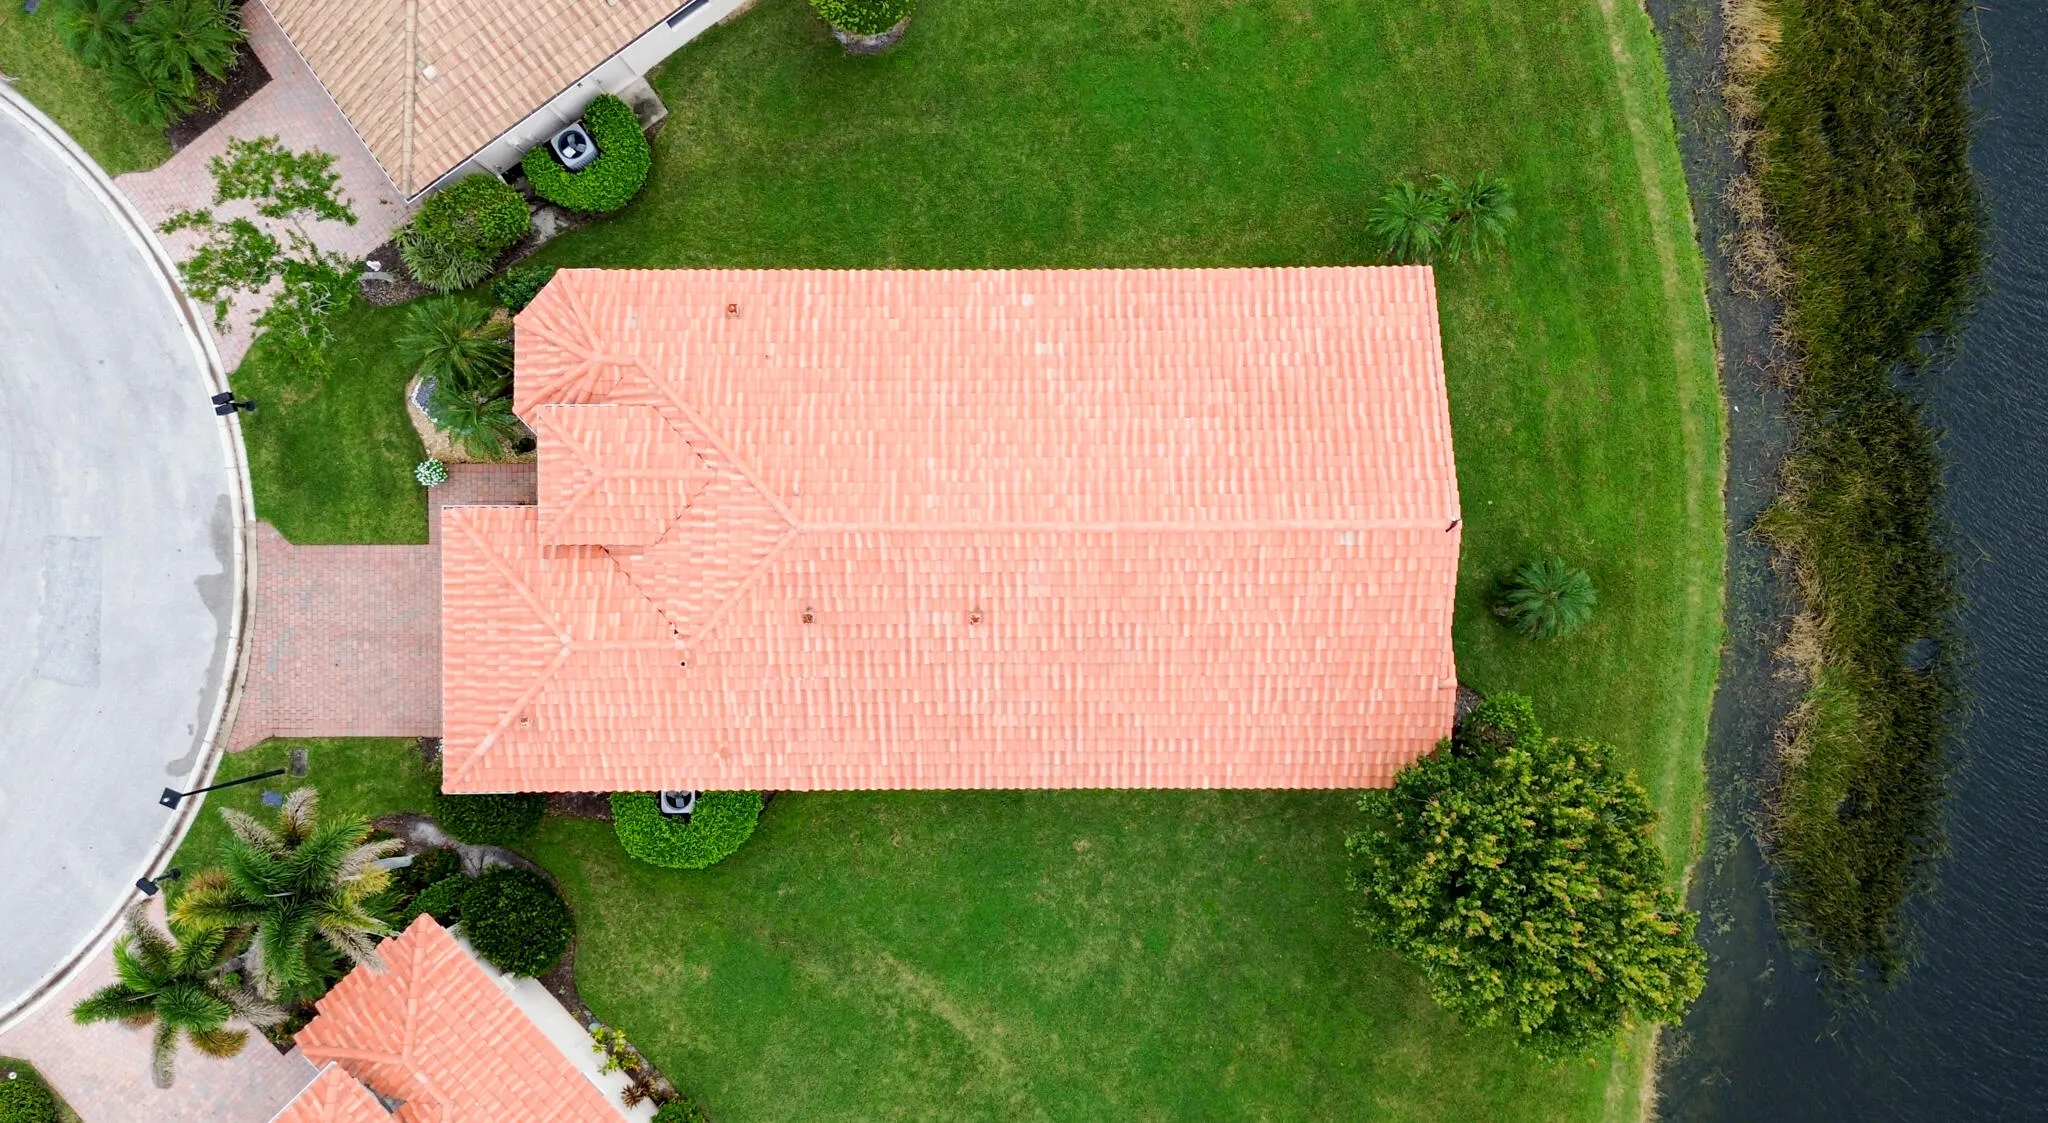
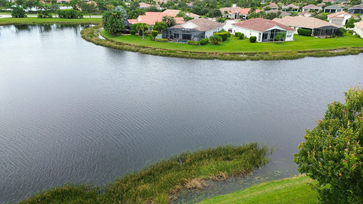
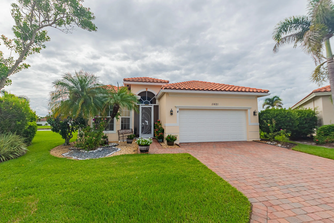
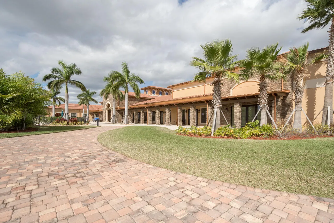
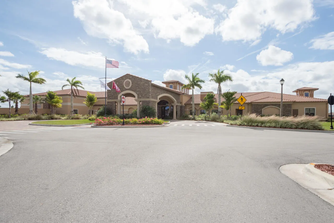
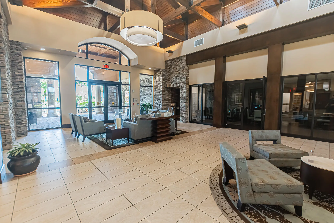
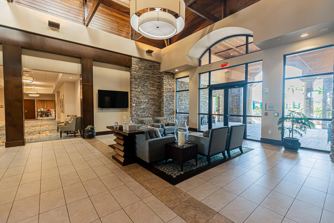
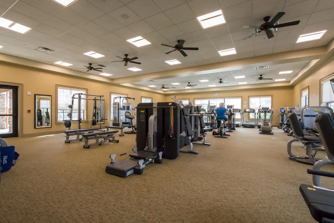
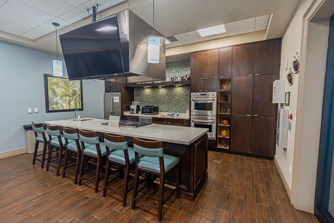
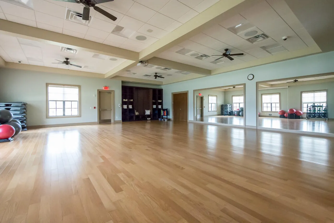
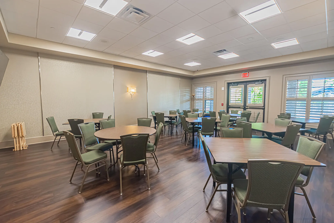
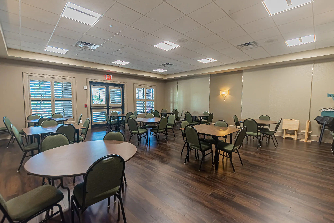
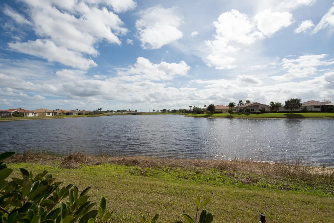
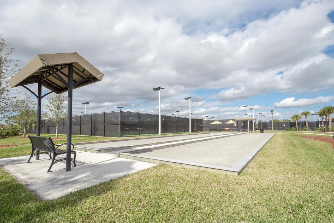
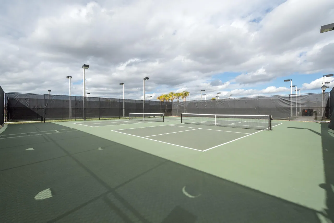
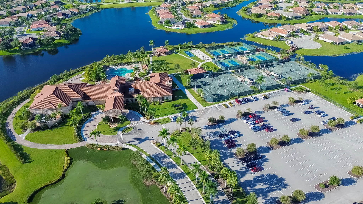
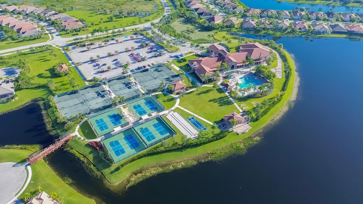
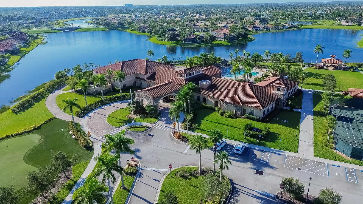
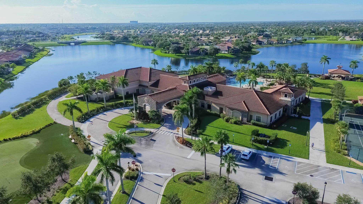
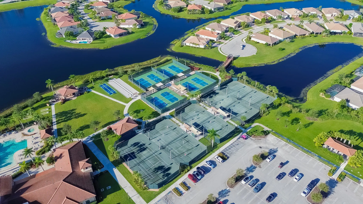
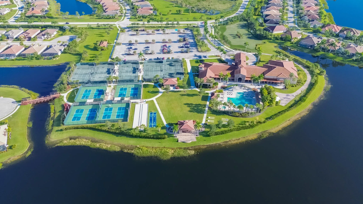
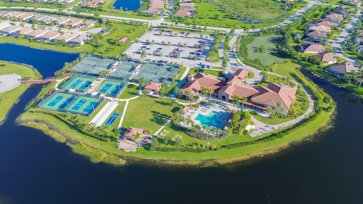
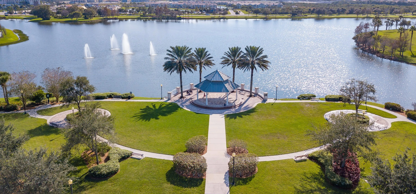
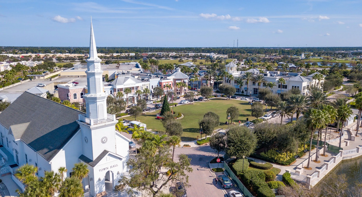
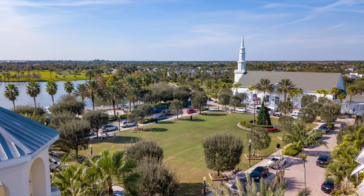
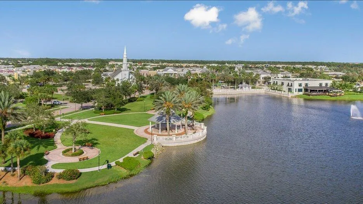
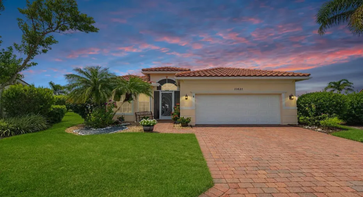
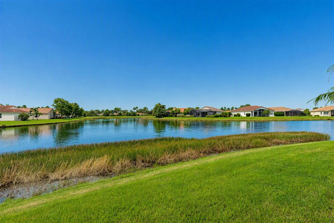
Experience waterfront living in Vitalia at Tradition, a premier 55+ community! This spacious 4-bedroom, 3-bath home sits on a quiet cul-de-sac with panoramic lake views. The inviting layout features tile in main living areas & baths, wood laminate in bedrooms & a well-appointed kitchen with gas cooking, granite countertops, stainless steel appliances, 42-inch cabinetry & breakfast area overlooking the water. The oversized primary suite offers a bay window, dual walk-in closets & spa-like bath with dual sinks, soaking tub & walk-in shower. Impact glass windows & barrel tile roof add peace of mind. Relax on the screened lanai while enjoying serene views. Vitalia offers resort-style pools, fitness, tennis, pickleball, clubhouse, putting green & active social calendar. Come see today! GC 4 POINT INSPECTION REPORT CONFIRMS 21 YEARS REMAINING LIFE

Features

  • Swimming Pool: Heated, Association
  • Heating System: Central, Electric
  • Cooling System: Electric, Central Air, Ceiling Fan(s)
  • Fence: No
  • Patio: Patio, Porch, Screened, Covered
  • Parking: Driveway, Garage, Garage Door Opener, Attached, Paver Block

Appliances

  • Appliances: Dryer, Dishwasher, Microwave, Refrigerator, Washer, Disposal, Ice Maker, Gas Range, Gas Water Heater, Water Heater, Vented Exhaust Fan

Address Map

  • Country: US
  • State: FL
  • County: St Lucie
  • City: Port St Lucie
  • Subdivision: Vitalia in Tradition
  • Zipcode: 34987
  • Street: Mountain Ash
  • Street Number: 11621
  • Street Suffix: Circle
  • Floor Number: 0
  • Longitude: W81° 33' 23.8''
  • Latitude: N27° 17' 24.1''
  • Directions: I-95 EXIT #120 CROSSTOWN PKWY WEST, VILLAGE PKWY L, WESTCLIFFE R, SYCAMORE R (MAIN ENTRANCE), APPLE BLOSSOM L, MOUNTAIN ASH L, AT 3RD CLU-DE-SAC R
  • Street Dir Prefix: SW
  • MLS Area: 7800

MLS Addon

  • Accessibility Features: Accessible Hallway(s), Accessibility Features, Accessible Approach with Ramp, Grip-Accessible Features
  • Architectural Style: Ranch, Mediterranean
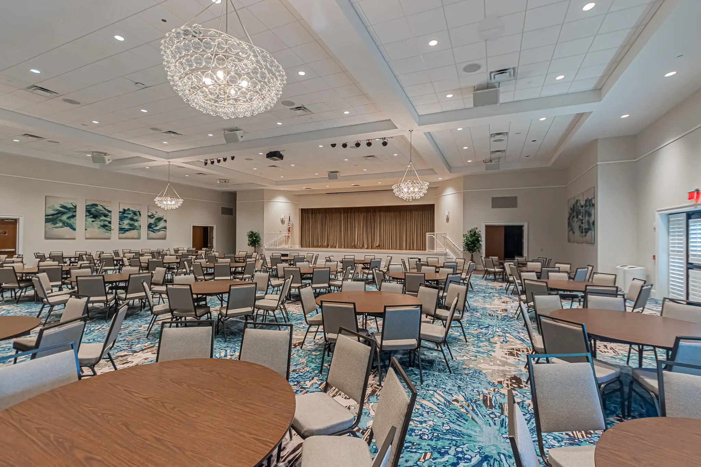
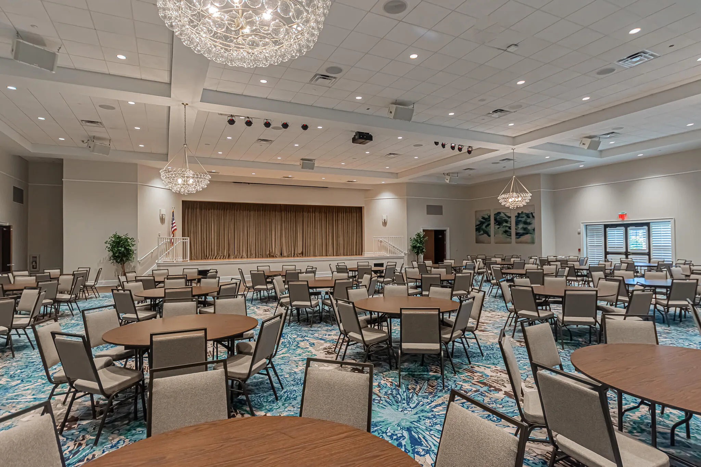
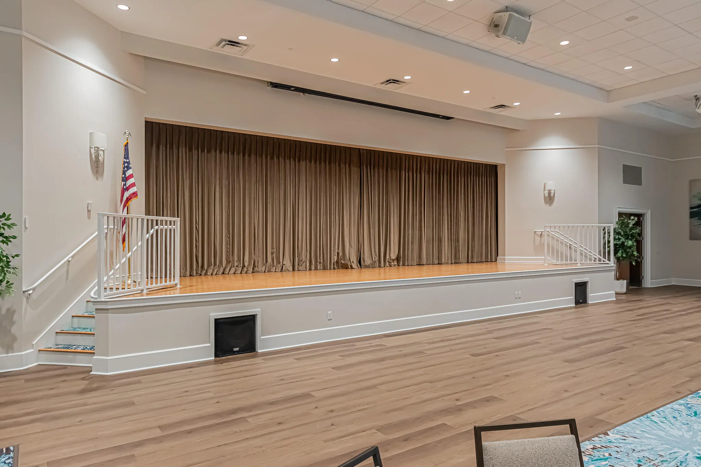
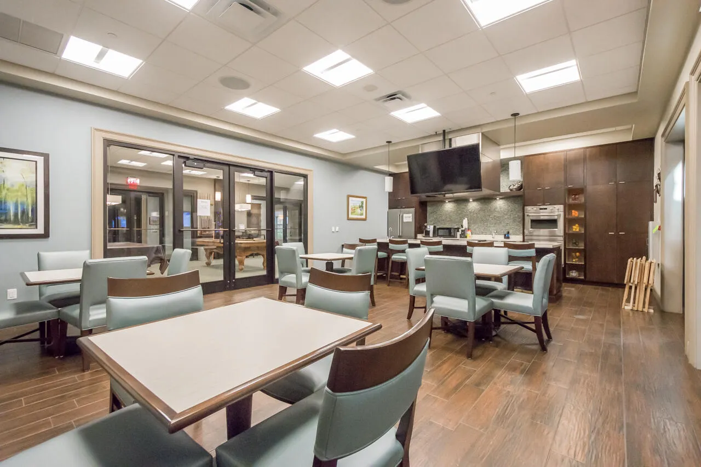
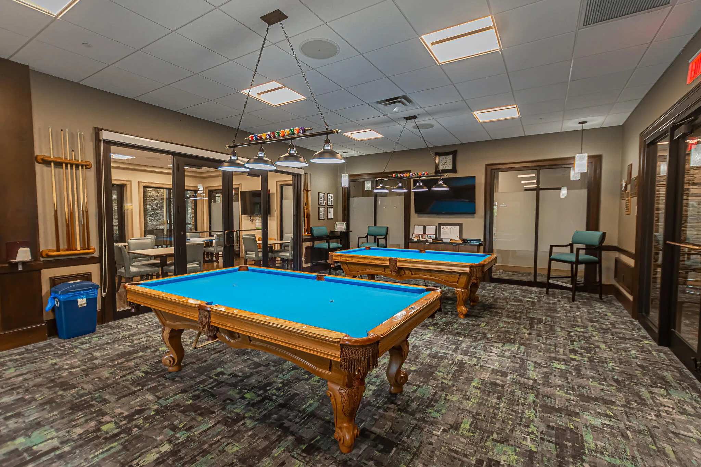
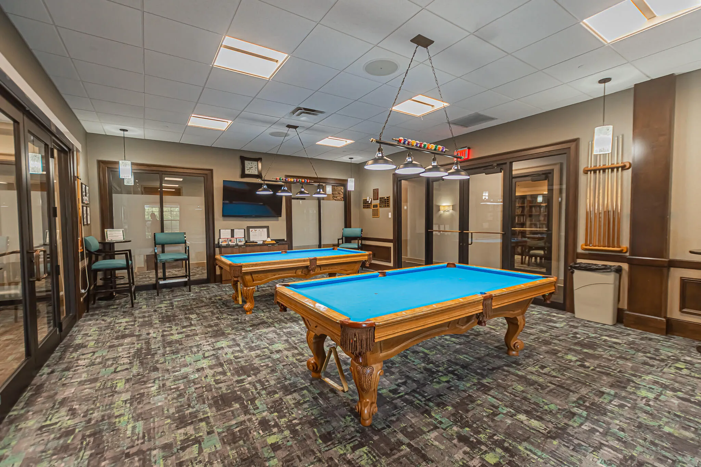
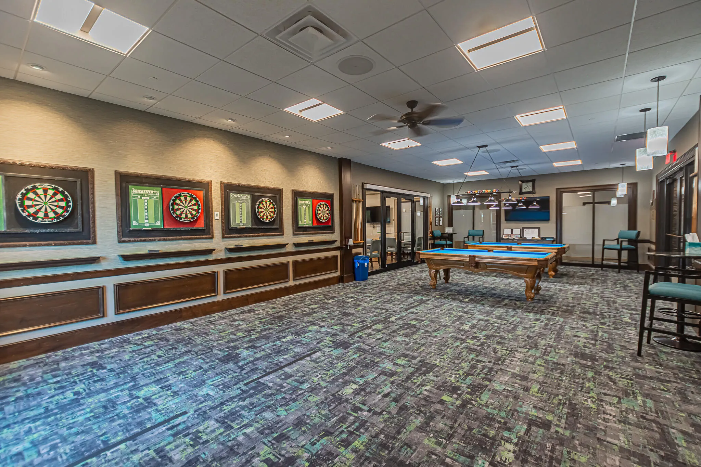
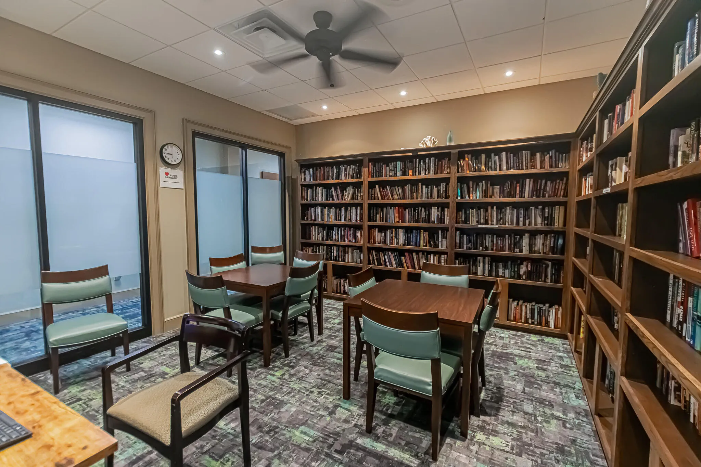
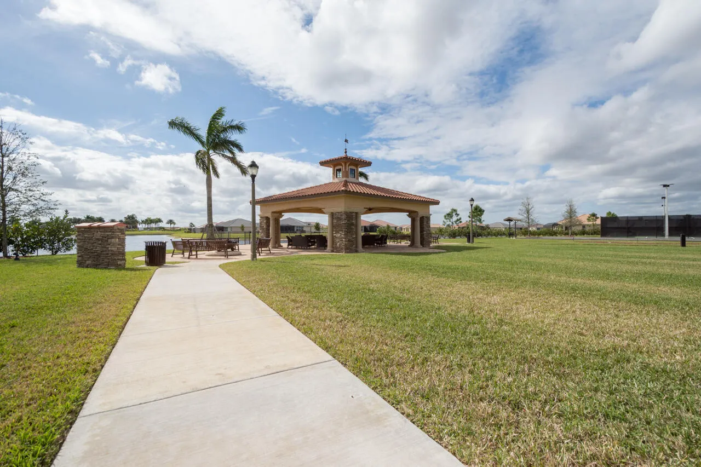
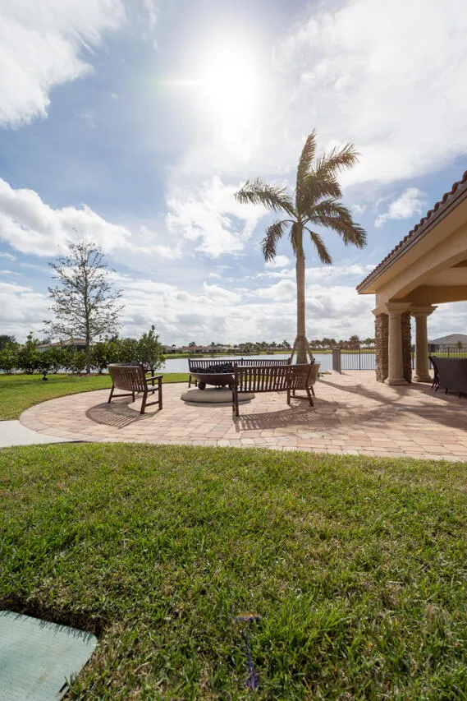
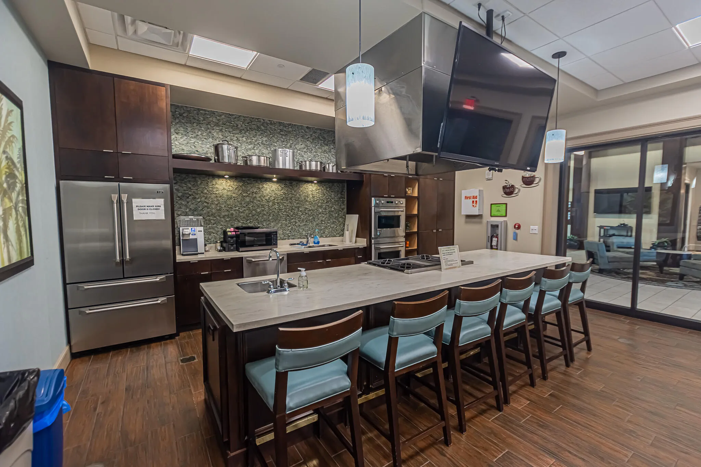
  • Association Amenities: Clubhouse, Fitness Center, Pool, Tennis Court(s), Community Kitchen, Business Center, Spa/Hot Tub, Billiard Room, Management, Basketball Court, Hobby Room, Library, Maintenance, Putting Green(s), Shuffleboard Court, Pickleball, Bocce Court, Gated, Dog Park, Sidewalks, Recreation Facilities
  • Association Fee: $326
  • Association Fee Frequency: Monthly
  • Association Fee Includes: Common Areas, Internet, Security, Maintenance Grounds, Cable TV, Recreation Facilities
  • Carport Spaces:
  • Close Date:
  • Close Price: $0
  • Exterior Features: Porch, Outdoor Living Area
  • Fireplaces Total: 0
  • Flooring: Tile, Wood, Laminate
  • Garage Spaces: 2
  • Insurance Expense: $0
  • Interior Features: Breakfast Area, Dual Sinks, Living/Dining Room, Sitting Area in Primary, Entrance Foyer, Walk-In Closet(s), Kitchen Island, Garden Tub/Roman Tub, High Ceilings, Pantry, Split Bedrooms, Separate Shower, Breakfast Bar, Bathtub, Soaking Tub
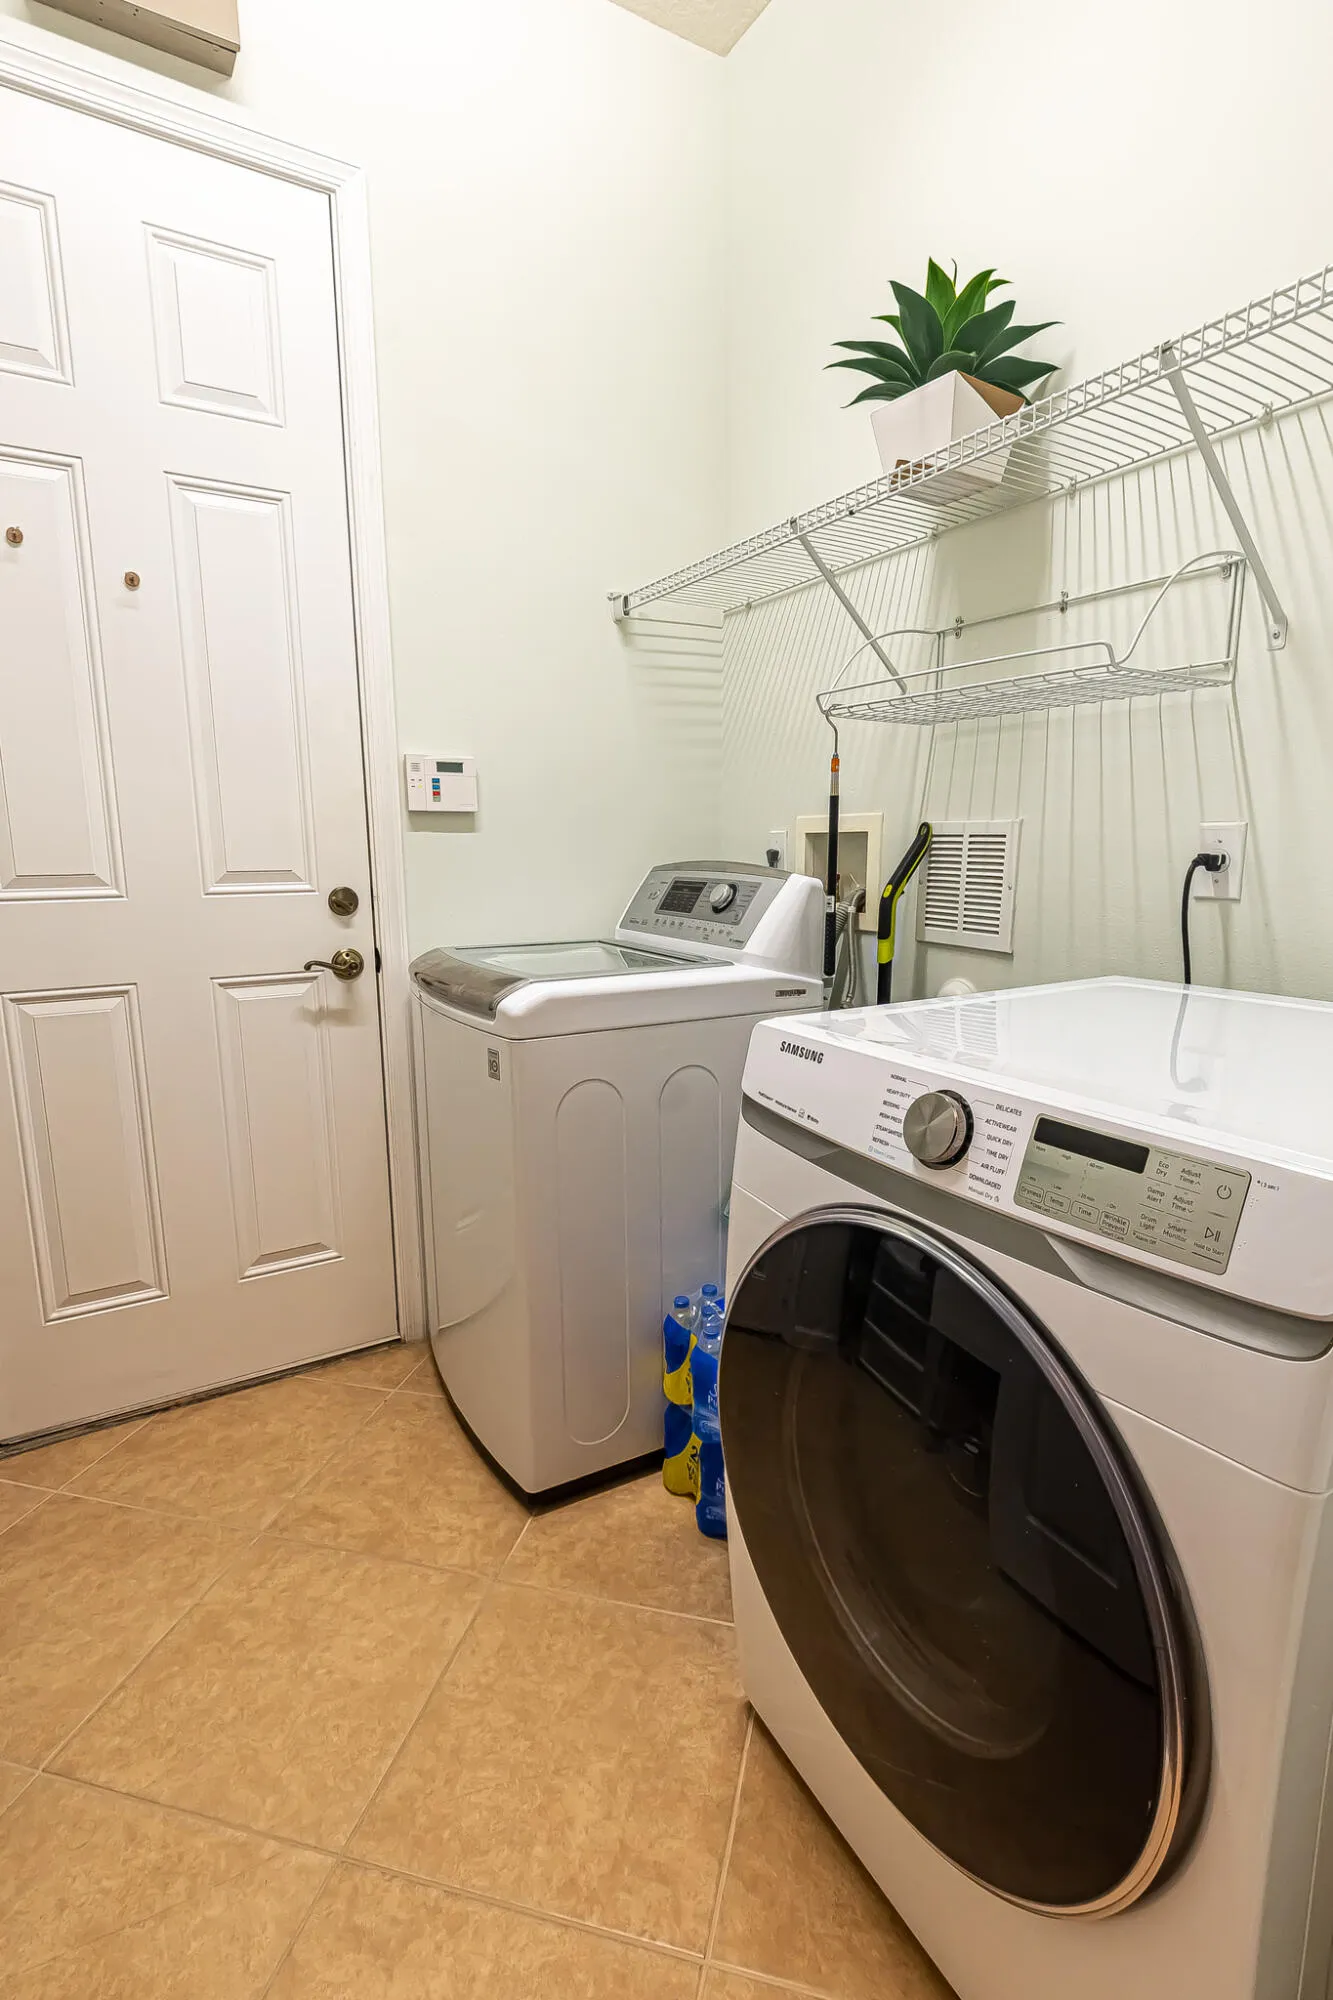
  • Laundry Features: Washer Hookup, Inside, Laundry Room, Main Level, Gas Dryer Hookup
  • Levels: One
  • Lot Features: Oversized Lot, < 1/4 Acre, Sprinklers Automatic, Cul-De-Sac, Interior Lot, Landscaped
  • New Taxes Expense: $0
  • Stories: 1
  • Stories Total: 1
  • Tax Annual Amount: $4,779
  • Utilities: Underground Utilities, Electricity Connected, Water Connected, Sewer Connected, Natural Gas Connected, Cable Connected, Phone Connected
  • Window Features: Blinds, Drapes, Sliding, Rods
  • Zoning: Master Planned

Location

Listing Updated: 2026-10-13 12:31:30
  • Property Type : Single Family
  • Property Sub Type : Single Family Residence
  • Listing Type : For Sale
  • Listing ID : B26082938
  • Price : $499,900
  • View : Lake, Water
  • Bedrooms : 4
  • Bathrooms : 3
  • Full Bathrooms : 3
  • Half Bathrooms : 0
  • Square Footage : 2,411 Sqft
  • Year Built : 2007
  • Lot Area : 0.20 Acre
  • Listing Status : Active
  • Days On Market : 9
Contact Agent
Required
Required
Required
By proceeding, you consent to receive calls and texts at the number you provided, including marketing by autodialer and prerecorded and artificial voice, and ettmail, about your inquiry and other home-related matters, but not as a condition of any purchase.

Similar Single Family