• Share

4725 BRANDYWINE Drive, Boca Raton, Florida 33487

Active For Sale
$849,000
  • Beds 5
  • Baths 6
  • Sq Ft 4,389 Sqft
  • Visits: 1 in 32 days

Description

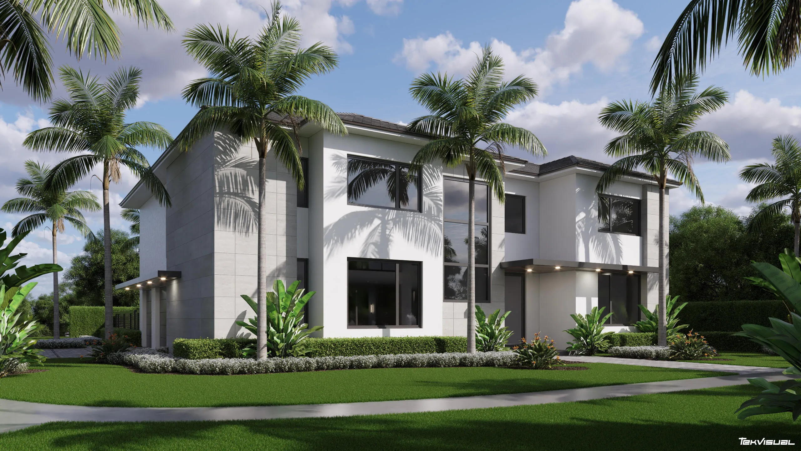
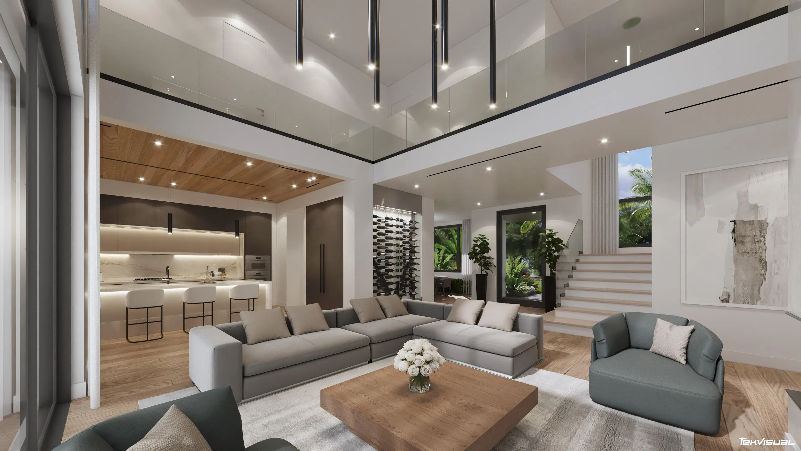
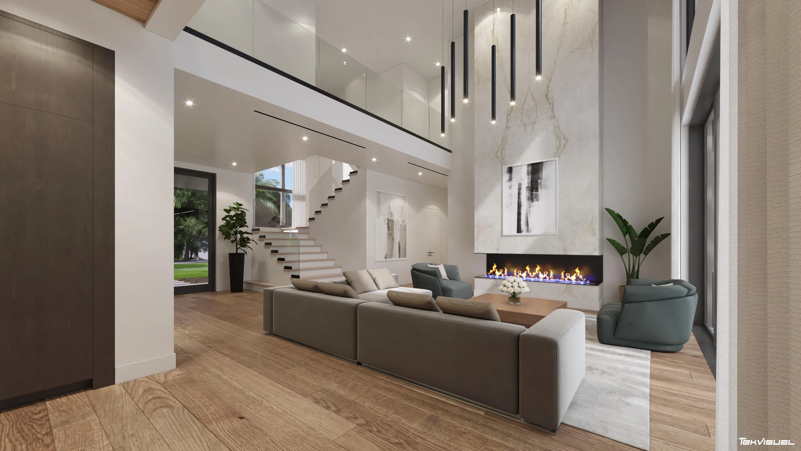
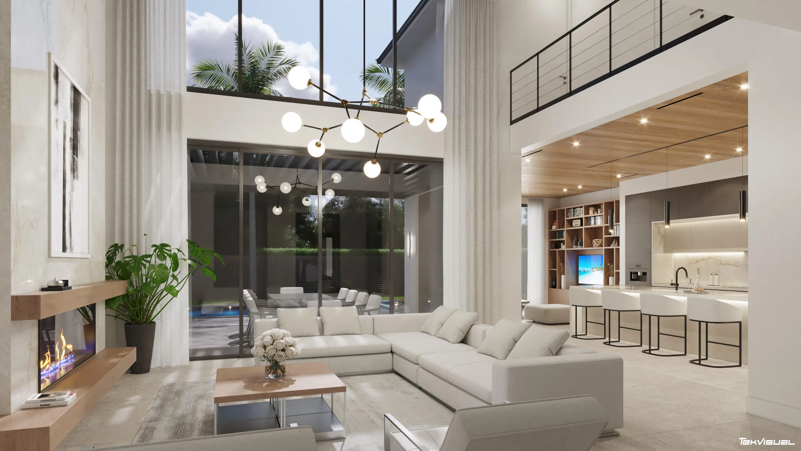
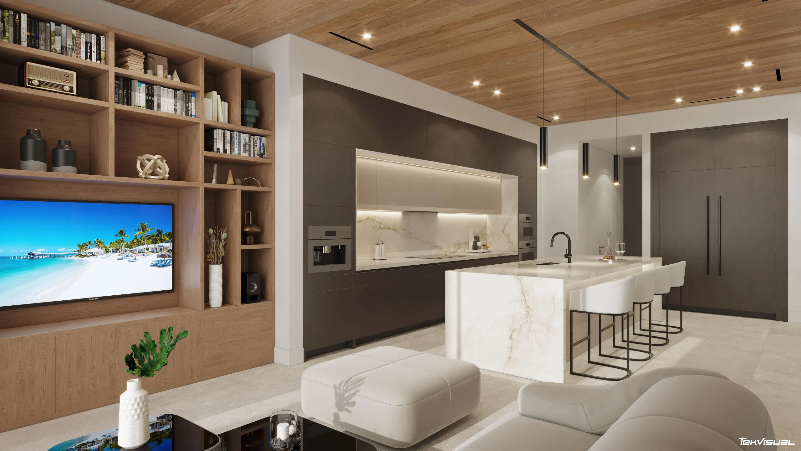
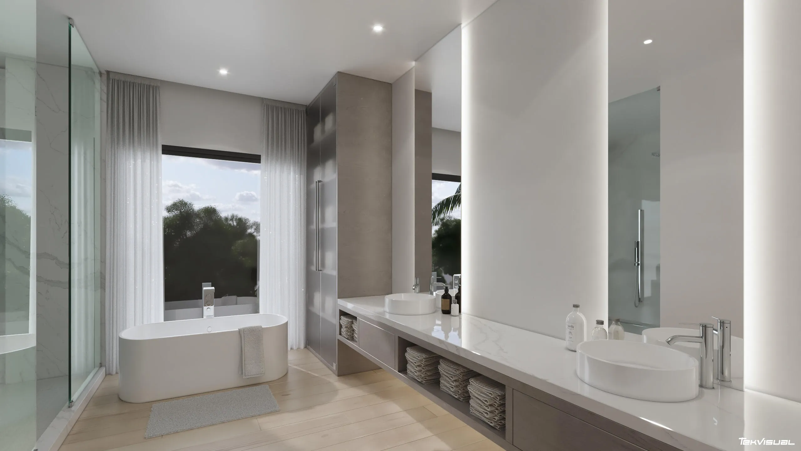
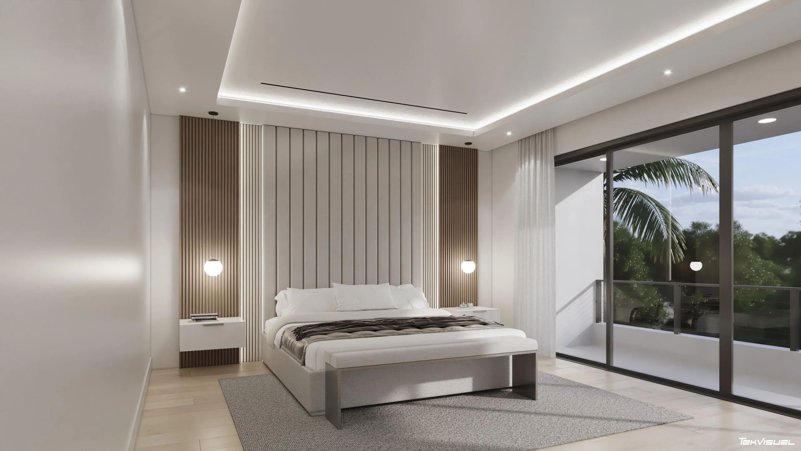
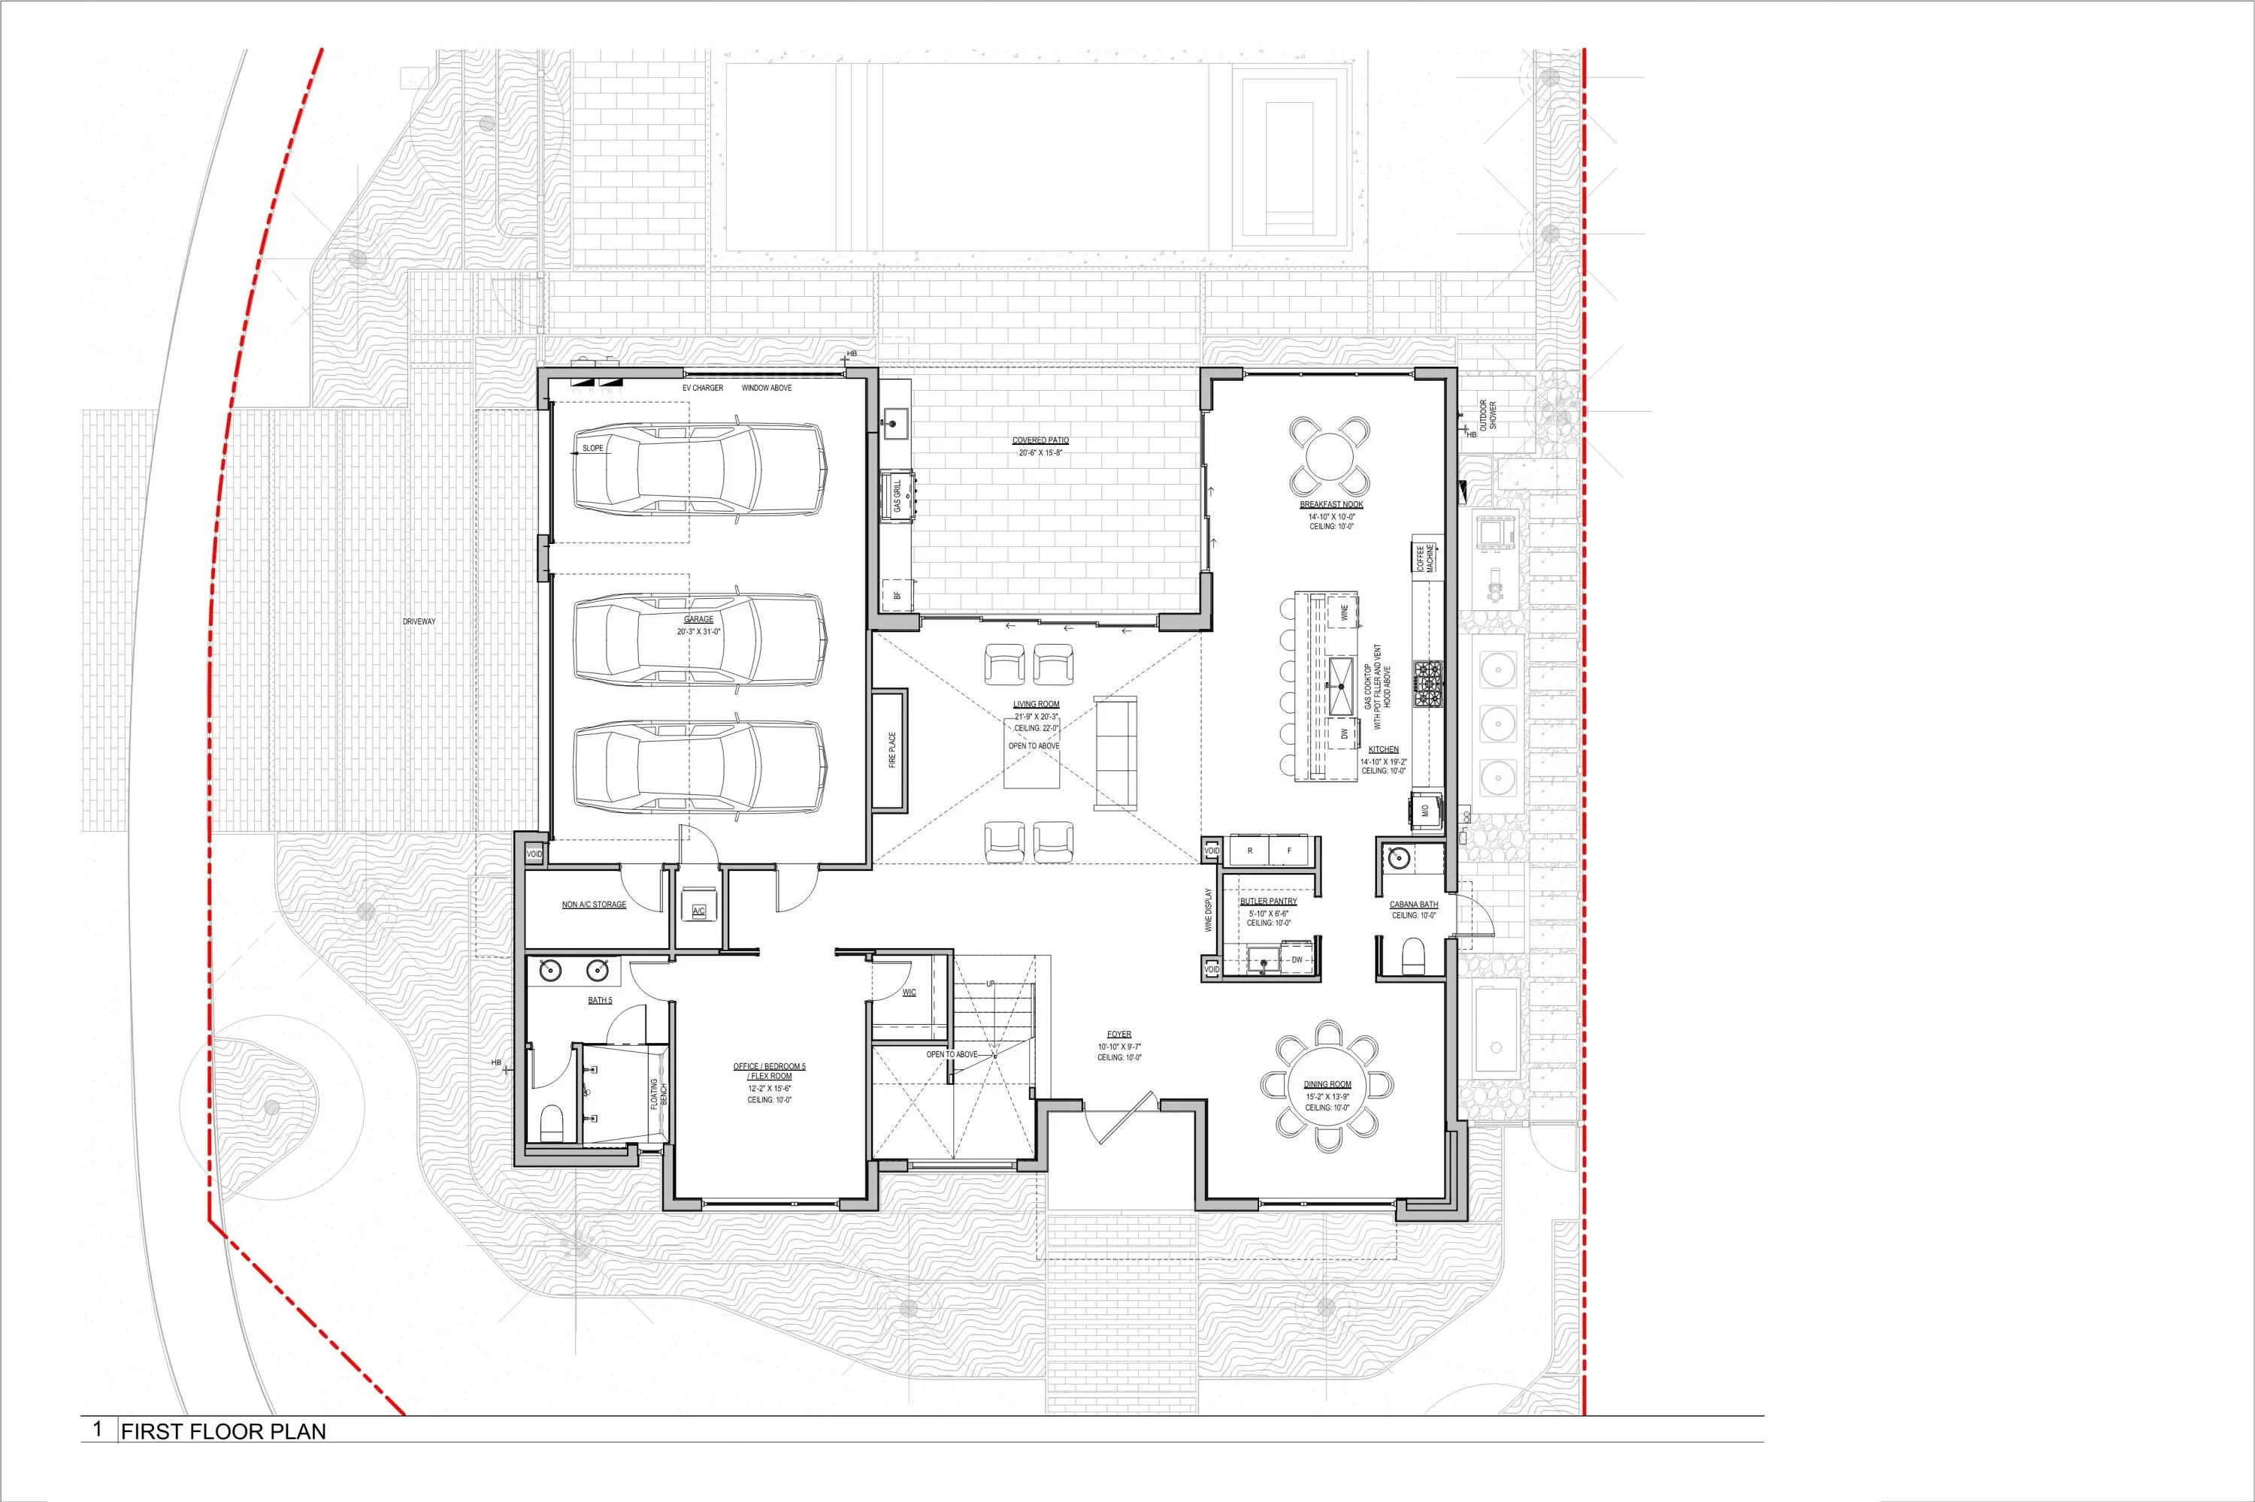
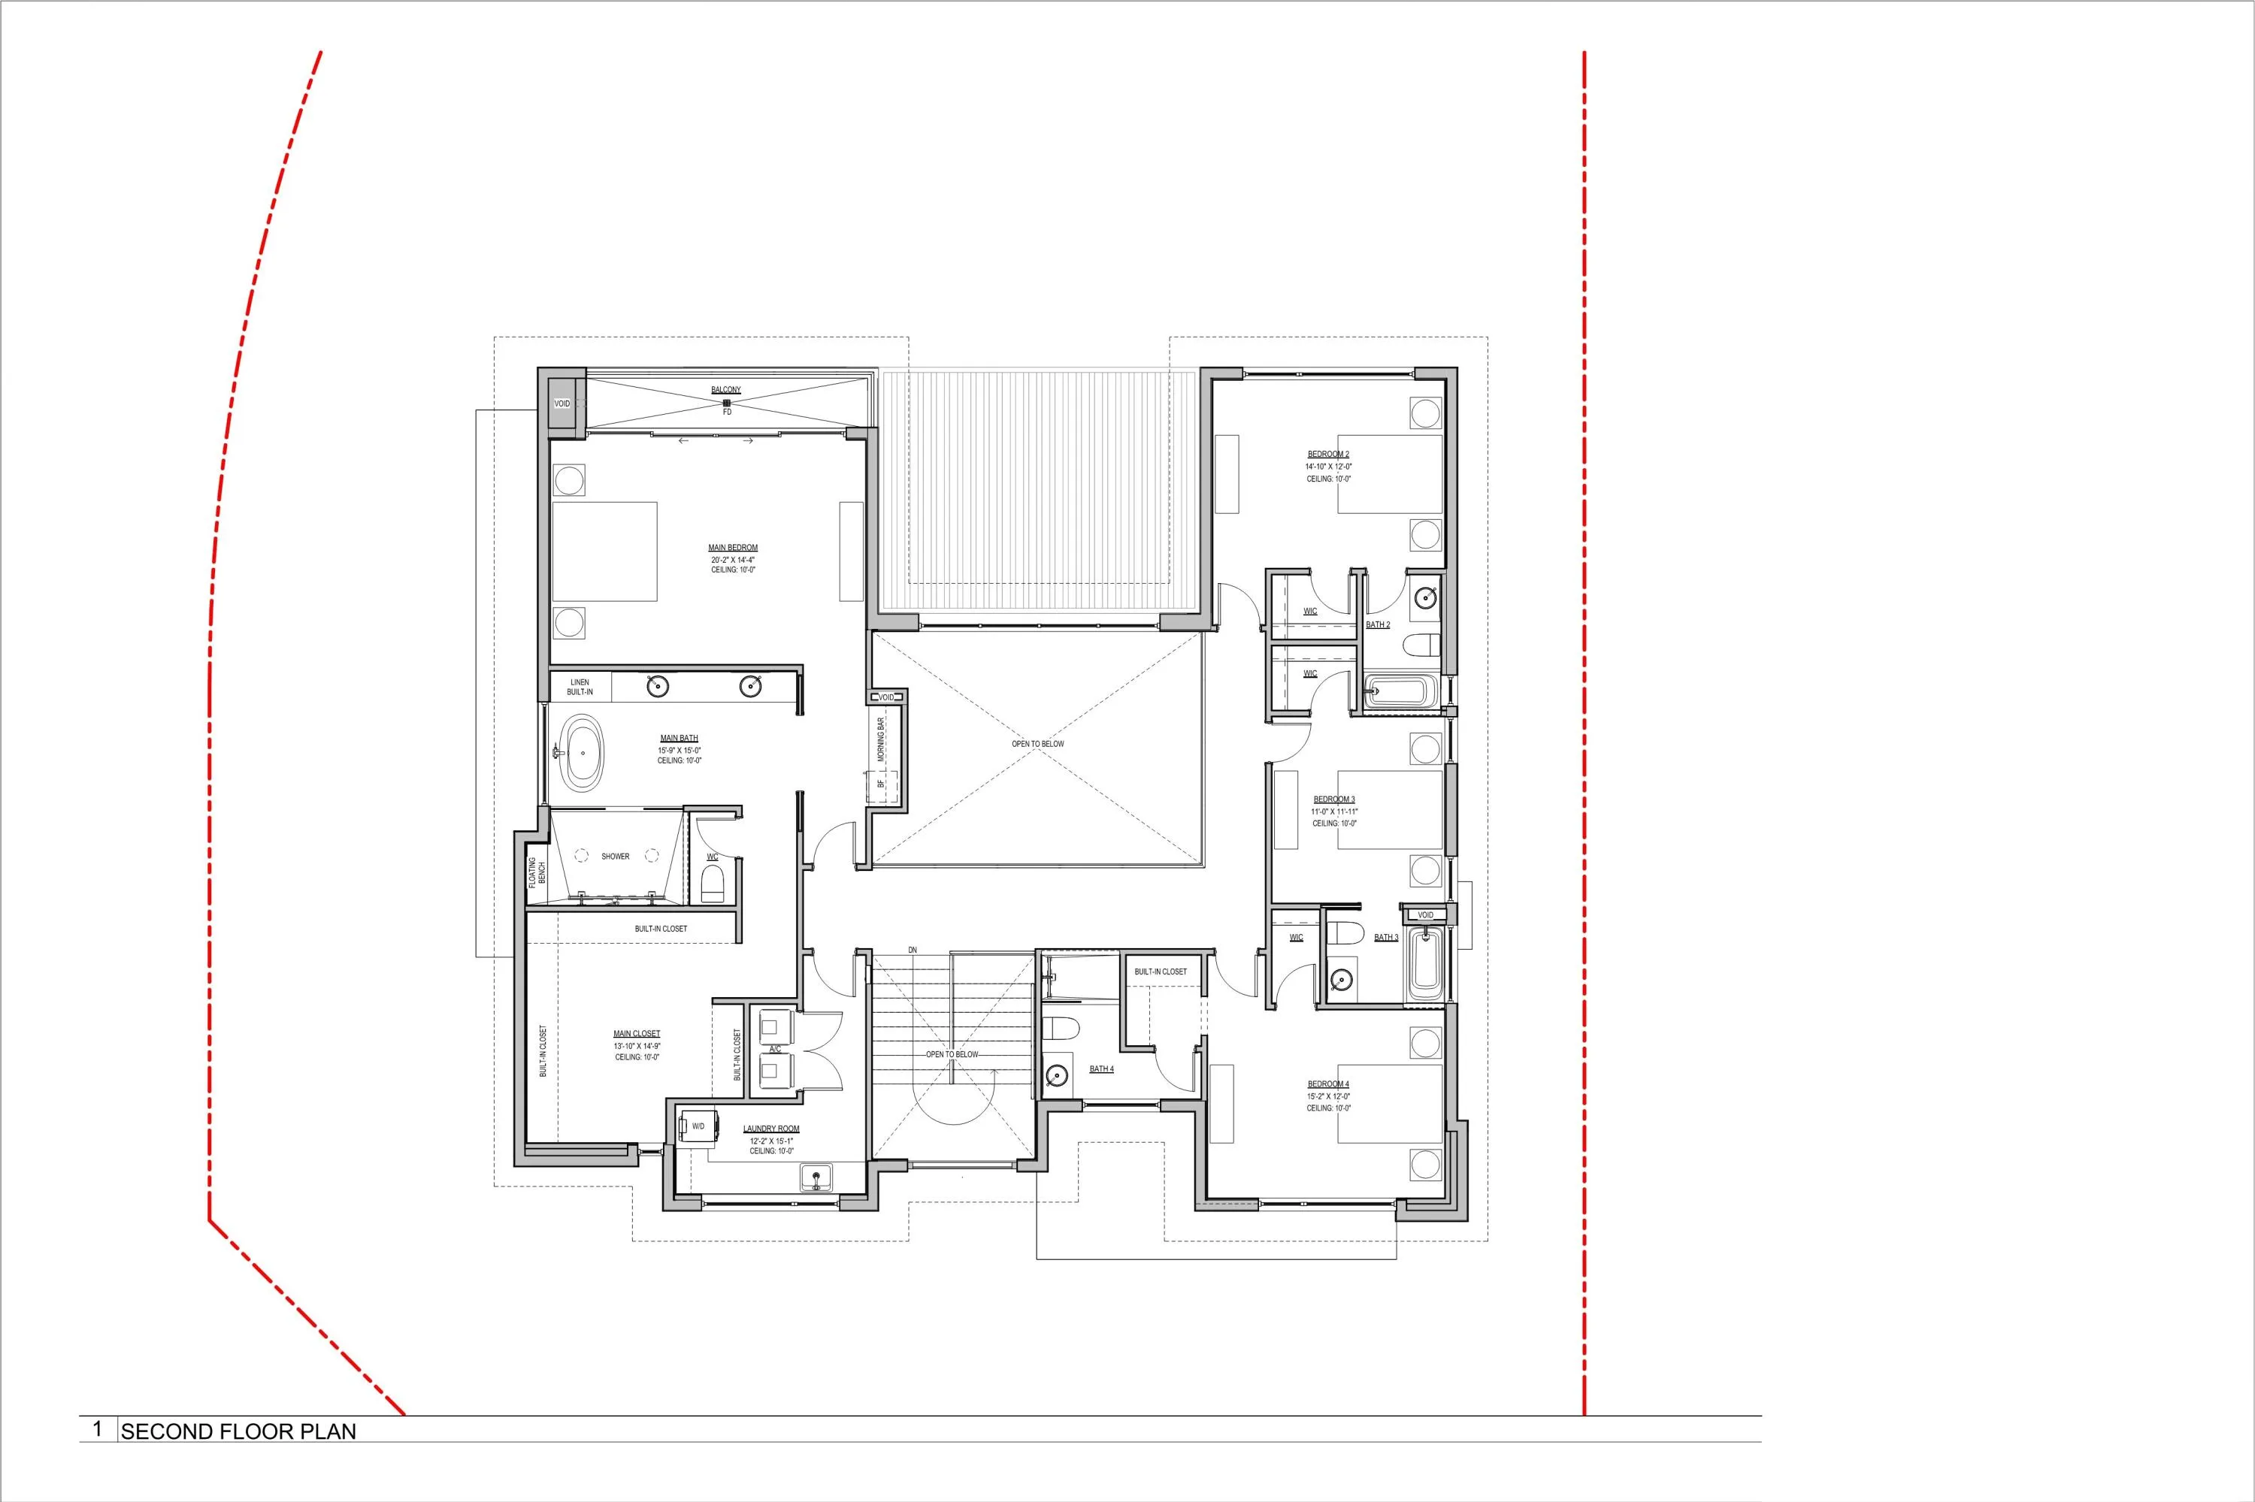
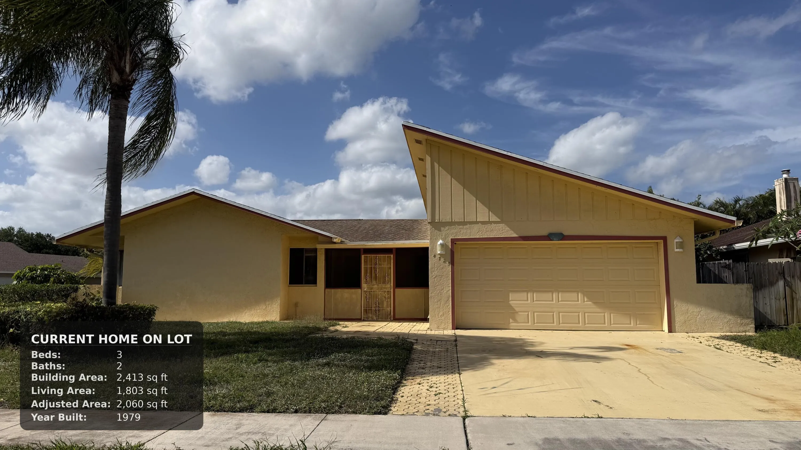
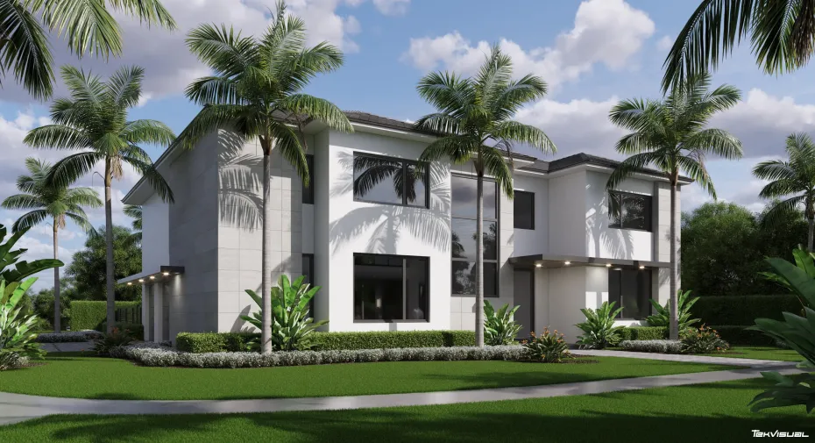
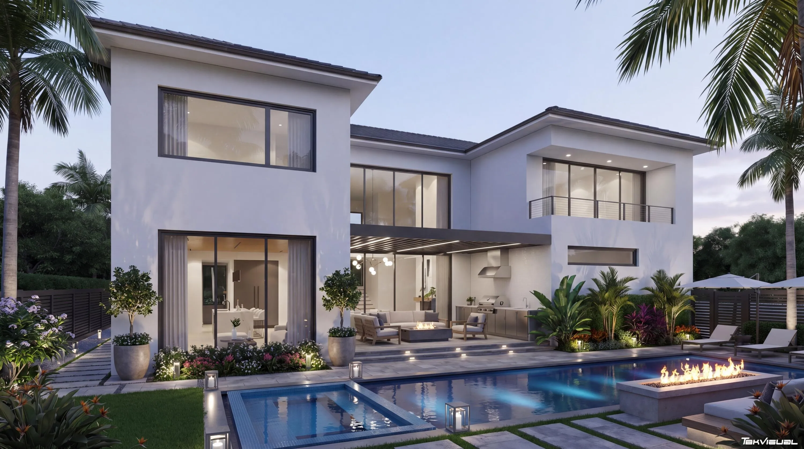
NEW CONSTRUCTION OPPORTUNITY! Rare opportunity in the heart of Boca Raton’s Pheasant Walk community! This listing offers something few others can: the existing home PLUS complete, architectural plans for a stunning 5 bed, 5.5 bath, 3 car garage, 4,380 living sq ft new construction luxury residence. Skip months of design work and start building your dream home right away. Pheasant Walk offers one of the lowest HOA fees in the area at just $117/month — a standout advantage in a part of Boca Raton where neighboring communities require mandatory golf membership and the substantial annual dues that come with it. Here, you get a premier central Boca Raton location and the freedom to build the custom home you’ve always envisioned, without being locked into a country club fee structure. Whether you choose to move forward with the included plans, design your own or simply renovate the current home; this is one of Boca Raton’s most desirable and convenient locations. Don’t miss this chance to create lasting value on your own terms.

Features

  • Swimming Pool: Pool, Pool/Spa Combo
  • Heating System: Central
  • Cooling System: Central Air
  • Parking: Driveway, Garage, Attached, Two or More Spaces

Appliances

  • Appliances: Dishwasher, Electric Water Heater, Disposal

Address Map

  • Country: US
  • State: FL
  • County: Palm Beach
  • City: Boca Raton
  • Subdivision: PHEASANT WALK SEC 3
  • Zipcode: 33487
  • Street: BRANDYWINE
  • Street Number: 4725
  • Street Suffix: Drive
  • Floor Number: 0
  • Longitude: W81° 52' 58.5''
  • Latitude: N26° 24' 42.4''
  • MLS Area: 4380

MLS Addon

  • Architectural Style: Two Story
  • Association Amenities: Pool
  • Association Fee: $117
  • Association Fee Frequency: Monthly
  • Association Fee Includes: Common Area Maintenance
  • Carport Spaces:
  • Close Date:
  • Close Price: $0
  • Elementary School: Calusa
  • Exterior Features: Room For Pool
  • Fireplaces Total: 0
  • Flooring: Tile, Other
  • Garage Spaces: 3
  • High School: Spanish River Community
  • Insurance Expense: $0
  • Interior Features: Bedroom on Main Level, First Floor Entry, Walk-In Closet(s), Main Living Area Entry Level, Main Level Primary
  • Levels: Two
  • Lot Features: < 1/4 Acre, <1 Acre, Sprinklers Automatic, Corner Lot
  • Middle Or Junior School: Omni
  • New Taxes Expense: $0
  • Spa Features: Hot Tub, In Ground, Heated
  • Stories: 2
  • Stories Total: 2
  • Tax Annual Amount: $9,799
  • Utilities: Cable Available, Water Available
  • Window Features: Impact Glass

Location

Listing Updated: 2026-10-14 01:10:25
  • Property Type : Single Family
  • Property Sub Type : Single Family Residence
  • Listing Type : For Sale
  • Listing ID : B26075494
  • Price : $849,000
  • View : Garden
  • Bedrooms : 5
  • Bathrooms : 6
  • Full Bathrooms : 5
  • Half Bathrooms : 1
  • Square Footage : 4,389 Sqft
  • Year Built : 2026
  • Lot Area : 0.21 Acre
  • Listing Status : Active
  • Days On Market : 32
Contact Agent
Required
Required
Required
By proceeding, you consent to receive calls and texts at the number you provided, including marketing by autodialer and prerecorded and artificial voice, and ettmail, about your inquiry and other home-related matters, but not as a condition of any purchase.

Similar Single Family