• Share

4899 SUGAR PINE Drive, Boca Raton, Florida 33487

Active For Sale
$875,000
  • Beds 3
  • Baths 2
  • Sq Ft 1,794 Sqft
  • Visits: 2 in 3 days

Description

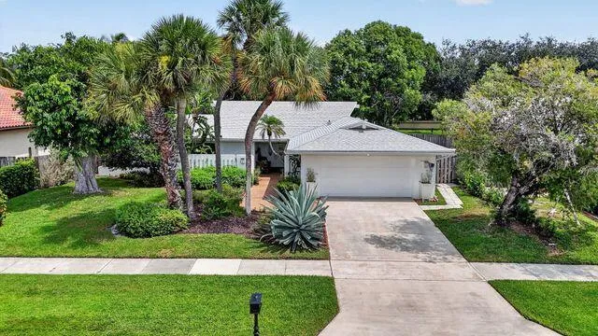
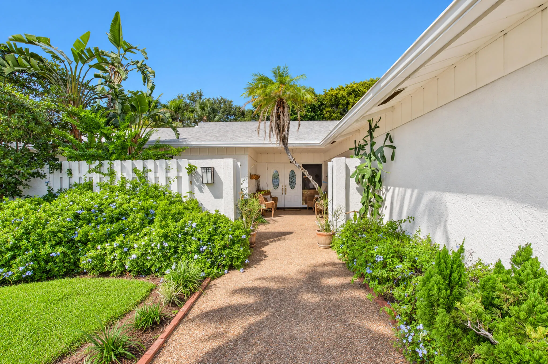
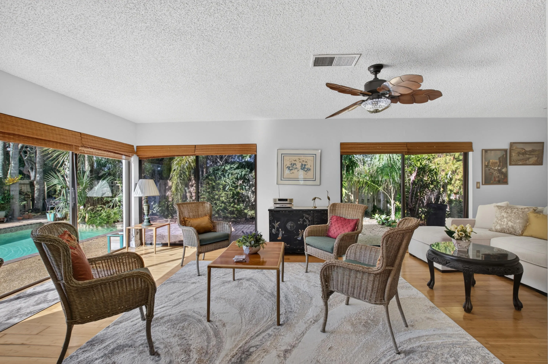
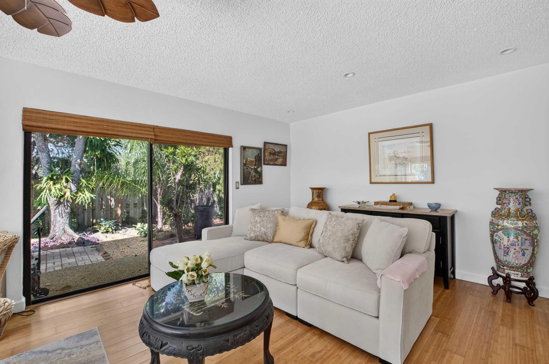
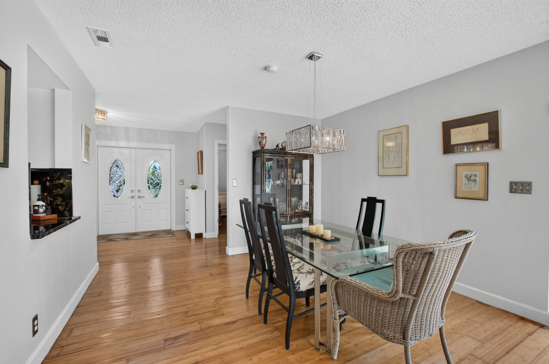
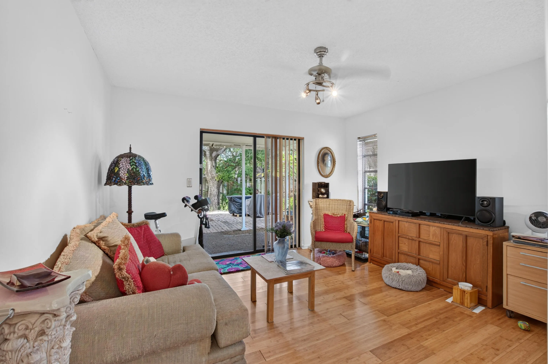
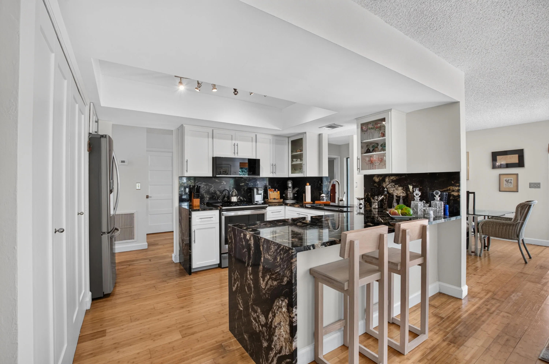
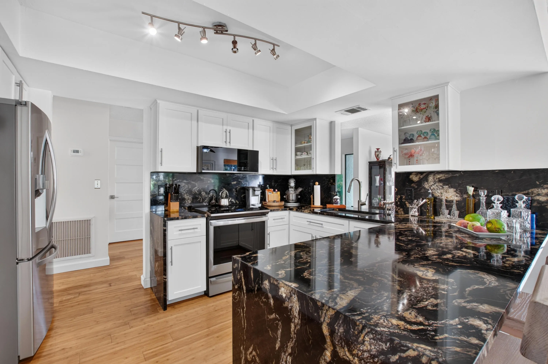
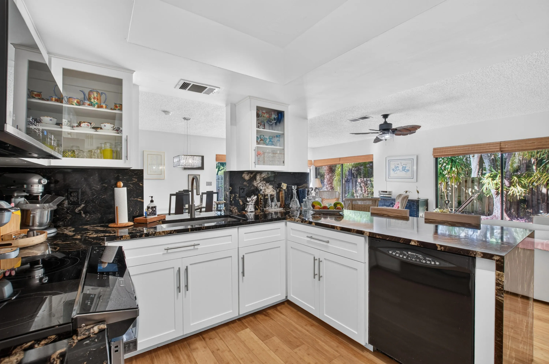
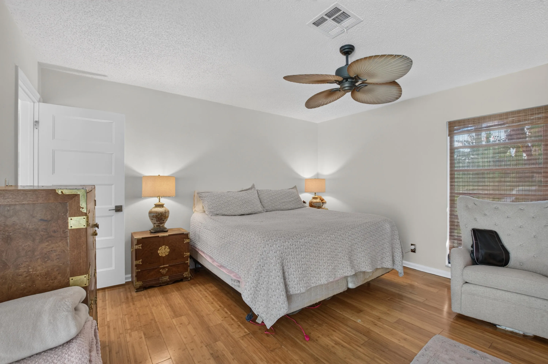
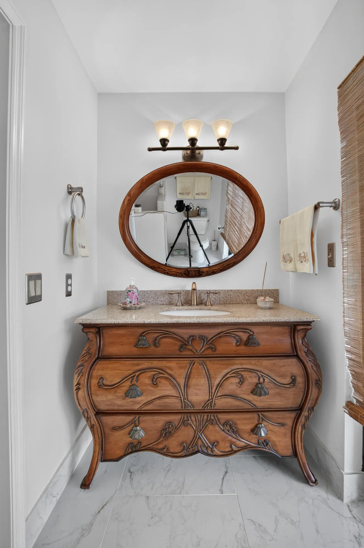
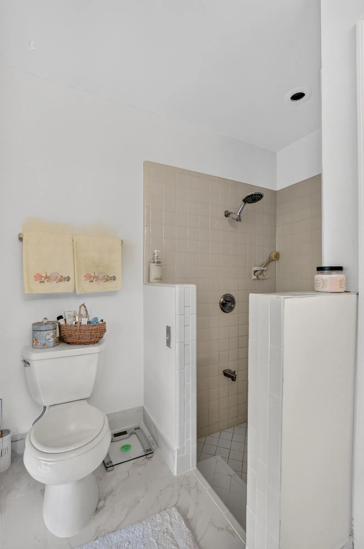
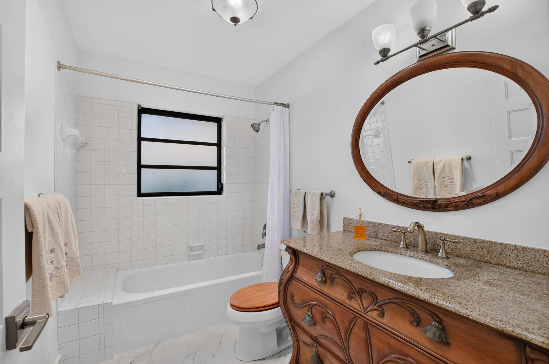
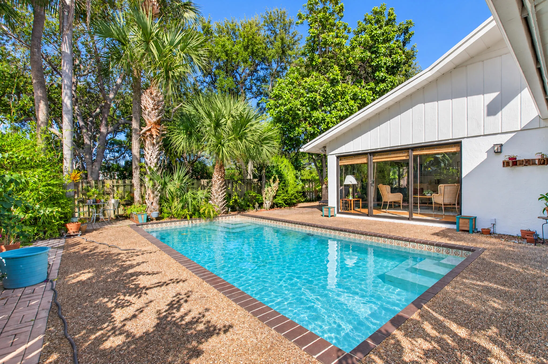
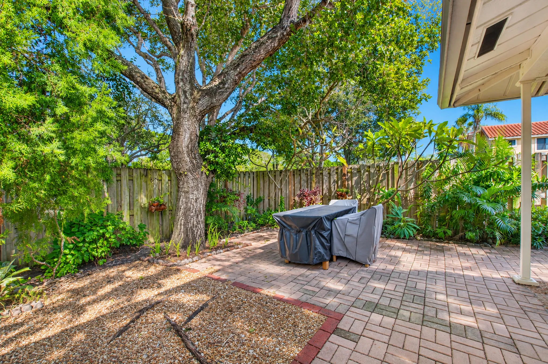
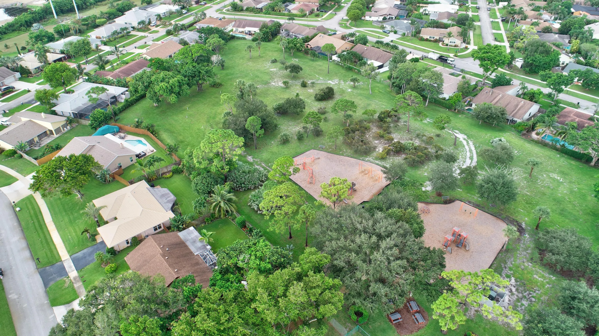
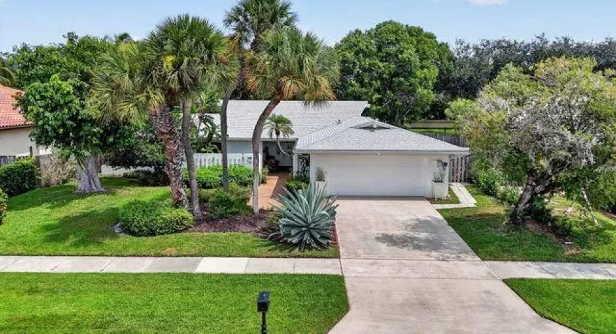
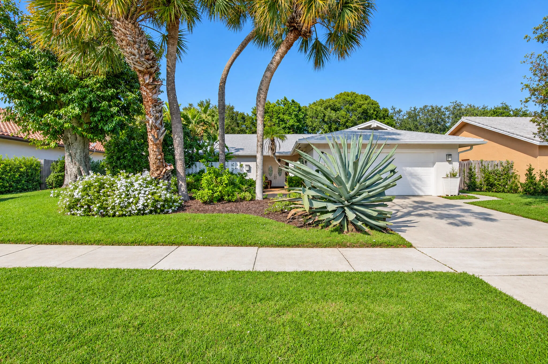
Public Remarks:n2023 ROOF | 2026 A/C | 2024 REMODELED KITCHEN! Beautifully maintained 3BR/2BA home on a .20-acre tropical lot in desirable Pheasant Walk, in the heart of Central Boca Raton. The custom kitchen features white shaker wood cabinetry, brushed nickel hardware, stunning black Titanium countertops with a double waterfall, stainless steel appliances, and a spacious pantry with custom wood shelving. Enjoy the bright, expansive living room overlooking the lush tropical backyard, perfect for relaxing or entertaining. Updated bathrooms feature custom vanities with hand-carved details an double-drawer storage. Meticulously updated and in pristine condition. Oversized 506-SF garage! This home is in Central Boca Raton, a prime location with top-rated schools. The house is freshly painted.

Features

  • Swimming Pool: Pool, Private
  • Heating System: Central
  • Cooling System: Central Air, Ceiling Fan(s)
  • Patio: Patio
  • Parking: Driveway, Garage, Attached, Two or More Spaces

Appliances

  • Appliances: Dryer, Microwave, Refrigerator, Washer, Electric Water Heater, Disposal, Ice Maker

Address Map

  • Country: US
  • State: FL
  • County: Palm Beach
  • City: Boca Raton
  • Subdivision: PHEASANT WALK SEC 1
  • Zipcode: 33487
  • Street: SUGAR PINE
  • Street Number: 4899
  • Street Suffix: Drive
  • Floor Number: 0
  • Longitude: W81° 52' 47.5''
  • Latitude: N26° 24' 53.4''
  • MLS Area: 4380

MLS Addon

  • Architectural Style: One Story, Contemporary/modern, Ranch
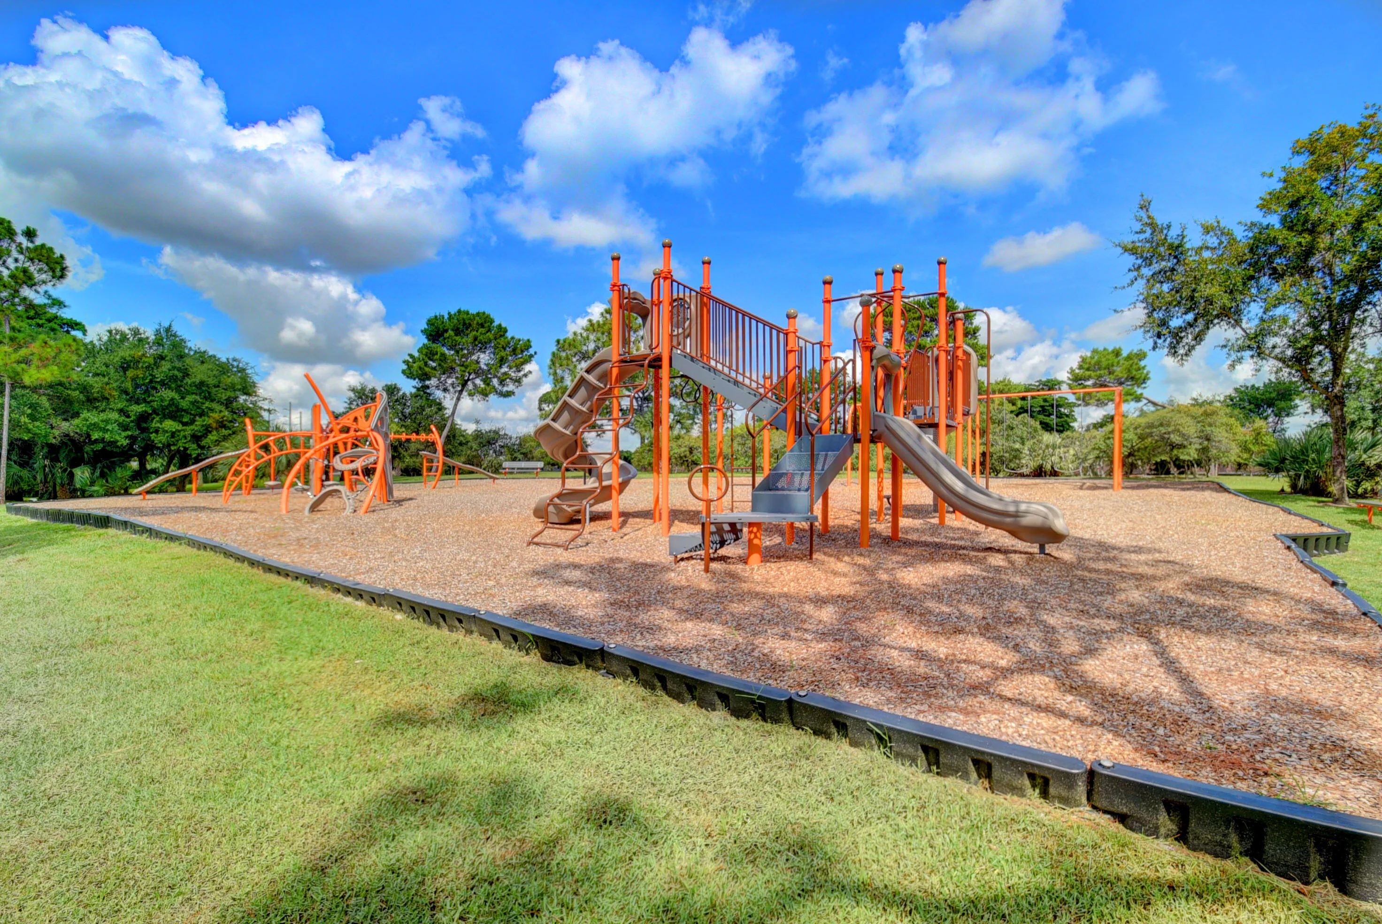
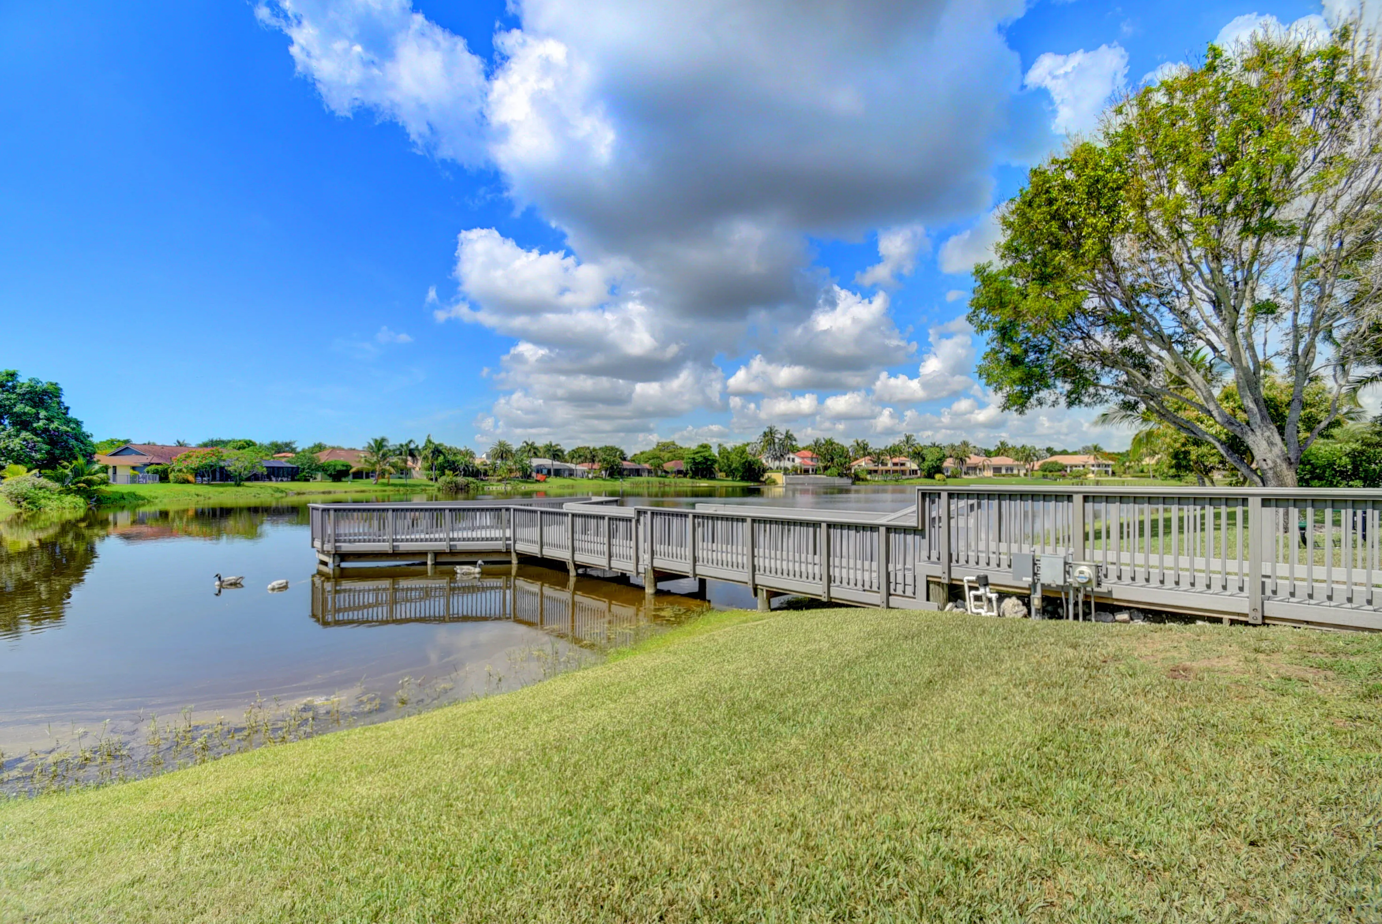
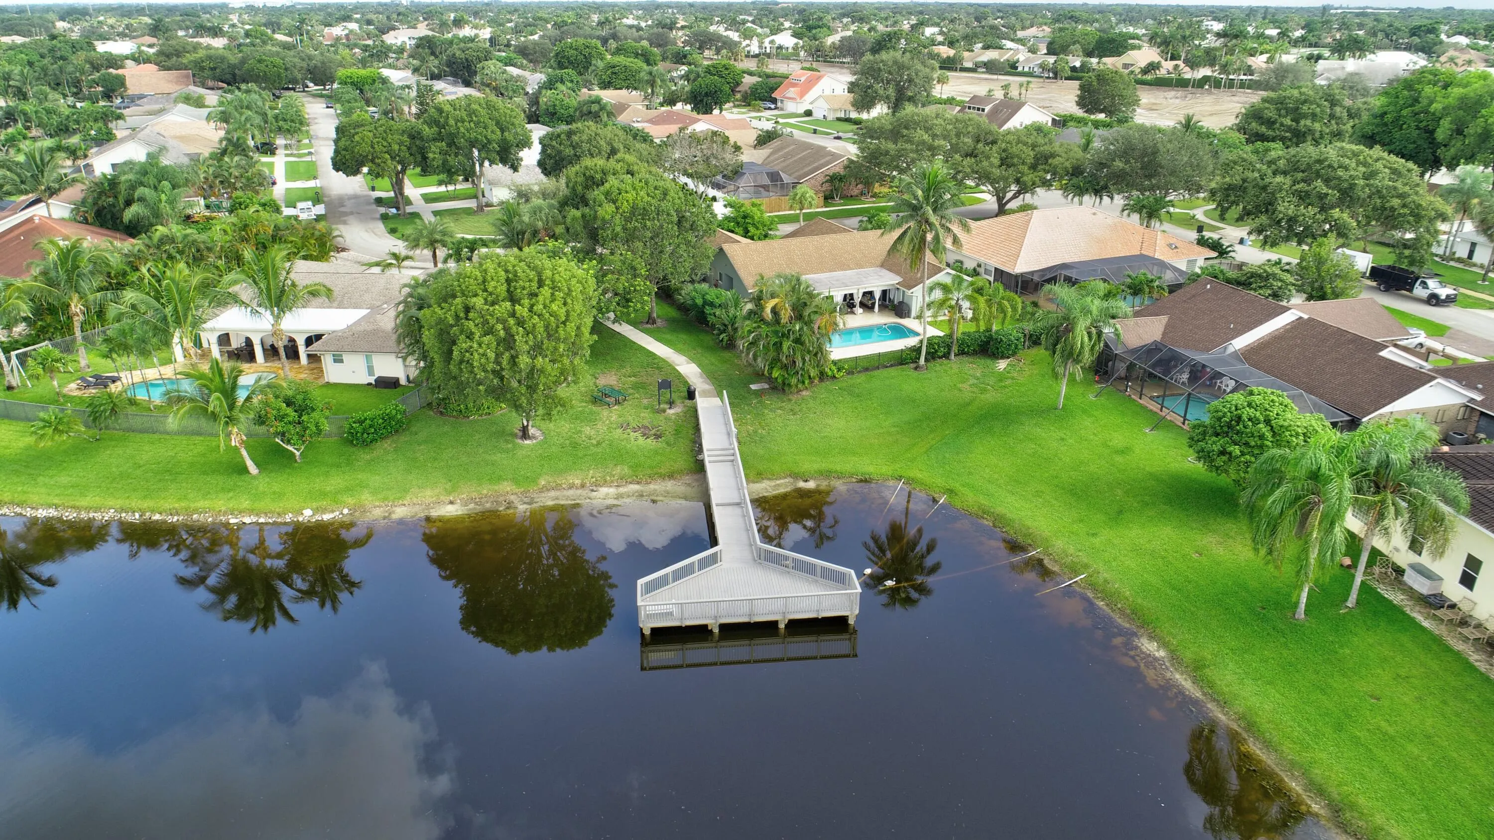
  • Association Amenities: Pool, Barbecue, Picnic Area, Pier
  • Association Fee: $1,398
  • Association Fee Frequency: Annually
  • Association Fee Includes: Common Area Maintenance
  • Carport Spaces:
  • Close Date:
  • Close Price: $0
  • Elementary School: Calusa
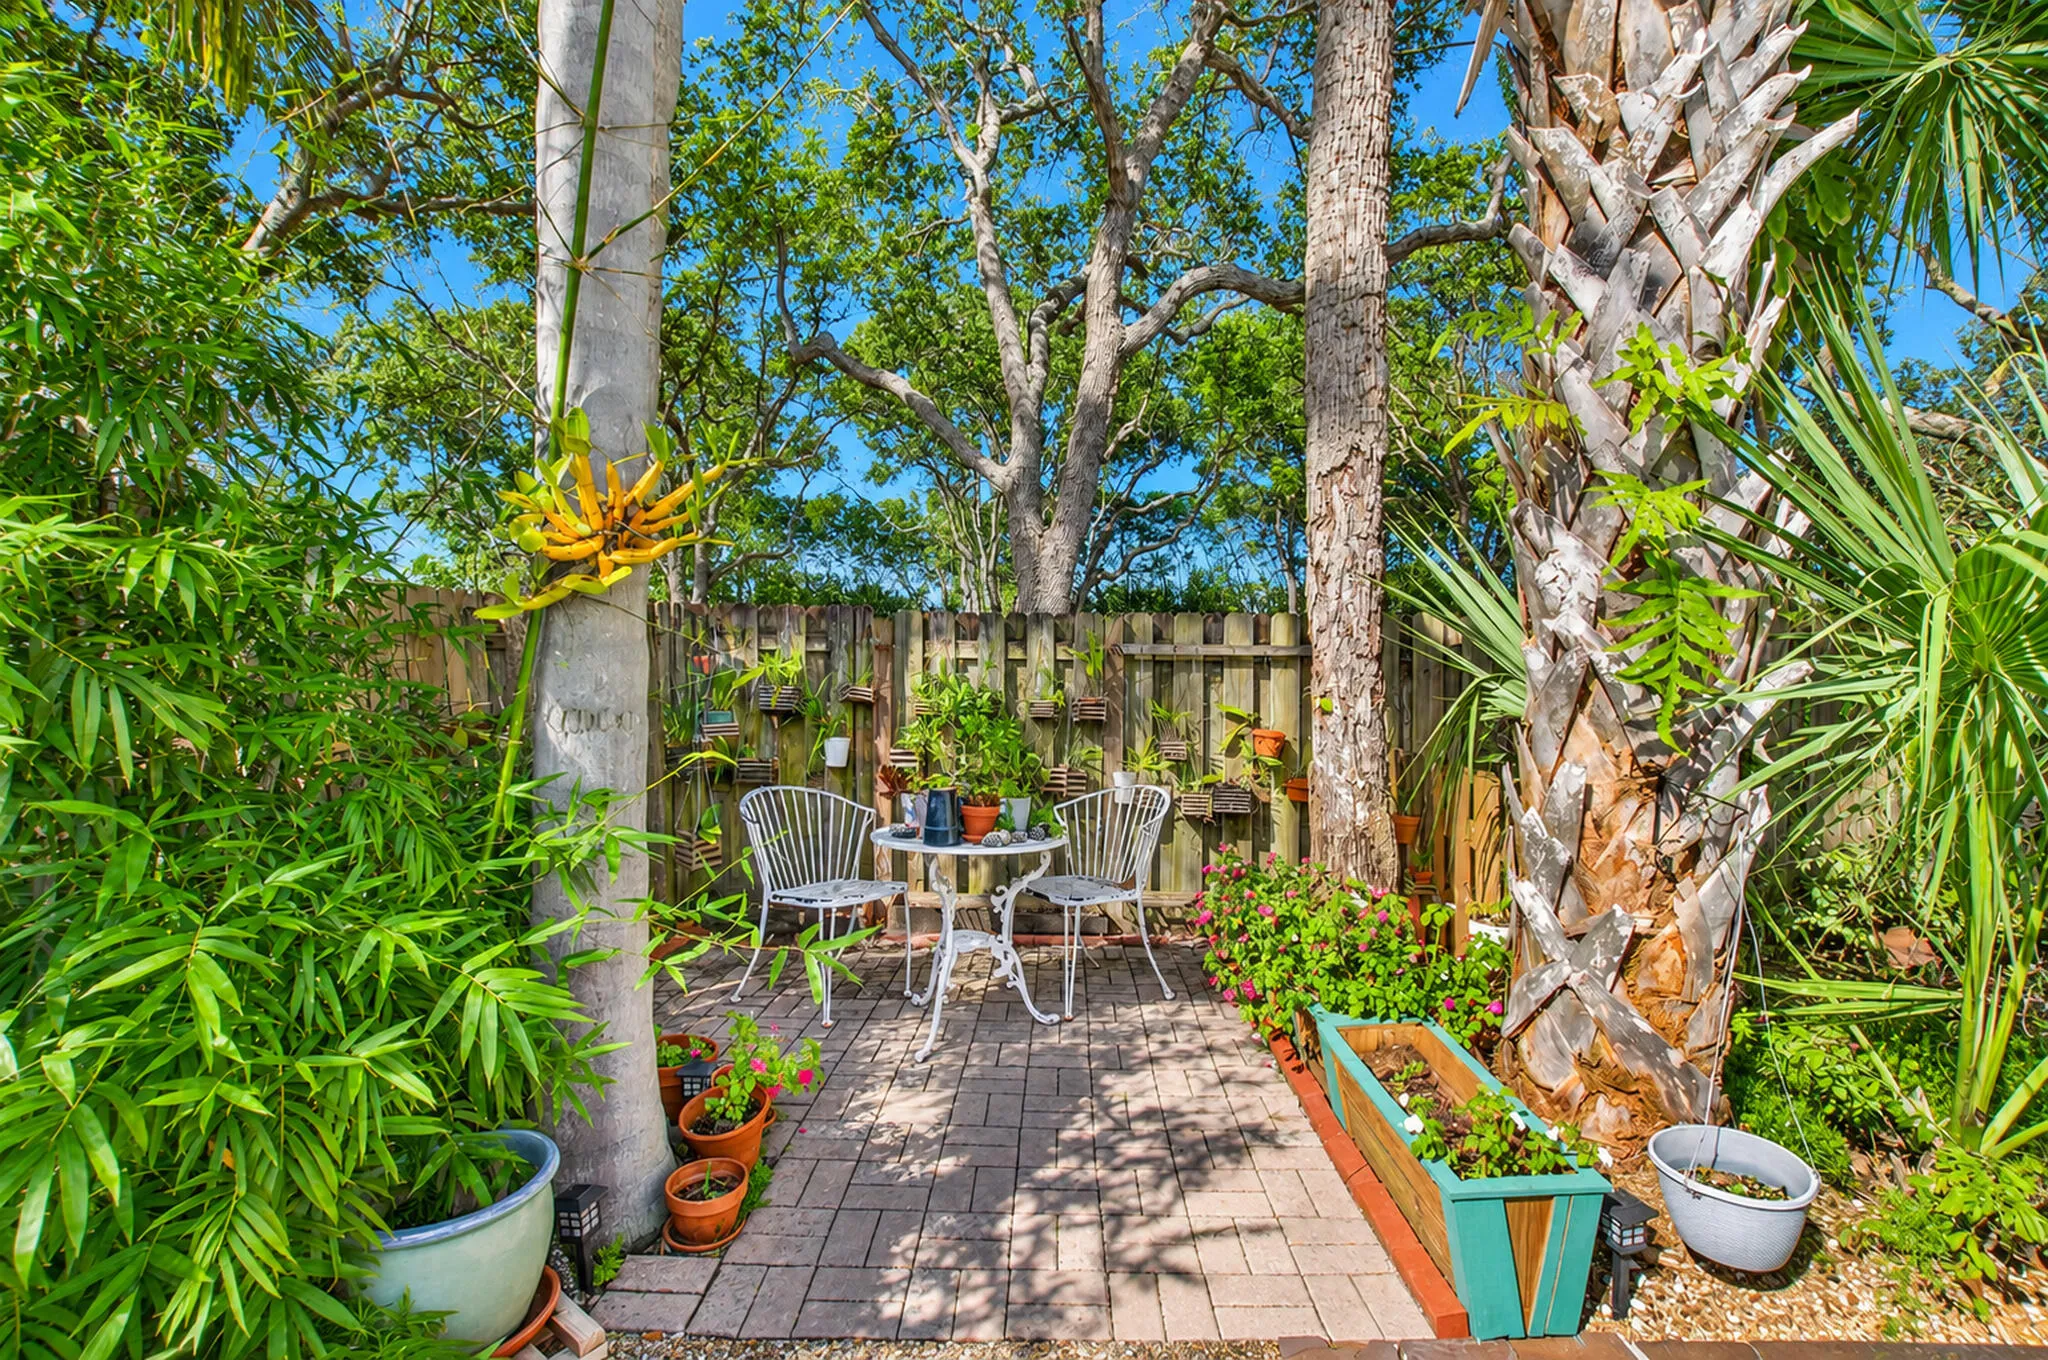
  • Exterior Features: Courtyard, Patio, Fence, Fruit Trees
  • Fireplaces Total: 0
  • Flooring: Wood, Hardwood
  • Garage Spaces: 2
  • High School: Spanish River Community
  • Insurance Expense: $0
  • Interior Features: Bedroom on Main Level, Breakfast Area, Living/Dining Room, Closet Cabinetry, Walk-In Closet(s), Main Living Area Entry Level, Pantry, Split Bedrooms, Main Level Primary, Breakfast Bar
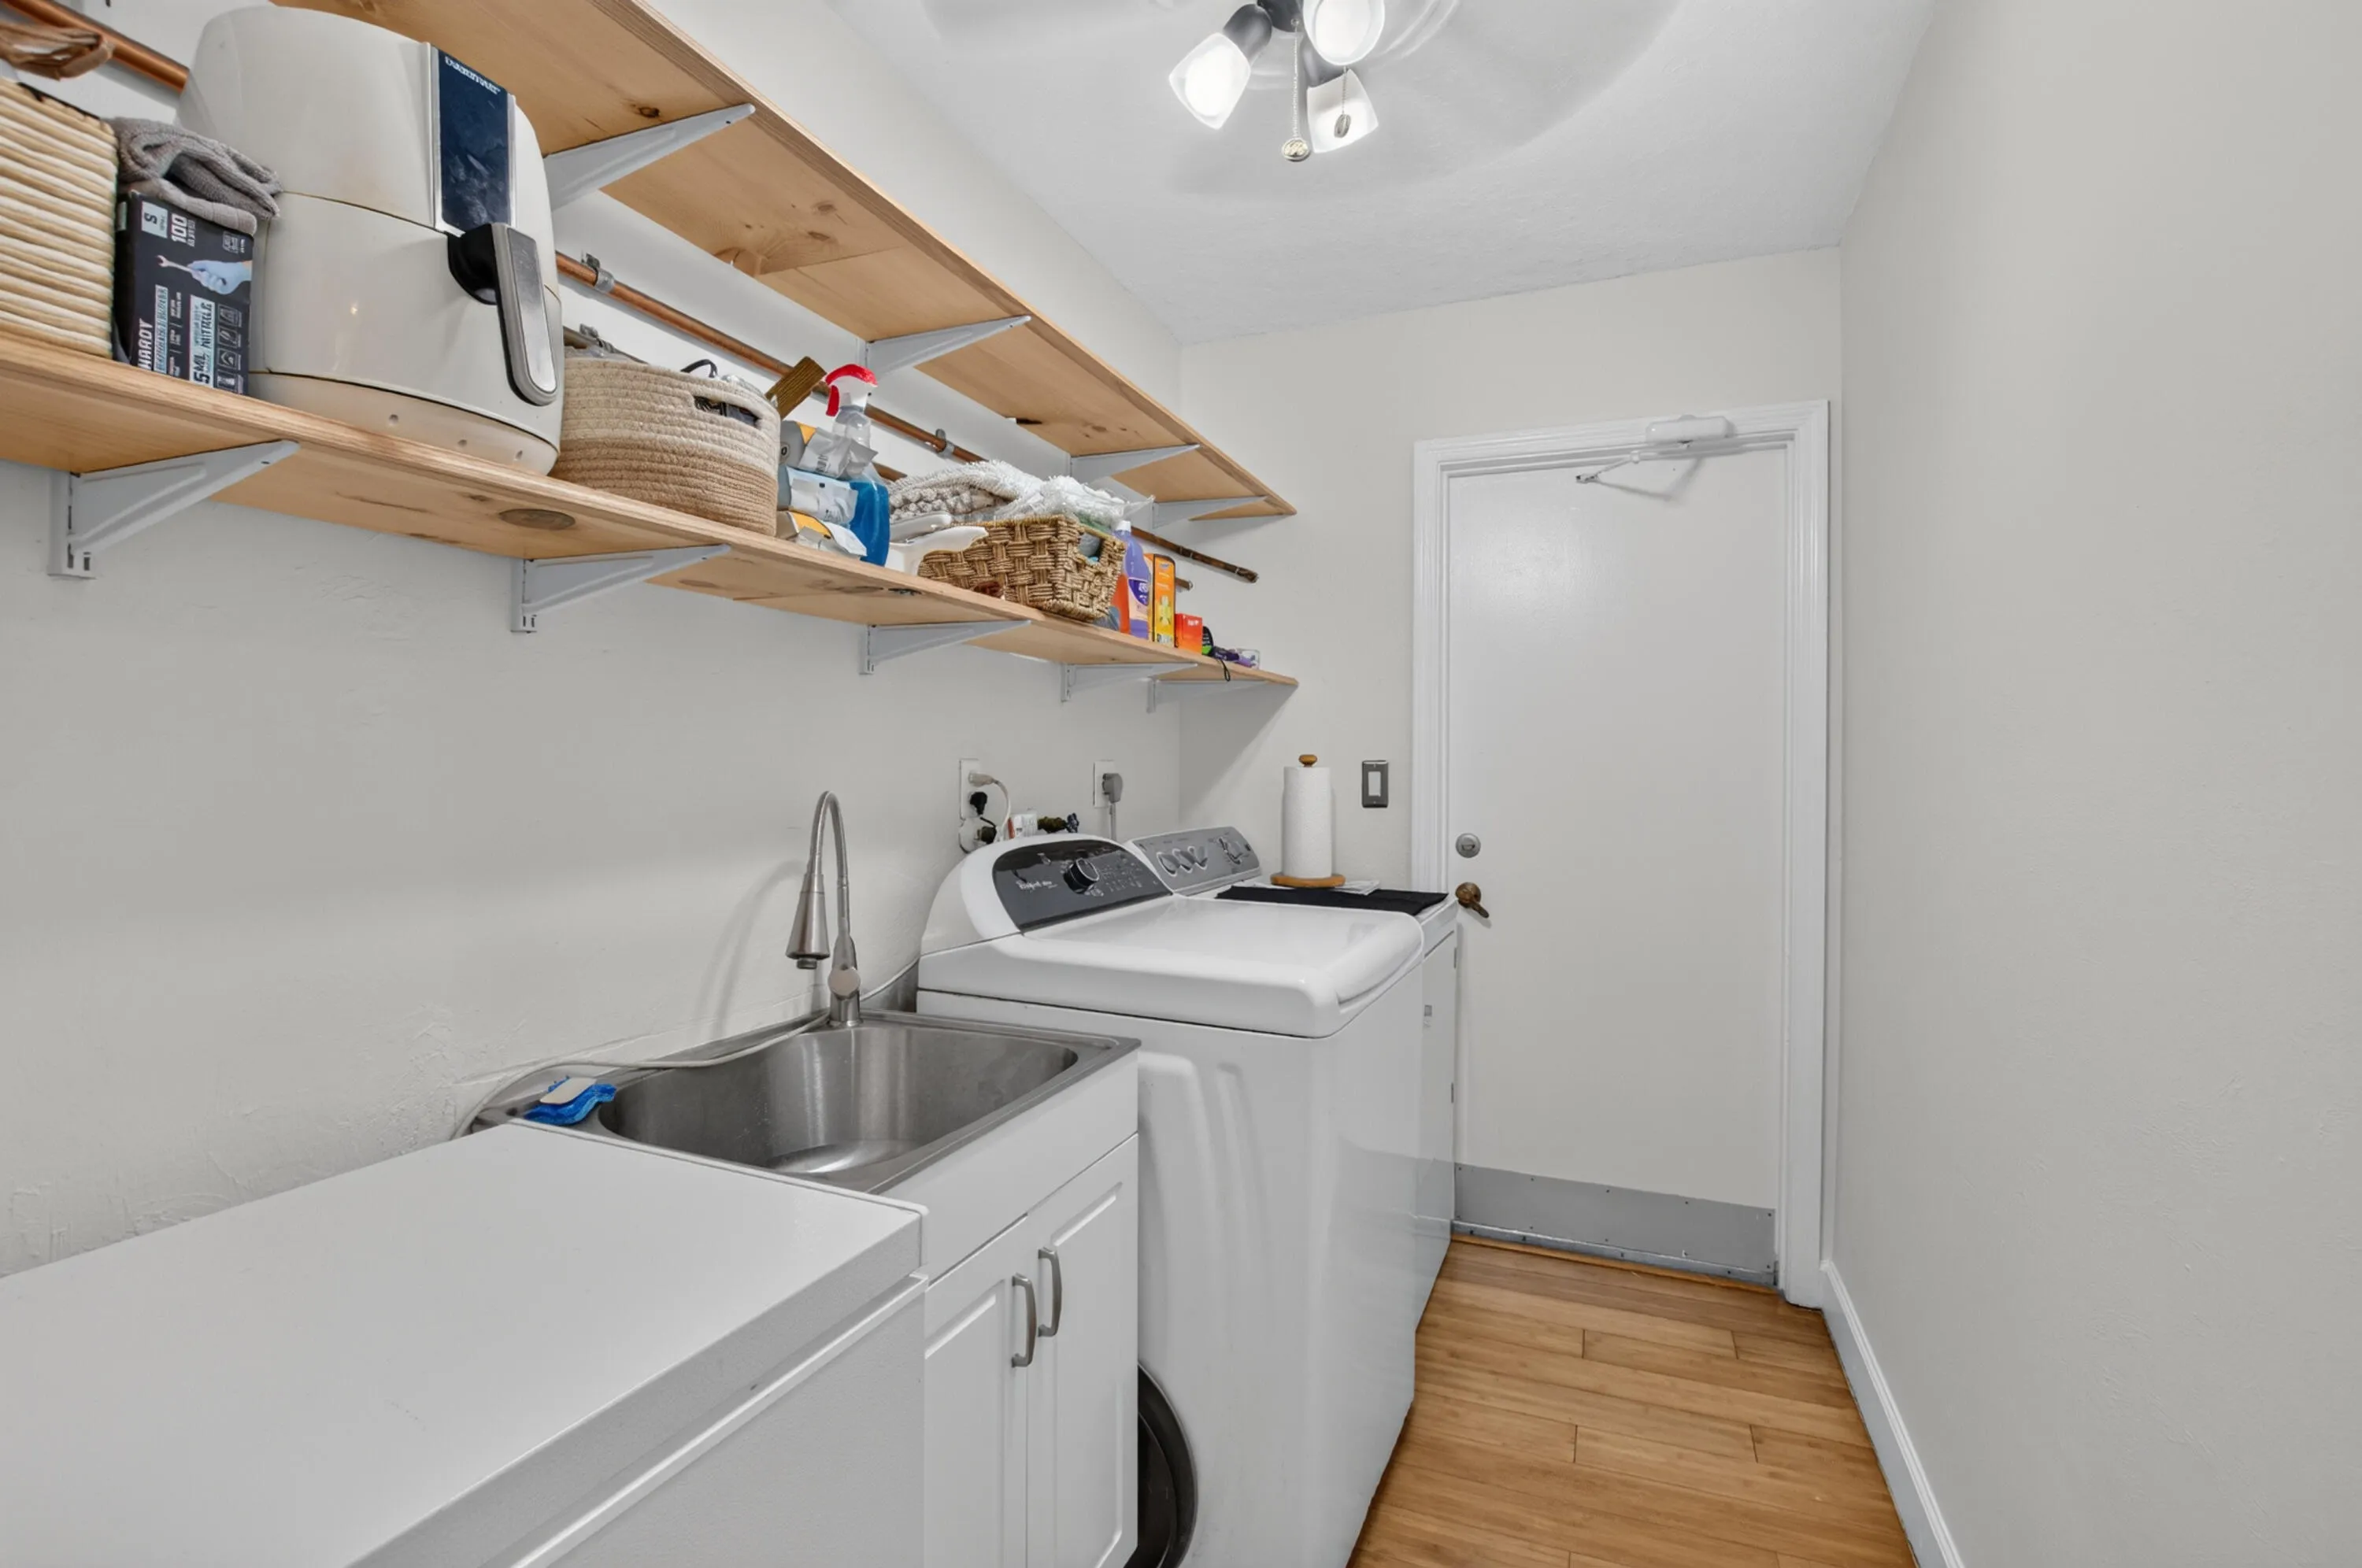
  • Laundry Features: Washer Hookup
  • Levels: One
  • Lot Features: Oversized Lot, < 1/4 Acre, <1 Acre, Sprinklers Automatic, Interior Lot
  • Middle Or Junior School: Omni
  • New Taxes Expense: $0
  • Stories: 1
  • Stories Total: 1
  • Tax Annual Amount: $3,326
  • Utilities: Cable Available, Electricity Available, Water Available, Phone Available
  • Window Features: Blinds

Location

Listing Updated: 2026-11-12 17:06:04
  • Property Type : Single Family
  • Property Sub Type : Single Family Residence
  • Listing Type : For Sale
  • Listing ID : B26099057
  • Price : $875,000
  • View : Garden, Pool
  • Bedrooms : 3
  • Bathrooms : 2
  • Full Bathrooms : 2
  • Half Bathrooms : 0
  • Square Footage : 1,794 Sqft
  • Year Built : 1977
  • Lot Area : 0.20 Acre
  • Listing Status : Active
  • Days On Market : 3
Contact Agent
Required
Required
Required
By proceeding, you consent to receive calls and texts at the number you provided, including marketing by autodialer and prerecorded and artificial voice, and ettmail, about your inquiry and other home-related matters, but not as a condition of any purchase.

Similar Single Family