• Share

4421 SW Parkgate Boulevard, Palm City, Florida 34990

Active For Sale
$1,495,000
  • Beds 4
  • Baths 5
  • Sq Ft 4,688 Sqft
  • Visits: 1 in 2 days

Description

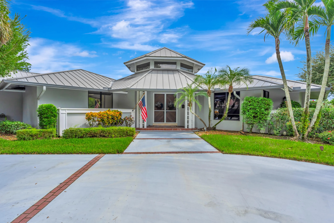
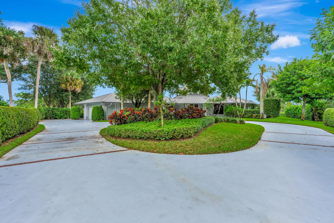
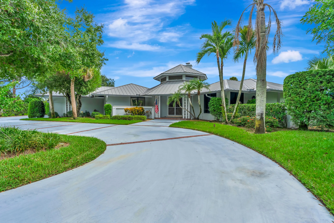
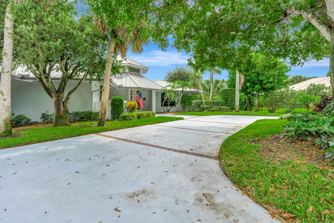
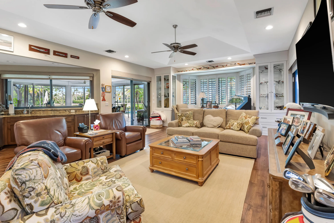
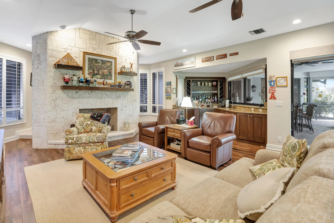
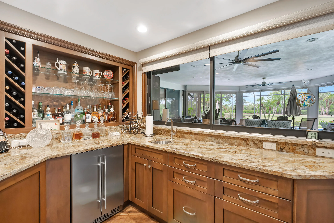
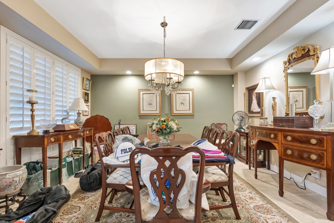
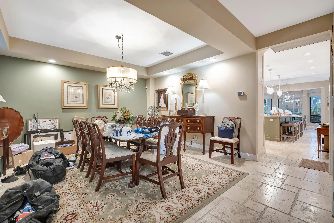
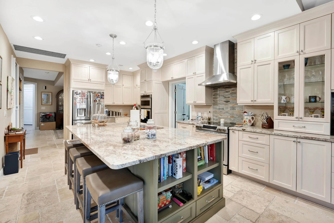
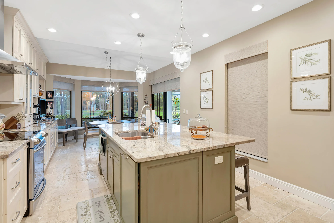
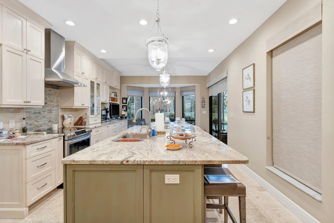
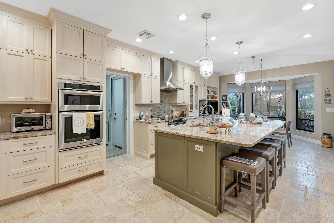
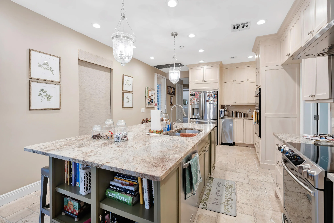
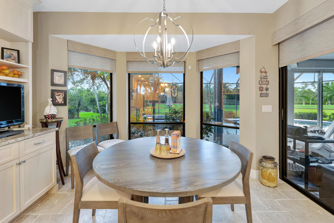
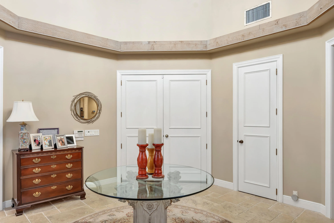
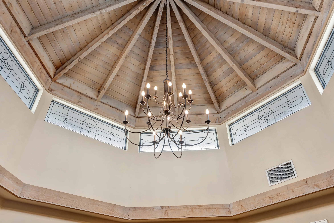
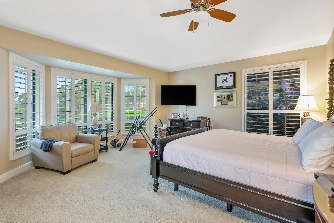
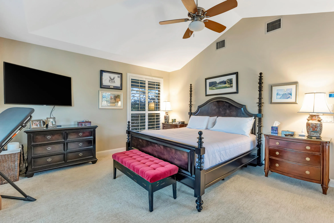
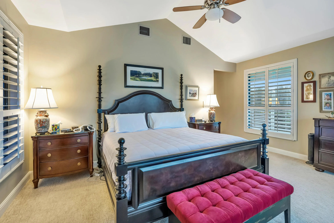
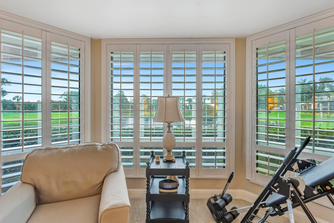
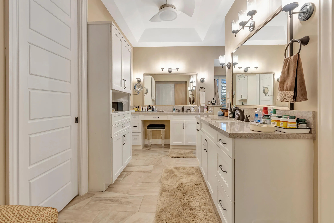
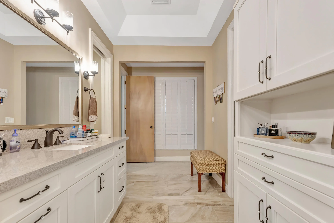
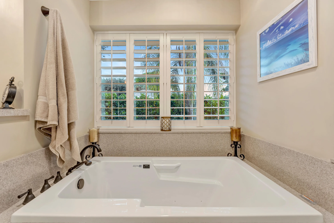
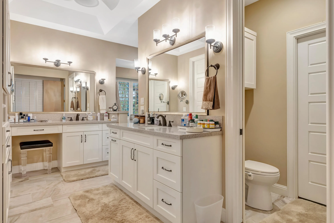
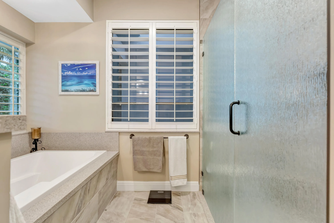
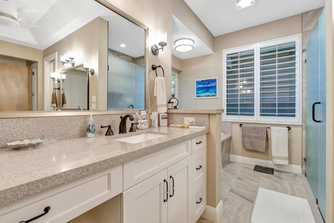
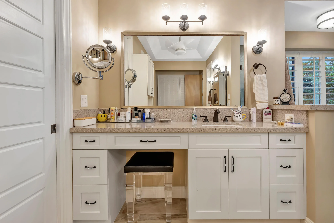
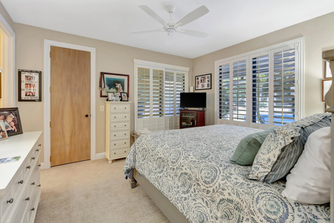
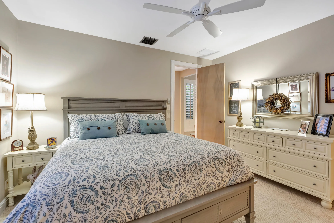
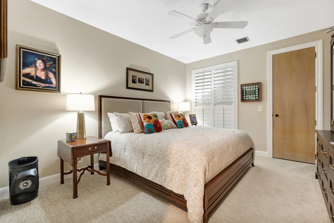
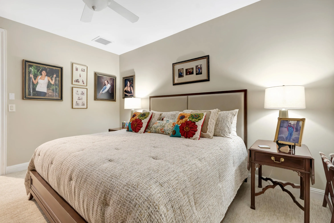
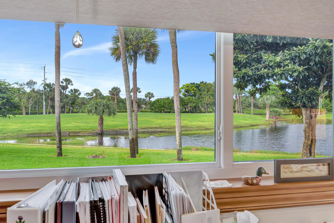
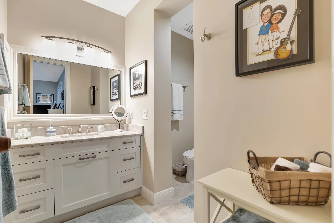
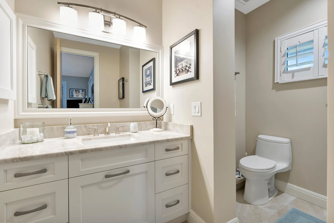
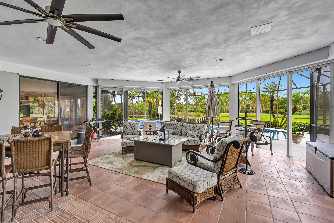
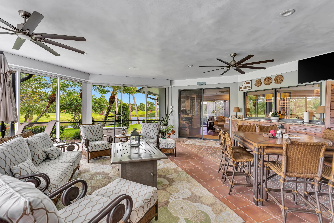
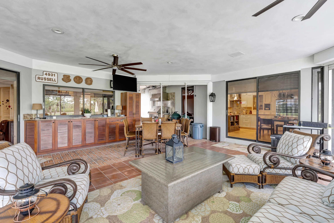
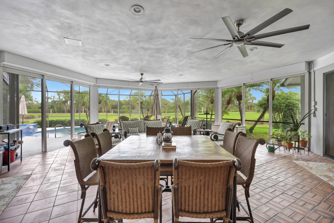
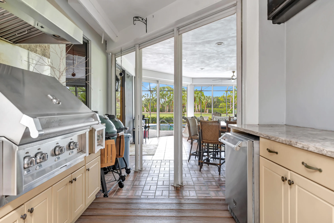
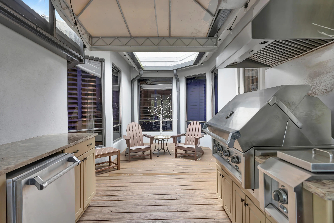
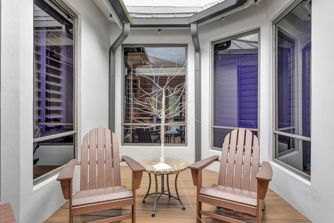
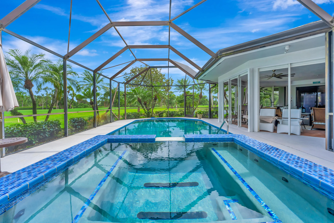
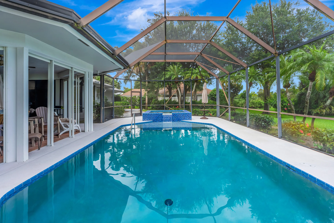
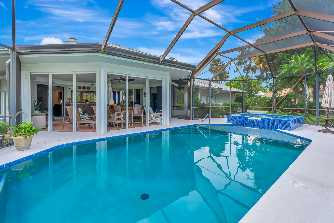
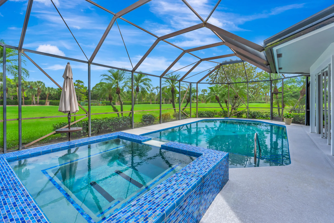
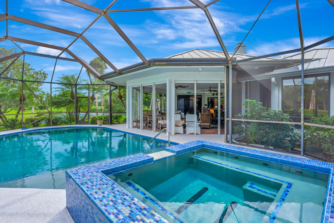
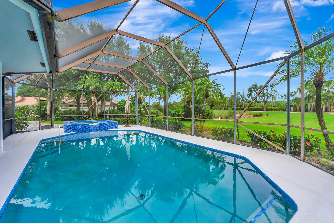
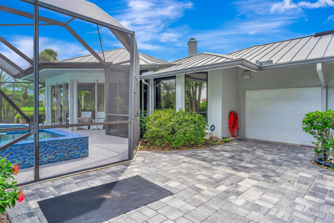
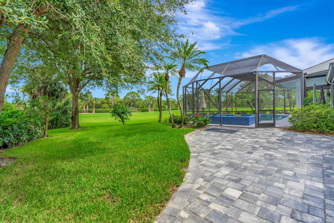
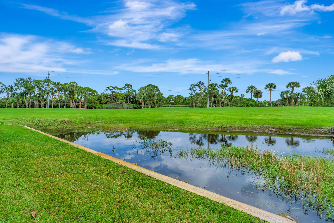
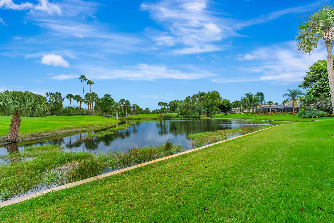
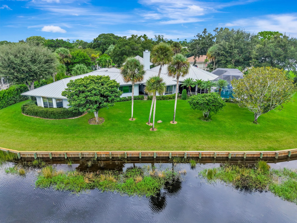
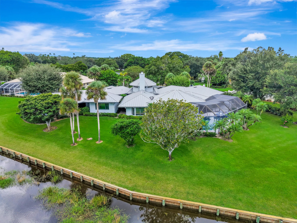
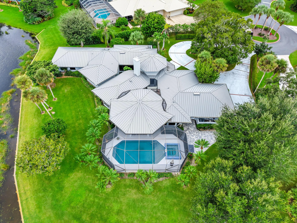
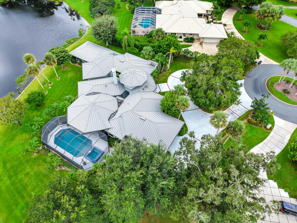
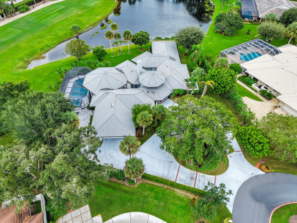
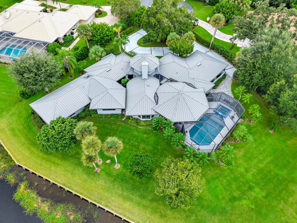
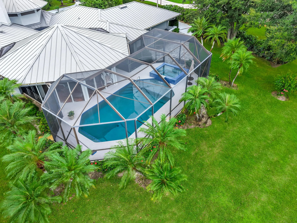
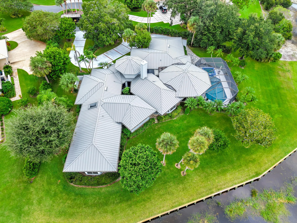
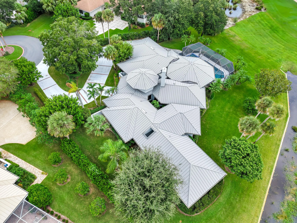
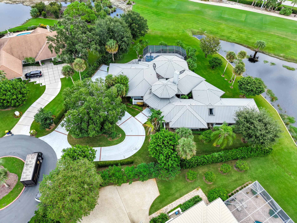
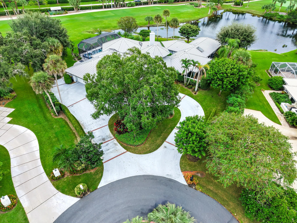
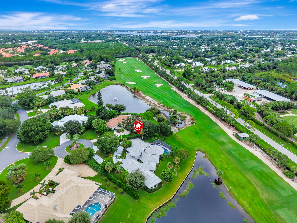
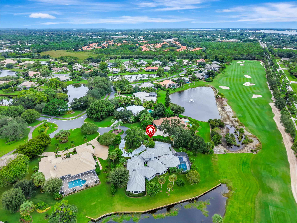
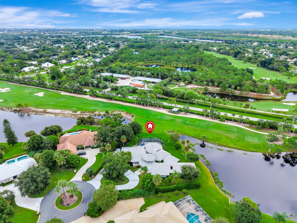
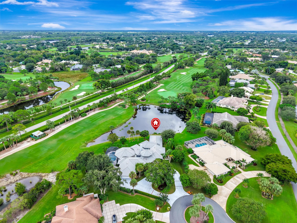
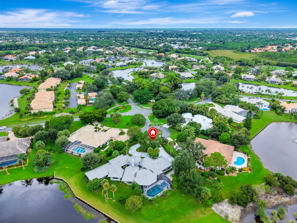
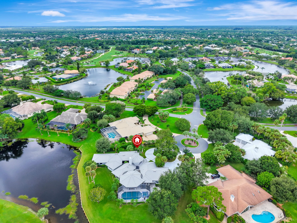
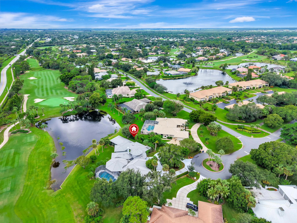
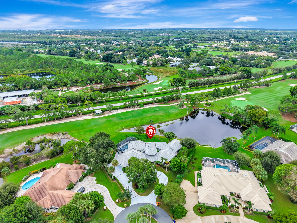
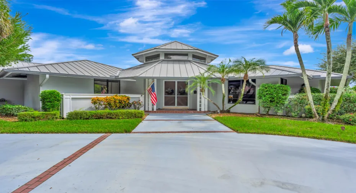
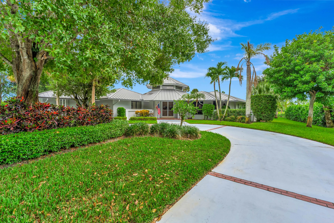
Set on a private .69-acre cul-de-sac overlooking the 2nd tee and tranquil pond, this extraordinary custom residence offers approximately 4,600 square feet and a timeless blend of character, quality and thoughtful design. A striking triangular foyer with distinctive beams sets the tone for exceptional finishes throughout, including rich wood and travertine flooring and beautiful custom lighting. The inviting family room features a wood-burning fireplace and flows into a spacious gathering room, while the custom kitchen showcases beautifully crafted cabinetry and timeless style. A separate dining room provides an elegant setting for entertaining. An impressive office/bedroom offers flexibility for guests or a peaceful workspace, while two premier guest suites and a spacious primary suite… complete the residence. Outdoor living is equally exceptional, featuring a newly redone pool surrounded by an expansive lanai, a charming patio nook with outdoor kitchen, and a separate screened dining and entertaining area. Fairway and pond views, complemented by lush landscaping, create a private and picturesque backdrop for this truly unique home.

Features

  • Swimming Pool: Pool, Heated, Screen Enclosure
  • Heating System: Central
  • Cooling System: Zoned, Central Air, Ceiling Fan(s)
  • Patio: Patio
  • Parking: Garage, Garage Door Opener, Circular Driveway, Attached, Two or More Spaces, Golf Cart Garage

Appliances

  • Appliances: Dryer, Dishwasher, Refrigerator, Self Cleaning Oven, Washer, Electric Water Heater, Disposal, Built-In Oven, Ice Maker, Wine Cooler

Address Map

  • Country: US
  • State: FL
  • County: Martin
  • City: Palm City
  • Subdivision: PIPERS LANDING
  • Zipcode: 34990
  • Street: Parkgate
  • Street Number: 4421
  • Street Suffix: Boulevard
  • Floor Number: 0
  • Longitude: W81° 43' 42.7''
  • Latitude: N27° 9' 7.1''
  • Directions: Mapp Rd to Pipers Landing. Turn right into the west side entrance. After the gate, take the first right into the cul-de-sac.
  • Street Dir Prefix: SW
  • MLS Area: 6090

MLS Addon

  • Architectural Style: One Story
  • Association Amenities: Clubhouse, Fitness Center, Pool, Tennis Court(s), Controlled Access, Management, Guard, Marina, Golf Course, Boat Dock, Maintenance, Putting Green(s), Security, Private Membership
  • Association Fee: $3,017
  • Association Fee Frequency: Monthly
  • Association Fee Includes: Common Area Maintenance, Pool(s), Sewer, Security, Trash, Water, Association Management, Parking, Cable TV
  • Carport Spaces:
  • Close Date:
  • Close Price: $0
  • Elementary School: Palm City
  • Exterior Features: Barbecue, Courtyard, Patio
  • Fireplaces Total: 0
  • Flooring: Wood, Carpet, Terrazzo, Hardwood
  • Garage Spaces: 3
  • High School: Martin County High
  • Insurance Expense: $0
  • Interior Features: Bedroom on Main Level, Breakfast Area, Dual Sinks, Entrance Foyer, Kitchen Island, Main Living Area Entry Level, Built-in Features, High Ceilings, Split Bedrooms, Main Level Primary, Bar, Breakfast Bar, Tub Shower, Shower Only
  • Levels: One
  • Lot Features: <1 Acre, Sprinklers Automatic, On Golf Course, Cul-De-Sac, Buyer Approval Required, Irregular Lot
  • Middle Or Junior School: Hidden Oaks
  • New Taxes Expense: $0
  • Spa Features: In Ground
  • Stories: 1
  • Stories Total: 1
  • Tax Annual Amount: $2,726
  • Utilities: Cable Available, Sewer Available, Water Available, Underground Utilities, Phone Available

Location

Listing Updated: 2026-10-14 03:00:24
  • Property Type : Single Family
  • Property Sub Type : Single Family Residence
  • Listing Type : For Sale
  • Listing ID : B26087191
  • Price : $1,495,000
  • View : Golf Course,Garden,Pond,Pool,Water
  • Bedrooms : 4
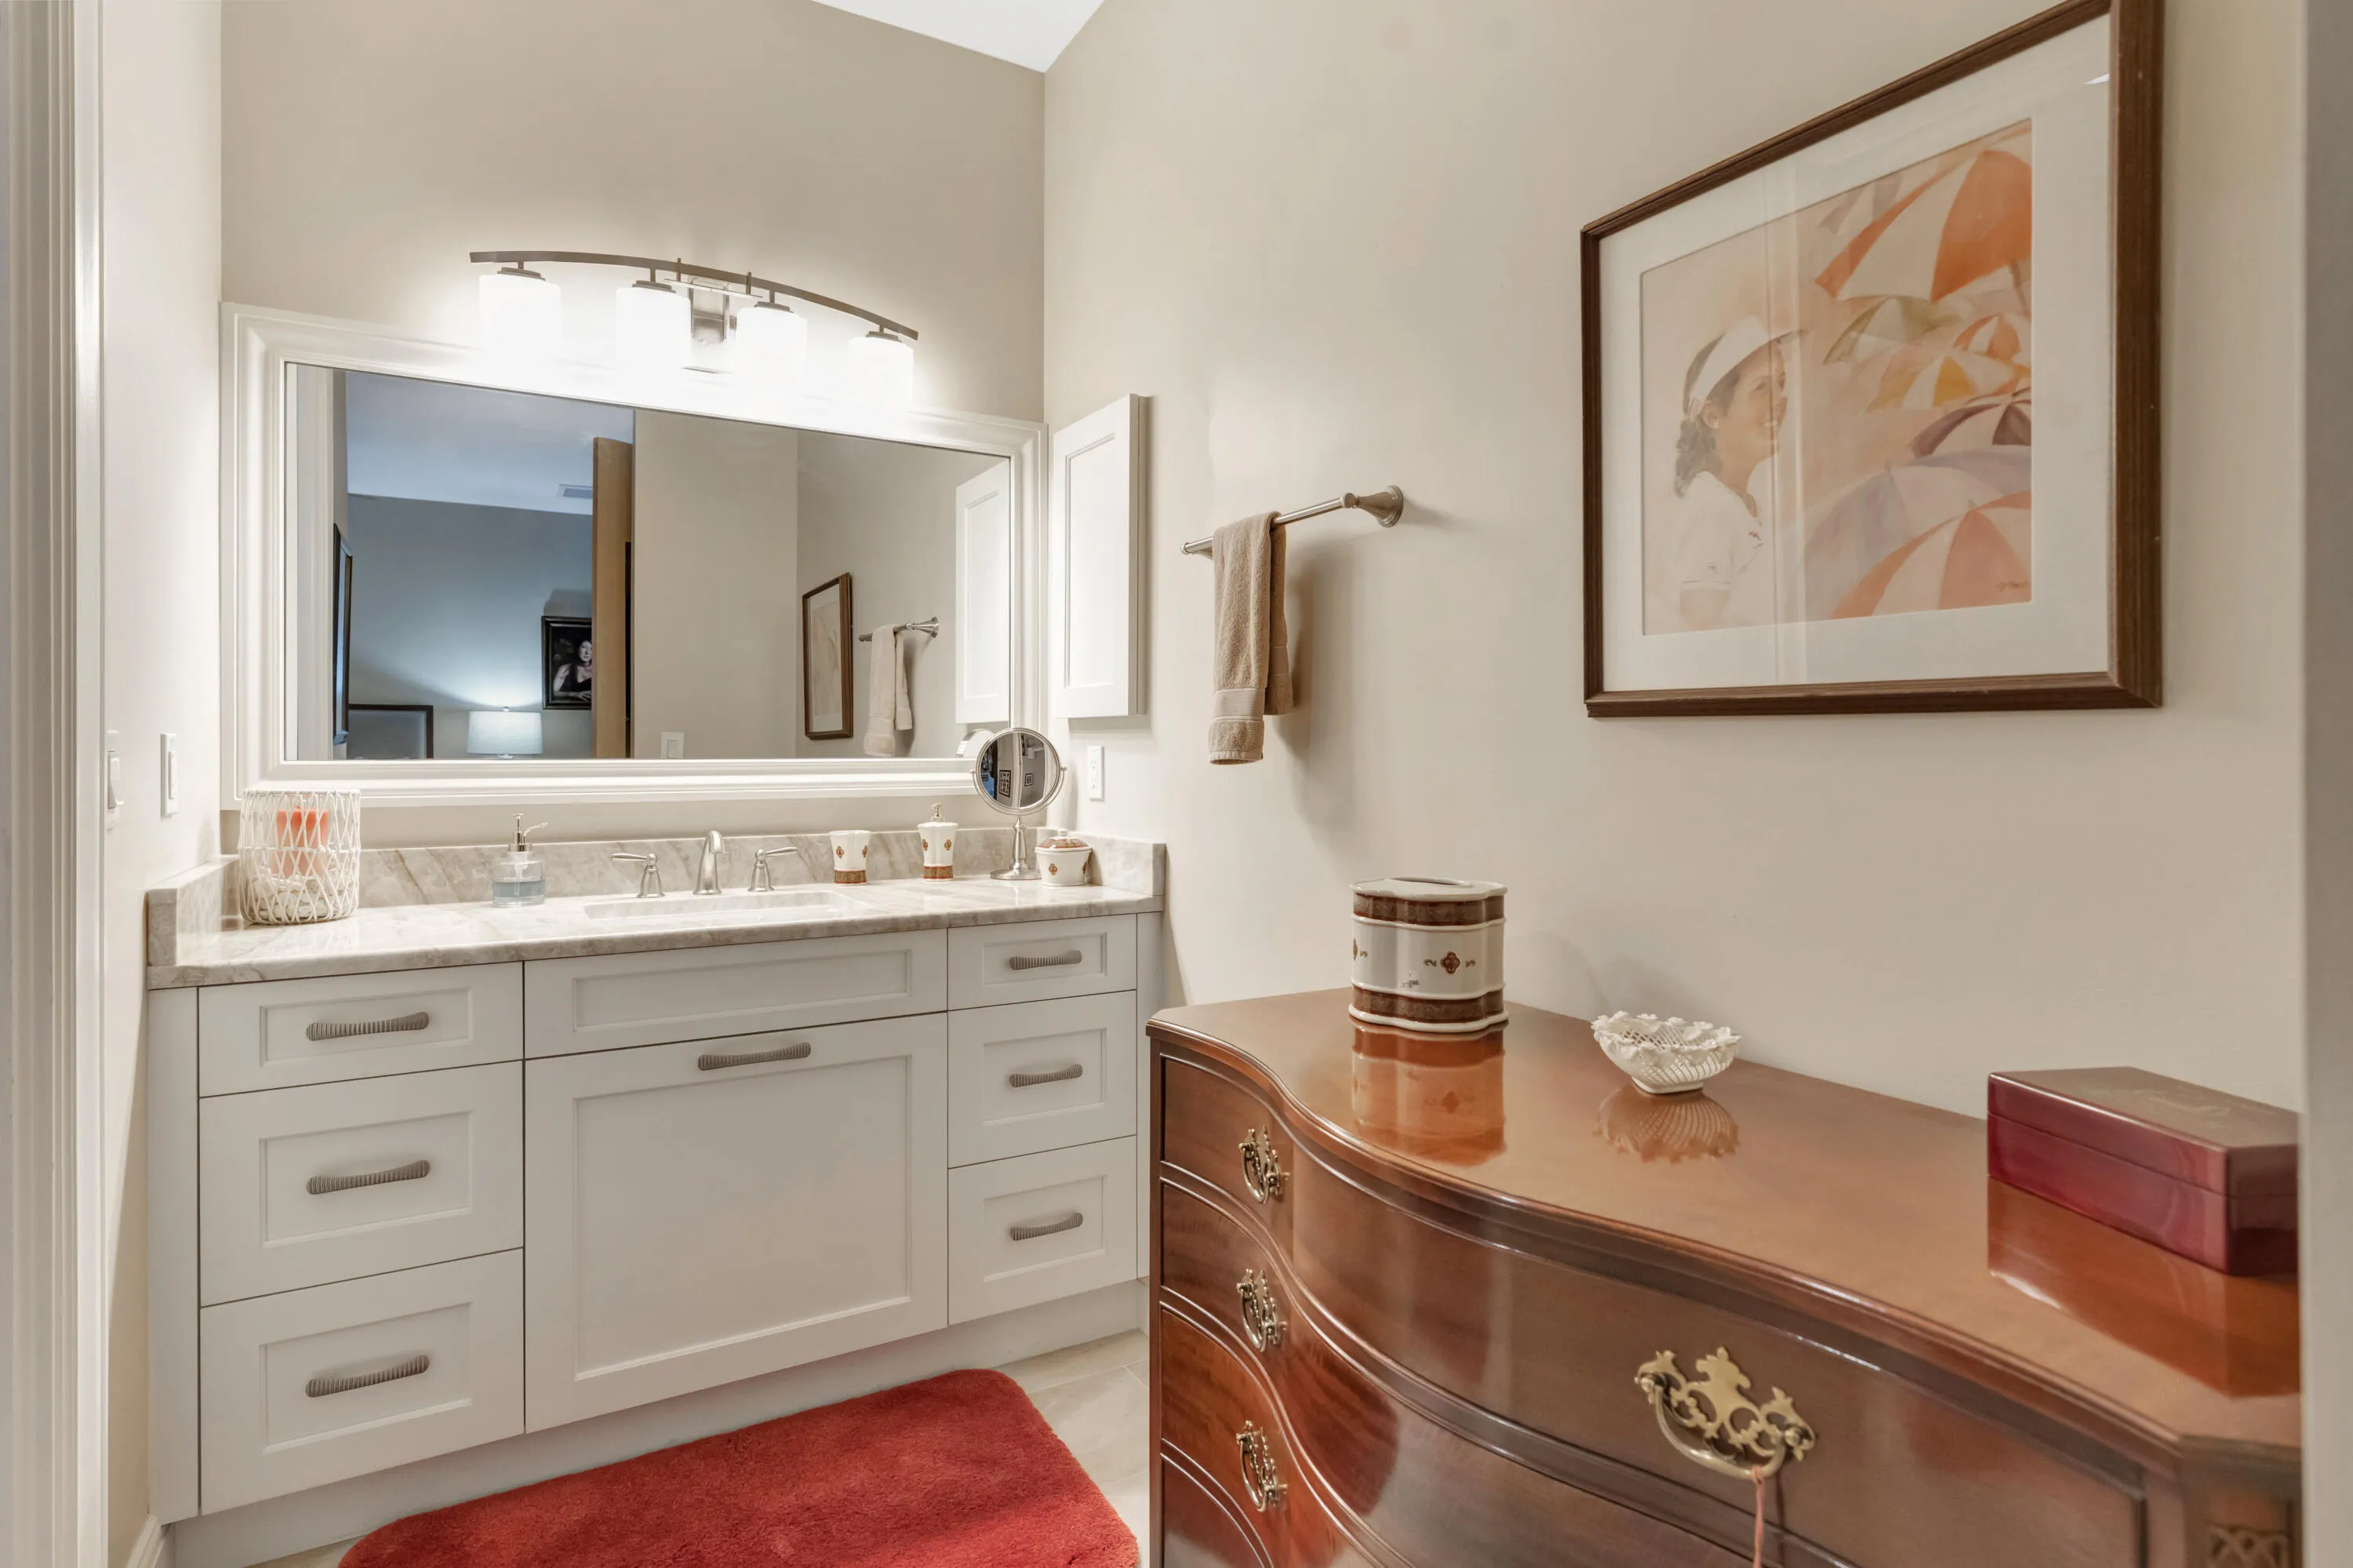
  • Bathrooms : 5
  • Full Bathrooms : 4
  • Half Bathrooms : 1
  • Square Footage : 4,688 Sqft
  • Year Built : 1983
  • Lot Area : 0.69 Acre
  • Listing Status : Active
  • Days On Market : 2
Contact Agent
Required
Required
Required
By proceeding, you consent to receive calls and texts at the number you provided, including marketing by autodialer and prerecorded and artificial voice, and ettmail, about your inquiry and other home-related matters, but not as a condition of any purchase.

Similar Single Family