• Share

1630 SW PROSPERITY Way, Palm City, Florida 34990

Active For Sale
$1,390,000
  • Beds 6
  • Baths 6
  • Sq Ft 4,175 Sqft
  • Visits: 1 in 17 days

Description

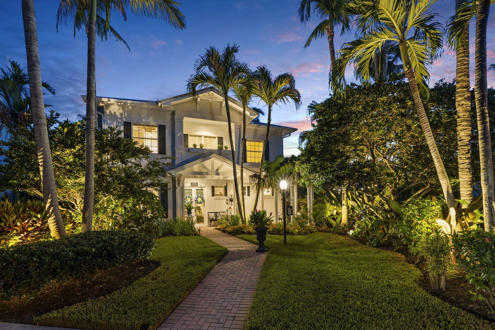
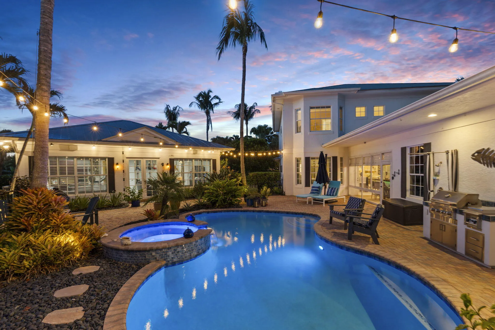
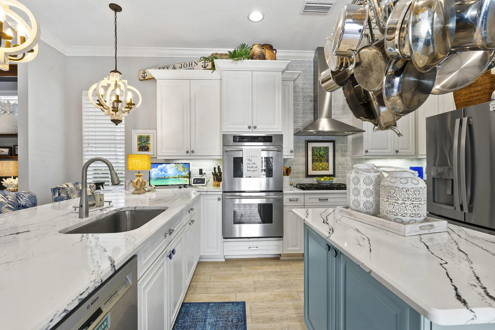
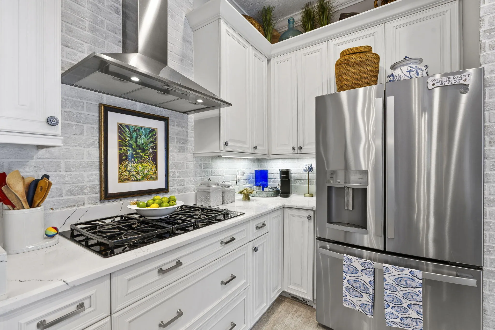
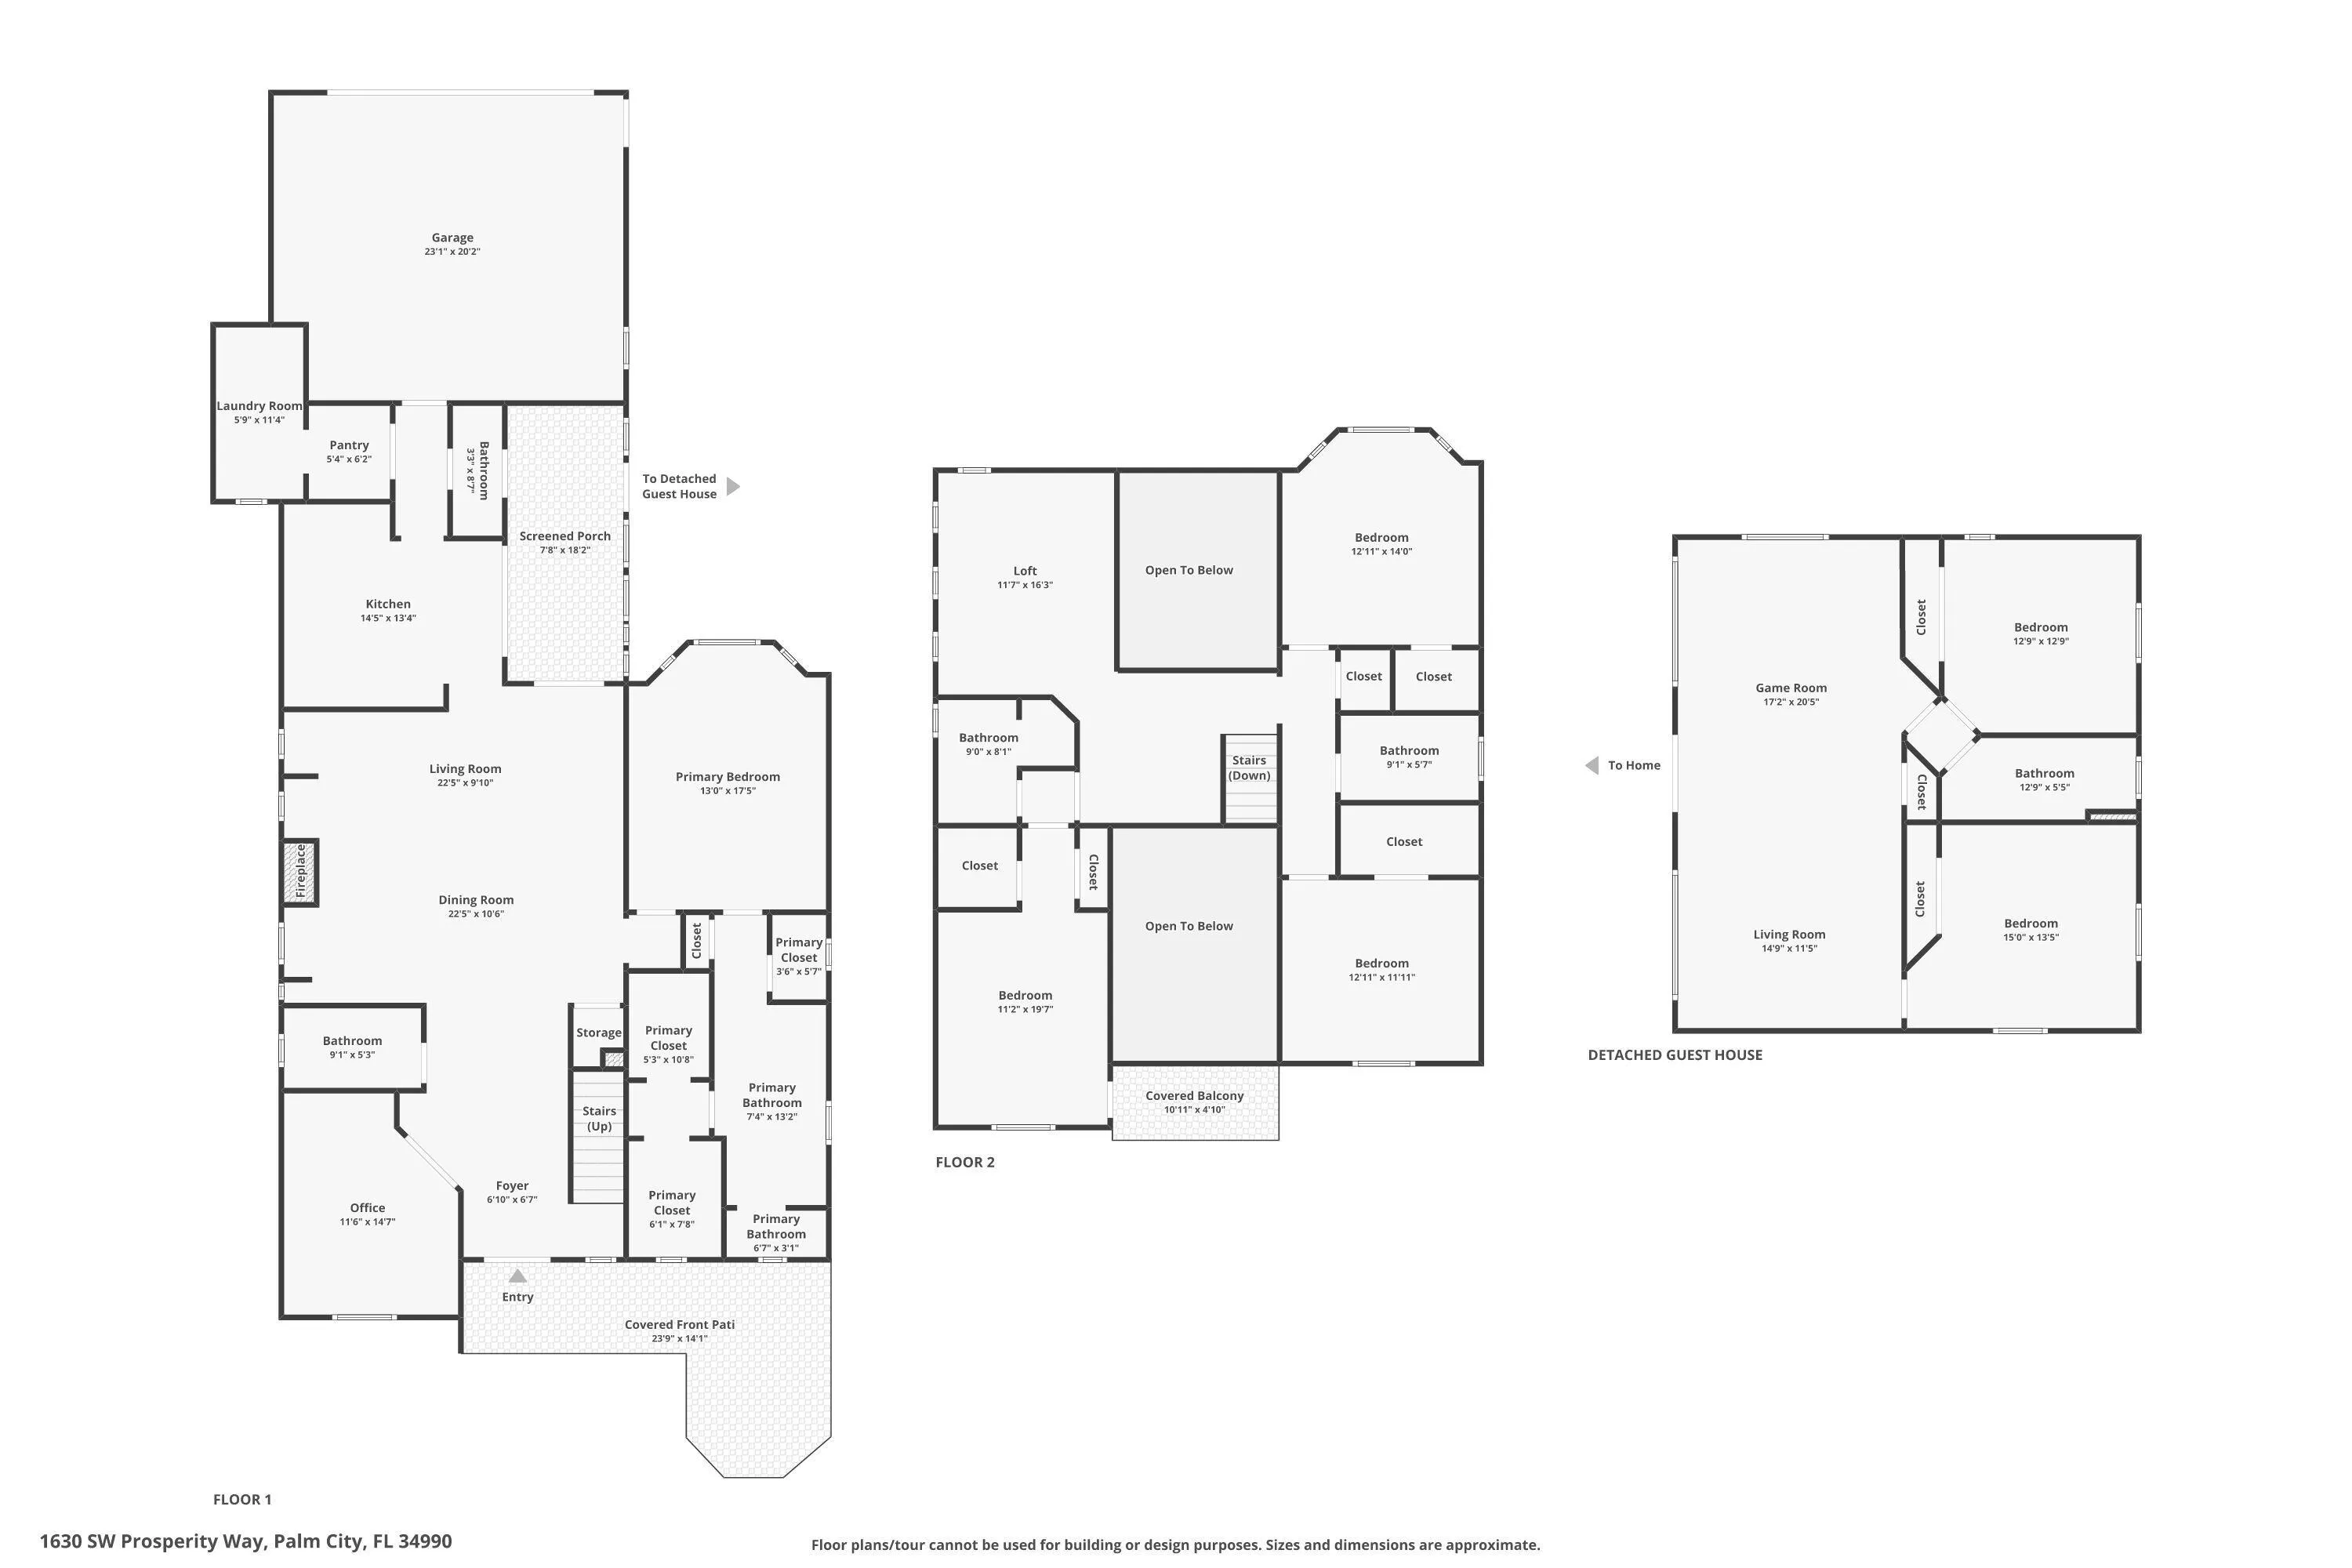
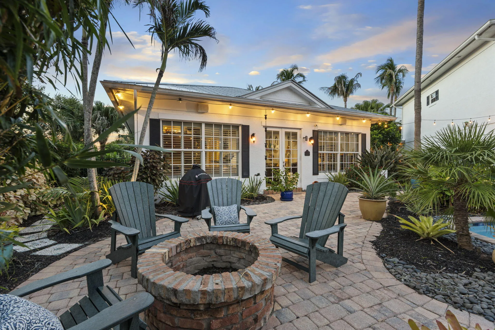
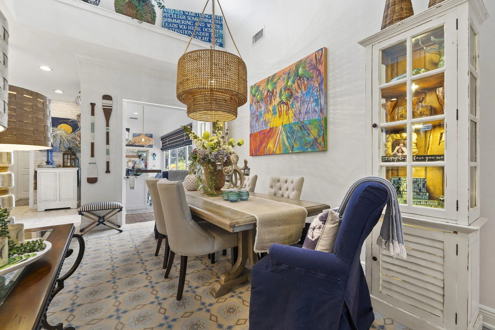
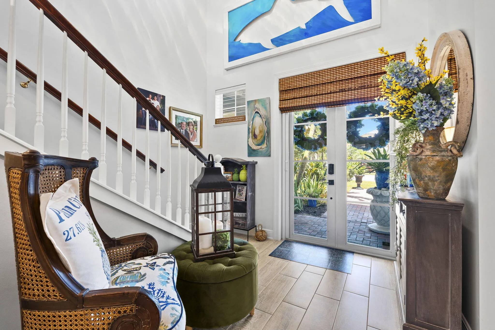
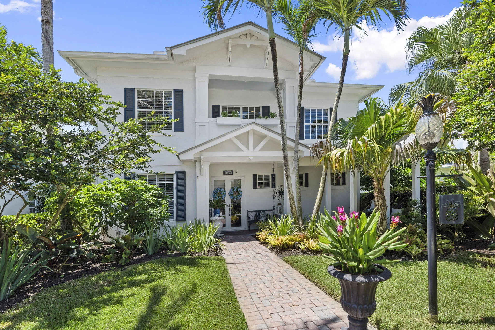
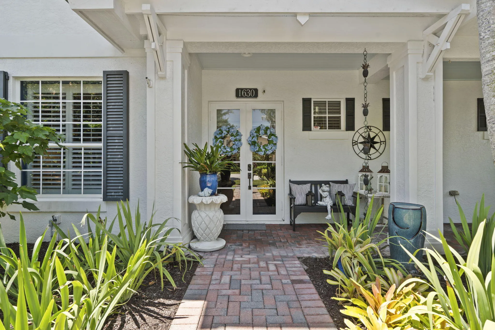
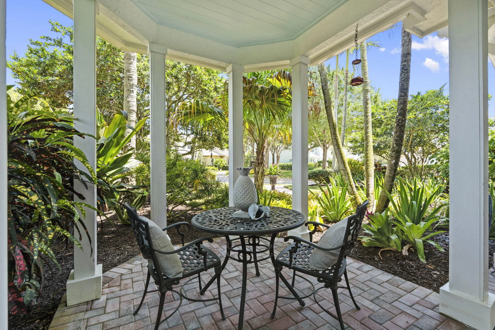
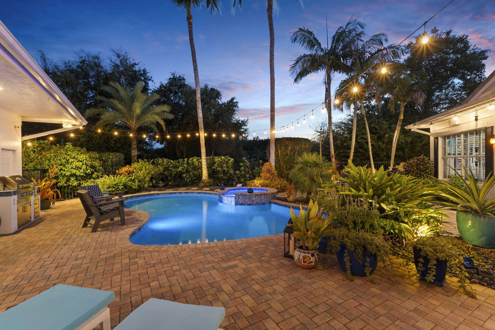
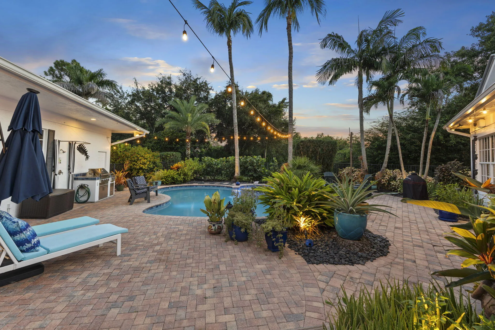
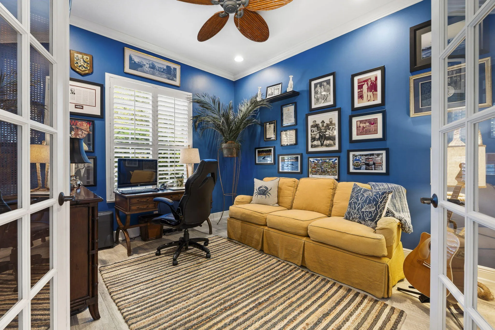
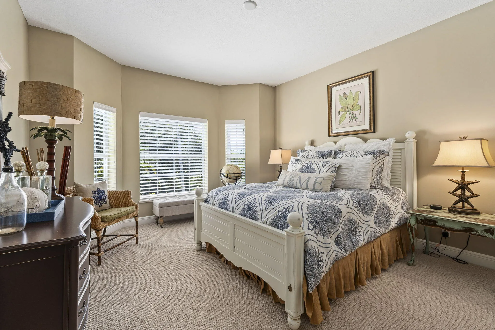
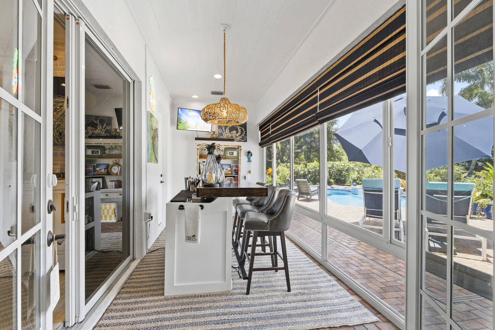
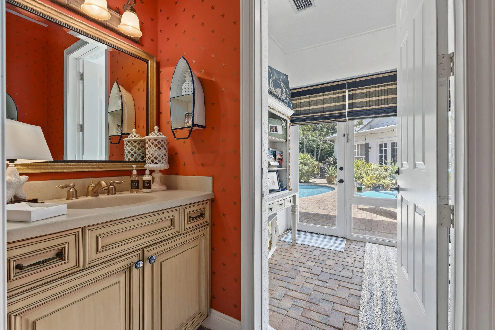
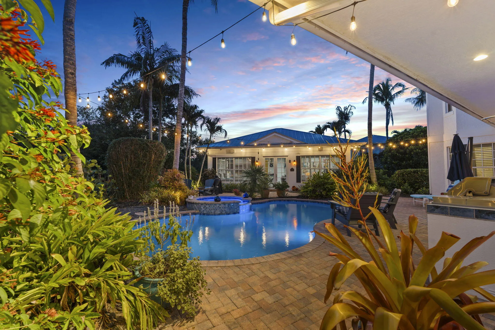
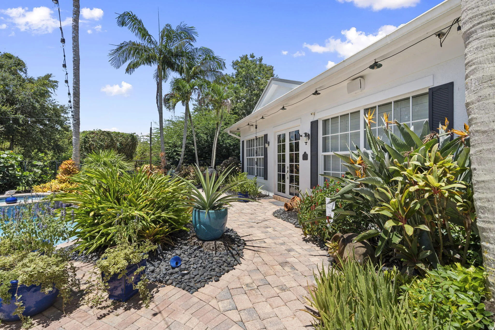
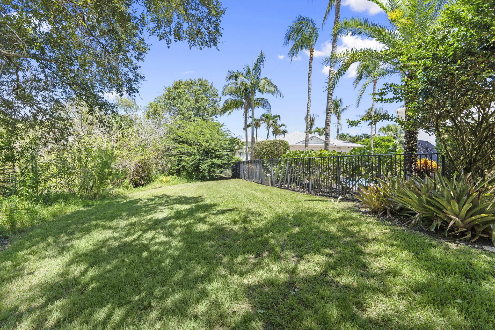
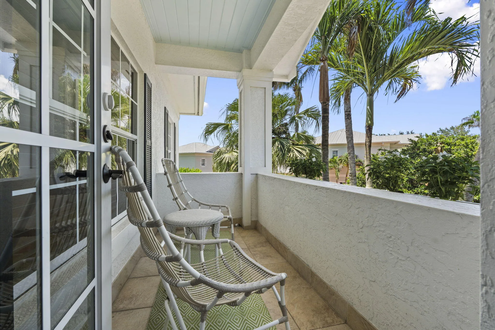
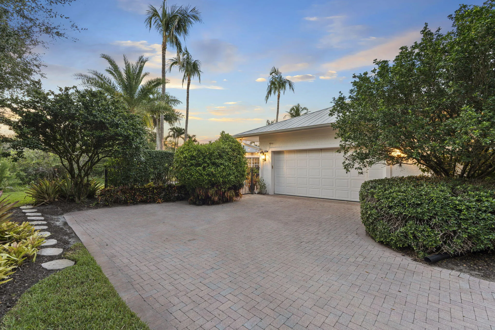
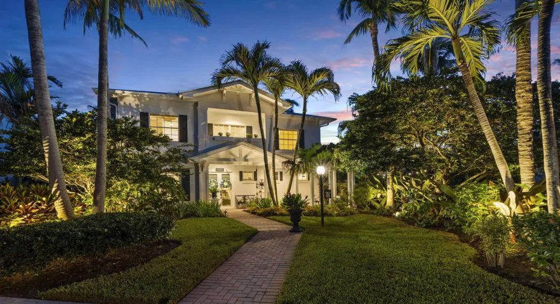
COMING SOON. A true one of one opportunity to own the developer’s lot within this sought after community. Designed as a private tropical compound, the property features a main residence plus a fully detached two bedroom guest home, offering exceptional flexibility for extended visitors or a private retreat. Lush landscaping, brick walkways and resort style outdoor living surround the residences, creating privacy and a sense of escape rarely found within a neighborhood. More photos and complete details coming soon. Opportunities like this cannot be recreated.

Features

  • Swimming Pool: Pool, Private, Pool/Spa Combo
  • Heating System: Central
  • Cooling System: Electric, Central Air, Ceiling Fan(s)
  • Patio: Patio
  • Parking: Driveway, Garage, Attached, Two or More Spaces

Appliances

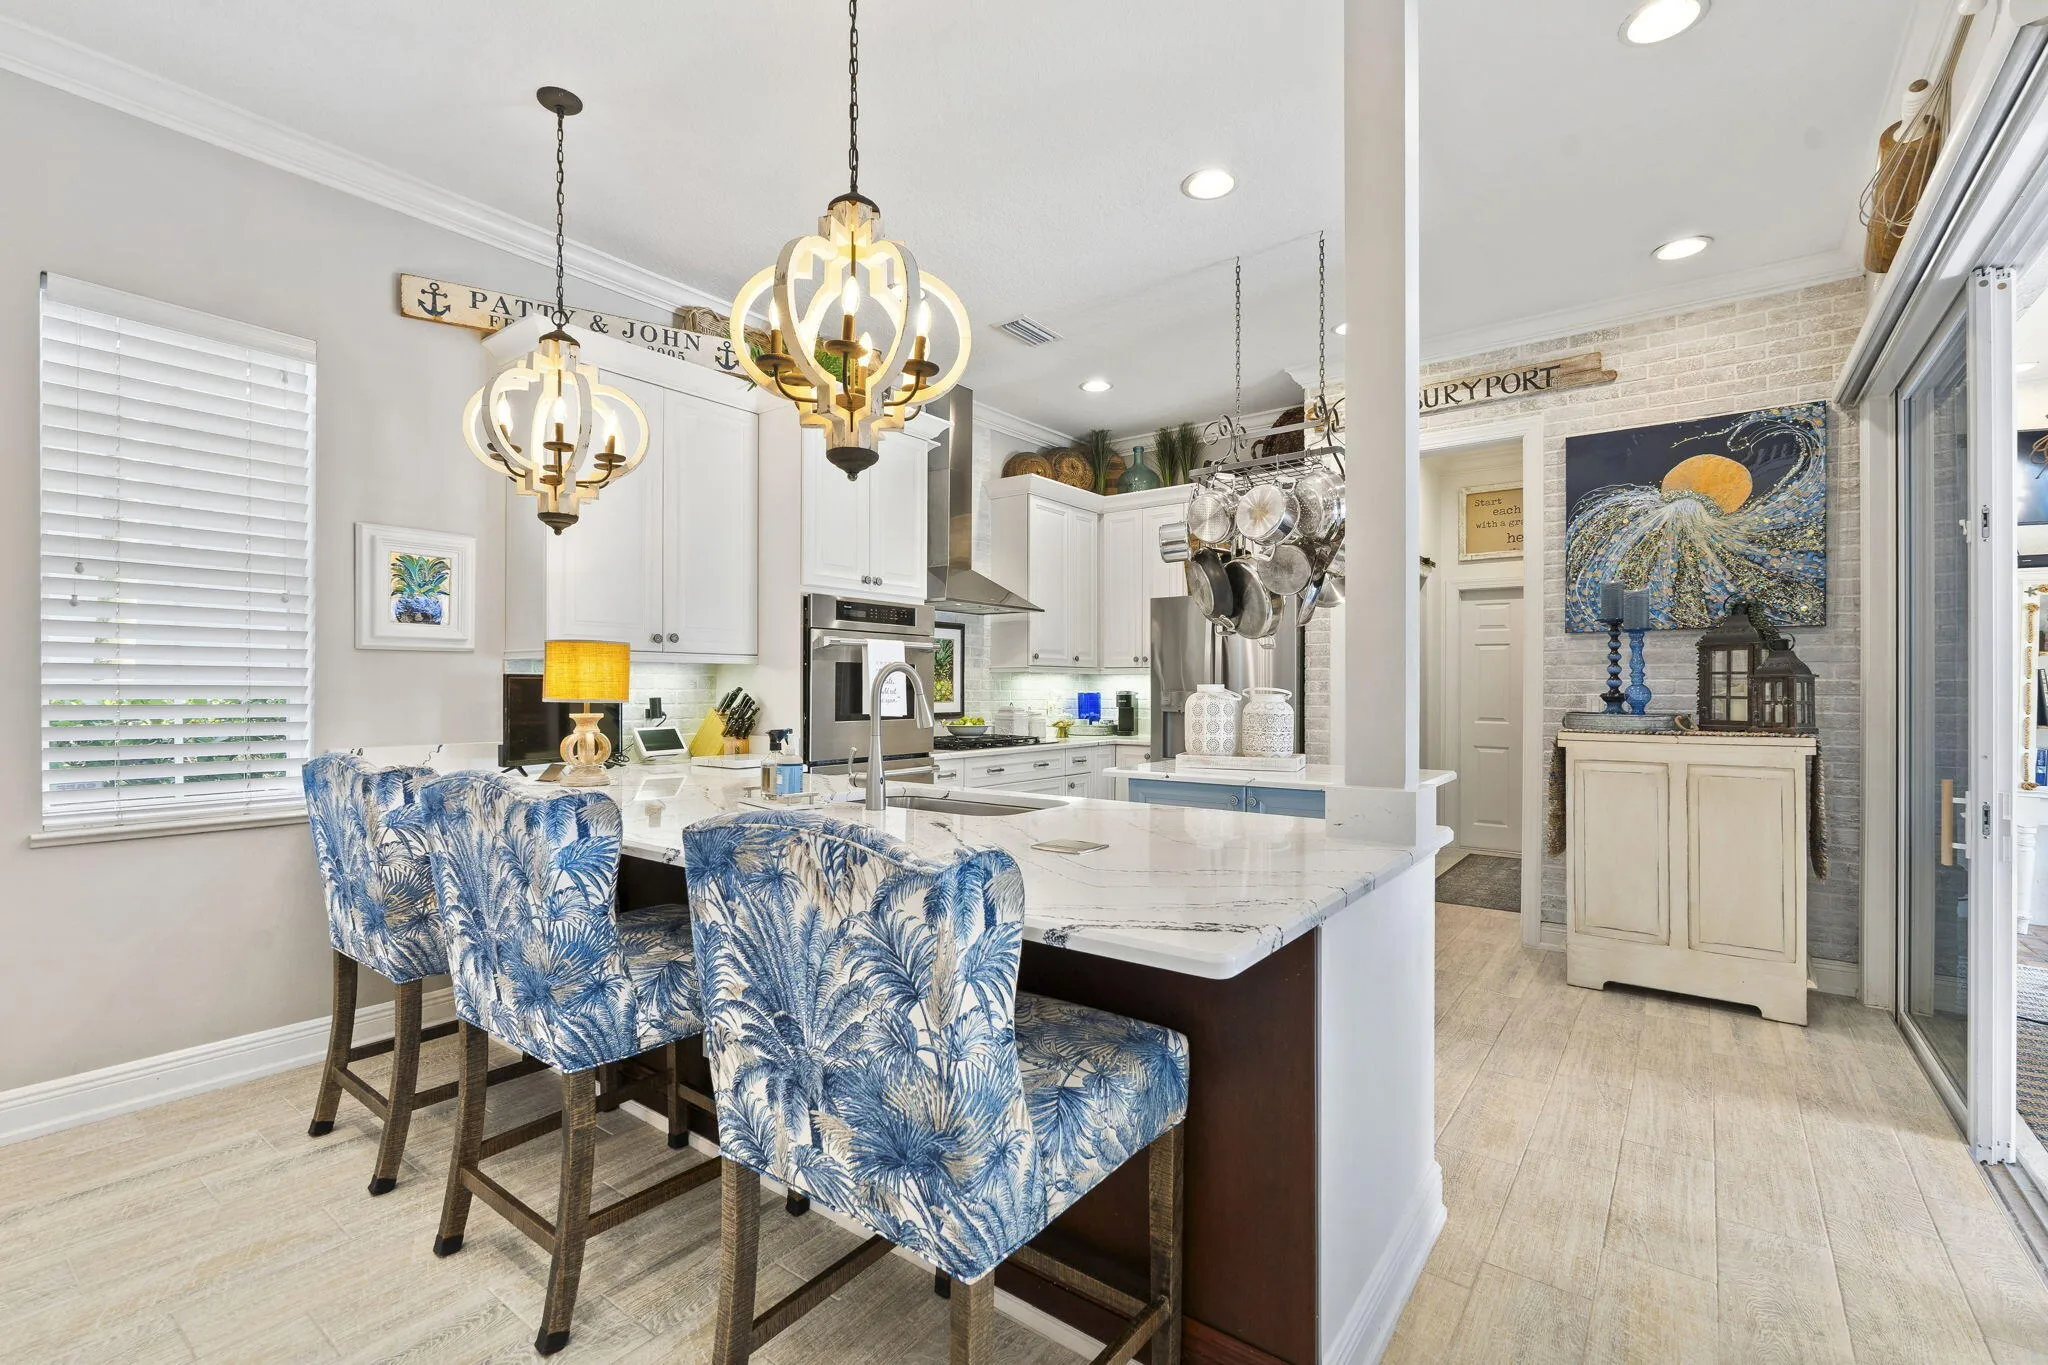
  • Appliances: Dryer, Dishwasher, Microwave, Refrigerator, Self Cleaning Oven, Electric Water Heater, Disposal, Built-In Oven, Ice Maker

Address Map

  • Country: US
  • State: FL
  • County: Martin
  • City: Palm City
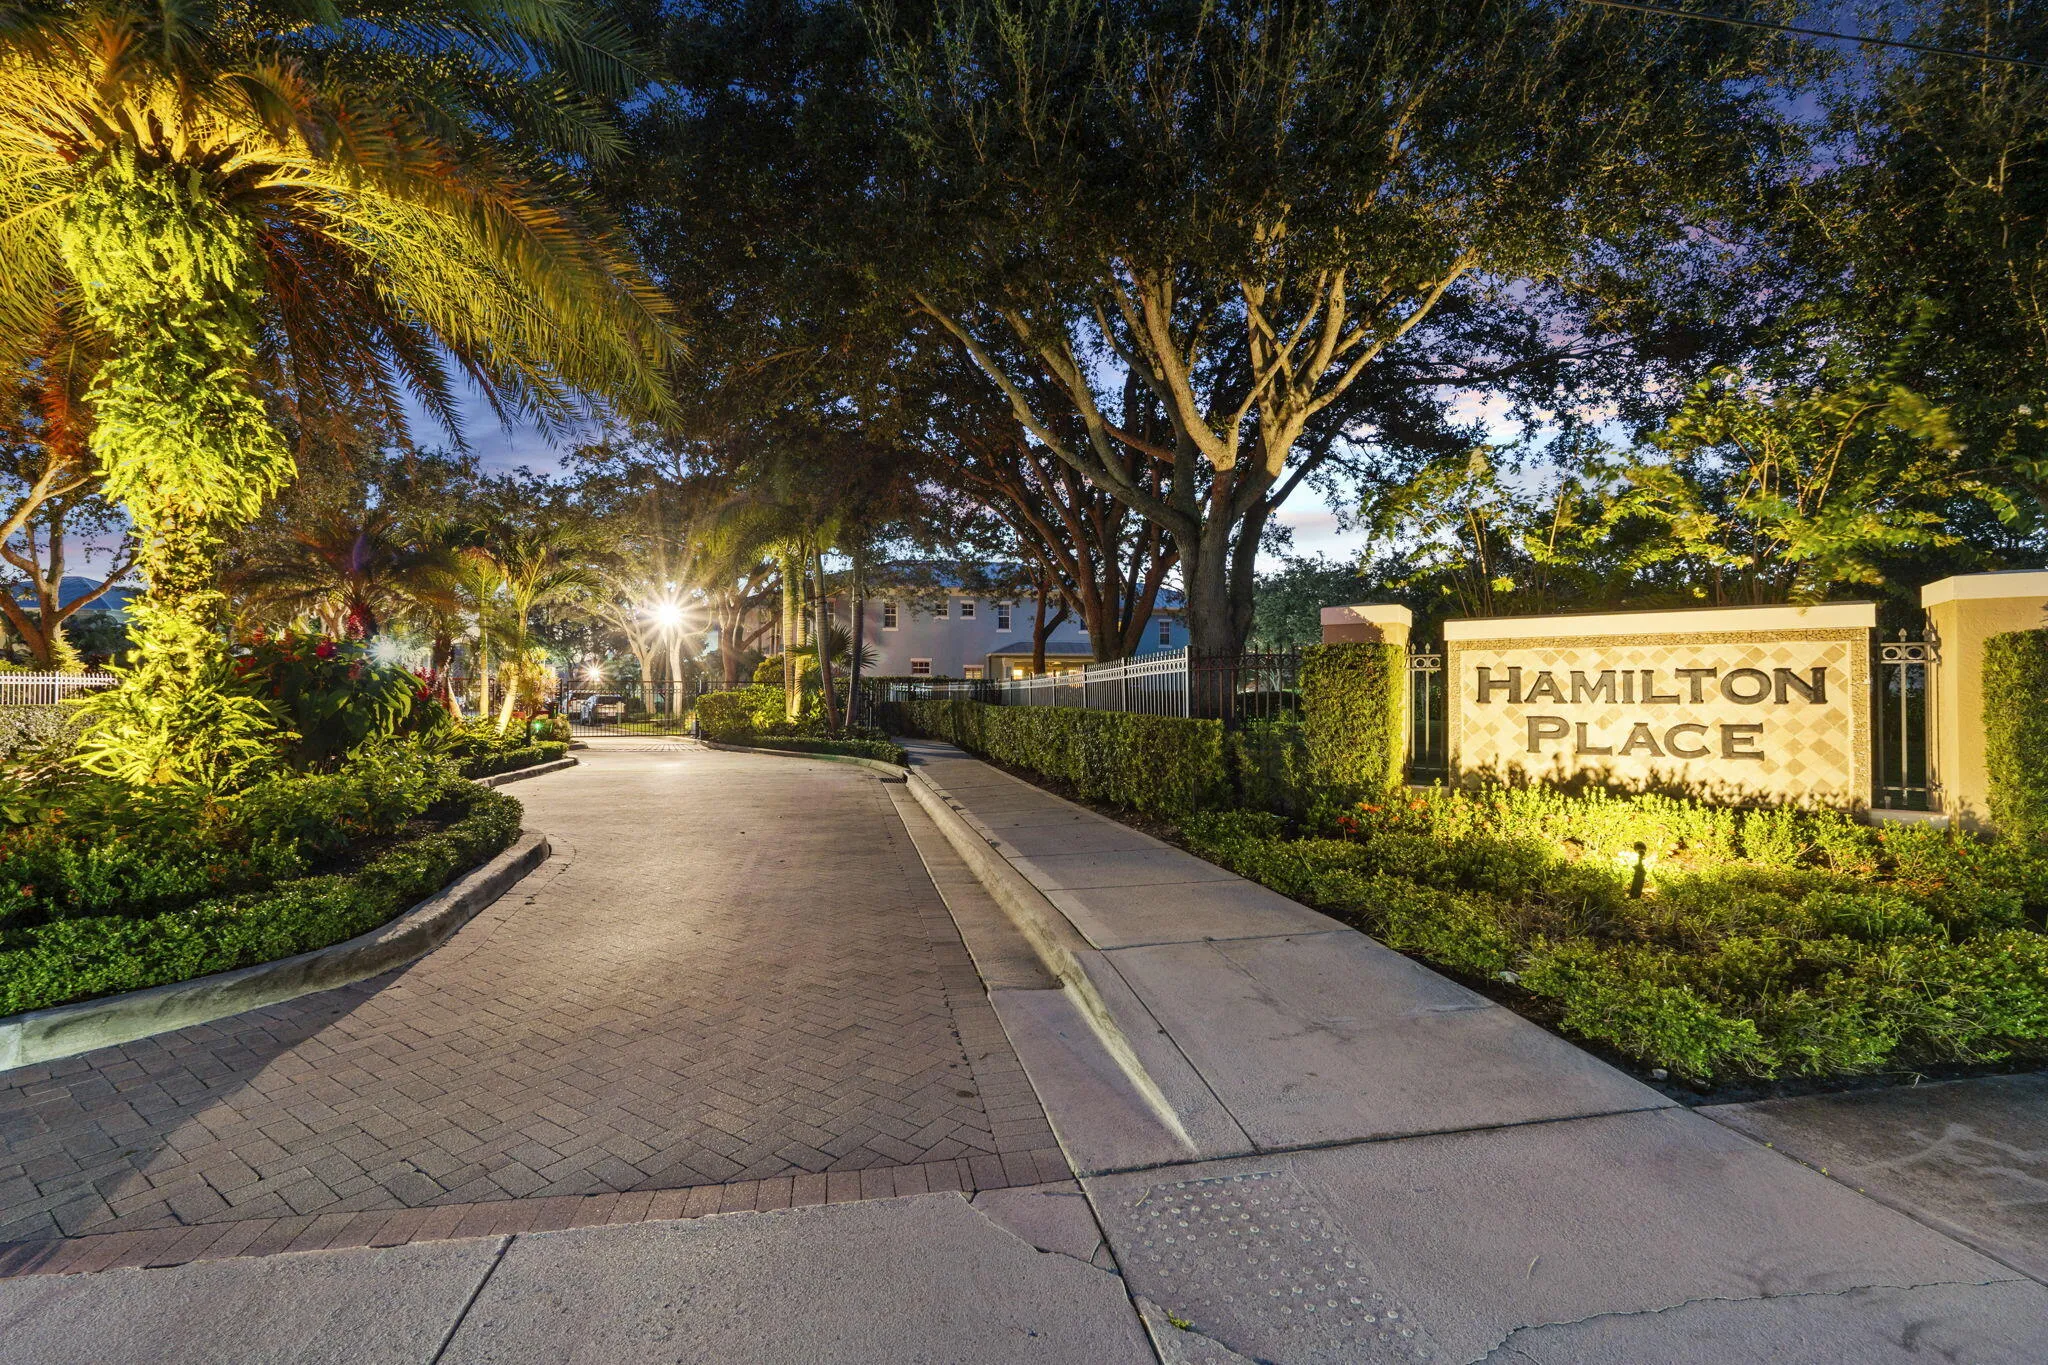
  • Subdivision: HAMILTON PLACE
  • Zipcode: 34990
  • Street: PROSPERITY
  • Street Number: 1630
  • Street Suffix: Way
  • Floor Number: 0
  • Longitude: W81° 42' 56.8''
  • Latitude: N27° 10' 17''
  • Directions: Heading south on SW Matheson, turn left onto SW Mapp Rd. Turn right onto SW Prosperity. Home on left.
  • Street Dir Prefix: SW
  • MLS Area: 6090

MLS Addon

  • Architectural Style: Two Story
  • Association Amenities: Pool, Maintenance, Security
  • Association Fee: $1,462
  • Association Fee Frequency: Quarterly
  • Association Fee Includes: Common Area Maintenance, Security
  • Carport Spaces:
  • Close Date:
  • Close Price: $0
  • Elementary School: Bessey Creek
  • Exterior Features: Balcony, Barbecue, Patio, Outdoor Grill
  • Fireplaces Total: 0
  • Flooring: Tile, Wood, Hardwood
  • Garage Spaces: 2
  • High School: Martin County High
  • Insurance Expense: $0
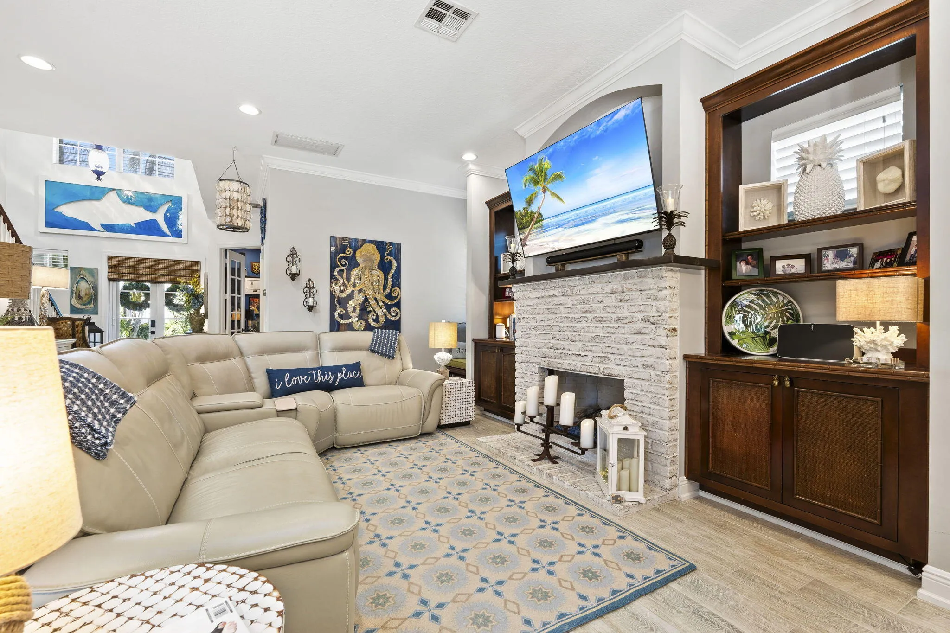
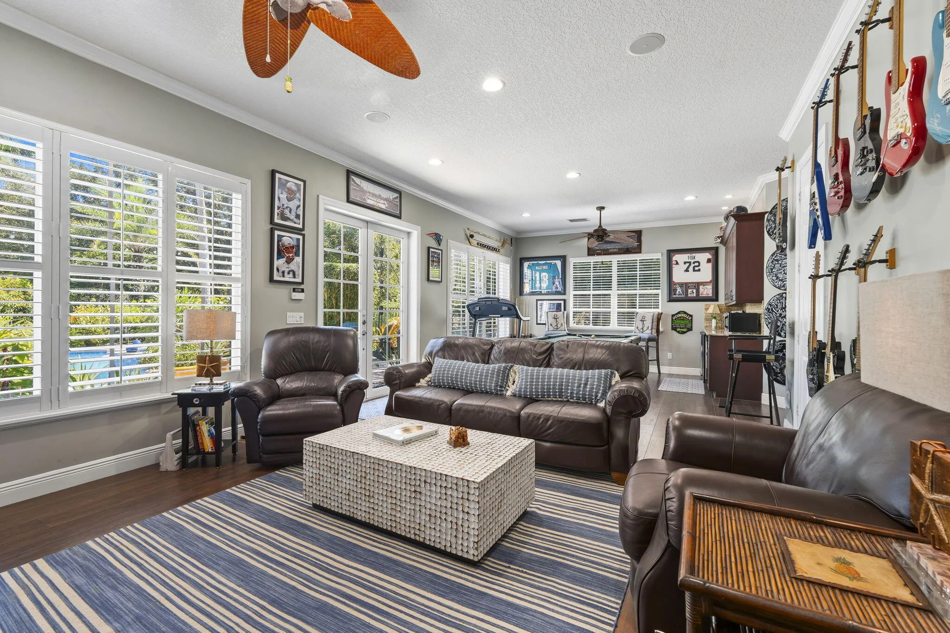
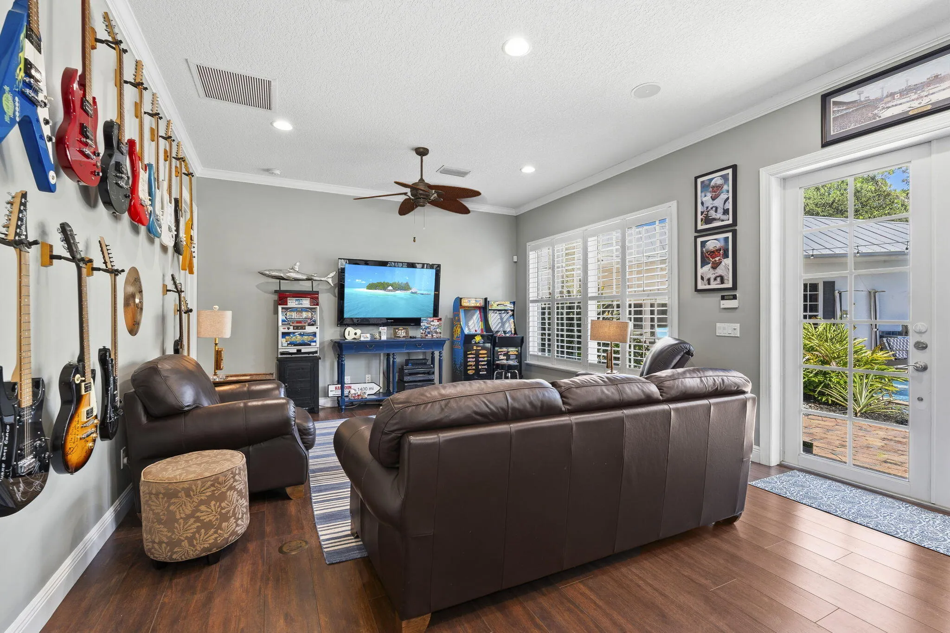
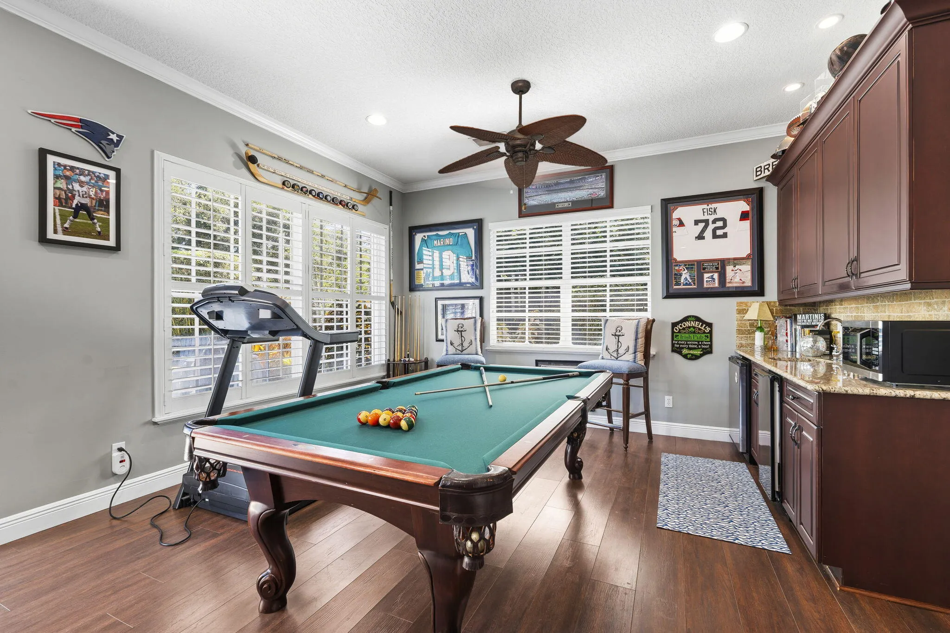
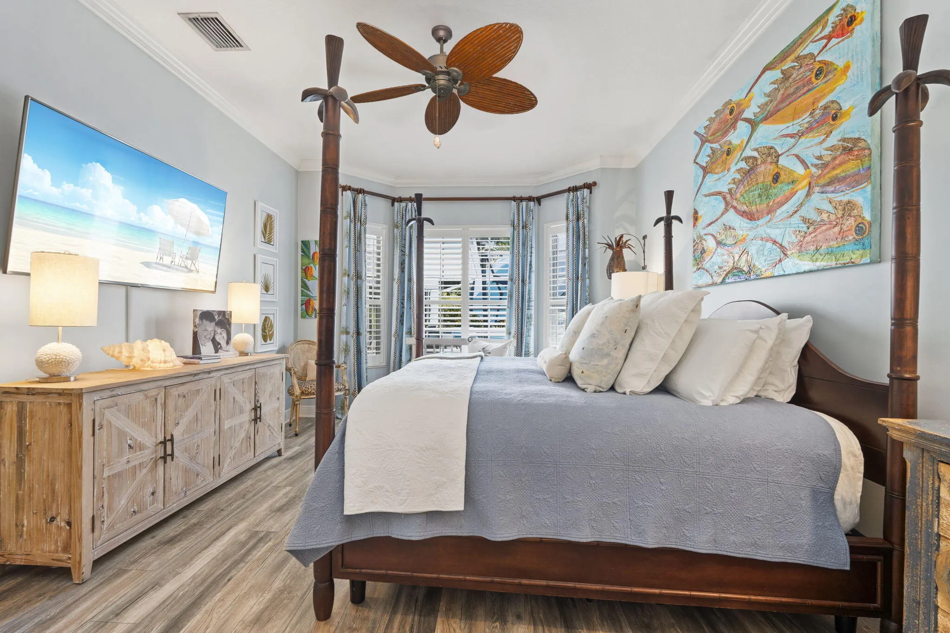
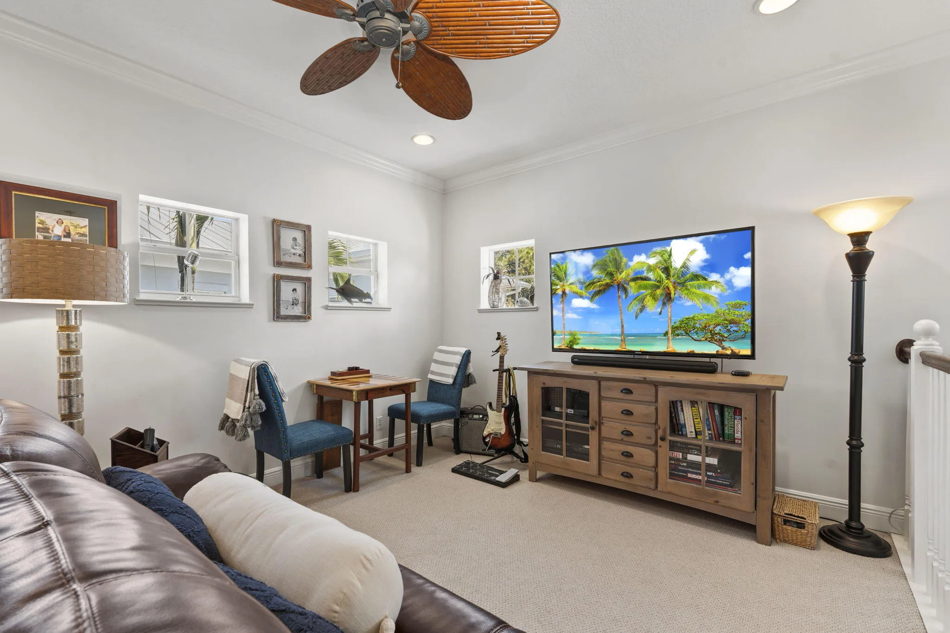
  • Interior Features: Bedroom on Main Level, Sitting Area in Primary, Closet Cabinetry, Entrance Foyer, French Door(s)/Atrium Door(s), Walk-In Closet(s), Kitchen Island, Built-in Features, Garden Tub/Roman Tub, High Ceilings, Pantry, Split Bedrooms, Custom Mirrors, Main Level Primary, Vaulted Ceiling(s), Bar
  • Levels: Two
  • Lot Features: 1/4 to 1/2 Acre Lot, <1 Acre, Buyer Approval Required
  • Middle Or Junior School: Hidden Oaks
  • New Taxes Expense: $0
  • Spa Features: Hot Tub, In Ground
  • Stories: 2
  • Stories Total: 2
  • Tax Annual Amount: $7,279
  • Utilities: Cable Available, Electricity Available, Water Available, Natural Gas Available
  • Window Features: Impact Glass

Location

Listing Updated: 2026-09-25 12:25:13

  • Property Type : Single Family
  • Property Sub Type : Single Family Residence
  • Listing Type : For Sale
  • Listing ID : B26074565
  • Price : $1,390,000
  • View : Pool
  • Bedrooms : 6
  • Bathrooms : 6
  • Full Bathrooms : 4
  • Half Bathrooms : 2
  • Square Footage : 4,175 Sqft
  • Year Built : 2004
  • Lot Area : 0.27 Acre
  • Listing Status : Active
  • Days On Market : 16
Contact Agent
Required
Required
Required
By proceeding, you consent to receive calls and texts at the number you provided, including marketing by autodialer and prerecorded and artificial voice, and ettmail, about your inquiry and other home-related matters, but not as a condition of any purchase.

Similar Single Family