• Share

8142 Bradford Way, Parkland, Florida 33076

Active For Sale
$1,965,000
  • Beds 5
  • Baths 5
  • Sq Ft 3,863 Sqft
  • Visits: 25 in 65 days

Description

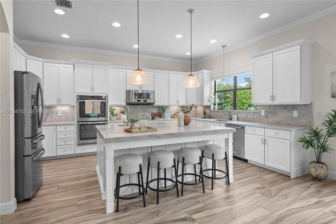
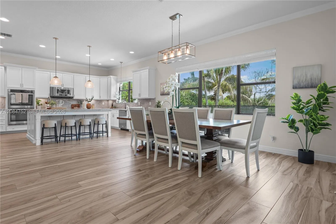
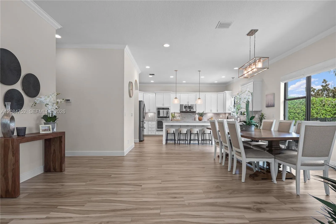
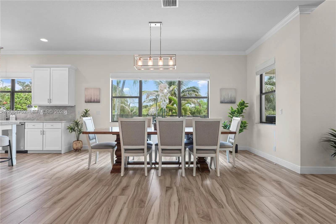
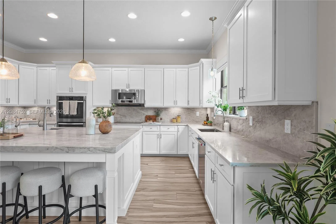
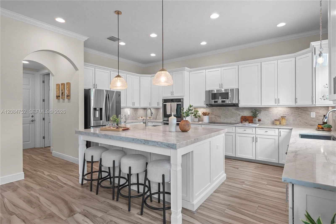
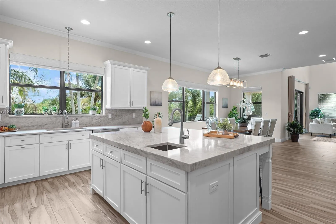
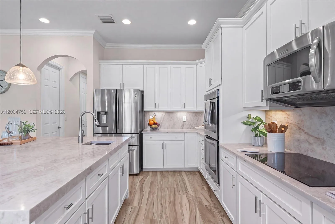
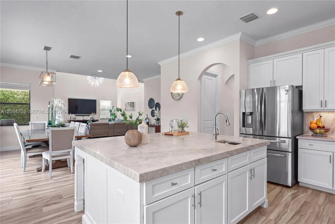
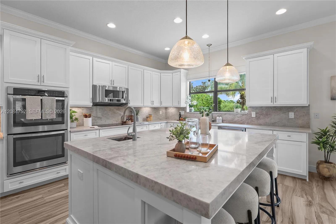
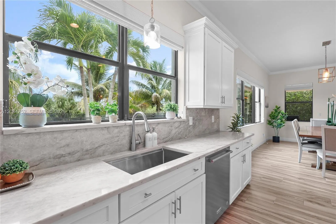
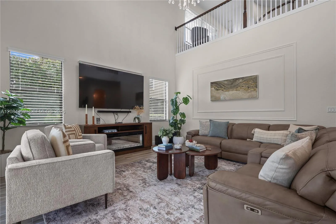
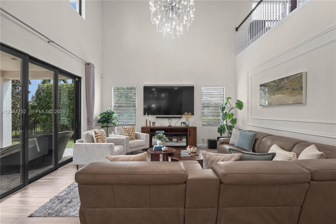
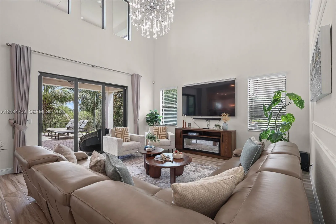
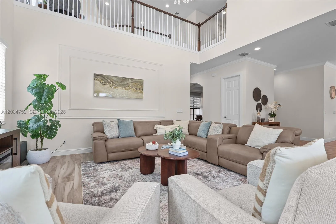
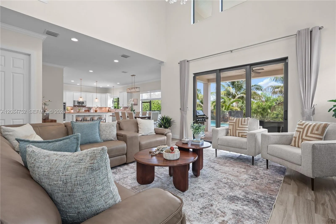
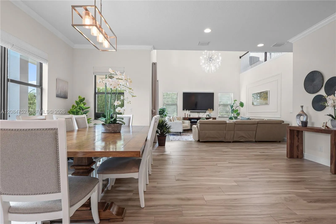
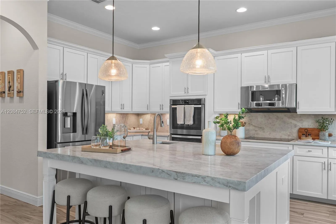
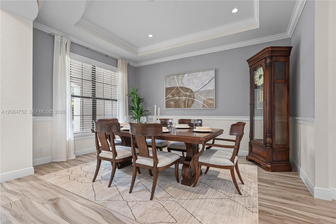
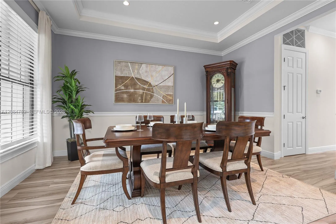
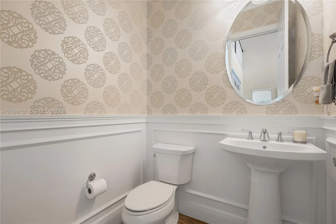
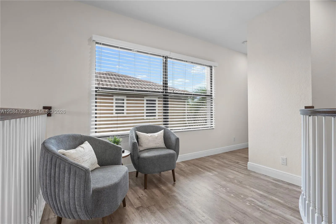
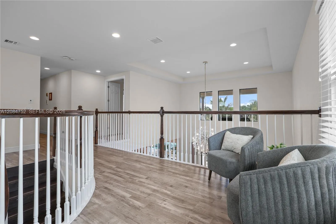
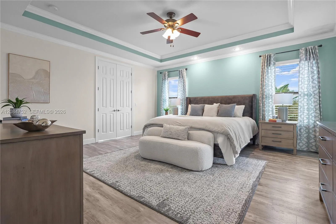
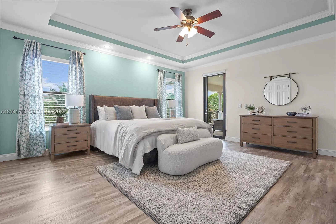
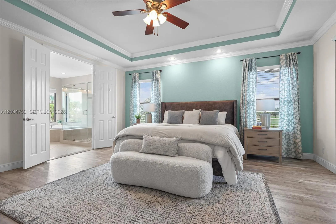
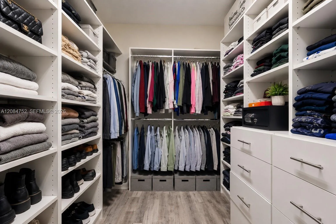
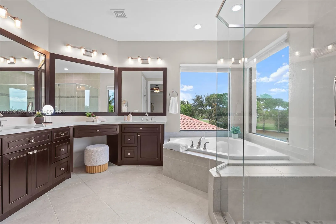
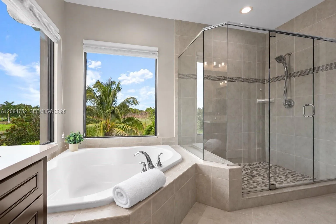
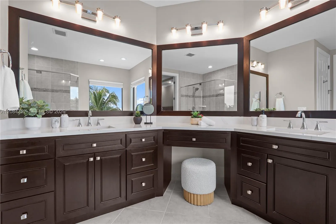
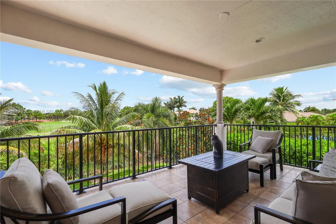
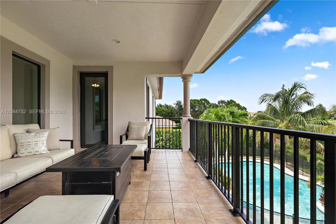
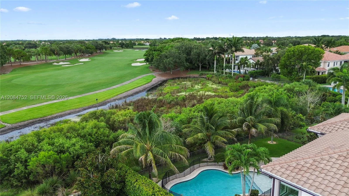
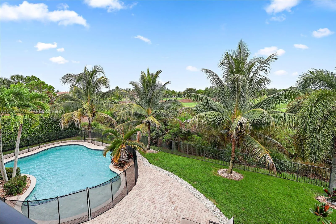
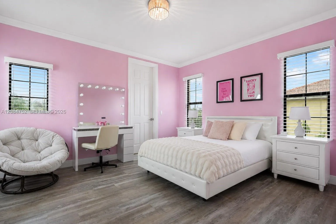
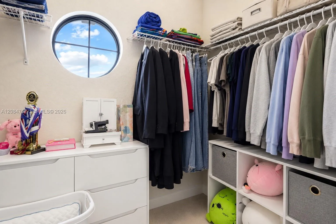
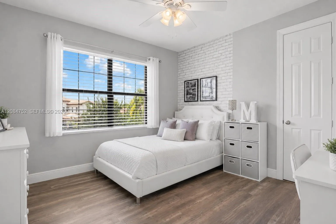
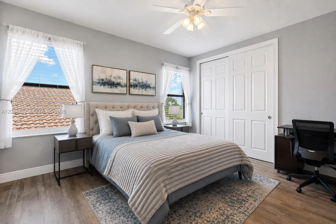
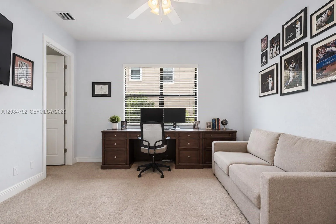
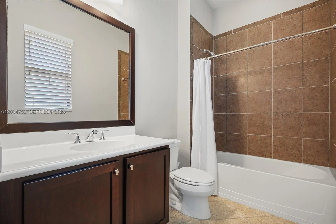
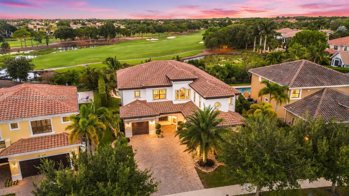
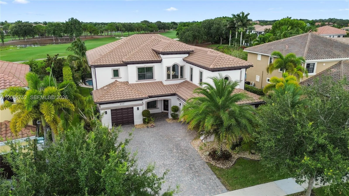
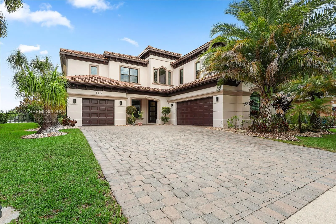
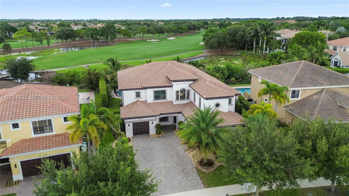
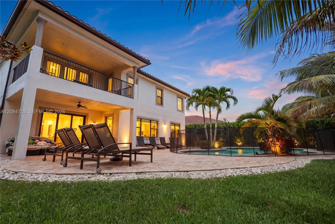
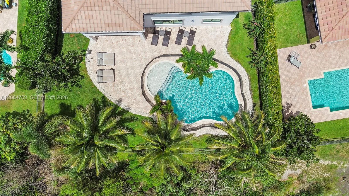
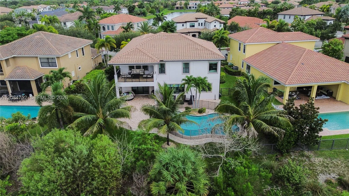
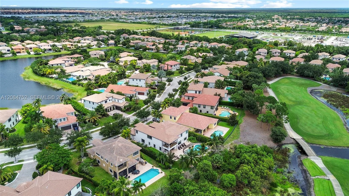
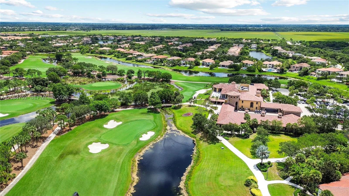
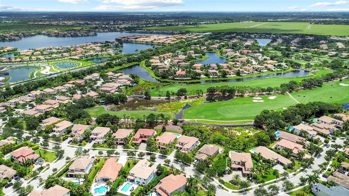
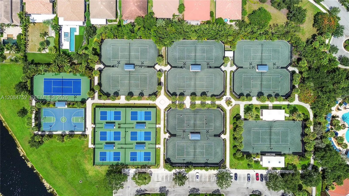
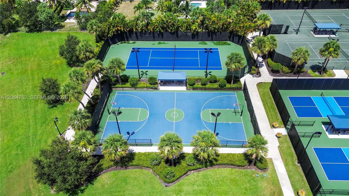
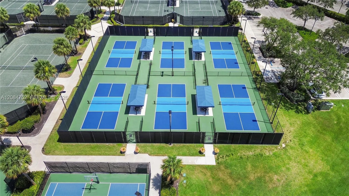
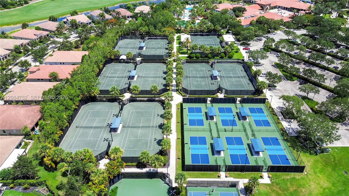
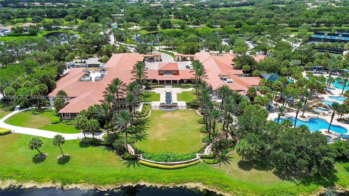
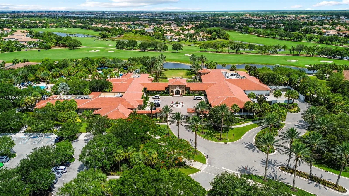
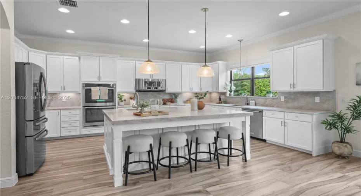
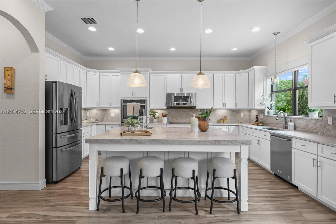
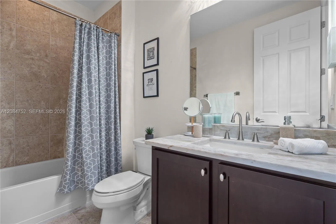
GOLF COURSE VIEWS + PRIVATE POOL + 3-CAR GARAGE! Exceptional Bolano model in prestigious Parkland Golf & Country Club, offering soaring ceilings, generous room sizes & open inviting layout designed for everyday living & entertaining. White kitchen showcases stainless steel appliances, induction cooktop, Taj Mahal quartz countertops and backsplash, abundant cabinetry and a spacious pantry. Main level offers a versatile guest suite/home office with a full bath, providing excellent flexibility for guests, or working from home. Upstairs, expansive primary suite is a true retreat with a spa-inspired ensuite bath, large custom closet & private balcony. Generously sized secondary bedrooms feature oversized closets and en-suite baths, offering privacy and comfort throughout. A light-filled upstairs sitting area provides additional flexible space for a reading lounge, and homework. Step outside to your private backyard oasis featuring an in-ground pool, spacious entertaining areas & beautiful golf course views—perfect for enjoying the South Florida lifestyle. Dramatic ceiling heights, spacious living areas & quality finishes throughout. Exceptional opportunity to enjoy space, privacy, golf views & country club living in one of Parkland’s most desirable communities. Enjoy championship golf, tennis, pickleball, fitness, clubhouse, resort-style pools, dining, and social amenities. No waitlist for Golf memberships for homeowners. Toll Brothers Luxury Builder. Schedule your private showing today!

Features

  • Swimming Pool: Association, In Ground
  • Heating System: Electric
  • Cooling System: Central Air
  • Fence: Fenced
  • Pet Policy: Yes
  • Security: Security Guard
  • Patio: Balcony, Open
  • Parking: Driveway, Garage, Garage Door Opener, Paver Block, Golf Cart Garage

Appliances

  • Appliances: Dryer, Dishwasher, Electric Range, Microwave, Refrigerator, Washer, Disposal, Oven

Address Map

  • Country: US
  • State: FL
  • County: Broward
  • City: Parkland
  • Subdivision: PARKLAND GOLF AND COUNTRY
  • Zipcode: 33076
  • Street: Bradford
  • Street Number: 8142
  • Street Suffix: Way
  • Floor Number: 0
  • Longitude: W81° 44' 12.5''
  • Latitude: N26° 19' 52.8''
  • MLS Area: 3614

MLS Addon

  • Association Amenities: Clubhouse, Fitness Center, Pool, Tennis Court(s), Other, Management, Golf Course, Maintenance, Security, Gated, Sidewalks
  • Association Fee: $1,405
  • Association Fee Frequency: Monthly
  • Association Fee Includes: Common Areas
  • Carport Spaces:
  • Close Date:
  • Close Price: $0
  • Community Features: Home Owners Association, Property Manager On-Site, Street Lights
  • Development Status: New Construction
  • Elementary School: Park Trails
  • Exterior Features: Balcony, Outdoor Living Area
  • Fireplaces Total: 0
  • Flooring: Carpet, Vinyl
  • Garage Spaces: 3
  • High School: Marjory Stoneman Douglas
  • Insurance Expense: $0
  • Interior Features: Breakfast Area, Other, Closet Cabinetry, Entrance Foyer, Eat-in Kitchen, Walk-In Closet(s), Built-in Features, High Ceilings, Pantry, Separate Shower, Dining Area, Separate/Formal Dining Room, Main Level Primary, Bar, Kitchen/Dining Combo, Breakfast Bar, Bathtub, Soaking Tub
  • Laundry Features: Laundry Tub
  • Levels: Two
  • Listing Terms: Cash, Conventional
  • Middle Or Junior School: Westglades
  • New Taxes Expense: $0
  • Road Frontage Type: Private Road
  • Stories: 2
  • Stories Total: 2
  • Tax Annual Amount: $17,534
  • Tax Year: 2026
  • Zoning: PRD

Location

Listing Updated: 2026-11-11 05:01:23
  • Property Type : Single Family
  • Property Sub Type : Single Family Residence
  • Listing Type : For Sale
  • Listing ID : A12084752
  • Price : $1,965,000
  • View : Beach, Intercoastal, Ocean, Pool, Water
  • Bedrooms : 5
  • Bathrooms : 5
  • Full Bathrooms : 4
  • Half Bathrooms : 1
  • Square Footage : 3,863 Sqft
  • Year Built : 2013
  • Lot Area : 0.24 Acre
  • Listing Status : Active
  • Days On Market : 64
Contact Agent
Required
Required
Required
By proceeding, you consent to receive calls and texts at the number you provided, including marketing by autodialer and prerecorded and artificial voice, and ettmail, about your inquiry and other home-related matters, but not as a condition of any purchase.

Similar Single Family