• Share

1395 SE Saint Lucie Boulevard, Stuart, Florida 34996

Active For Sale
$3,875,000
  • Beds 4
  • Baths 5
  • Sq Ft 4,118 Sqft
  • Visits: 4 in 48 days

Description

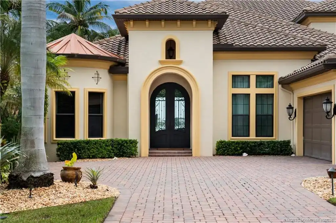
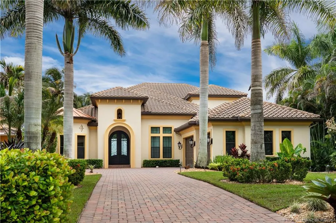
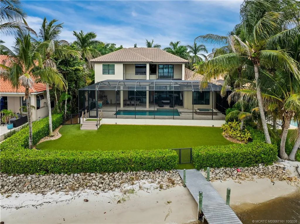
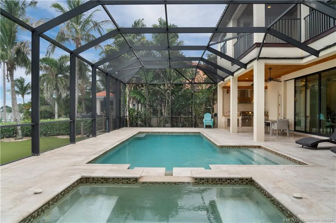
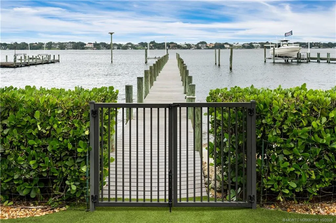
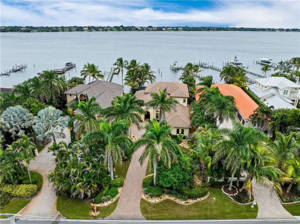
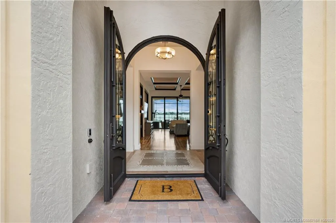
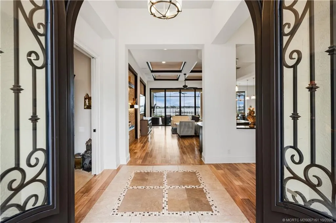
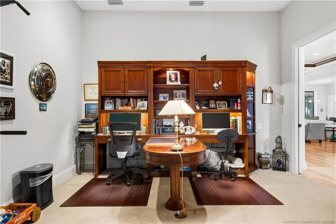
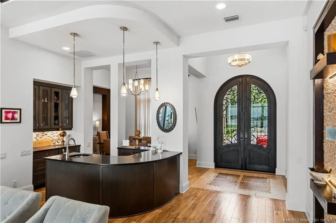
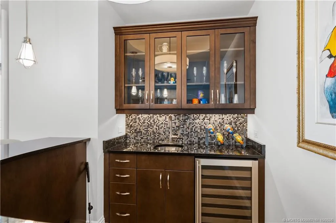
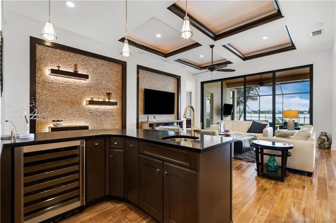
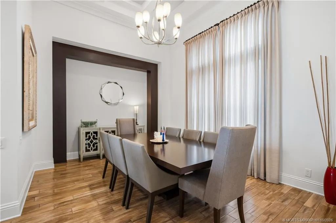
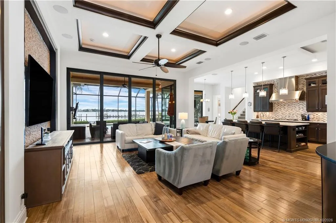
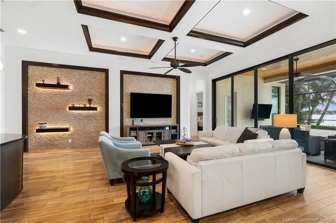
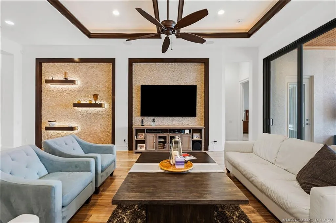
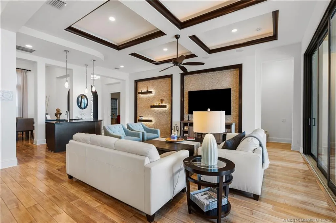
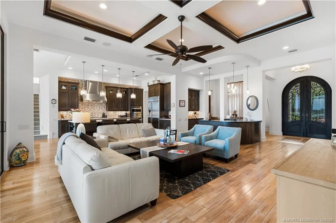
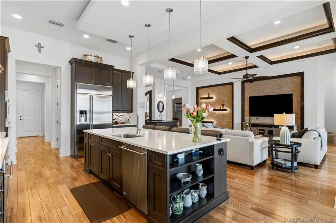
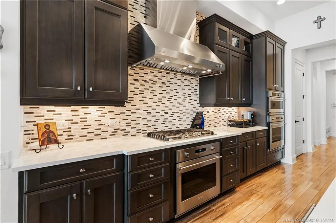
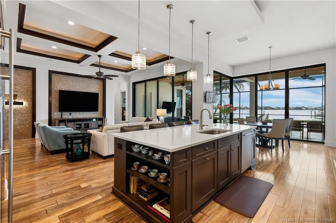
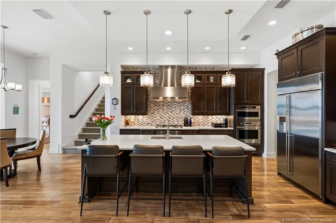
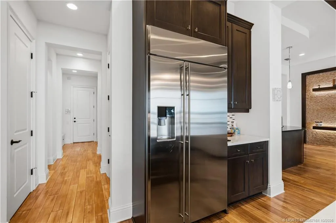
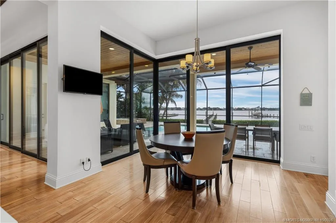
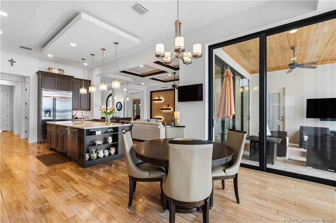
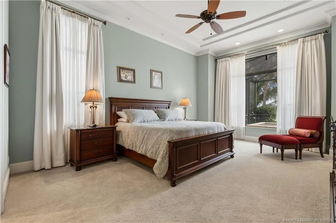
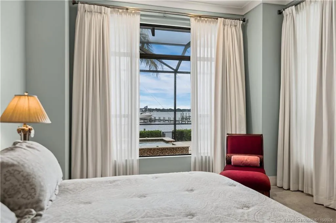
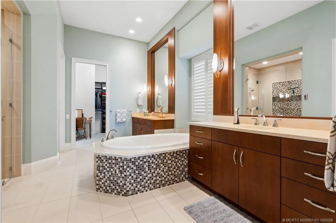
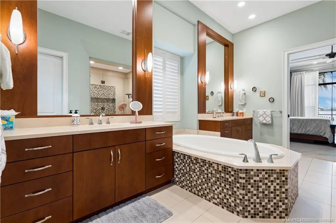
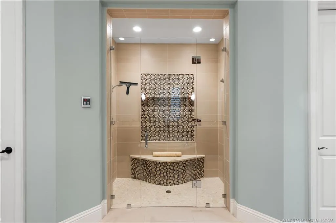
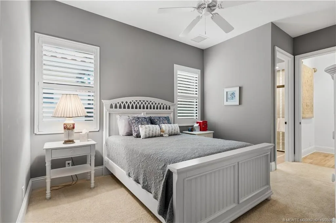
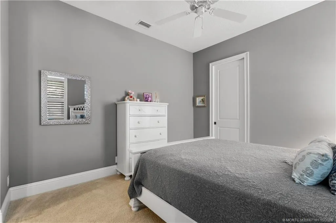
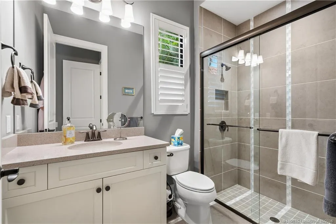
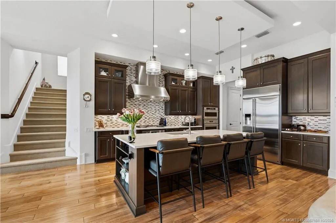
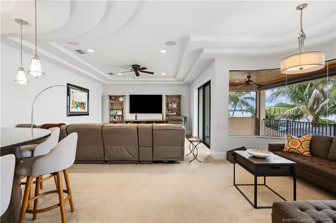
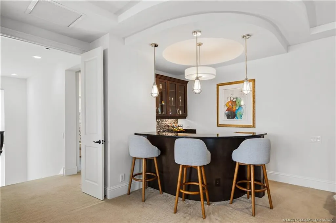
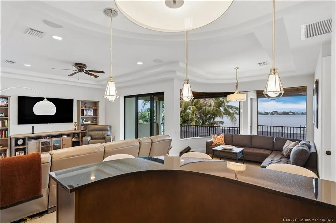
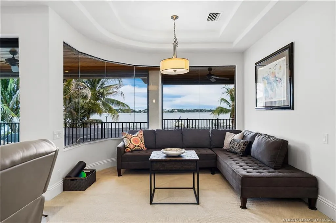
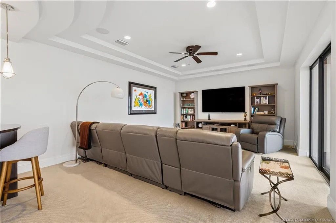
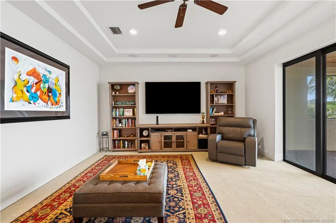
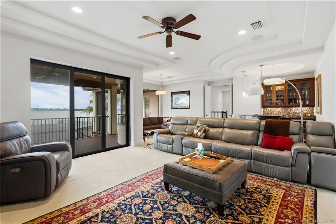
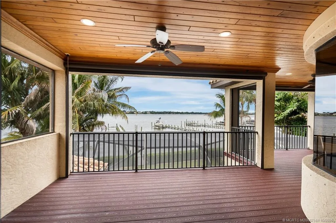
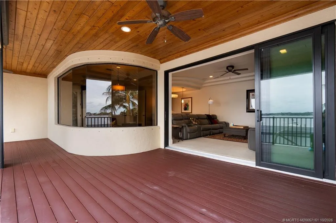
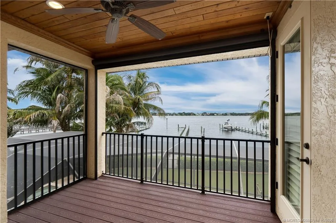
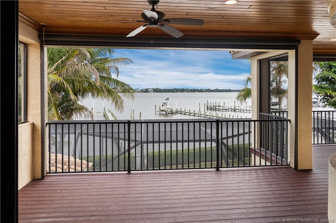
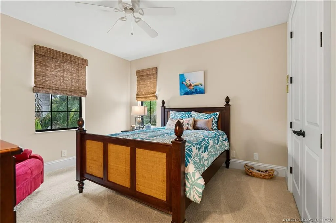
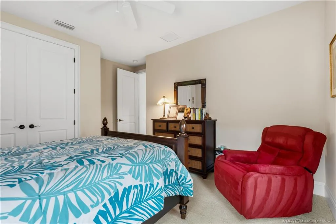
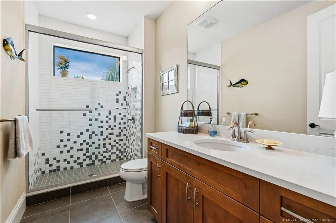
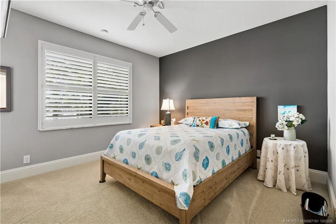
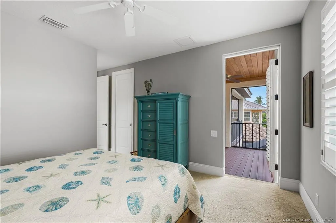
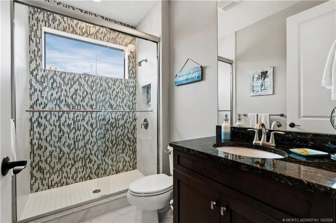
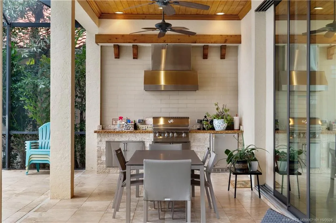
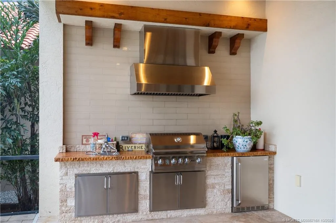
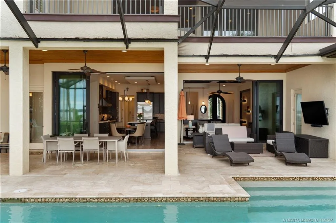
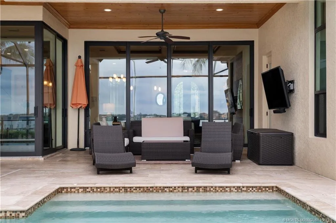
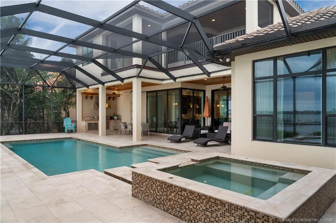
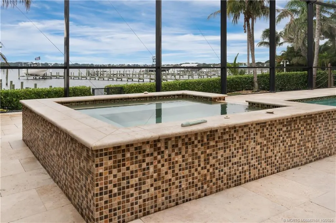
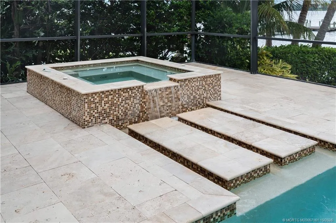
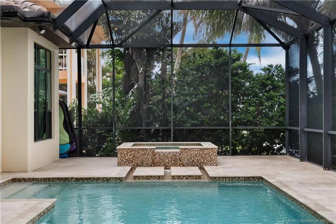
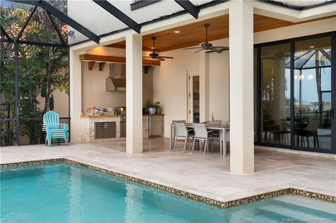
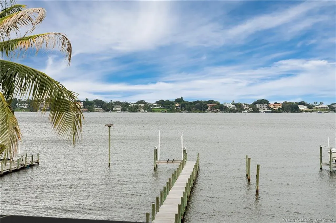
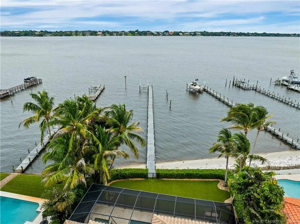
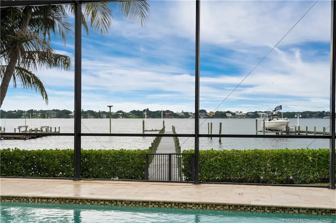
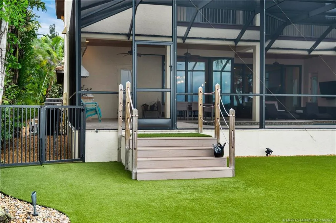
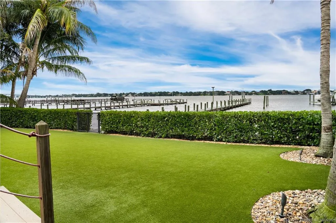
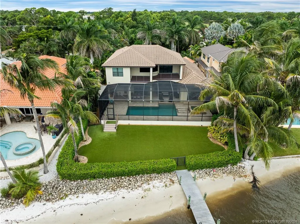
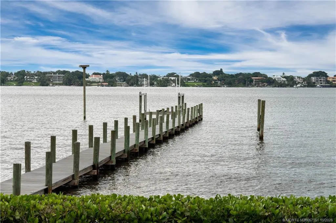
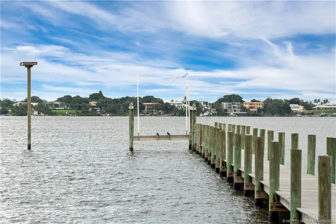
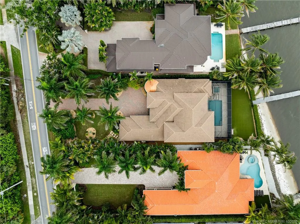
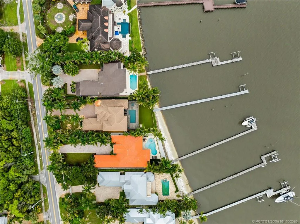
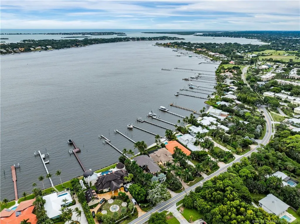
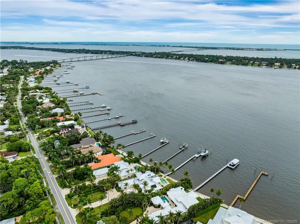
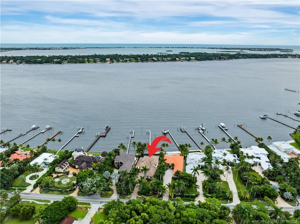
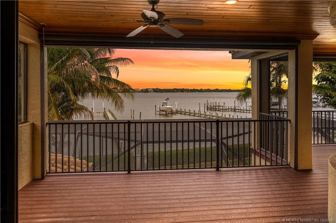
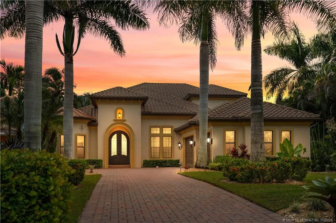
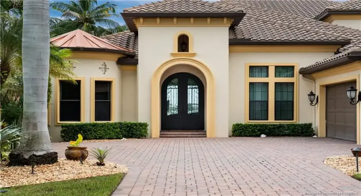
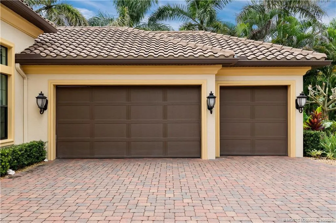
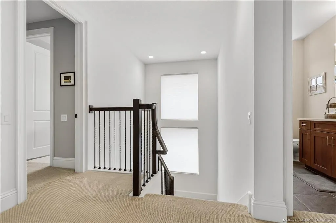
LUXURY ST LUCIE RIVERFRONT LIVING! This 2-story 2015 CBS estate offers Florida lifestyle w/direct wide waterfrontage, private dock, 13,000lb boat lift, pool/spa, & summer kitchen. Long pavered driveway leads to this private enclave. Inside finishes include wood flooring, coffered ceilings, crown molding, & built-ins. The 4-bedroom, 4½-bath floor plan features downstairs primary suite plus 2nd ensuite bedroom & dedicated office, 2 upstairs bedrooms including an ensuite, media room, & private deck. Gourmet kitchen showcases high-end appliances w/gas range & center island, while wet bars w/wine refrigerators on both levels elevate entertaining. Large screened lanai over the heated pool/spa has multiple covered areas. Three-zone A/C, mini-split AC three-car garage, 2 tankless gas hot water heaters, termite bond, lush landscaping, mature palms & low-maintenance turf all enhance this meticulously maintained home. Enjoy colorful sunrises & boating, minutes to the Inlet with no fixed bridges.

Features

  • Swimming Pool: Heated, In Ground, Concrete, Screen Enclosure
  • Heating System: Central, Electric, Zoned, Individual
  • Cooling System: Electric, Zoned, Central Air, Ceiling Fan(s)
  • Fence: Fenced
  • Patio: Balcony, Open, Patio, Covered
  • Parking: Garage, Garage Door Opener, Attached, Garage Faces Rear, Garage Faces Side

Appliances

  • Appliances: Dryer, Dishwasher, Microwave, Refrigerator, Washer, Electric Water Heater, Disposal, Gas Range, Gas Water Heater, Water Heater, Oven, Tankless Water Heater

Address Map

  • Country: US
  • State: FL
  • County: Martin
  • City: Stuart
  • Subdivision: Aqua Bonita Park Sec
  • Zipcode: 34996
  • Street: Saint Lucie
  • Street Number: 1395
  • Street Suffix: Boulevard
  • Floor Number: 0
  • Longitude: W81° 47' 21.2''
  • Latitude: N27° 11' 15.3''
  • Street Dir Prefix: SE
  • MLS Area: 6080 - Stuart - North of Indian St

MLS Addon

  • Architectural Style: Mediterranean, European
  • Association Amenities: No
  • Association Fee: $0
  • Association Fee Frequency: Monthly
  • Carport Spaces:
  • Close Date:
  • Close Price: $0
  • Elementary School: J.D. Parker
  • Exterior Features: Balcony, Outdoor Living Area, Outdoor Kitchen
  • Fireplaces Total: 0
  • Flooring: Ceramic Tile, Wood, Carpet, Engineered Hardwood
  • Garage Spaces: 0
  • High School: Jensen Beach
  • Insurance Expense: $0
  • Interior Features: Breakfast Area, Dual Sinks, Living/Dining Room, Closet Cabinetry, Entrance Foyer, Eat-in Kitchen, Kitchen Island, Built-in Features, Garden Tub/Roman Tub, High Ceilings, Pantry, Split Bedrooms, Separate Shower, Dining Area, Separate/Formal Dining Room, Main Level Primary, Kitchen/Dining Combo, Attic, Breakfast Bar, Wet Bar, Pull Down Attic Stairs
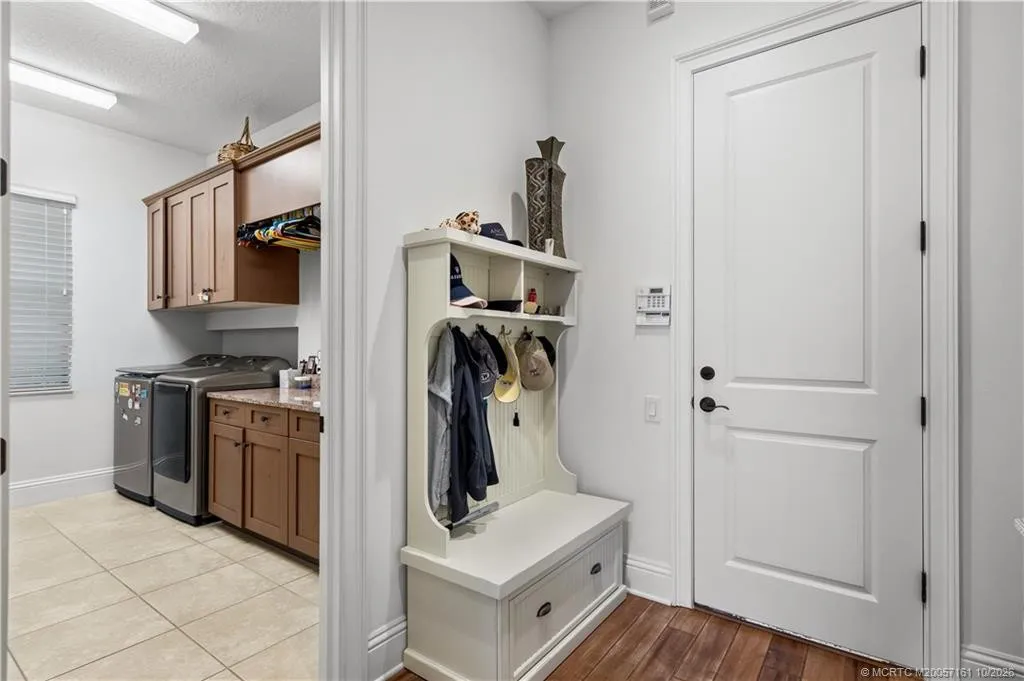
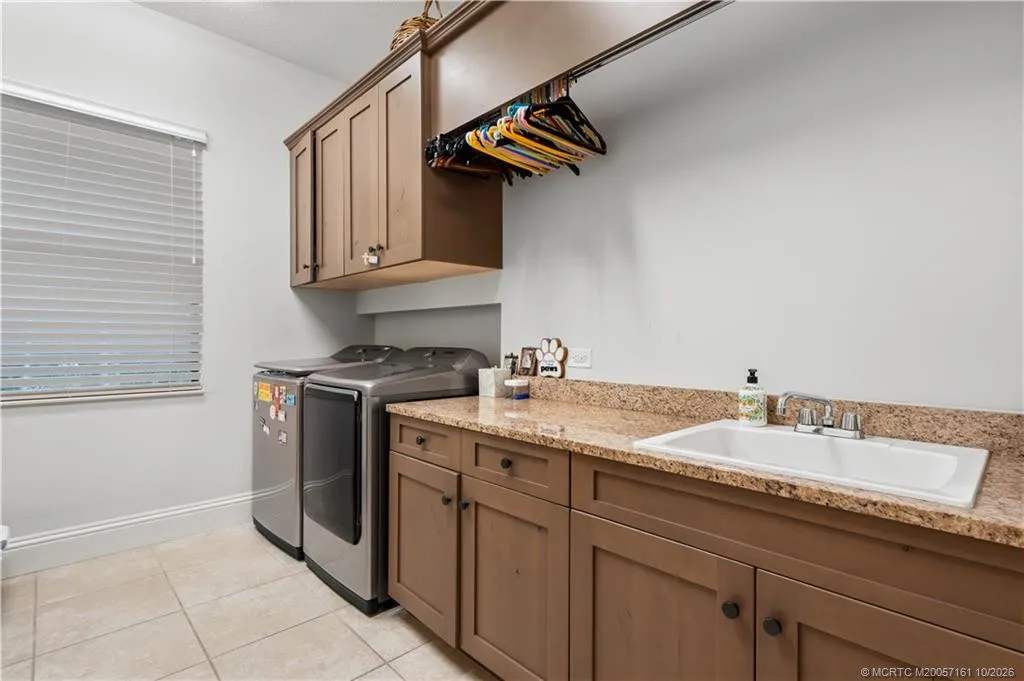
  • Laundry Features: Laundry Tub
  • Lot Features: 1/4 to 1/2 Acre Lot, Sprinklers Automatic, Sprinkler System
  • Middle Or Junior School: Stuart
  • New Taxes Expense: $0
  • Stories: 0
  • Stories Total: 2
  • Tax Annual Amount: $22,684
  • Utilities: Water Available
  • Window Features: Drapes, Plantation Shutters, Rods, Bay Window(s)

Location

Listing Updated: 2026-10-21 02:25:37
  • Property Type : Single Family
  • Property Sub Type : Single Family Residence
  • Listing Type : For Sale
  • Listing ID : M20057161
  • Price : $3,875,000
  • View : Lake, Other, Skyline
  • Bedrooms : 4
  • Bathrooms : 5
  • Full Bathrooms : 4
  • Half Bathrooms : 1
  • Square Footage : 4,118 Sqft
  • Year Built : 2015
  • Lot Area : 0.39 Acre
  • Listing Status : Active
  • Days On Market : 47
Contact Agent
Required
Required
Required
By proceeding, you consent to receive calls and texts at the number you provided, including marketing by autodialer and prerecorded and artificial voice, and ettmail, about your inquiry and other home-related matters, but not as a condition of any purchase.

Similar Single Family