• Share

3306 MEADOW Lane, Fort Pierce, Florida 34947

Active For Sale
$479,900
  • Beds 4
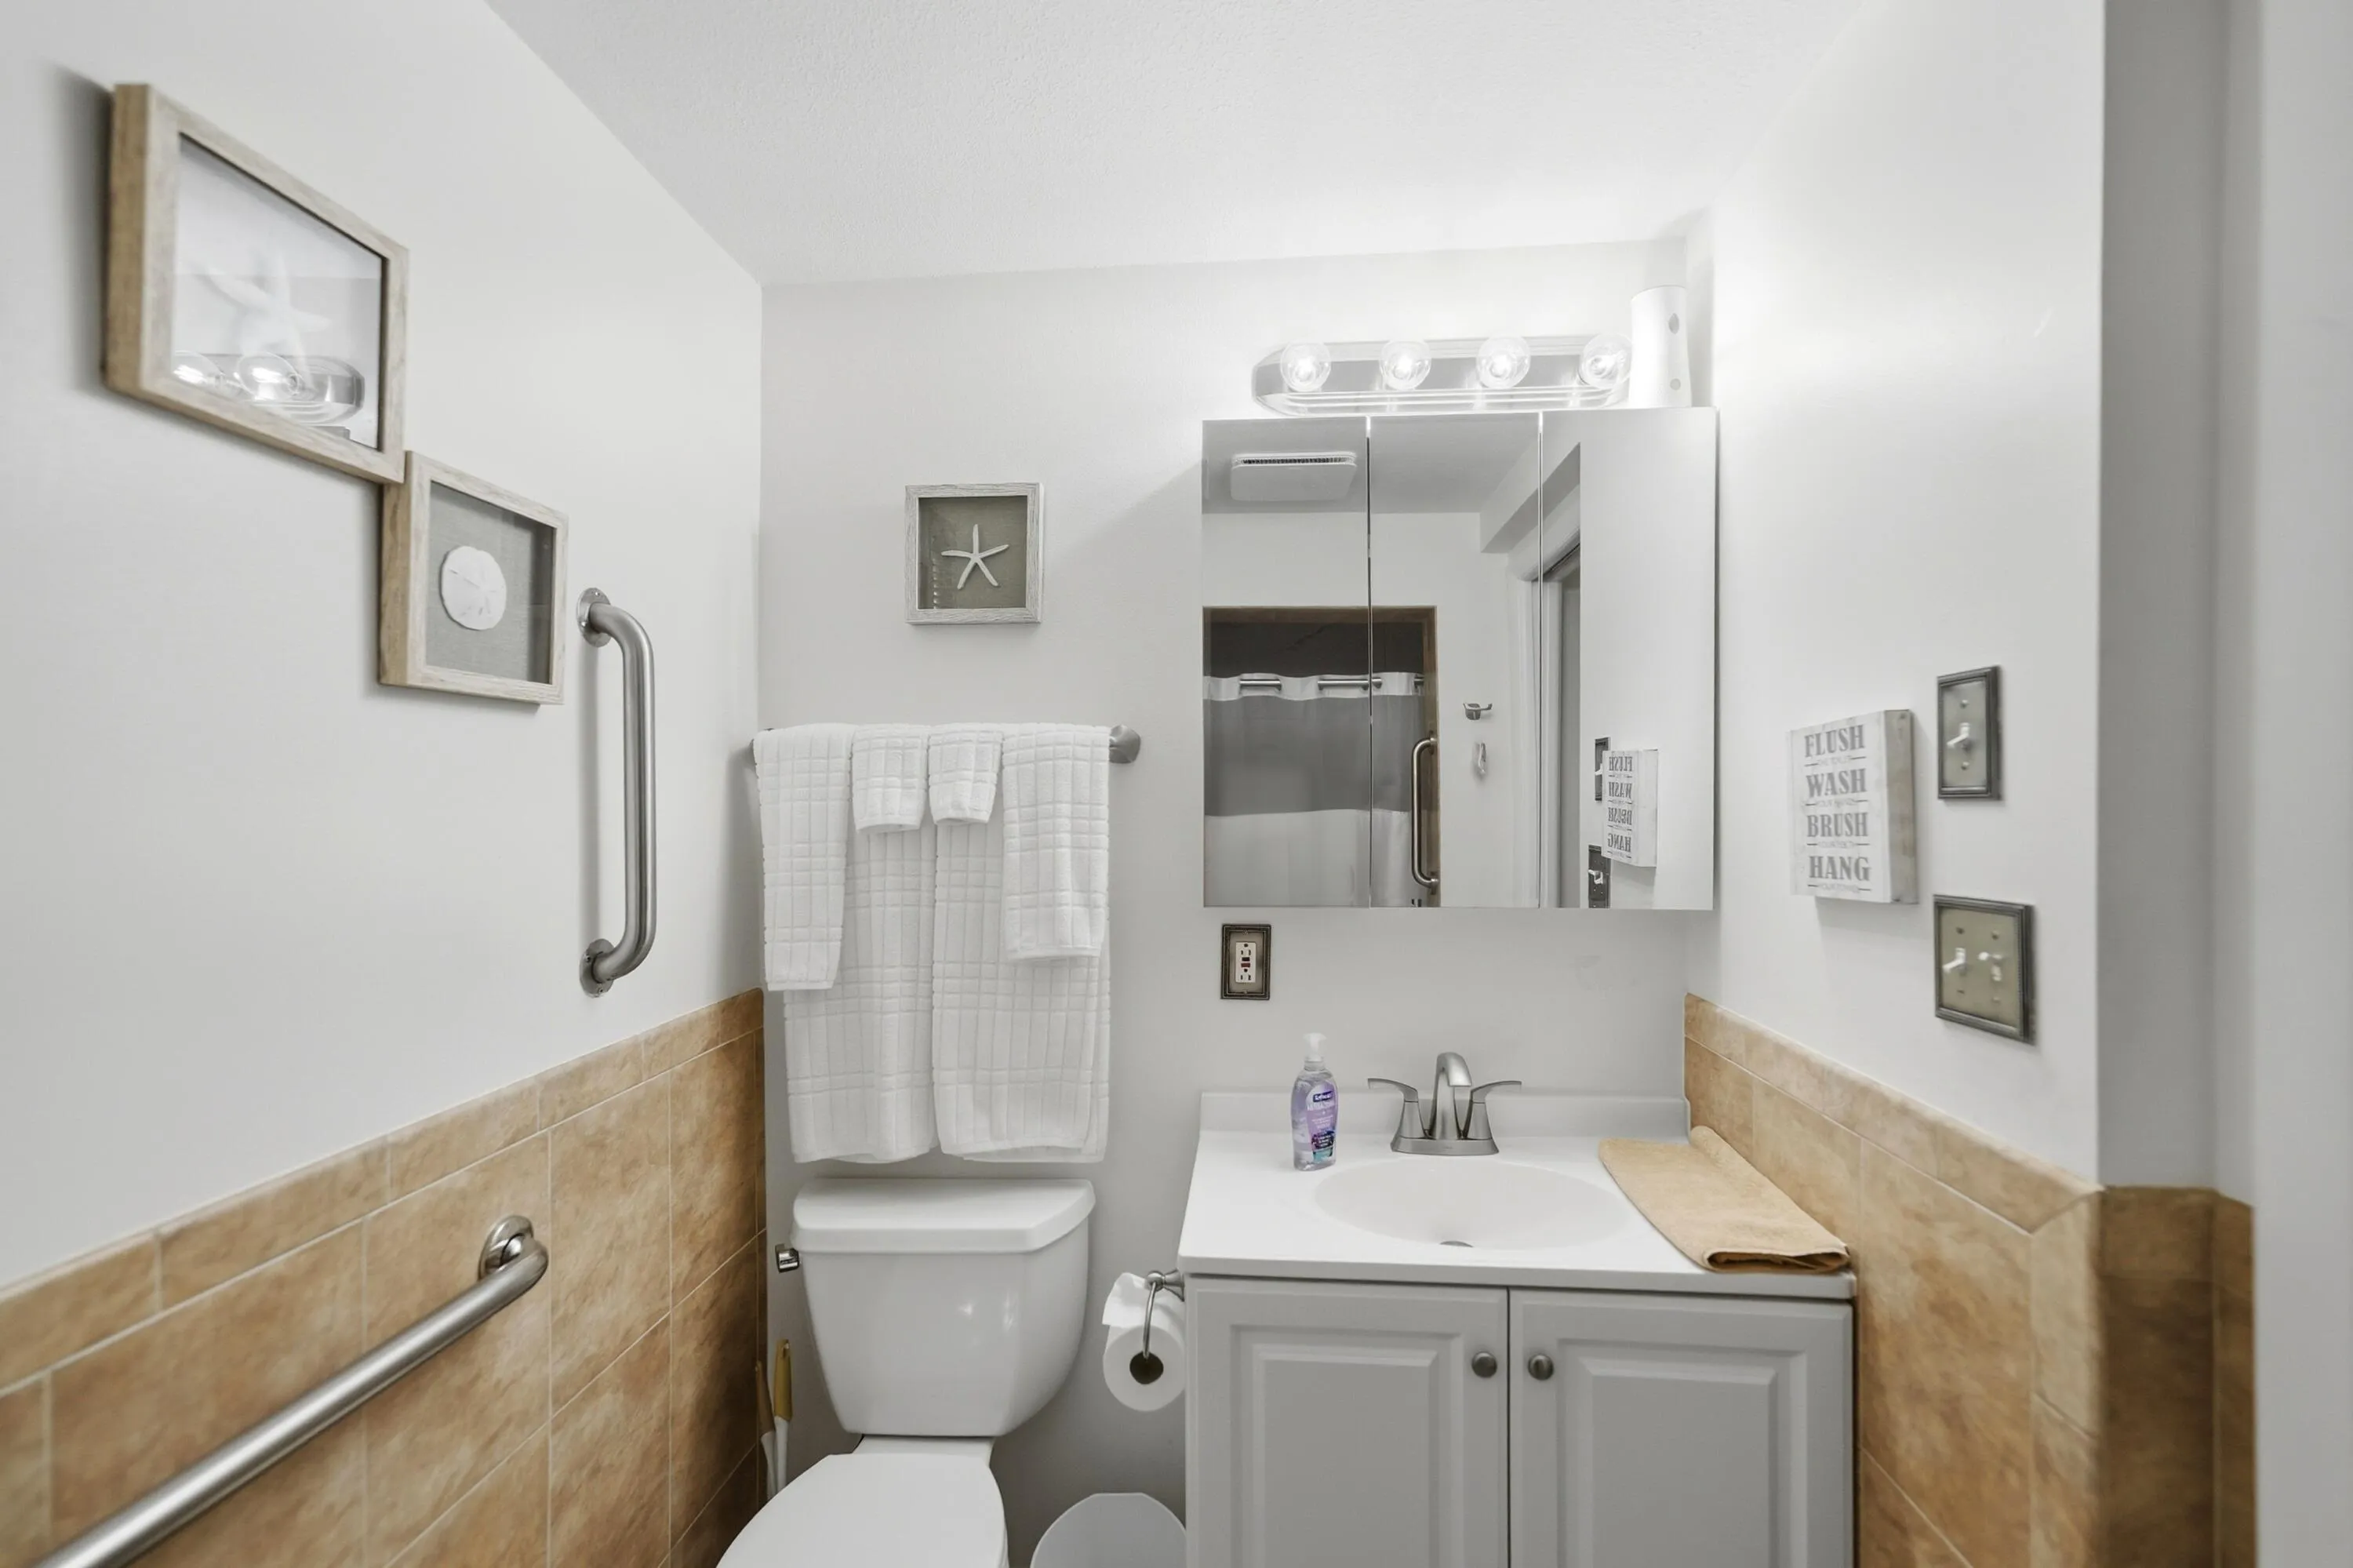
  • Baths 3
  • Sq Ft 2,340 Sqft
  • Visits: 9 in 12 days

Description

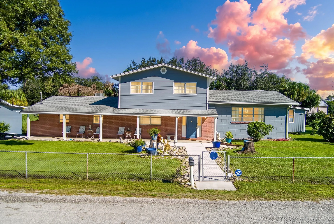
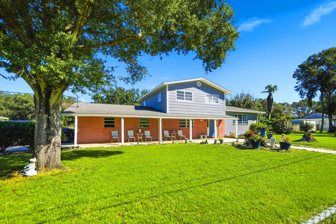
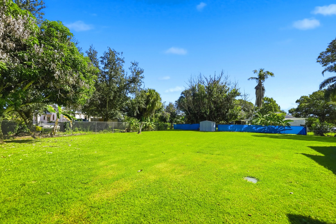
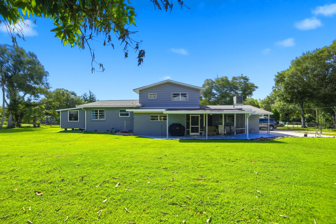
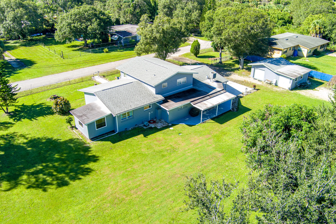
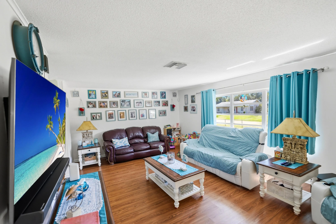
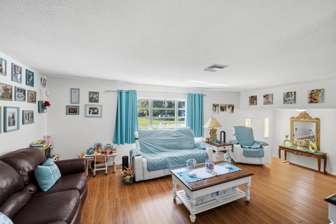
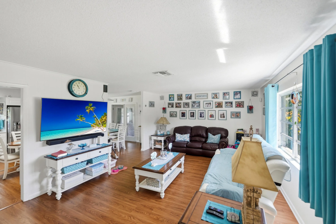
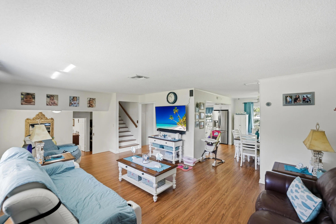
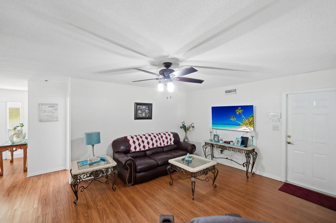
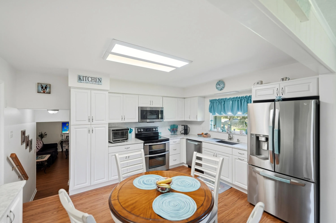
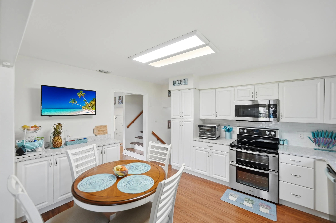
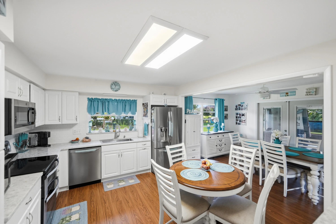
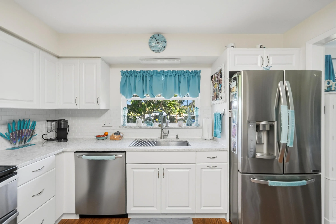
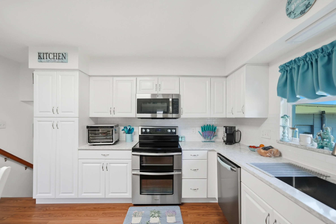
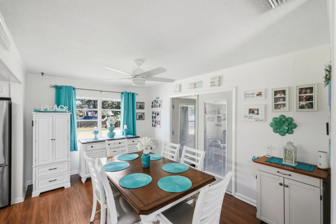
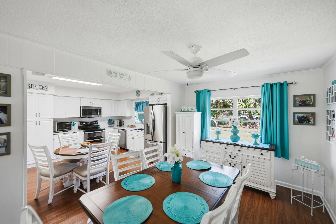
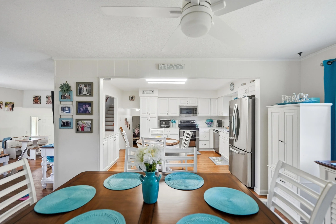
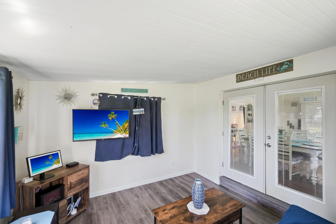
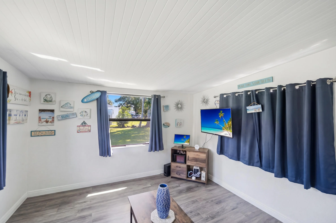
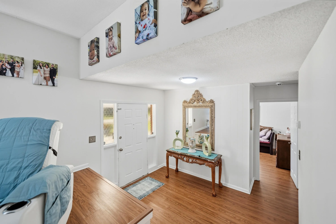
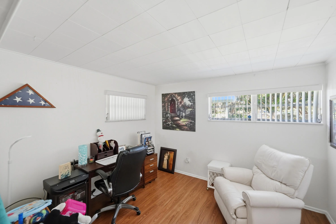
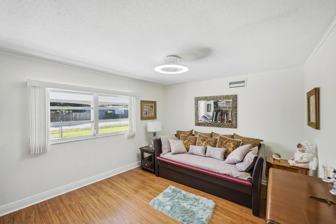
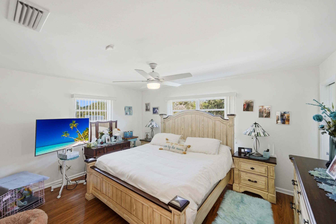
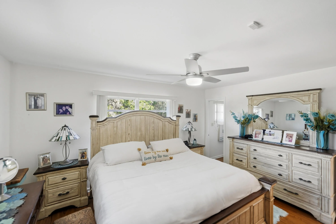
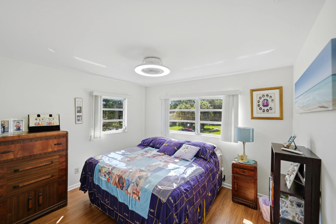
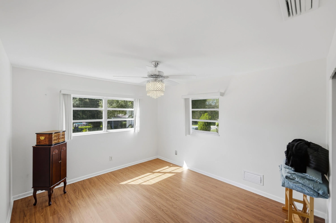
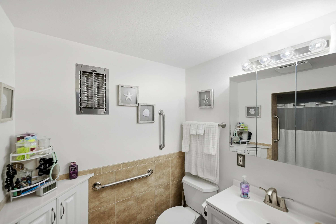
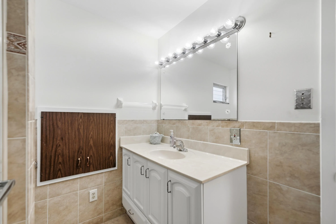
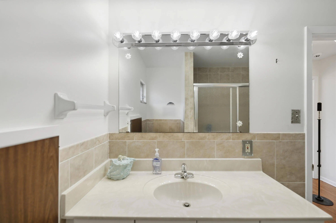
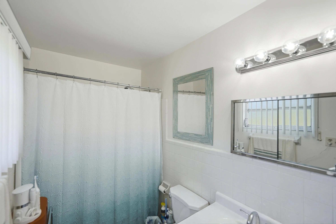
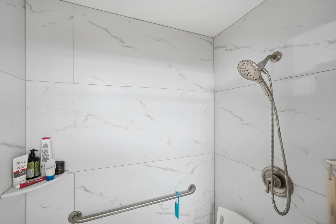
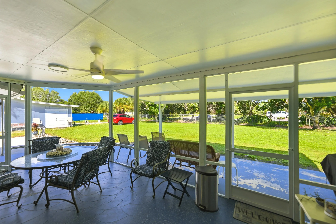
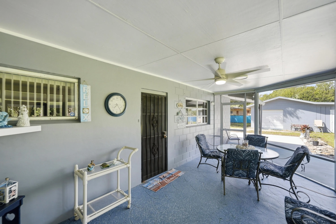
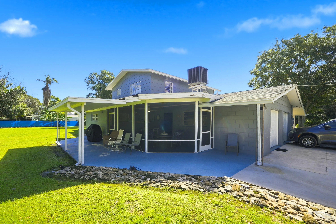
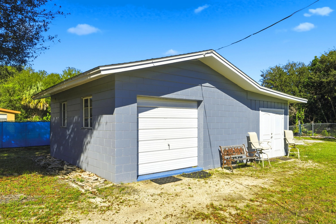
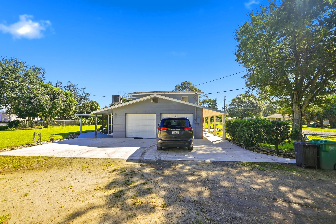
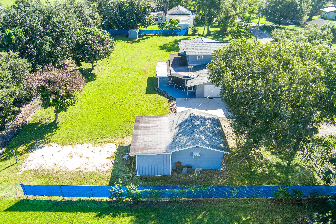
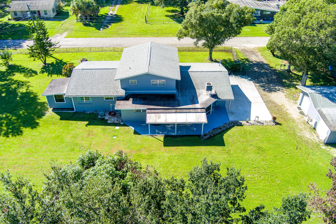
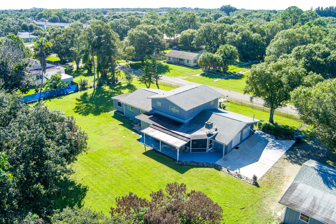
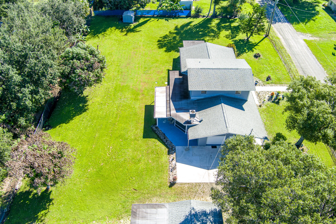
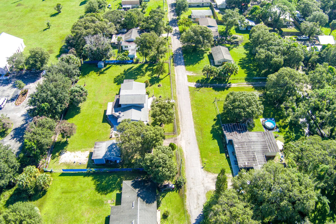
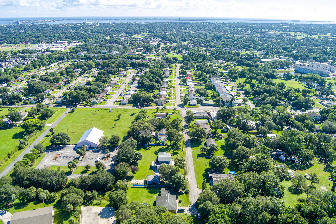
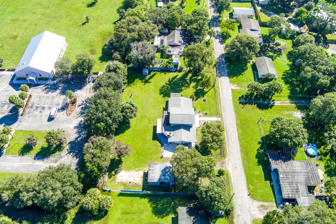
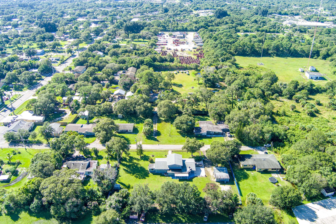
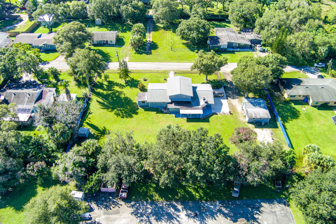
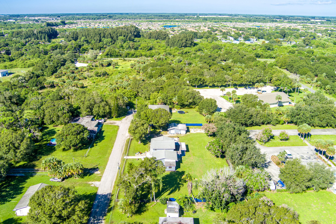
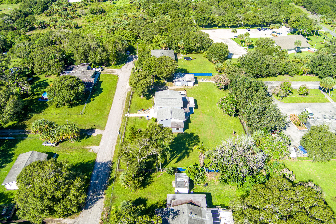
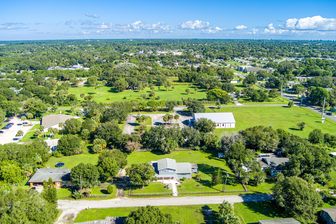
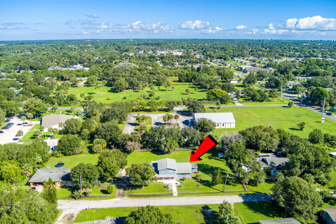
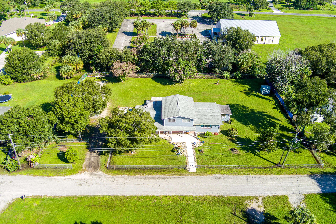
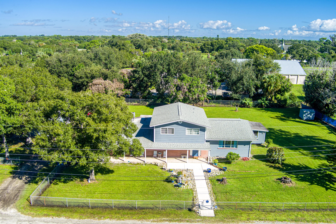
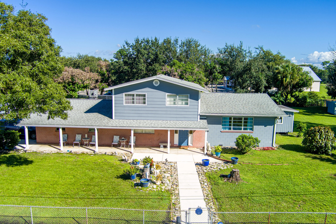
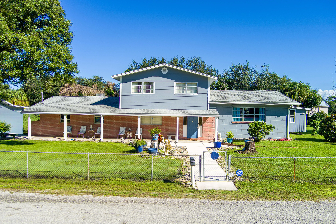
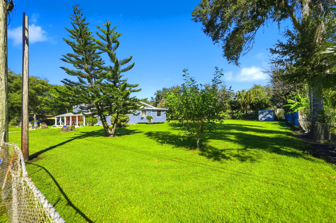
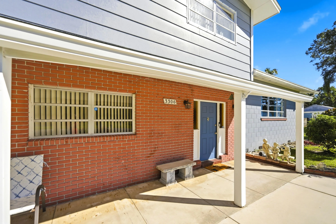
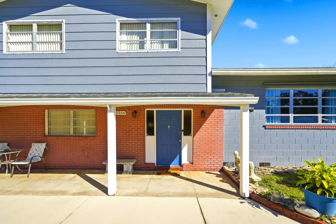
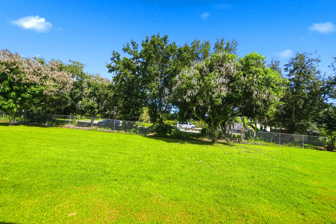
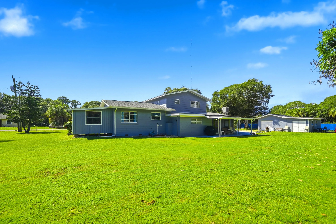
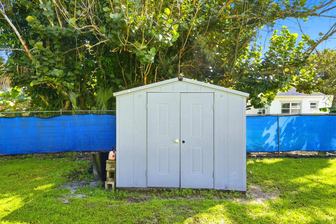
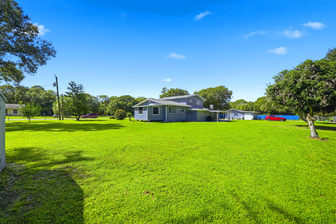
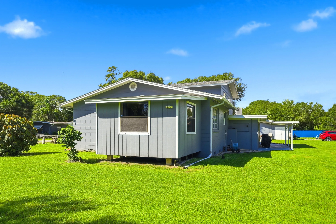
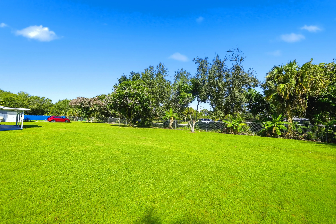
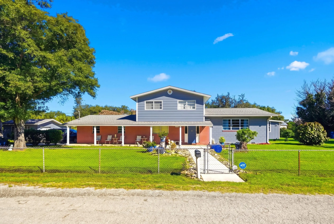
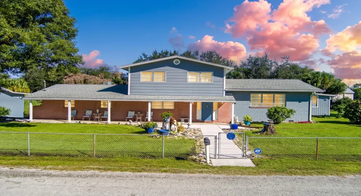
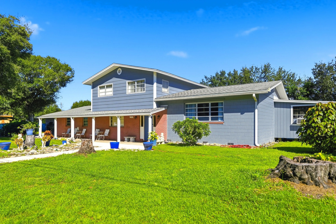
THIS SOLID, WELL BUILT 4/3/2 ON FULLY FENCED .81 ACRES IS IN ABSOLUTE MOVE IN CONDITION. UPGRADES GALORE INCLUDING A NEW KITCHEN WITH QUARTZ COUNTERTOPS, STAINLESS STEEL APPLIANCES, NEW VINYL FLOORING, FRESH PAINT, ROOF AND SEPTIC TANK IN 2021. 580 SF AIR CONDITIONED SEPARATE GARAGE/WORKSHOP IDEAL FOR HOBBIES WOOD WORKING, GYM ETC. CENTRALLY LOCATED ON A VERY QUIET DEAD END STREET MINUTES TO SHOPPING, BEACHES, DOWNTOWN, I-95 AND TURNPIKE. CITY WATER AND COUNTY TAXES. ZONED NEIGHBORHOOD COMMERCIAL WHICH OPENS UP A VARIETY OF USES. LIVING ROOM, FAMILY ROOM DEN/OFFICE WHICH COULD BE 5TH BEDROOM, FORMAL DINING, FLORIDA ROOM, PERFECT FOR A LARGE FAMILY AND GREAT FOR ENTERTAINING. HUGE BACKYARD, PLENTY OF ROOM FOR A POOL, PLAYGROUND EQUIPMENT, RV AND OTHER TOYS. THIS ONE WON’T DISAPPOINT.

Features

  • Swimming Pool: No
  • Heating System: Central, Electric
  • Cooling System: Electric, Central Air, Ceiling Fan(s), Wall/Window Unit(s)
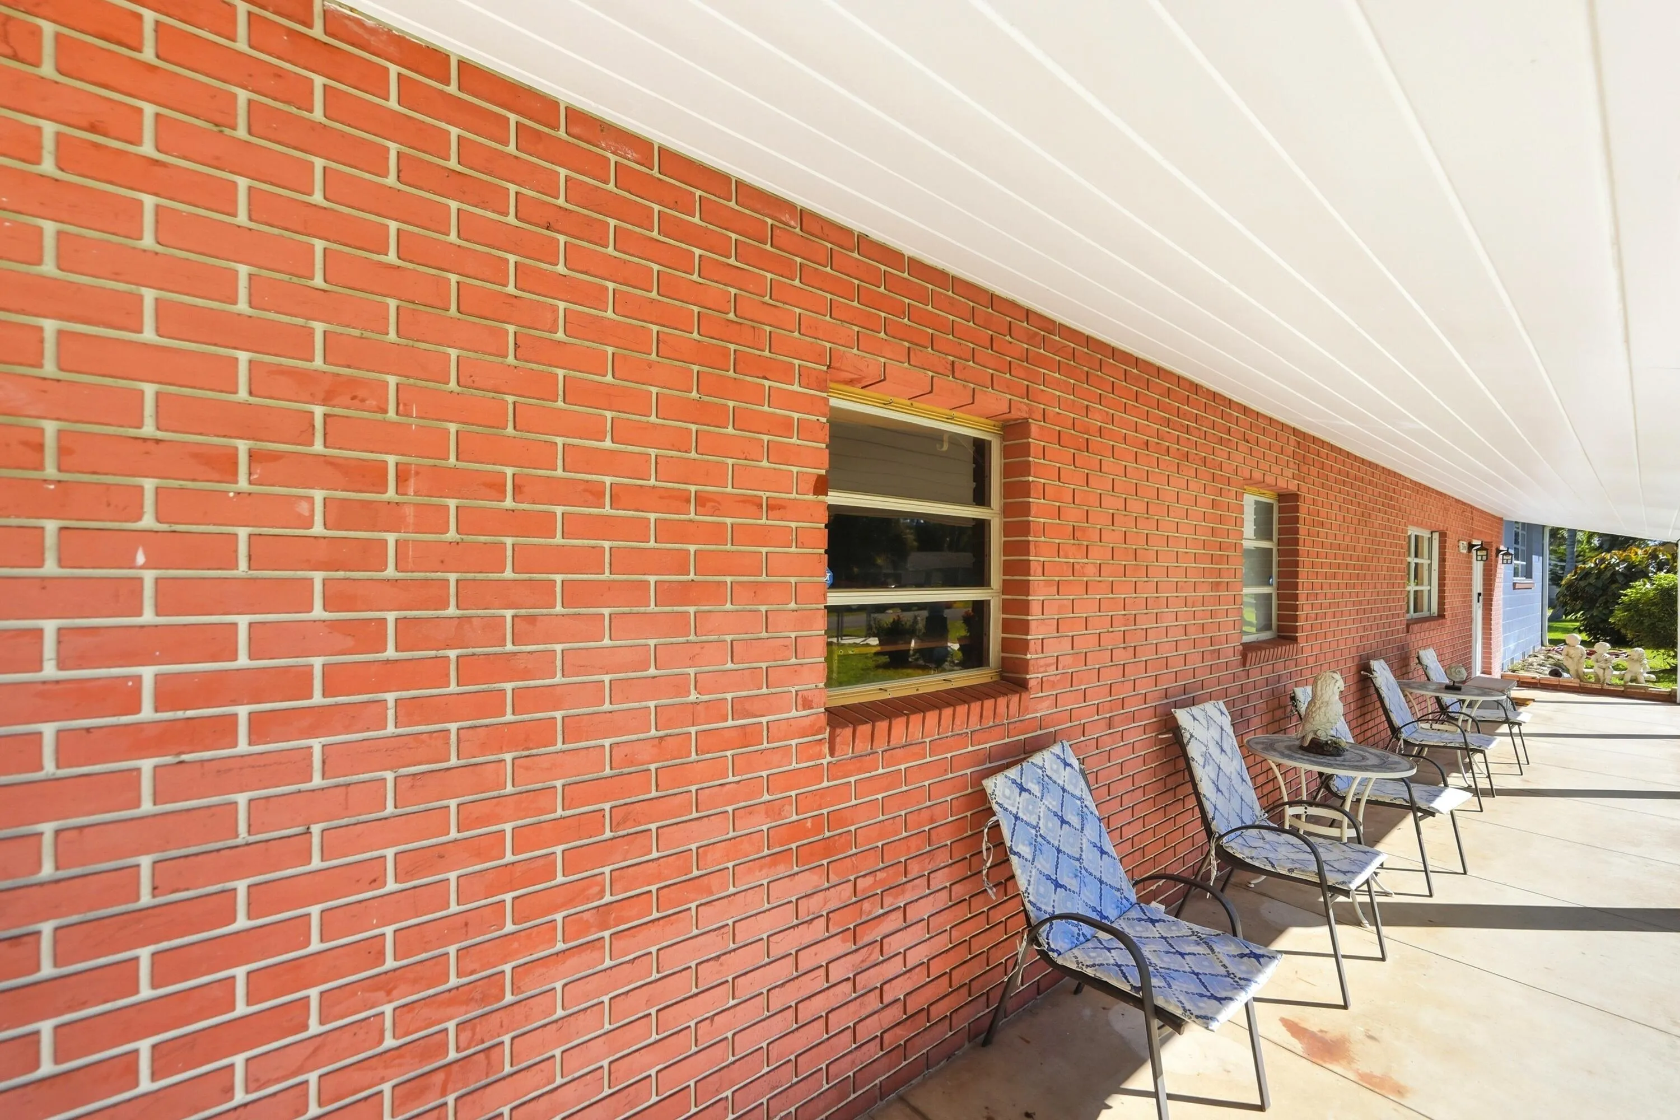
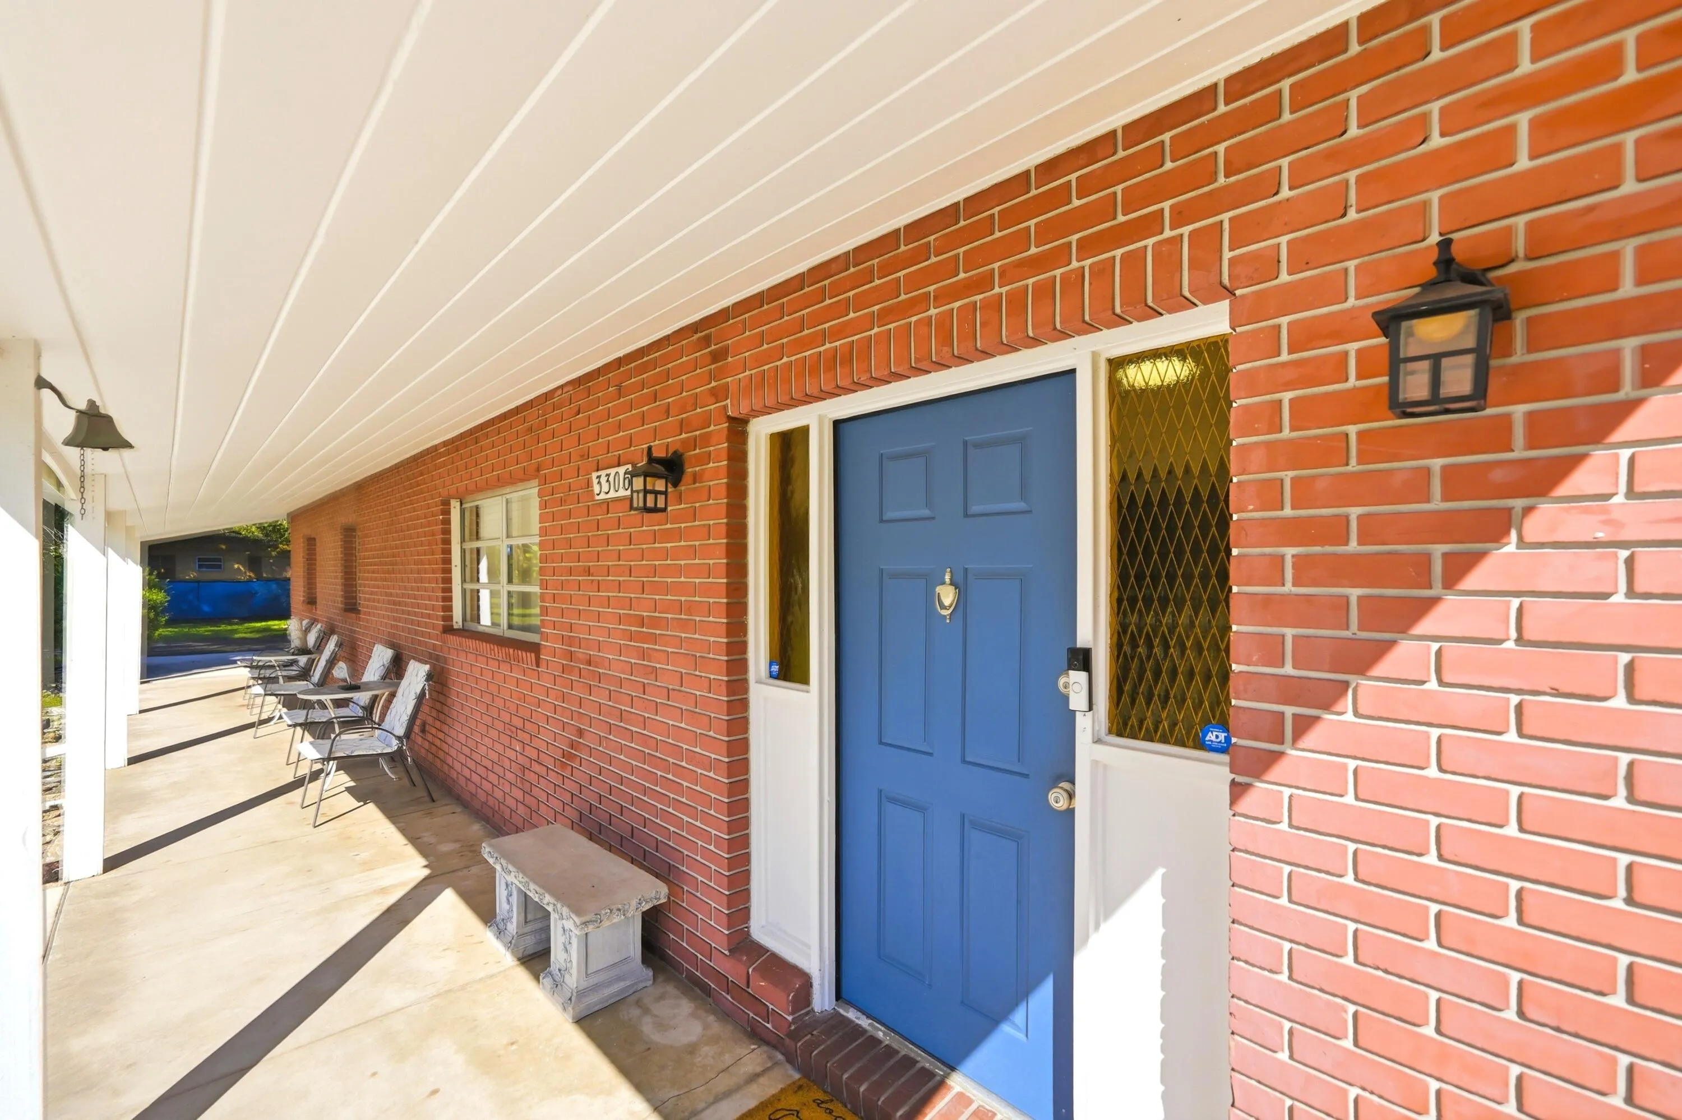
  • Patio: Patio, Porch, Screened
  • Parking: Driveway, Garage, Garage Door Opener, Attached, Two or More Spaces

Appliances

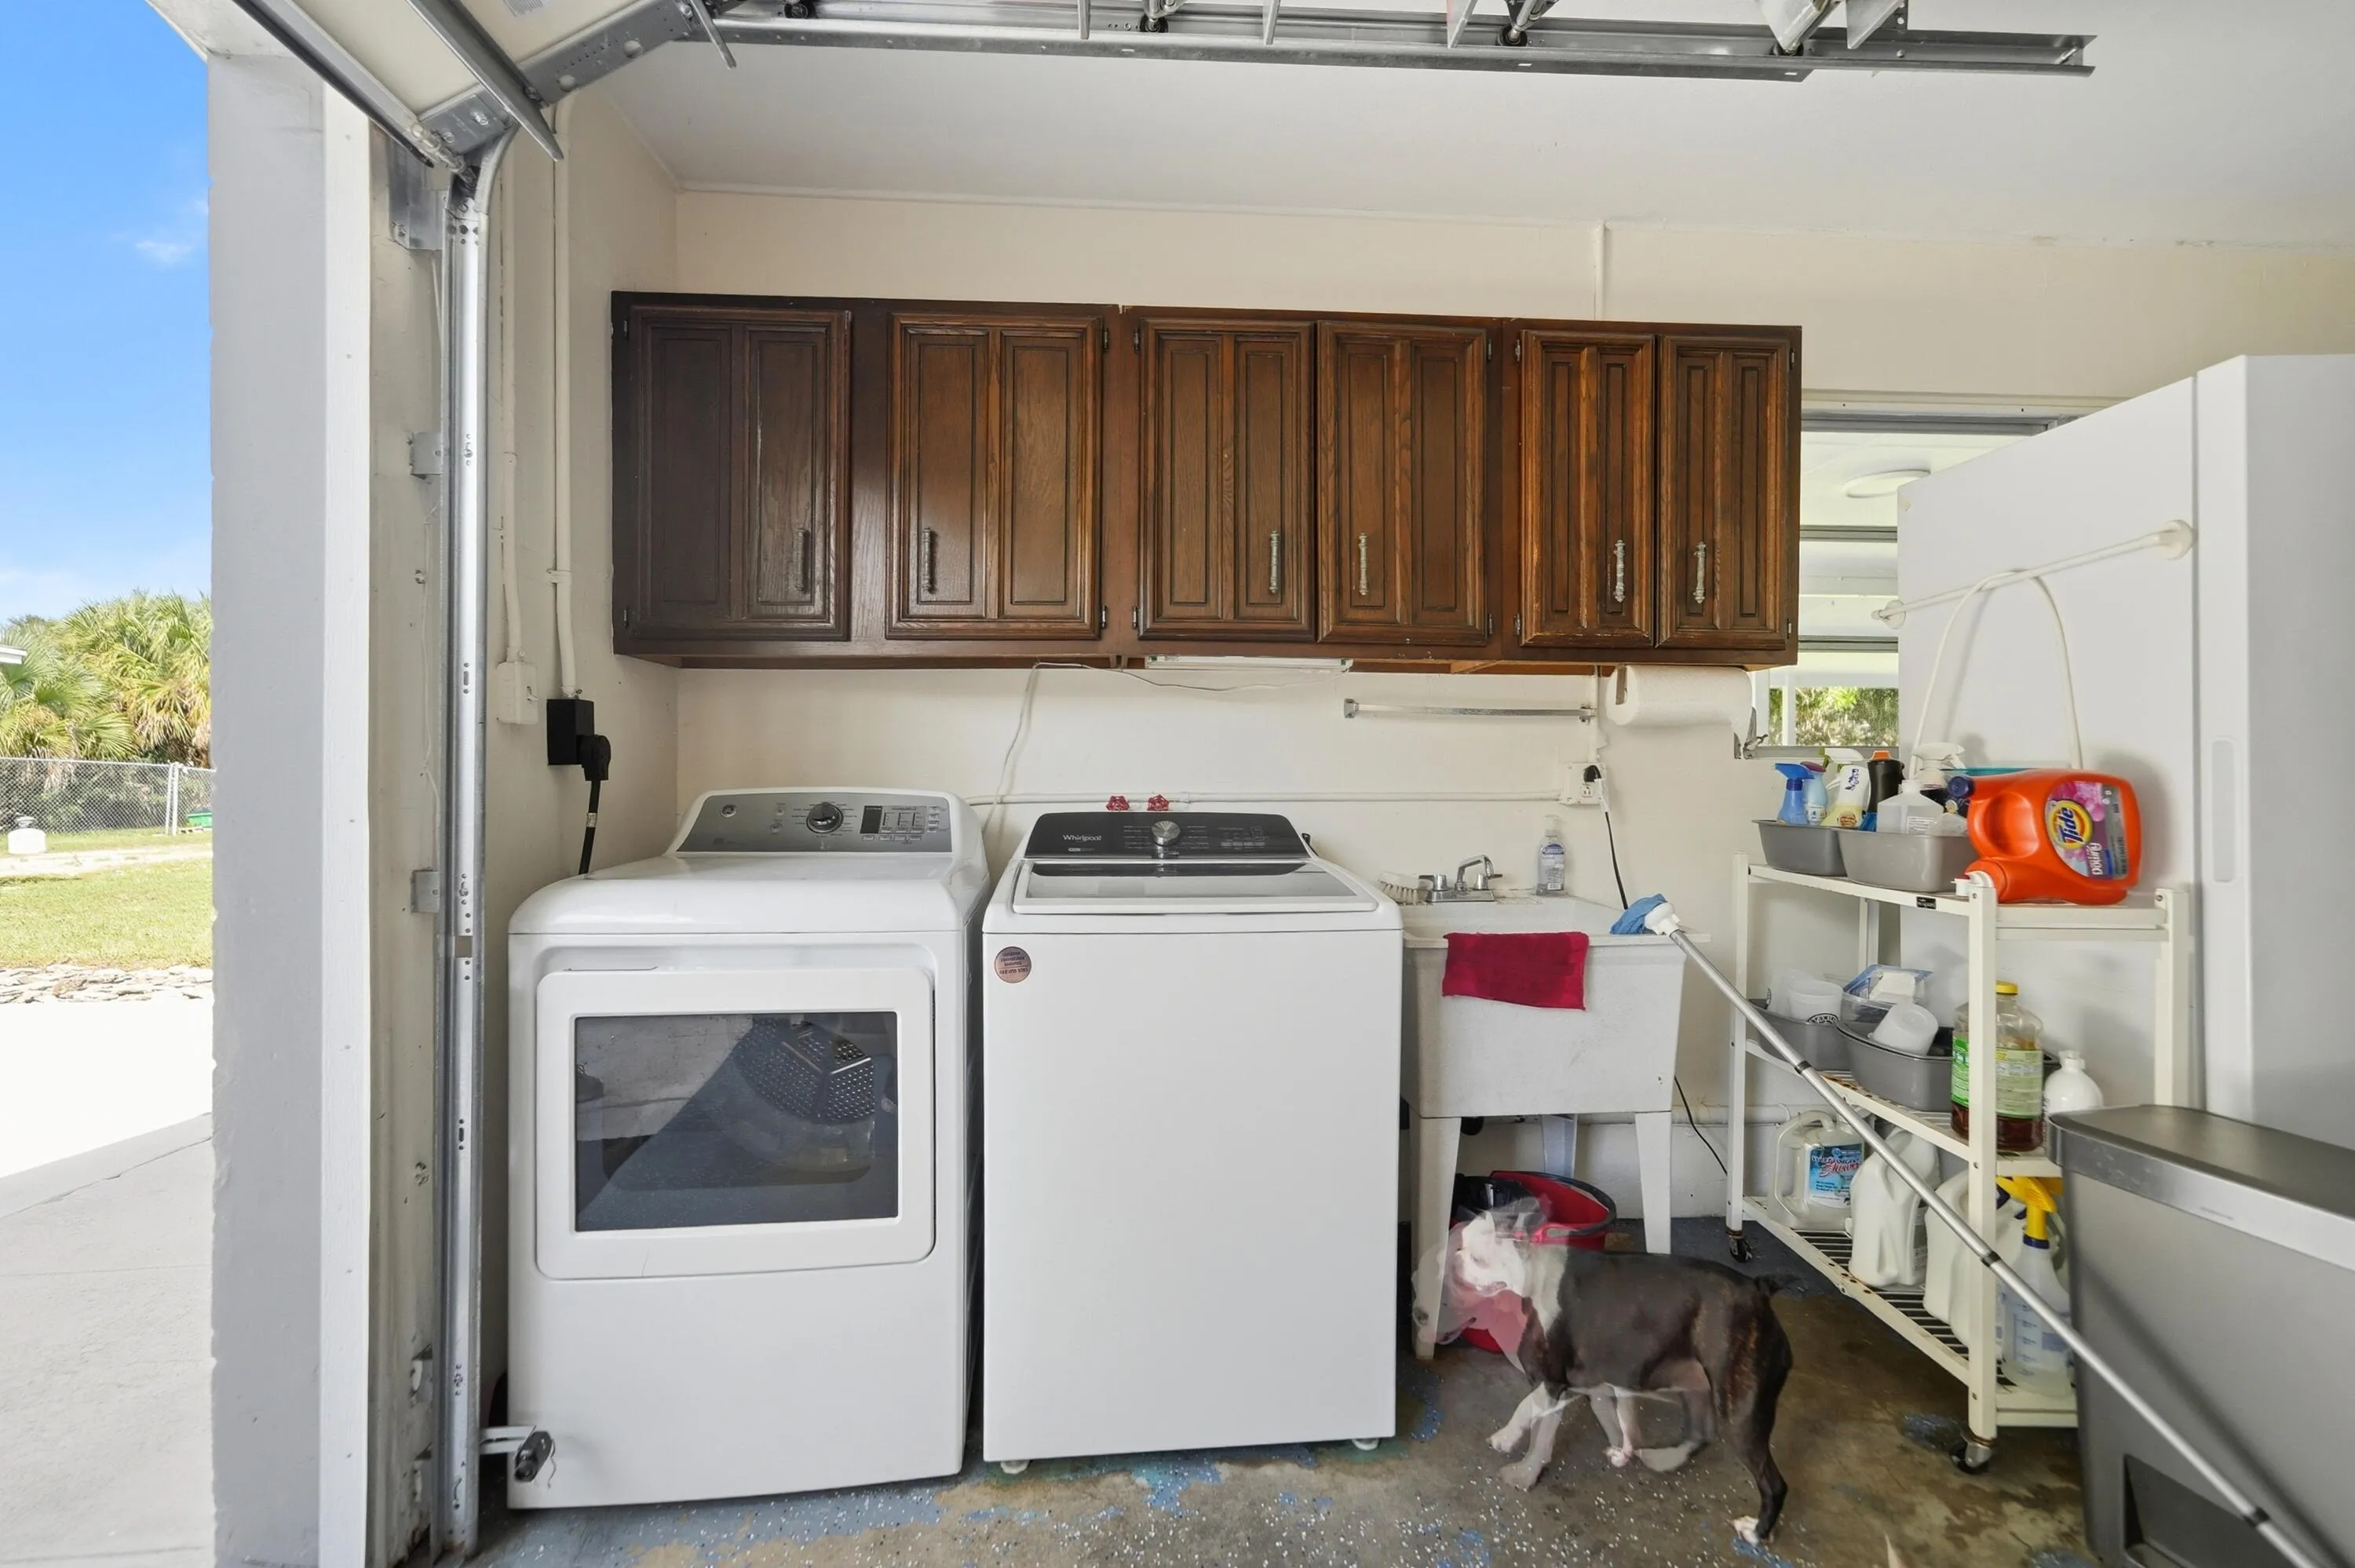
  • Appliances: Dryer, Dishwasher, Electric Range, Microwave, Refrigerator, Washer, Electric Water Heater

Address Map

  • Country: US
  • State: FL
  • County: St Lucie
  • City: Fort Pierce
  • Subdivision: METES AND BOUNDS
  • Zipcode: 34947
  • Street: MEADOW
  • Street Number: 3306
  • Street Suffix: Lane
  • Floor Number: 0
  • Longitude: W81° 38' 29.7''
  • Latitude: N27° 26' 13.5''
  • Directions: OKEECHOBEE ROAD, NORTH ON 33RD, WEST ON MEADOW LANE.
  • MLS Area: 7060

MLS Addon

  • Architectural Style: Two Story, Contemporary/modern, Split Level
  • Association Fee: $0
  • Association Fee Frequency: Monthly
  • Carport Spaces:
  • Close Date:
  • Close Price: $0
  • Exterior Features: Patio, Fruit Trees, Enclosed Porch, Room For Pool, Other
  • Fireplaces Total: 0
  • Flooring: Ceramic Tile, Vinyl
  • Garage Spaces: 2
  • Insurance Expense: $0
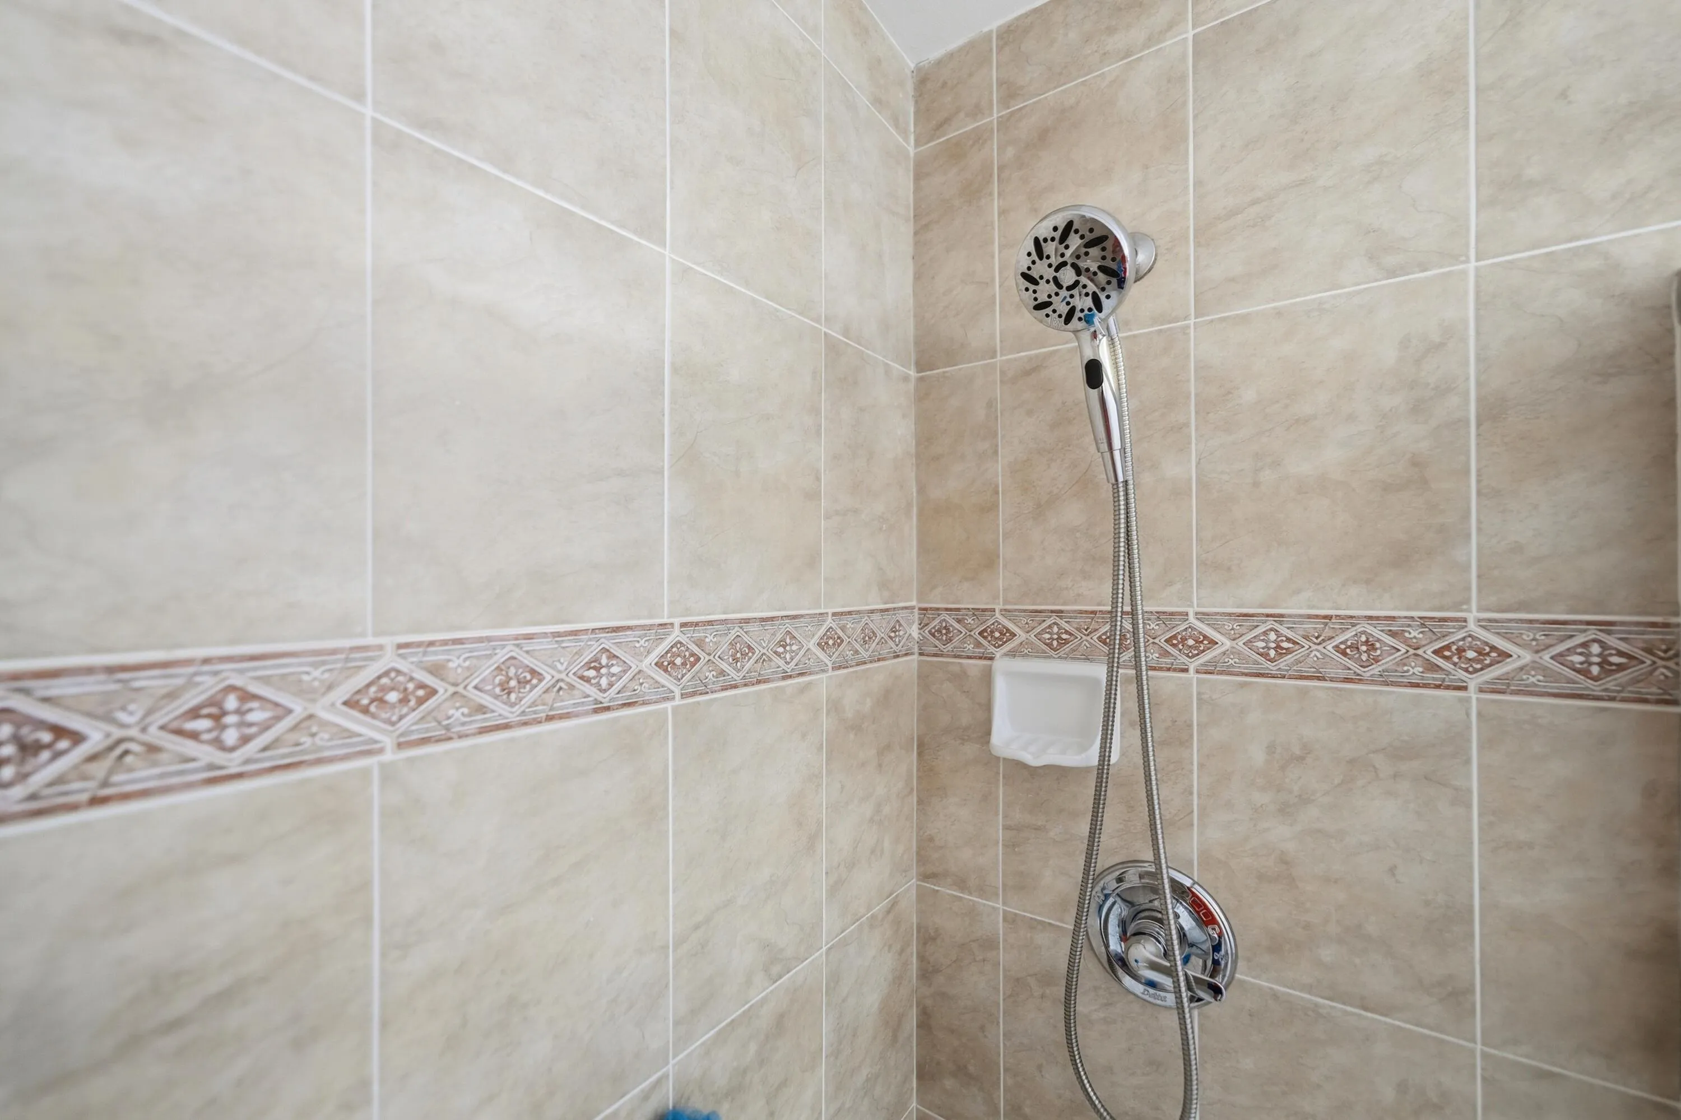
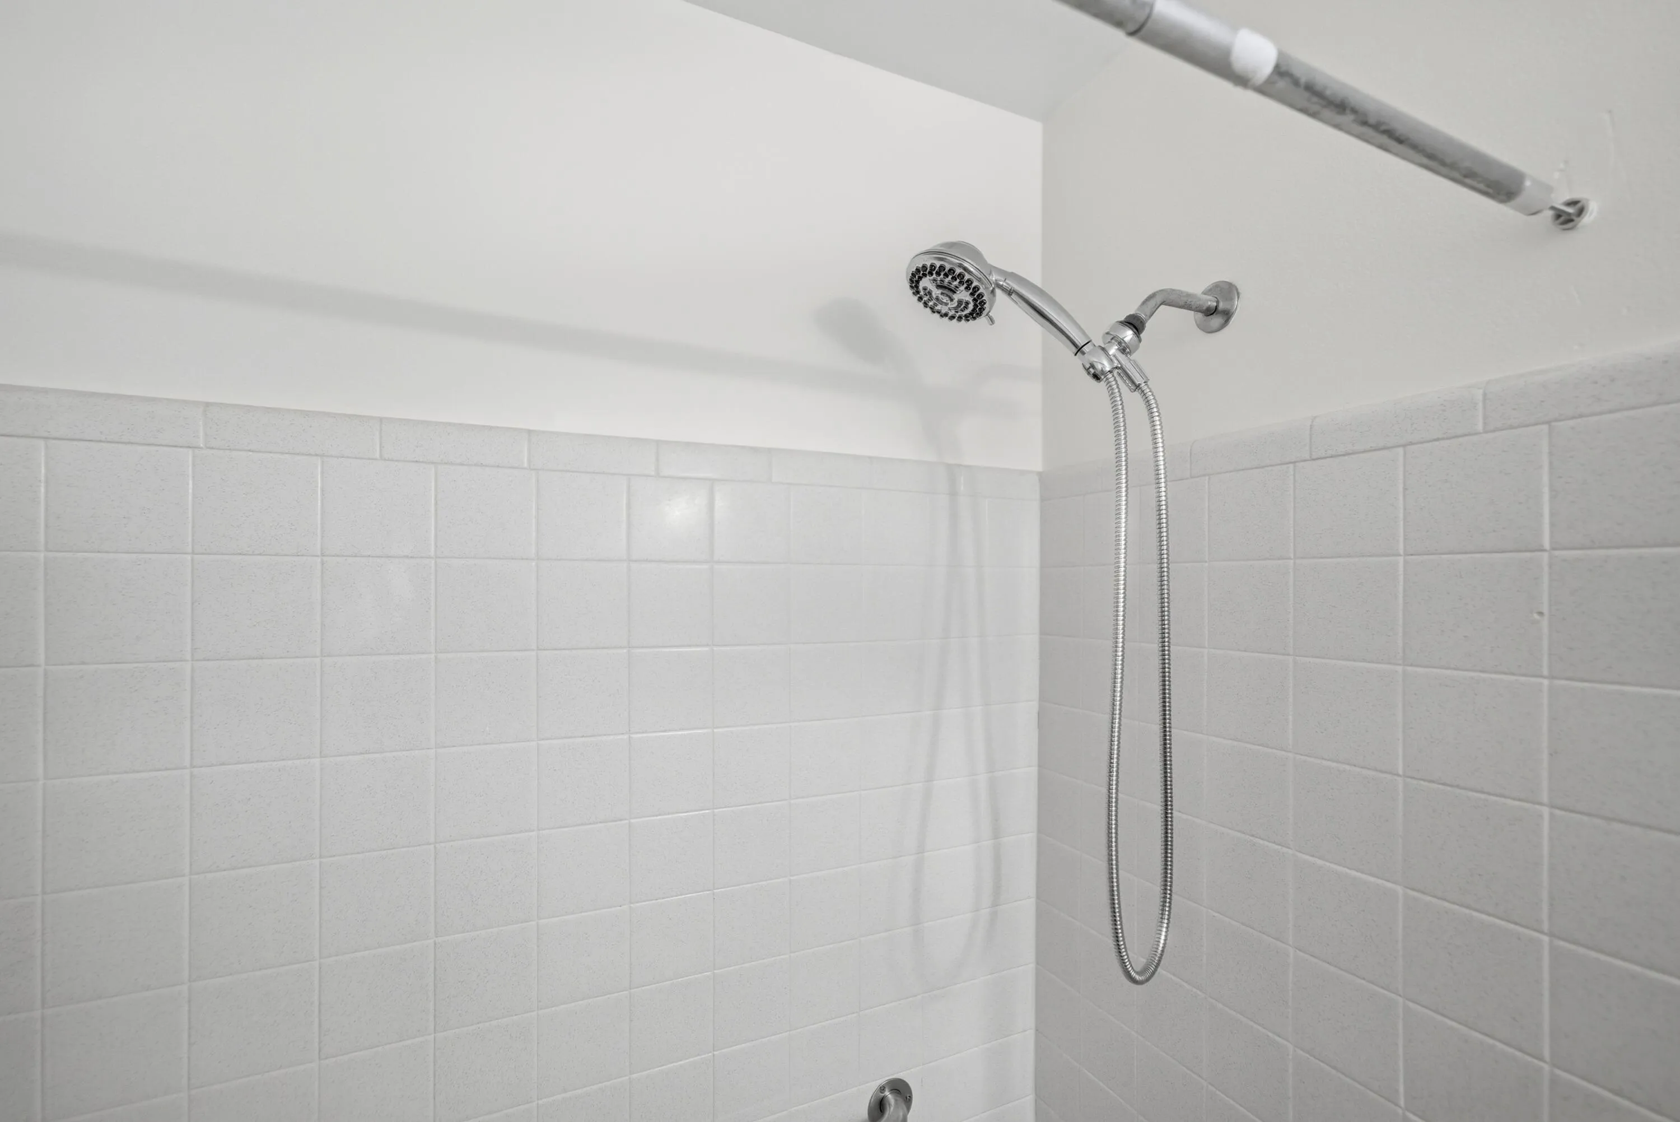
  • Interior Features: Upper Level Primary, Eat-in Kitchen, Main Living Area Entry Level, Pantry, Split Bedrooms, Dining Area, Separate/Formal Dining Room, Workshop, Tub Shower
  • Laundry Features: Washer Hookup, In Garage
  • Levels: Two, Multi/Split
  • Lot Features: <1 Acre
  • New Taxes Expense: $0
  • Stories: 2
  • Stories Total: 2
  • Tax Annual Amount: $2,868
  • Utilities: Cable Available, Electricity Available, Water Available, Phone Available
  • Window Features: Other

Location

Listing Updated: 2026-10-15 23:30:36
  • Property Type : Single Family
  • Property Sub Type : Single Family Residence
  • Listing Type : For Sale
  • Listing ID : B26087906
  • Price : $479,900
  • View : Canal
  • Bedrooms : 4
  • Bathrooms : 3
  • Full Bathrooms : 3
  • Half Bathrooms : 0
  • Square Footage : 2,340 Sqft
  • Year Built : 1966
  • Lot Area : 0.81 Acre
  • Listing Status : Active
  • Days On Market : 12
Contact Agent
Required
Required
Required
By proceeding, you consent to receive calls and texts at the number you provided, including marketing by autodialer and prerecorded and artificial voice, and ettmail, about your inquiry and other home-related matters, but not as a condition of any purchase.

Similar Single Family