• Share

12240 SW 44th Court, Davie, Florida 33330

Active For Sale
$1,599,000
  • Beds 5
  • Baths 5
  • Sq Ft 3,888 Sqft
  • Visits: 3 in 27 days

Description

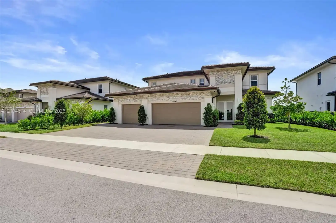
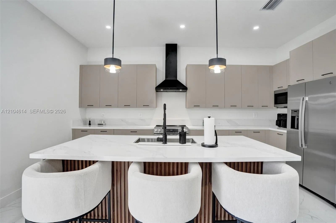
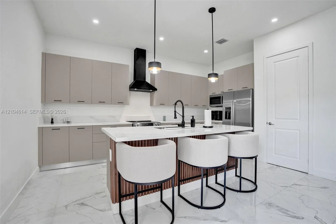
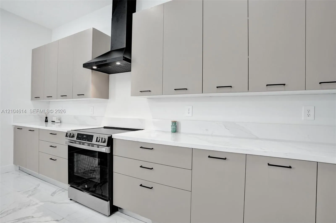
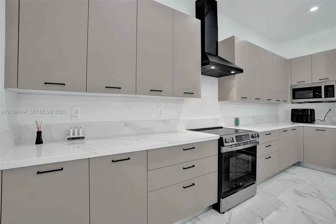
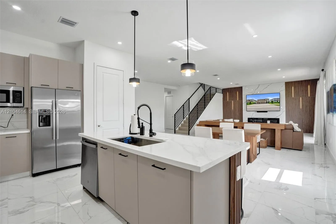
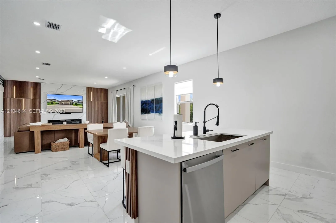
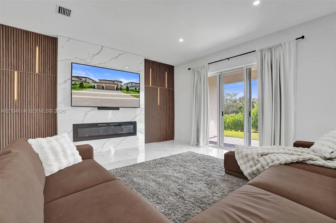
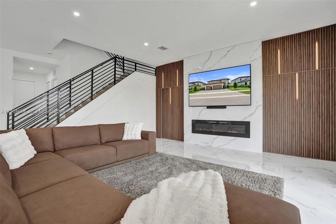
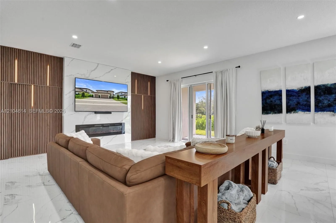
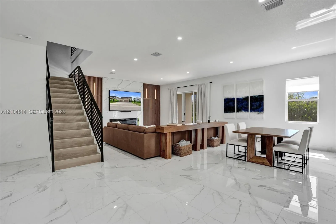
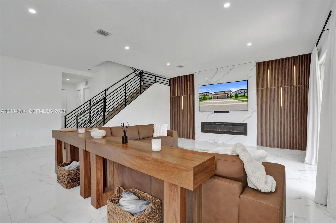
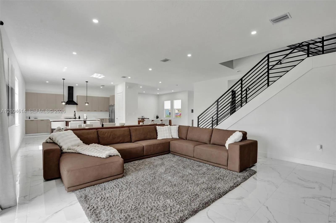
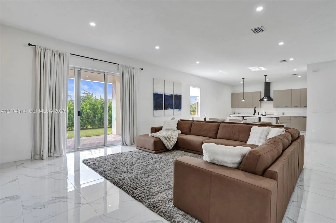
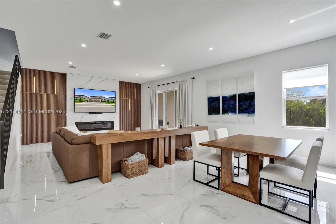
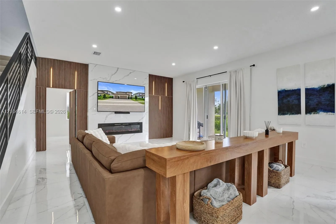
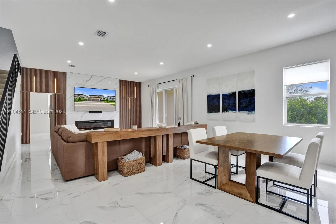
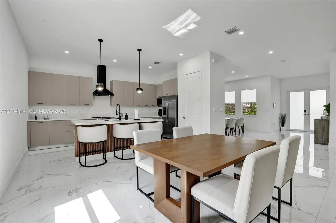
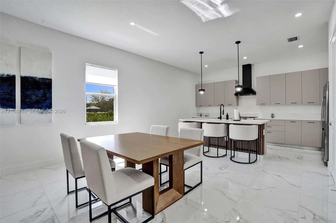
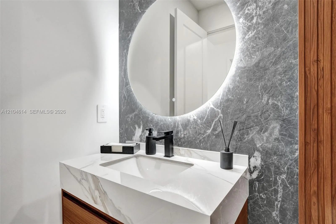
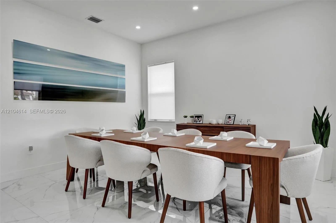
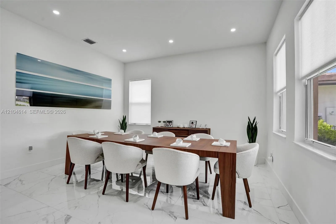
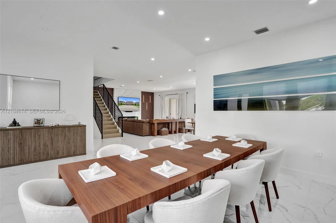
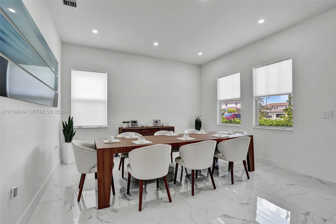
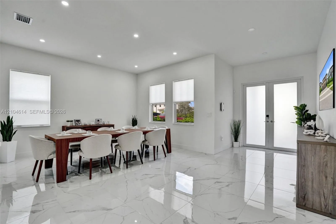
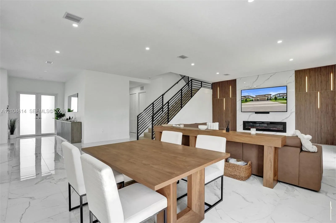
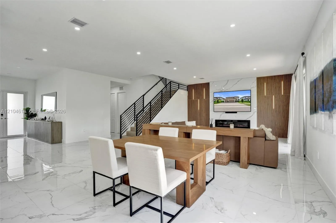
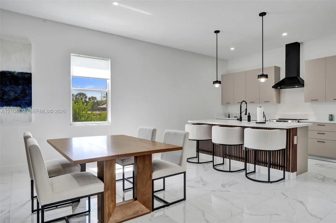
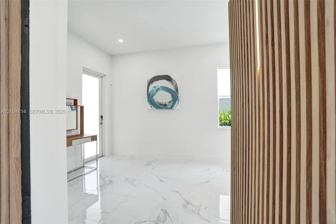
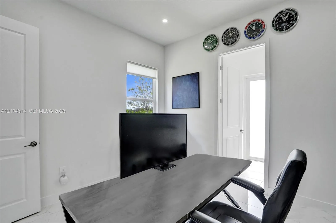
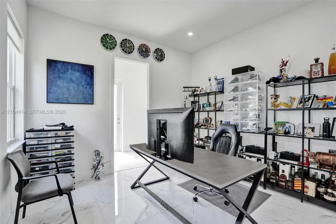
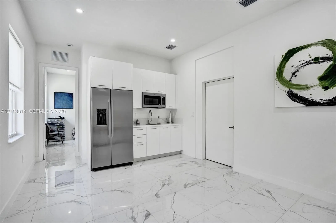
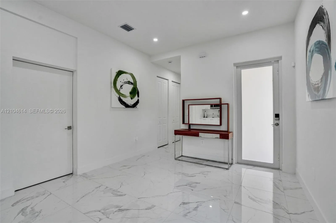
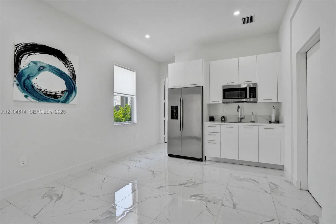
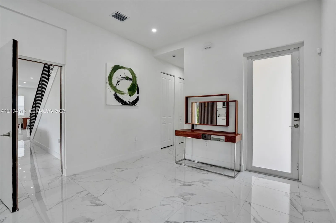
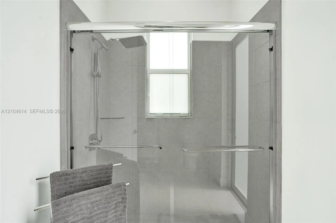
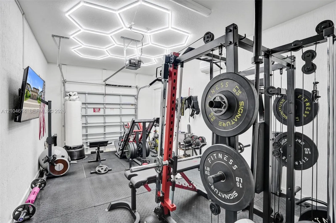
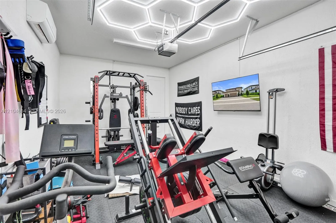
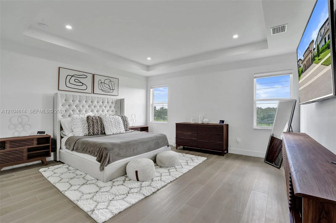
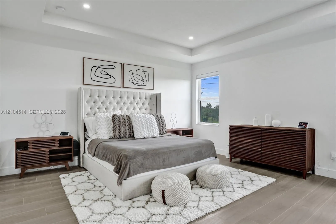
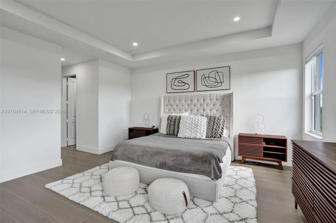
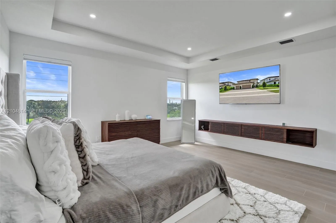
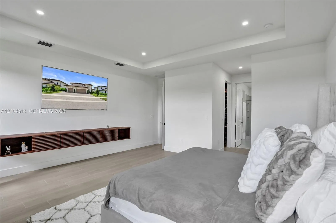
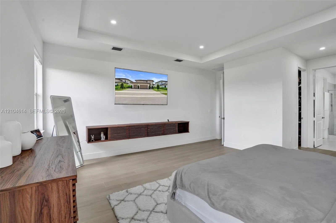
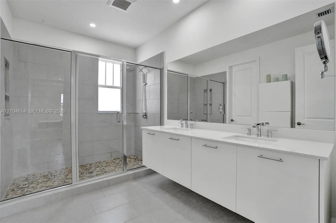
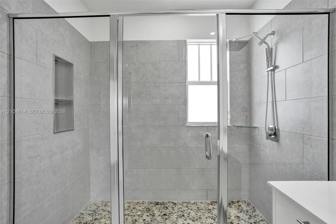
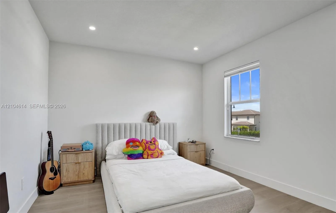
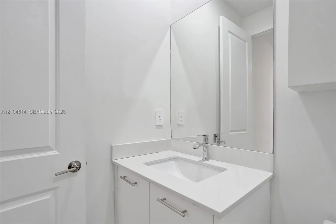
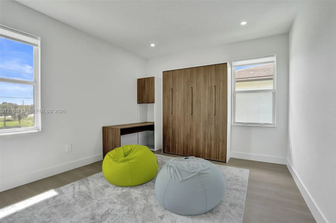
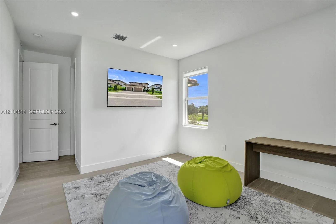
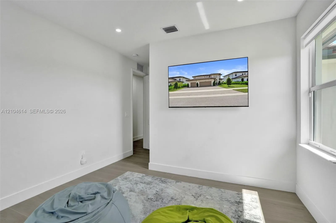
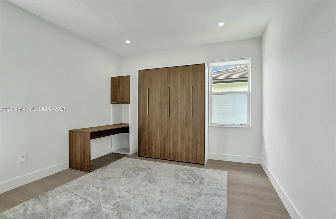
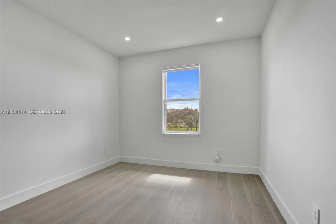
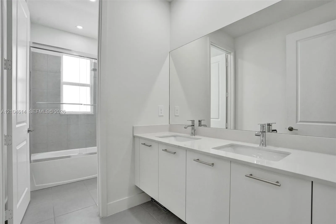
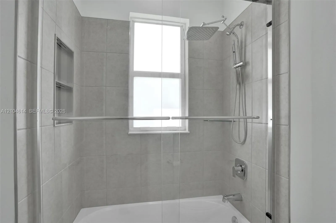
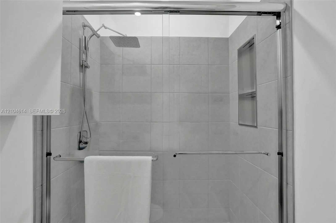
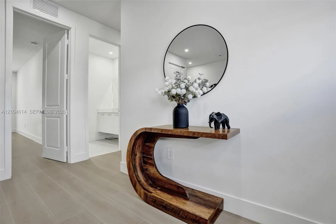
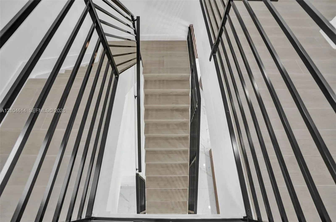
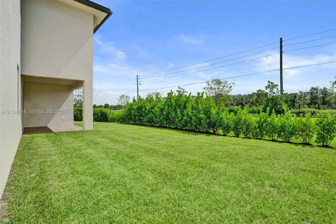
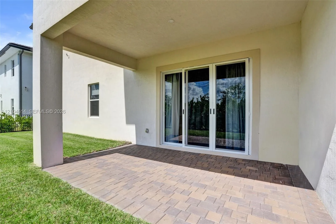
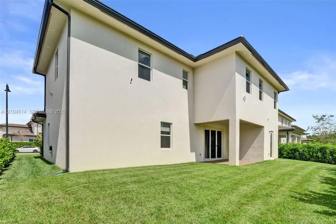
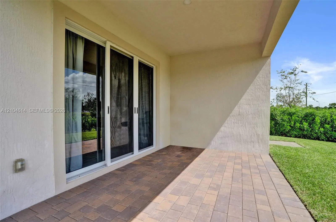
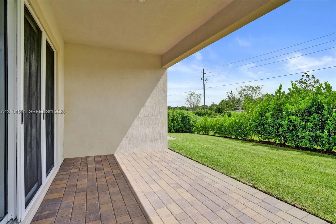
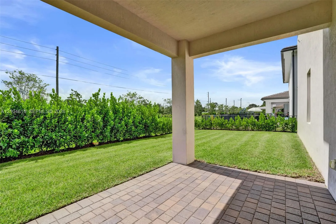
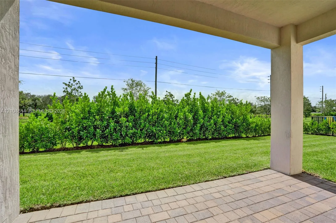
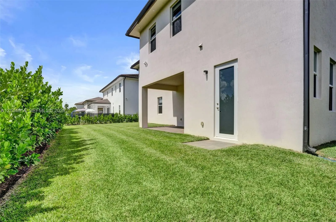
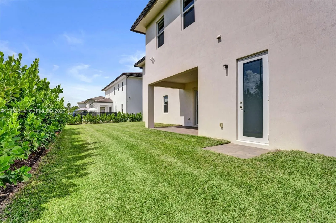
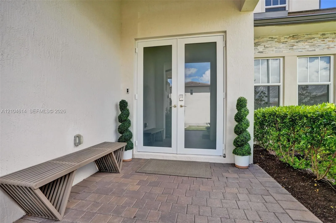
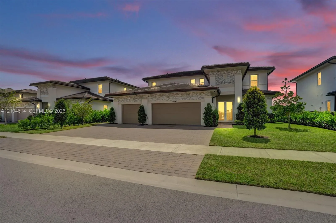
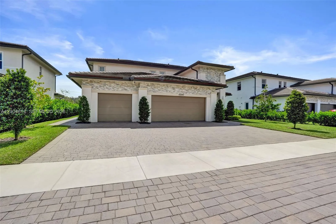
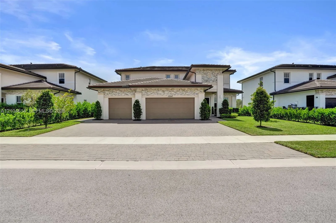
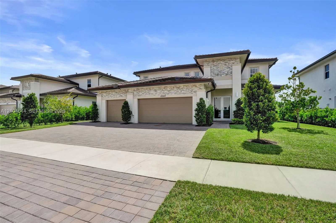
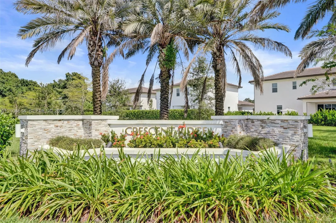
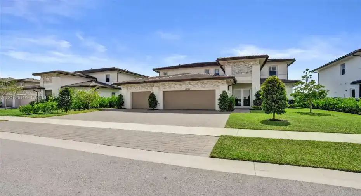
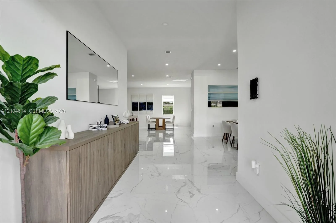
Welcome to modern luxury in the gated community of Crescent Ridge in Davie. This exquisite 5-bedroom, 4.5-bathroom residence features a 3-car garage and unmatched privacy with no rear neighbors. Designed for grand entertaining and everyday comfort, the heart of the home centers around a chef-inspired kitchen that flows seamlessly into a casual dining space and an expansive living area. A formal dining room offers the ideal setting for holiday gatherings, complemented by a sleek, contemporary powder bath. A custom hidden door off the main living space reveals a private Next Gen/In-Law Suite complete with a kitchenette, full bath, and bedroom currently configured as a home office.Upstairs, the lavish primary suite boasts two walk-in closets and a bathroom with dual vanities, a massive glass shower, and a private water closet. Three additional bedrooms reside upstairs, including one en-suite and a well-appointed shared bath. Superior upgrades throughout include wood-look porcelain flooring upstairs, sleek metal staircase railings, designer wood and marble look feature walls, a built-in electric fireplace, LED lighting, and security cameras. The third garage bay is fully air-conditioned for a home gym, while the exterior highlights manicured landscaping bordered by privacy hedges.Ideally located off Flamingo and Griffin Road with quick access to I-595, top-rated schools, parks, and shopping.

Features

  • Heating System: Central
  • Cooling System: Central Air
  • Pet Policy: Yes
  • Parking: Driveway, Garage, Garage Door Opener, Electric Vehicle Charging Station(s), Paver Block

Appliances

  • Appliances: Dryer, Dishwasher, Electric Range, Microwave, Refrigerator, Washer

Address Map

  • Country: US
  • State: FL
  • County: Broward
  • City: Davie
  • Subdivision: RESERVE AT DAVIE
  • Zipcode: 33330
  • Street: 44th
  • Street Number: 12240
  • Street Suffix: Court
  • Floor Number: 0
  • Longitude: W81° 41' 18.2''
  • Latitude: N26° 3' 53.1''
  • Directions: Just northeast at the Corner of Flamingo and Griffin Road
  • Street Dir Prefix: SW
  • MLS Area: 3880

MLS Addon

  • Association Amenities: Gated
  • Association Fee: $320
  • Association Fee Frequency: Monthly
  • Carport Spaces:
  • Close Date:
  • Close Price: $0
  • Community Features: Home Owners Association
  • Development Status: New Construction
  • Elementary School: Silver Ridge
  • Exterior Features: Lighting
  • Fireplaces Total: 0
  • Garage Spaces: 3
  • High School: Western
  • Insurance Expense: $0
  • Interior Features: Main Level Primary
  • Levels: Two
  • Listing Terms: Cash, Conventional
  • Middle Or Junior School: Indian Ridge
  • New Taxes Expense: $0
  • Stories: 2
  • Stories Total: 2
  • Tax Annual Amount: $24,117
  • Tax Year: 2025
  • Zoning: RES

Location

Listing Updated: 2026-11-07 04:20:35
  • Property Type : Single Family
  • Property Sub Type : Single Family Residence
  • Listing Type : For Sale
  • Listing ID : A12104614
  • Price : $1,599,000
  • View : Garden
  • Bedrooms : 5
  • Bathrooms : 5
  • Full Bathrooms : 4
  • Half Bathrooms : 1
  • Square Footage : 3,888 Sqft
  • Year Built : 2024
  • Lot Area : 0.18 Acre
  • Listing Status : Active
  • Days On Market : 26
Contact Agent
Required
Required
Required
By proceeding, you consent to receive calls and texts at the number you provided, including marketing by autodialer and prerecorded and artificial voice, and ettmail, about your inquiry and other home-related matters, but not as a condition of any purchase.

Similar Single Family