• Share

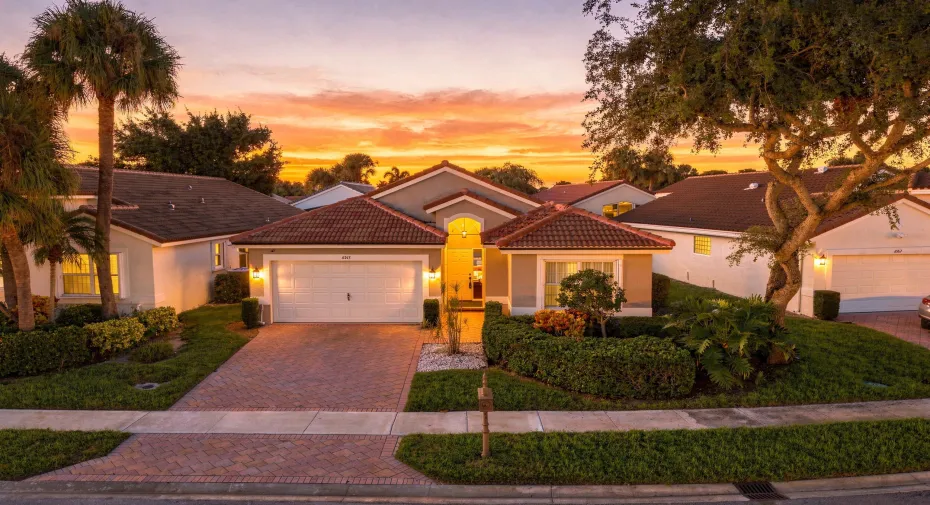
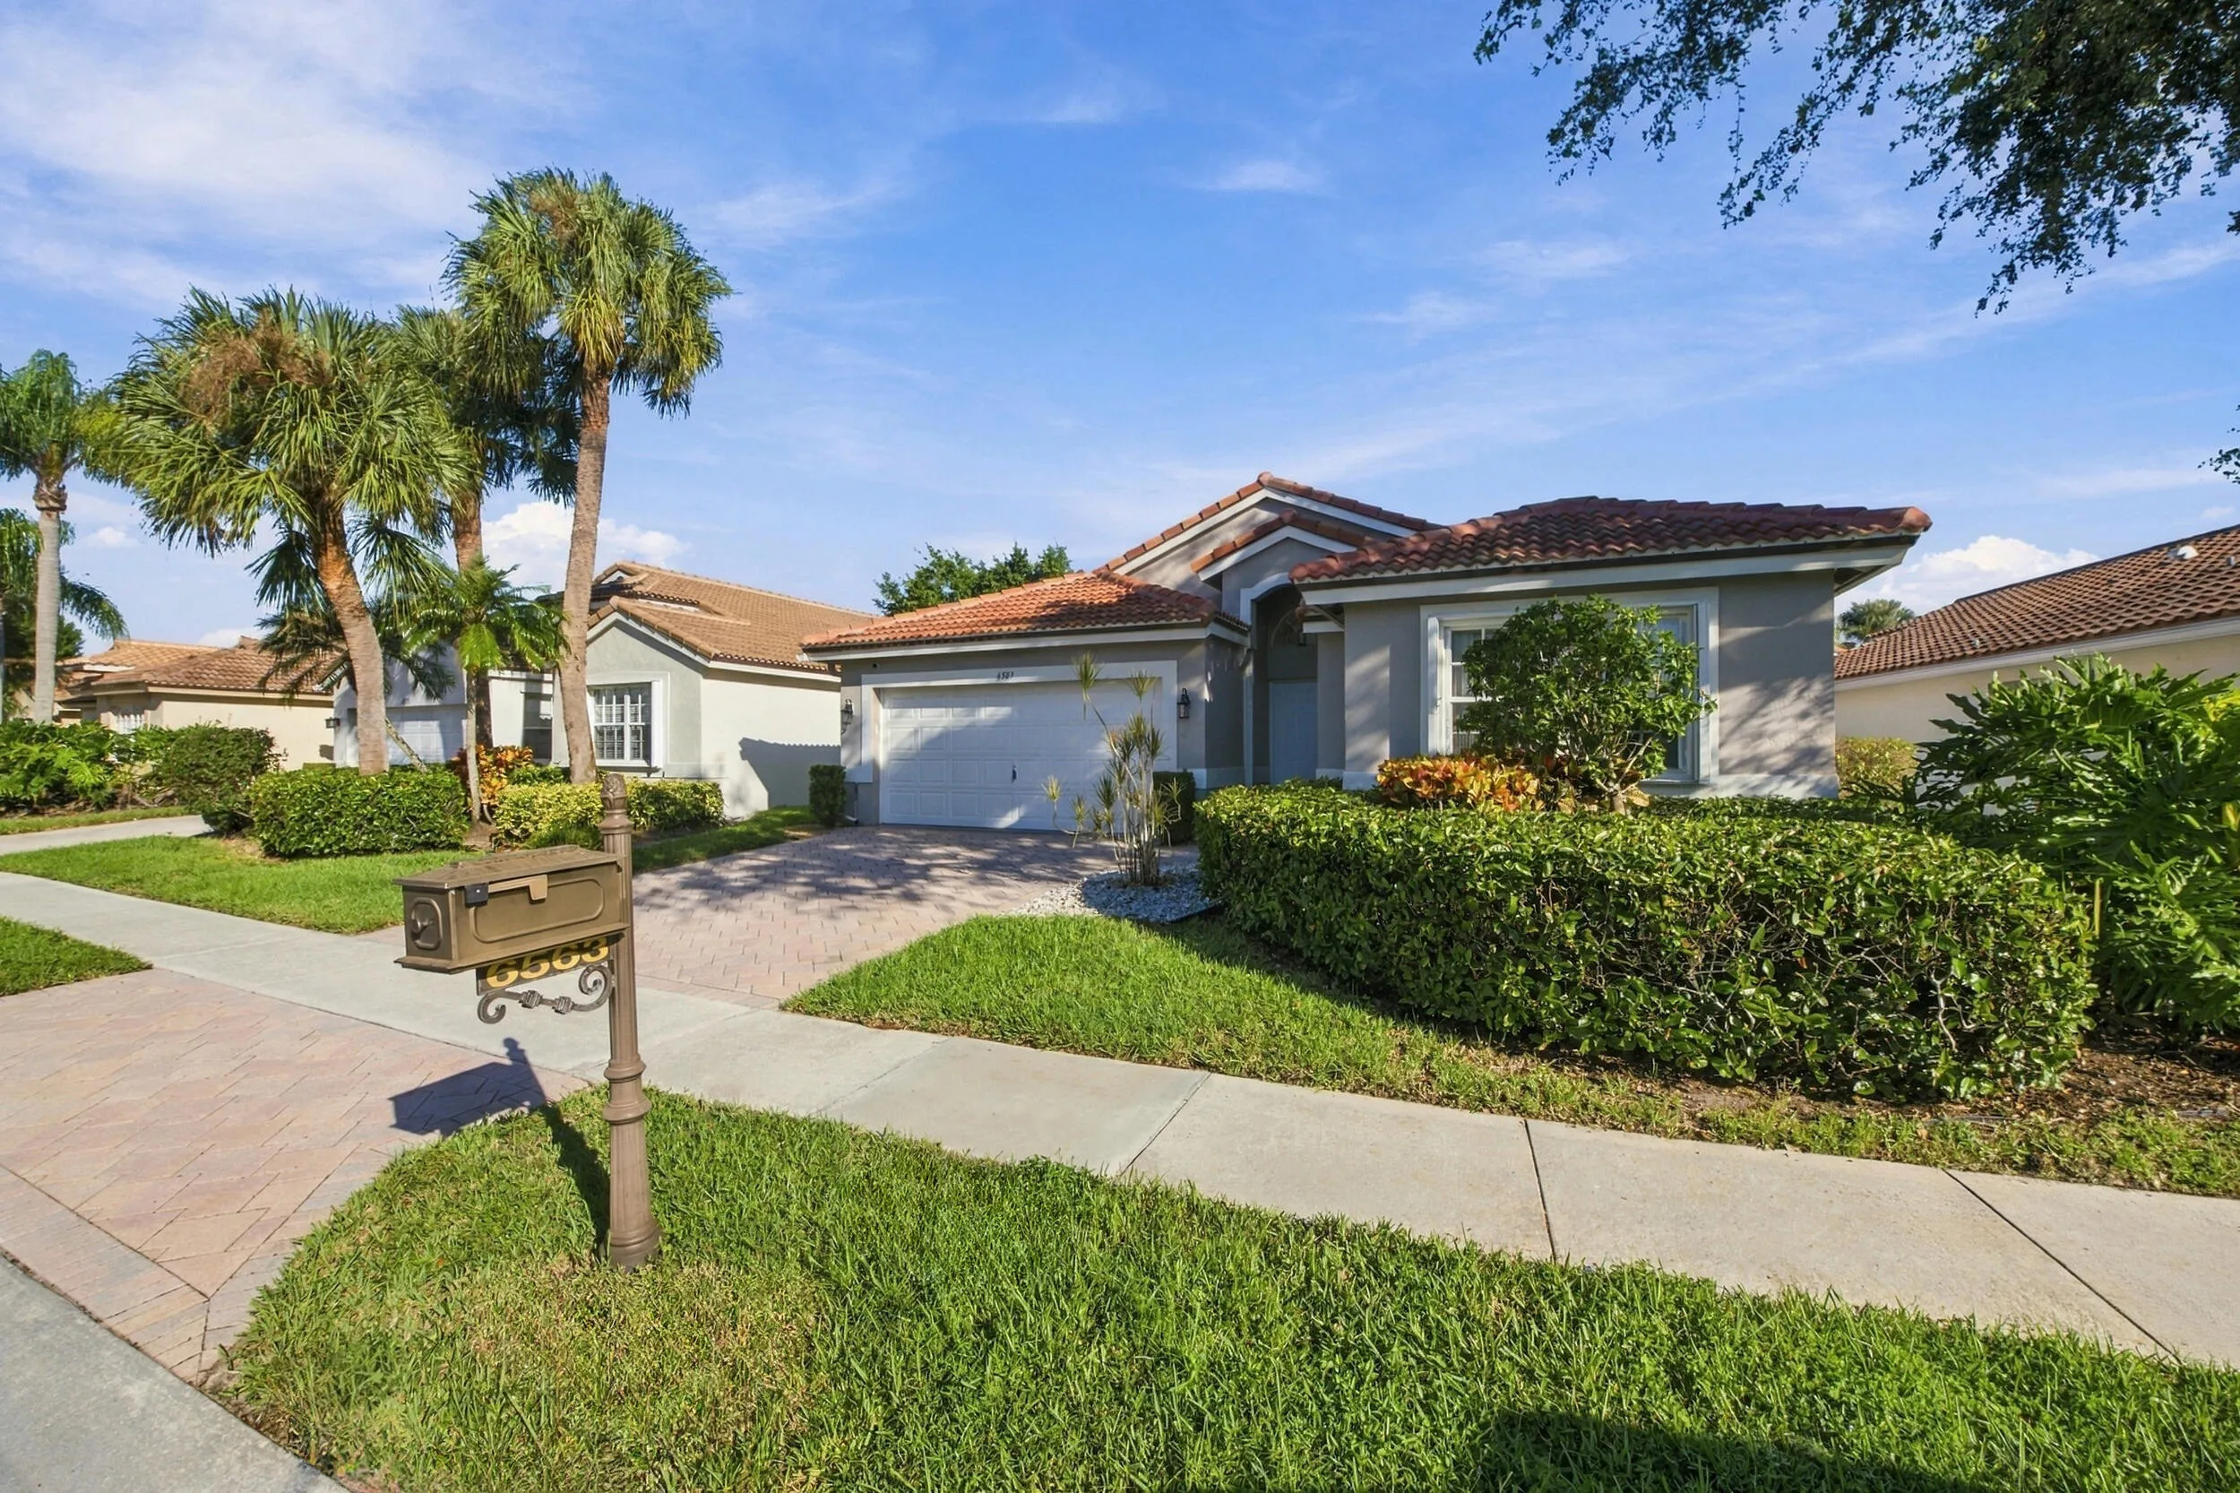
6563 Kings Creek Terrace, Boynton Beach, Florida 33437

Active For Sale
$440,000
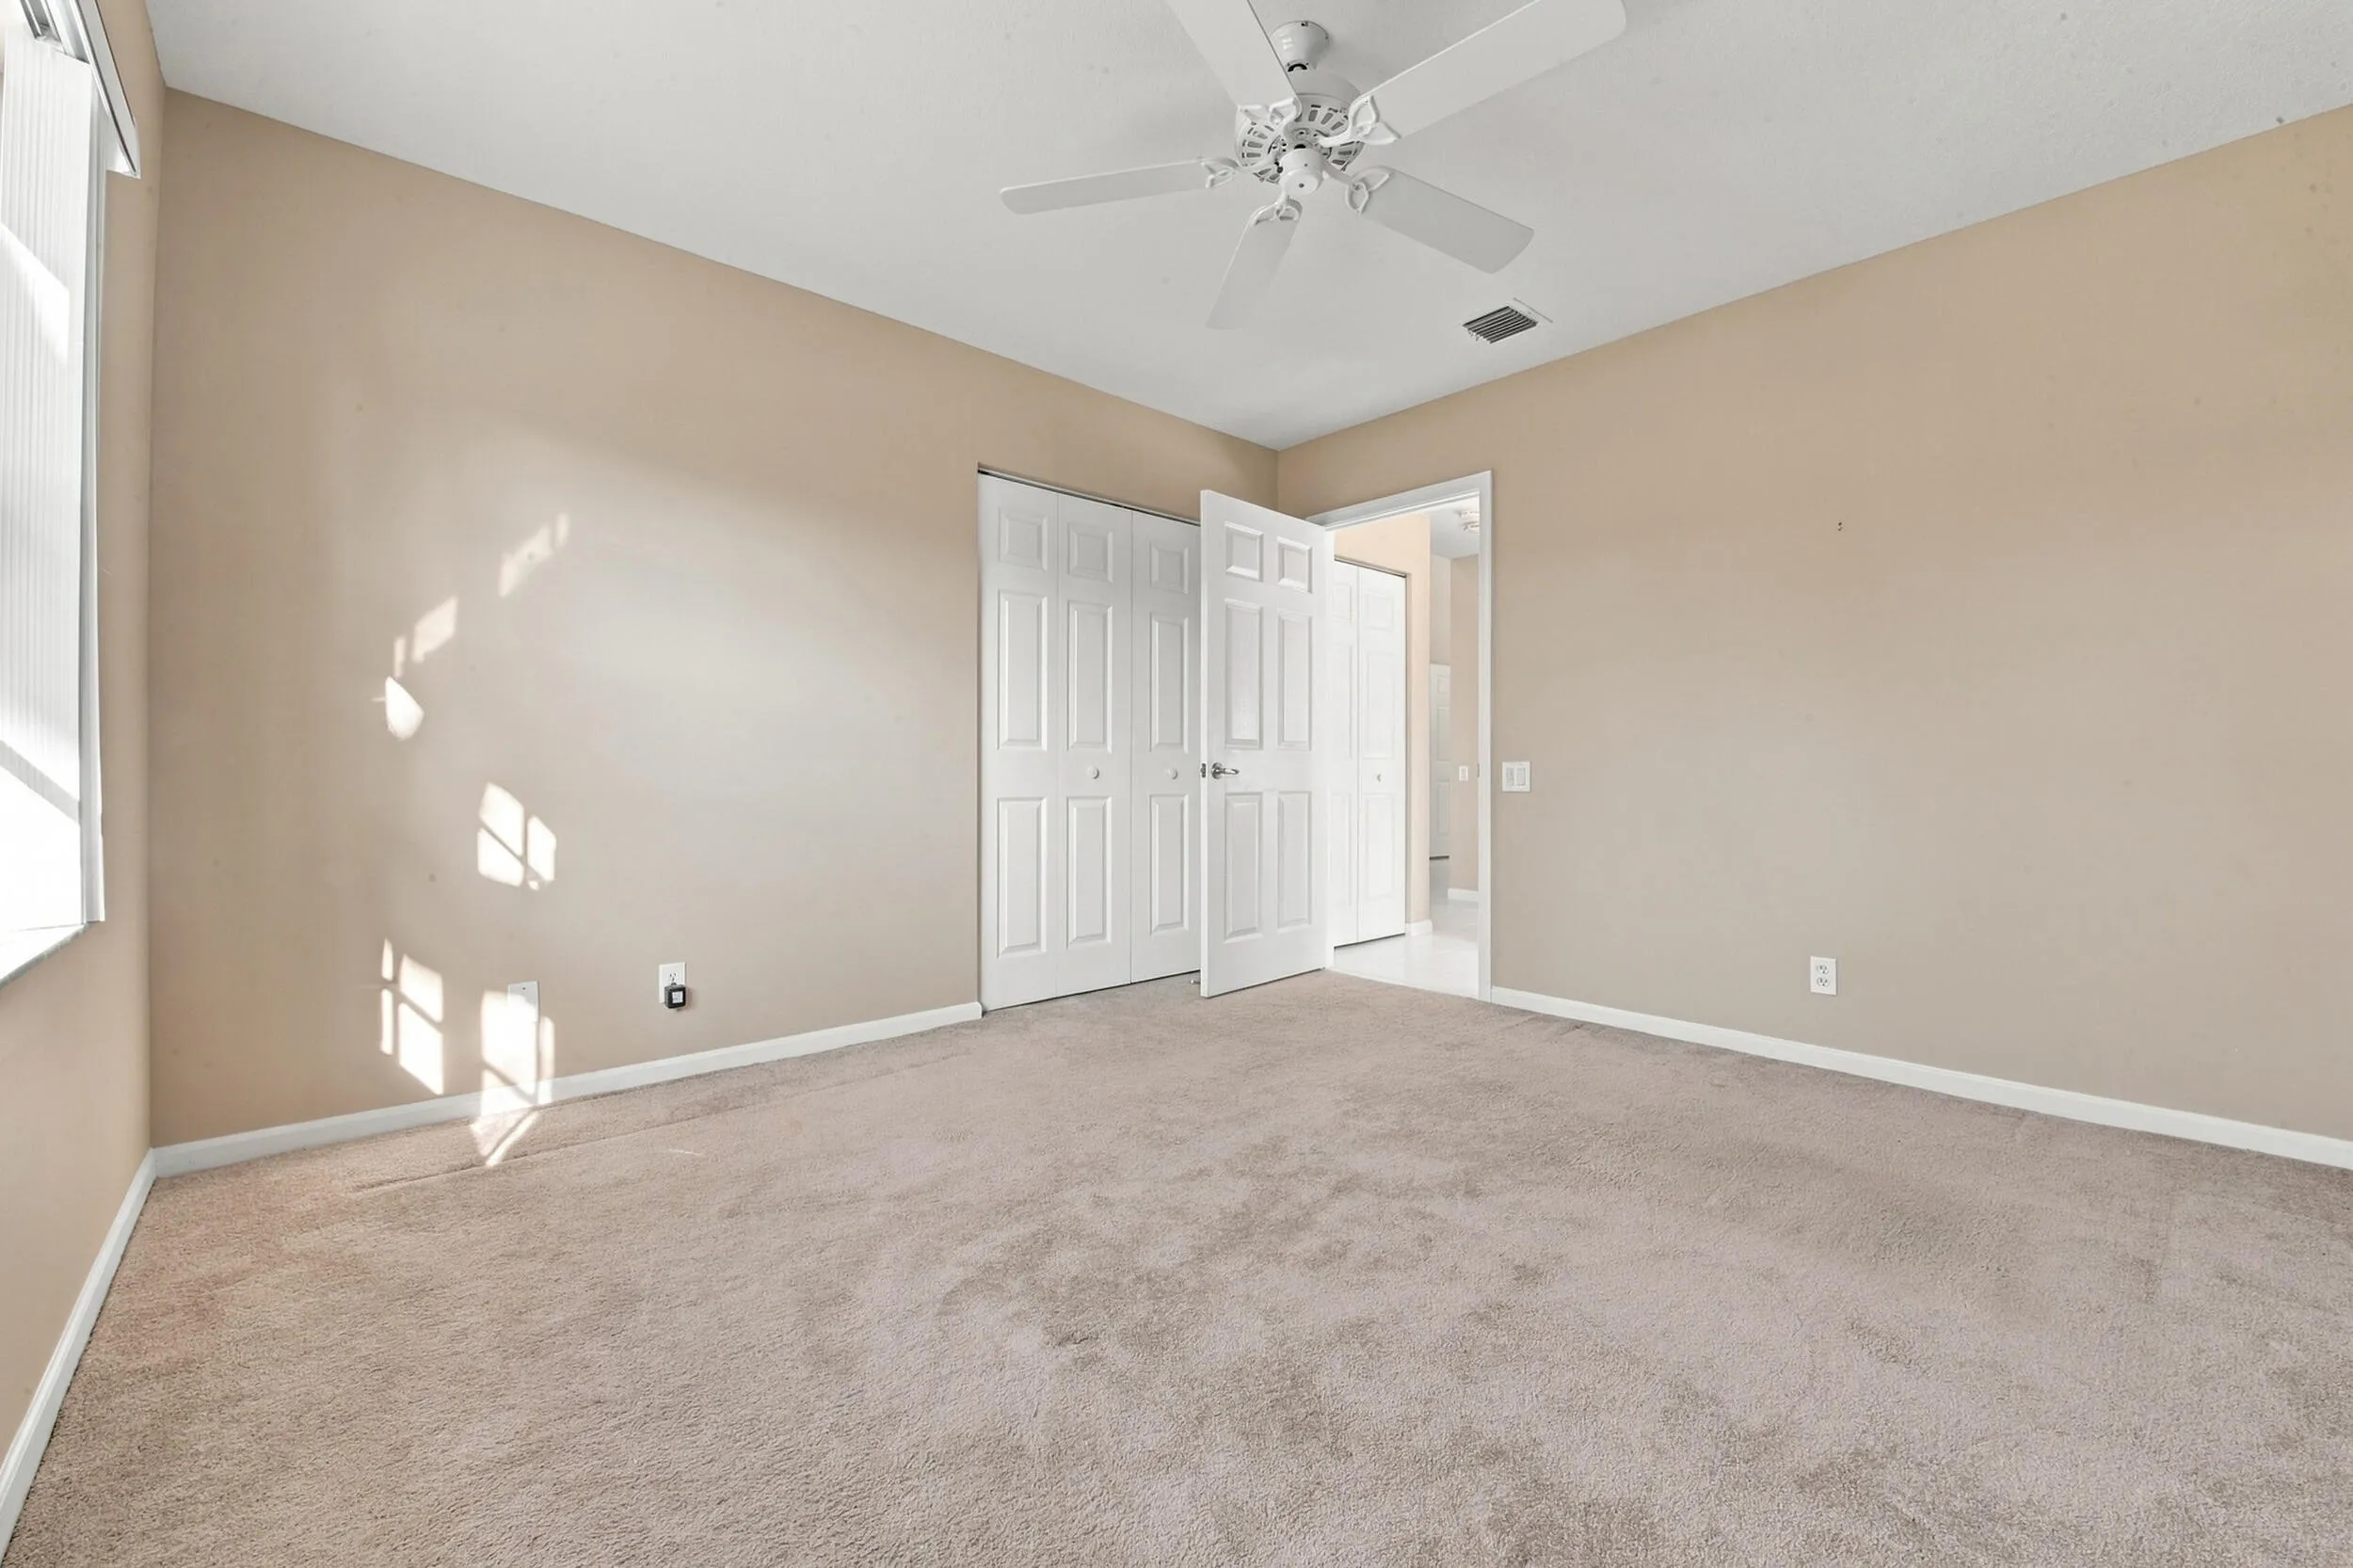
  • Beds 3
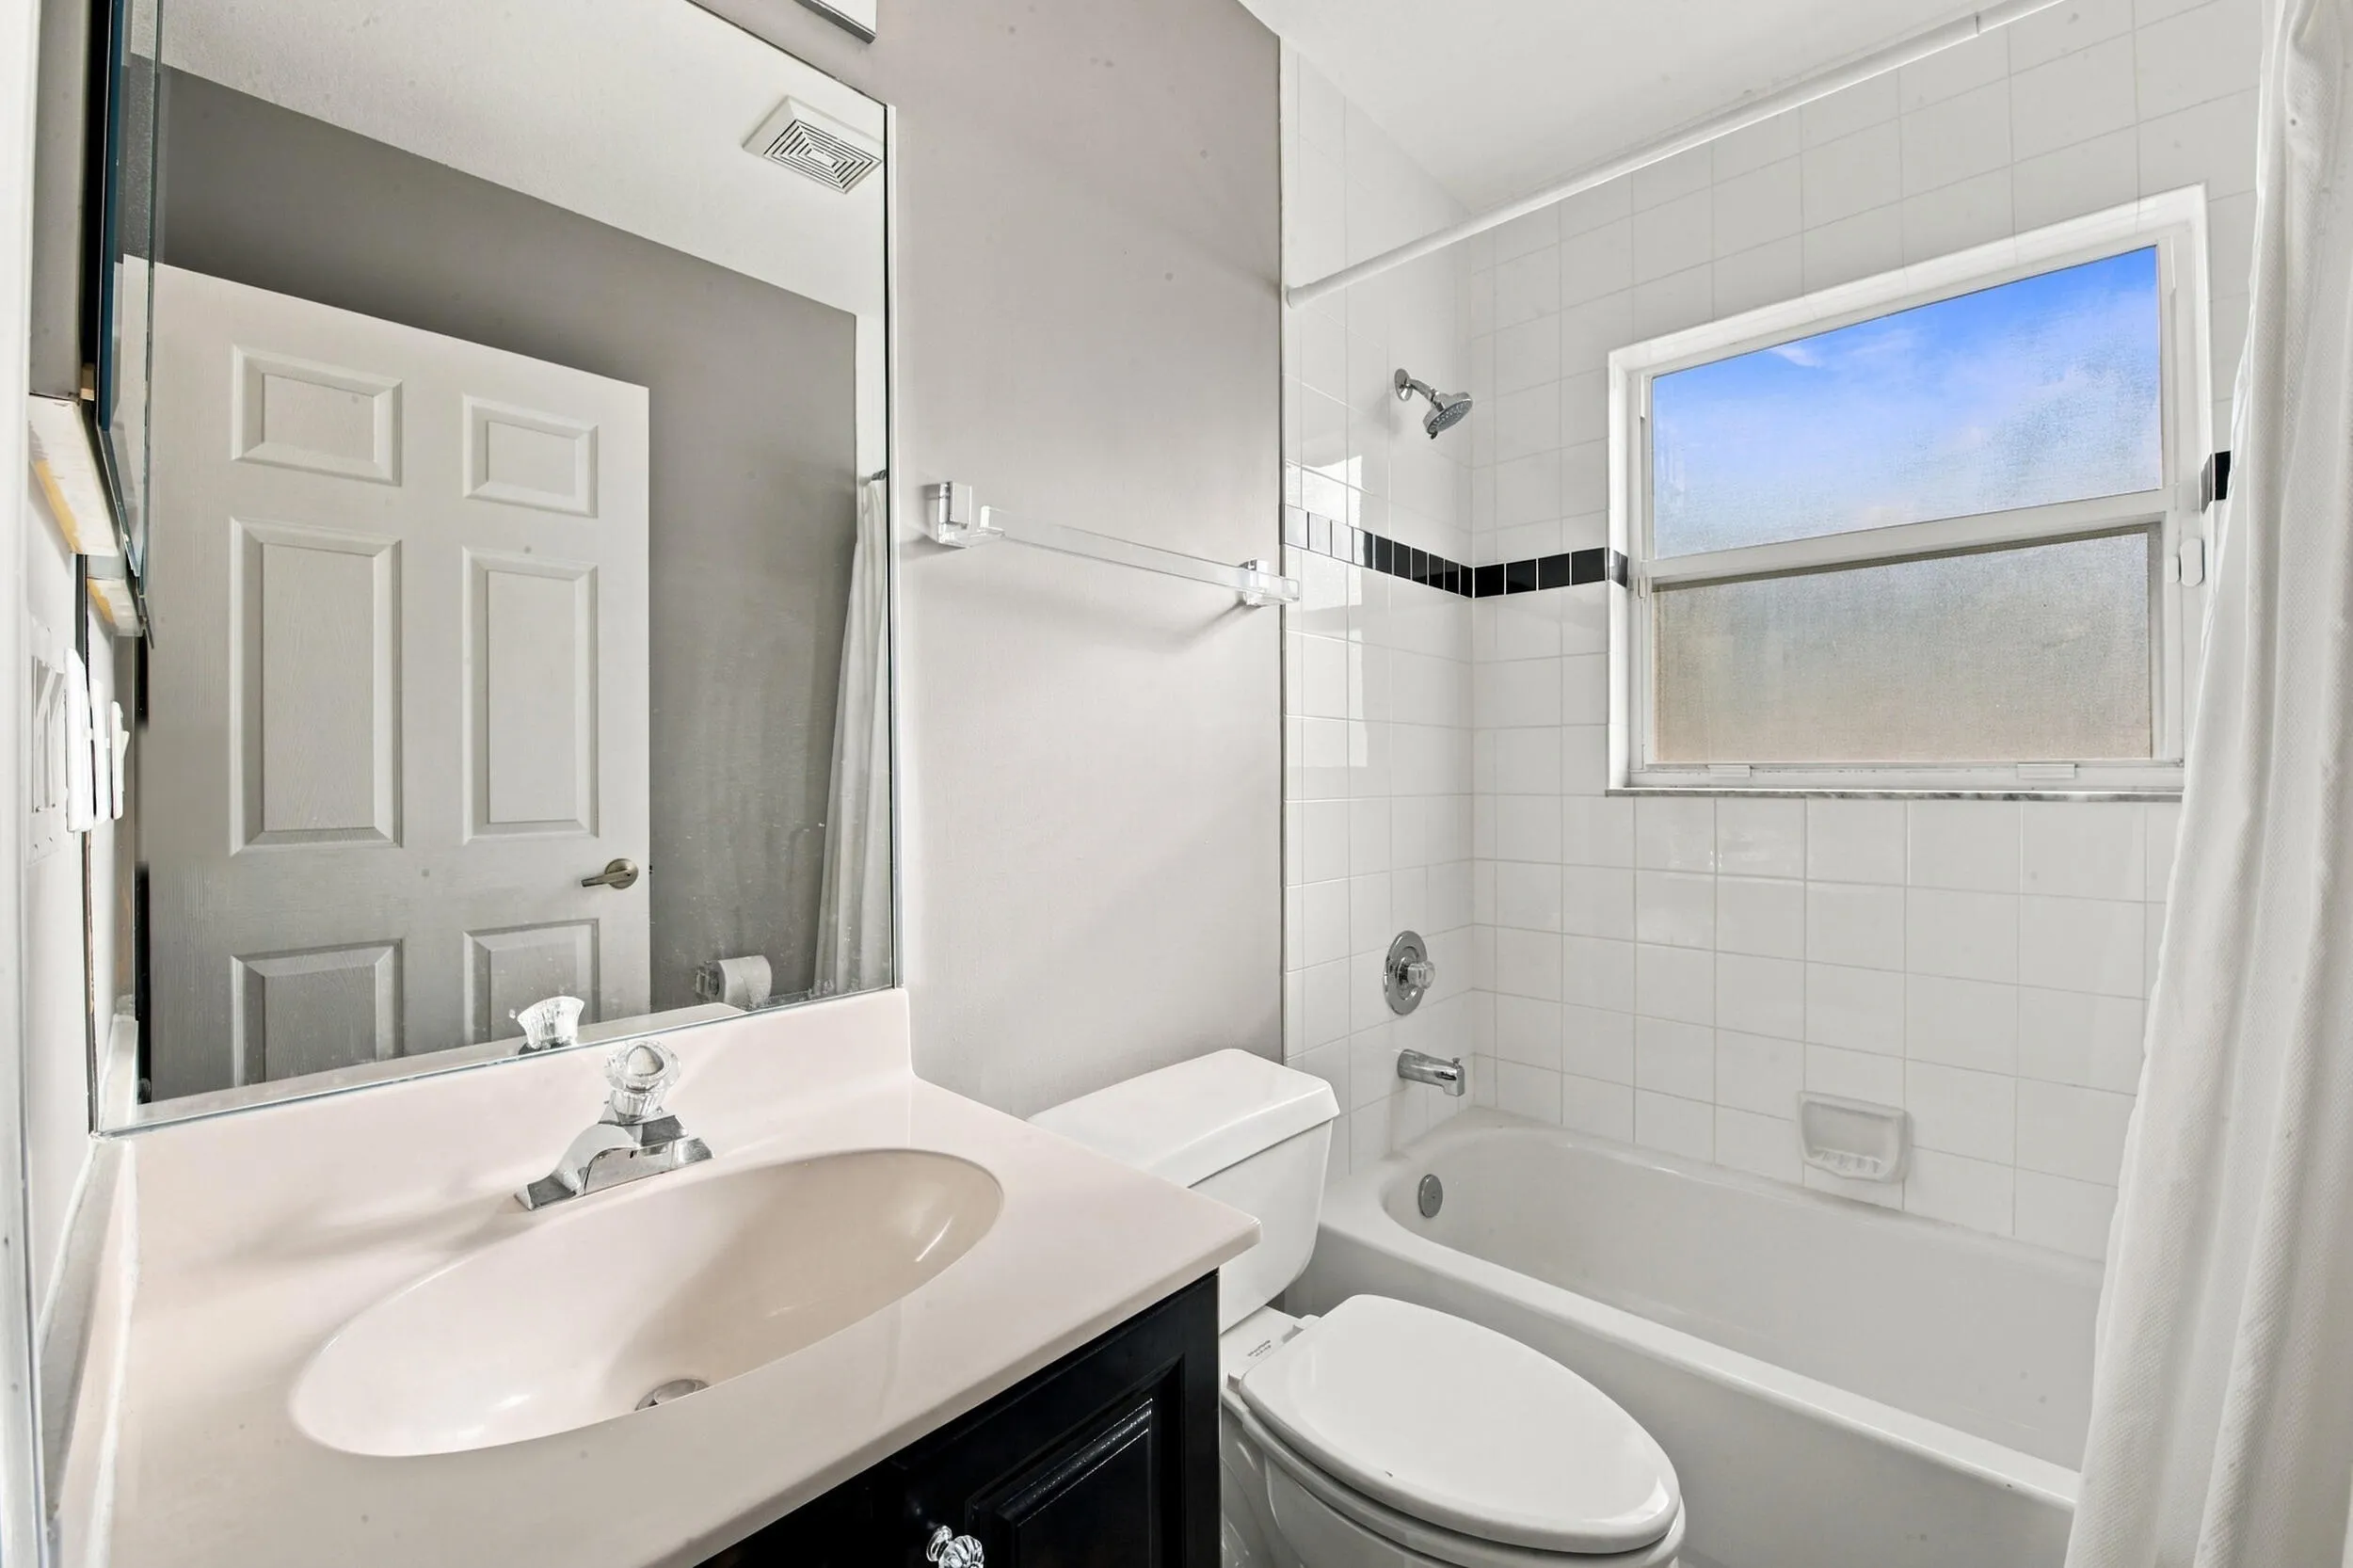
  • Baths 2
  • Sq Ft 1,750 Sqft
  • Visits: 3 in 11 days

Description

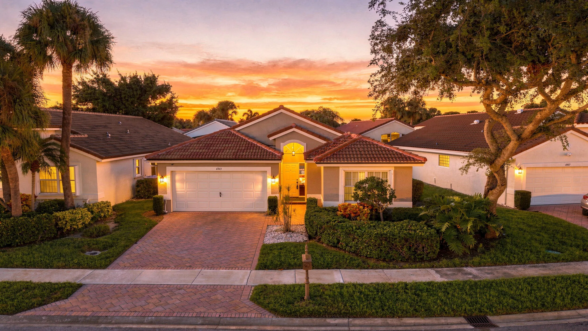
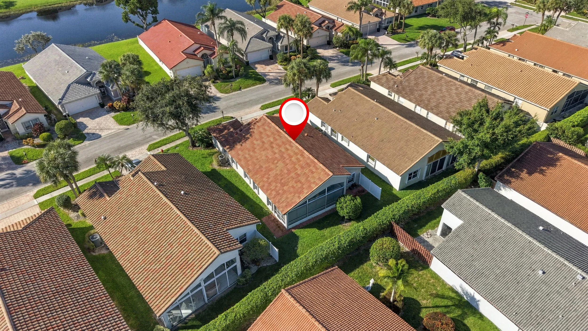
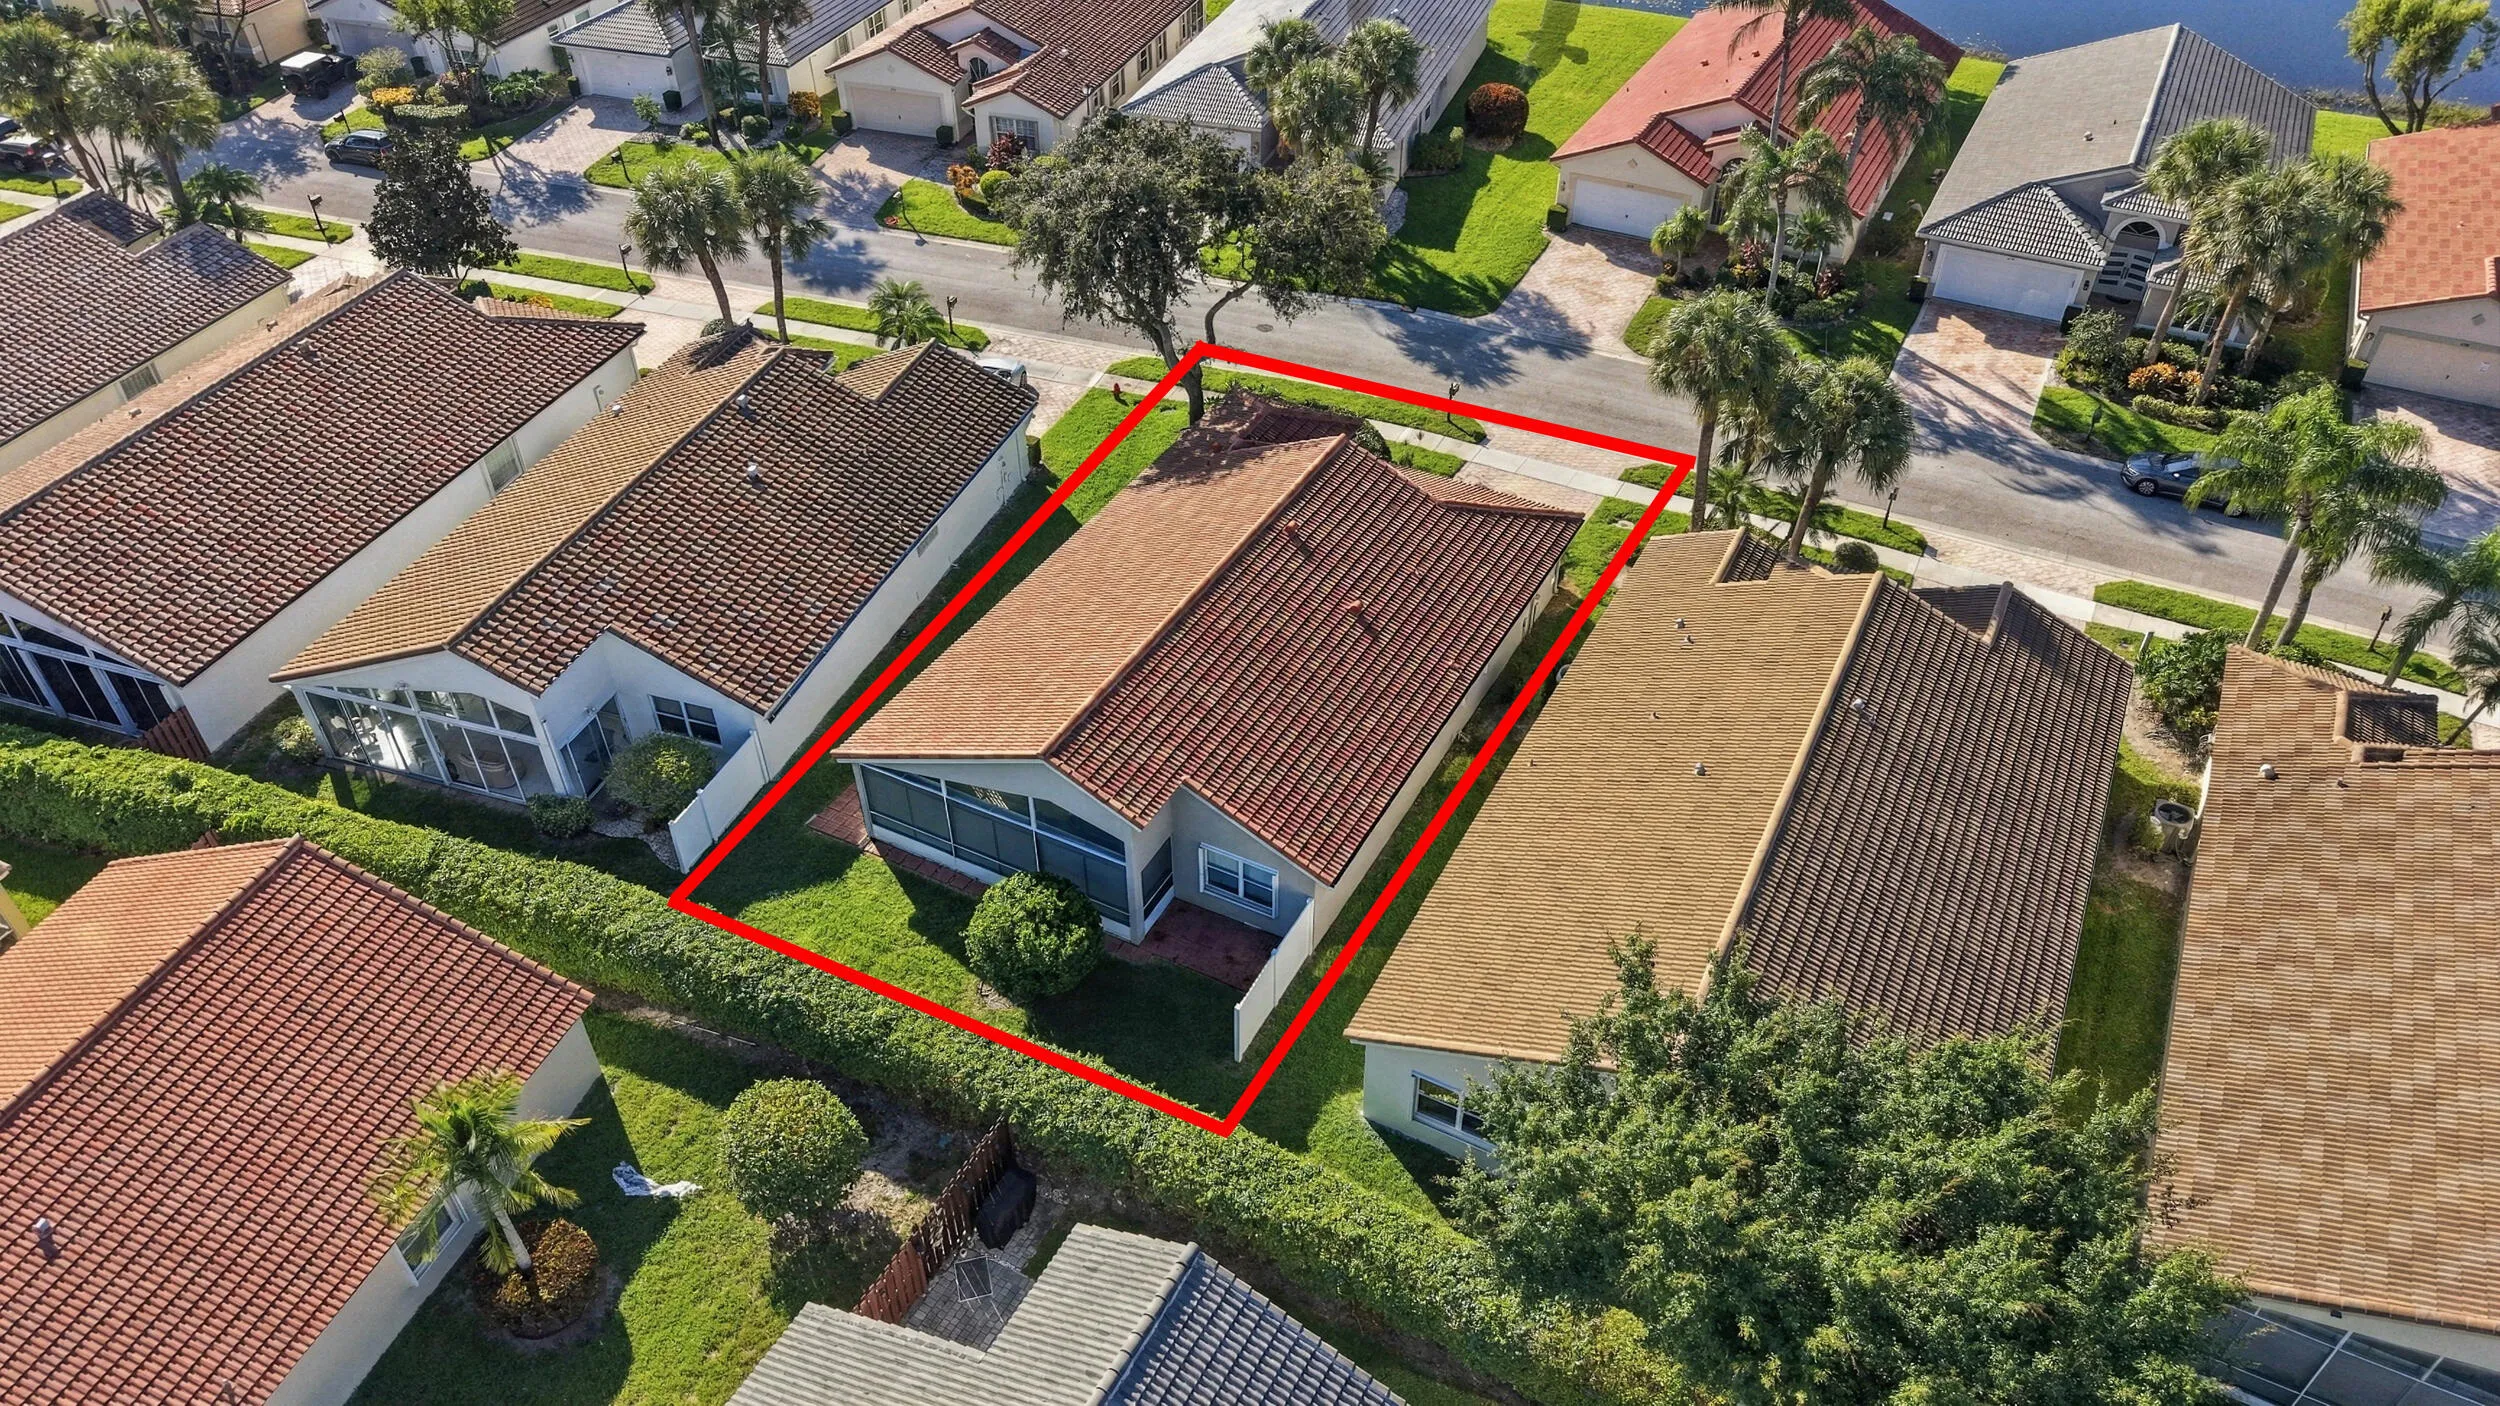
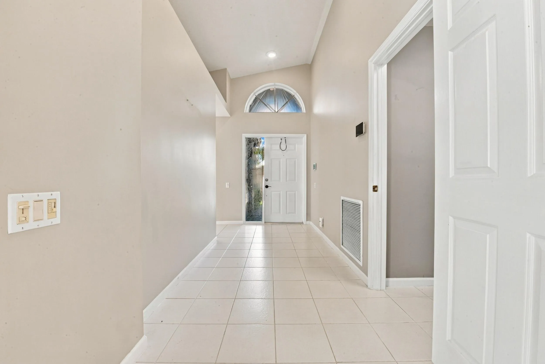
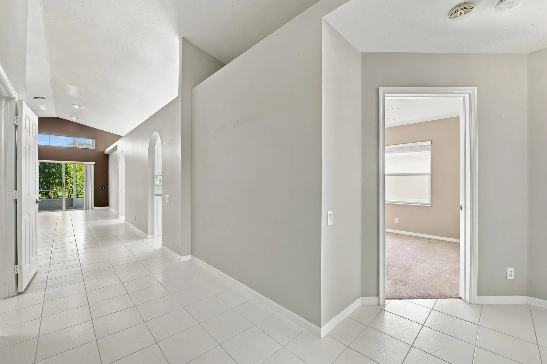
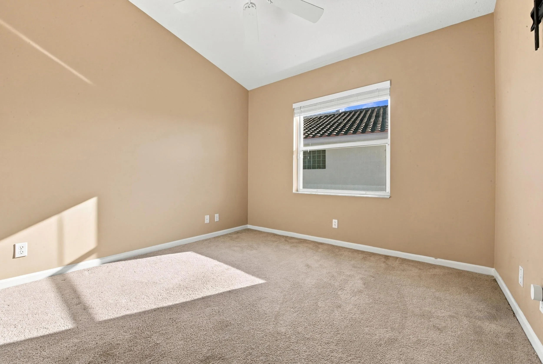
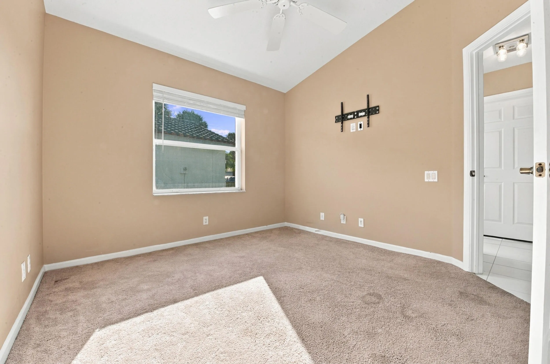
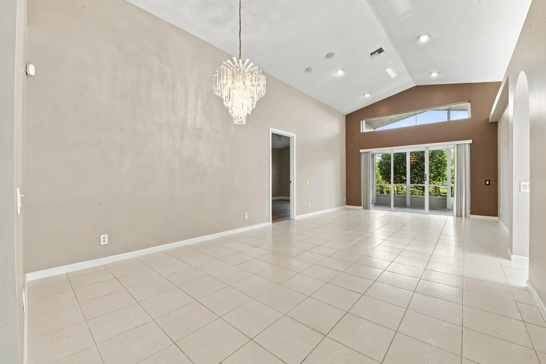
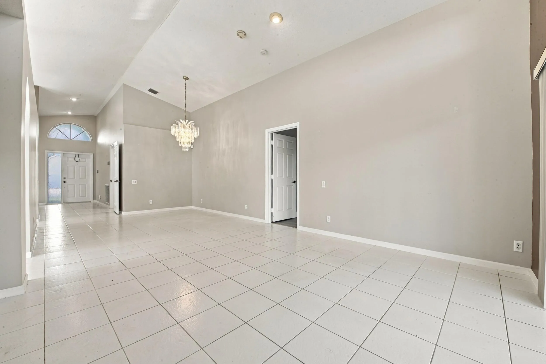
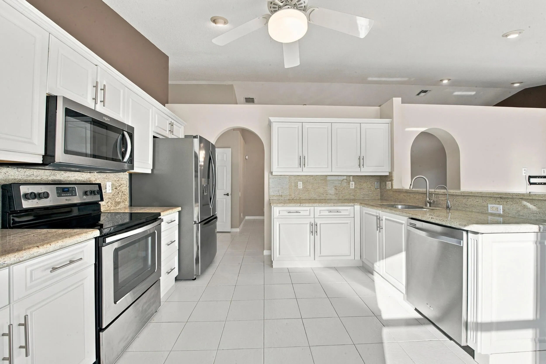
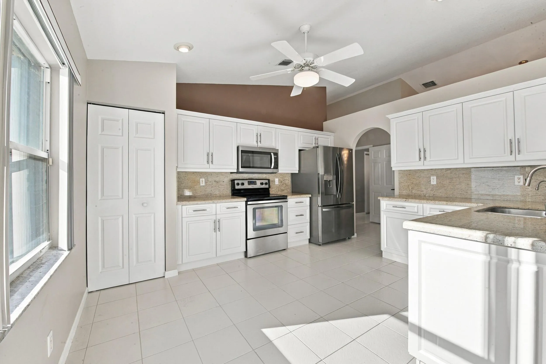
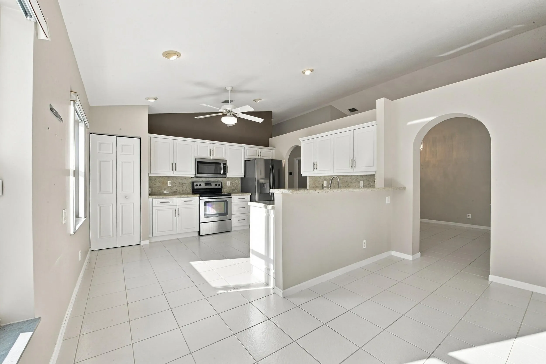
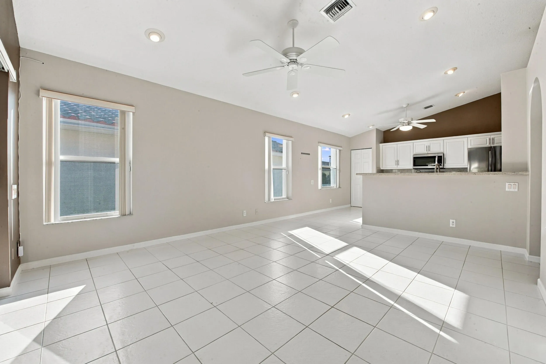
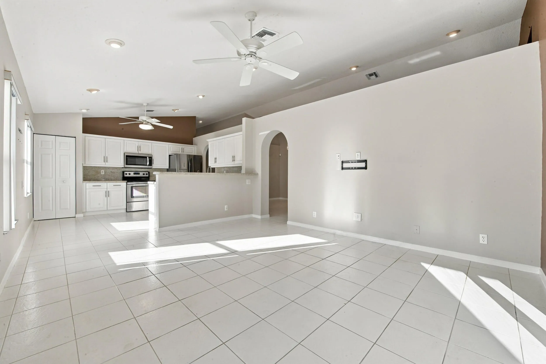
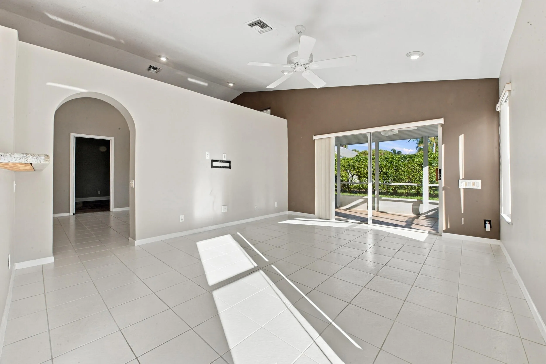
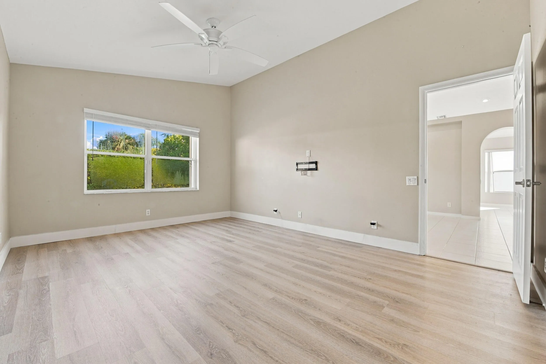
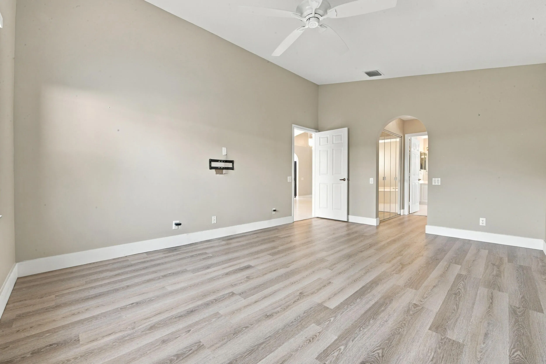
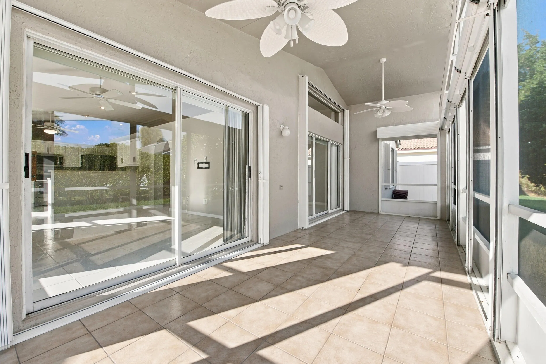
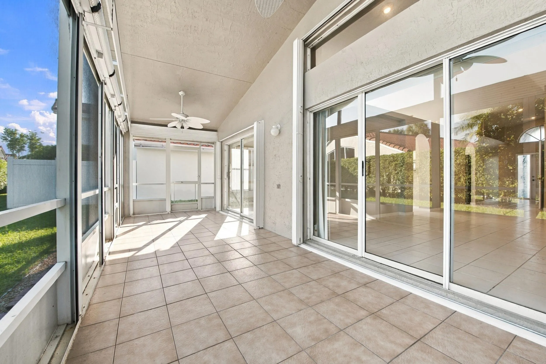
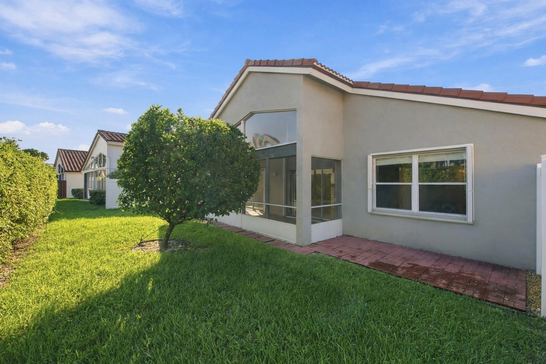
Meticulously maintained 3BR/2BA Balmoral model in Lakeridge Greens! Spacious floor plan with separate living, dining and family rooms, volume ceilings and neutral tile throughout. Updated kitchen with granite countertops and newer stainless steel appliances. NEW ROOF (2023), NEW A/C (2023) and new attic plenum. Enjoy a large screened patio with ceiling fans overlooking a private backyard. This non-equity community offers a renovated clubhouse, fitness center, heated pool, spa, sauna, tennis, pickleball, social clubs and more! HOA includes lawn care, irrigation, roof cleaning, cable/internet and gated security. Residents also enjoy access to Westchester Country Club’s public golf course, restaurant and bar, with golf fees additional.

Features

  • Swimming Pool: Association
  • Heating System: Central, Electric
  • Cooling System: Central Air, Ceiling Fan(s)
  • Fence: No
  • Patio: Patio, Screened, Covered
  • Parking: Driveway, Garage, Attached

Appliances

  • Appliances: Dryer, Dishwasher, Electric Range, Microwave, Refrigerator, Washer, Electric Water Heater, Disposal, Ice Maker, Freezer, Water Heater, Range

Address Map

  • Country: US
  • State: FL
  • County: Palm Beach
  • City: Boynton Beach
  • Subdivision: LAKERIDGE GREENS AT PIPERS GLEN
  • Zipcode: 33437
  • Street: Kings Creek
  • Street Number: 6563
  • Street Suffix: Terrace
  • Floor Number: 0
  • Longitude: W81° 51' 1.6''
  • Latitude: N26° 29' 38''
  • MLS Area: 4620

MLS Addon

  • Accessibility Features: No
  • Architectural Style: Ranch, Mediterranean
  • Association Amenities: Clubhouse, Pool, Gated
  • Association Fee: $1,480
  • Association Fee Frequency: Quarterly
  • Association Fee Includes: Security, Trash, Cable TV
  • Carport Spaces:
  • Close Date:
  • Close Price: $0
  • Elementary School: Hagen Road
  • Exterior Features: None, Outdoor Living Area
  • Fireplaces Total: 0
  • Flooring: Tile, Wood, Carpet, Laminate
  • Garage Spaces: 2
  • High School: Spanish River
  • Insurance Expense: $0
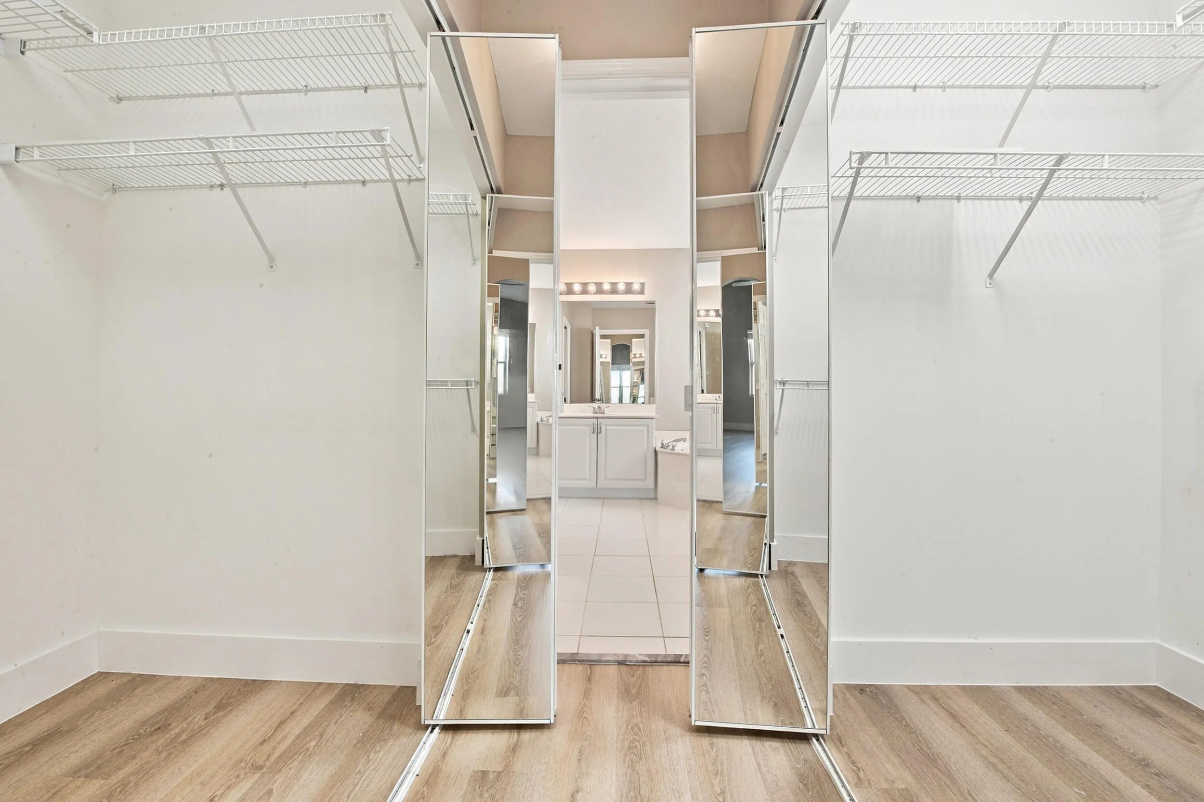
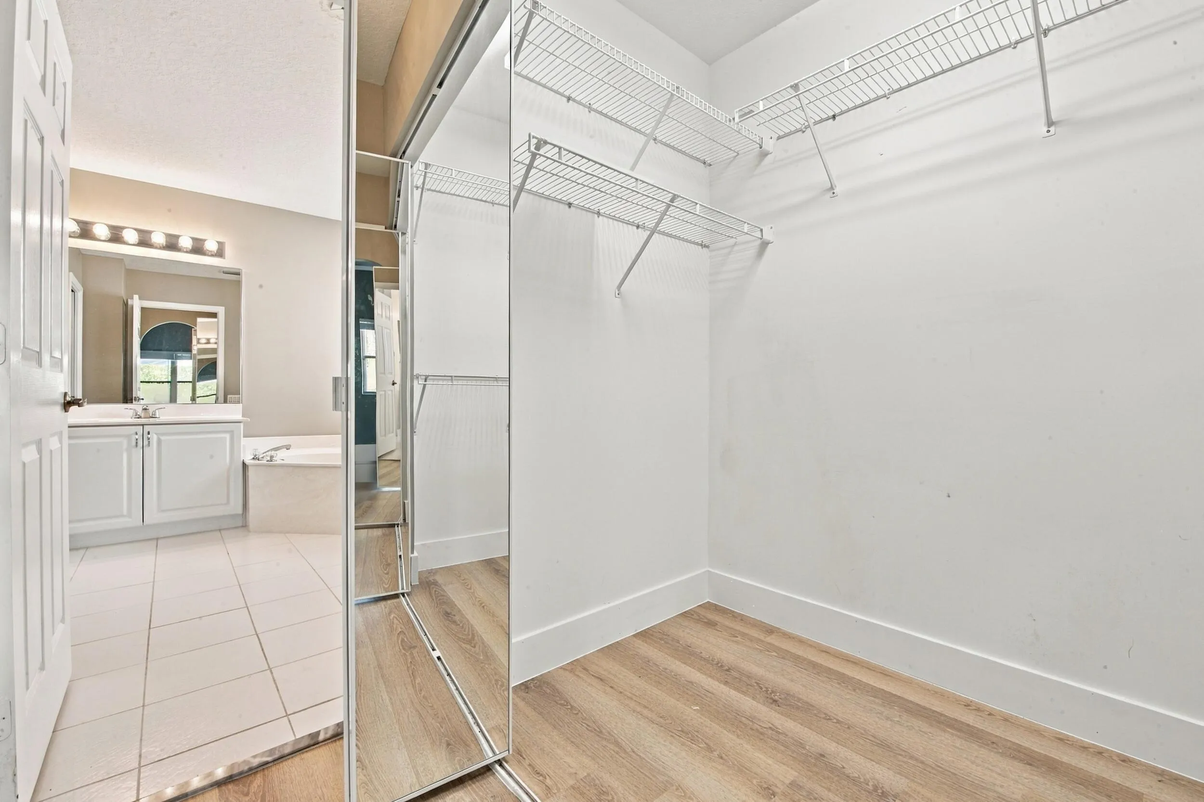
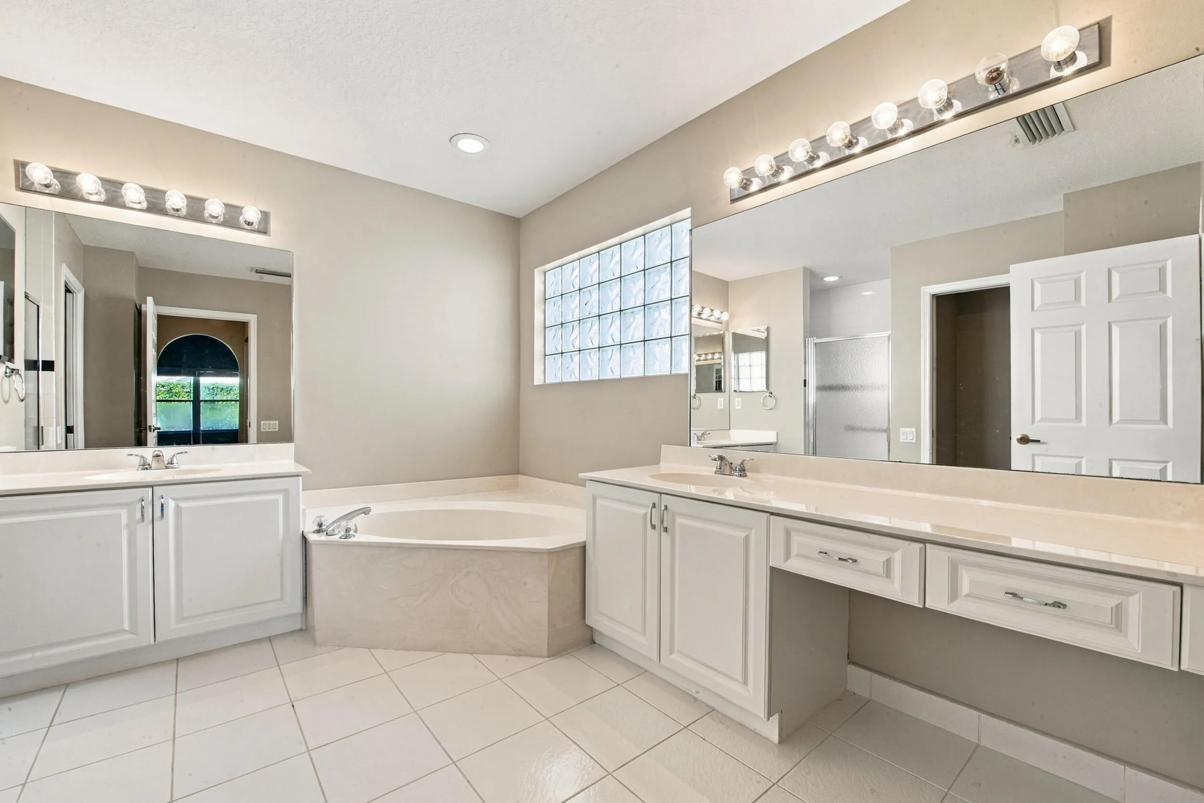
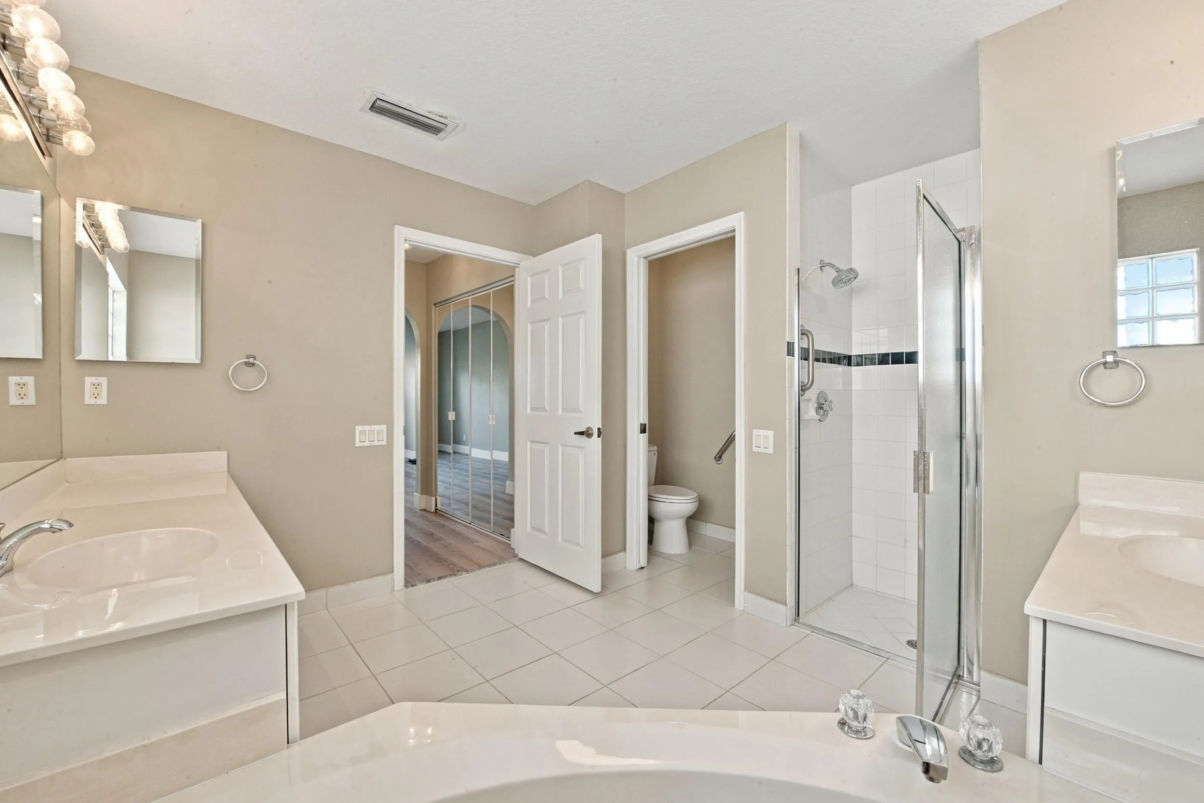
  • Interior Features: Dual Sinks, Living/Dining Room, Eat-in Kitchen, Walk-In Closet(s), High Ceilings, Pantry, Split Bedrooms, Separate Shower, Vaulted Ceiling(s), Bathtub, Soaking Tub, Cathedral Ceiling(s)
  • Laundry Features: Washer Hookup, Inside, Laundry Room, Electric Dryer Hookup
  • Levels: One
  • Lot Features: < 1/4 Acre, Sprinklers Automatic
  • Middle Or Junior School: Carver Community
  • New Taxes Expense: $0
  • Stories: 1
  • Stories Total: 1
  • Tax Annual Amount: $5,633
  • Utilities: Underground Utilities, Electricity Connected, Water Connected, Sewer Connected, Cable Connected, Phone Connected
  • Window Features: Blinds
  • Zoning: RT

Location

Listing Updated: 2026-10-17 09:28:39
  • Property Type : Single Family
  • Property Sub Type : Single Family Residence
  • Listing Type : For Sale
  • Listing ID : B26087833
  • Price : $440,000
  • View : Canal, Intercoastal, Water
  • Bedrooms : 3
  • Bathrooms : 2
  • Full Bathrooms : 2
  • Half Bathrooms : 0
  • Square Footage : 1,750 Sqft
  • Year Built : 1995
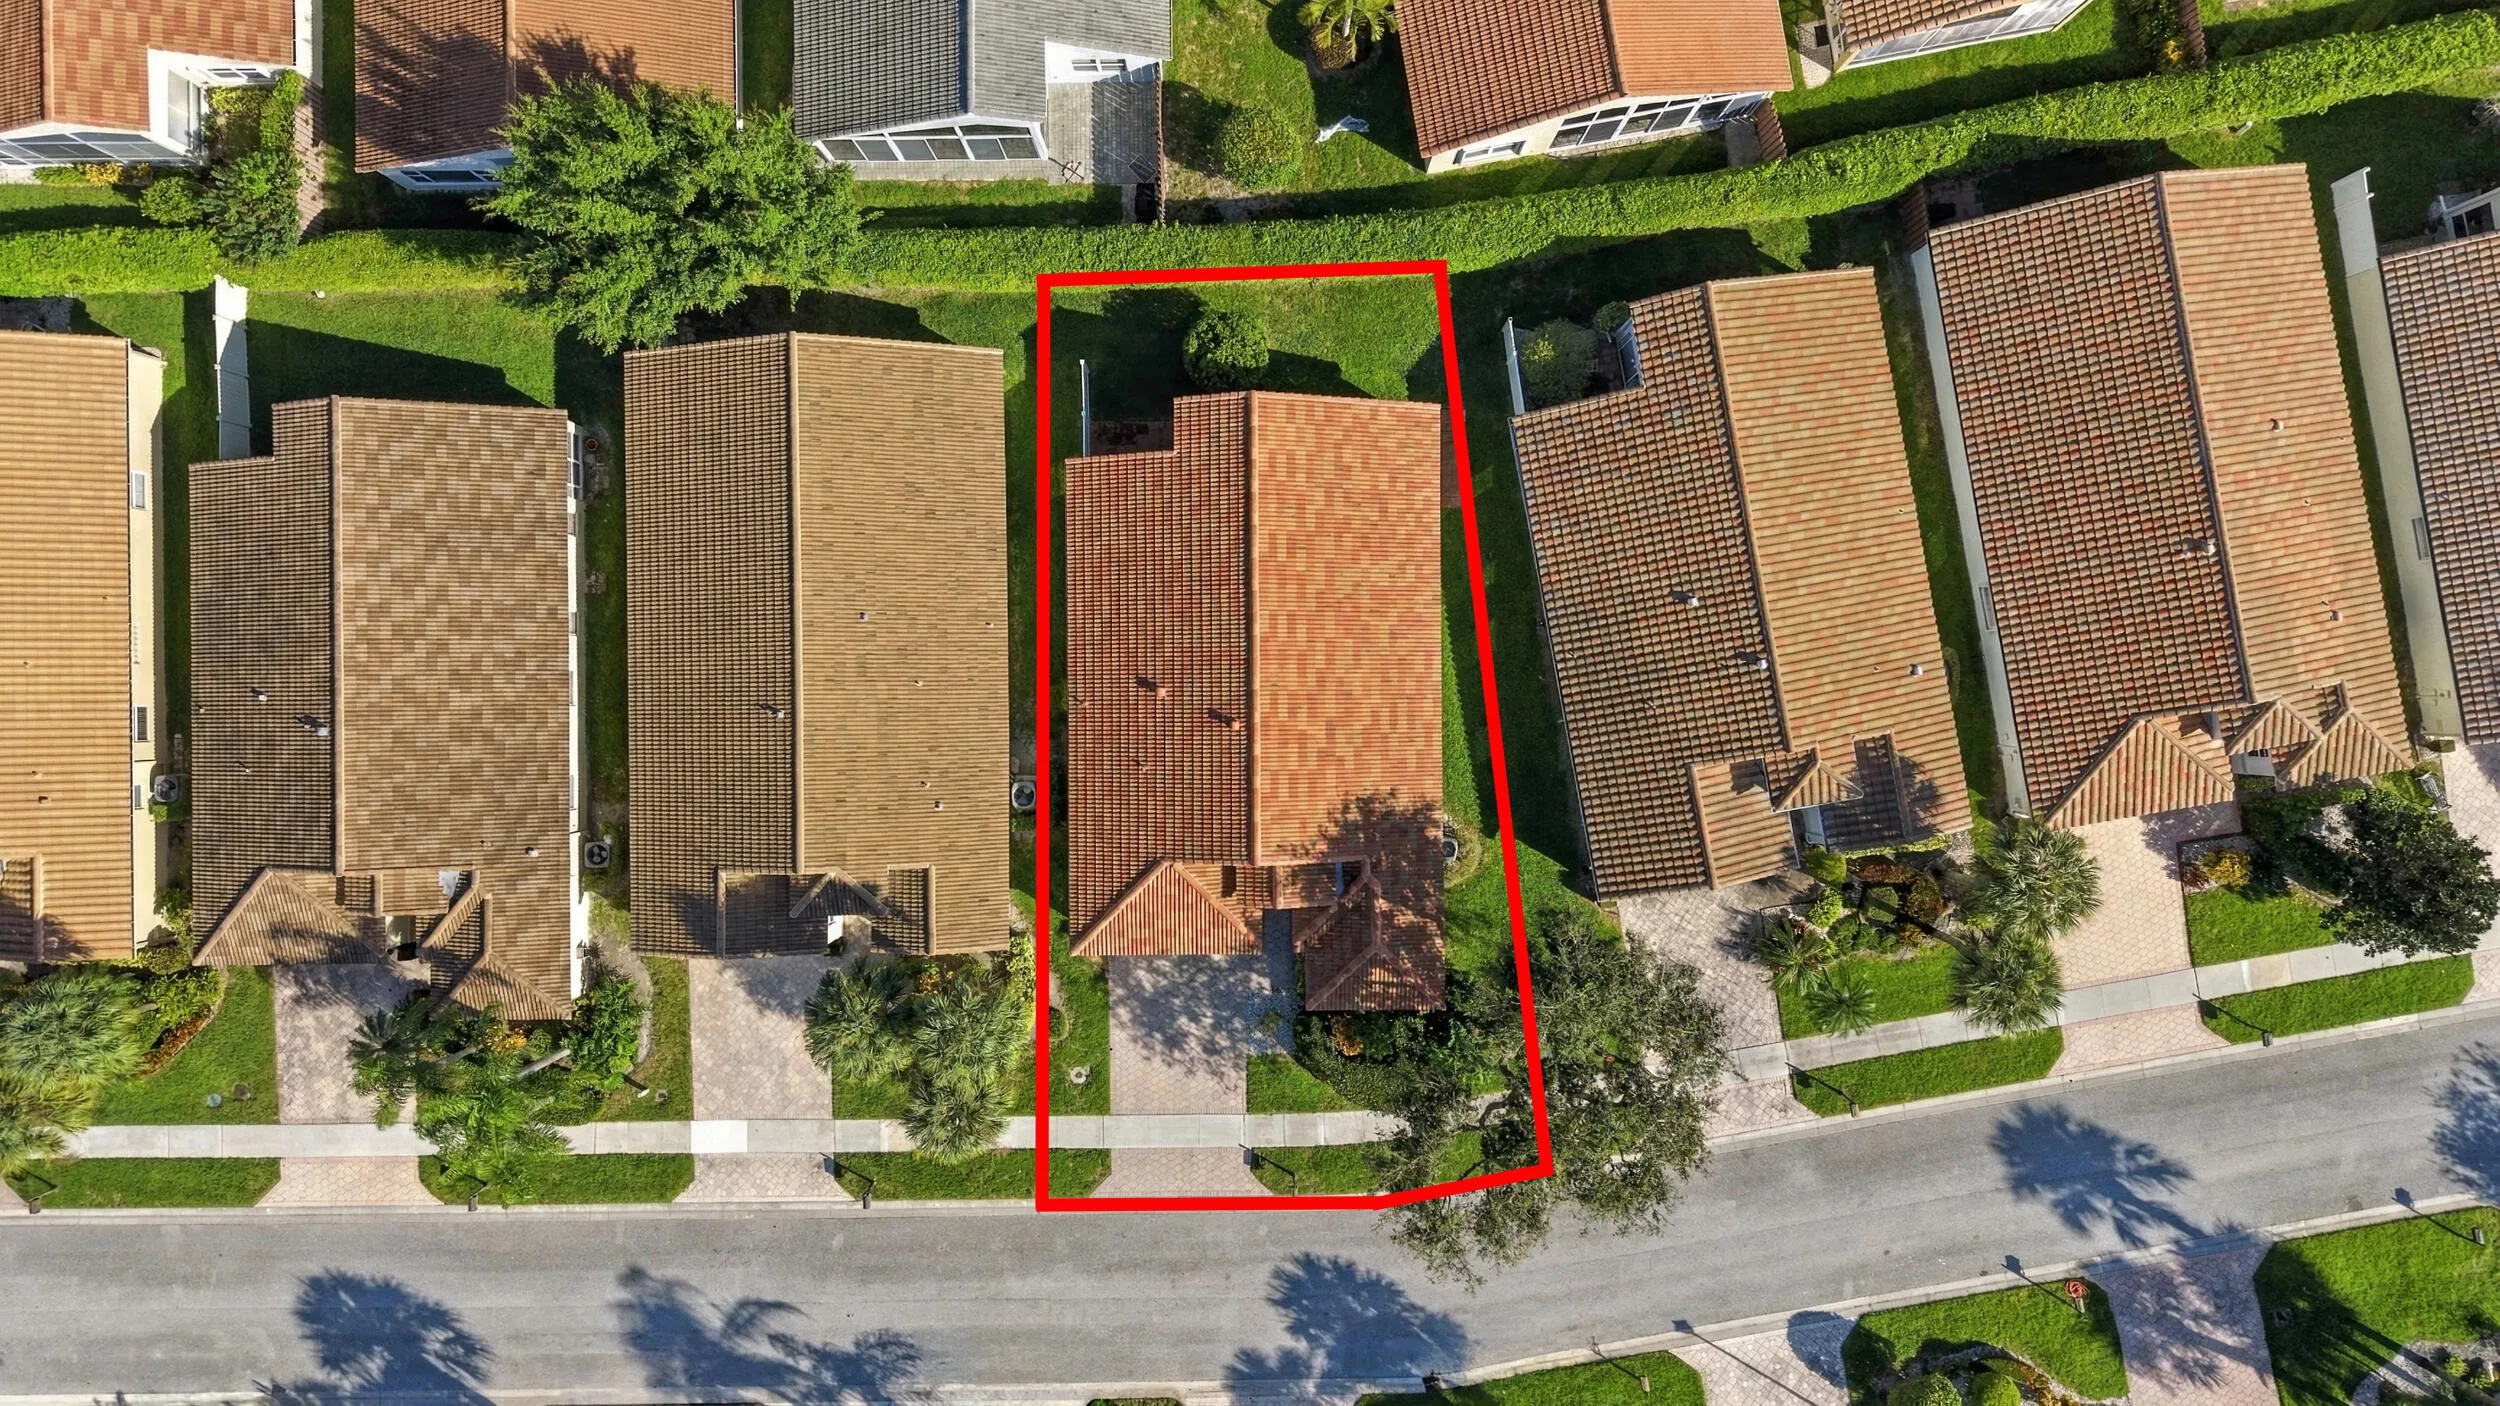
  • Lot Area : 0.13 Acre
  • Listing Status : Active
  • Days On Market : 10
Contact Agent
Required
Required
Required
By proceeding, you consent to receive calls and texts at the number you provided, including marketing by autodialer and prerecorded and artificial voice, and ettmail, about your inquiry and other home-related matters, but not as a condition of any purchase.

Similar Single Family