• Share

6423 Pebble Creek Way, Boynton Beach, Florida 33437

Active For Sale
$525,000
  • Beds 2
  • Baths 2
  • Sq Ft 2,110 Sqft
  • Visits: 3 in 56 days

Description

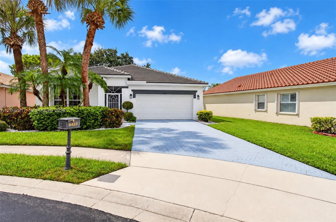
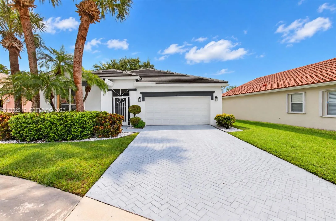
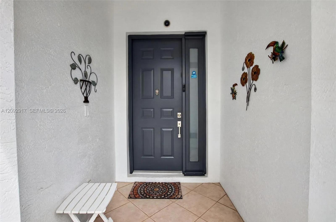
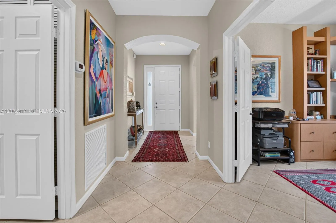
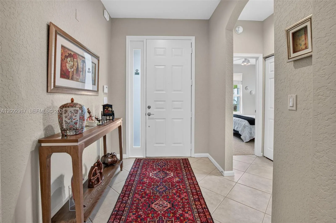
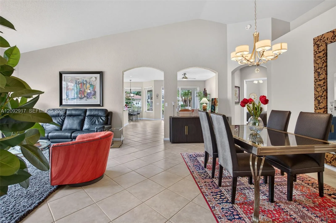
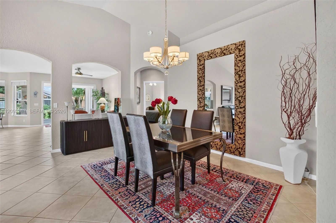
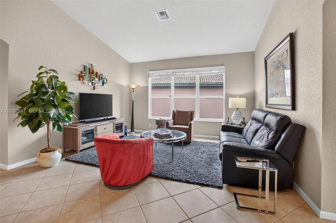
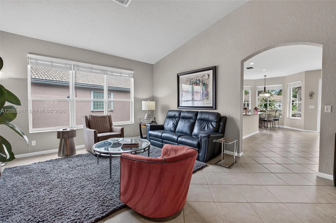
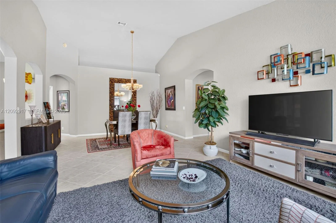
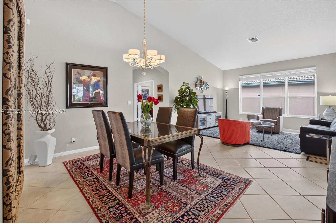
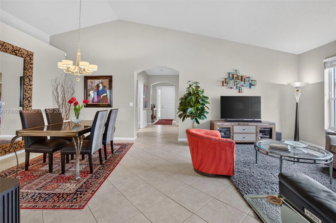
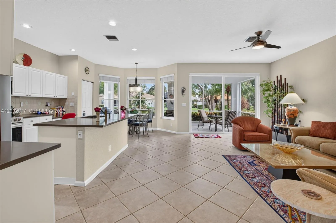
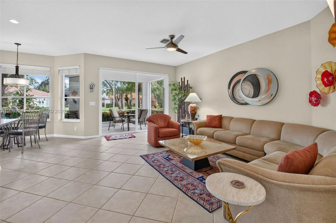
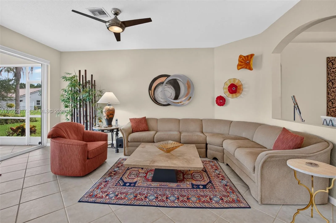
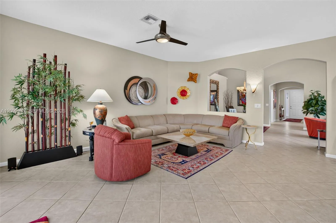
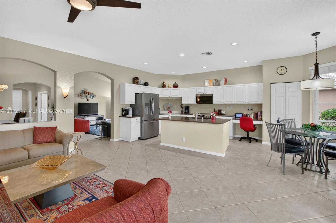
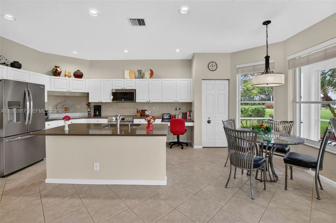
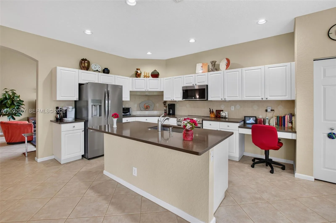
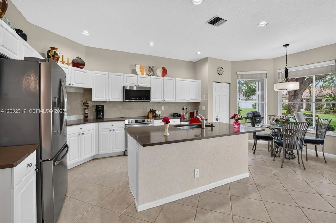
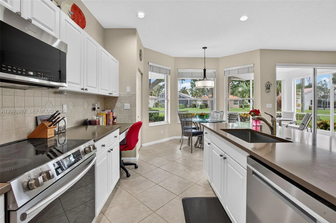
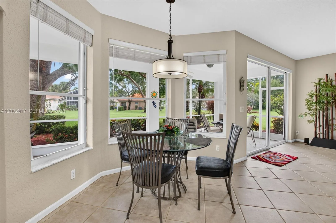
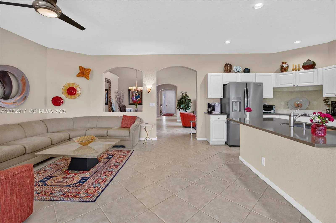
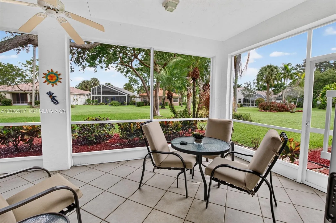
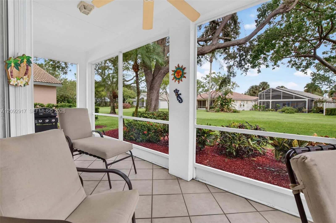
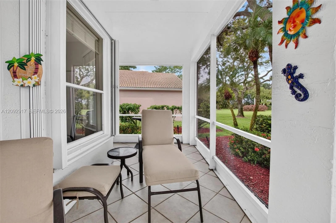
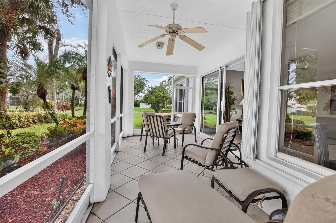
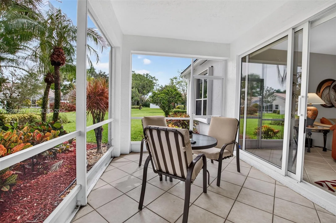
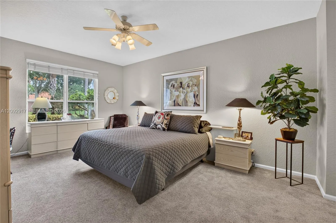
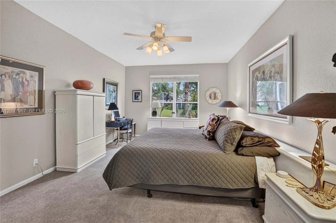
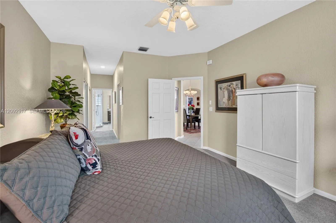
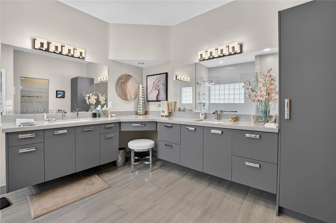
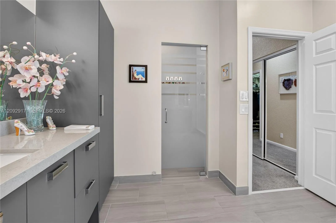
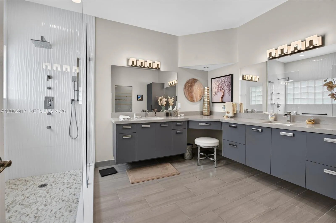
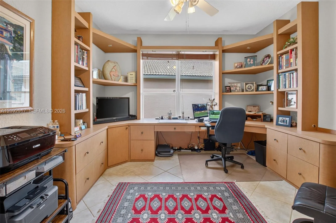
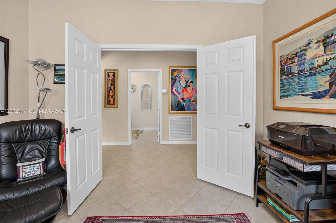
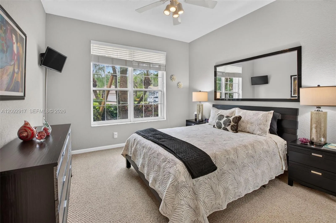
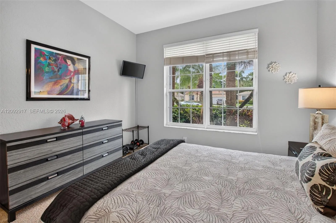
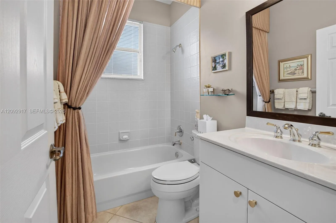
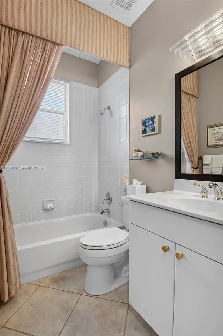
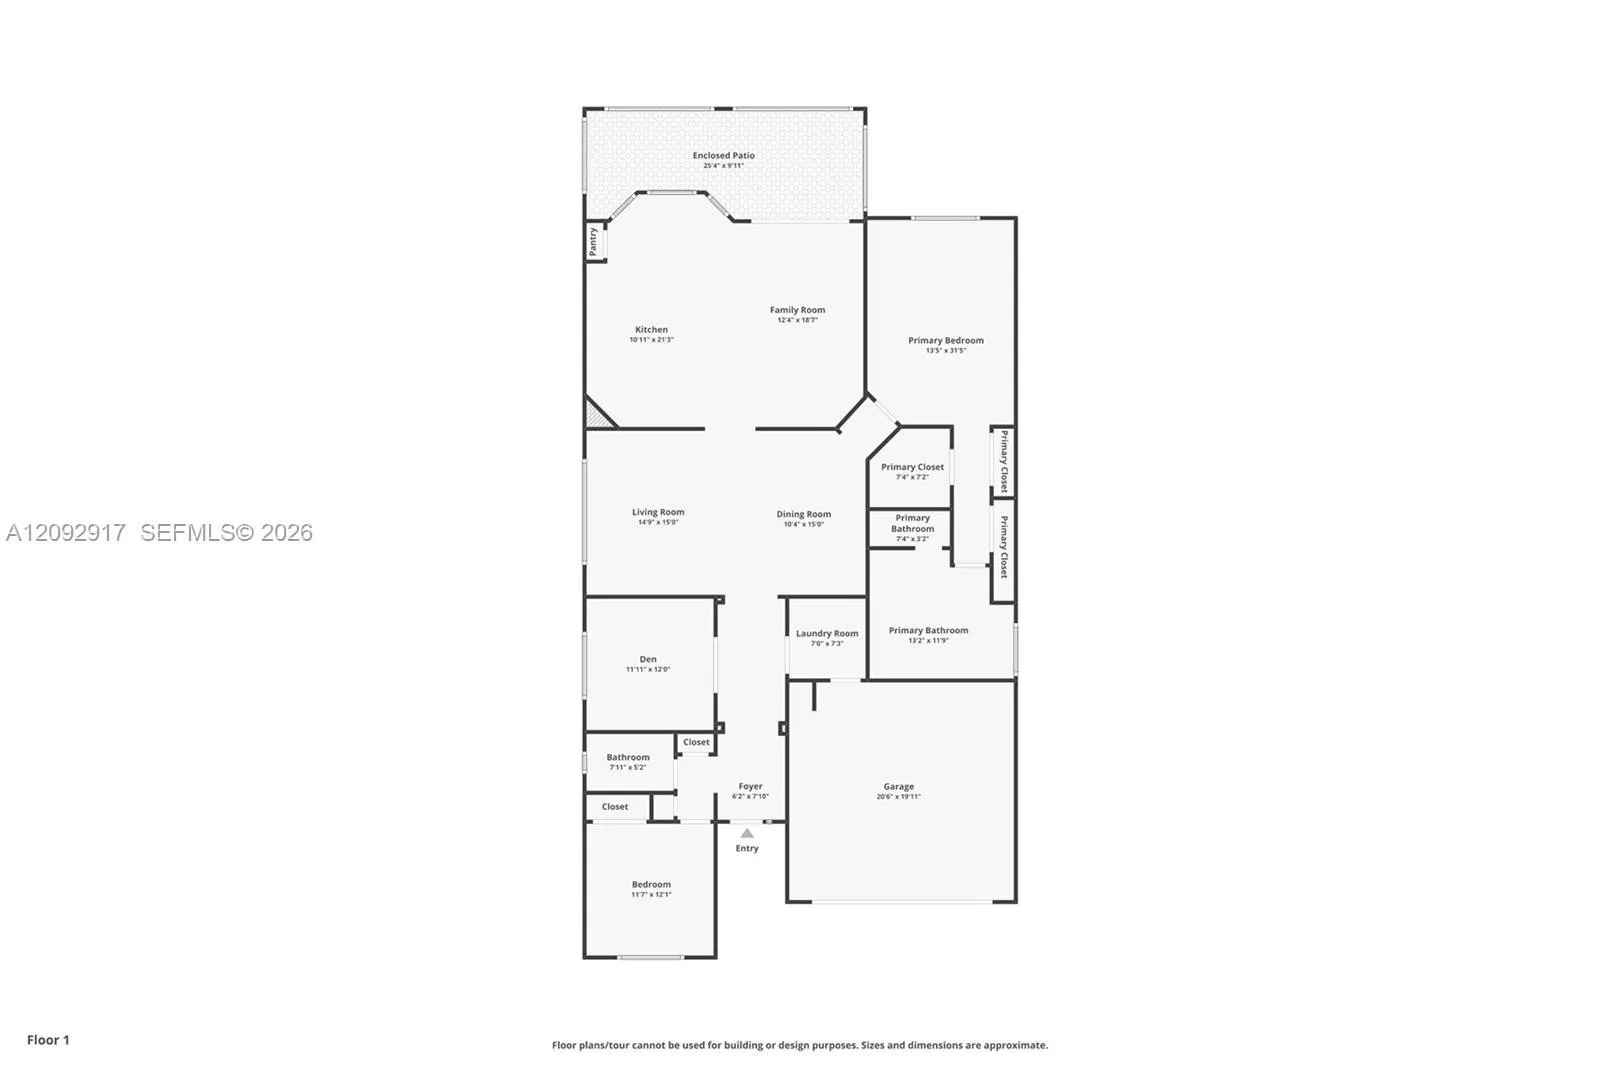
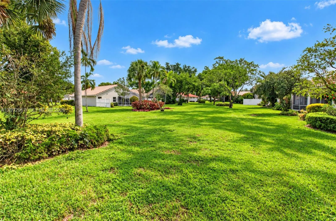
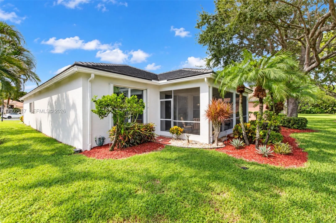
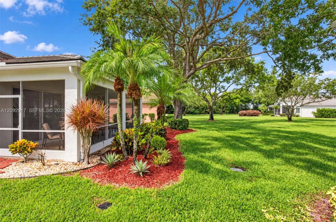
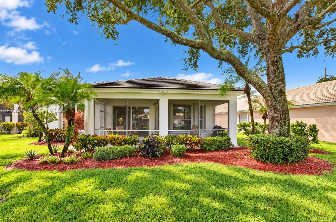
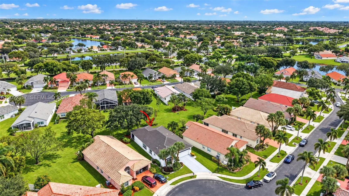
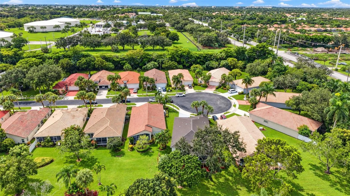
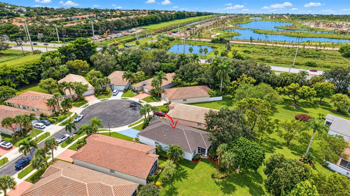
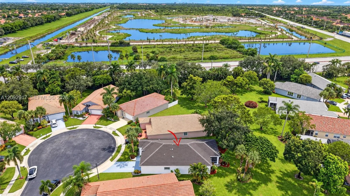
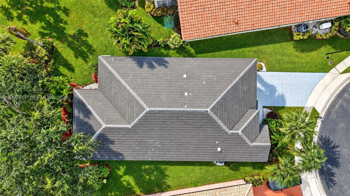
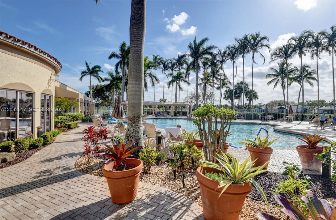
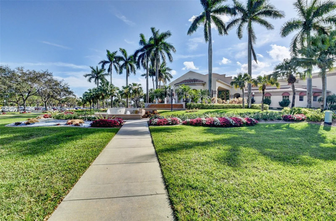
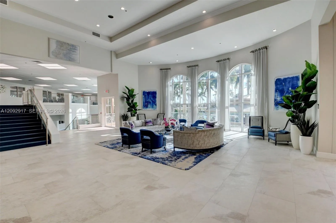
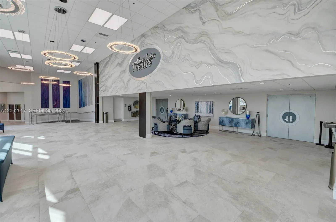
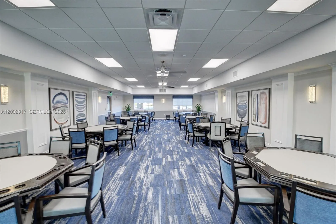
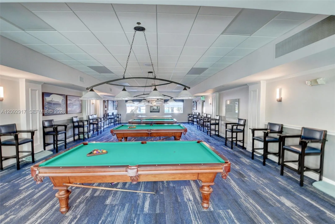
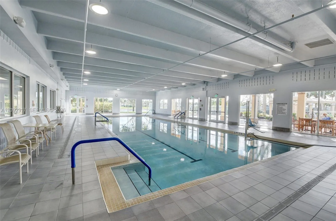
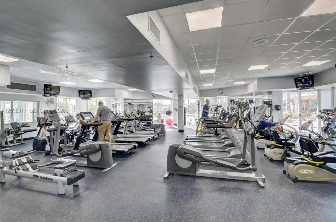
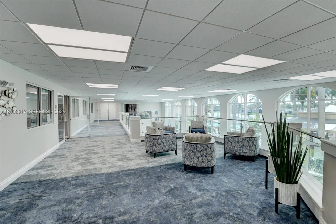
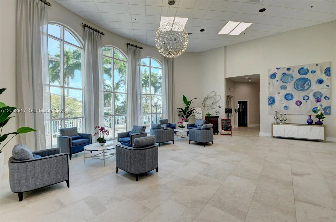
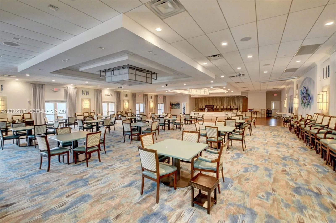
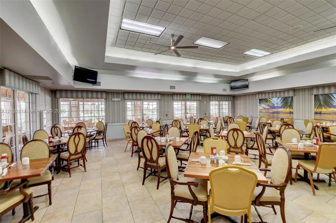
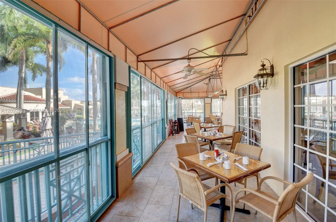
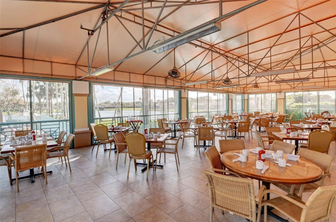
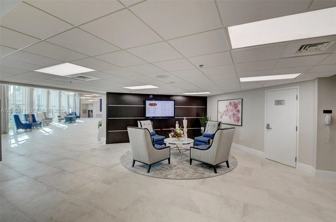
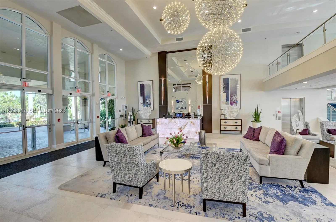
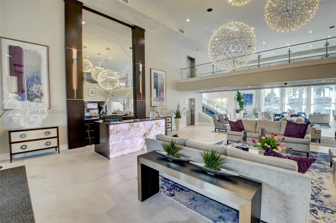
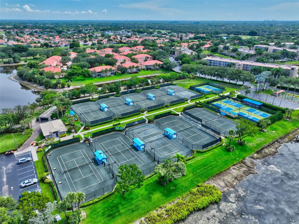
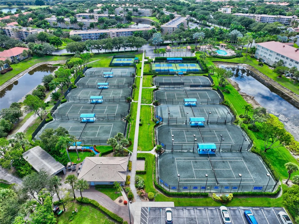
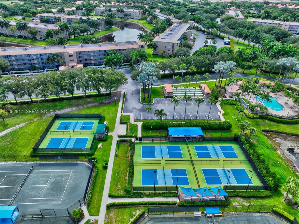
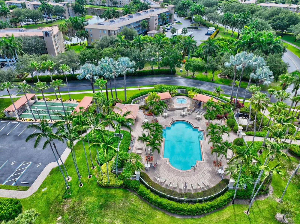
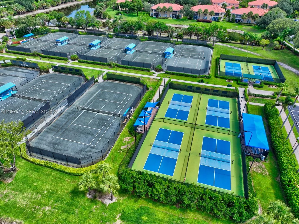
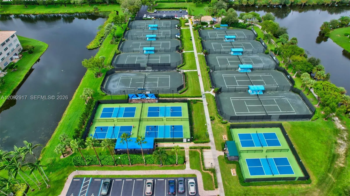
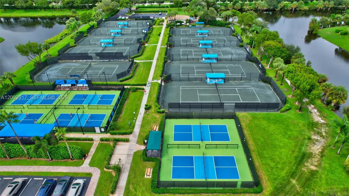
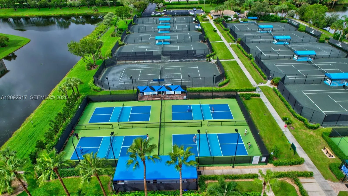
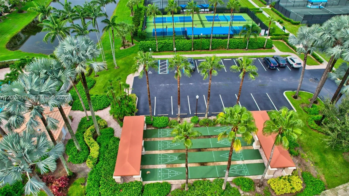
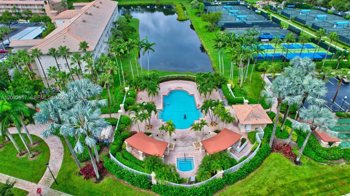
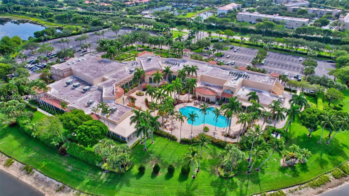
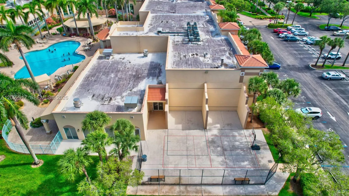
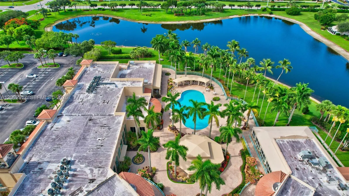
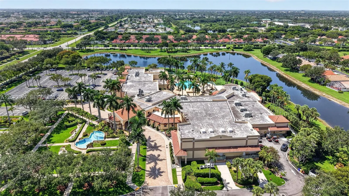
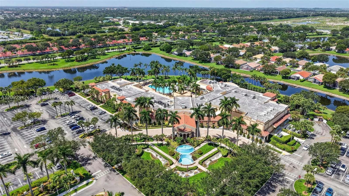
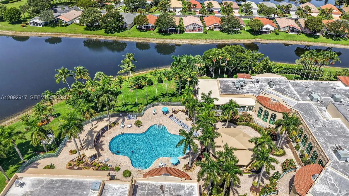
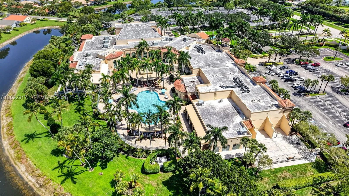
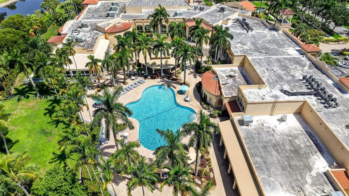
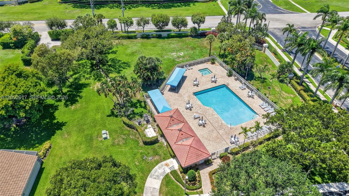
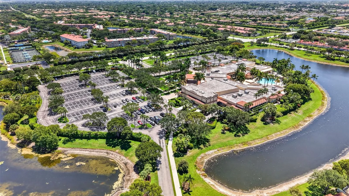
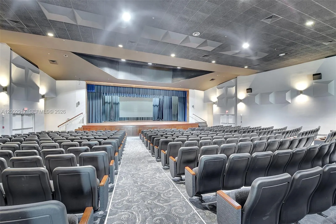
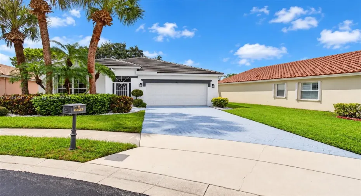
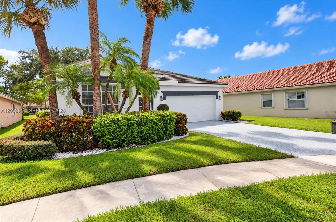
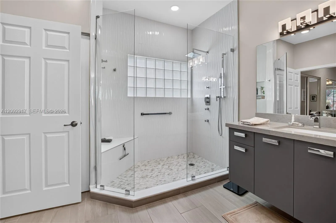
Beautifully updated home in move-in condition in Coral Lakes! Located on a quiet interior lot on a cul-de-sac, this meticulously maintained home offers a large screened entrance, split bedroom layout, and vaulted/cathedral ceilings throughout. The updated kitchen features gleaming quartz countertops and opens to the breakfast room and family room — perfect for entertaining. The primary suite is a true spa-like retreat with a jetted shower. There are two regular closets and an ample walk-in closet. Den/office is outfitted with built-ins. Enjoy peace of mind with an impact slider in the rear, shutters on all other windows, a new roof (2023), a new A/C (2024), and a new Hot Water Heater (2024). Kitchen appliances are covered by transferable service contracts. Step outside to a screened-in patio overlooking a park-like backyard, perfect for relaxing or entertaining. The extra-long driveway fits up to four cars. Coral Lakes is an active 55+ community with indoor and outdoor pool and an additional five satellite pools, tennis, pickleball, bocce, a fitness center, cafe, 650 seat dedicated theater with Vegas style entertainment and so much more. All classes at clubhouse are free to owners. This one will sell itself — easy to show!

Features

  • Swimming Pool: Association
  • Heating System: Central, Electric
  • Cooling System: Electric, Central Air, Ceiling Fan(s)
  • Pet Policy: Yes
  • Security: Smoke Detector(s), Security System
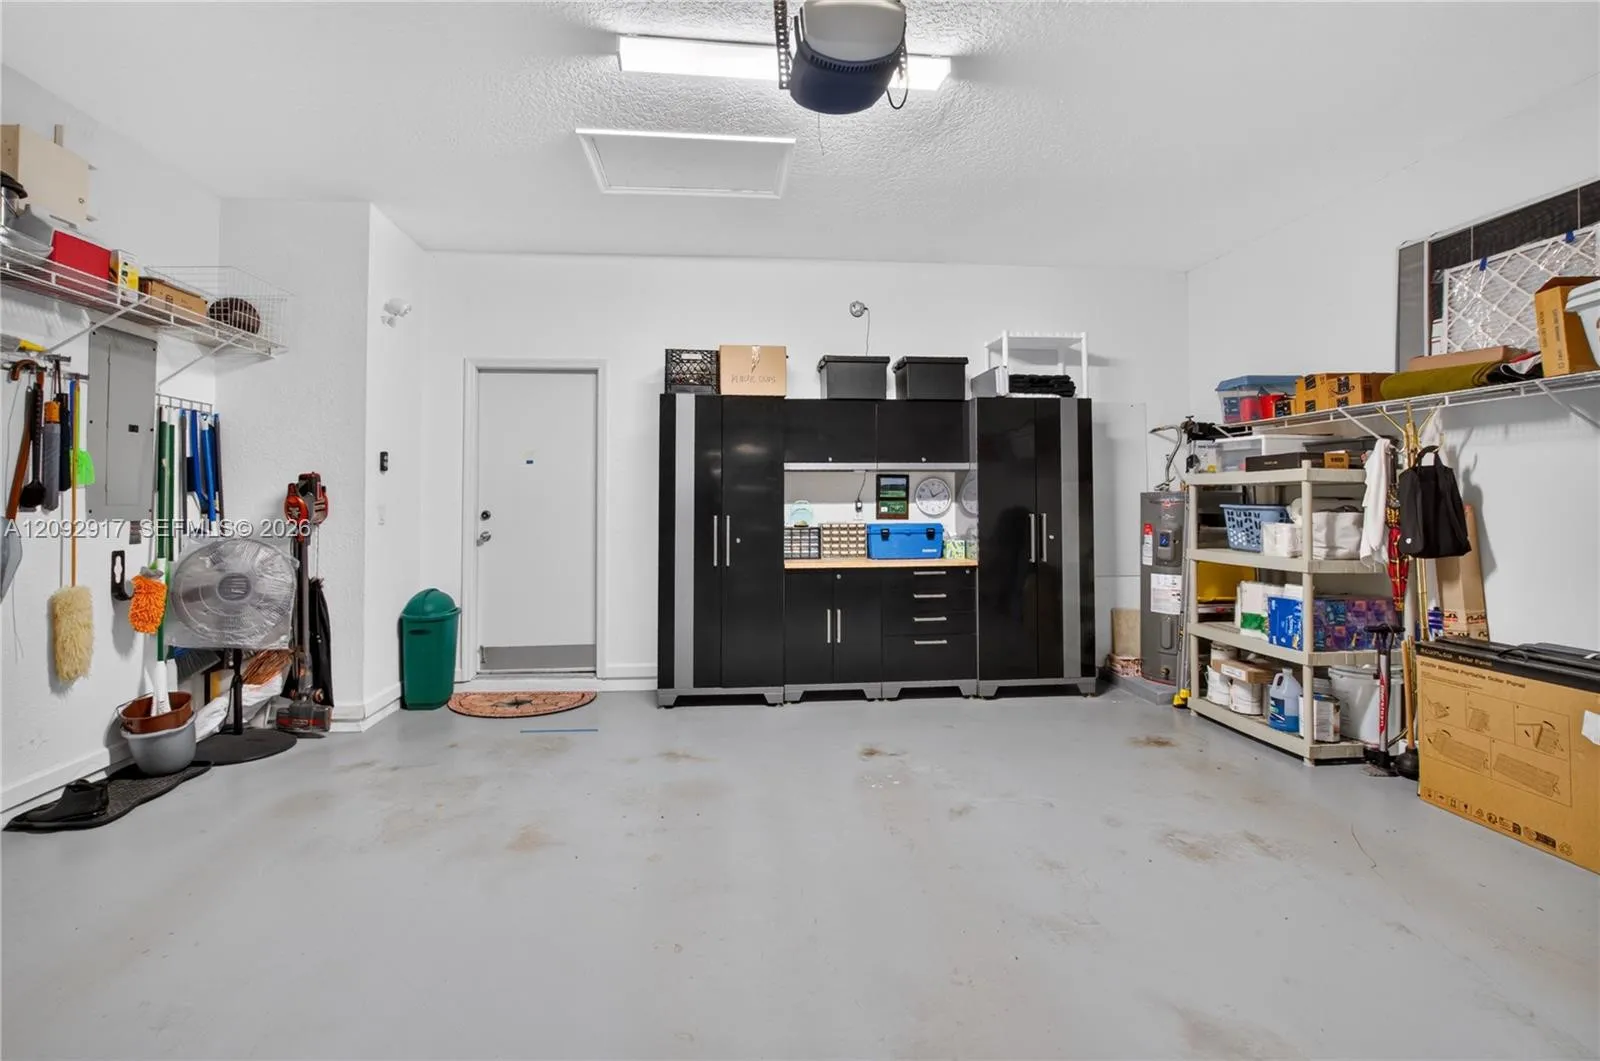
  • Parking: Driveway, Garage, Garage Door Opener, Attached, On Street
  • Furnished: Unfurnished

Appliances

  • Appliances: Dryer, Dishwasher, Electric Range, Microwave, Refrigerator, Washer, Electric Water Heater, Disposal, Ice Maker, Oven

Address Map

  • Country: US
  • State: FL
  • County: Palm Beach
  • City: Boynton Beach
  • Subdivision: Coral Lakes 2/Regency Cove
  • Zipcode: 33437
  • Street: Pebble Creek
  • Street Number: 6423
  • Street Suffix: Way
  • Floor Number: 0
  • Longitude: W81° 51' 13.6''
  • Latitude: N26° 29' 6''
  • Directions: Jog Rd to Flavor Pict. Right on Coral Reef Ter then Right on Pebble Creek
  • MLS Area: 4620

MLS Addon

  • Architectural Style: Ranch
  • Association Amenities: Clubhouse, Fitness Center, Pool, Sauna, Tennis Court(s), Spa/Hot Tub, Maintenance, Shuffleboard Court, Gated, Sidewalks, Recreation Facilities, Workshop Area
  • Association Fee: $1,915
  • Association Fee Frequency: Quarterly
  • Association Fee Includes: Common Areas, Internet, Security, Maintenance Grounds, Trash, Cable TV, Recreation Facilities
  • Carport Spaces:
  • Close Date:
  • Close Price: $0
  • Community Features: Home Owners Association, Street Lights
  • Development Status: New Construction
  • Elementary School: Hagen Road
  • Fireplaces Total: 0
  • Flooring: Ceramic Tile
  • Garage Spaces: 2
  • High School: Spanish River
  • Insurance Expense: $0
  • Interior Features: Breakfast Area, Dual Sinks, Living/Dining Room, Closet Cabinetry, Kitchen Island, Pantry, Split Bedrooms, Separate Shower, Main Level Primary, Vaulted Ceiling(s)
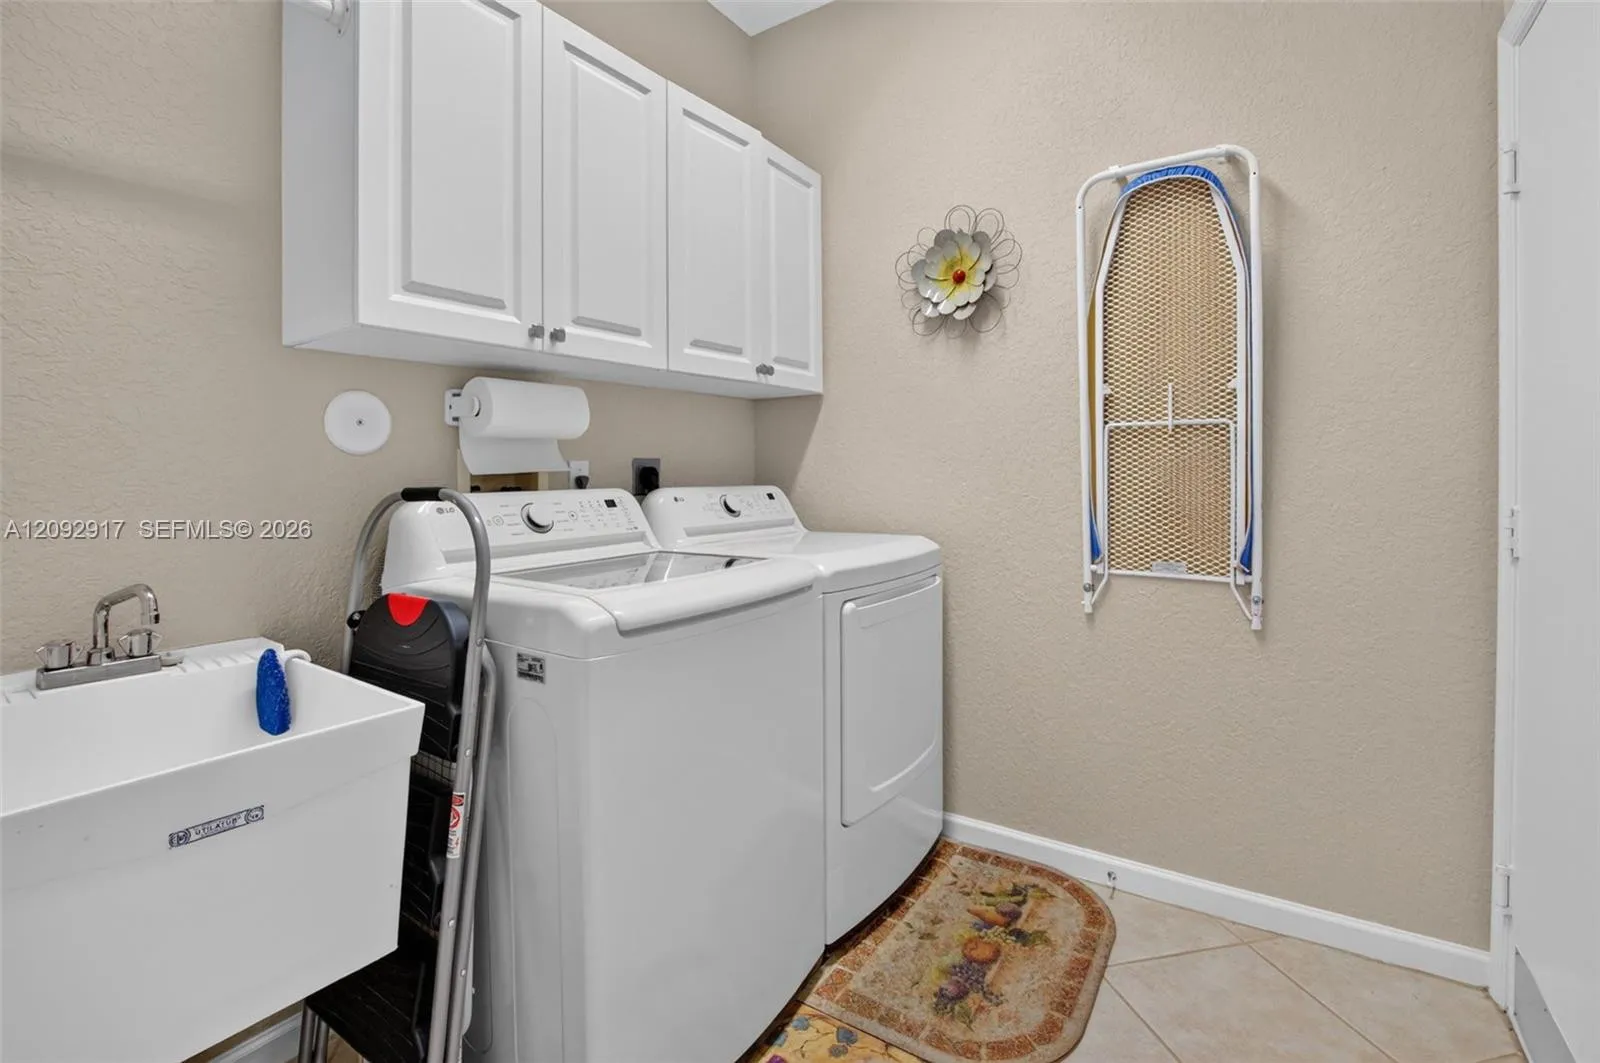
  • Laundry Features: Laundry Tub
  • Levels: One
  • Listing Terms: Cash, Conventional
  • Lot Features: Sprinklers Automatic
  • Middle Or Junior School: Carver Community
  • New Taxes Expense: $0
  • Road Frontage Type: Private Road
  • Stories: 1
  • Stories Total: 1
  • Tax Annual Amount: $4,437
  • Tax Year: 2025
  • Utilities: Cable Available, Underground Utilities
  • Zoning: PUD

Location

Listing Updated: 2026-11-14 08:06:47
  • Property Type : Single Family
  • Property Sub Type : Single Family Residence
  • Listing Type : For Sale
  • Listing ID : A12092917
  • Price : $525,000
  • View : Garden
  • Bedrooms : 2
  • Bathrooms : 2
  • Full Bathrooms : 2
  • Half Bathrooms : 0
  • Square Footage : 2,110 Sqft
  • Year Built : 1998
  • Lot Area : 0.15 Acre
  • Listing Status : Active
  • Days On Market : 55
Contact Agent
Required
Required
Required
By proceeding, you consent to receive calls and texts at the number you provided, including marketing by autodialer and prerecorded and artificial voice, and ettmail, about your inquiry and other home-related matters, but not as a condition of any purchase.

Similar Single Family