• Share

13660 Rivoli Drive, Palm Beach Gardens, Florida 33410

Active For Sale
$5,495,000
  • Beds 4
  • Baths 6
  • Sq Ft 3,685 Sqft
  • Visits: 2 in 24 days

Description

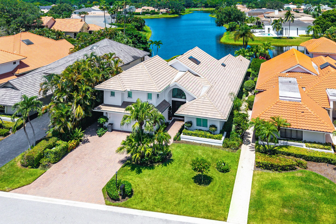
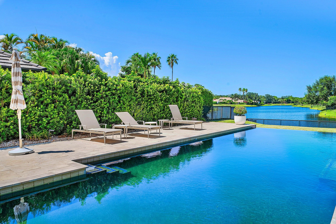
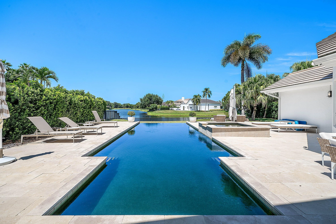
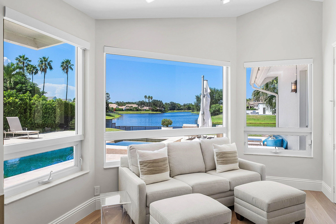
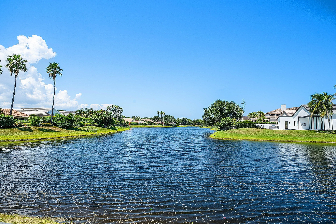
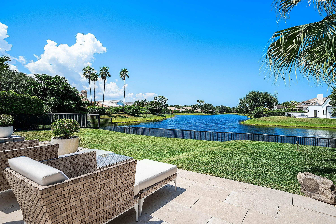
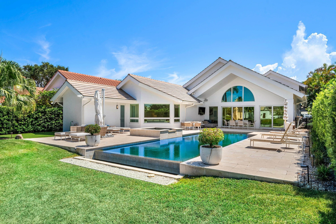
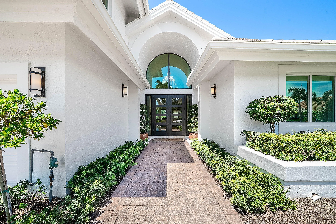
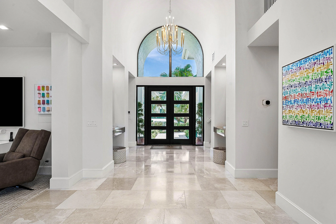
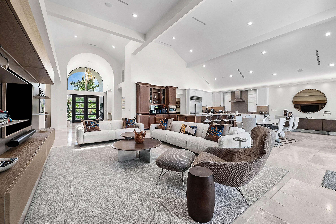
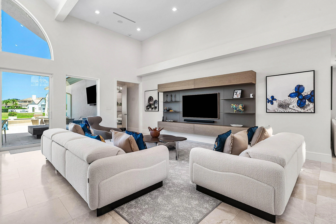
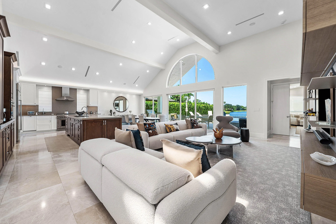
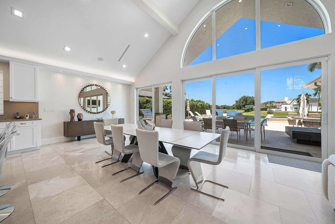
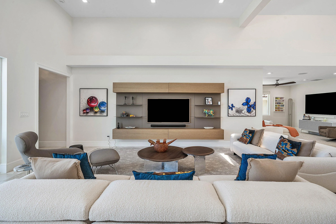
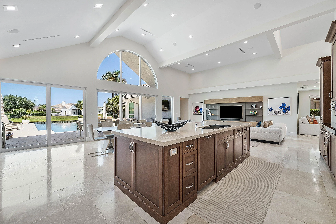
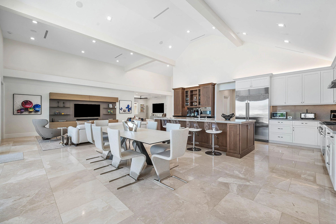
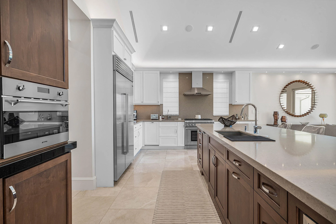
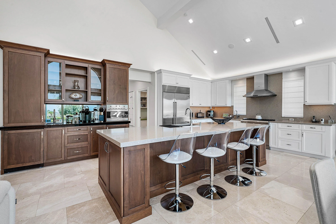
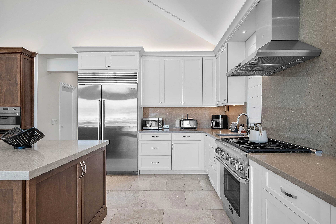
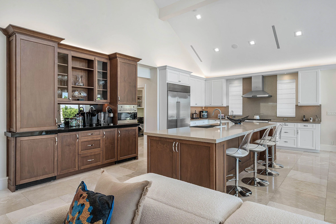
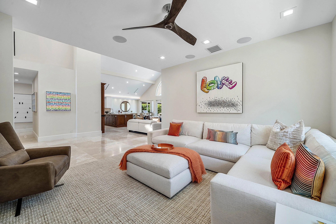
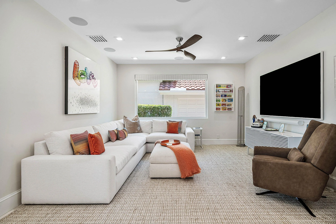
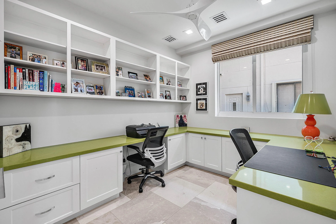
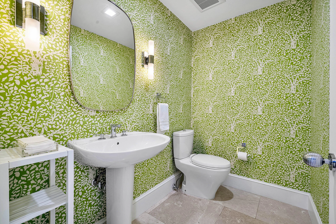
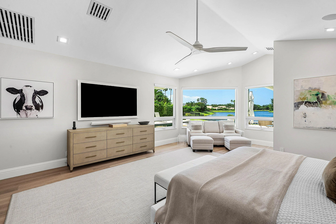
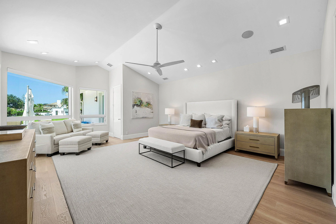
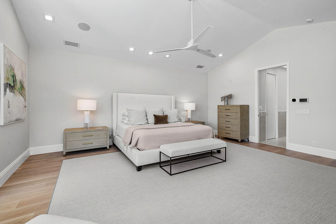
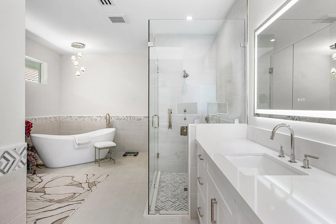
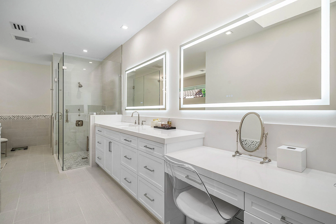
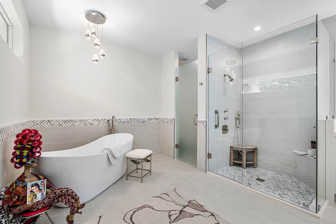
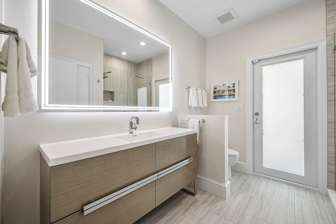
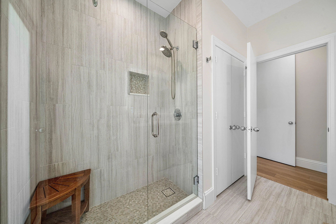
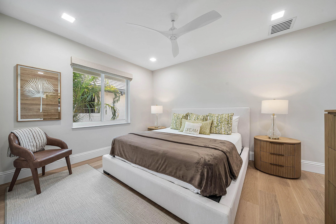
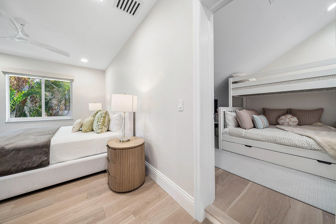
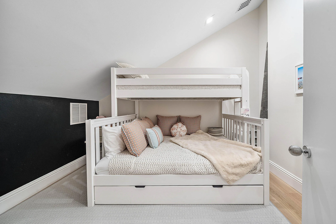
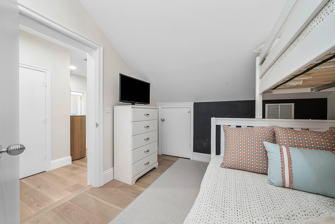
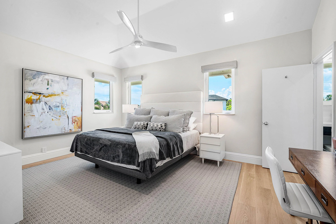
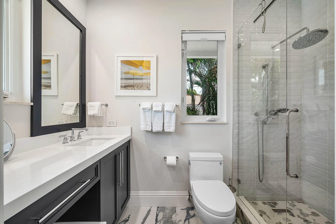
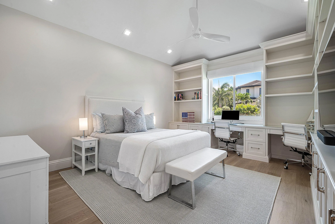
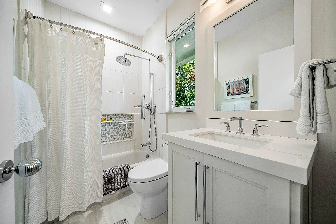
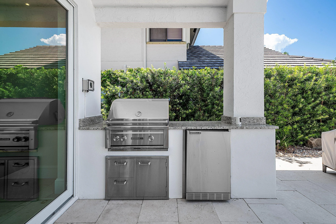
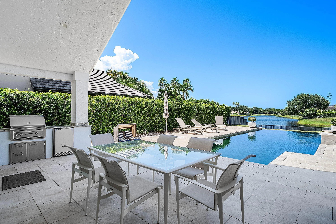
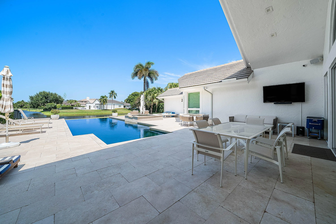
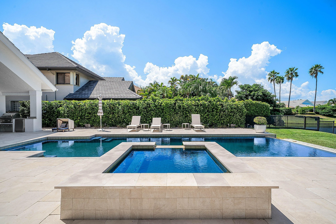
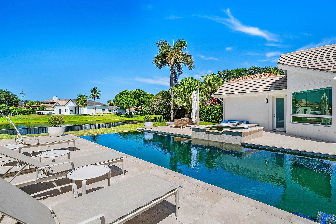
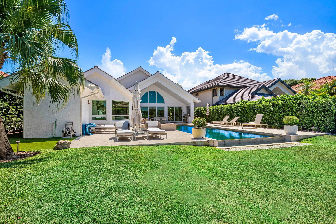
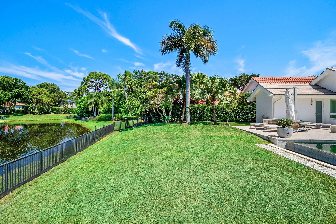
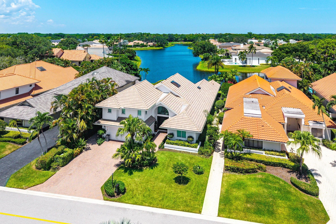
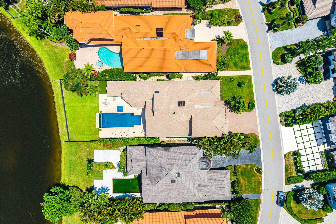
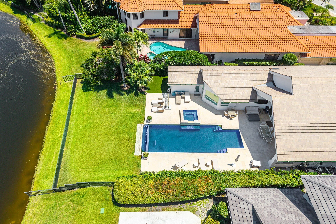
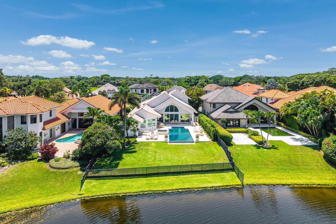
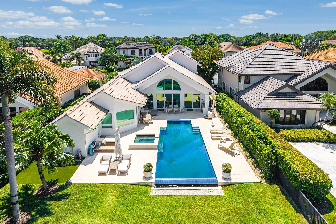
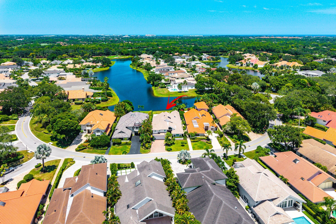
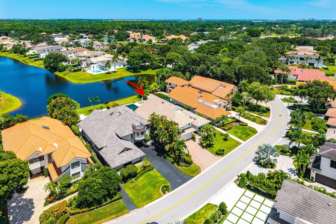
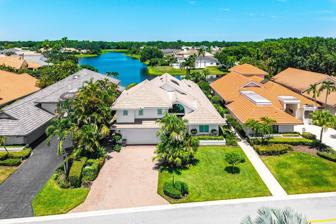
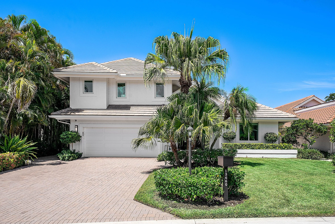
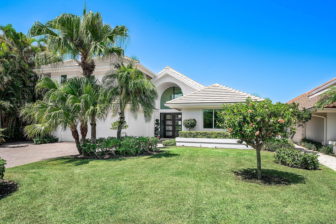
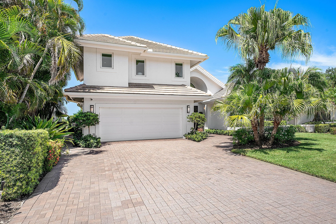
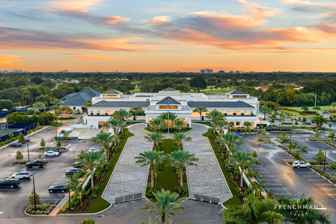
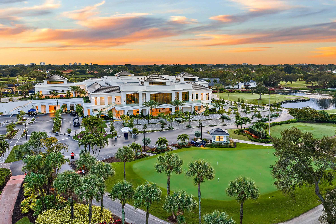
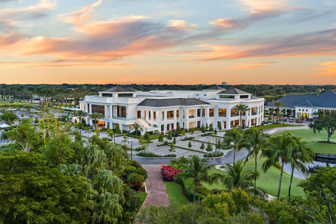
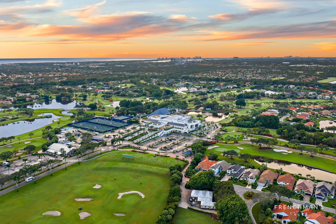
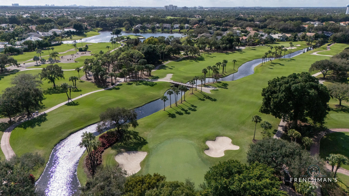
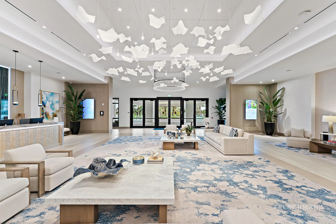
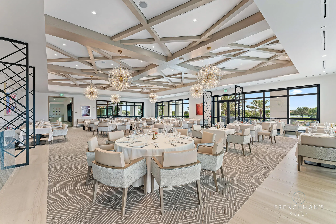
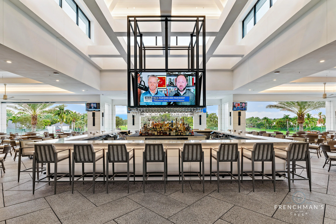
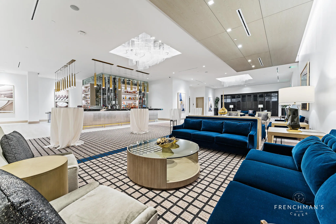
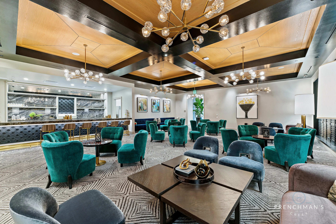
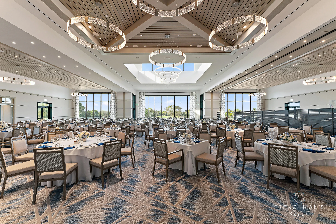
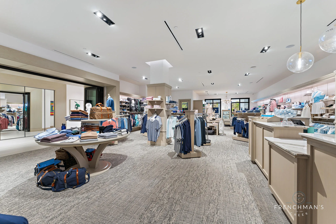
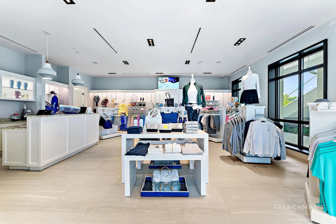
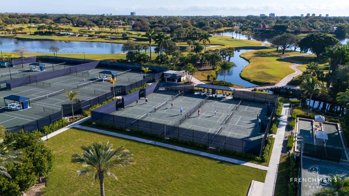
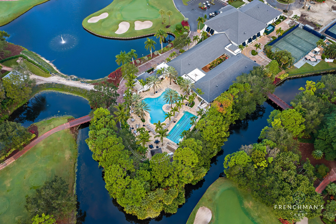
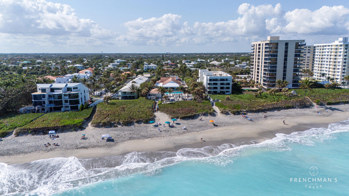
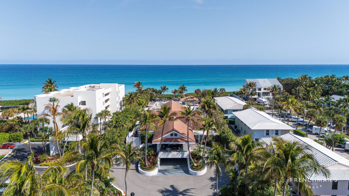
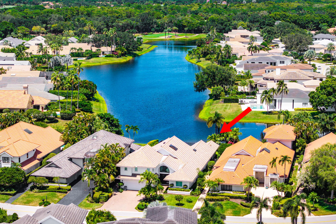
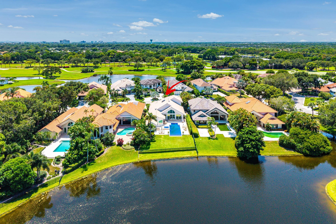
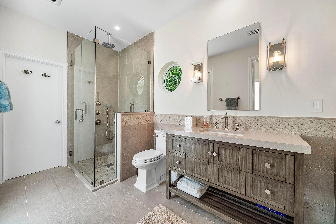
Beautifully remodeled, this exceptional Frenchman’s Creek residence offers breathtaking lake views. Featuring 4 bedrooms, a private office, versatile flex space, and 5.5 bathrooms, this nearly 3700 square foot home has been thoughtfully upgraded with an impeccable eye for design and detail. From the moment you enter, soaring ceilings, abundant natural light and expansive walls of windows create a spectacular sense of space. An open concept floor plan showcases elegant marble flooring and seamlessly connects the living spaces to the breathtaking outdoor setting. The stunning chef’s kitchen, featuring a custom wood coffee bar, oversized island, snack bar, six burner gas range and generous views of the pool and lake beyond. Every detail has been designed for entertaining and everyday luxury. The first floor primary suite is highlighted by neutral colored luxury engineered hardwood flooring, volume ceilings, private sitting area overlooking the lake, expansive custom walk in closets and two primary bathrooms including one designed as a cabana bath. Upstairs, also engineered hardwood, leads to two generously sized ensuite guest bedrooms and a versatile flex space. Step outside and experience the best of the Florida lifestyle. The living areas flow effortlessly to a spectacular outdoor area featuring a new infinity-edge pool and spa, marble pool deck and summer kitchen, all set against mesmerizing, long lake views. Complete impact glass provided added peace of mind. Frenchman’s Creek Members enjoy the ultimate concierge lifestyle with resort amenities, state-of-the-art brand new clubhouse, two 18-hole championship golf courses – for only 600 homes. Numerous dining options, navigable waterways, racquet sports, social events and so much more. The exclusive Beach Club, included with membership, located on beautiful Juno Beach allows use of pool, restaurant, beach attendant and water activities. From the luxurious finishes to its spectacular lakefront setting, this exceptional residence is truly move in ready and to be enjoyed to its finest. Schedule your private showing today!

Features

  • Swimming Pool: Heated, Association, In Ground
  • Heating System: Central, Zoned
  • Cooling System: Electric, Zoned, Central Air, Ceiling Fan(s)
  • Fence: Fenced
  • Pet Policy: Yes, Pet Restrictions
  • Security: Other, Smoke Detector(s), Security Gate, Gated Community, Security Guard, Gated with Guard
  • Patio: Patio
  • Parking: Driveway, Garage, Garage Door Opener, Attached, Golf Cart Garage
  • Furnished: Unfurnished

Appliances

  • Appliances: Dryer, Dishwasher, Electric Range, Microwave, Refrigerator, Washer, Electric Water Heater, Disposal, Ice Maker, Water Heater, Wine Refrigerator

Address Map

  • Country: US
  • State: FL
  • County: Palm Beach
  • City: Palm Beach Gardens
  • Subdivision: FRENCHMANS CREEK
  • Zipcode: 33410
  • Street: Rivoli
  • Street Number: 13660
  • Street Suffix: Drive
  • Floor Number: 0
  • Longitude: W81° 54' 29.2''
  • Latitude: N26° 52' 41.2''
  • Directions: Donald Ross Rd East past Alt A1A, Right on Frenchman's Creek Drive to gate house.
  • MLS Area: 5230

MLS Addon

  • Accessibility Features: No
  • Association Amenities: Clubhouse, Fitness Center, Pool, Tennis Court(s), Business Center, Basketball Court, Golf Course, Trail(s), Beach Rights, Library, Putting Green(s), Security, Pickleball, Restaurant, Gated, Dog Park, Recreation Facilities
  • Association Fee: $2,667
  • Association Fee Frequency: Monthly
  • Association Fee Includes: Common Areas, Internet, Security, Maintenance Grounds, Cable TV
  • Carport Spaces:
  • Close Date:
  • Close Price: $0
  • Community Features: Gated, Home Owners Association
  • Development Status: New Construction
  • Elementary School: Dwight D. Eisenhower K-8
  • Exterior Features: Barbecue, Outdoor Shower, Outdoor Living Area
  • Fireplaces Total: 0
  • Flooring: Ceramic Tile, Wood, Carpet
  • Garage Spaces: 2.5
  • High School: William T. Dwyer
  • Insurance Expense: $0
  • Interior Features: Breakfast Area, Living/Dining Room, Sitting Area in Primary, Closet Cabinetry, Entrance Foyer, Walk-In Closet(s), Kitchen Island, Built-in Features, Bidet, High Ceilings, Pantry, Split Bedrooms, Separate Shower, Main Level Primary, Vaulted Ceiling(s), Bar, Wet Bar, Central Vacuum, Bathtub, Soaking Tub, Storage
  • Laundry Features: Laundry Tub, Inside, Laundry Closet, Sink
  • Levels: Two
  • Listing Terms: Cash, Conventional
  • Lot Features: < 1/4 Acre
  • Lot Size Dimensions: .24 Acres
  • New Taxes Expense: $0
  • Spa Features: In Ground
  • Stories: 2
  • Stories Total: 2
  • Tax Annual Amount: $59,915
  • Tax Year: 2025
  • Utilities: Electricity Available, Sewer Available, Water Available, Phone Available, Cable Connected
  • Water Front Features: Lake Front
  • Window Features: Sliding
  • Zoning: PCD (city)

Location

Listing Updated: 2026-10-24 06:01:40
  • Property Type : Single Family
  • Property Sub Type : Single Family Residence
  • Listing Type : For Sale
  • Listing ID : B26088337
  • Price : $5,495,000
  • View : Canal, Pool, Water
  • Bedrooms : 4
  • Bathrooms : 6
  • Full Bathrooms : 5
  • Half Bathrooms : 1
  • Square Footage : 3,685 Sqft
  • Year Built : 1987
  • Lot Area : 0.24 Acre
  • Listing Status : Active
  • Days On Market : 23
Contact Agent
Required
Required
Required
By proceeding, you consent to receive calls and texts at the number you provided, including marketing by autodialer and prerecorded and artificial voice, and ettmail, about your inquiry and other home-related matters, but not as a condition of any purchase.

Similar Single Family