• Share

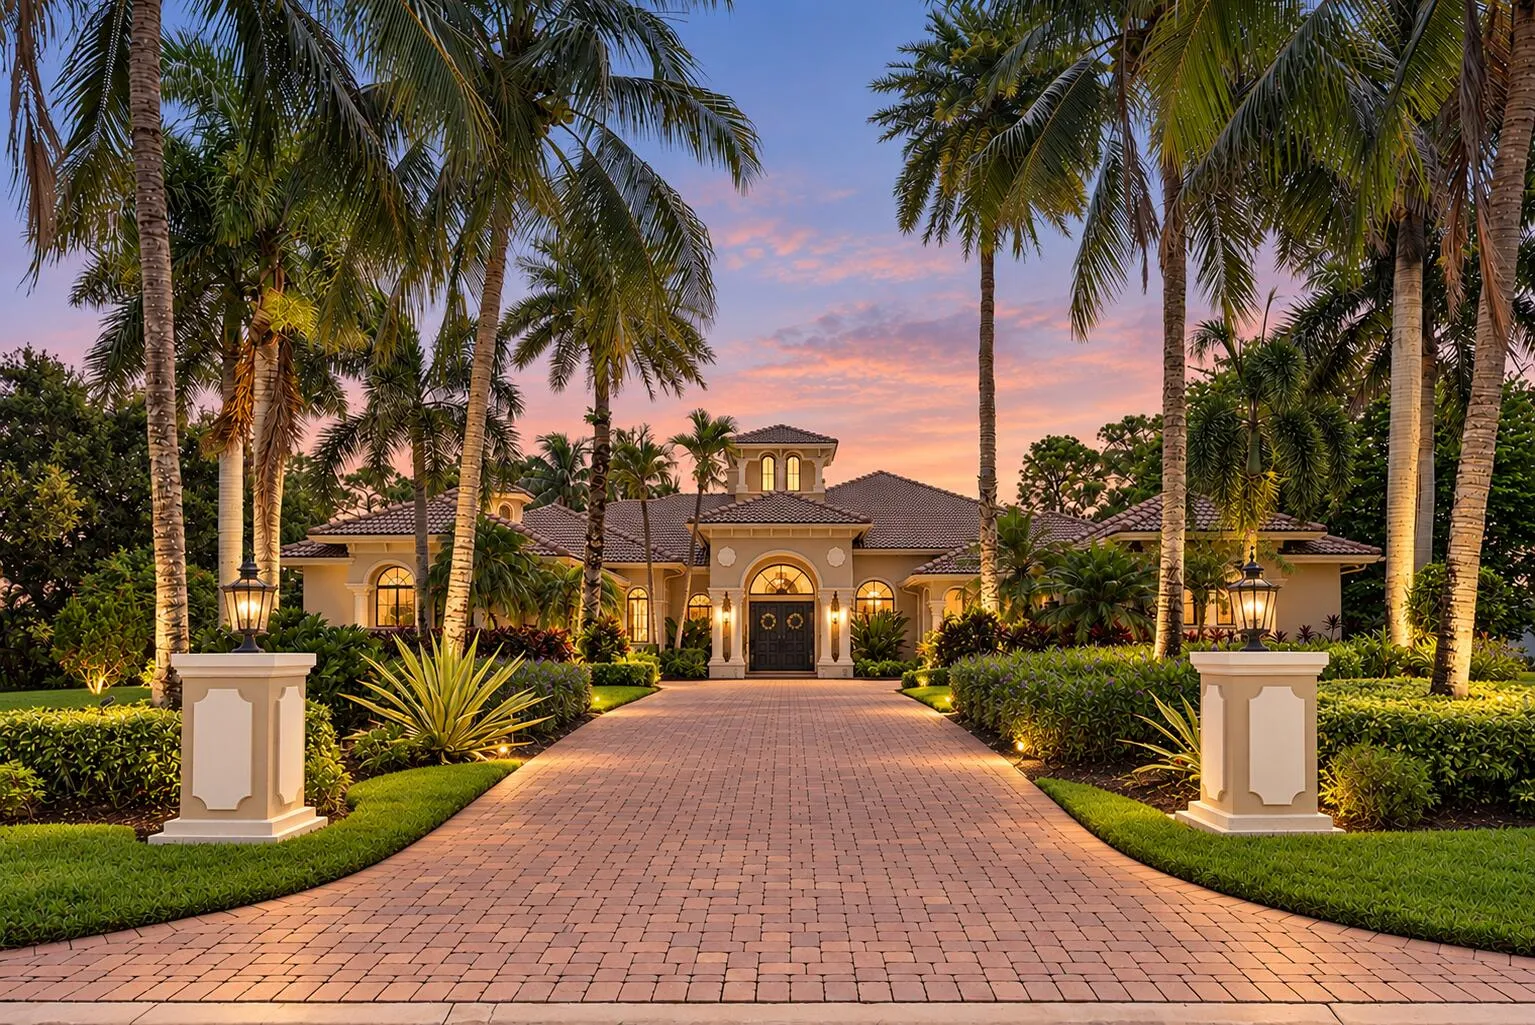
7730 Woodsmuir Drive, West Palm Beach, Florida 33412

Active For Sale
$2,974,000
  • Beds 4
  • Baths 5
  • Sq Ft 5,426 Sqft
  • Visits: 1 in 4 days

Description

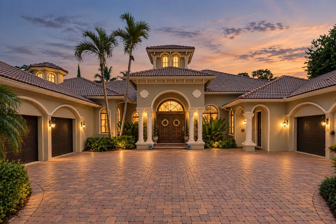
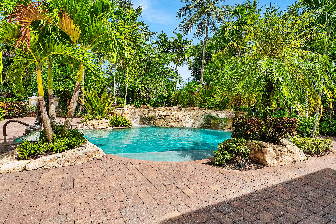
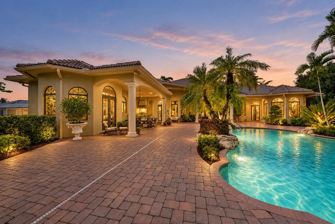
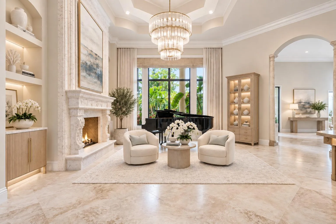
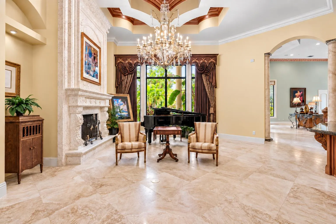
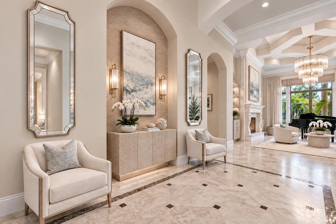
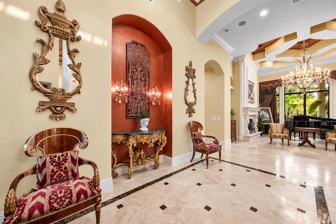
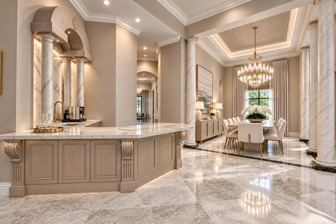
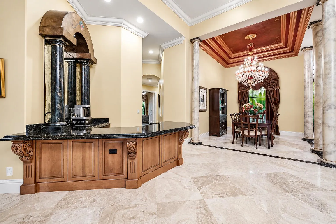
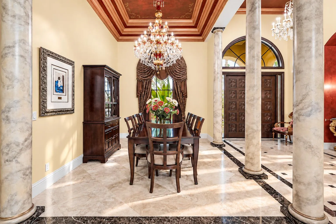
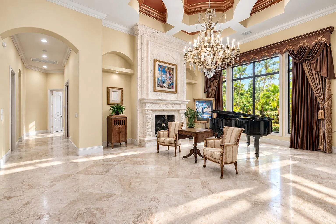
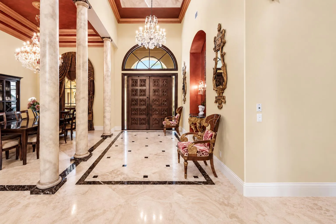
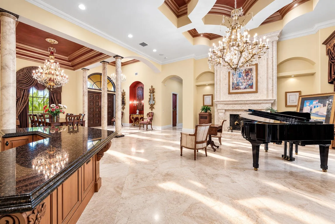
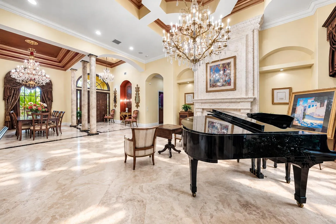
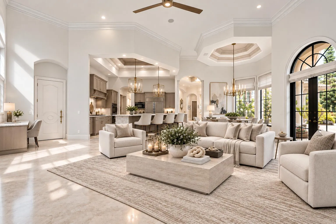
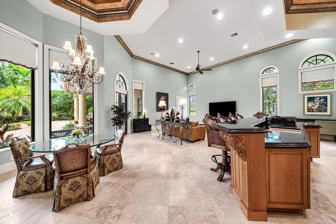
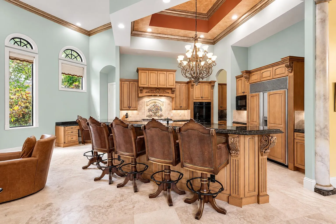
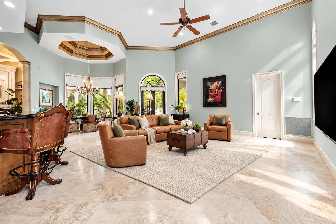
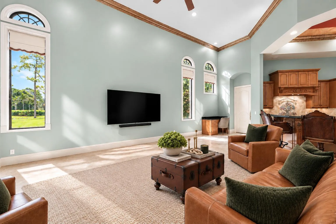
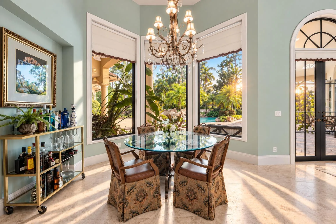
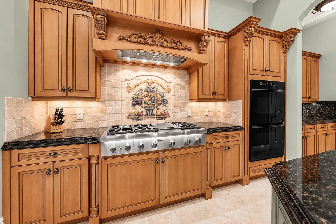
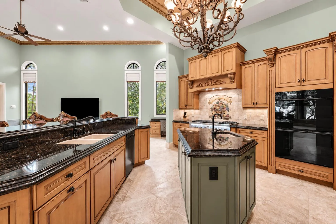
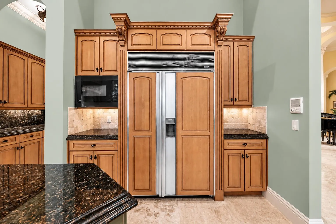
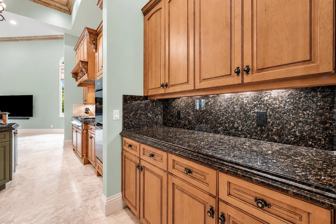
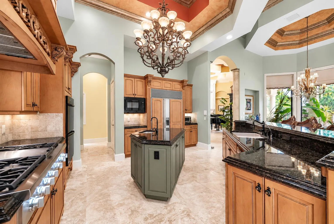
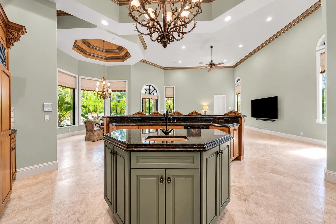
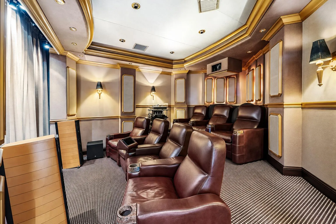
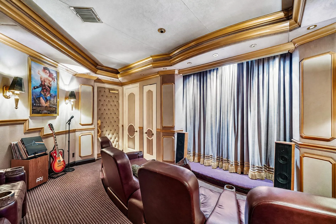
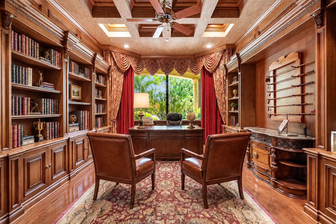
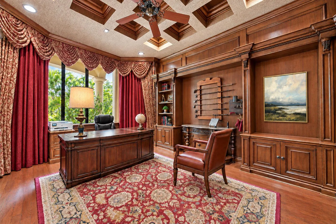
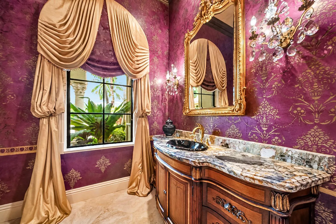
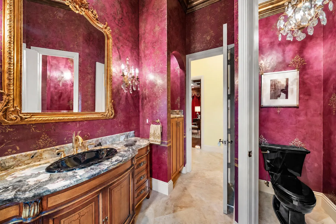
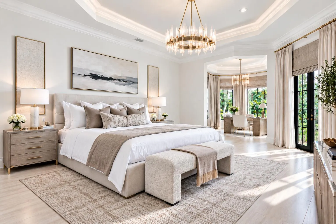
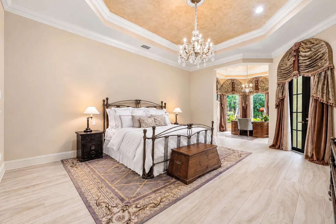
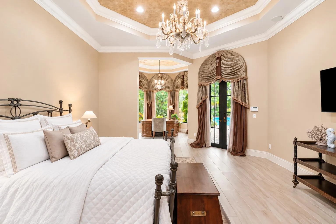
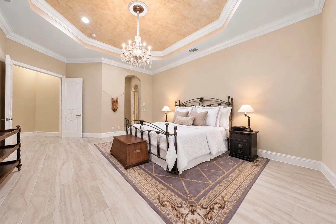
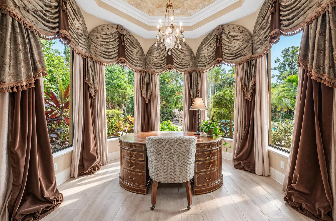
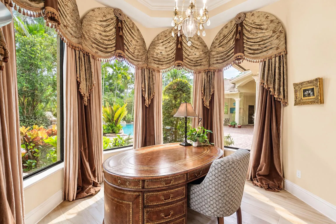
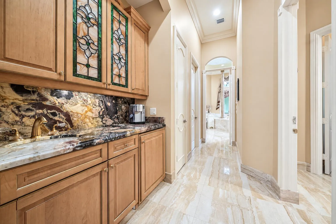
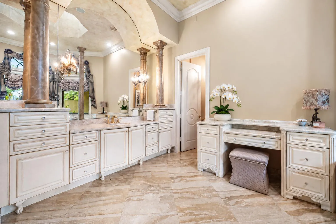
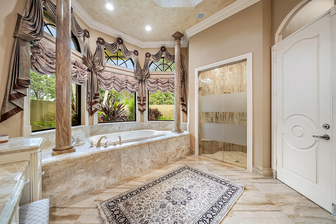
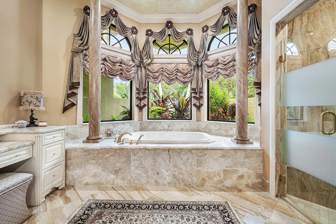
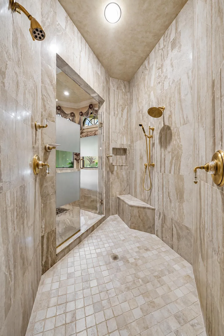
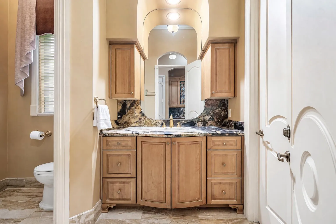
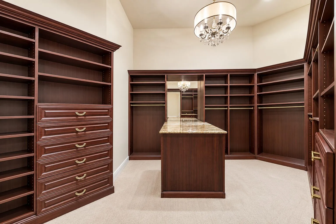
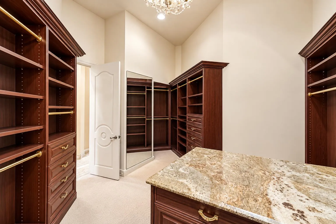
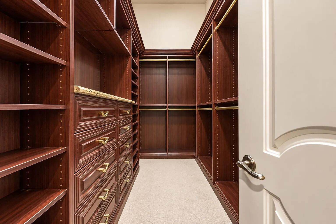
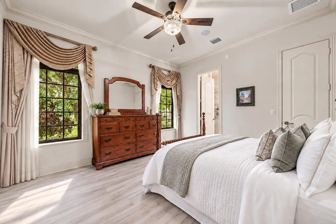
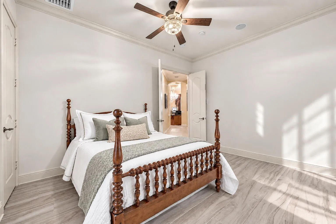
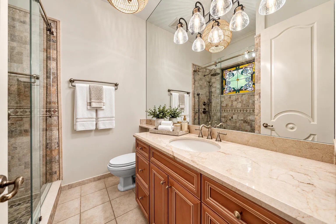
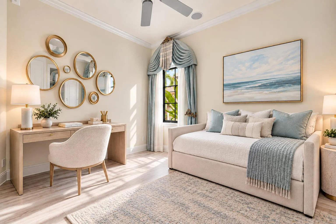
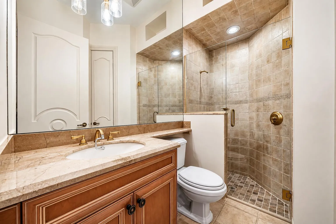
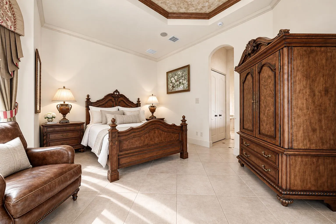
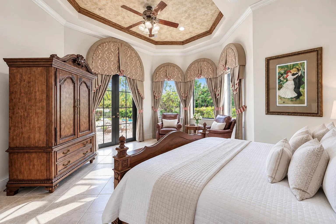
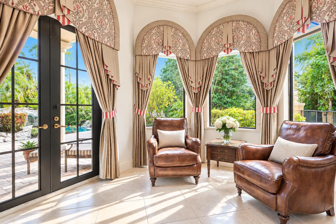
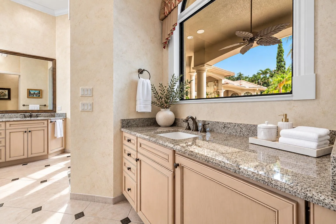
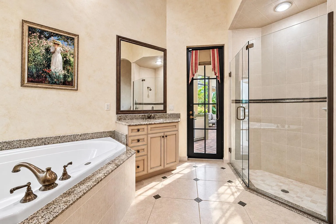
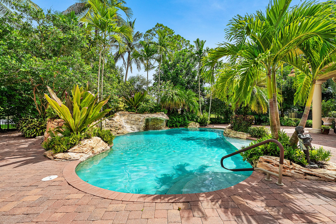
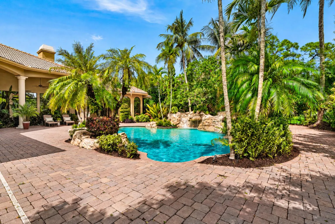
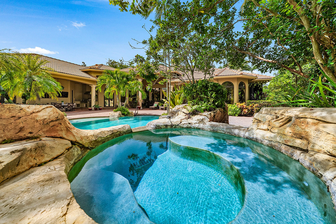
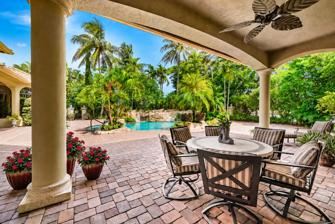
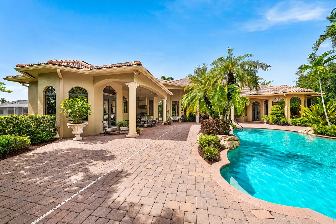
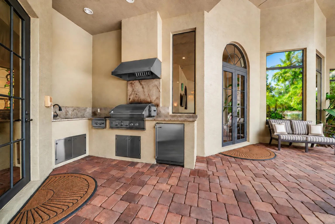
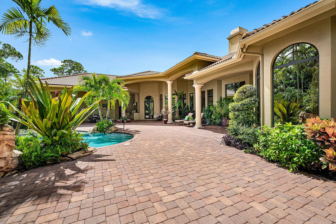
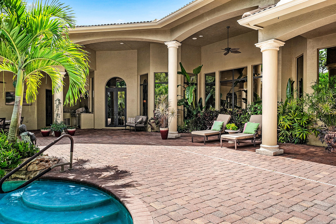
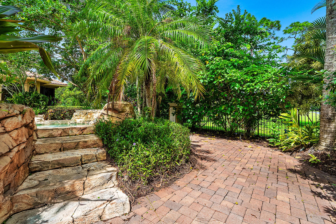
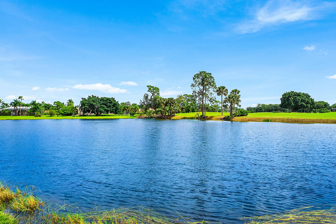
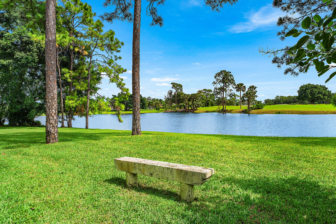
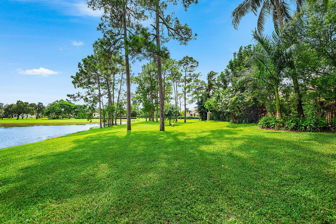
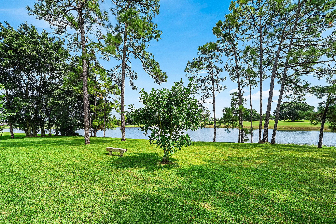
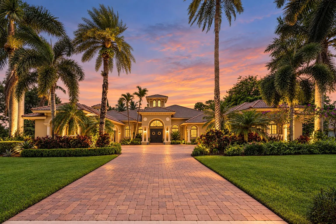
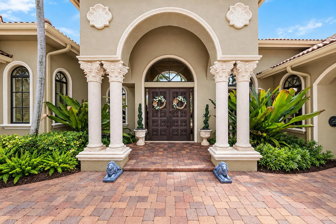
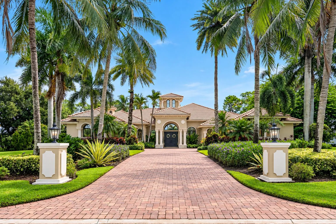
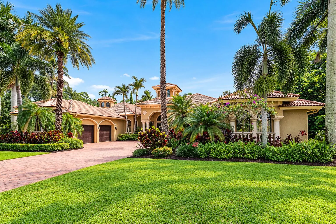
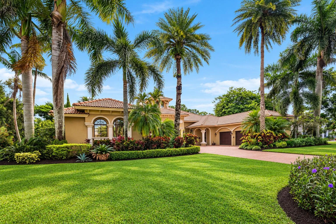
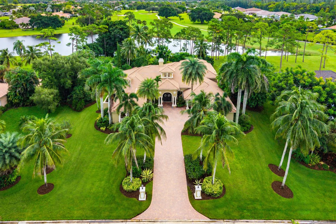
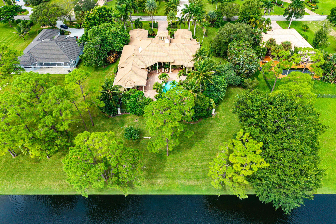
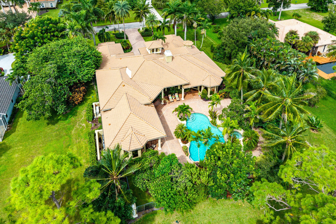
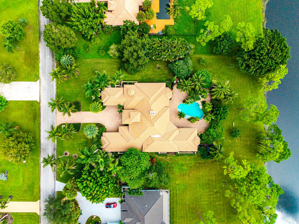
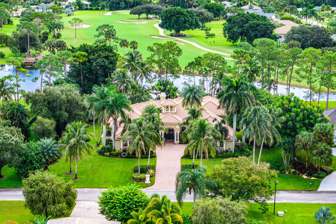
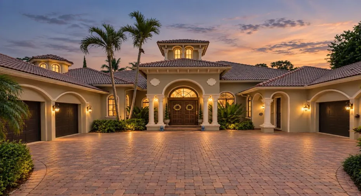
Expansive lakefront grounds, a fully equipped guest house, and grand single-story living define this Mediterranean estate in guard-gated Bay Hill Estates. Set on over an acre with sweeping water and golf course views, this 4 bedroom 4 ½ bath residence offers an exceptional setting for entertaining and everyday retreat. Volume and coffered ceilings, imported marble flooring, intricate custom millwork, and a striking coral marble fireplace create an impressive welcome. Generous living and dining spaces flow alongside a beautifully appointed kitchen featuring European cabinetry, an oversized island, butler’s pantry, and new premium appliances. A wet bar adds ease to entertaining, while the richly paneled office and soundproof seven-seat theater provide inviting spaces for work and relaxation. The primary suite features a private sitting area, refreshment bar, and dual baths. Additional ensuite accommodations offer privacy, while the separate guest house includes a sitting room, bedroom, kitchen, and full bath. Outdoors, the estate unfolds into a private waterfront retreat with expansive lawns, a heated custom pool, raised spa with cascading waterfall, covered gathering areas, and a summer kitchen with bar seating. Landscape speakers and a SWAT mosquito misting system enhance outdoor enjoyment. A whole-house generator, impact glass, and four-car garage complement the home’s extensive amenities. Bay Hill Estates is also the setting for the forthcoming Triple Stick Golf Club at PGA National Resort, featuring a course by Davis Love III’s Love Golf Design and a planned clubhouse by Peacock + Lewis. An exceptional opportunity to enjoy space, architectural character, and resort-style living in Palm Beach Gardens on expansive grounds.

Features

  • Swimming Pool: Heated, Fenced, Other, Gunite, Private, Free Form, Pool/Spa Combo, Outside Bath Access, Waterfall
  • Heating System: Central
  • Cooling System: Central Air
  • Fence: Fenced, Security, Full
  • Fireplace: Decorative
  • Patio: Patio, Covered
  • Parking: Driveway, Garage, Attached

Appliances

  • Appliances: Dryer, Dishwasher, Microwave, Refrigerator, Washer, Disposal, Ice Maker, Freezer, Oven, Wine Refrigerator

Address Map

  • Country: US
  • State: FL
  • County: Palm Beach
  • City: West Palm Beach
  • Subdivision: Bay Hill Estates
  • Zipcode: 33412
  • Street: Woodsmuir
  • Street Number: 7730
  • Street Suffix: Drive
  • Floor Number: 0
  • Longitude: W81° 46' 24.4''
  • Latitude: N26° 47' 27.5''
  • Directions: Northlake Blvd to Bay Hill Dr. Make Right on Torreyanna and then Right on Woodsmuir. Home will be on the right.
  • MLS Area: 5540

MLS Addon

  • Accessibility Features: No
  • Architectural Style: Ranch, Mediterranean, European
  • Association Amenities: Management, Trail(s), Gated, Sidewalks
  • Association Fee: $245
  • Association Fee Frequency: Monthly
  • Association Fee Includes: Internet, Security, Maintenance Grounds, Cable TV
  • Carport Spaces:
  • Close Date:
  • Close Price: $0
  • Elementary School: Pierce Hammock
  • Exterior Features: Barbecue, Lighting, Outdoor Shower, Outdoor Living Area, Outdoor Kitchen, Built-in Barbecue, Garden, Misting System
  • Fireplaces Total: 0
  • Flooring: Tile, Marble
  • Garage Spaces: 4
  • High School: Seminole Ridge
  • Insurance Expense: $0
  • Interior Features: Breakfast Area, Dual Sinks, Sitting Area in Primary, Entrance Foyer, Walk-In Closet(s), Kitchen Island, Built-in Features, Bidet, Garden Tub/Roman Tub, High Ceilings, Jetted Tub, Pantry, Split Bedrooms, Separate Shower, Dining Area, Separate/Formal Dining Room, Custom Mirrors, Vaulted Ceiling(s), Bar, Breakfast Bar, Cathedral Ceiling(s)
  • Laundry Features: Laundry Tub, Inside, Laundry Room
  • Levels: One
  • Lot Features: Oversized Lot, 1-2 Acres, Sprinklers Automatic, On Golf Course
  • Middle Or Junior School: Western Pines
  • New Taxes Expense: $0
  • Spa Features: Heated, Gunite
  • Stories: 1
  • Stories Total: 1
  • Tax Annual Amount: $39,641
  • Utilities: Cable Available, Electricity Available, Water Connected, Propane, Sewer Connected
  • Window Features: Blinds, Arched, Drapes, Other, Storm Window(s)
  • Zoning: RL3

Location

Listing Updated: 2026-10-19 08:53:28
  • Property Type : Single Family
  • Property Sub Type : Single Family Residence
  • Listing Type : For Sale
  • Listing ID : B26088579
  • Price : $2,974,000
  • View : Golf Course,Garden,Lake,Pool,Water
  • Bedrooms : 4
  • Bathrooms : 5
  • Full Bathrooms : 4
  • Half Bathrooms : 1
  • Square Footage : 5,426 Sqft
  • Year Built : 2004
  • Lot Area : 1 Acre
  • Listing Status : Active
  • Days On Market : 0
Contact Agent
Required
Required
Required
By proceeding, you consent to receive calls and texts at the number you provided, including marketing by autodialer and prerecorded and artificial voice, and ettmail, about your inquiry and other home-related matters, but not as a condition of any purchase.

Similar Single Family