• Share

10248 Heronwood Lane, West Palm Beach, Florida 33412

Active For Sale
$2,800,000
  • Beds 5
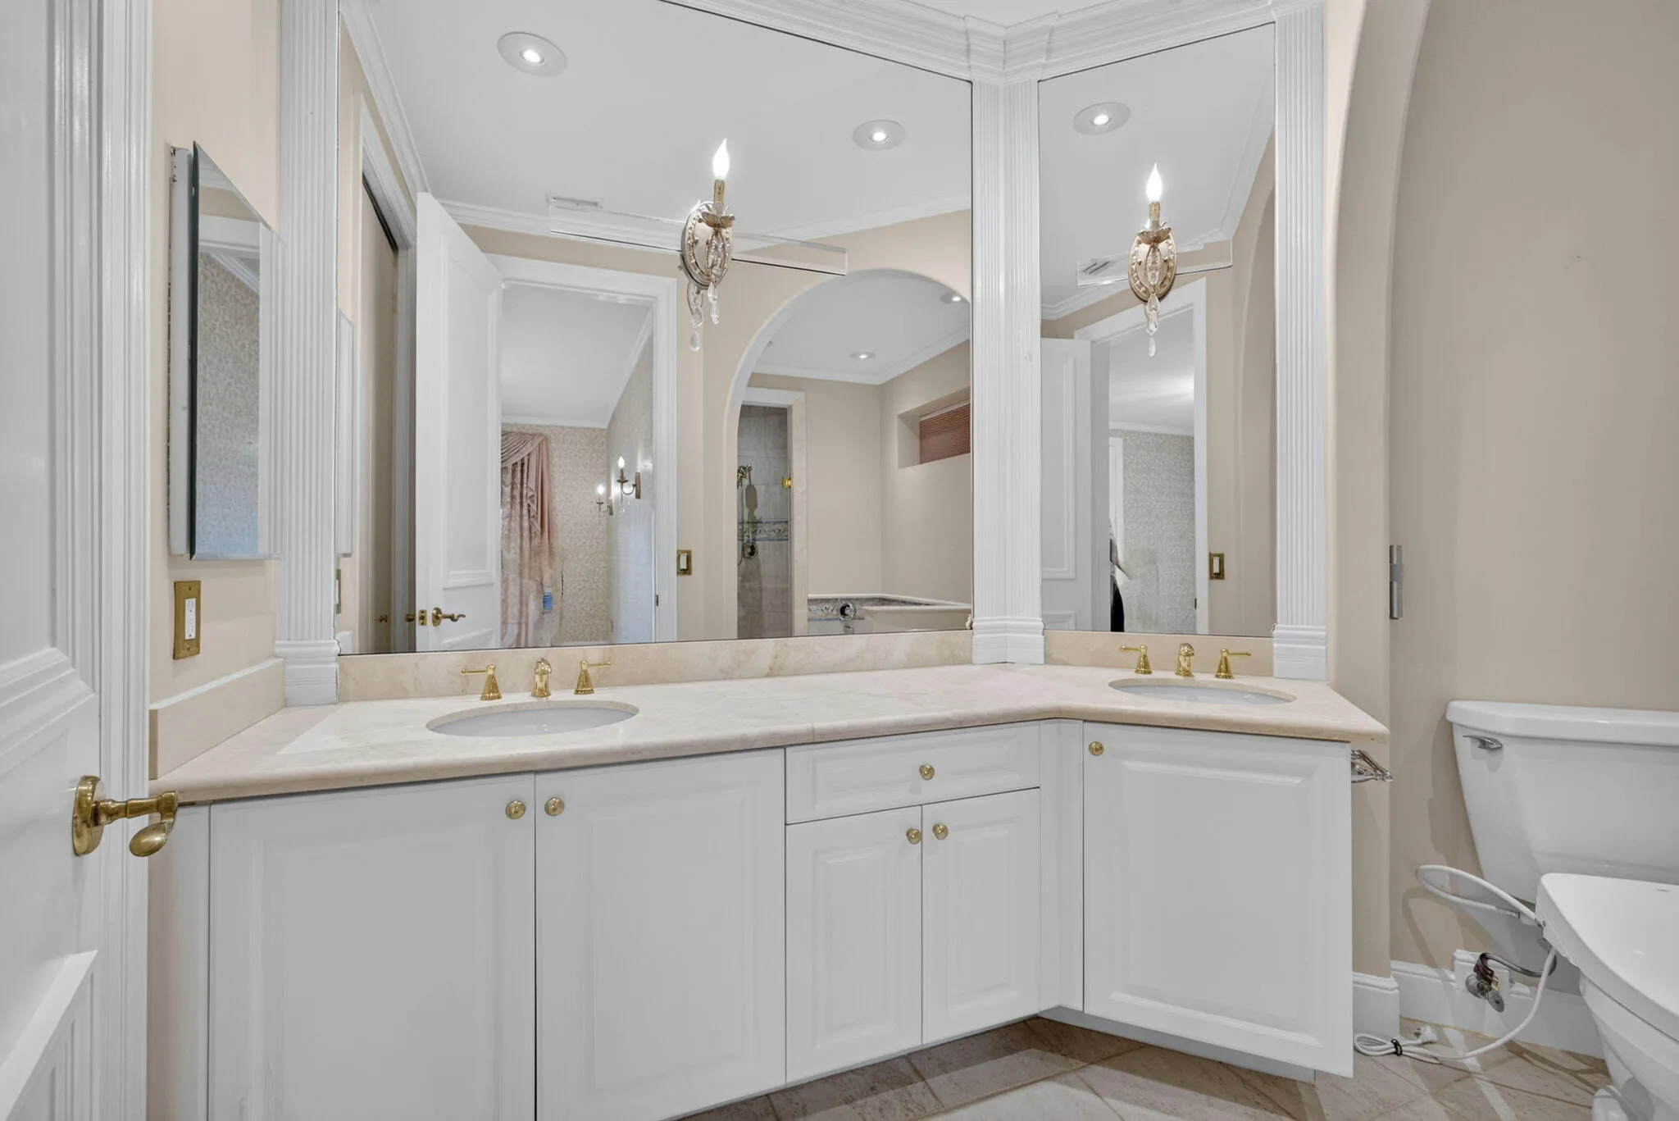
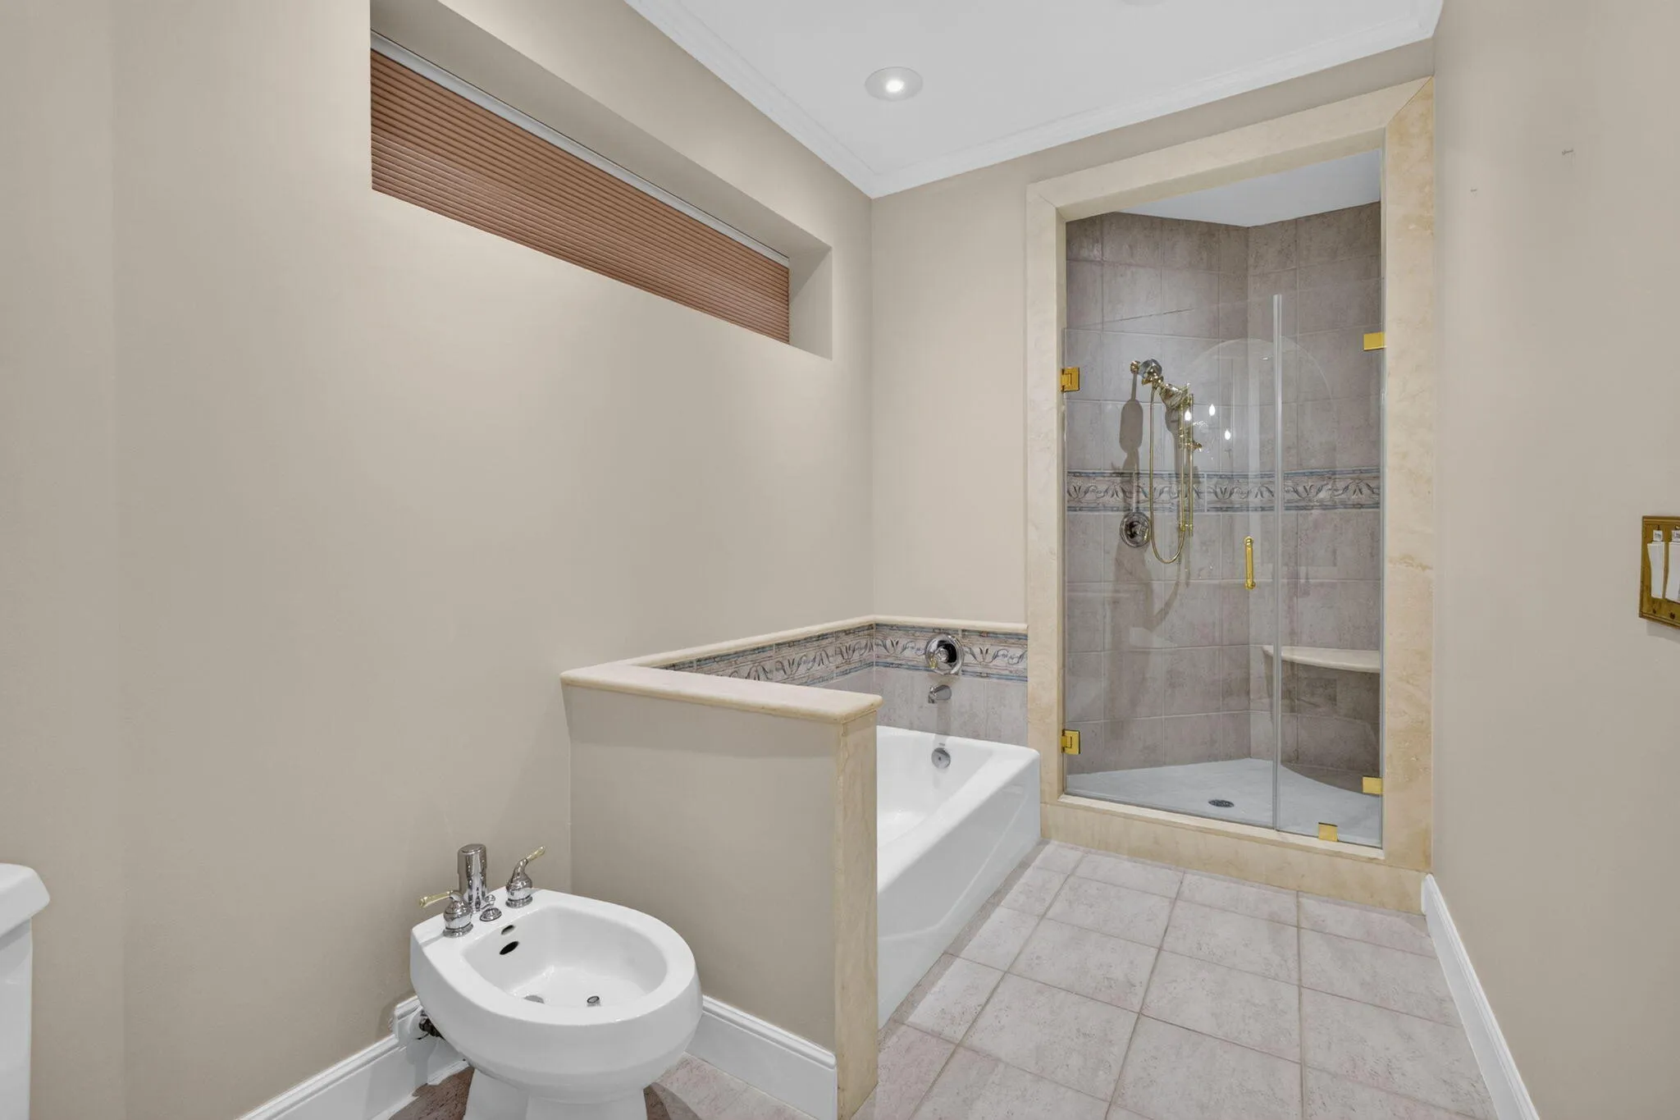
  • Baths 8
  • Sq Ft 6,946 Sqft
  • Visits: 1 in 3 days

Description

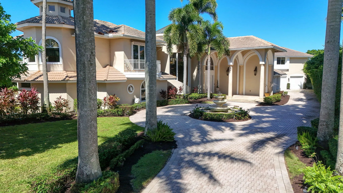
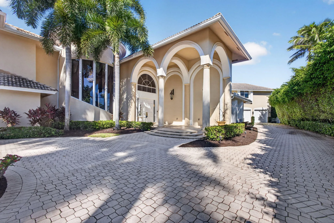
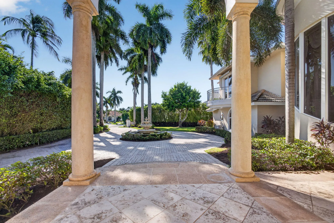
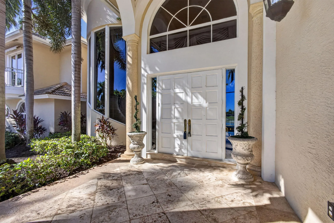
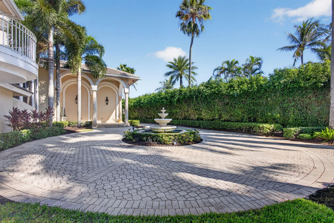
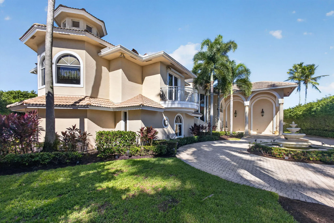
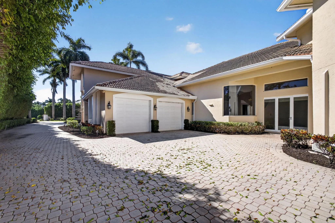
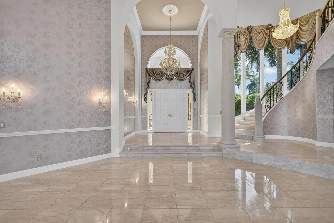
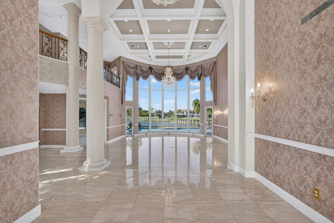
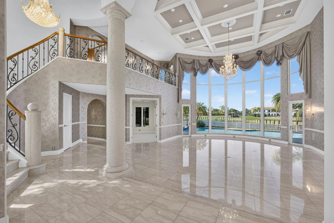
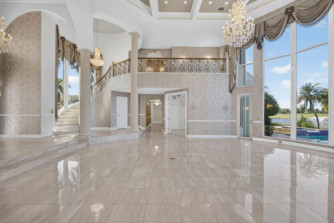
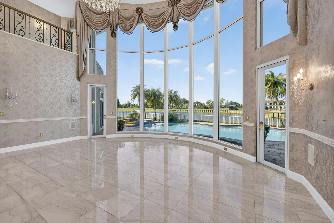
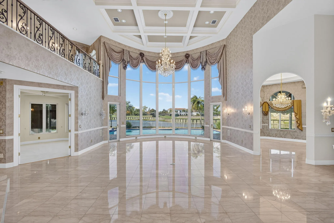
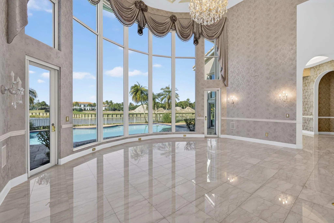
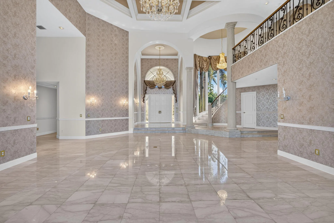
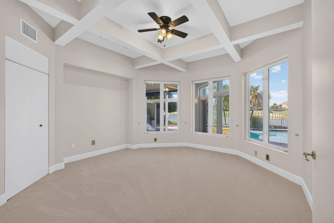
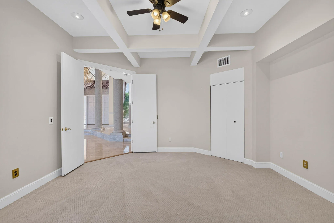
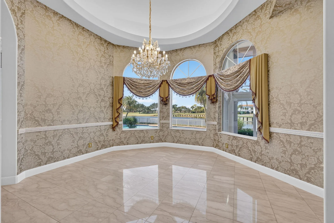
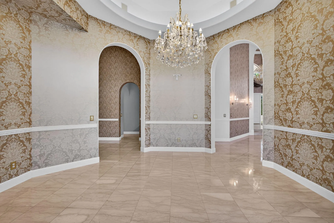
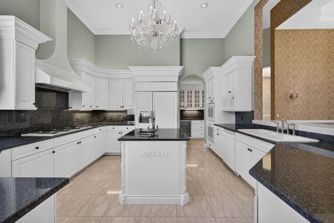
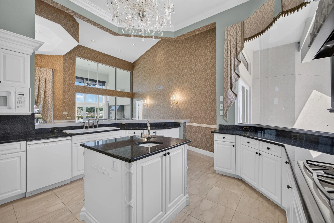
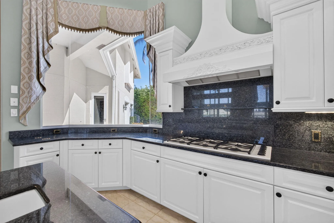
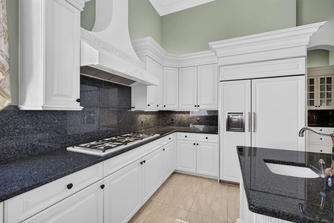
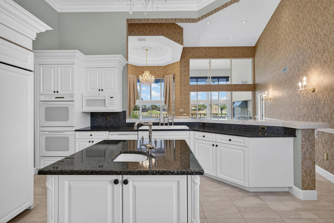
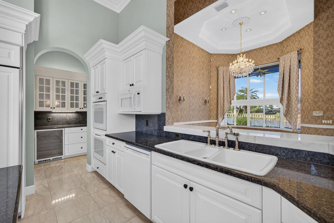
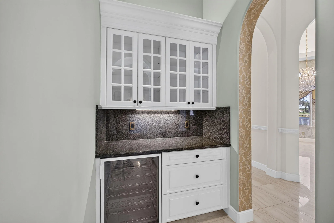
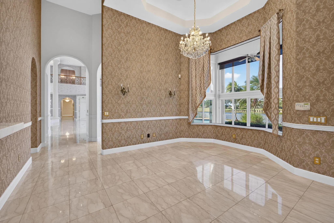
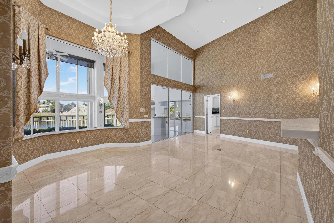
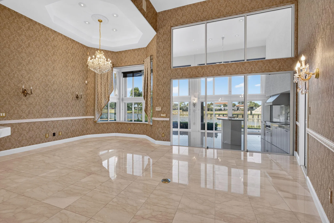
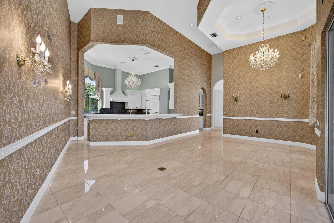
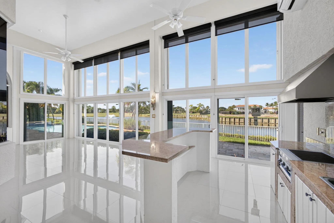
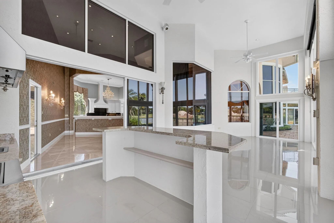
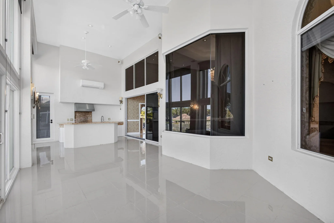
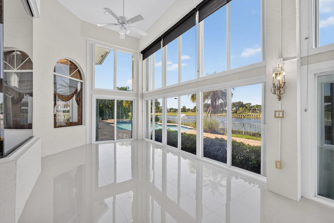
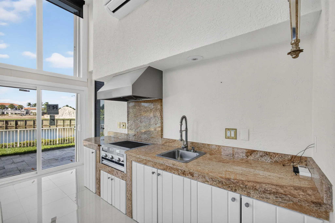
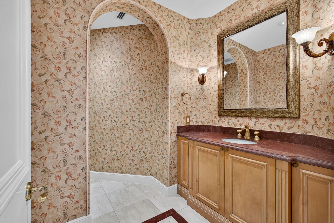
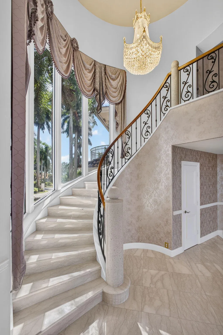
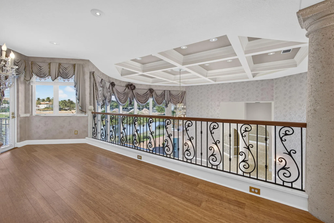
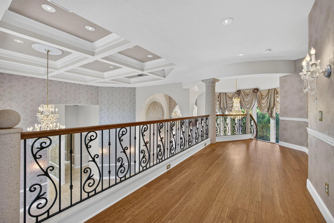
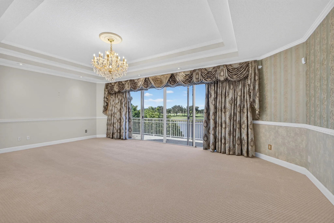
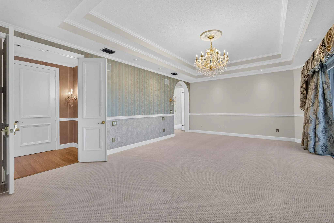
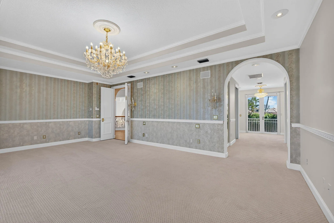
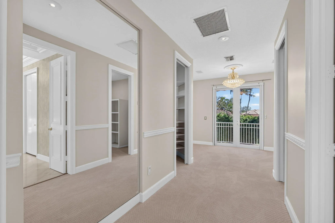
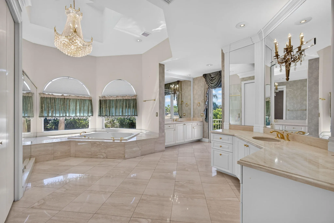
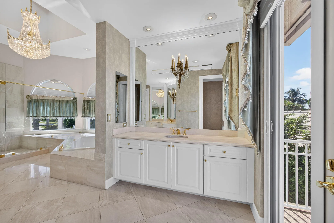
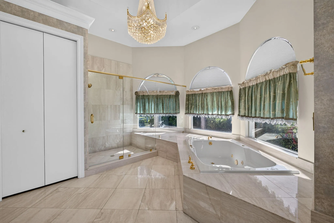
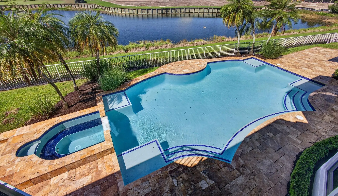
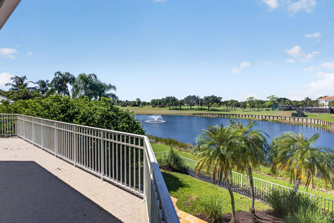
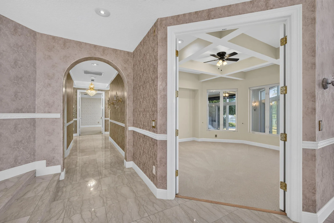
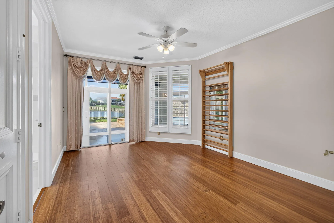
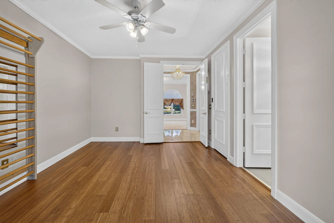
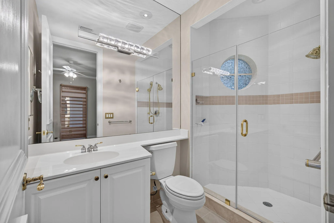
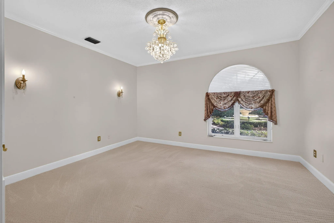
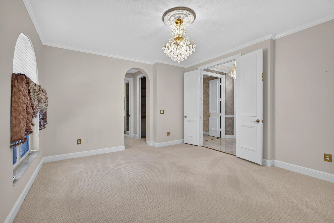
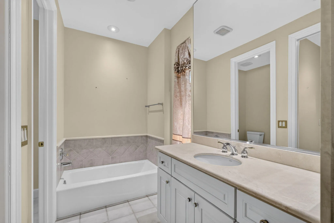
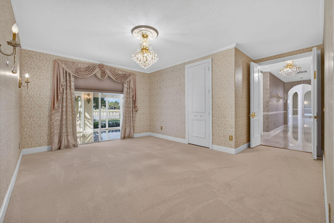
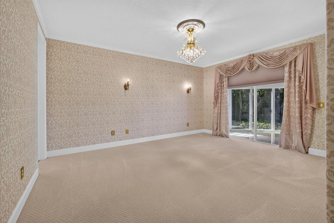
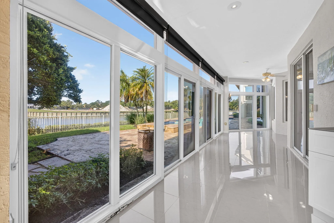
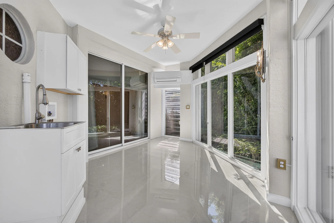
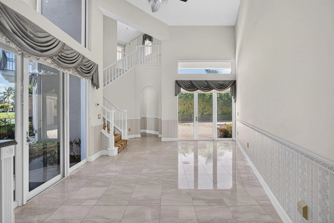
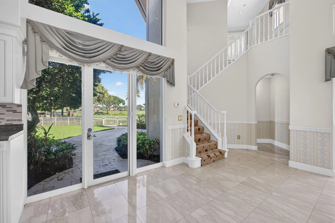
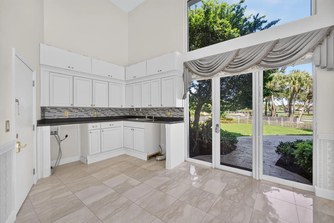
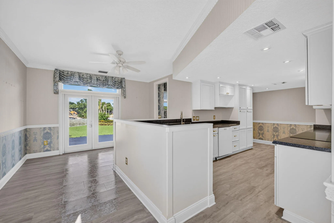
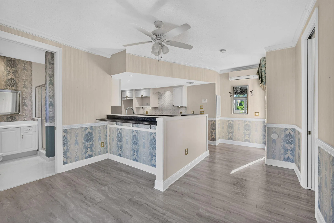
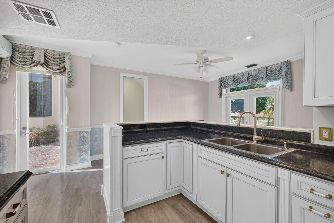
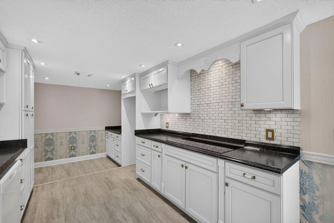
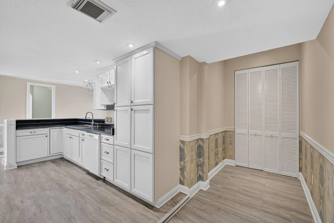
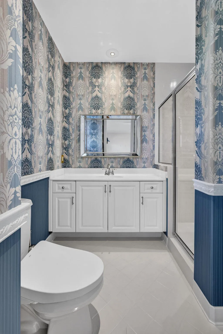
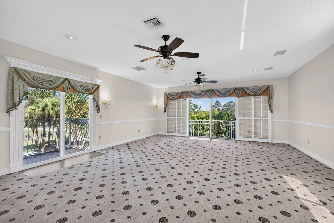
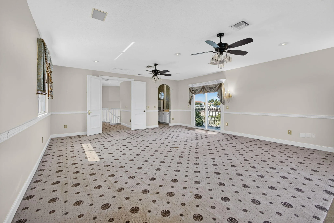
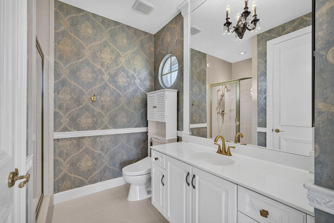
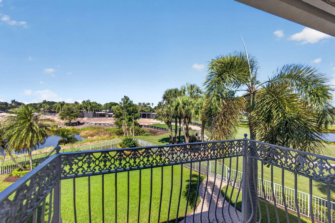
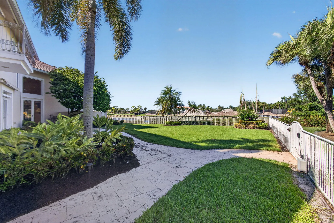
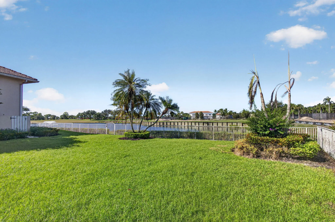
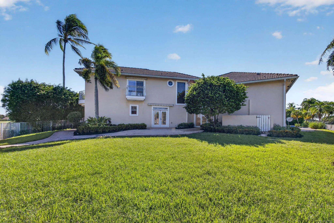
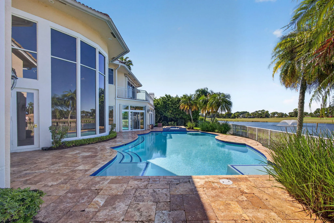
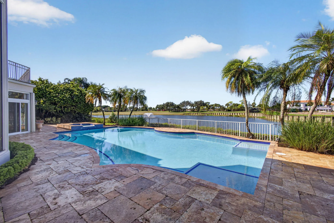
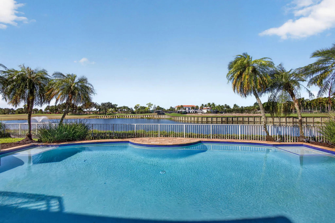
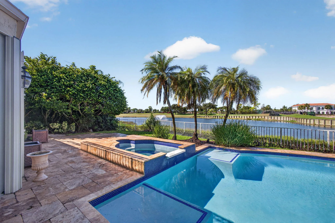
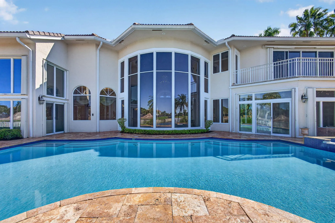
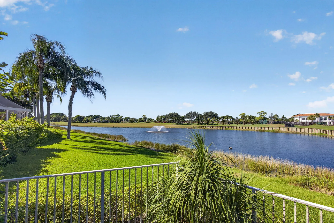
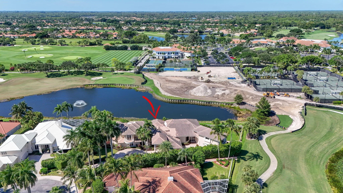
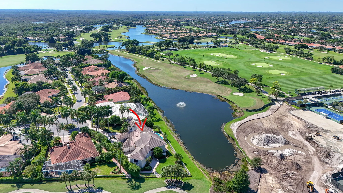
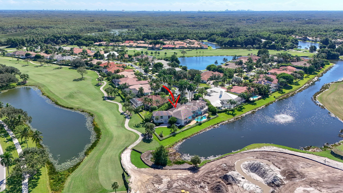
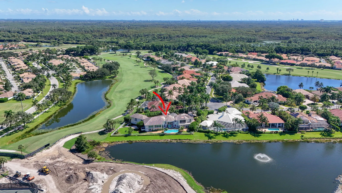
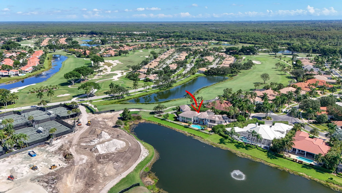
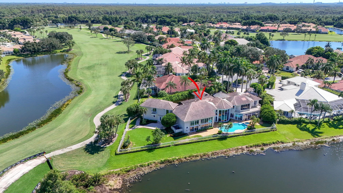
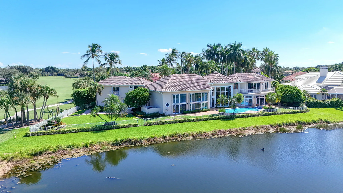
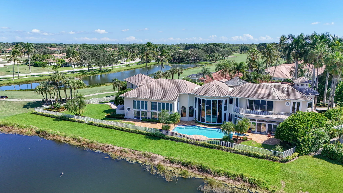
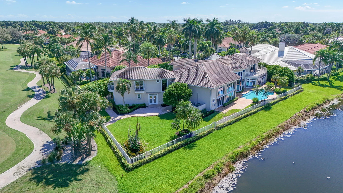
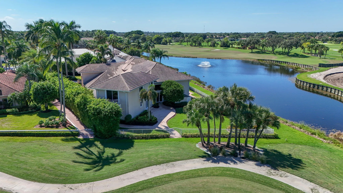
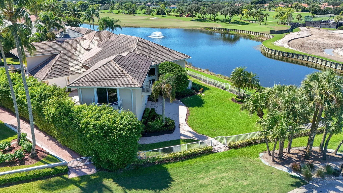
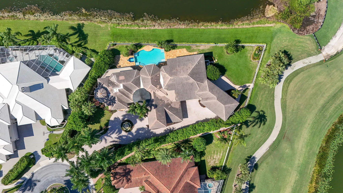
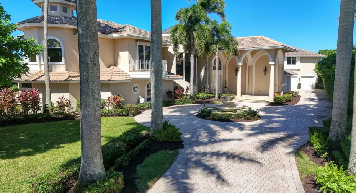
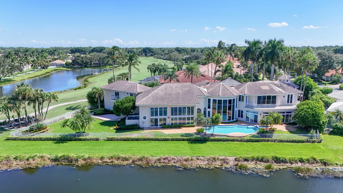
This 5 bedroom + den, 8 bath residence is one of the largest homes in Ibis spanning nearly 7,000 square feet, on over one half of an acre! Located in one of the “estate” neighborhoods within Ibis, this residence features a grand entry with lush landscaping, circular driveway, private fountain and direct access to the golf course. The foyer opens to gracious living areas with tons of natural light and beautiful views of water and golf, ideal for entertaining and everyday comfort. The primary bedroom is upstairs but you could add an elevator or transform 2 of the 3 guest bedrooms on the first floor into a primary suite. You could also be the 2nd owner in Ibis to knock the entire home down and build a brand-new masterpiece on a highly desirable lot. Endless possibilities! The home also has… an attached guest suite/in law suite with its own kitchen and living area. A sunroom with summer kitchen and cabana bath with a sauna are just a few of this home’s amenities suited to discerning buyers seeking substantial square footage and multiple functional spaces.

Features

  • Swimming Pool: Pool, Association, Community
  • Heating System: Central
  • Cooling System: Central Air
  • Patio: Patio
  • Parking: Garage, Circular Driveway, Attached, Two or More Spaces

Appliances

  • Appliances: Dishwasher, Microwave, Refrigerator, Gas Range, Some Gas Appliances, Gas Water Heater

Address Map

  • Country: US
  • State: FL
  • County: Palm Beach
  • City: West Palm Beach
  • Subdivision: IBIS GOLF AND COUNTRY CLUB
  • Zipcode: 33412
  • Street: Heronwood
  • Street Number: 10248
  • Street Suffix: Lane
  • Floor Number: 0
  • Longitude: W81° 47' 55.7''
  • Latitude: N26° 47' 51.9''
  • Directions: Through main gate, left at 3rd stop sign, follow to Herongate.
  • MLS Area: 5540

MLS Addon

  • Architectural Style: Two Story, Mediterranean
  • Association Amenities: Clubhouse, Fitness Center, Pool, Tennis Court(s), Barbecue, Picnic Area, Spa/Hot Tub, Controlled Access, Guard, Basketball Court, Golf Course, Trail(s), Library, Putting Green(s), Security, Private Membership
  • Association Fee: $405
  • Association Fee Frequency: Quarterly
  • Association Fee Includes: Internet, Security, Cable TV
  • Carport Spaces:
  • Close Date:
  • Close Price: $0
  • Elementary School: Pierce Hammock
  • Exterior Features: Balcony, Patio
  • Fireplaces Total: 0
  • Flooring: Tile, Marble, Carpet
  • Garage Spaces: 2
  • High School: Seminole Ridge Community
  • Insurance Expense: $0
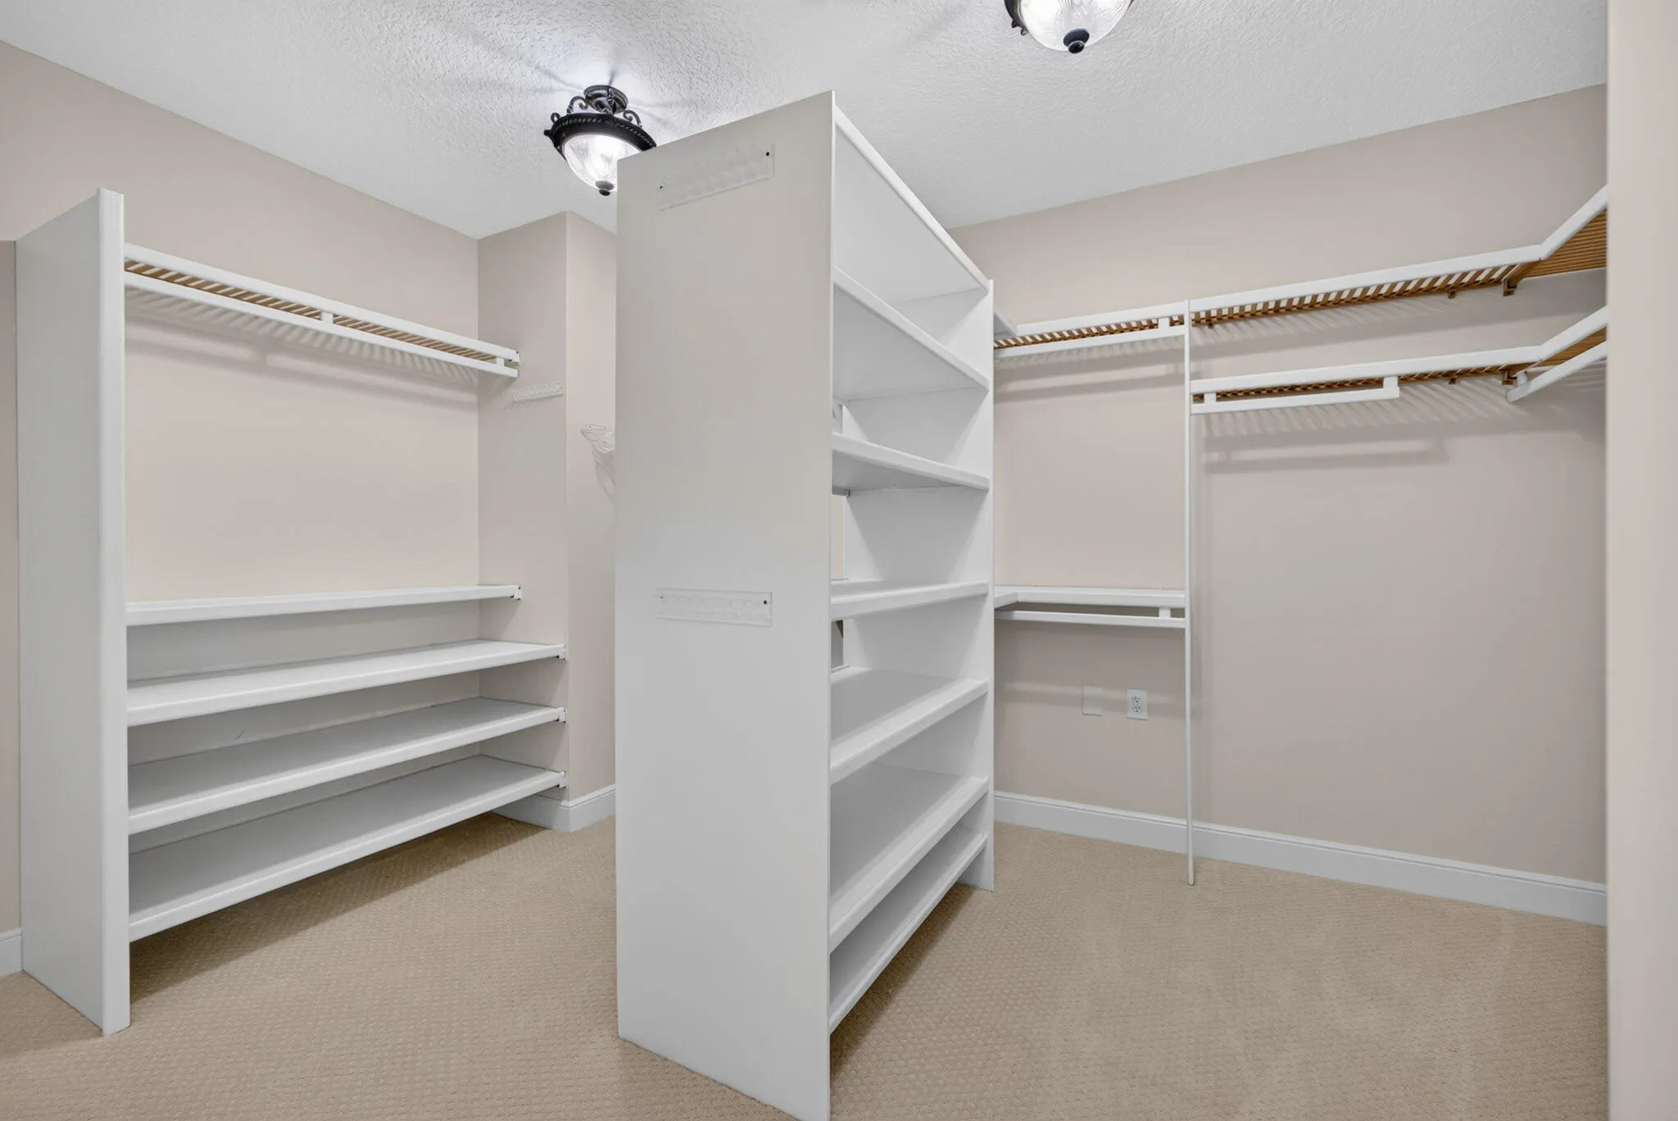
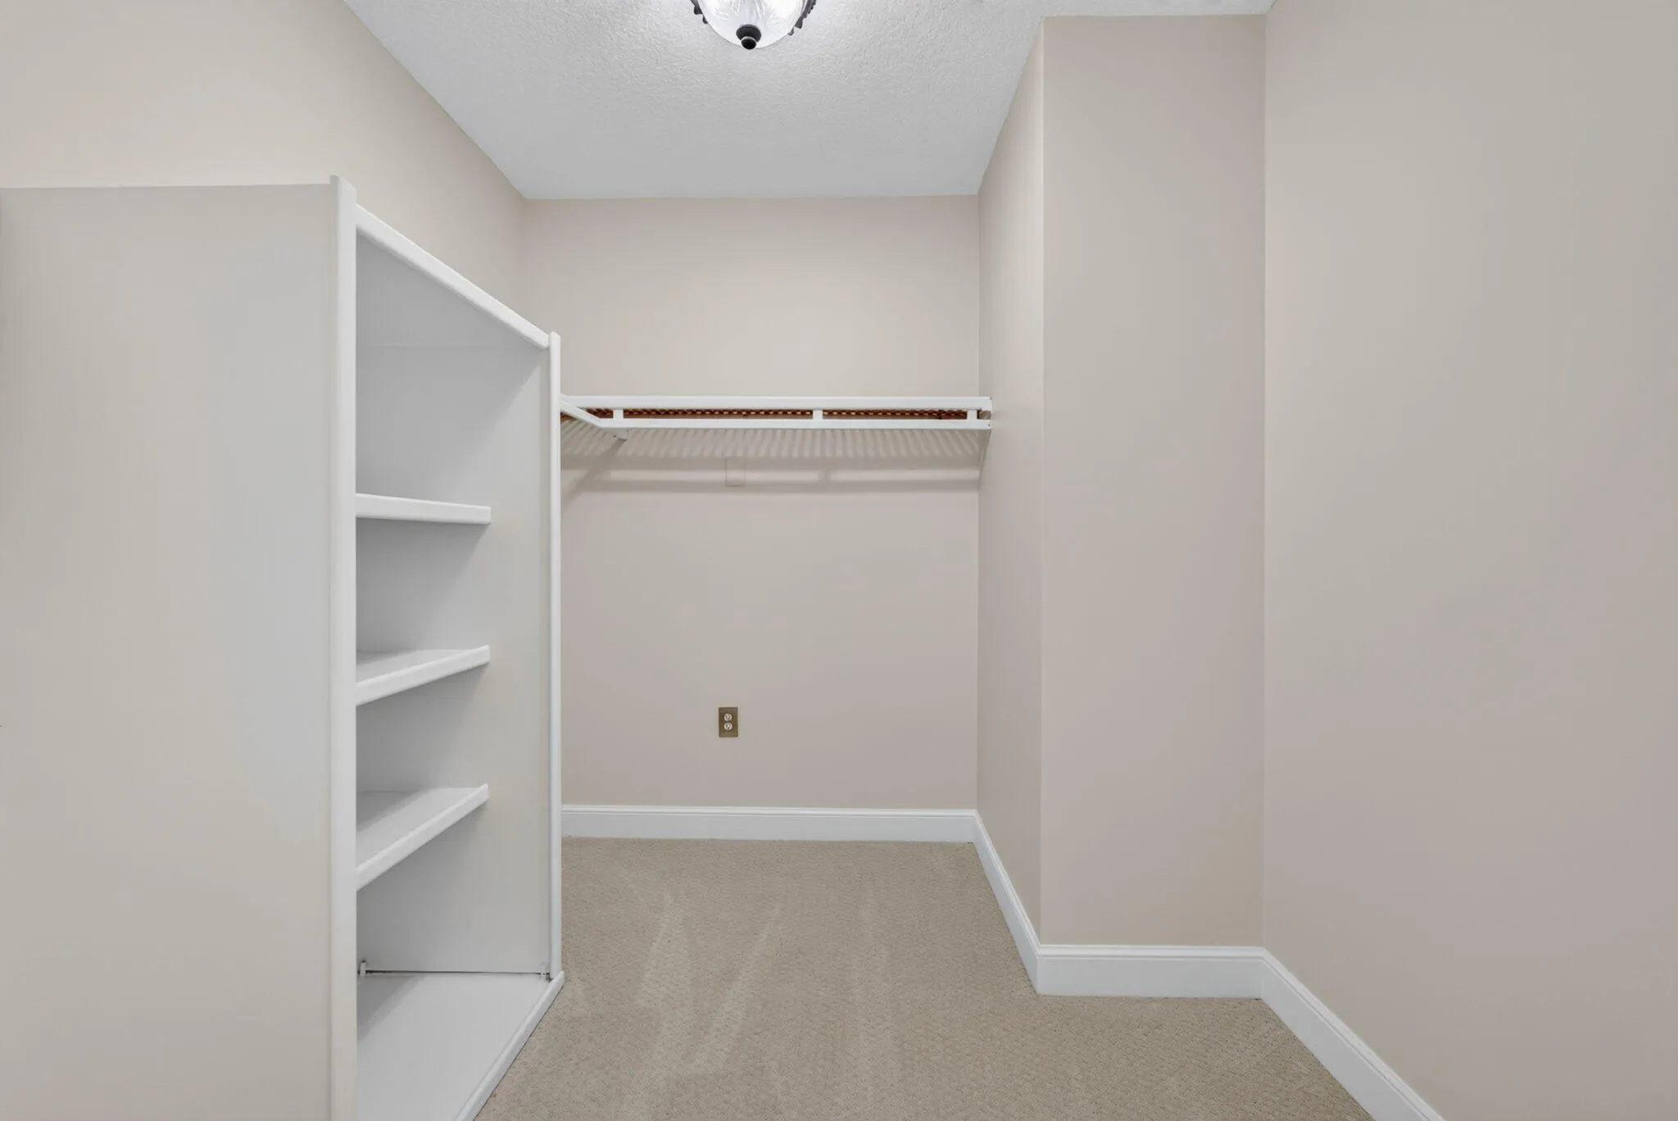
  • Interior Features: Bedroom on Main Level, Breakfast Area, Dual Sinks, Upper Level Primary, Walk-In Closet(s), Main Living Area Entry Level, Dining Area, Separate/Formal Dining Room, Vaulted Ceiling(s), Bathtub, Shower Only
  • Levels: Two
  • Lot Features: <1 Acre
  • Middle Or Junior School: Western Pines Community Middle
  • New Taxes Expense: $0
  • Spa Features: Community, In Ground
  • Stories: 2
  • Stories Total: 2
  • Tax Annual Amount: $40,957
  • Utilities: Cable Available, Electricity Available, Sewer Available, Water Available, Natural Gas Available
  • Window Features: Drapes

Location

Listing Updated: 2026-10-11 04:45:29
  • Property Type : Single Family
  • Property Sub Type : Single Family Residence
  • Listing Type : For Sale
  • Listing ID : B26086107
  • Price : $2,800,000
  • View : Golf Course,Lake,Water
  • Bedrooms : 5
  • Bathrooms : 8
  • Full Bathrooms : 6
  • Half Bathrooms : 2
  • Square Footage : 6,946 Sqft
  • Year Built : 1997
  • Lot Area : 0.58 Acre
  • Listing Status : Active
  • Days On Market : 3
Contact Agent
Required
Required
Required
By proceeding, you consent to receive calls and texts at the number you provided, including marketing by autodialer and prerecorded and artificial voice, and ettmail, about your inquiry and other home-related matters, but not as a condition of any purchase.

Similar Single Family