Share

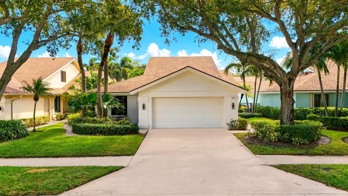
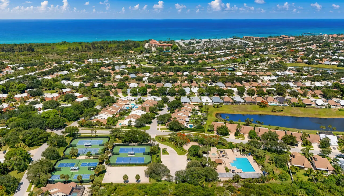
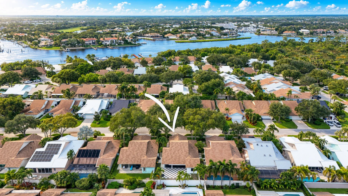
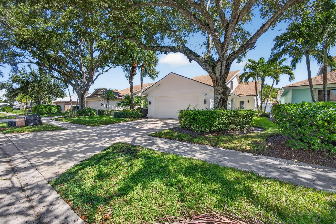
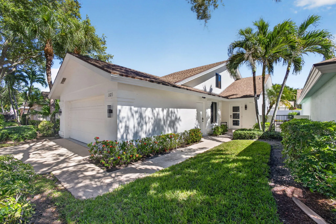
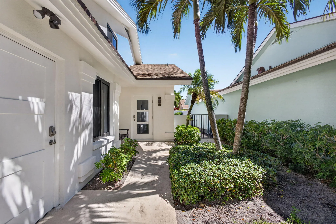
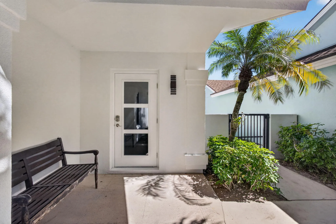
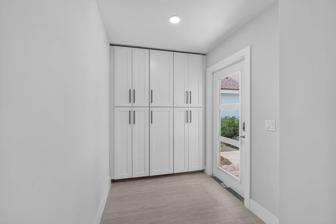
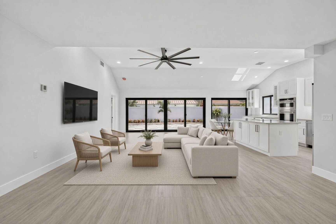
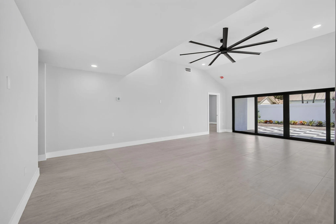
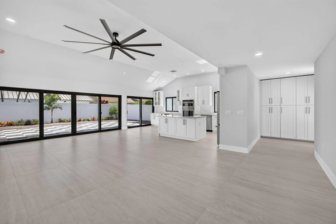
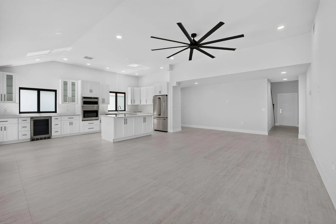
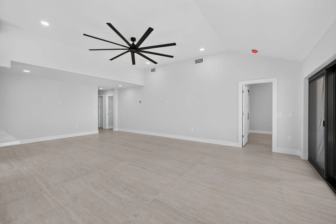
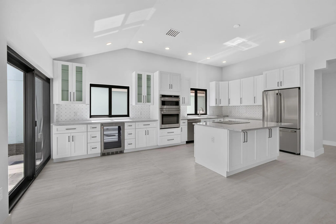
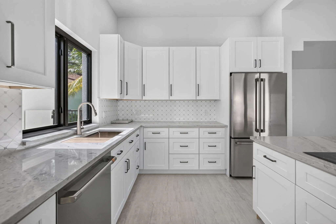
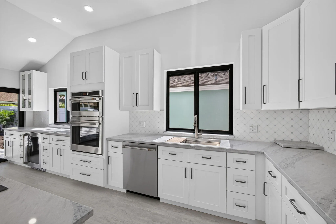
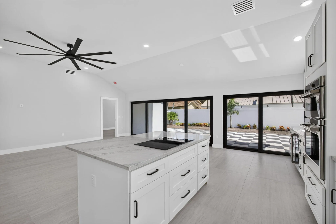
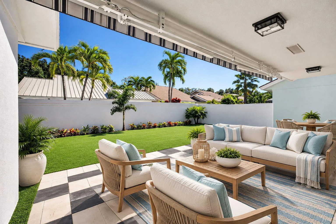
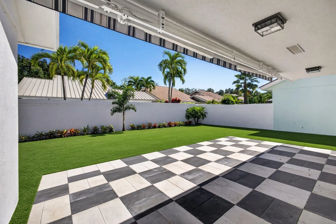
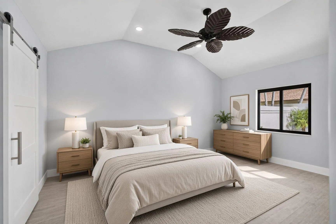
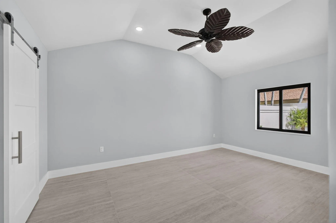
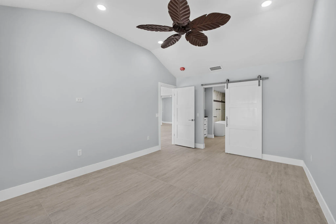
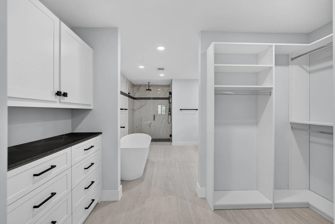
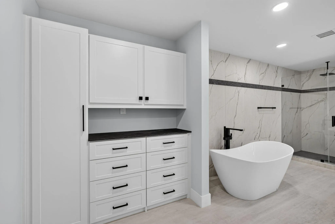
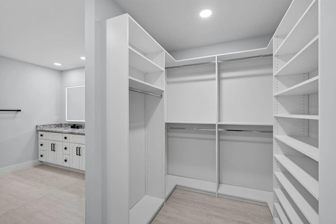
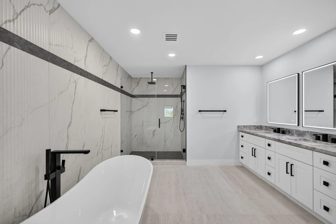
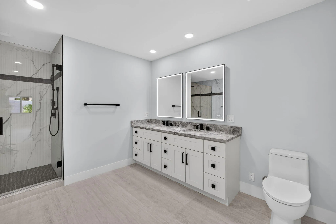
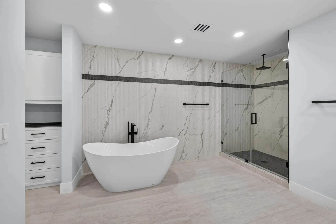
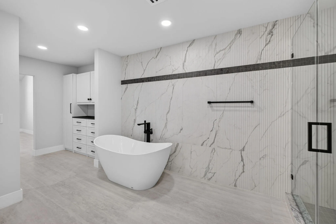
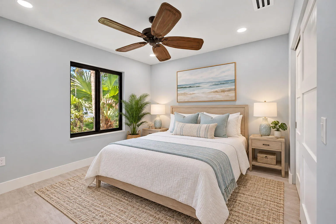
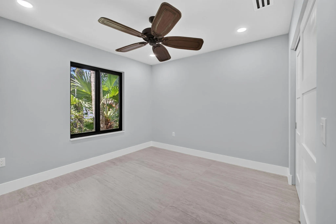
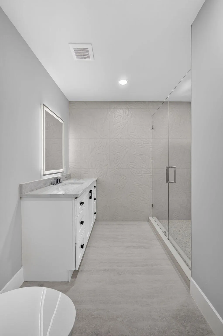
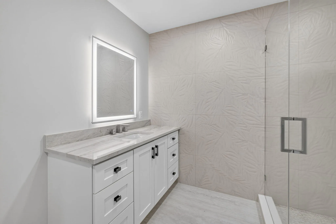
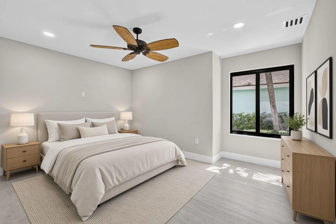
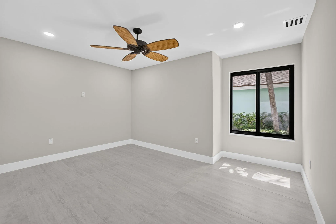
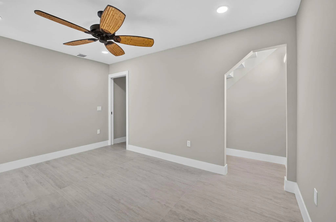
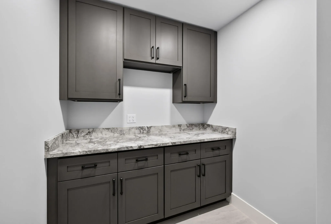
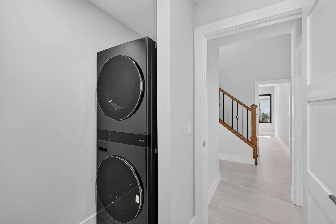
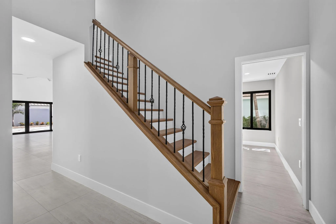
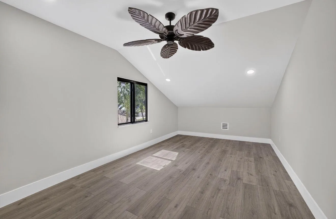
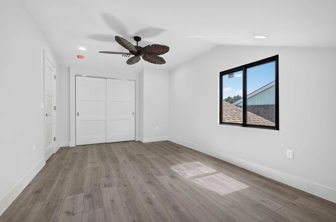
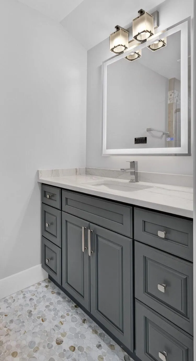
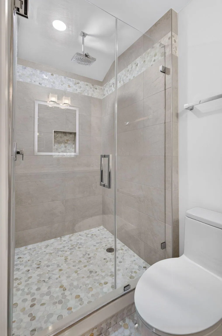
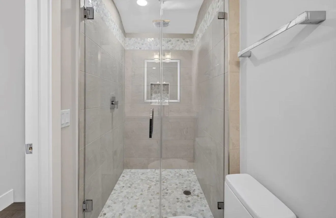
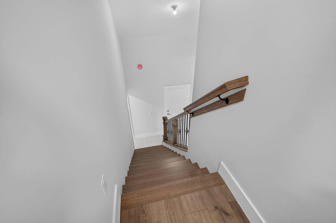
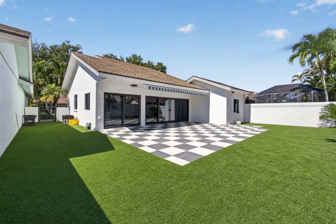
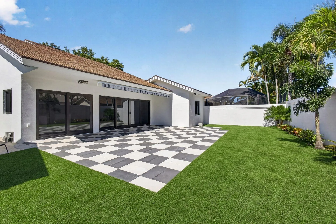
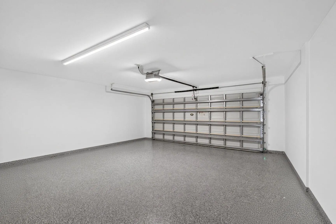
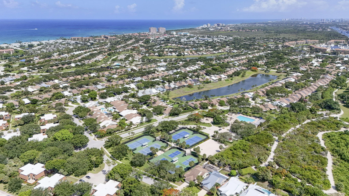
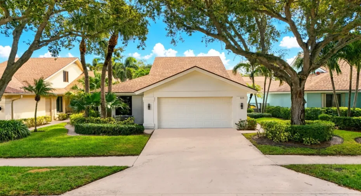
LUXURY COASTAL LIVING | COMPLETELY RENOVATED | JUPITER, FLORIDAnnIdeally located near Jupiter’s pristine beaches and the iconic Juno Pier, this exceptional 4-bedroom, 3-bathroom home offers the perfect combination of coastal charm, sophisticated design, and modern luxury. Completely transformed from the studs out, this stunning ranch-style home showcases an extensive renovation with quality finishes, thoughtful details, and beautifully curated spaces throughout.nnFrom the moment you enter, you’ll appreciate the open-concept design, soaring ceilings, and abundance of natural light. An impressive wall of glass sliders spans the back of the home, creating a beautiful connection between the indoor living spaces and outdoor entertaining area. Elegant ceramic flooring flows throughout the main level, complementing the home’s clean, beautifully updated finishes and timeless design.nnThe designer kitchen is truly the centerpiece of the home, featuring custom shaker cabinetry, quartz countertops, marble backsplash, under-cabinet lighting, premium Café appliances, and a wine refrigerator. Whether hosting friends or enjoying a quiet evening at home, this beautifully appointed space delivers both style and functionality.nnThe primary suite offers a private retreat, complete with a custom-designed closet area and a luxurious ensuite bathroom featuring quartz countertops, a freestanding soaking tub, and an oversized walk-in shower with 2″ x 4″ ceramic tile and a frameless glass enclosure.nnTwo additional bedrooms and a beautifully finished full bathroom are located on the main level. A spacious, thoughtfully designed laundry room provides abundant cabinetry, generous countertop space, and added convenience.nn Upstairs, a private fourth bedroom and full bathroom create the perfect accommodations for guests, family, or a dedicated home office. Designer finishes continue throughout, including waterproof laminate flooring with a soundproof membrane, marble bathroom flooring, quartz vanity, and frameless glass shower enclosure.nnThe outdoor living is just as impressive, with a beautifully pavered patio, low-maintenance artificial turf, and an electric retractable awning, creating an inviting setting for entertaining or simply enjoying the South Florida sunshine.nnAdditional improvements include hurricane-impact windows and sliders throughout, solid-wood three-panel shaker interior doors, a tankless water heater, new A/C system, and a two-car garage featuring an epoxy-finished floor and hurricane-rated garage door.nnCompletely renovated. Beautifully appointed. Ideally located. Enjoy the best of the Jupiter lifestyle, with pristine beaches, waterfront dining, boating, fishing, golf, and the coastal charm of nearby Jupiter Beach and Juno Pier.nnA rare opportunity to enjoy a beautifully reimagined home in an exceptional coastal location!
Listing Updated: 2026-11-07 06:40:14