• Share

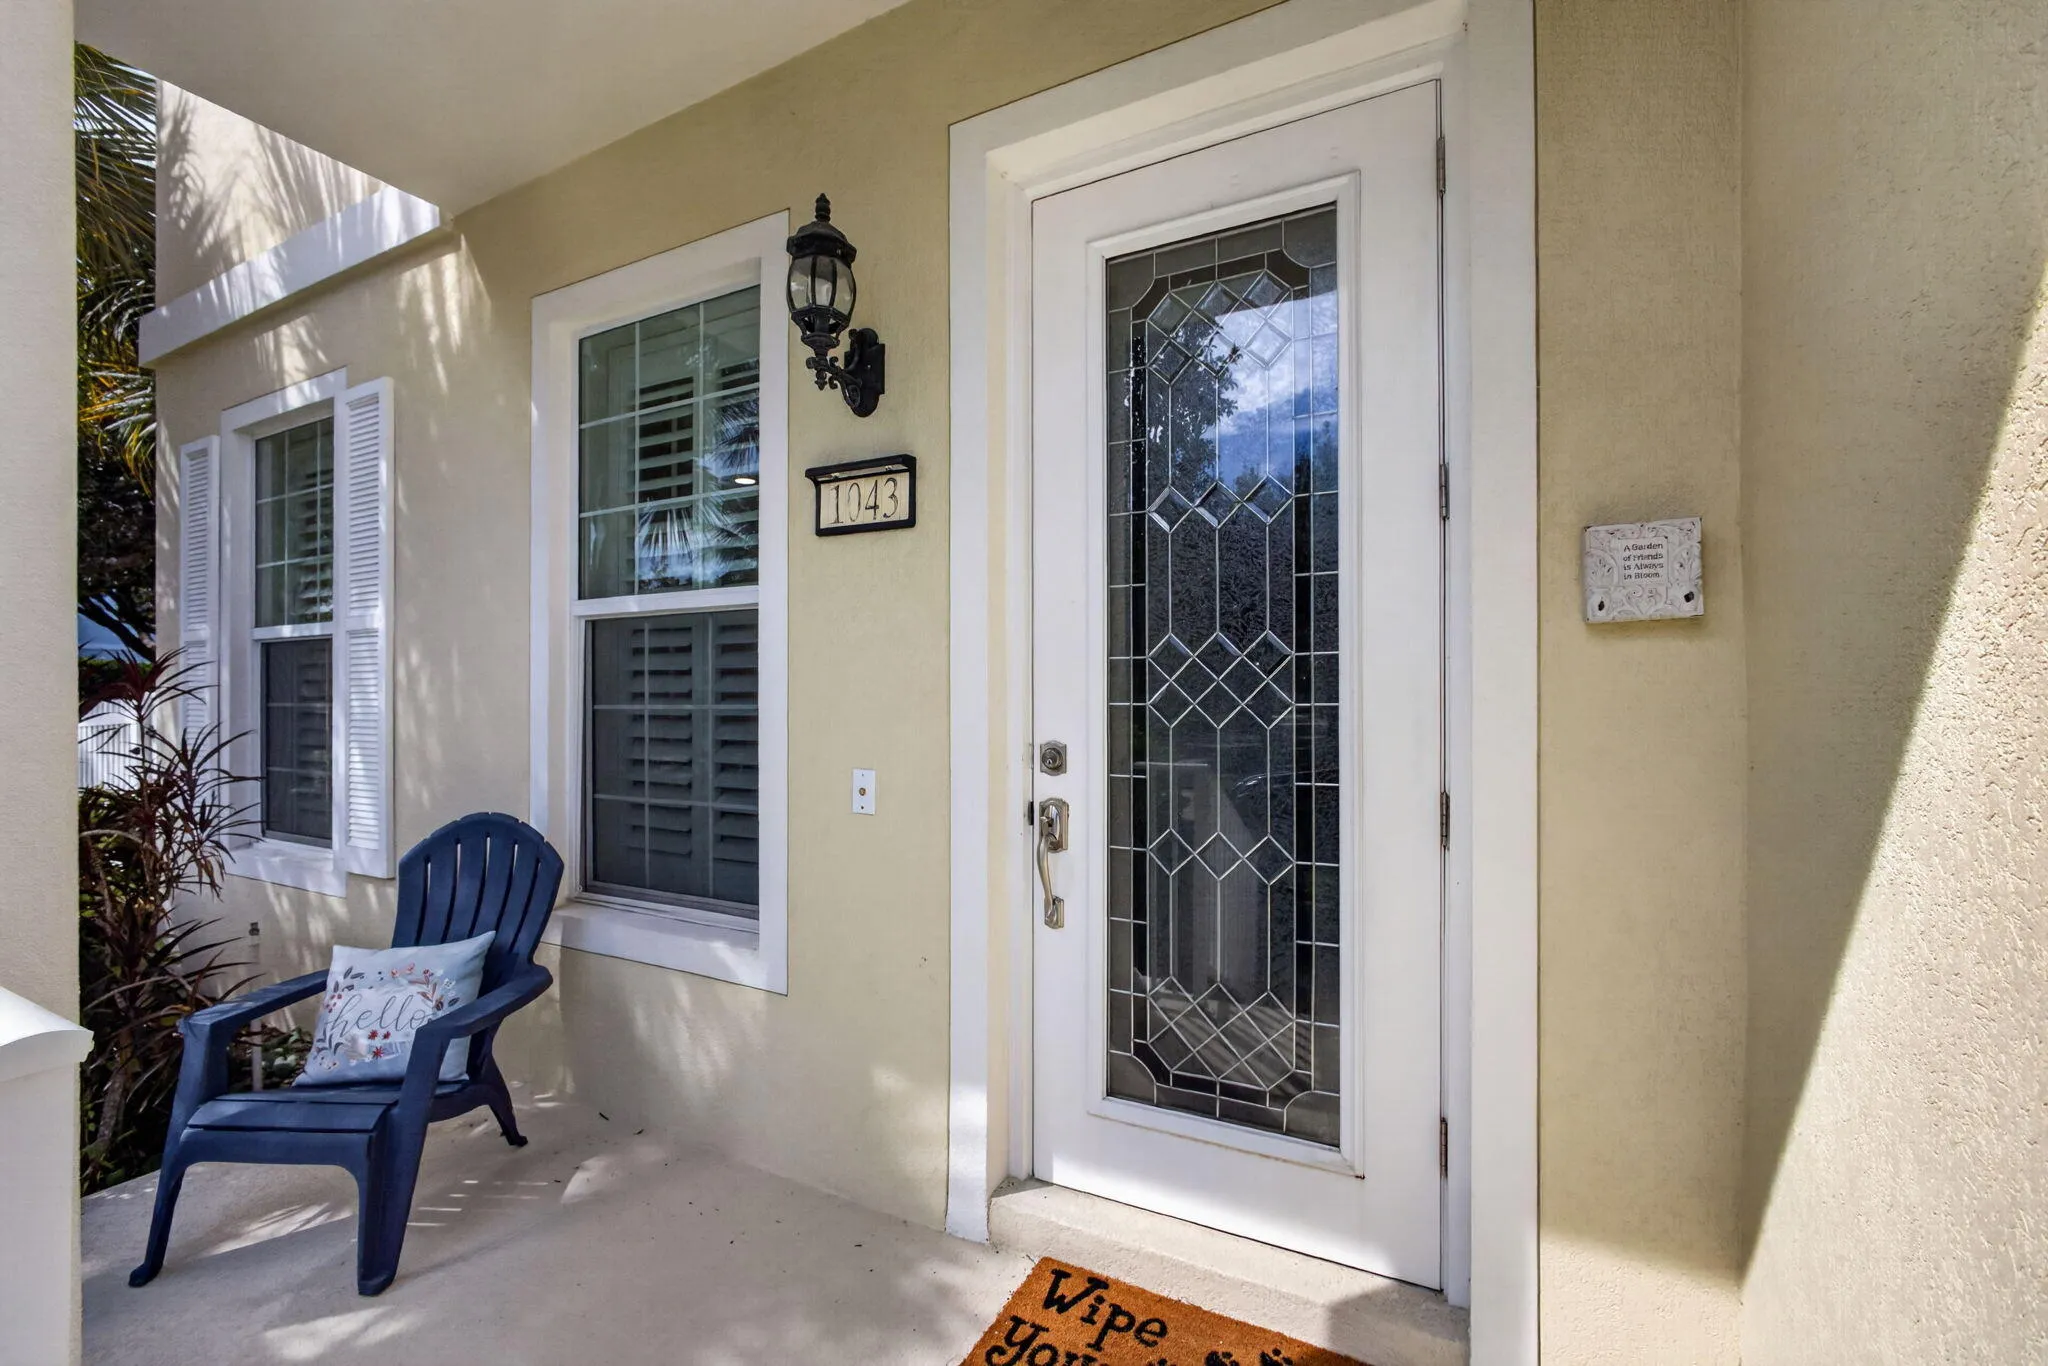
1043 Key Largo Street, Jupiter, Florida 33458

Active For Sale
$869,900
  • Beds 3
  • Baths 3
  • Sq Ft 1,890 Sqft
  • Visits: 2 in 11 days

Description

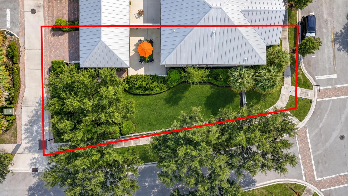
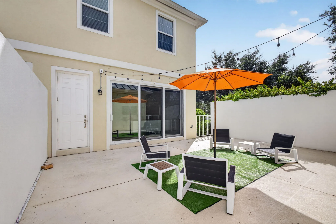
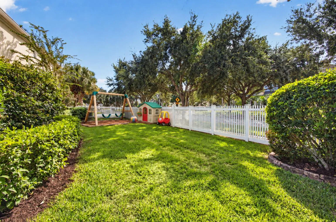
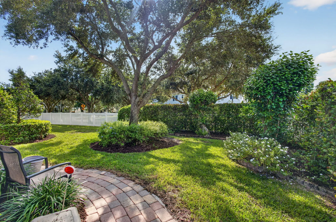
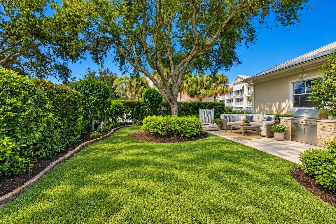
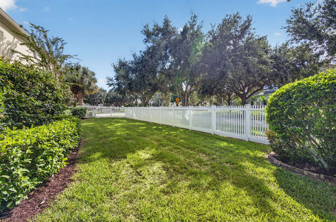
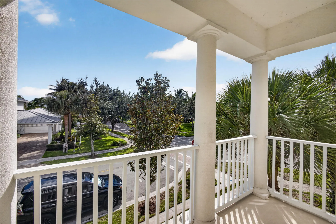
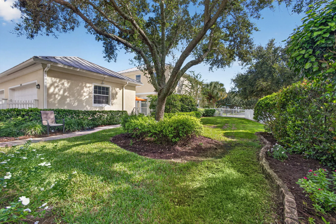
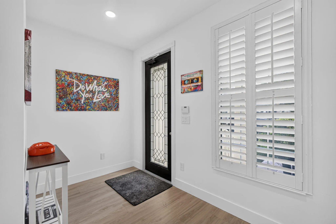
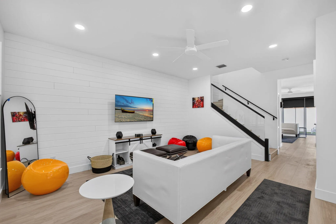
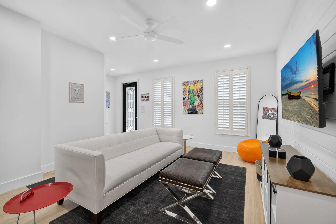
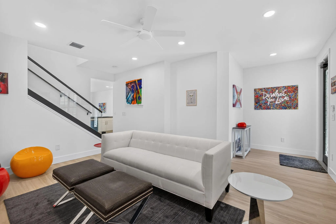
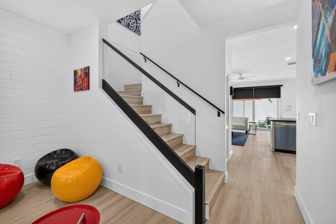
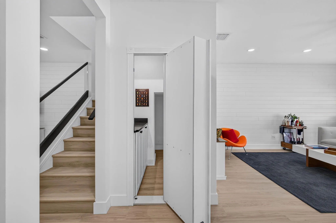
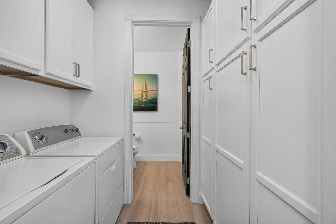
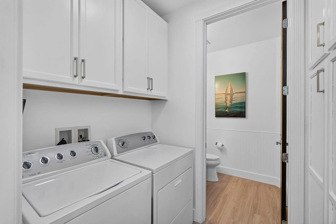
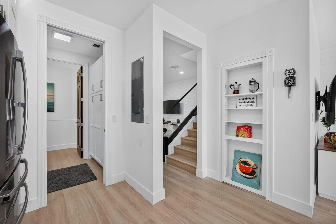
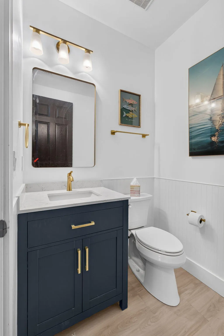
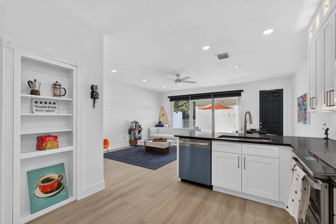
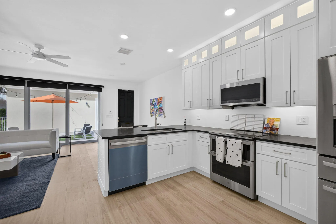
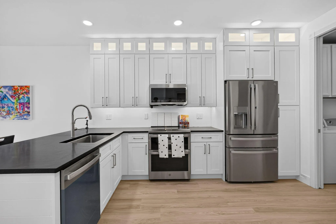
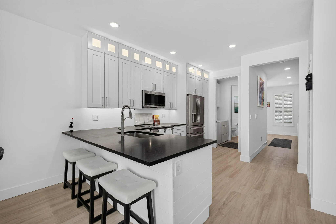
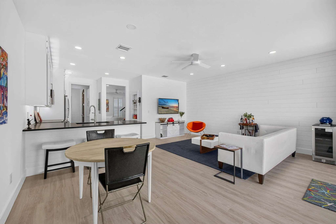
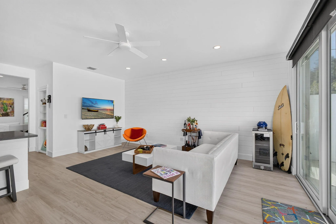
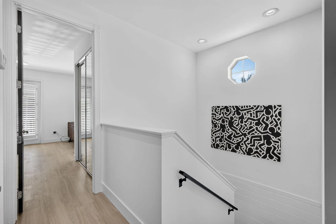
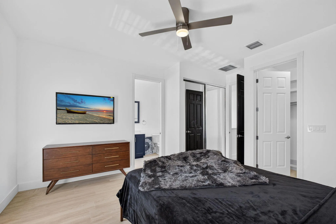
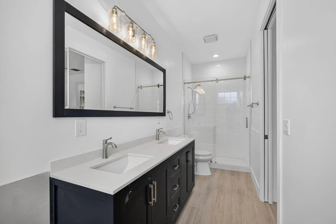
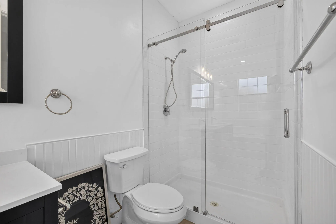
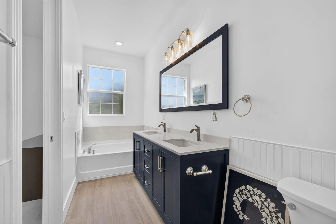
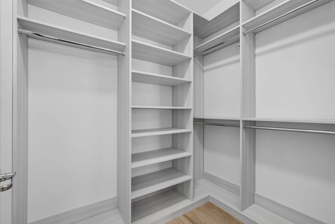
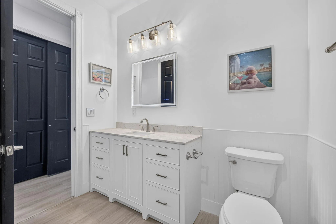
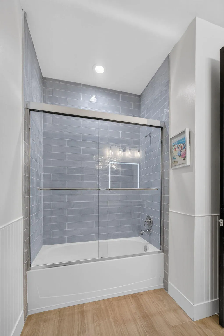
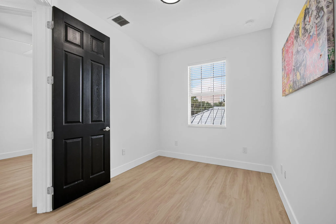
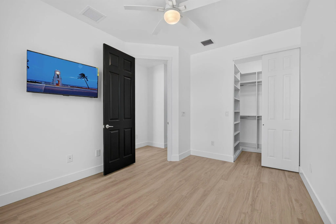
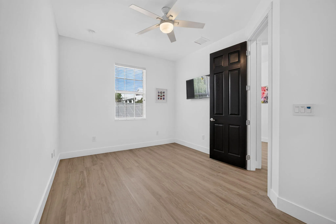
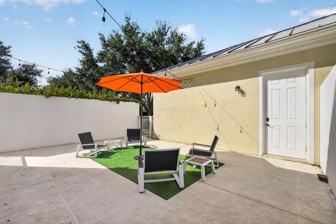
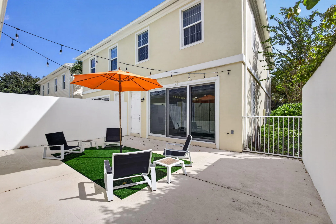
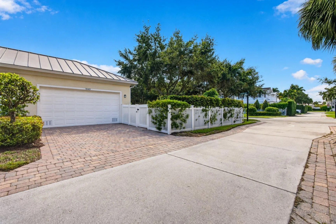
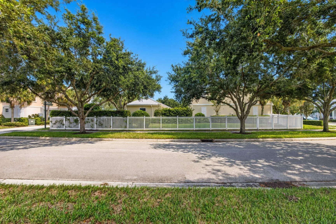
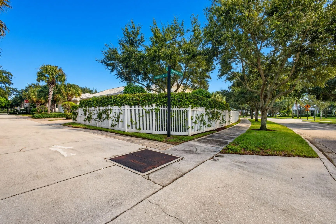
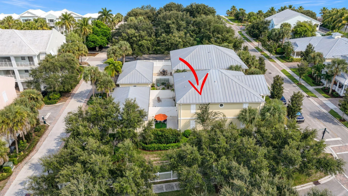
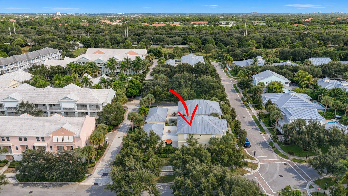
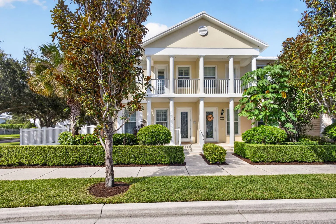
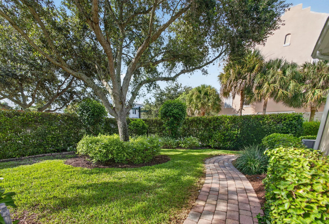
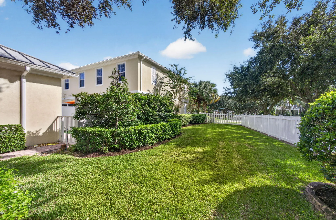
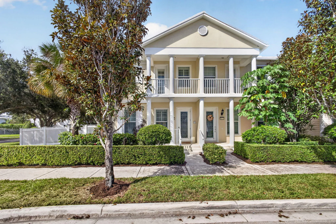
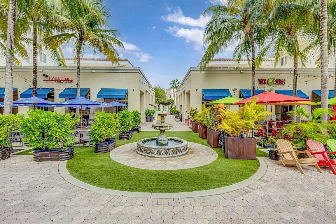
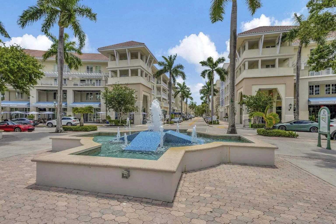
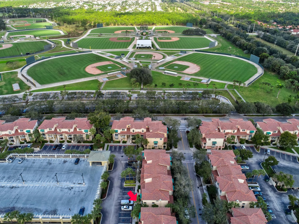
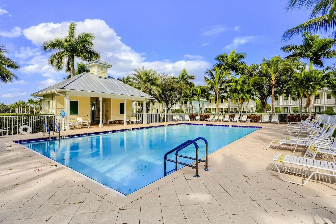
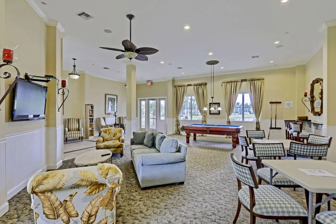
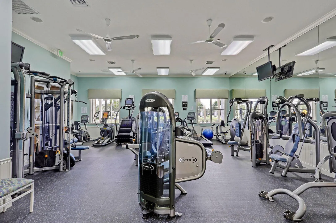
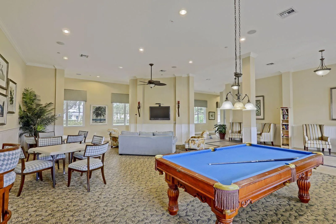
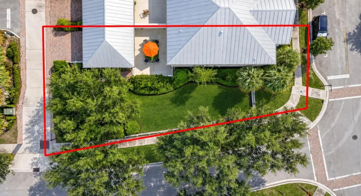
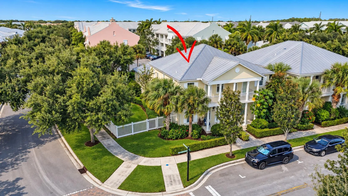
OVER THE TOP… beautifully remodeled with one of the largest yards in the community, welcome home to Mallory Creek at Abacoa! Discover elevated coastal living in this light and bright 3-bedroom, 2.5-bathroom townhome offering 1,890 square feet of exquisitely upgraded space. Showcasing impressive custom detail throughout, the interior highlights custom shiplap design accents, a high-end glass and metal staircase railing, and new luxury vinyl flooring paired with volume ceilings, plantation shutters, and full impact glass windows and doors for complete peace of mind. Kitchen is fitted with brand-new stainless steel appliances and ample pantry storage that seamlessly flows into the living and dining areas, while outdoor living is made easy with a private courtyard patio and an oversized yard The primary suite serves as a true retreat with a generous walk-in closet and an en-suite bath, with a separate walk-in shower. This turnkey home provides access to resort-style community amenities—including pool, a clubhouse, and a fitness center—all just minutes from Downtown Abacoa, top-rated schools, dining, and Jupiter’s pristine beaches.

Features

  • Swimming Pool: Association, Community, None
  • Heating System: Central, Electric
  • Cooling System: Electric, Central Air, Ceiling Fan(s)
  • Patio: Patio
  • Parking: Driveway, Garage, Garage Door Opener, One Space, Attached, Two or More Spaces, Guest

Appliances

  • Appliances: Dryer, Dishwasher, Electric Range, Microwave, Refrigerator, Washer, Electric Water Heater, Disposal, Ice Maker

Address Map

  • Country: US
  • State: FL
  • County: Palm Beach
  • City: Jupiter
  • Subdivision: MALLORY CREEK AT ABACOA 2
  • Zipcode: 33458
  • Street: Key Largo
  • Street Number: 1043
  • Street Suffix: Street
  • Floor Number: 0
  • Longitude: W81° 53' 11''
  • Latitude: N26° 54' 14.8''
  • MLS Area: 5100

MLS Addon

  • Architectural Style: Two Story
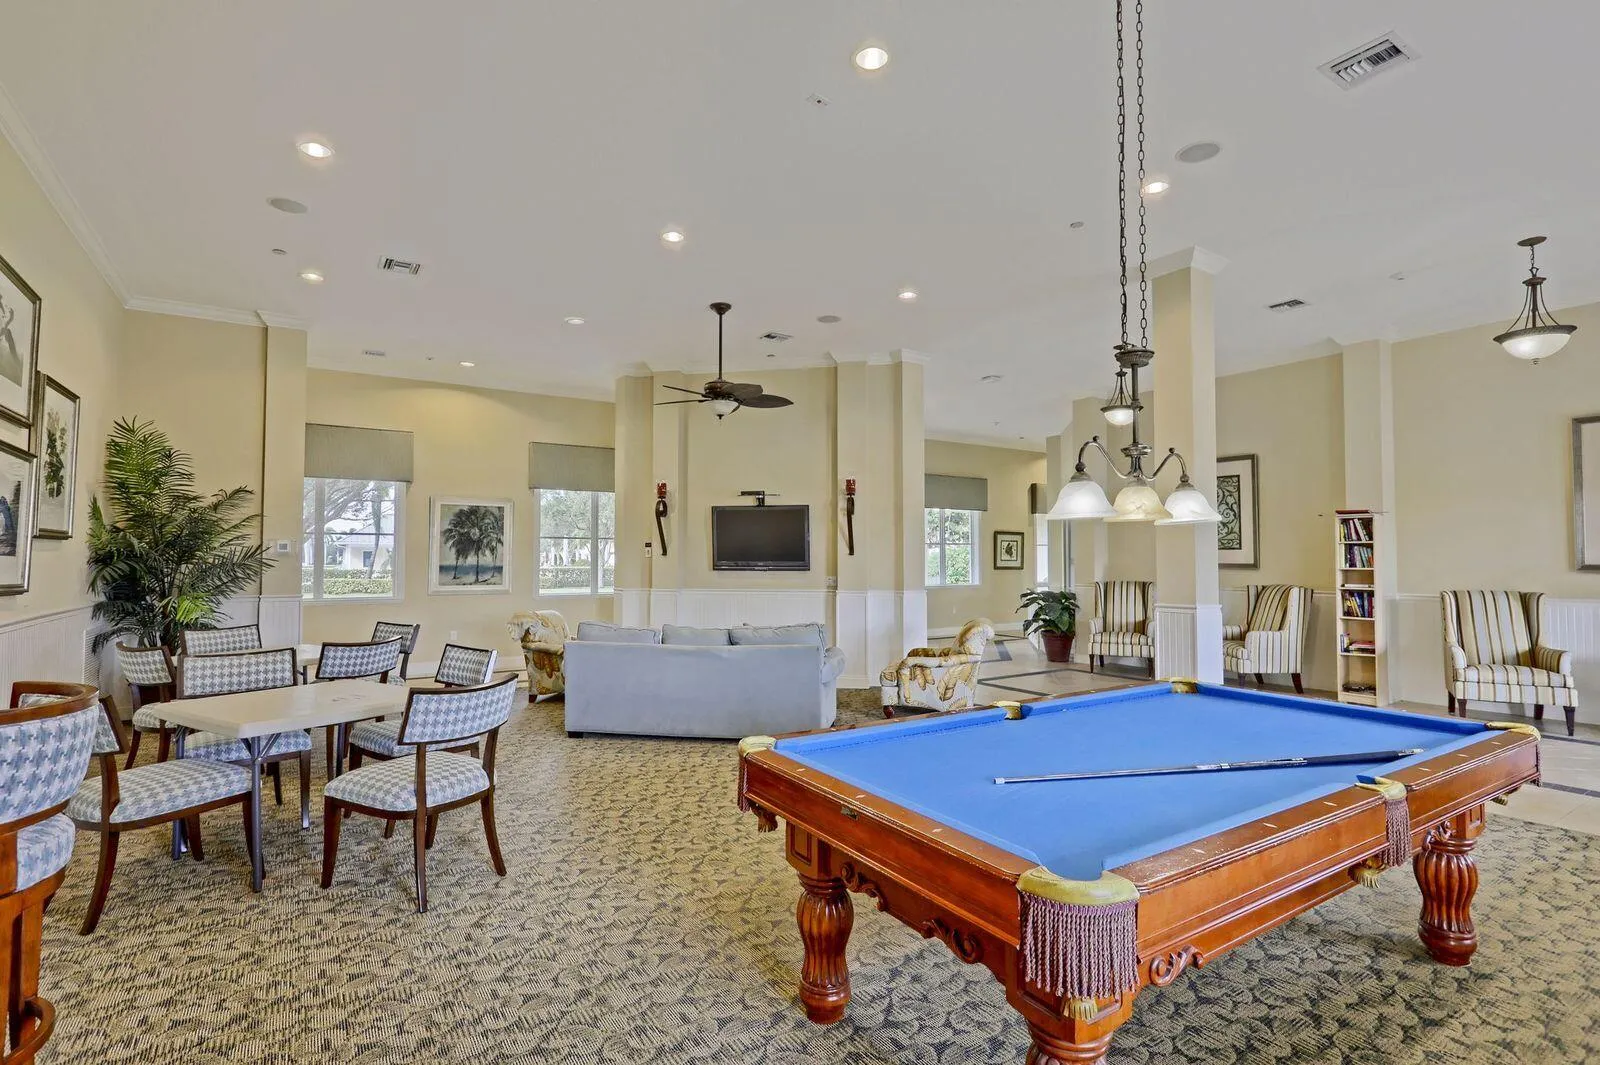
  • Association Amenities: Clubhouse, Fitness Center, Pool, Barbecue, Picnic Area, Billiard Room, Management, Trail(s), Cabana, Bike Storage
  • Association Fee: $432
  • Association Fee Frequency: Monthly
  • Association Fee Includes: Common Area Maintenance, Internet, Association Management, Cable TV
  • Carport Spaces:
  • Close Date:
  • Close Price: $0
  • Exterior Features: Balcony, Barbecue, Courtyard, Patio, Fence, Room For Pool, Outdoor Grill
  • Fireplaces Total: 0
  • Flooring: Tile, Wood, Carpet, Vinyl, Hardwood
  • Garage Spaces: 2
  • High School: William T Dwyer
  • Insurance Expense: $0
  • Interior Features: Breakfast Area, Dual Sinks, Upper Level Primary, Family/Dining Room, Walk-In Closet(s), Main Living Area Entry Level, Built-in Features, High Ceilings, Pantry, Split Bedrooms, Breakfast Bar, Bathtub, Shower Only
  • Laundry Features: Washer Hookup
  • Levels: Two
  • Lot Features: < 1/4 Acre, <1 Acre, Sprinklers Automatic, Buyer Approval Required
  • New Taxes Expense: $0
  • Stories: 2
  • Stories Total: 2
  • Tax Annual Amount: $7,630
  • Utilities: Cable Available, Sewer Available, Water Available
  • Window Features: Impact Glass, Plantation Shutters

Location

Listing Updated: 2026-10-21 07:10:14
  • Property Type : Townhouse
  • Property Sub Type : Townhouse
  • Listing Type : For Sale
  • Listing ID : B26088750
  • Price : $869,900
  • View : Other
  • Bedrooms : 3
  • Bathrooms : 3
  • Full Bathrooms : 2
  • Half Bathrooms : 1
  • Square Footage : 1,890 Sqft
  • Year Built : 2012
  • Lot Area : 0.15 Acre
  • Listing Status : Active
  • Days On Market : 10
Contact Agent
Required
Required
Required
By proceeding, you consent to receive calls and texts at the number you provided, including marketing by autodialer and prerecorded and artificial voice, and ettmail, about your inquiry and other home-related matters, but not as a condition of any purchase.

Similar Townhouse