• Share

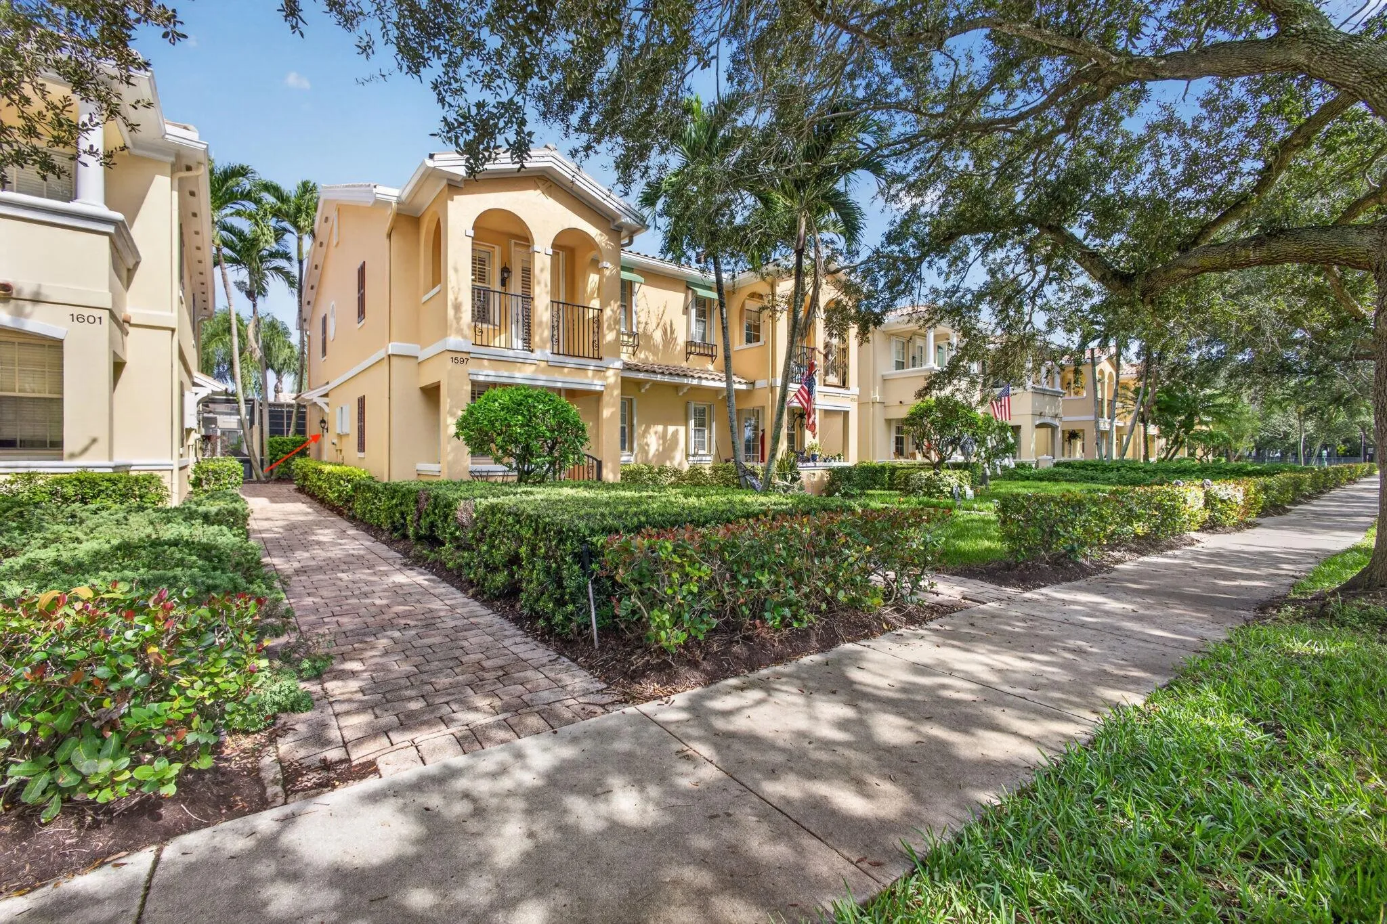
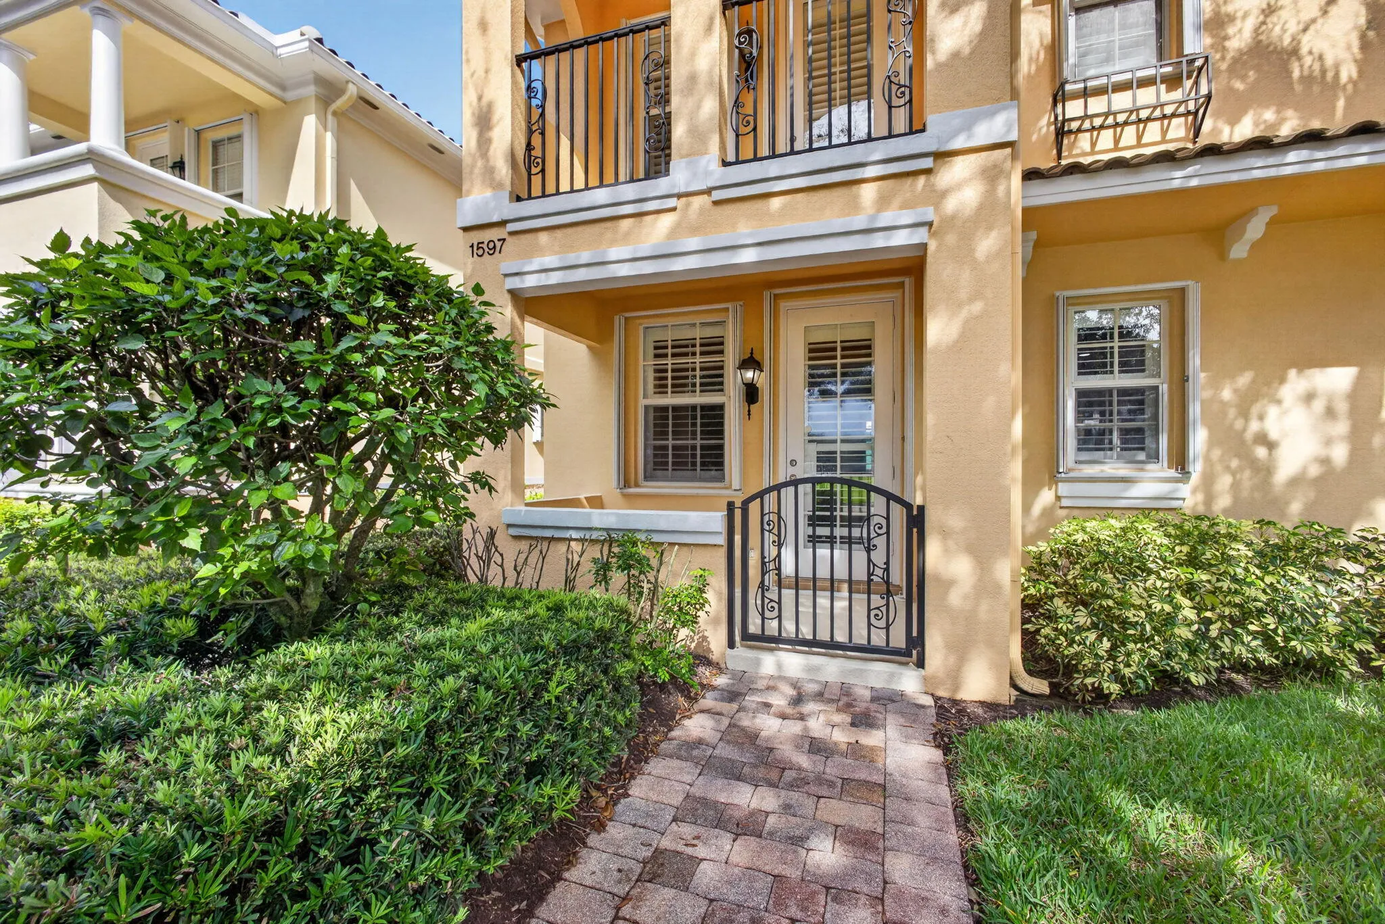
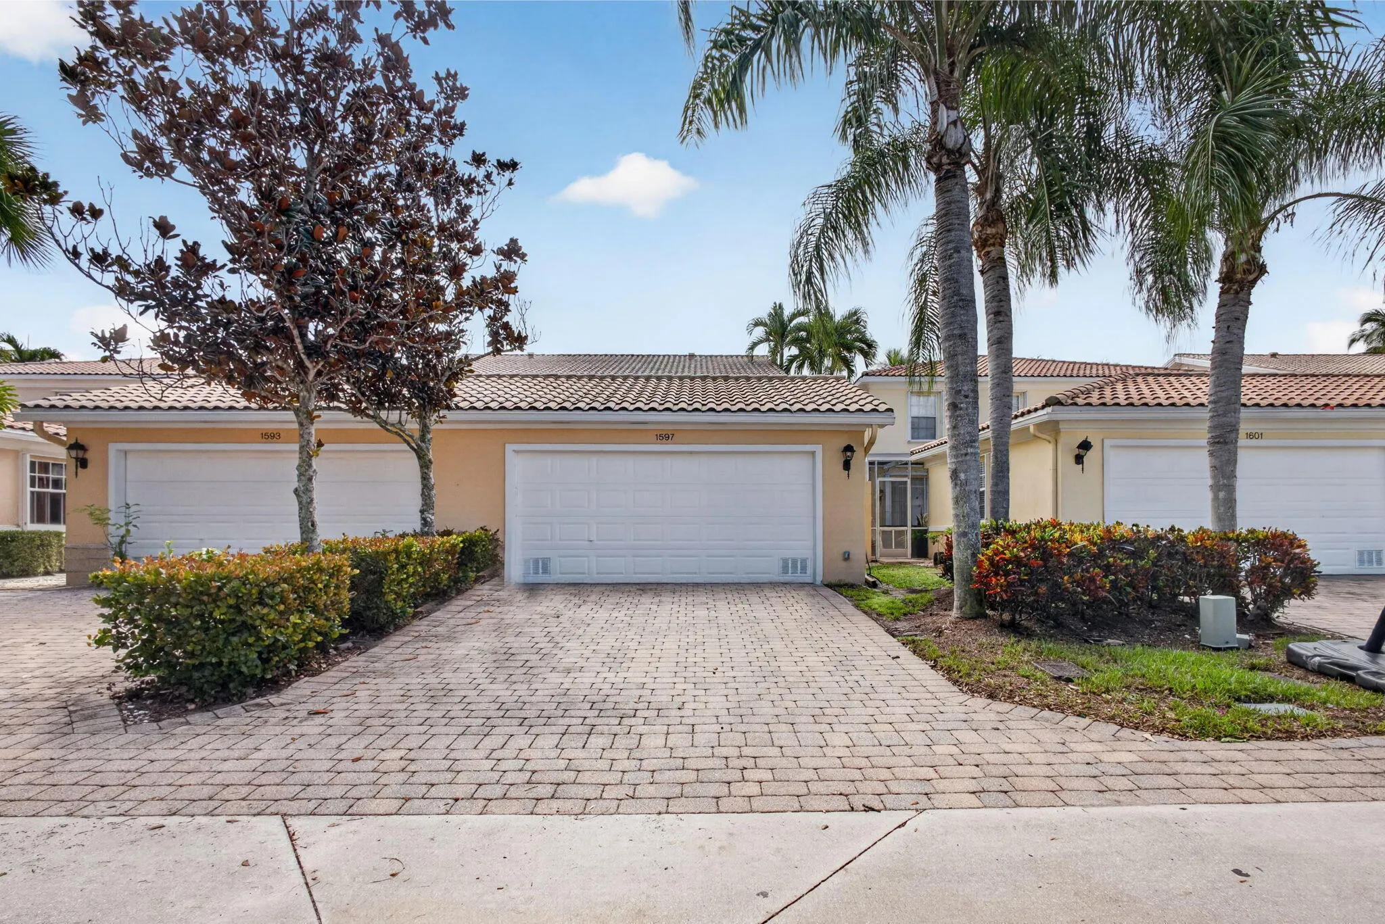
1597 JEAGA Drive, Jupiter, Florida 33458

Active For Sale
$769,000
  • Beds 4
  • Baths 3
  • Sq Ft 1,830 Sqft
  • Visits: 3 in 13 days

Description

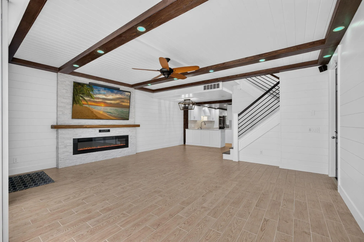
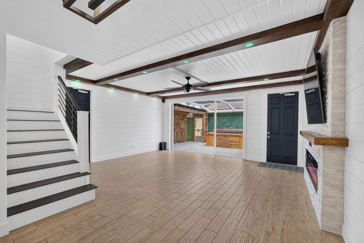
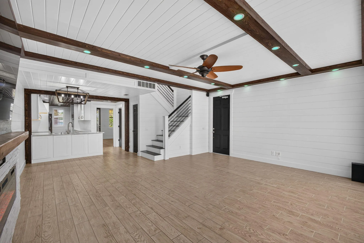
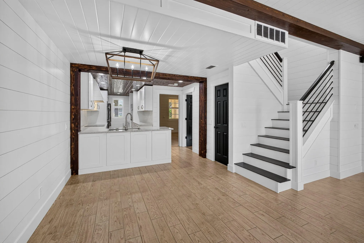
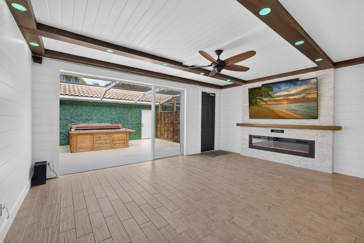
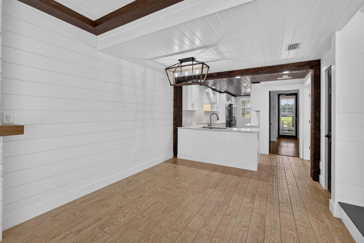
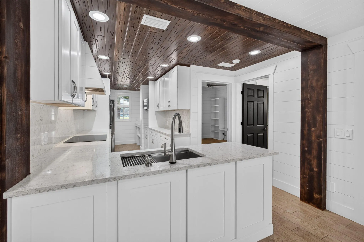
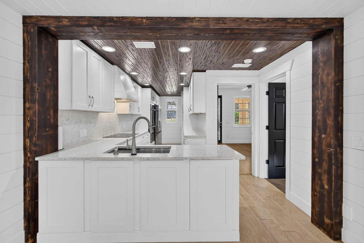
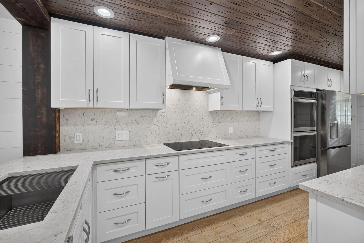
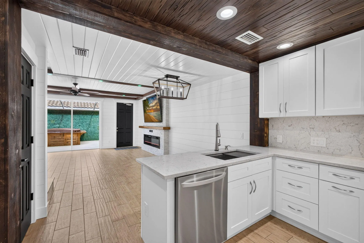
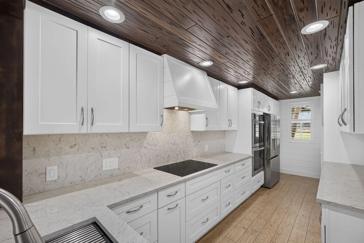
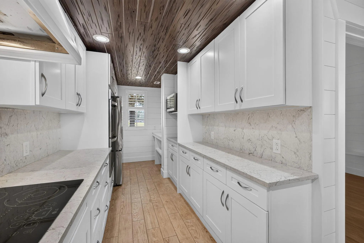
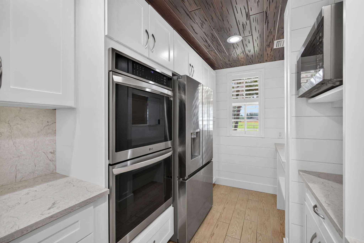
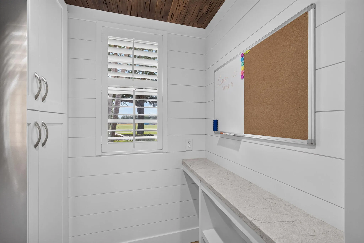
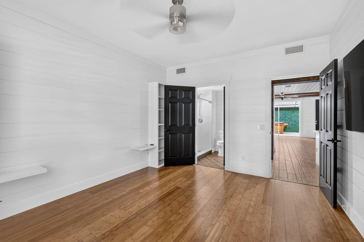
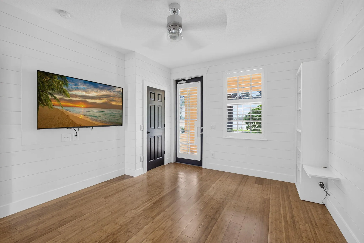
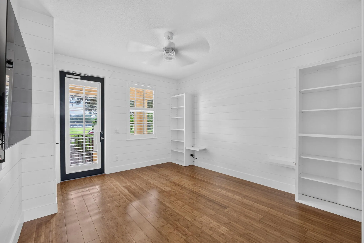
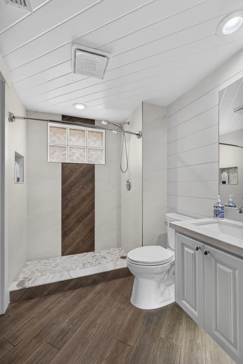
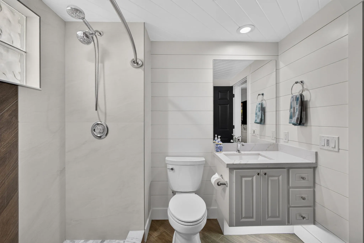
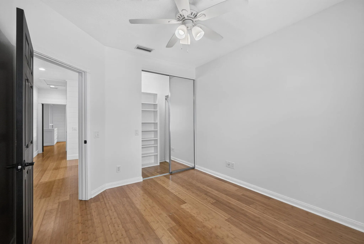
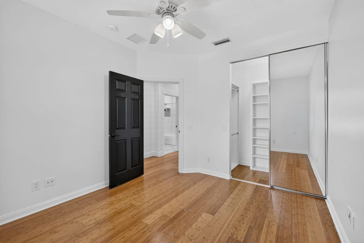
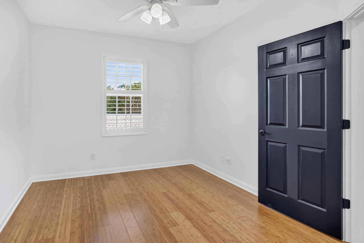
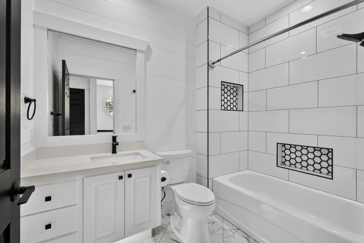
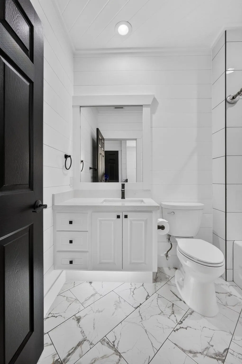
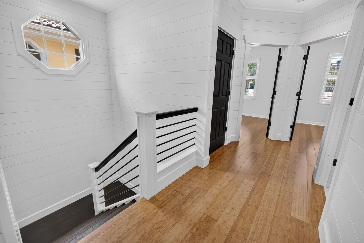
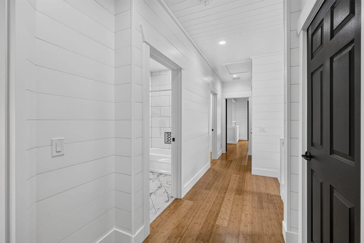
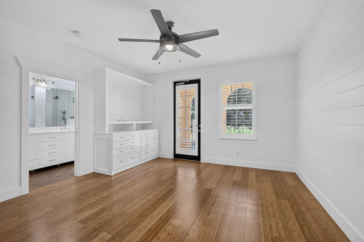
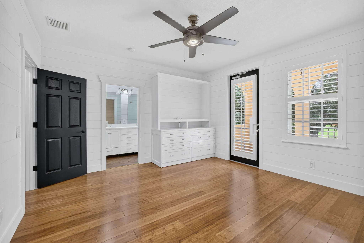
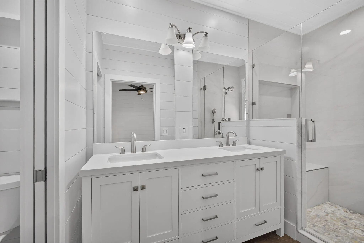
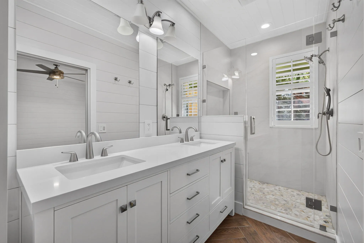
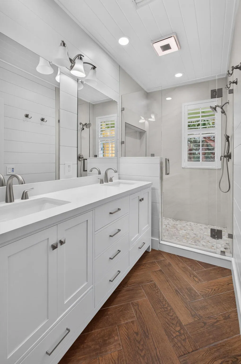
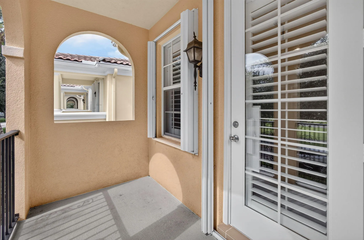
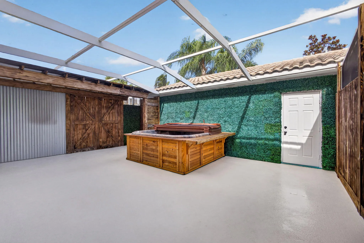
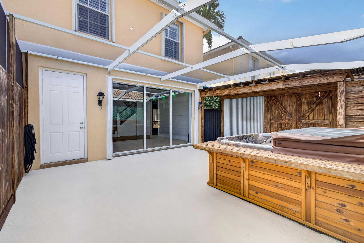
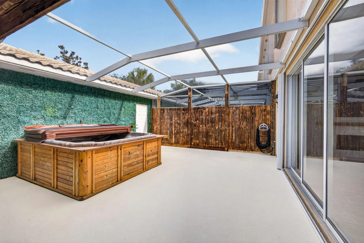
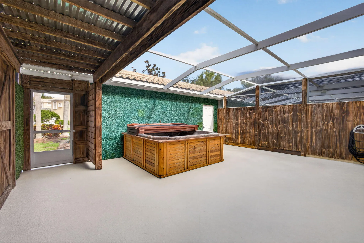
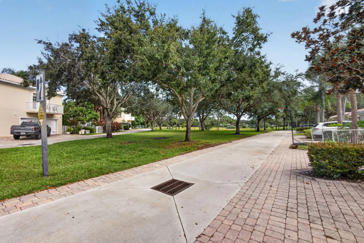
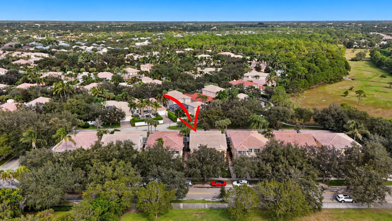
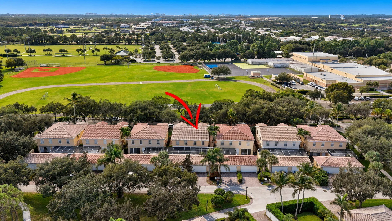
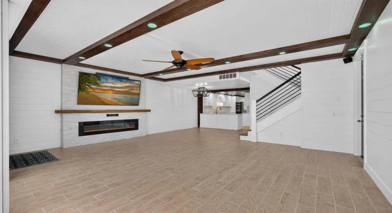
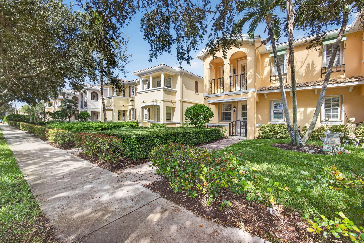
Stunning, completely remodeled 4BR/3BA townhome with 2-car garage in desirable Tuscany at Abacoa! Chef’s dream kitchen features induction cooktop, double ovens, soft-close cabinetry, pull-out drawers and appliances from 2023-2026. Beautifully remodeled bathrooms, custom stair rails, plantation shutters and complete accordion shutters for peace of mind. An electric fireplace with custom lighting adds warmth and elegance. Relax or entertain in your private screened courtyard with hot tub. Enjoy Downtown Abacoa dining, festivals, food trucks, concerts and baseball at Roger Dean Stadium. Located in a top-rated school district, minutes from Jupiter’s gorgeous beaches and just 20 minutes from PBI Airport. Luxury, location and lifestyle!

Features

  • Swimming Pool: Association
  • Heating System: Central
  • Cooling System: Central Air, Ceiling Fan(s)
  • Pet Policy: Yes, Breed Restrictions
  • Fireplace: Decorative, Electric
  • Security: Smoke Detector(s)
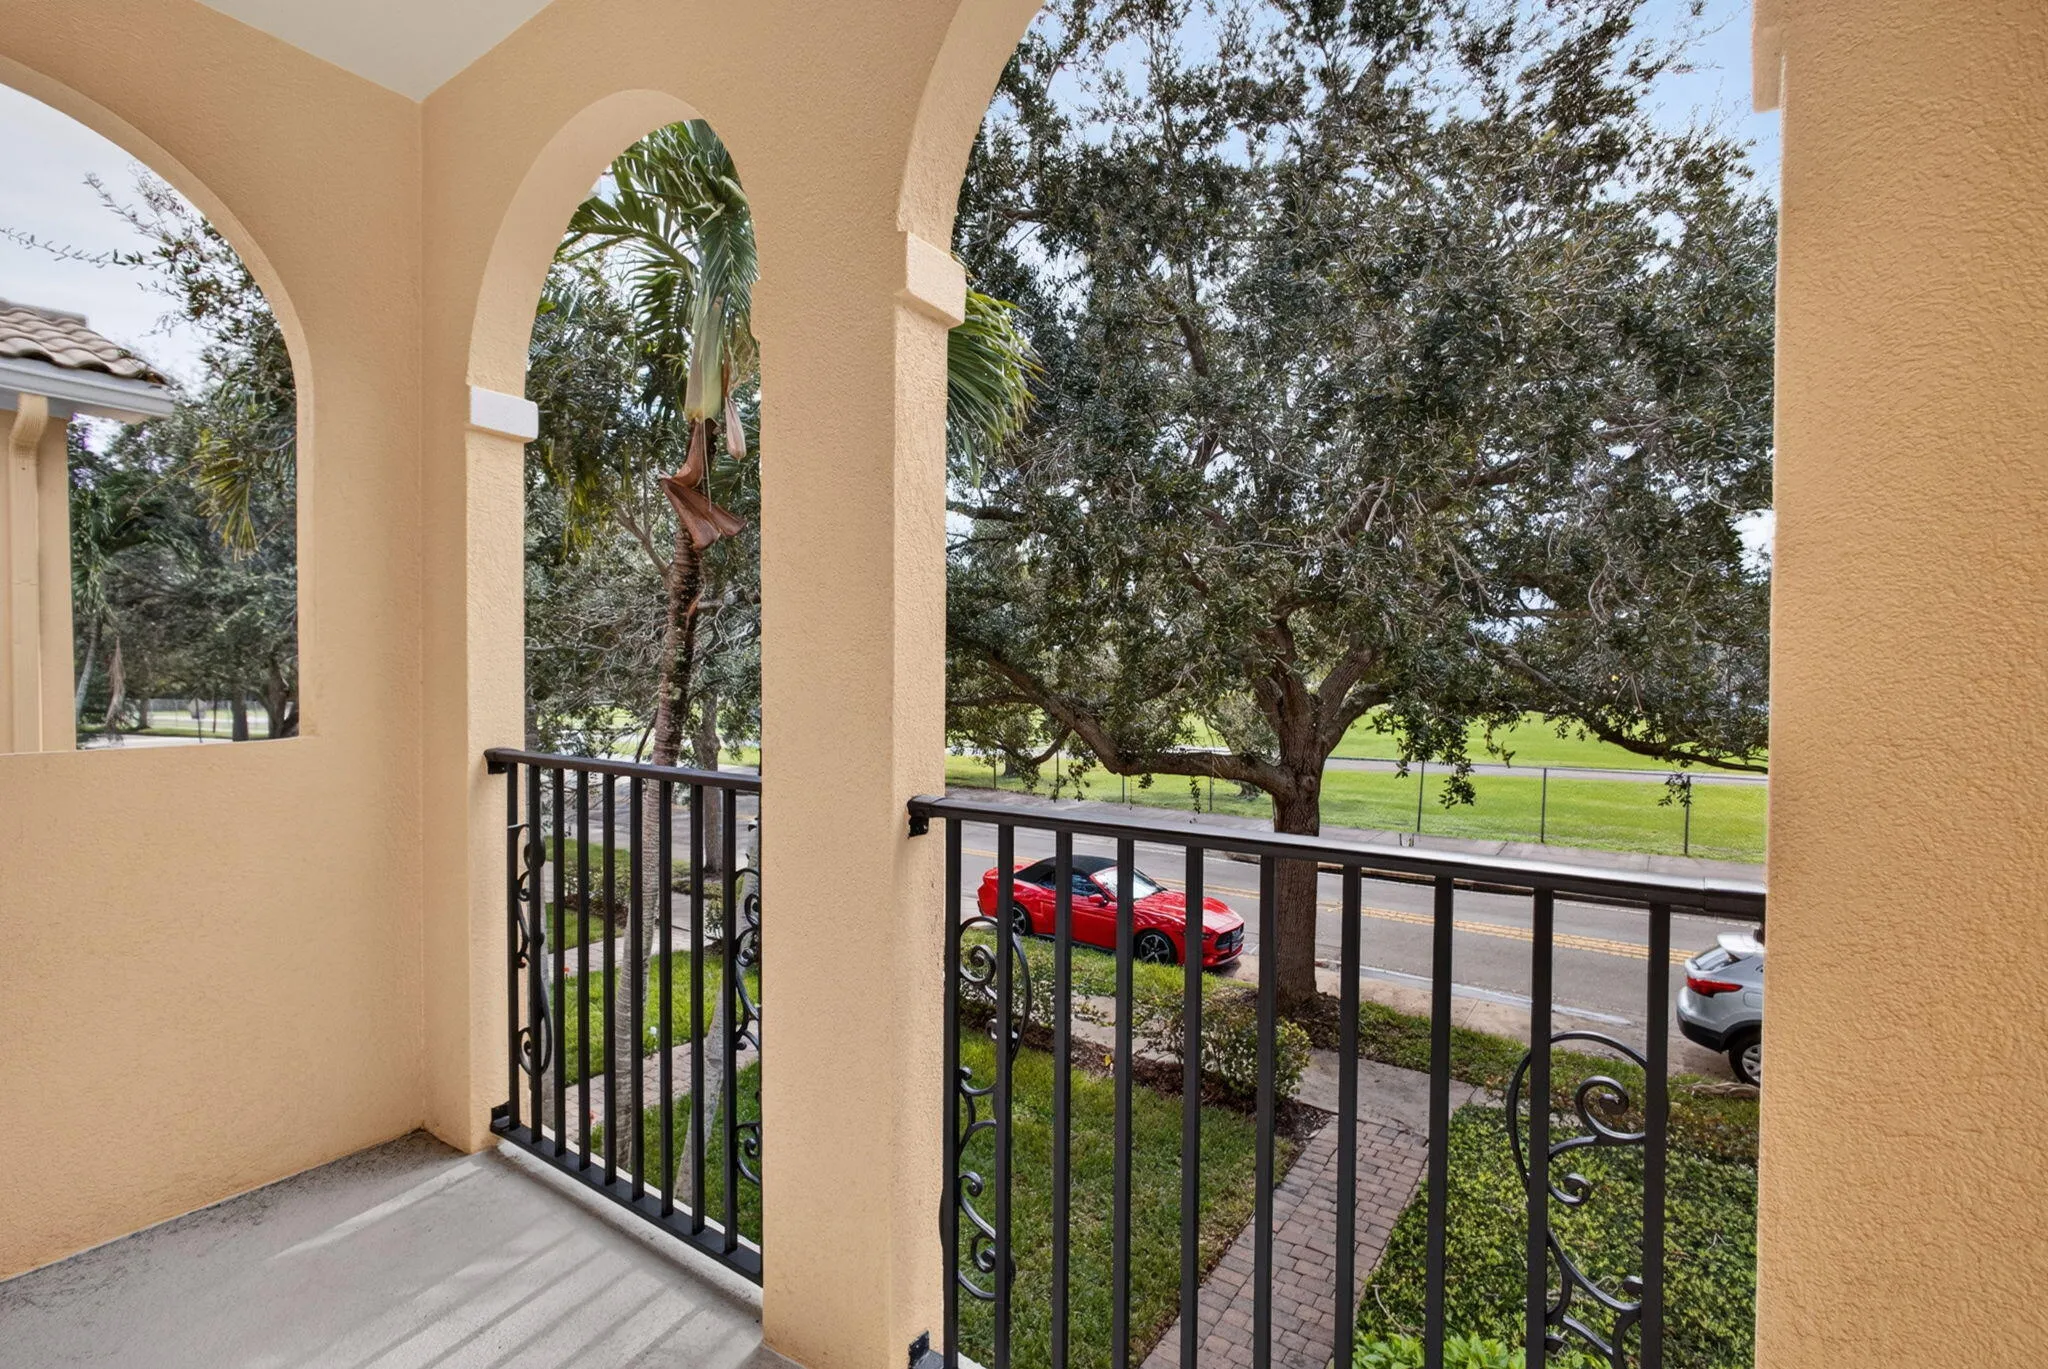
  • Patio: Balcony, Open, Patio, Porch
  • Parking: Driveway, Garage, Garage Door Opener, Attached, On Street, Open
  • Furnished: Unfurnished

Appliances

  • Appliances: Dryer, Dishwasher, Microwave, Refrigerator, Washer, Electric Water Heater, Disposal, Ice Maker, Freezer, Water Heater, Cooktop, Oven

Address Map

  • Country: US
  • State: FL
  • County: Palm Beach
  • City: Jupiter
  • Subdivision: TUSCANY AT ABACOA 2
  • Zipcode: 33458
  • Street: JEAGA
  • Street Number: 1597
  • Street Suffix: Drive
  • Floor Number: 0
  • Longitude: W81° 52' 42.1''
  • Latitude: N26° 53' 58.8''
  • Directions: Central Blvd to Frederick Small Rd to Greenway to Jeaga go right to house on the left.
  • MLS Area: 5100

MLS Addon

  • Accessibility Features: No
  • Association Amenities: Clubhouse, Fitness Center, Pool, Playground, Sidewalks
  • Association Fee: $409
  • Association Fee Frequency: Monthly
  • Association Fee Includes: Common Areas, Internet, Reserve Fund, Cable TV, Recreation Facilities
  • Carport Spaces:
  • Close Date:
  • Close Price: $0
  • Community Features: Home Owners Association, Street Lights
  • Development Status: New Construction
  • Elementary School: Beacon Cove Intermediate
  • Exterior Features: Balcony, Courtyard, Outdoor Living Area, Covered Courtyard
  • Fireplaces Total: 0
  • Flooring: Tile, Wood, Laminate
  • Garage Spaces: 2
  • High School: William T. Dwyer
  • Insurance Expense: $0
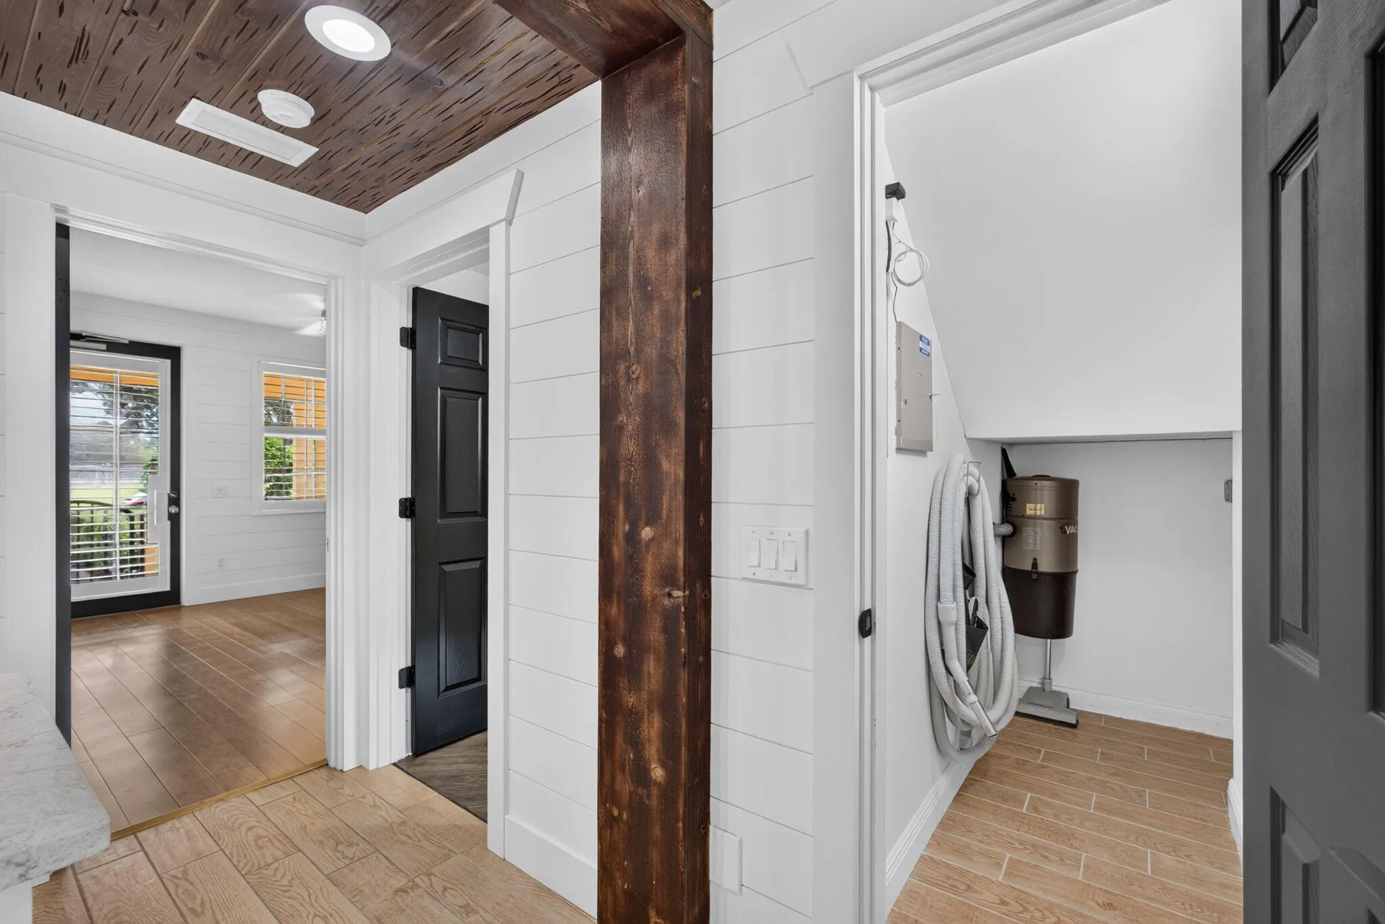
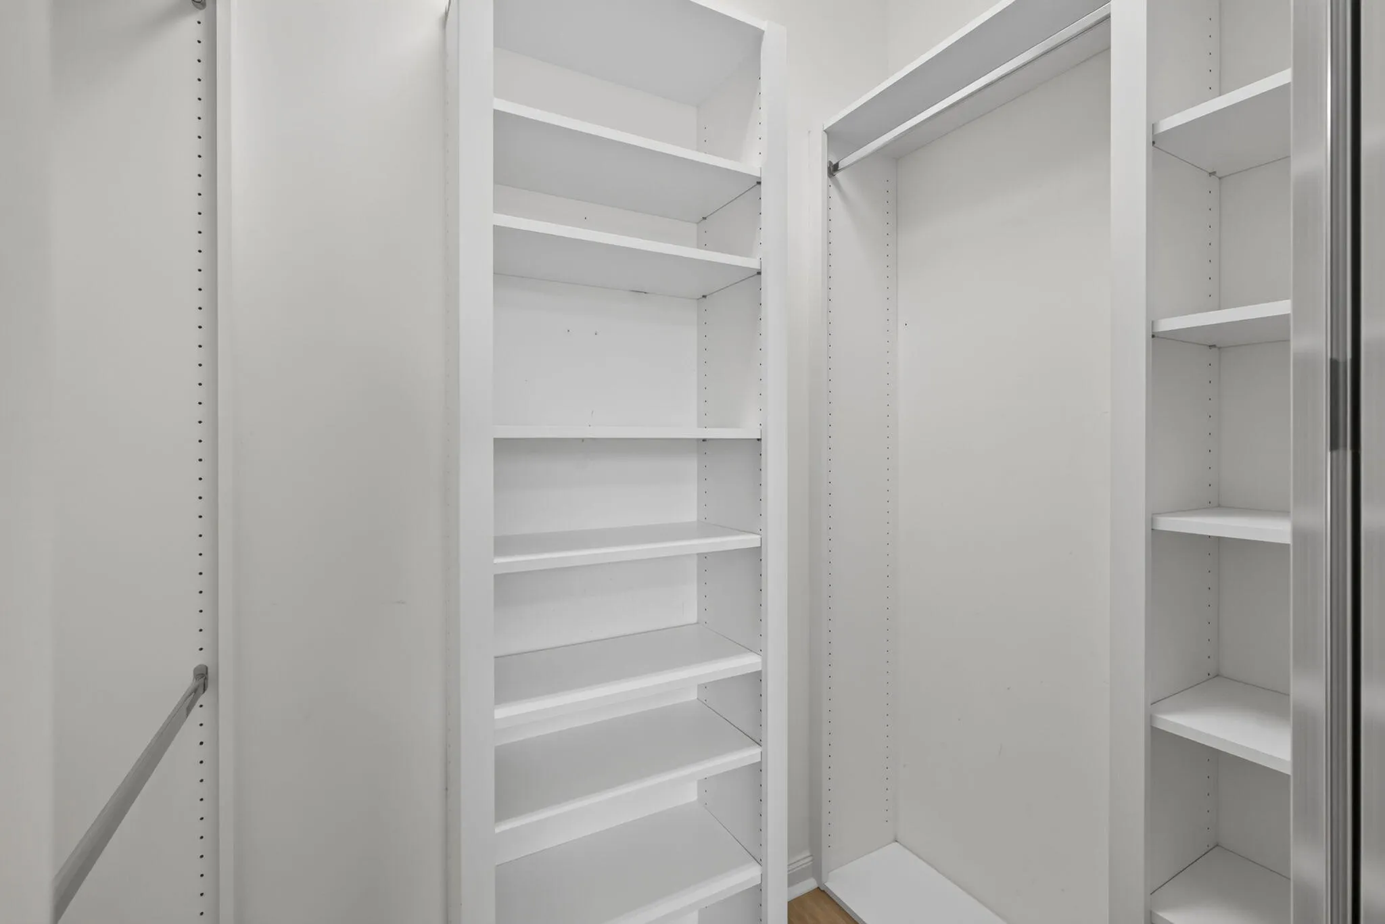
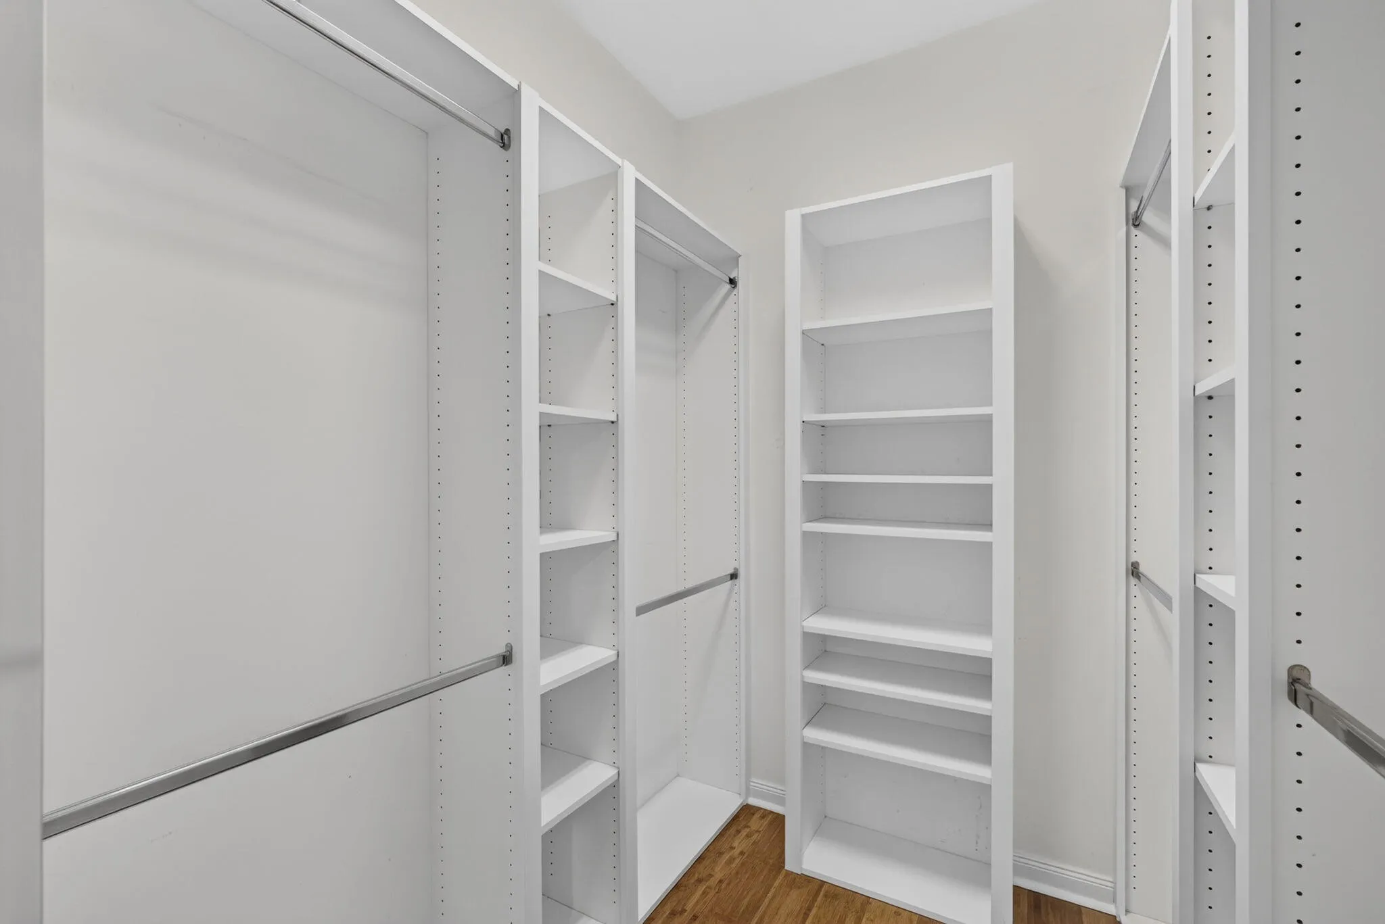
  • Interior Features: Dual Sinks, Upper Level Primary, Family/Dining Room, Walk-In Closet(s), Built-in Features, Pantry, Separate Shower, Custom Mirrors, Attic, Central Vacuum, Pull Down Attic Stairs
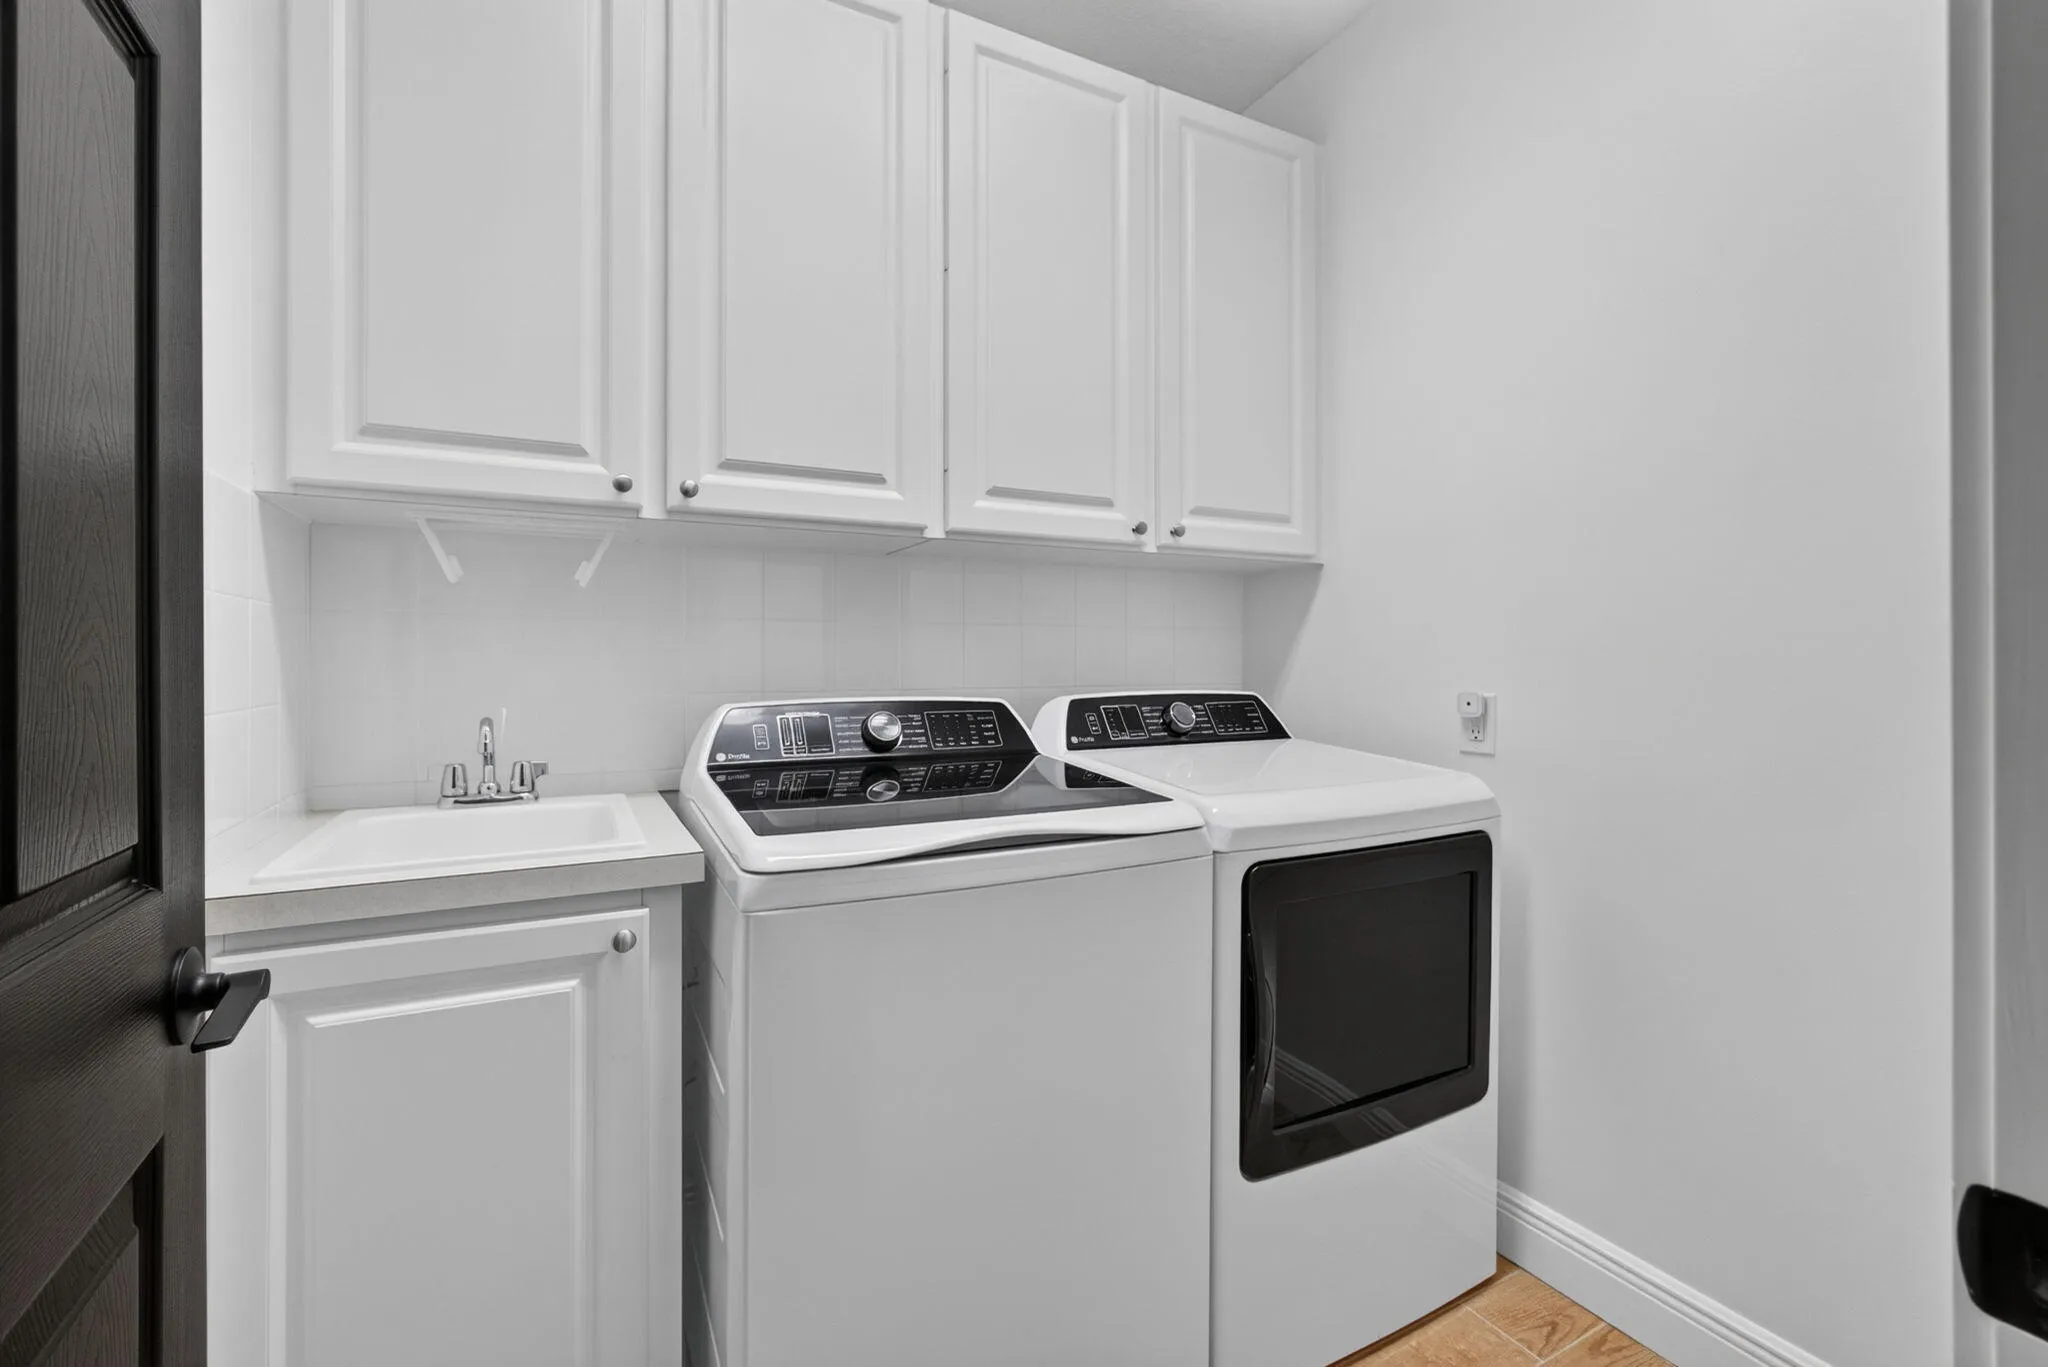
  • Laundry Features: Laundry Tub, Inside, Upper Level
  • Levels: Two
  • Listing Terms: Cash, Conventional, FHA, Lien Release
  • Lot Features: < 1/4 Acre, Sprinklers Automatic
  • Middle Or Junior School: Independence
  • New Taxes Expense: $0
  • Road Frontage Type: City Street
  • Spa Features: Heated, Above Ground
  • Stories: 2
  • Stories Total: 2
  • Tax Annual Amount: $5,163
  • Tax Year: 2025
  • Utilities: Cable Available, Electricity Available, Sewer Available, Underground Utilities, Water Connected
  • Water Front Features: No
  • Zoning: MXD (city)

Location

Listing Updated: 2026-10-27 07:23:15
  • Property Type : Townhouse
  • Property Sub Type : Townhouse
  • Listing Type : For Sale
  • Listing ID : B26091936
  • Price : $769,000
  • View : Skyline
  • Bedrooms : 4
  • Bathrooms : 3
  • Full Bathrooms : 3
  • Half Bathrooms : 0
  • Square Footage : 1,830 Sqft
  • Year Built : 2003
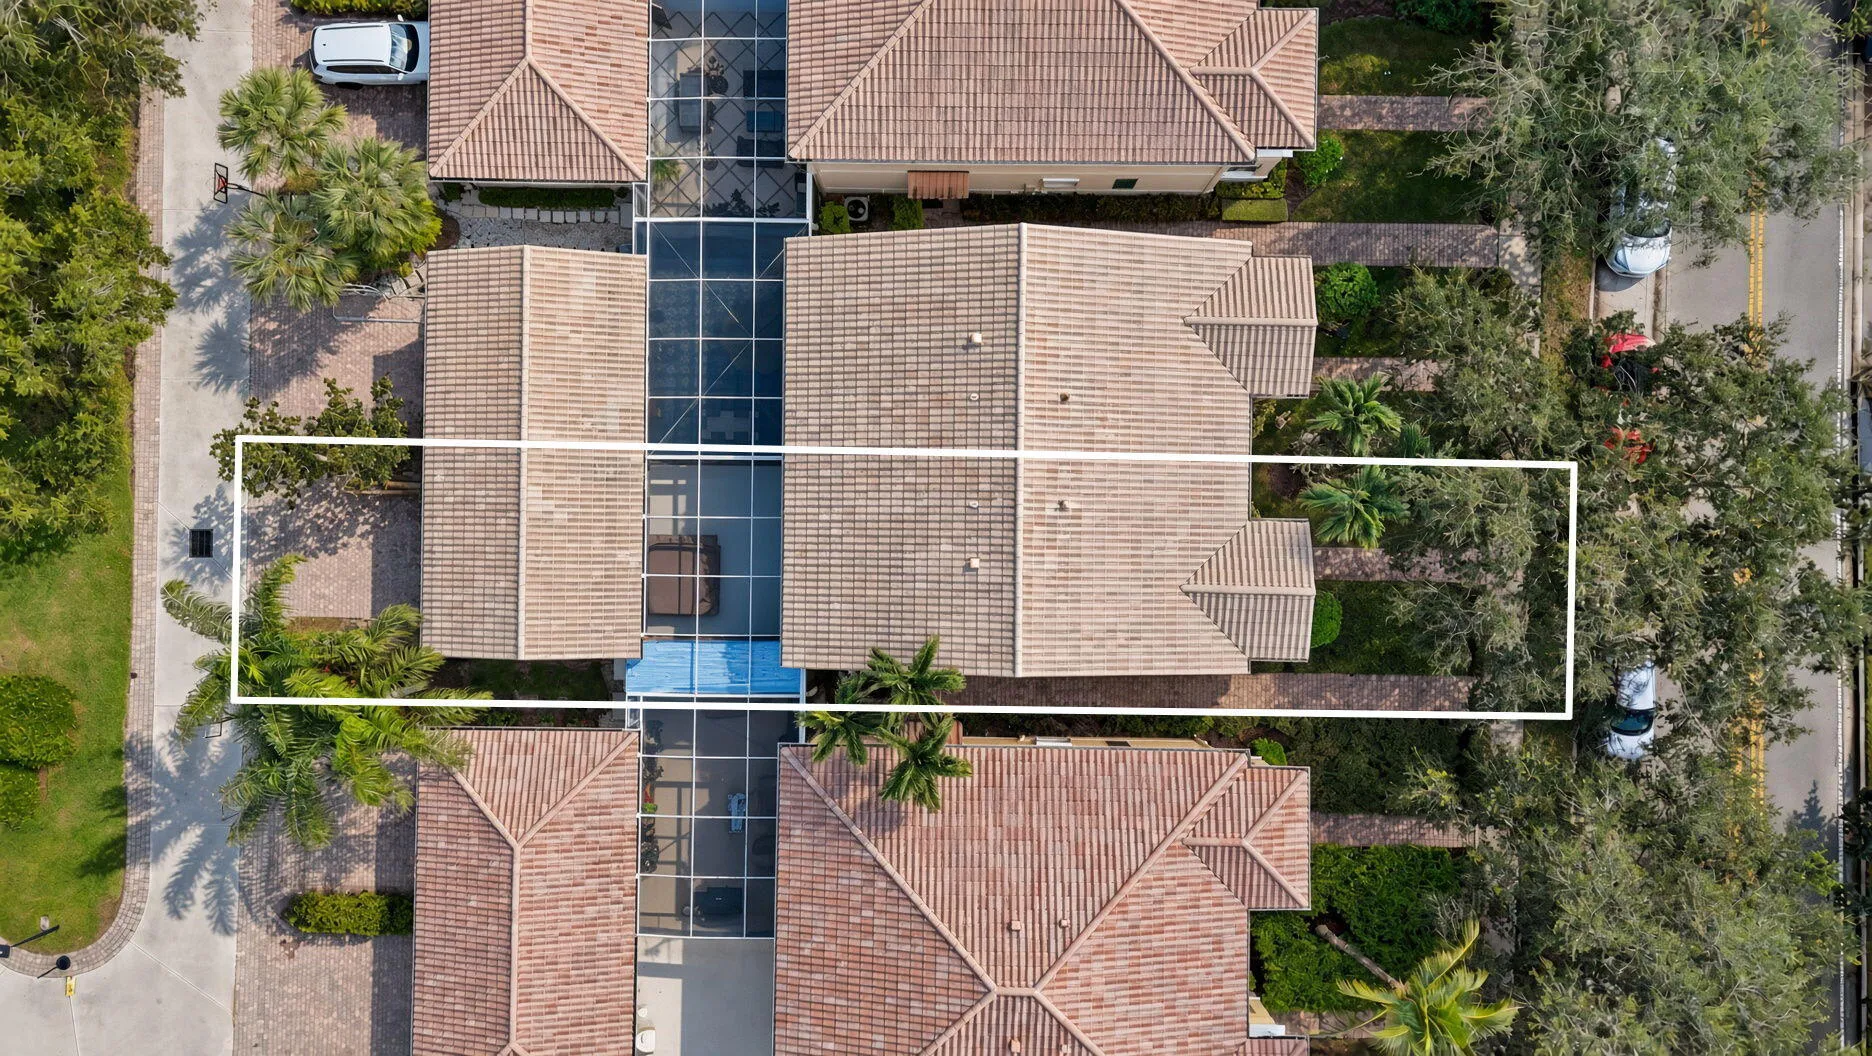
  • Lot Area : 0.09 Acre
  • Listing Status : Active
  • Days On Market : 12
Contact Agent
Required
Required
Required
By proceeding, you consent to receive calls and texts at the number you provided, including marketing by autodialer and prerecorded and artificial voice, and ettmail, about your inquiry and other home-related matters, but not as a condition of any purchase.

Similar Townhouse