• Share

7743 New Holland Way, Boynton Beach, Florida 33437

Active For Sale
$595,000
  • Beds 3
  • Baths 2
  • Sq Ft 1,931 Sqft
  • Visits: 4 in 21 days

Description

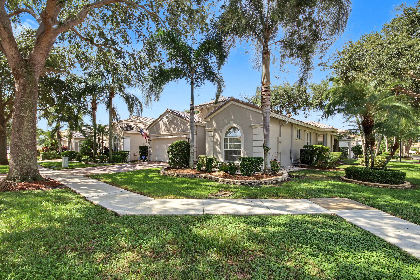
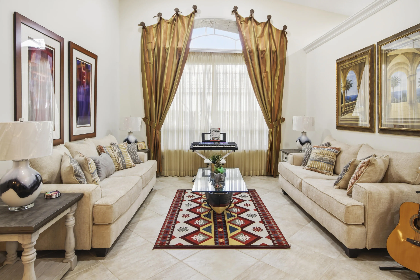
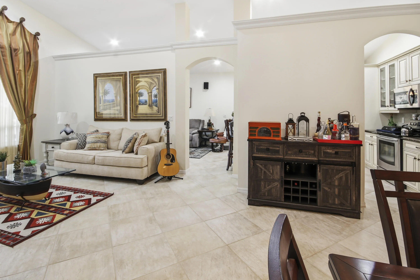
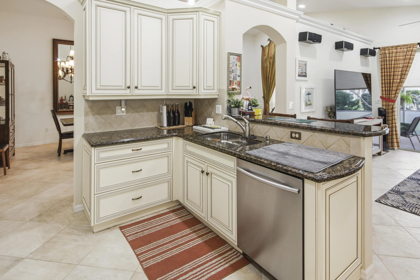
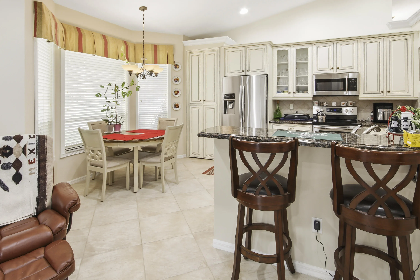
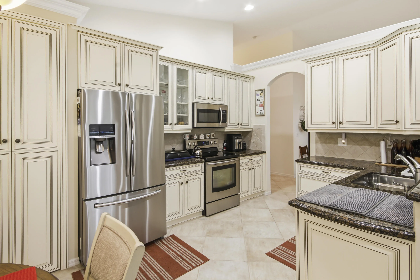
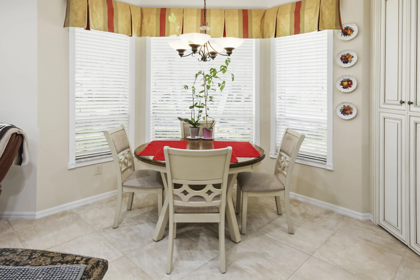
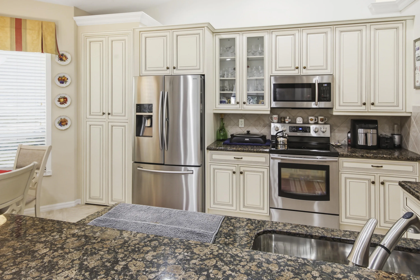
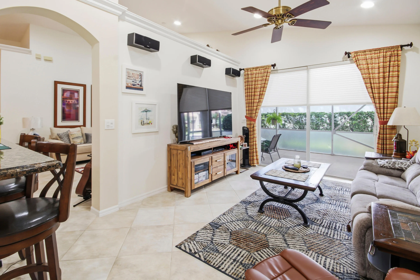
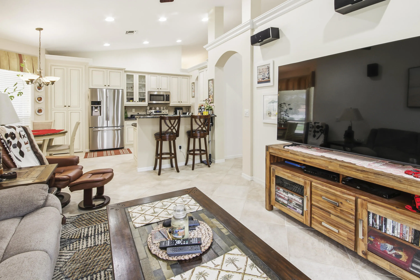
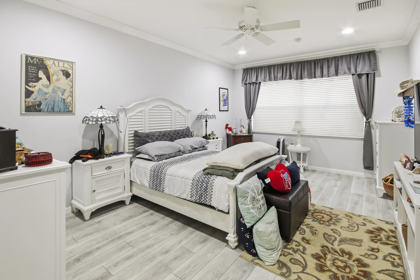
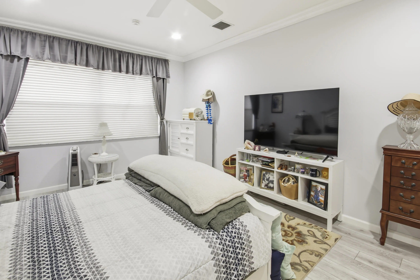
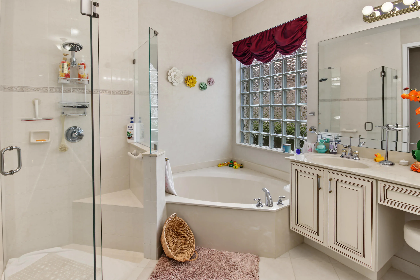
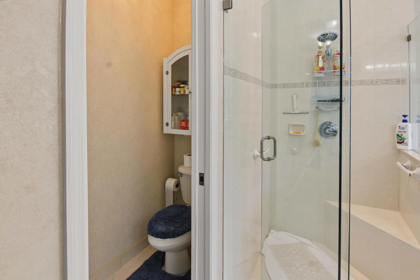
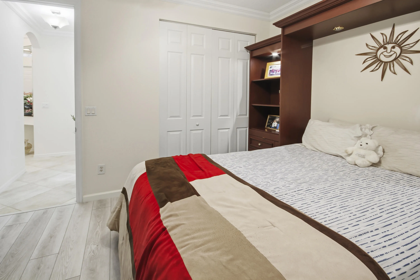
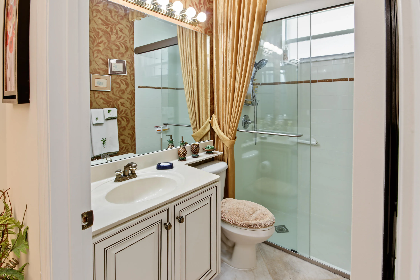
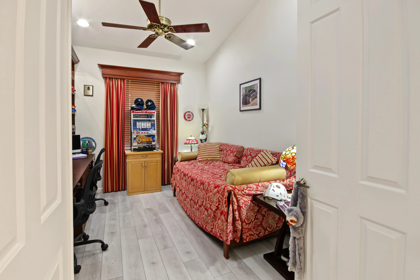
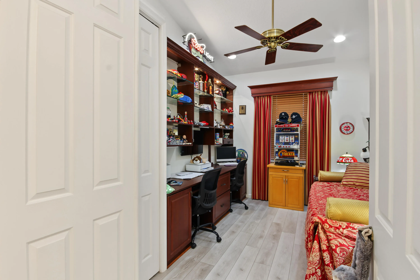
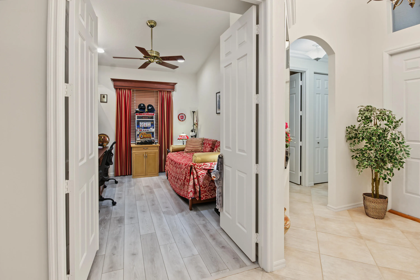
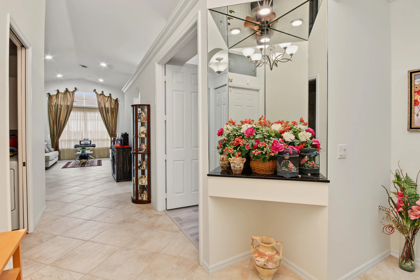
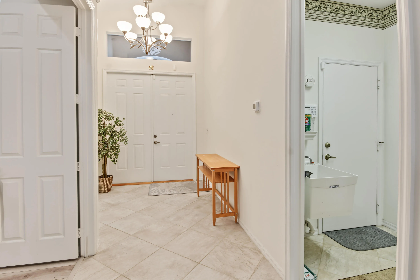
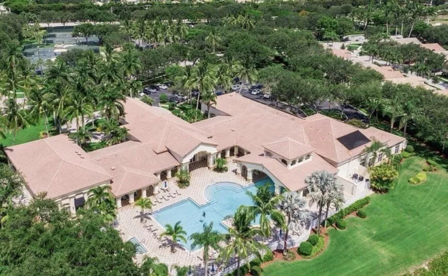
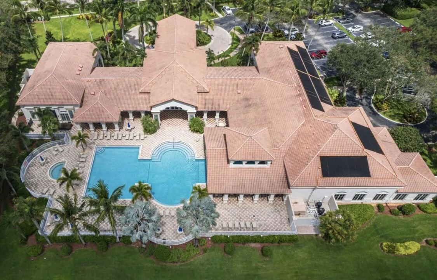
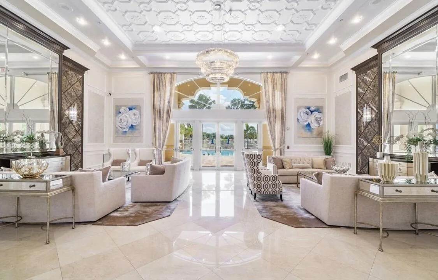
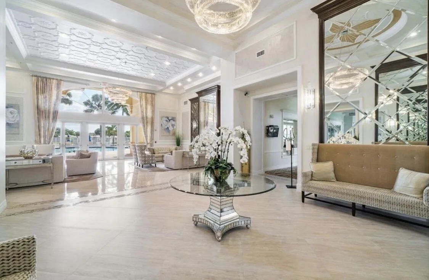
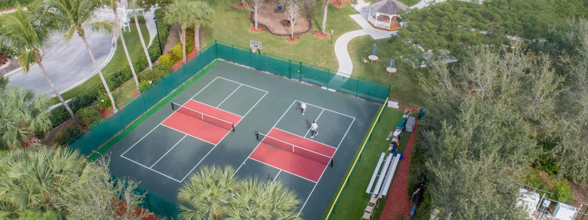
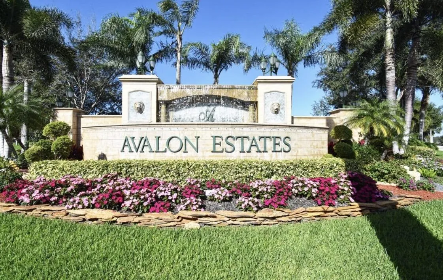
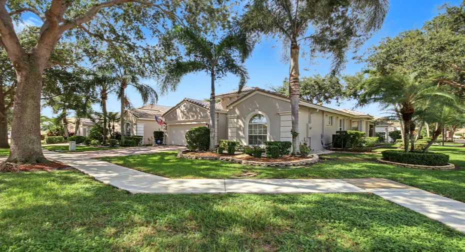
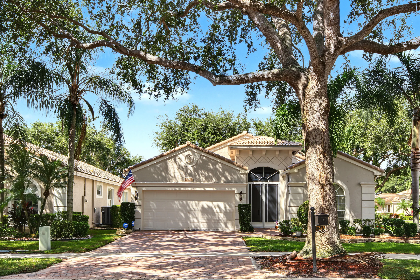
-NEW Roof 2026 w/ Leaf Filter, -NEW AC 2025 -NEW Bedroom Floors, -Full House Water Filtration System, -Generator Hookup, -Motivated Sellers, -Bring all Offers. Welcome to Avalon Estates! Your Florida Life Style Awaits! Beautifully maintained and inviting, this 3 bedroom, 2 bathroom with a 2 car garage offers comfort and convenience. This home sits on a corner lot which adds privacy and value. The newly remodeled clubhouse gives resort style living with a sparkling pool and spa, tennis courts, pickle ball courts, a social room, theater and much more. The man-gated community has street lights and side walks for added security. Do not miss this opportunity, come see this home today!

Features

  • Swimming Pool: Heated, Association, Community, None
  • Heating System: Central, Electric
  • Cooling System: Electric, Central Air, Ceiling Fan(s)
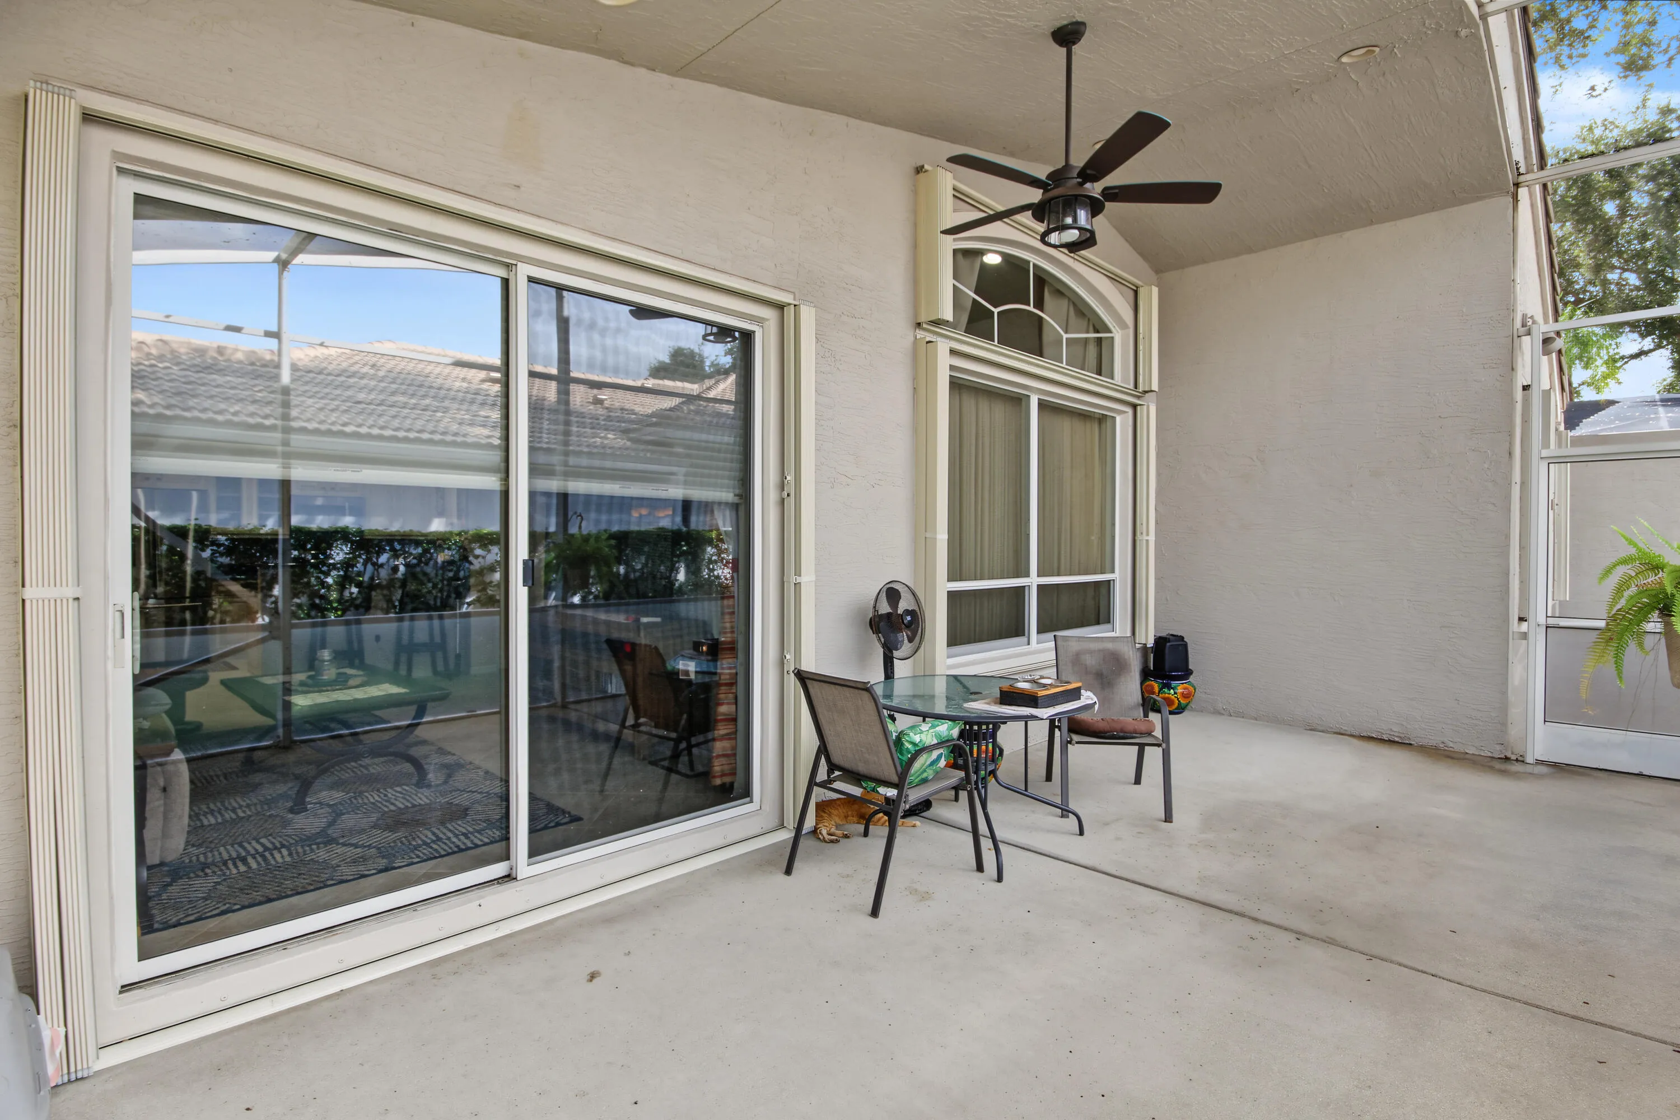
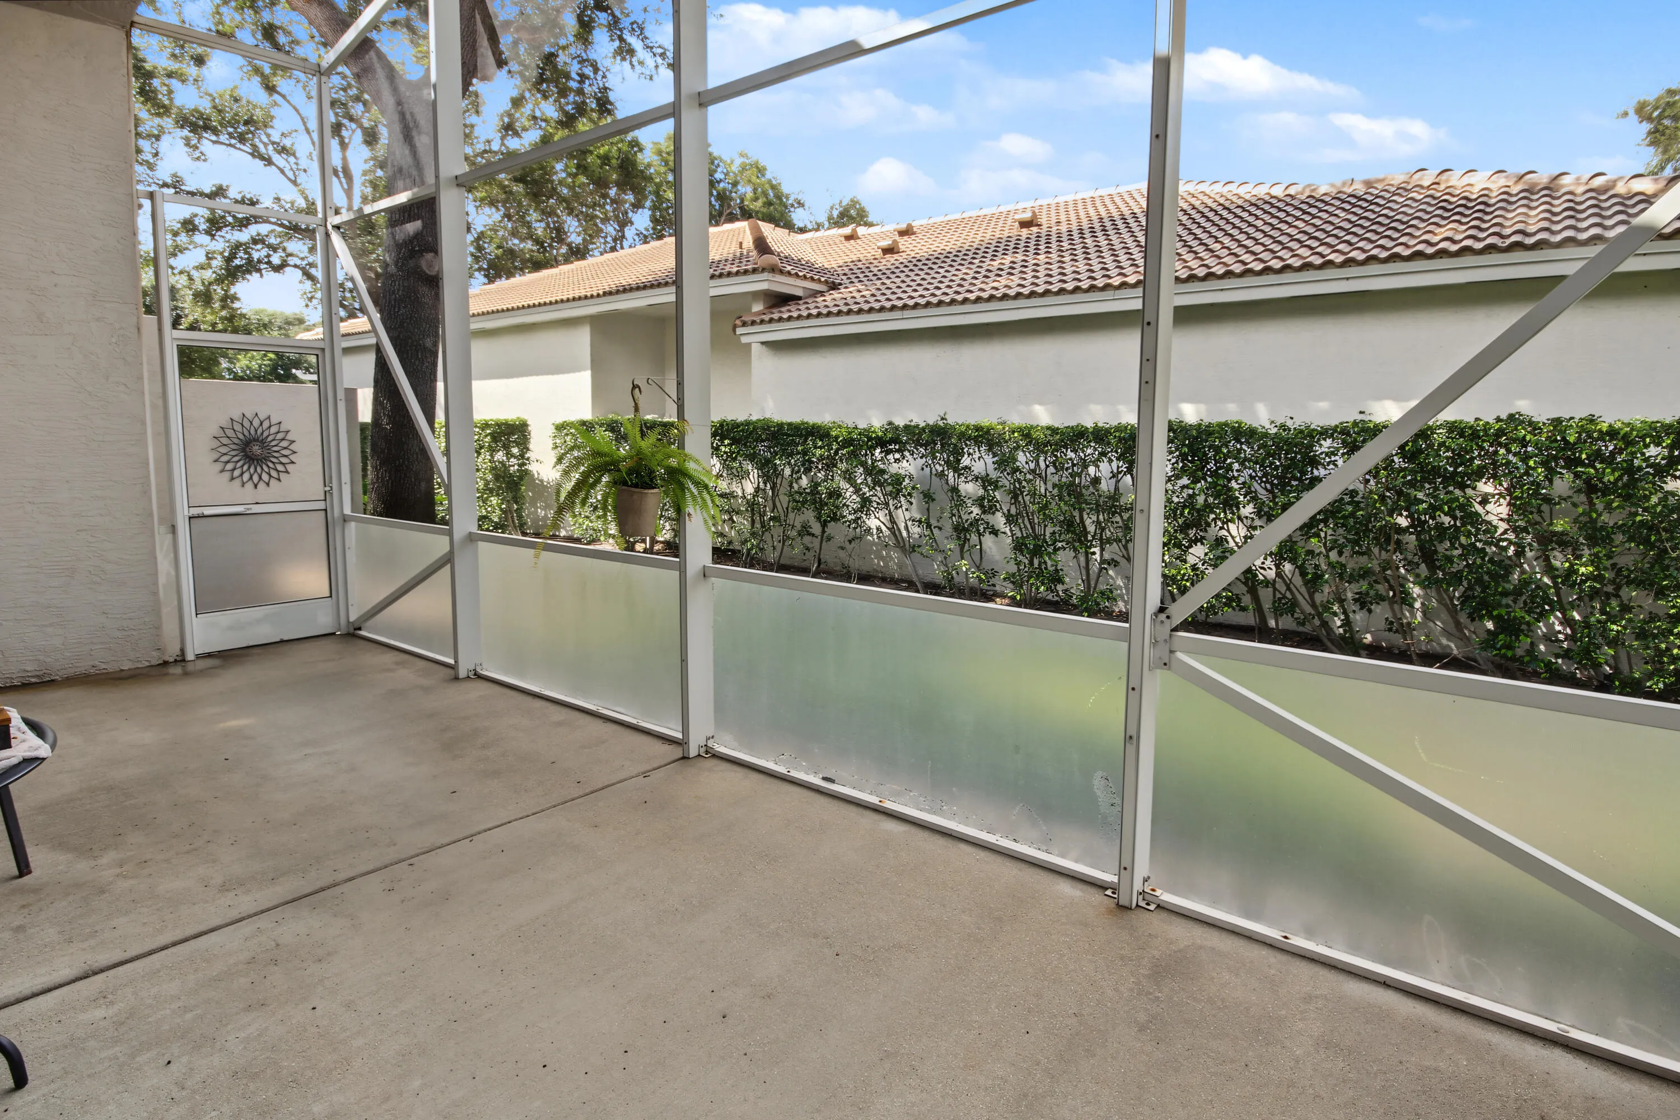
  • Patio: Patio
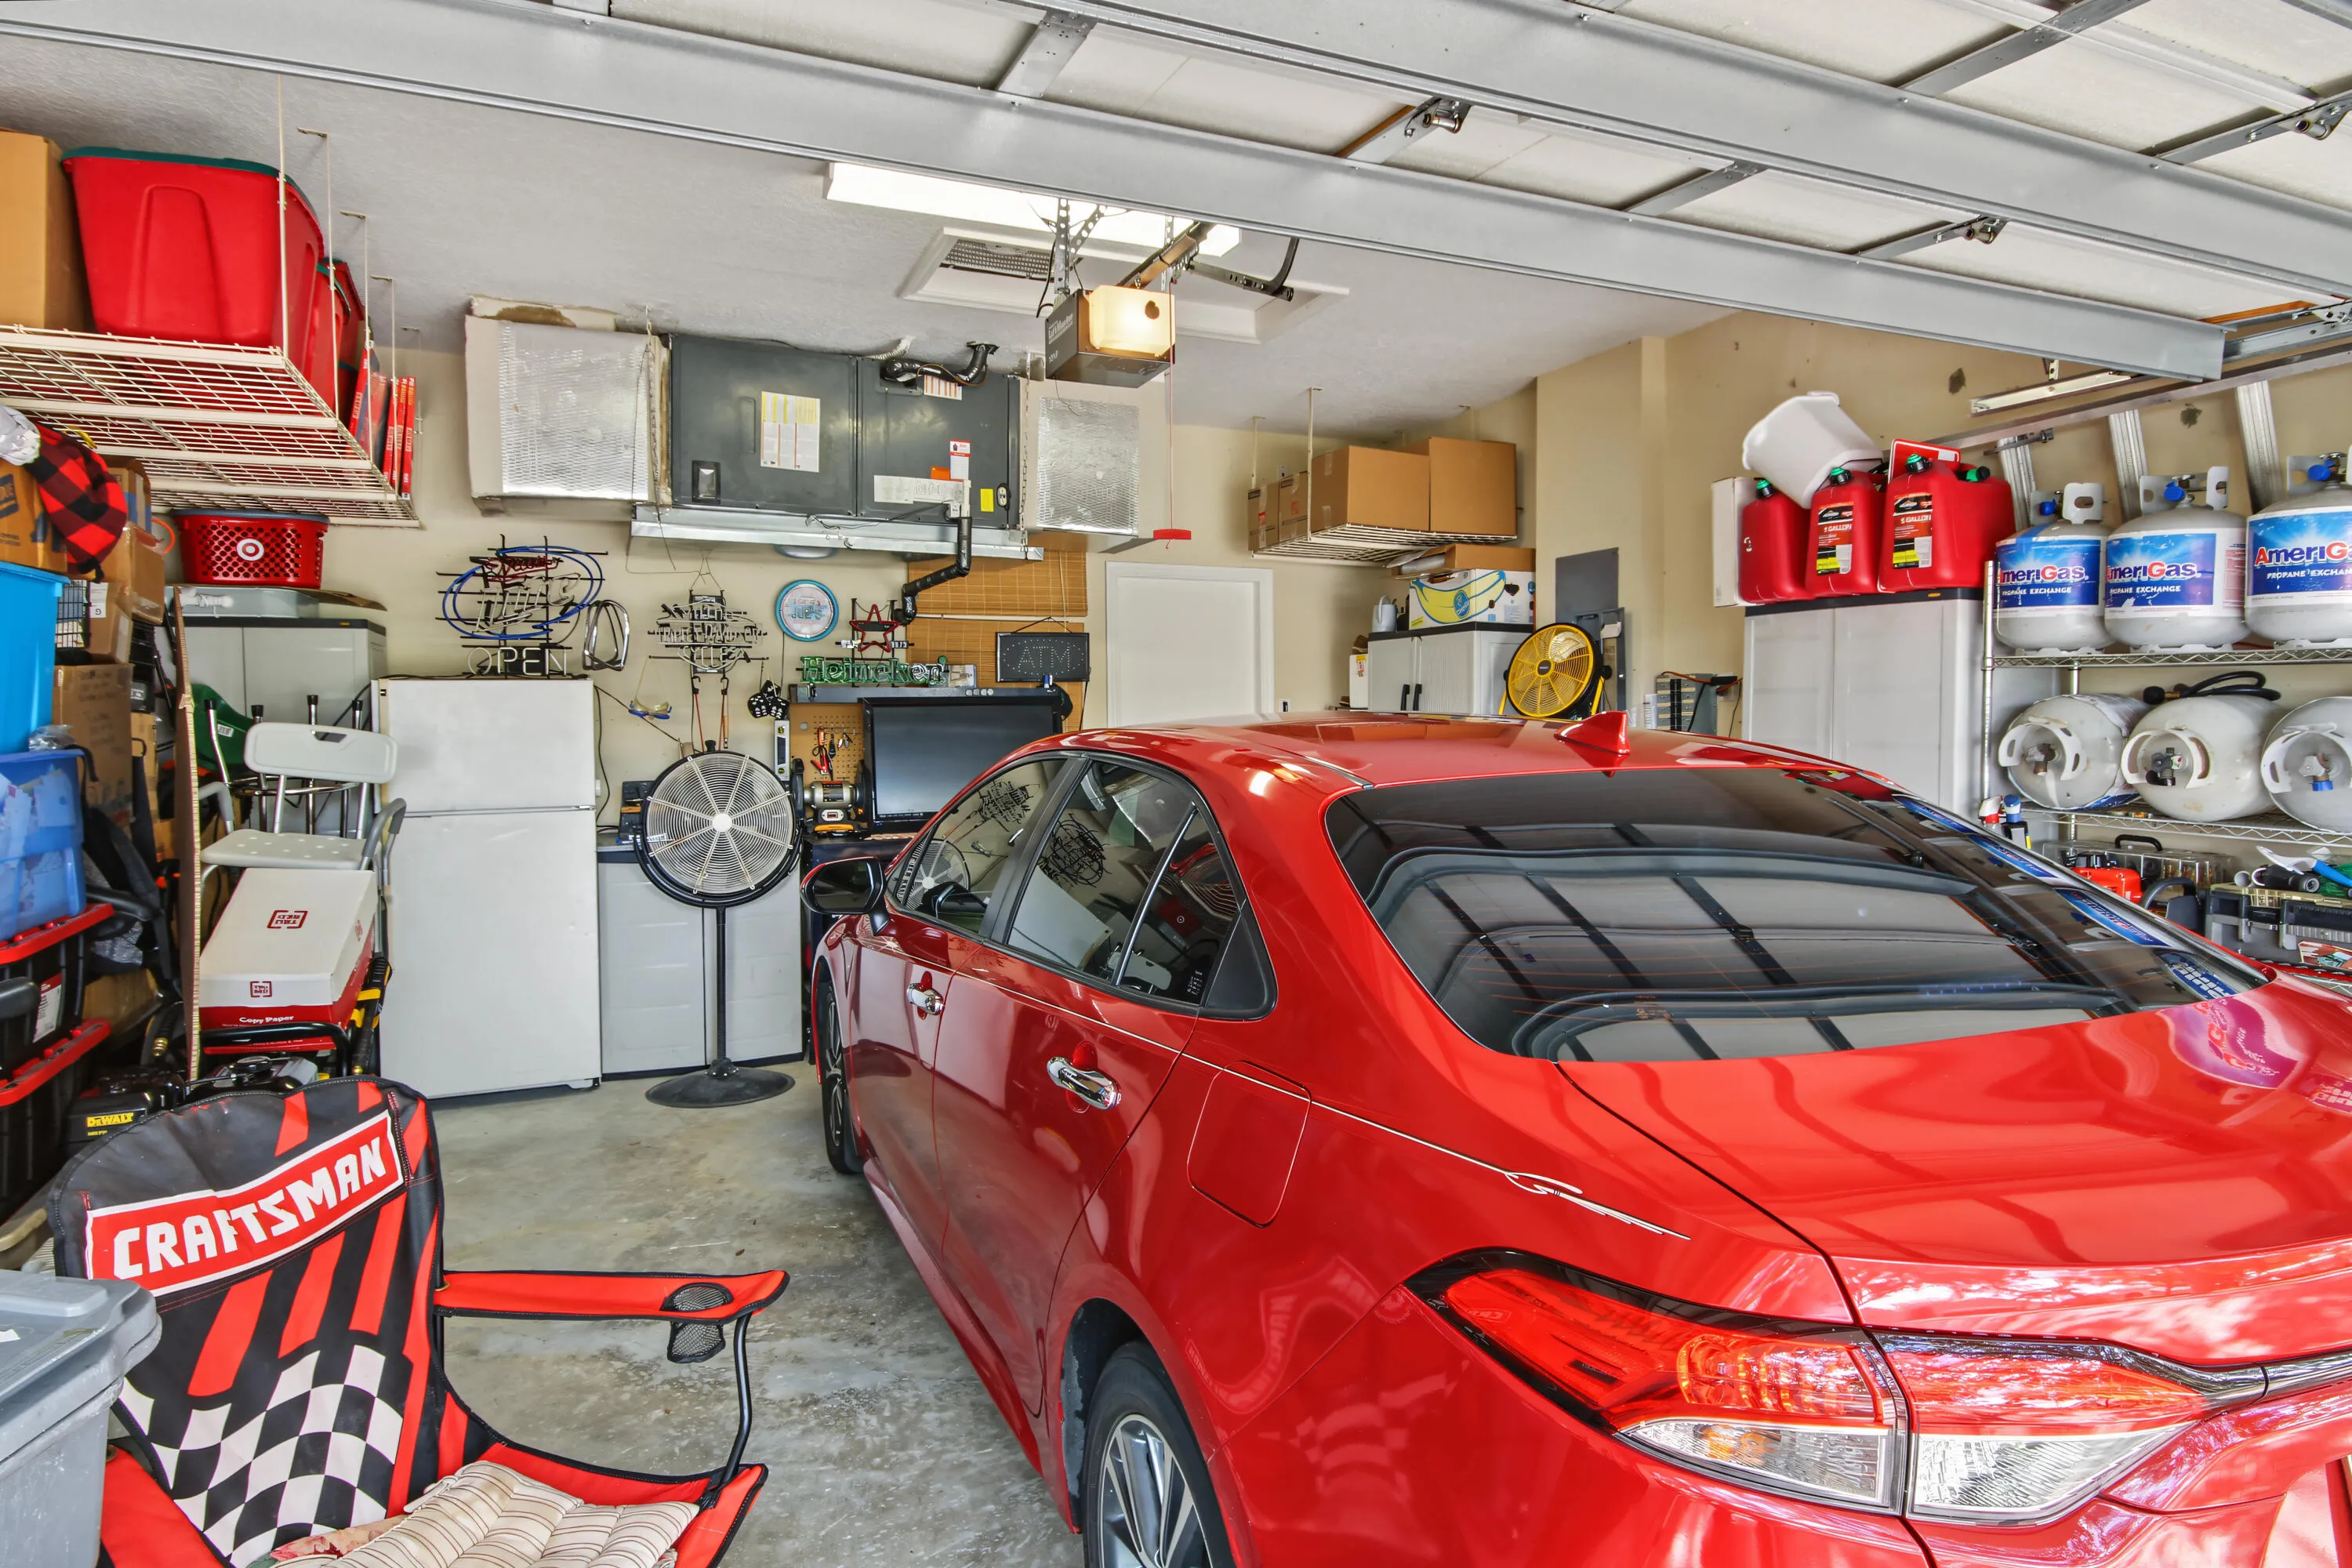
  • Parking: Driveway, Garage, Garage Door Opener, Attached, Two or More Spaces, Deeded

Appliances

  • Appliances: Dryer, Dishwasher, Electric Range, Microwave, Refrigerator, Washer, Electric Water Heater, Disposal, Ice Maker

Address Map

  • Country: US
  • State: FL
  • County: Palm Beach
  • City: Boynton Beach
  • Subdivision: AVALON ESTATES
  • Zipcode: 33437
  • Street: New Holland
  • Street Number: 7743
  • Street Suffix: Way
  • Floor Number: 0
  • Longitude: W81° 49' 54.3''
  • Latitude: N26° 29' 33.9''
  • Directions: Hagen Ranch RD, between Flavor Pick and south of Woolbright Rd.
  • MLS Area: 4620

MLS Addon

  • Architectural Style: One Story, Ranch, Mediterranean
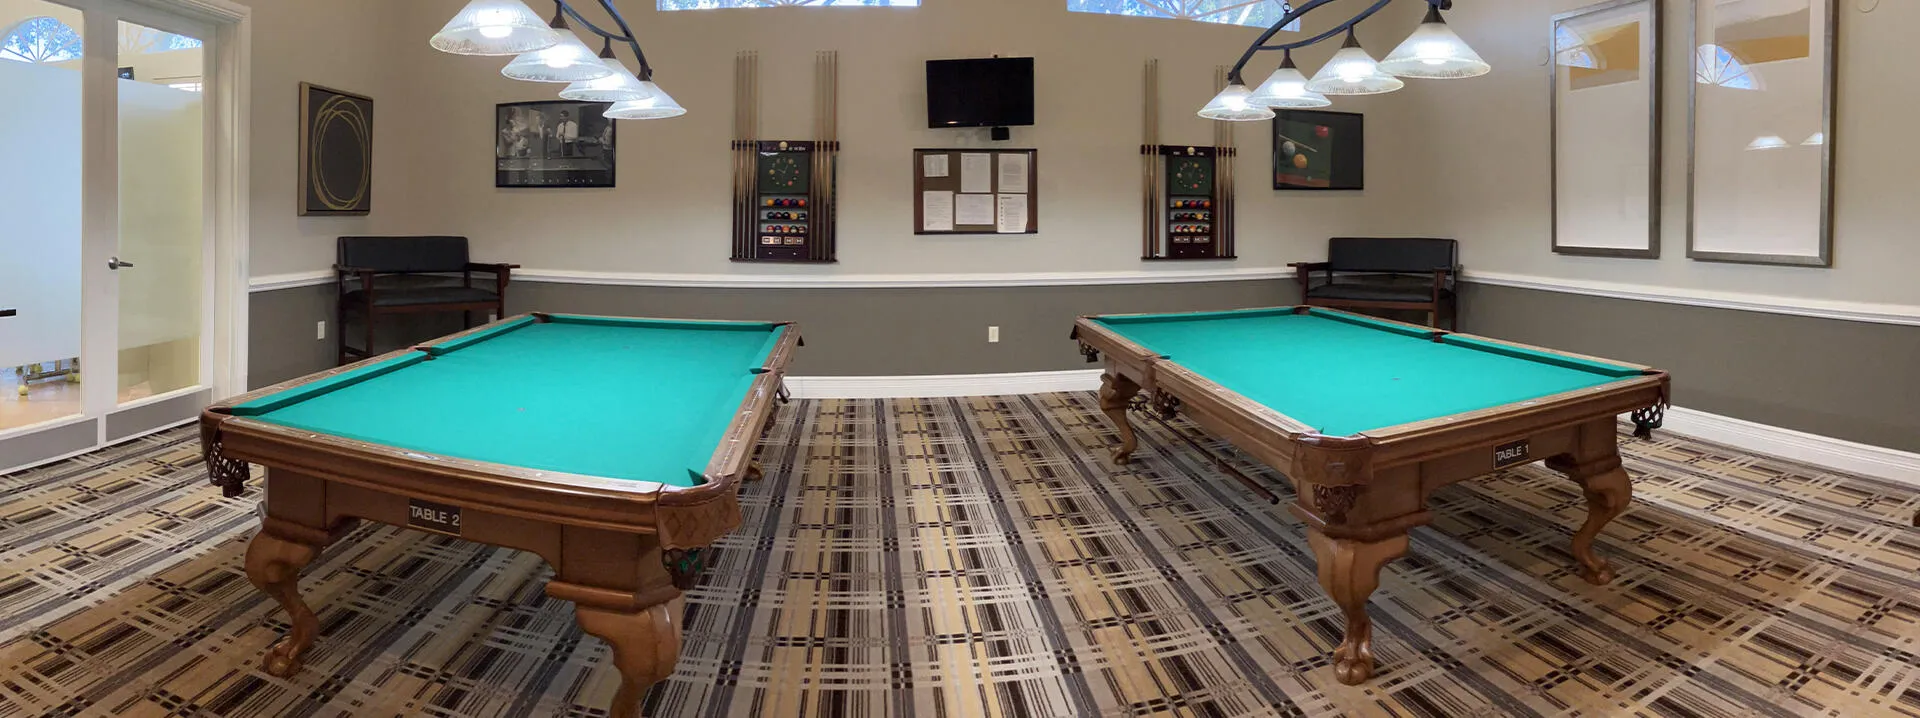
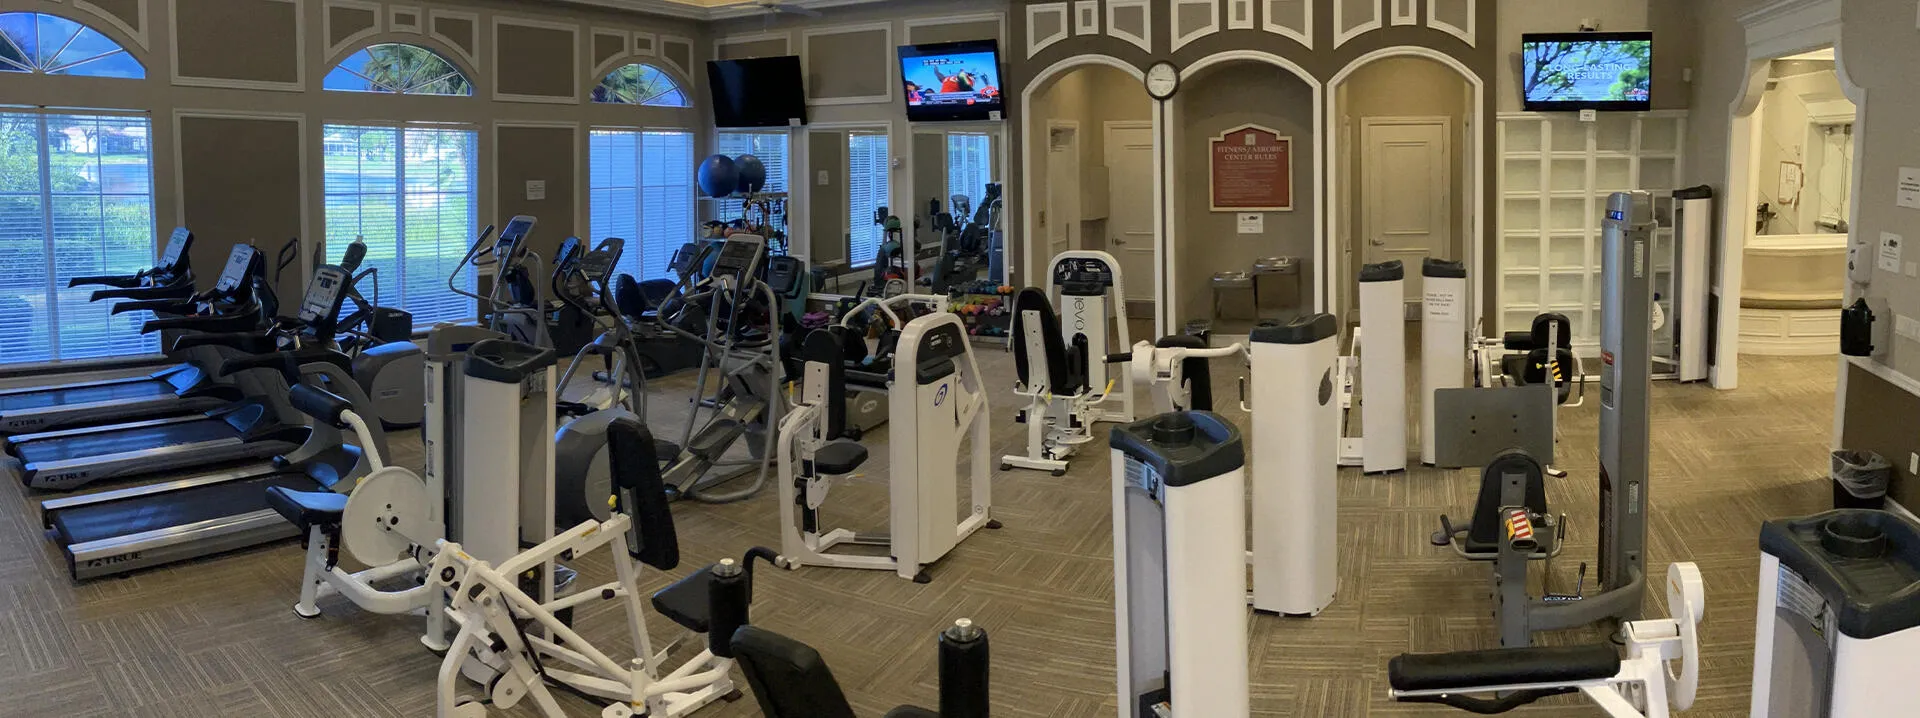
  • Association Amenities: Clubhouse, Fitness Center, Pool, Sauna, Tennis Court(s), Barbecue, Picnic Area, Spa/Hot Tub, Billiard Room, Controlled Access, Management, Guard, Basketball Court, Library, Putting Green(s), Security, Shuffleboard Court
  • Association Fee: $716
  • Association Fee Frequency: Monthly
  • Association Fee Includes: Common Area Maintenance, Internet, Security, Trash, Association Management, Parking, Reserve Fund, Cable TV, Recreation Facilities
  • Carport Spaces:
  • Close Date:
  • Close Price: $0
  • Elementary School: Hagen Road
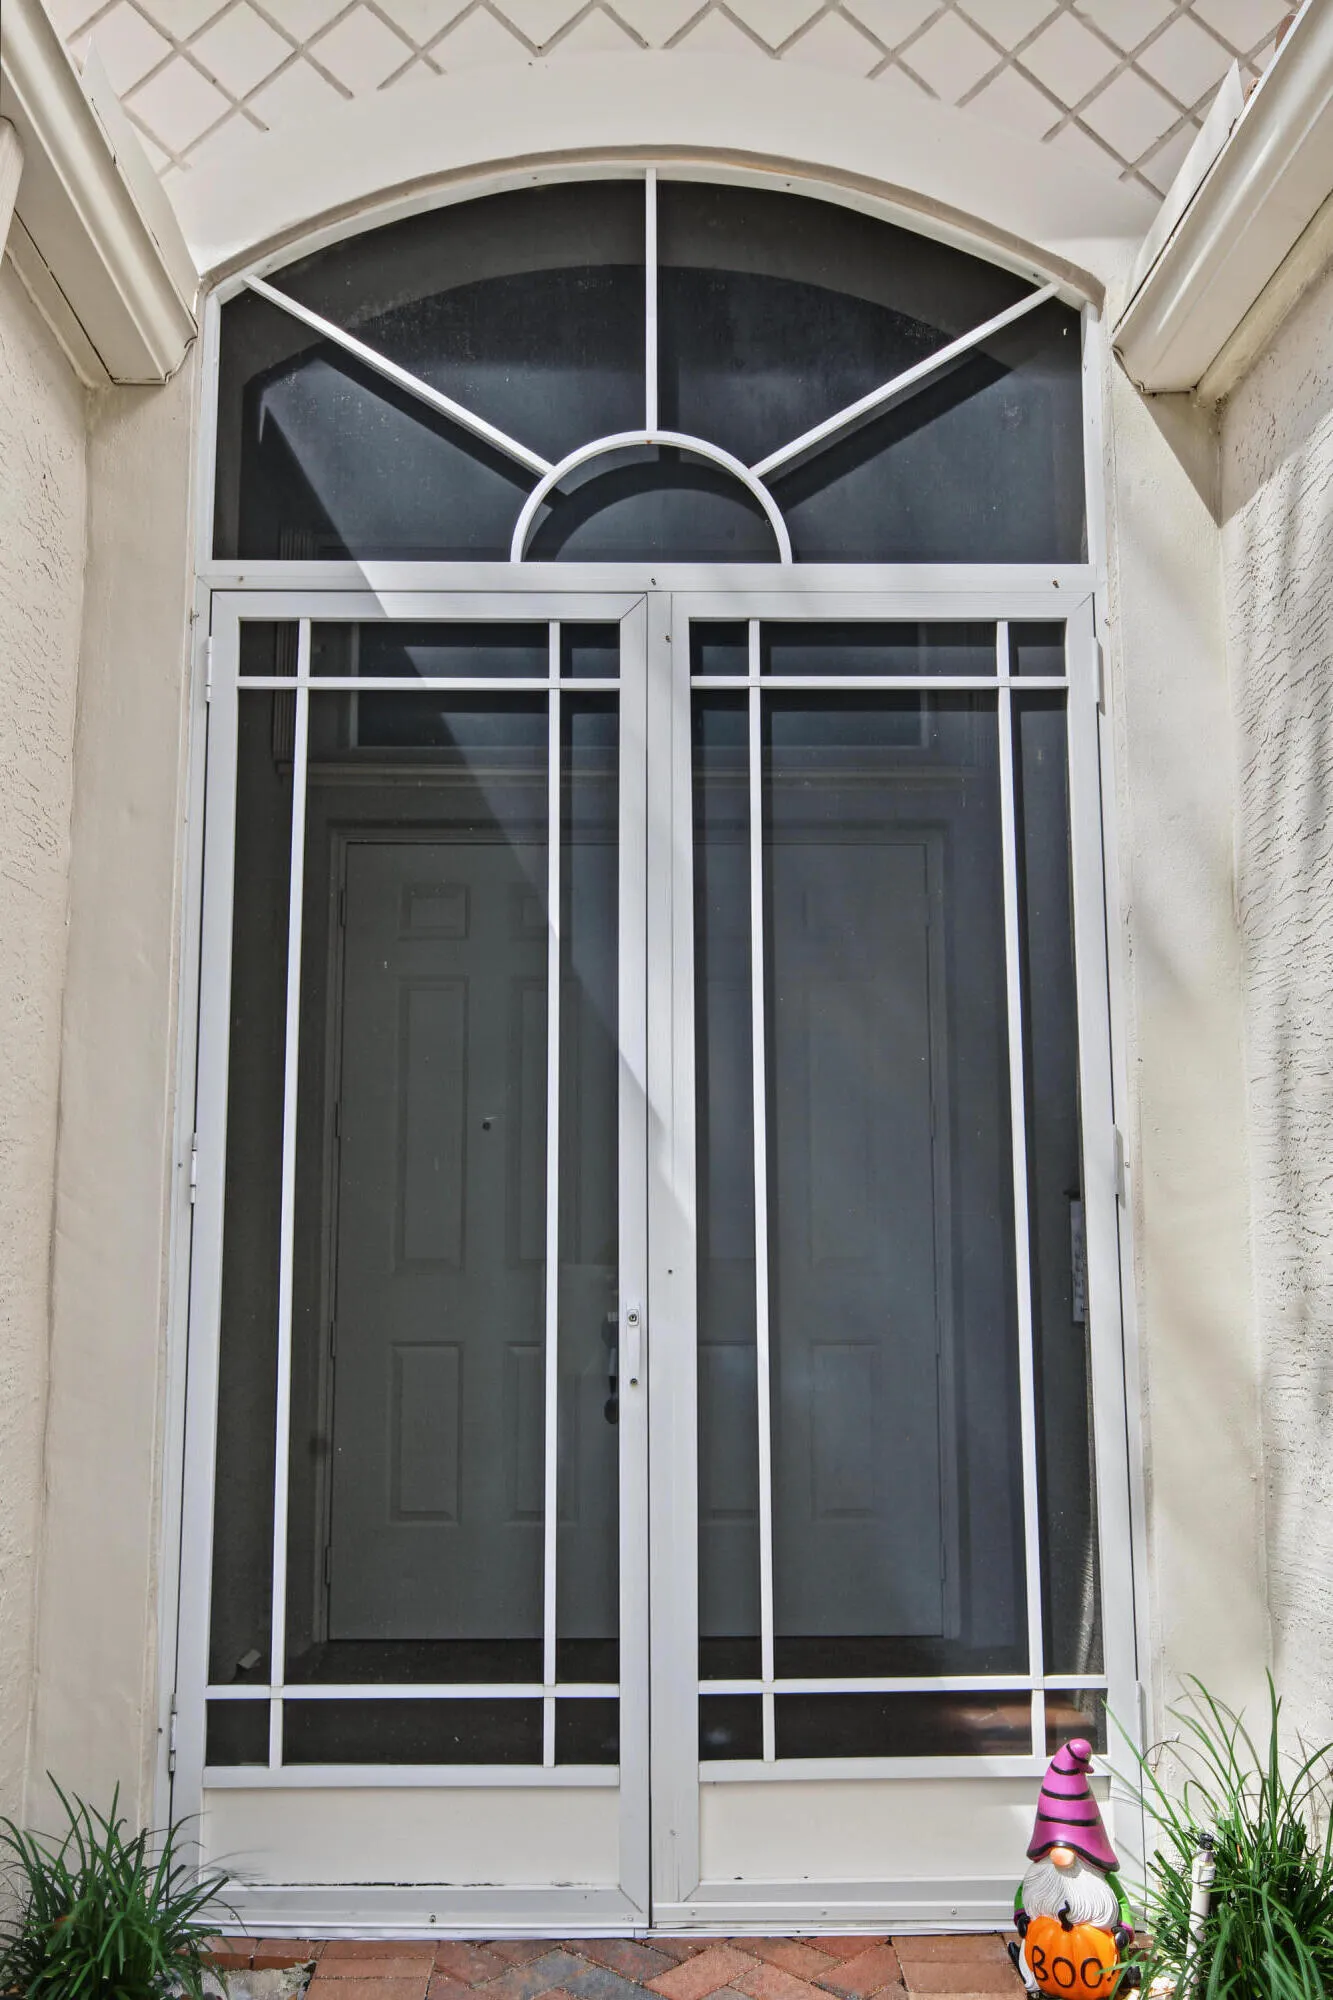
  • Exterior Features: Patio, Storm/Security Shutters
  • Fireplaces Total: 0
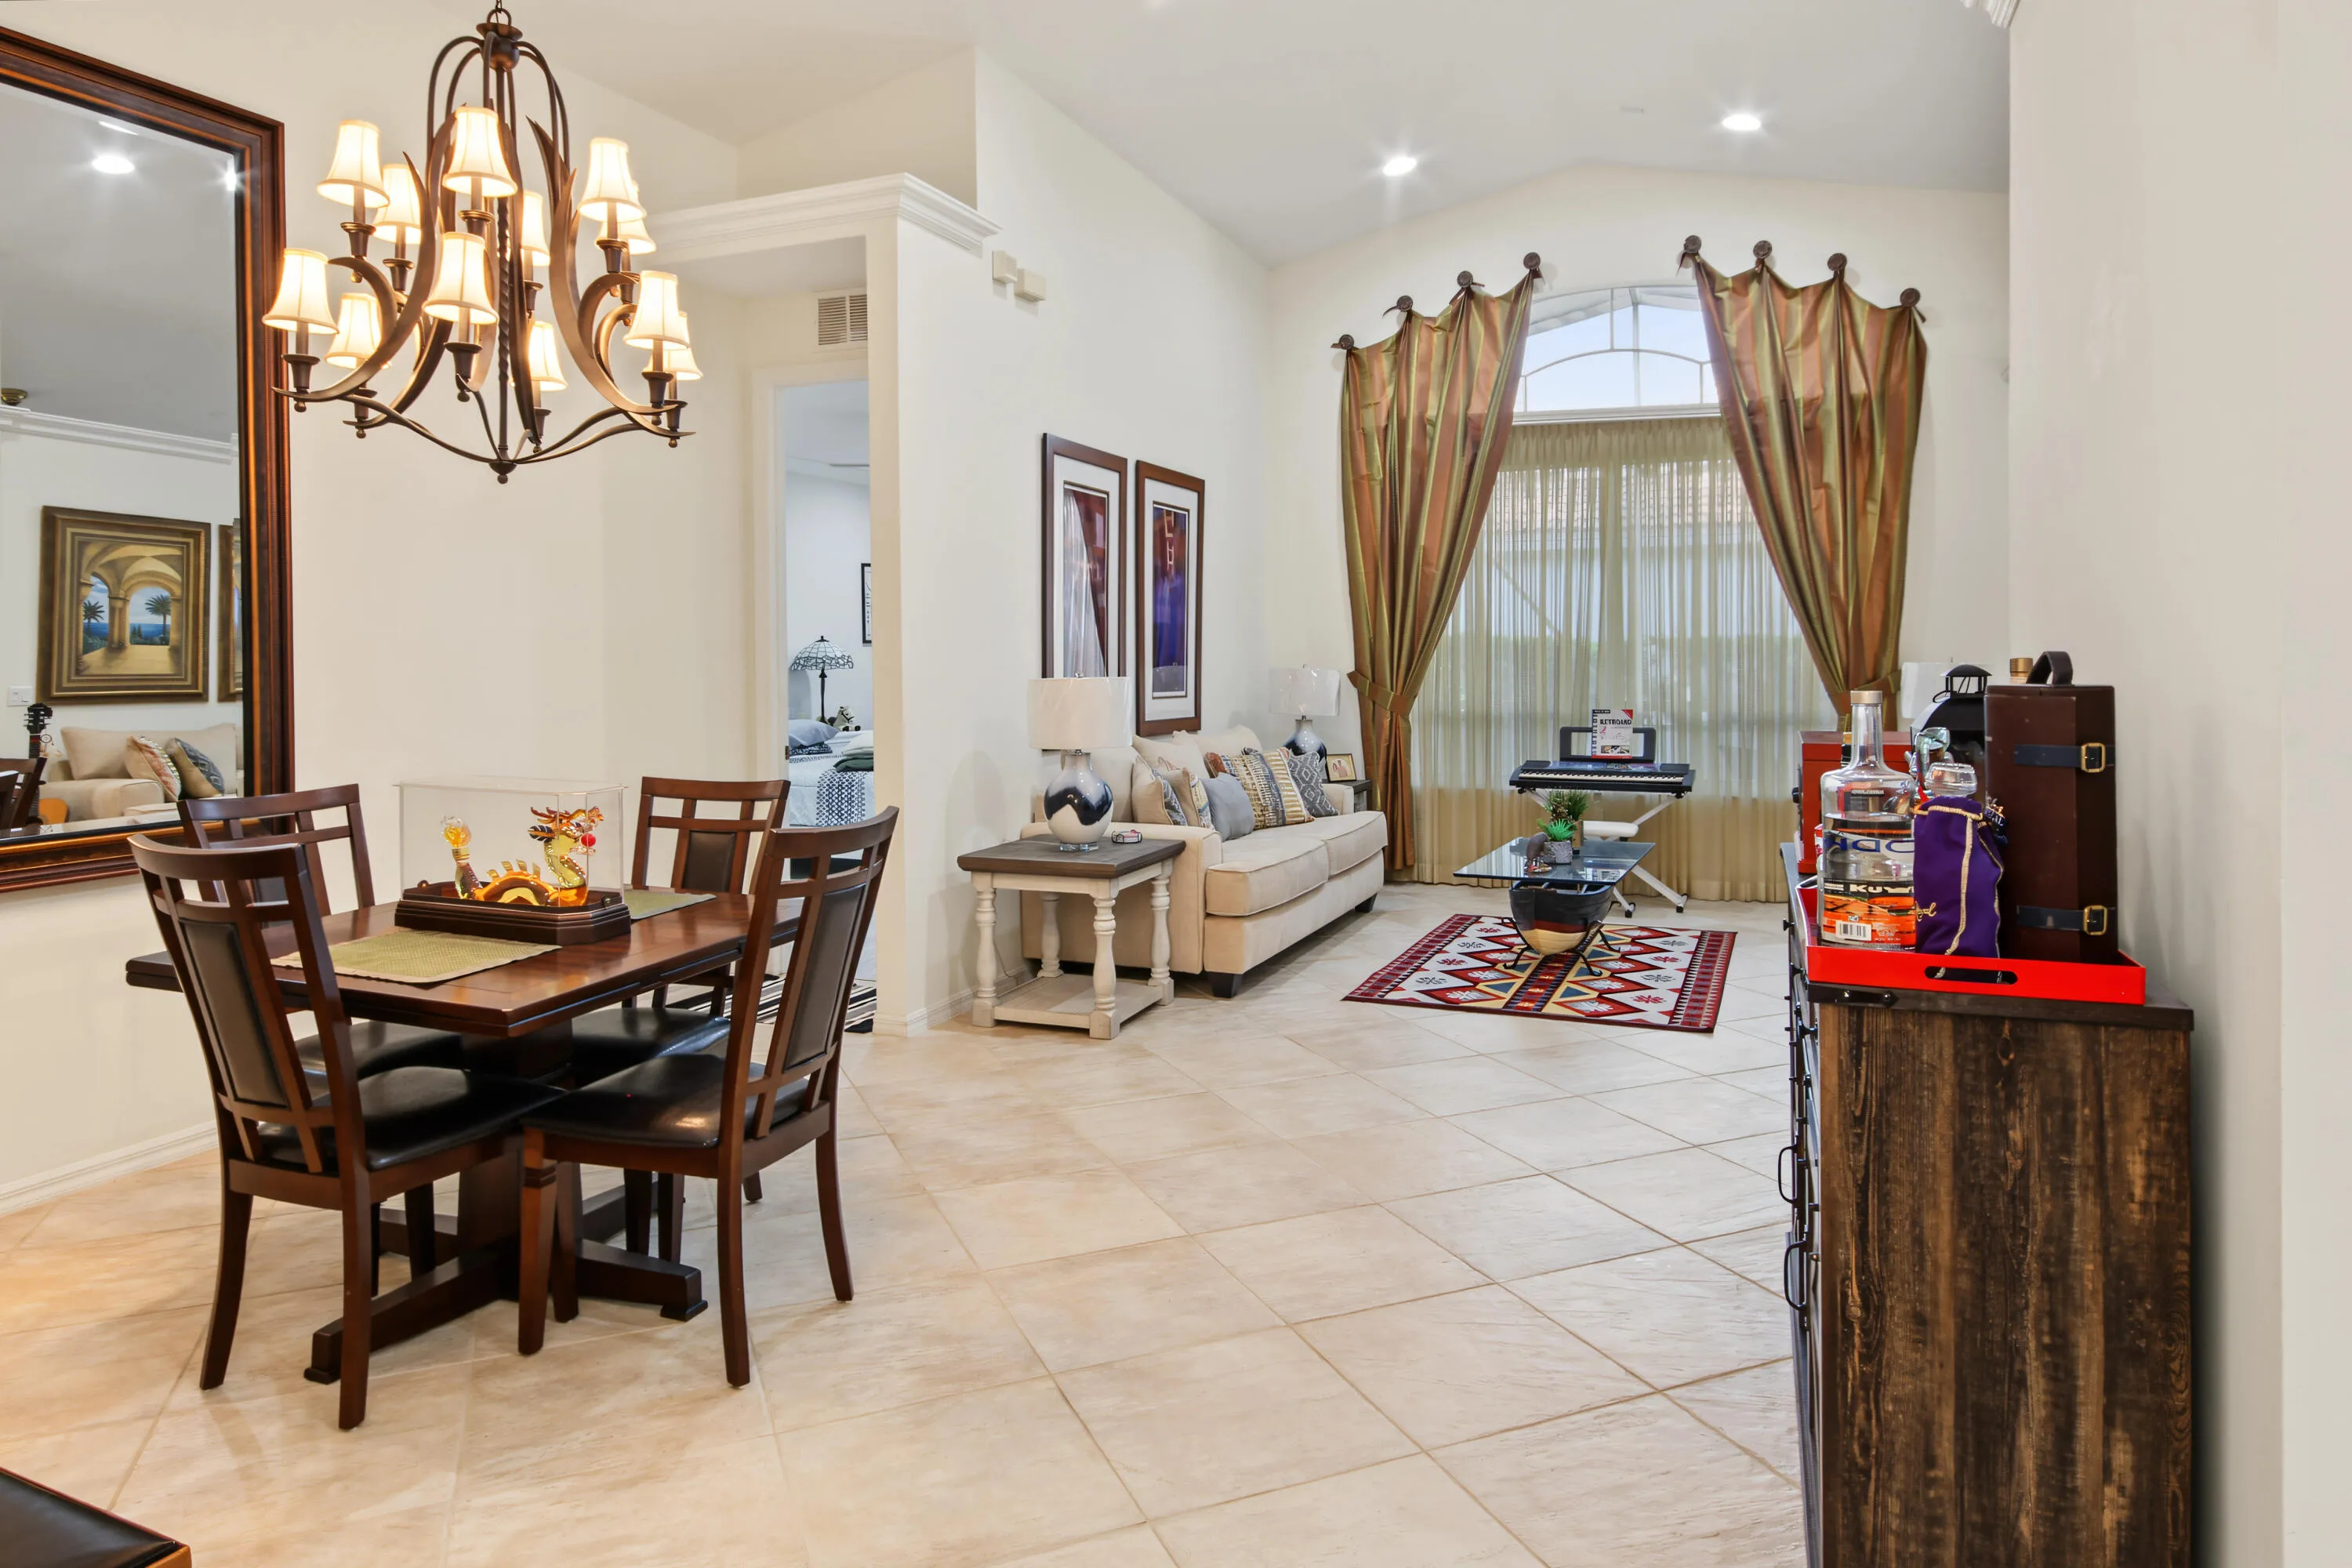
  • Flooring: Ceramic Tile, Tile, Wood, Hardwood
  • Garage Spaces: 2
  • High School: Spanish River Community
  • Insurance Expense: $0
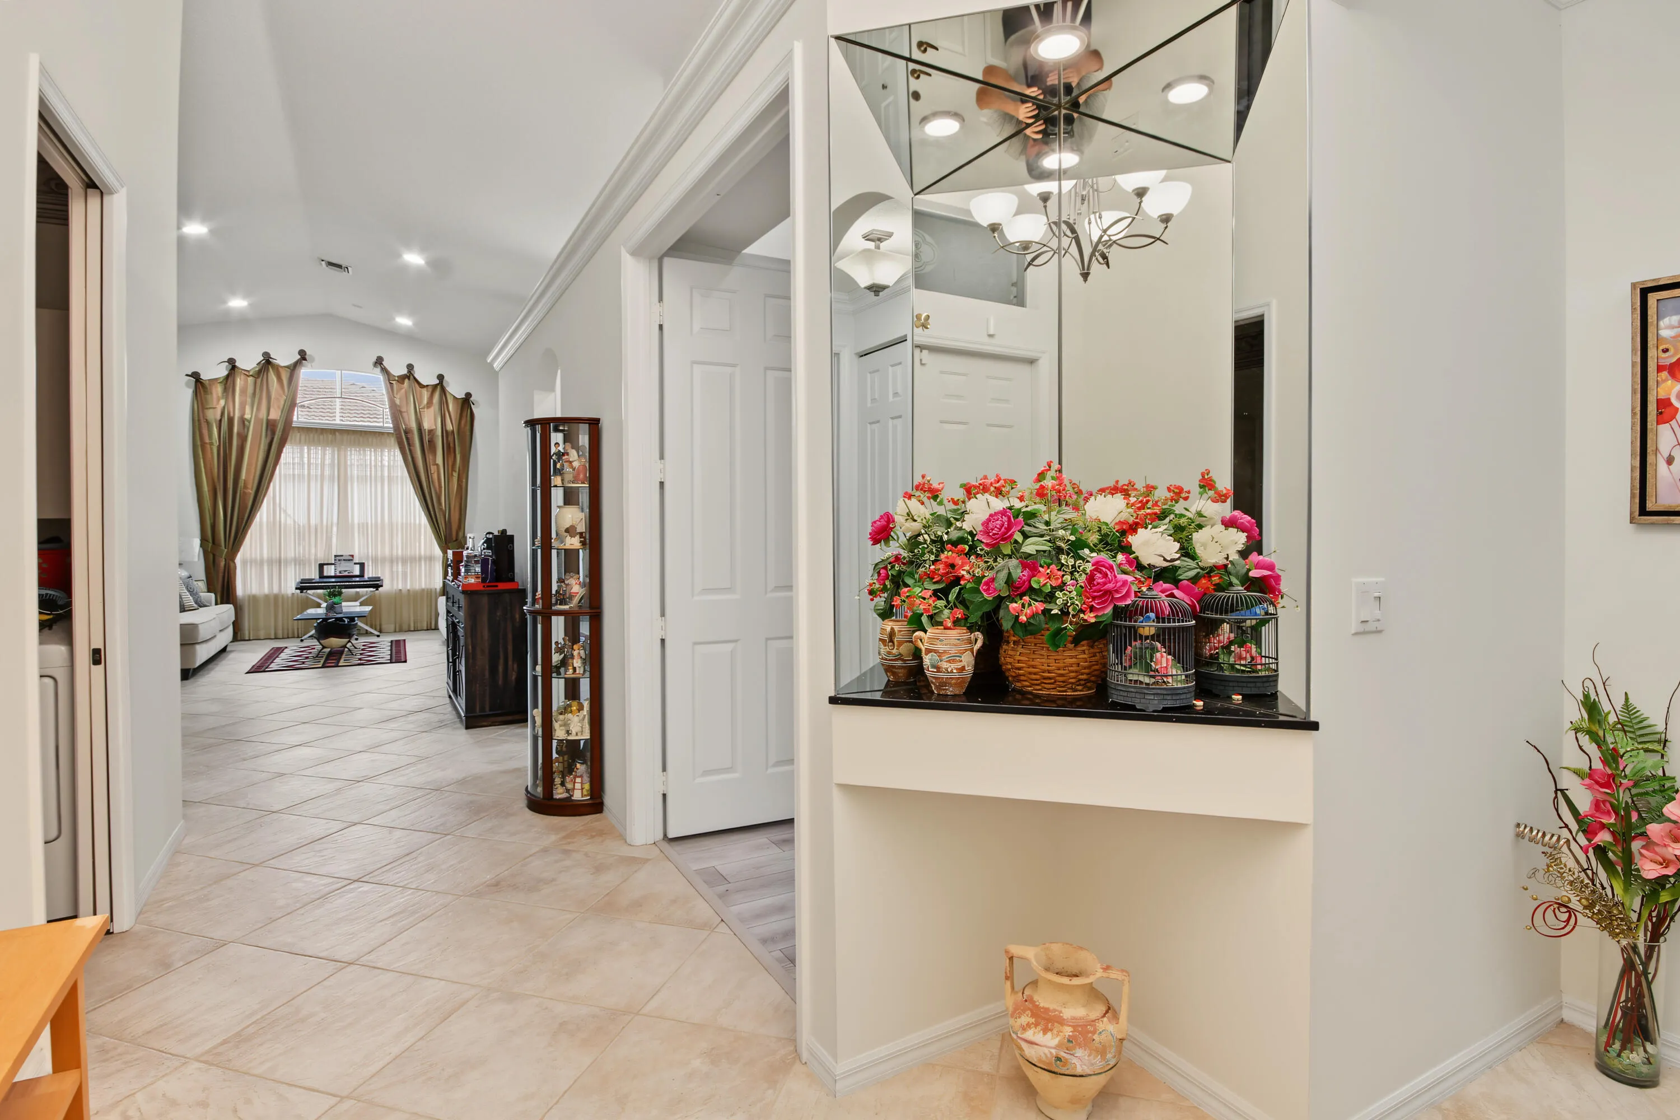
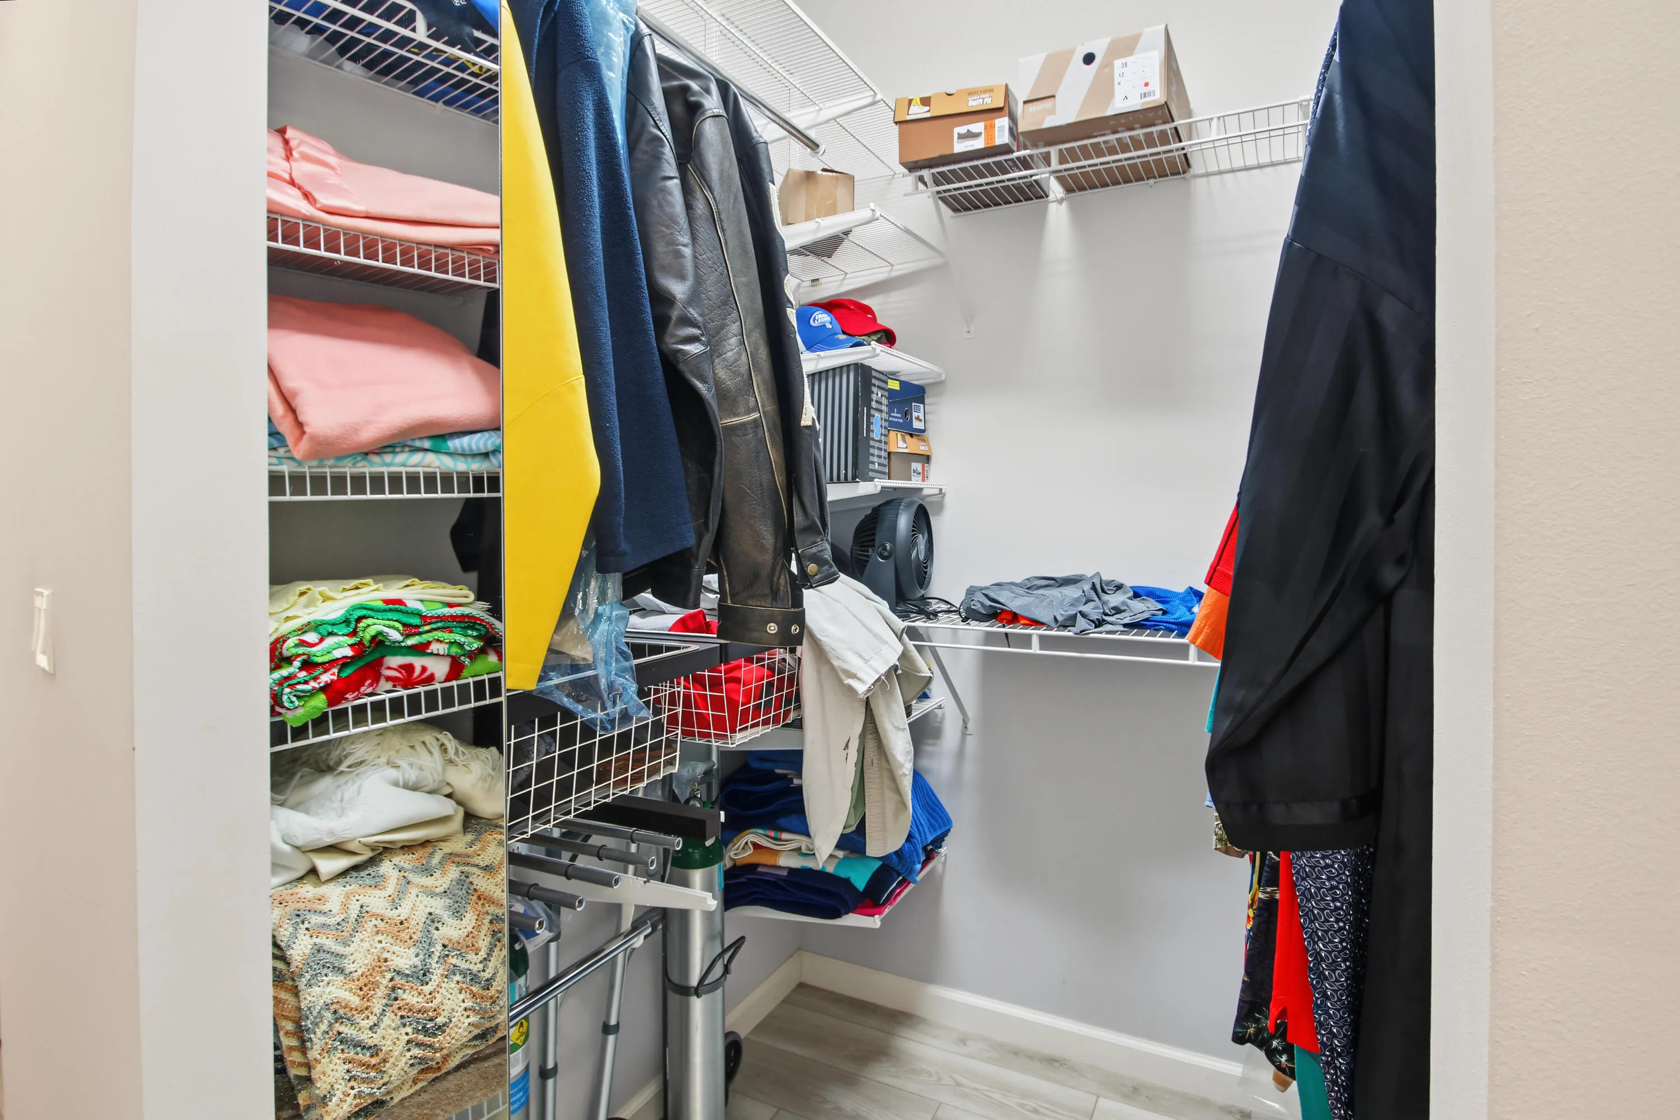
  • Interior Features: Bedroom on Main Level, Breakfast Area, Dual Sinks, Living/Dining Room, Entrance Foyer, Walk-In Closet(s), Built-in Features, Garden Tub/Roman Tub, High Ceilings, Pantry, Split Bedrooms, Custom Mirrors, Main Level Primary, Vaulted Ceiling(s), Kitchen/Dining Combo, Attic, Breakfast Bar, Pull Down Attic Stairs, Bathtub, Shower Only
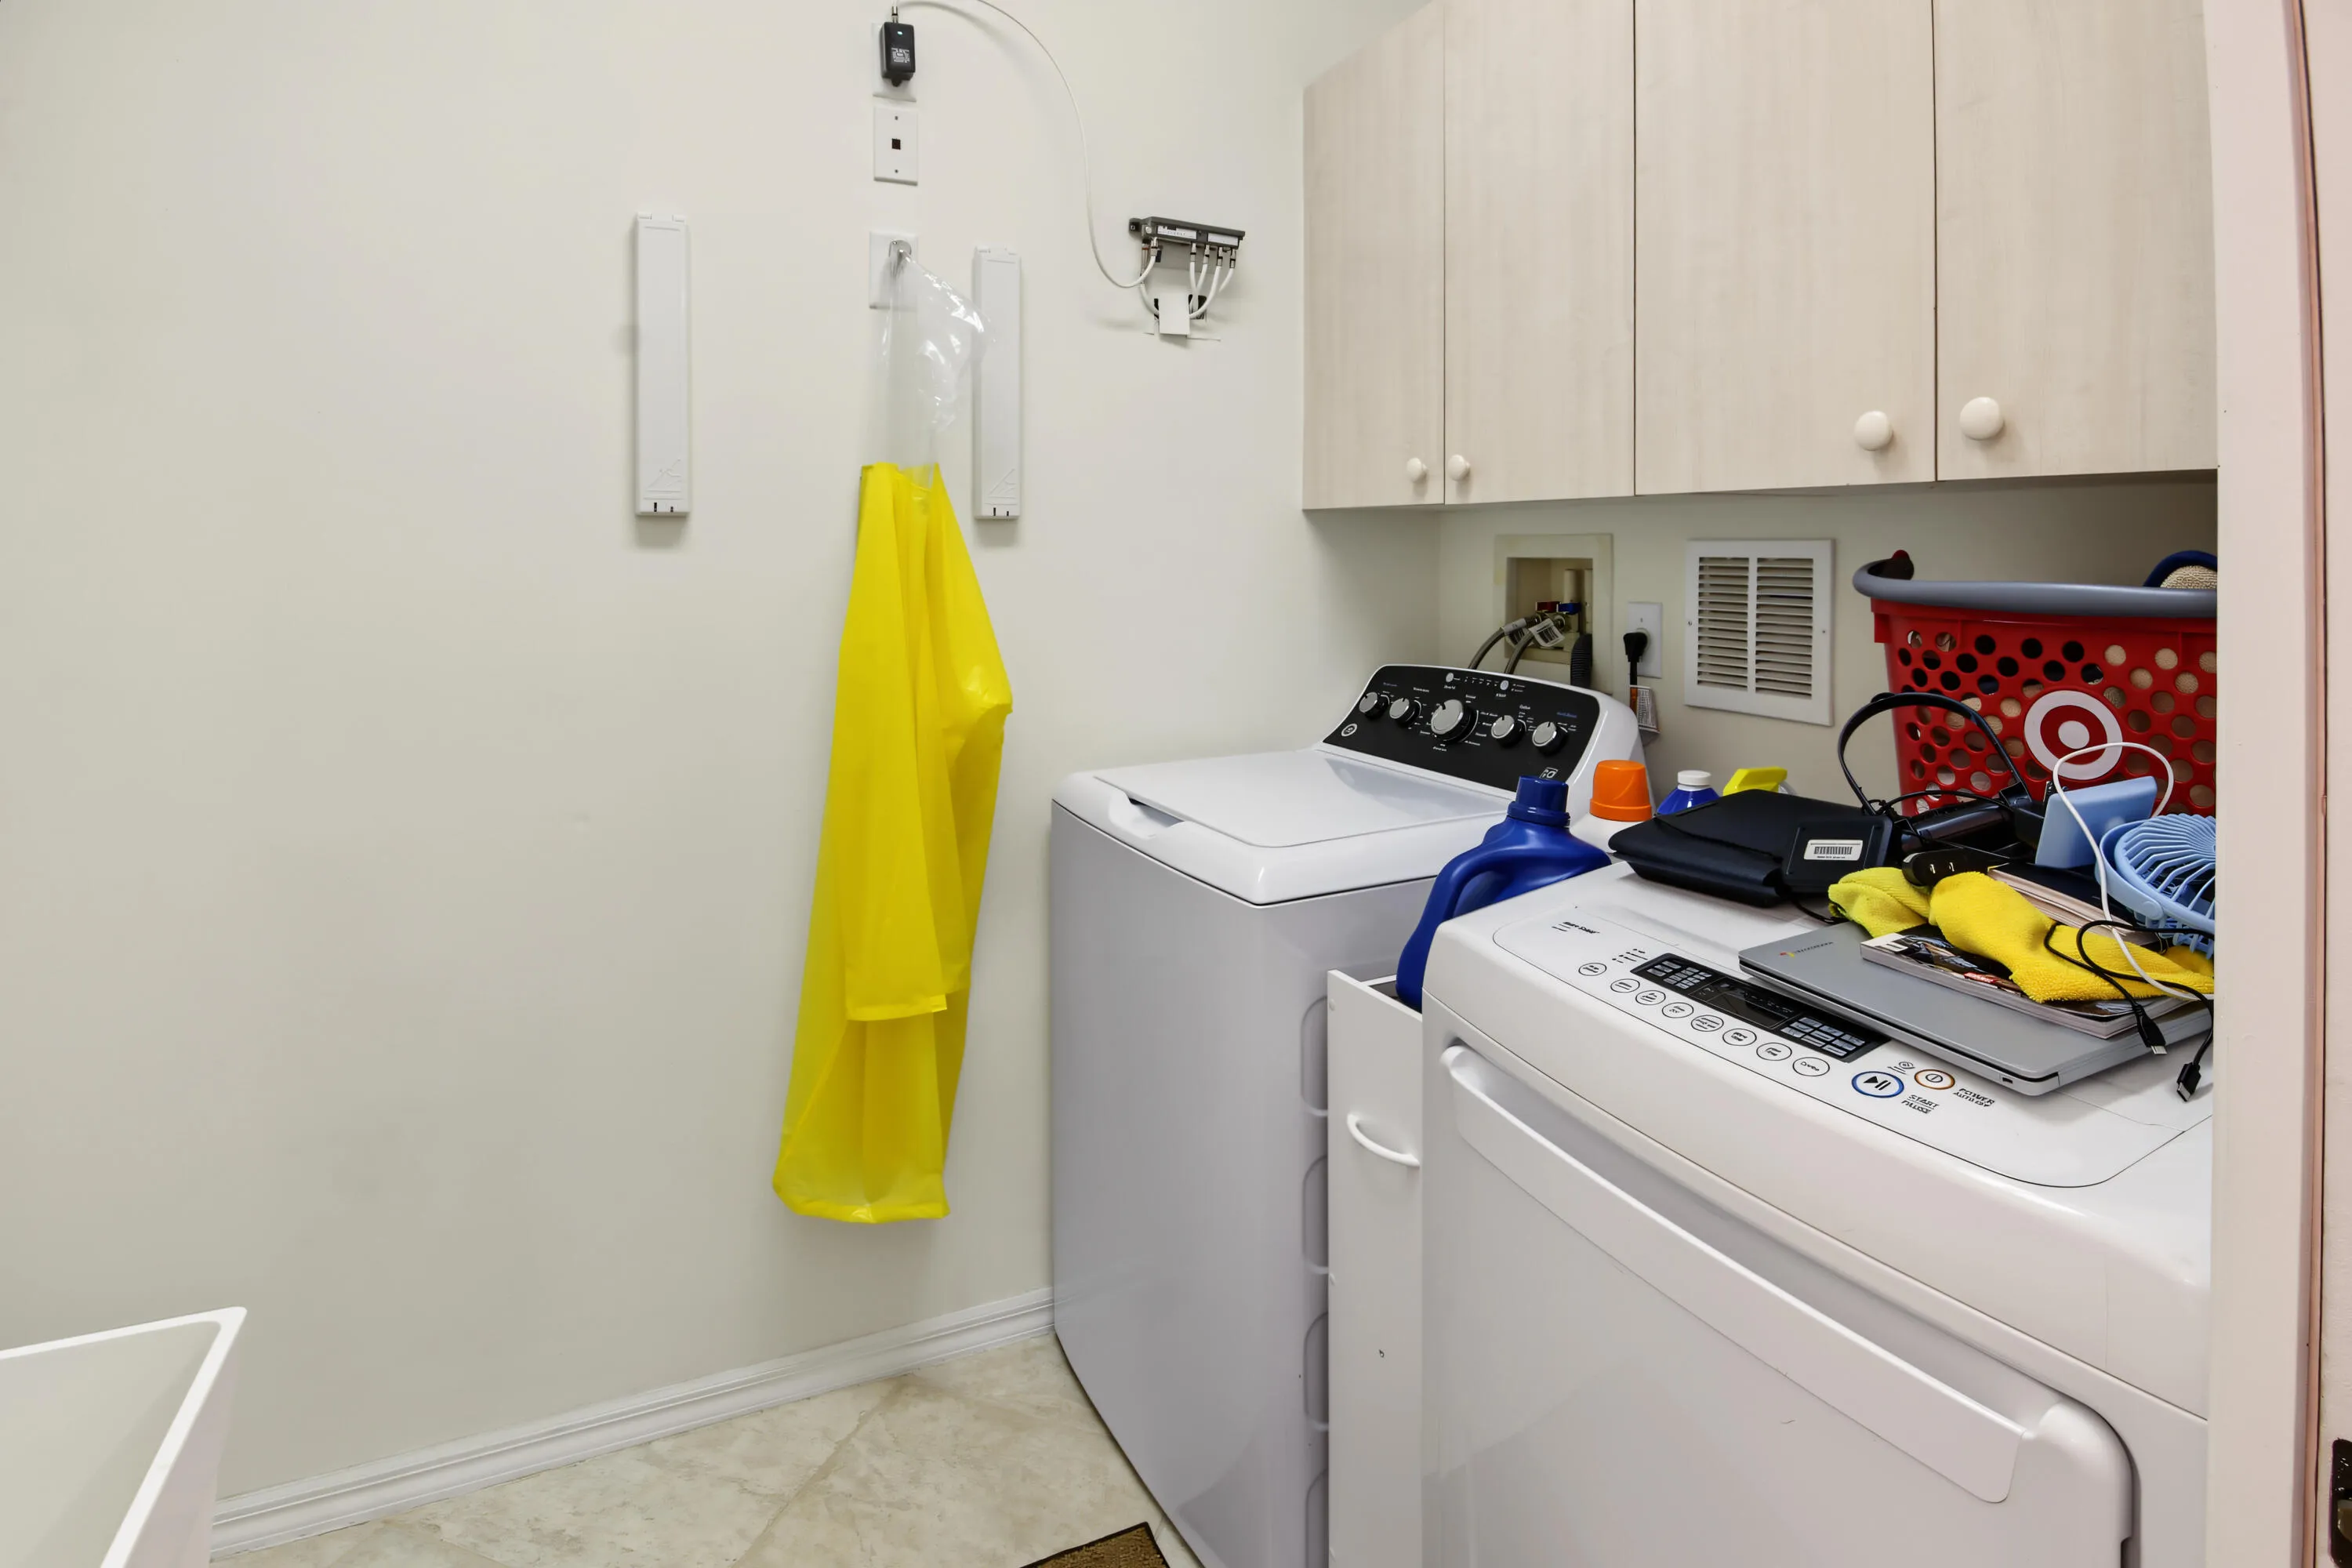
  • Laundry Features: Laundry Tub, Washer Hookup
  • Levels: One
  • Lot Features: < 1/4 Acre, <1 Acre, Sprinklers Automatic, Sprinkler System, Corner Lot, Buyer Approval Required, Trees
  • Middle Or Junior School: Carver; G.W.
  • New Taxes Expense: $0
  • Spa Features: Community
  • Stories: 1
  • Stories Total: 1
  • Tax Annual Amount: $3,972
  • Utilities: Cable Available, Sewer Available, Water Available
  • Window Features: Blinds, Sliding, Metal, Single Hung

Location

Listing Updated: 2026-10-25 15:25:15
  • Property Type : Single Family
  • Property Sub Type : Single Family Residence
  • Listing Type : For Sale
  • Listing ID : B26089256
  • Price : $595,000
  • View : Bay, Intercoastal, Ocean
  • Bedrooms : 3
  • Bathrooms : 2
  • Full Bathrooms : 2
  • Half Bathrooms : 0
  • Square Footage : 1,931 Sqft
  • Year Built : 2003
  • Lot Area : 0.16 Acre
  • Listing Status : Active
  • Days On Market : 21
Contact Agent
Required
Required
Required
By proceeding, you consent to receive calls and texts at the number you provided, including marketing by autodialer and prerecorded and artificial voice, and ettmail, about your inquiry and other home-related matters, but not as a condition of any purchase.

Similar Single Family