• Share

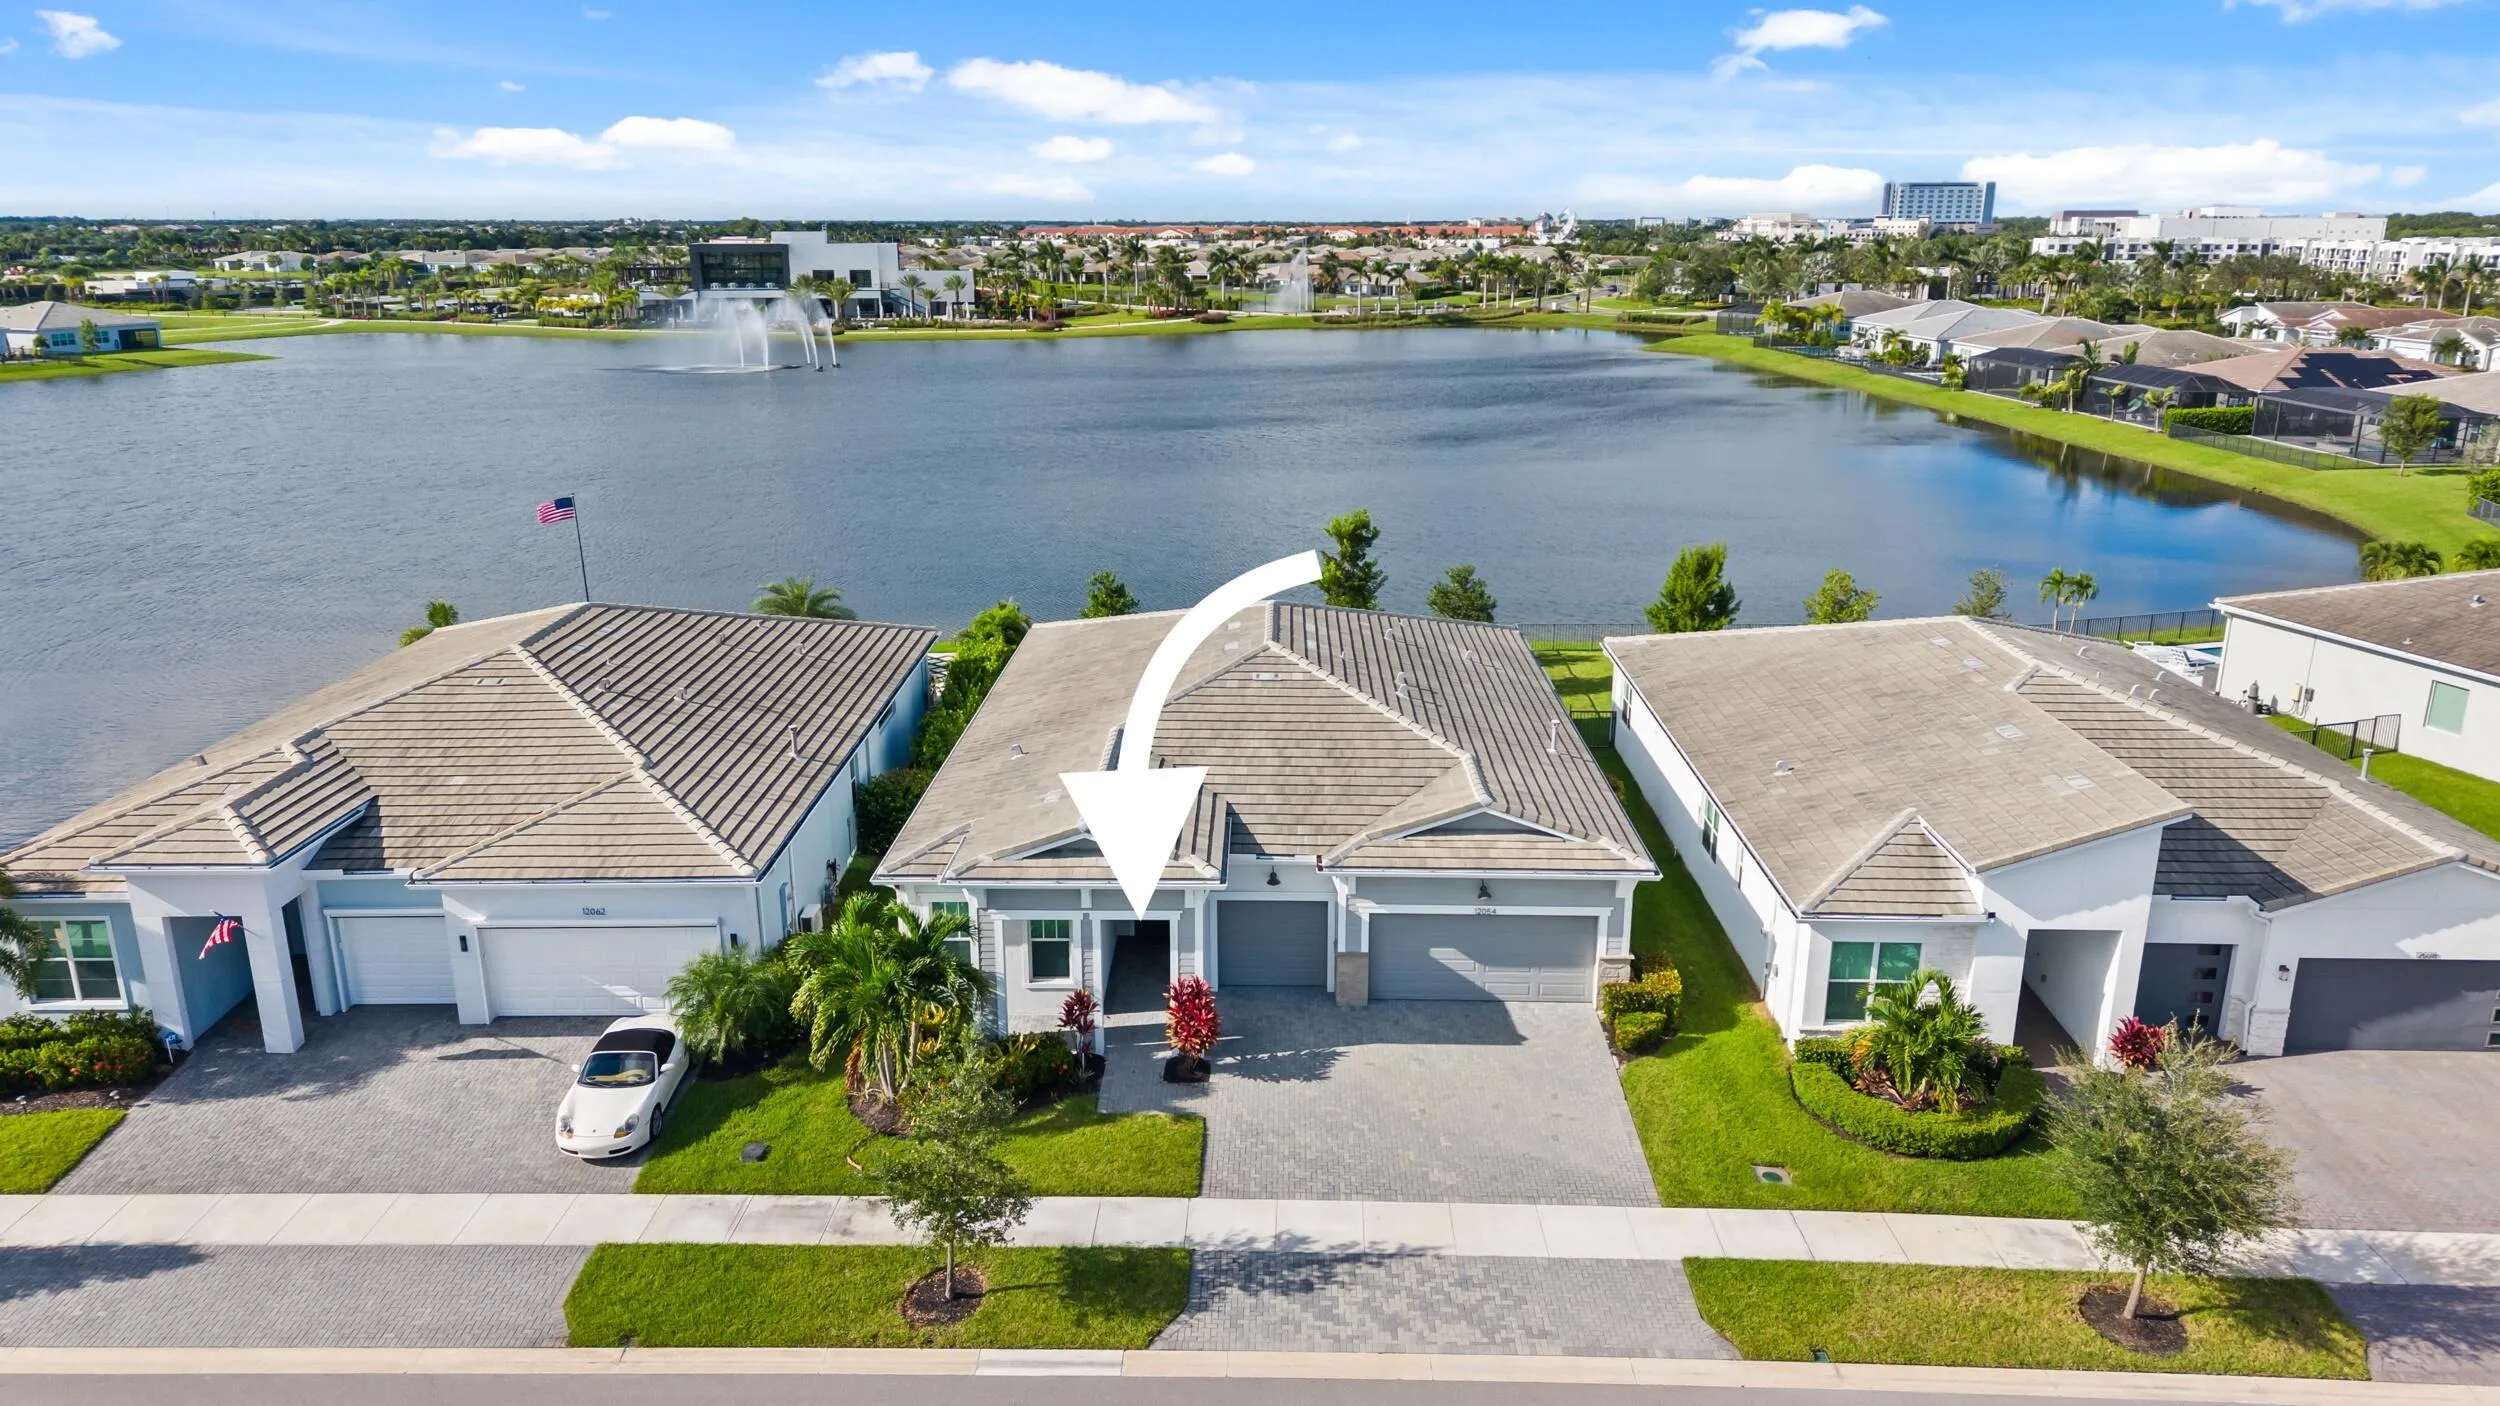
12054 SW Viridian Boulevard, Port St Lucie, Florida 34953

Active For Sale
$675,000
  • Beds 3
  • Baths 3
  • Sq Ft 2,465 Sqft
  • Visits: 2 in 5 days

Description

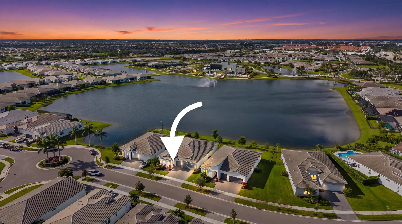
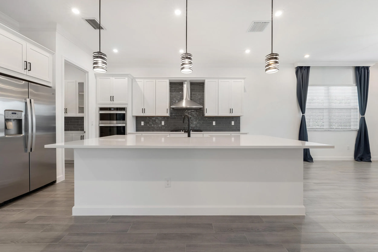
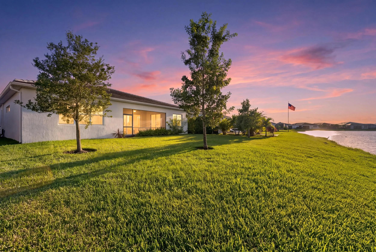
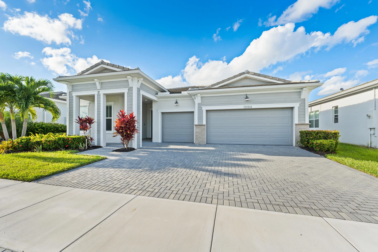
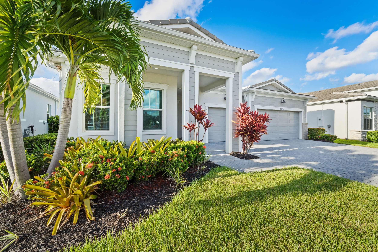
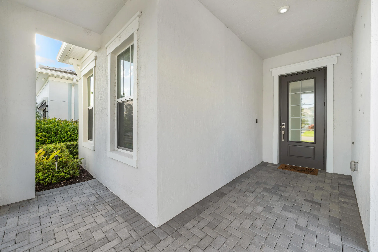
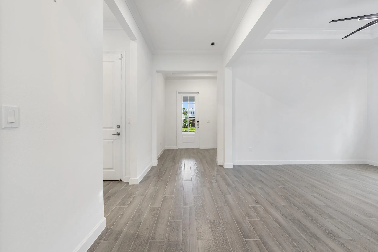
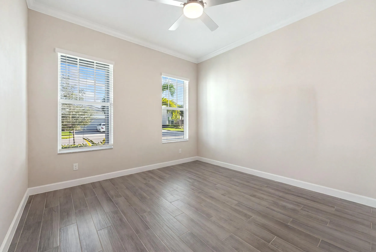
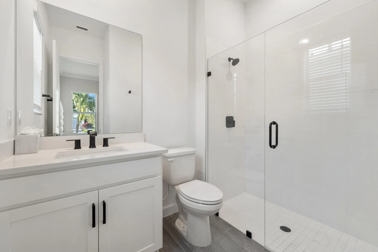
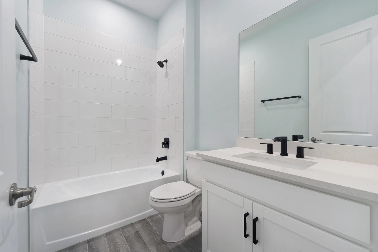
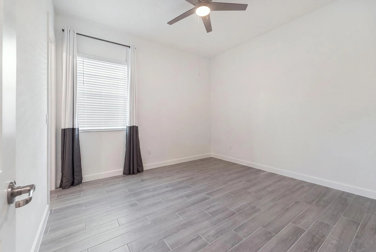
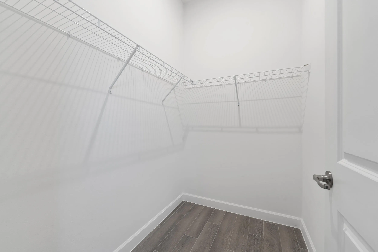
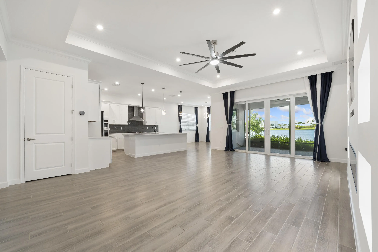
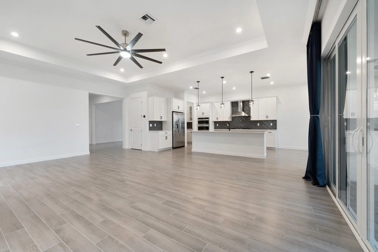
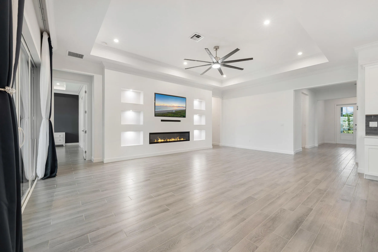
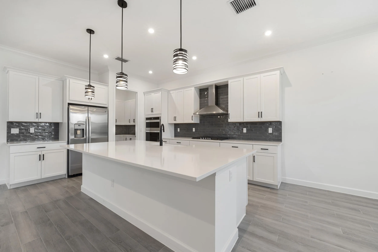
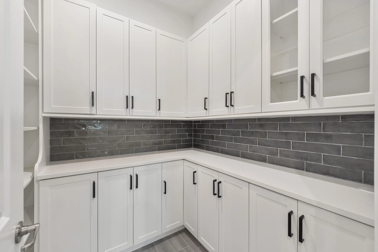
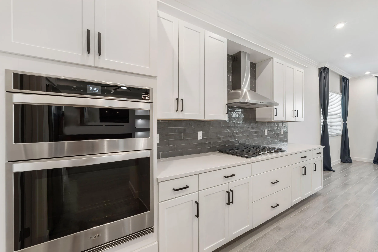
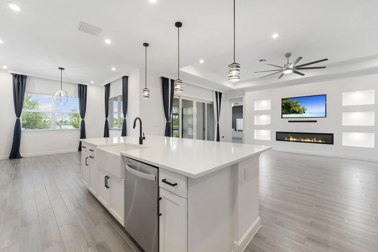
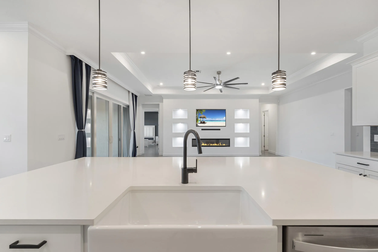
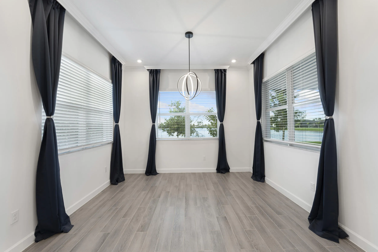
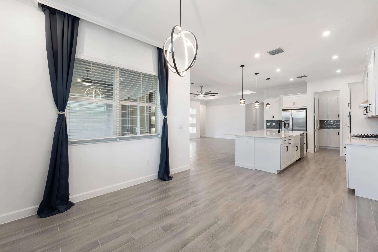
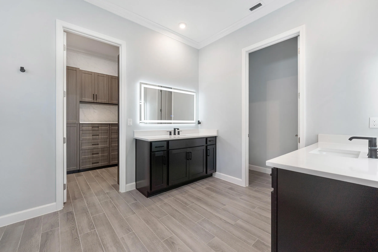
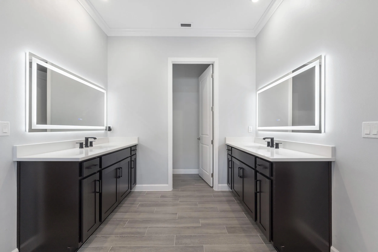
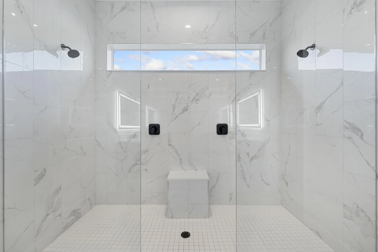
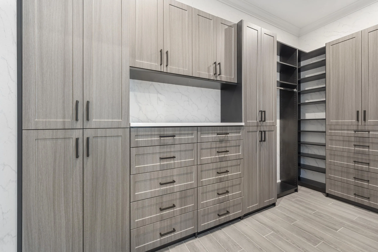
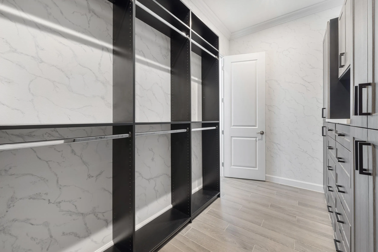
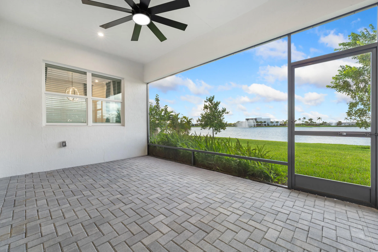
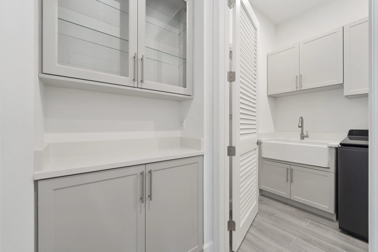
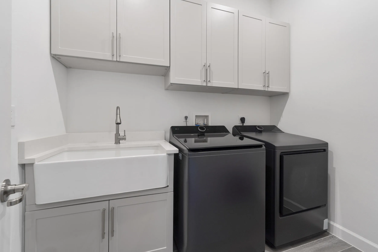
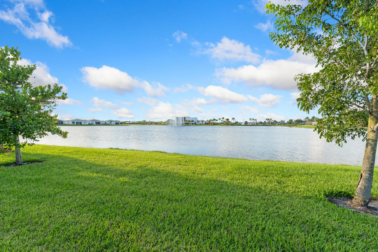
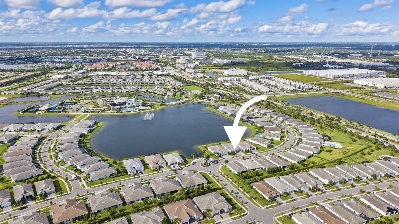
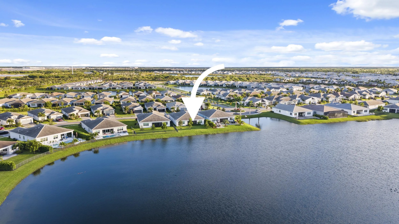
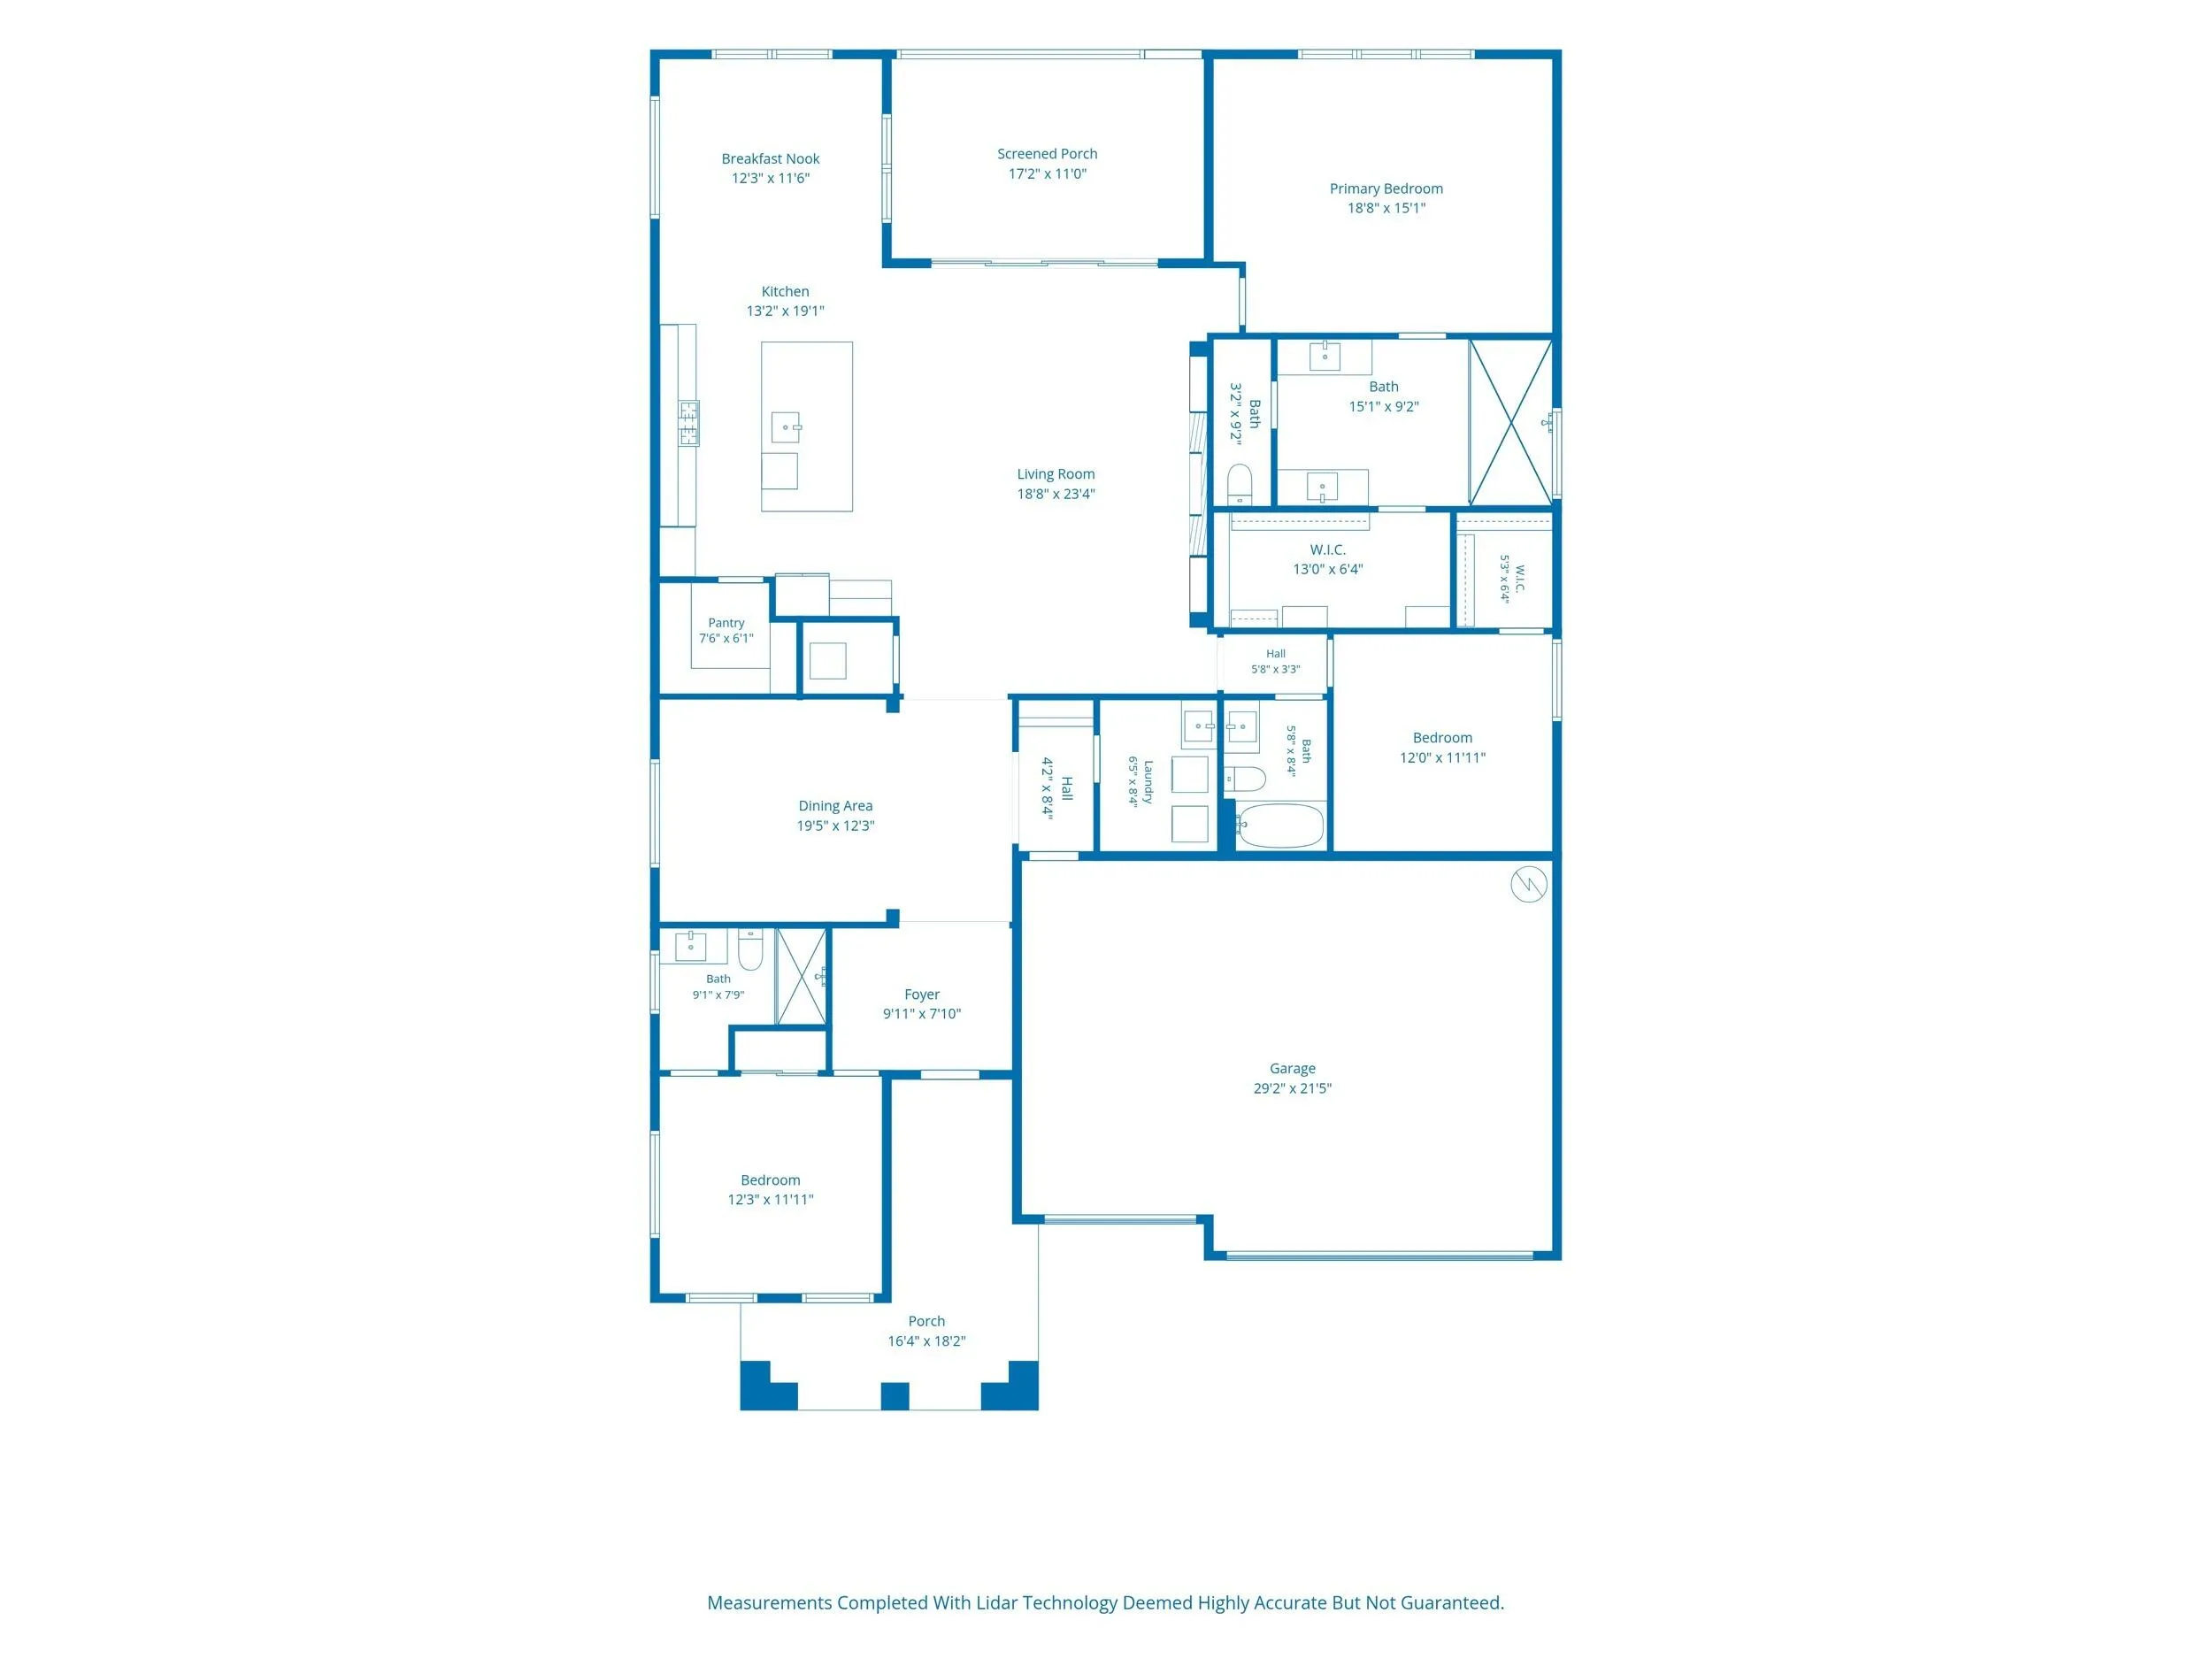
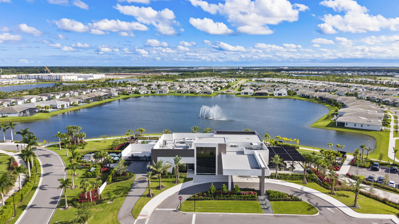
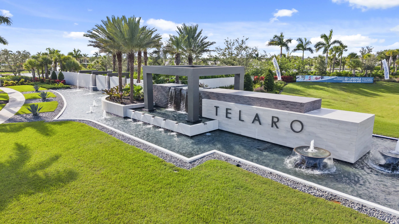
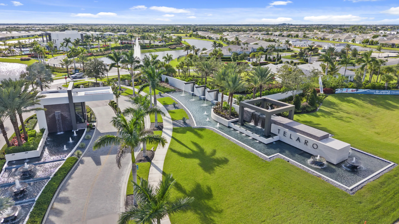
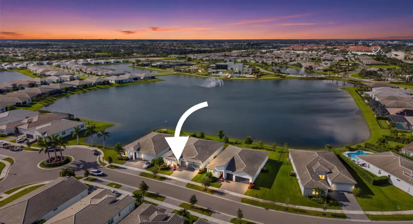
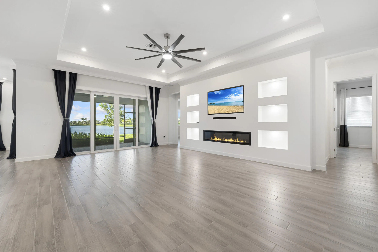
JUST BEAUTIFUL lakefront Harbor model on a premium lot in guard-gated 55+ Telaro with over $75K in upgrades! This 2023 CBS home offers 3 beds plus flex room, 3 full baths and a 3-car garage with golf cart space. Wood-plank tile throughout, crown molding, high ceilings and a custom TV wall with electric fireplace. Gourmet kitchen with oversized island, quartz counters and backsplash, apron sink, soft-close cabinets, butler’s pantry and Whirlpool appliances with gas range. Spa-style primary bath with frameless shower, matte black fixtures and backlit LED mirrors, plus a custom closet with faux marble walls. Ensuite guest bath with walk-in shower. Laundry with apron sink and quartz. Epoxy garage floor, overhead storage, 220V outlet and custom screened patio overlooking the lake.

Features

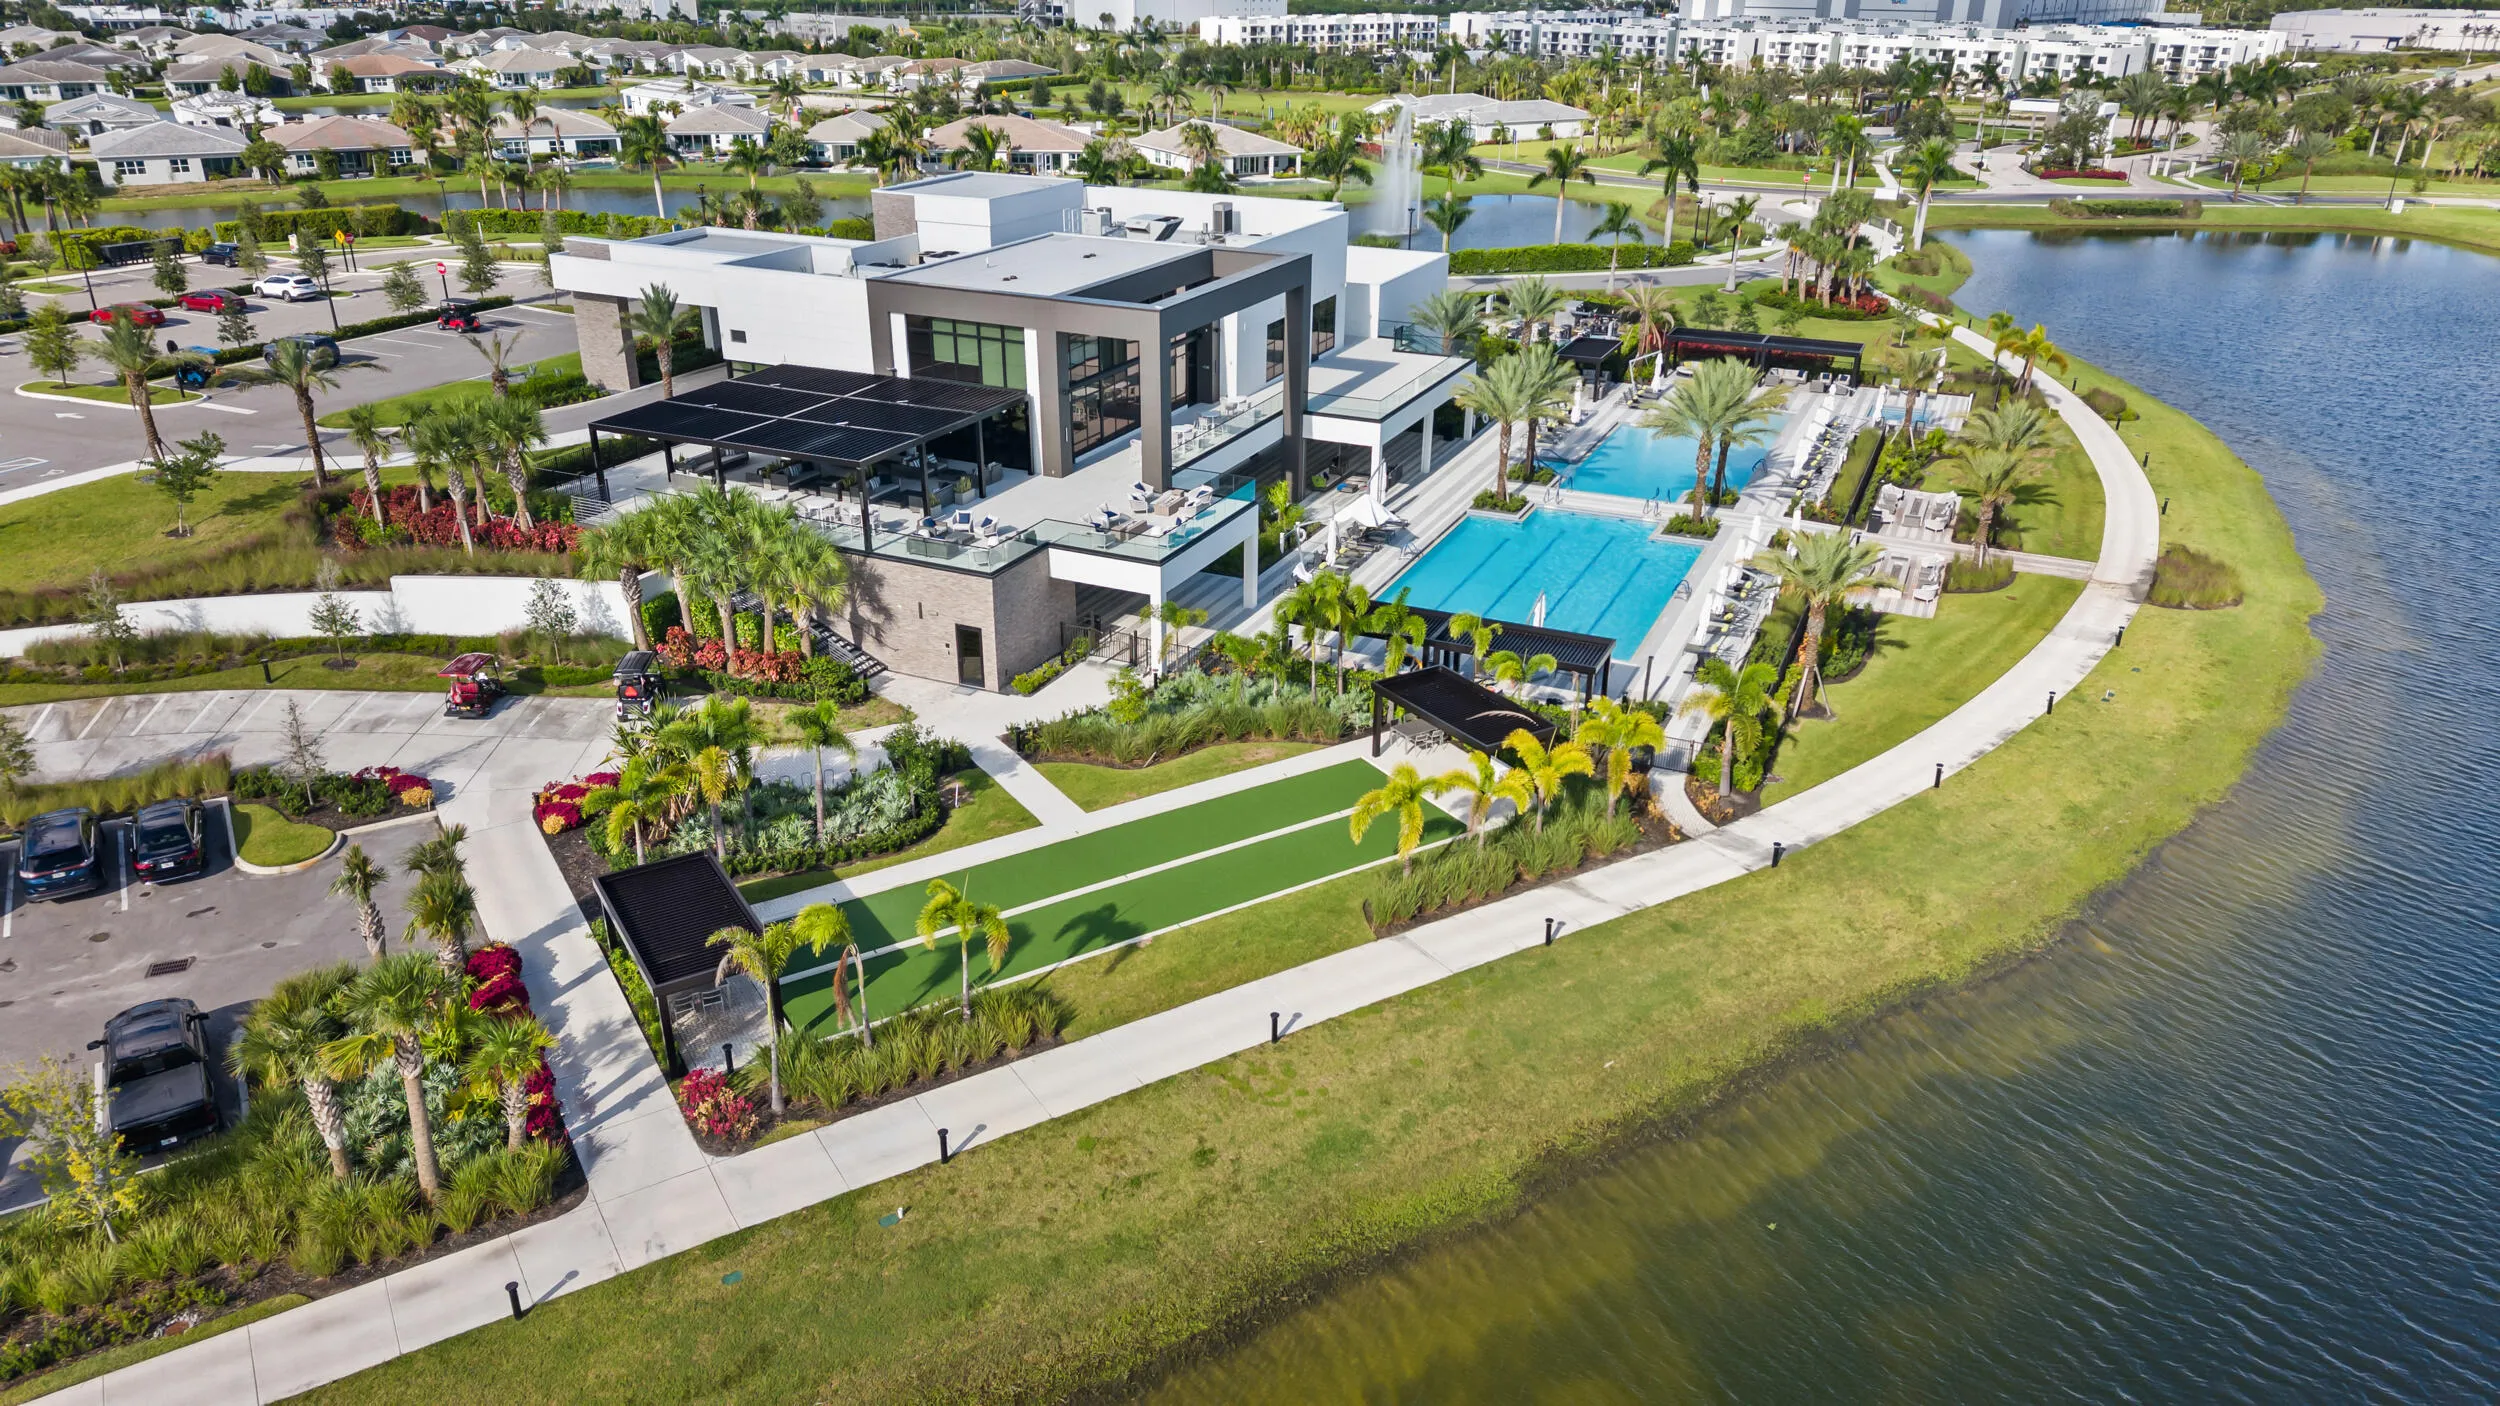
  • Swimming Pool: Association
  • Heating System: Central
  • Cooling System: Central Air, Ceiling Fan(s)
  • Fireplace: Electric
  • Patio: Patio, Porch, Screened, Covered
  • Parking: Driveway, Garage, Garage Door Opener, Attached, Paver Block

Appliances

  • Appliances: Dryer, Dishwasher, Microwave, Refrigerator, Washer, Disposal, Ice Maker, Water Heater, Cooktop, Oven, Gas Cooktop, ENERGY STAR Qualified Dryer

Address Map

  • Country: US
  • State: FL
  • County: St Lucie
  • City: Port St Lucie
  • Subdivision: TELARO AT SOUTHERN GROVE PHASE 2 AND 3
  • Zipcode: 34953
  • Street: Viridian
  • Street Number: 12054
  • Street Suffix: Boulevard
  • Floor Number: 0
  • Longitude: W81° 34' 25.7''
  • Latitude: N27° 14' 46.8''
  • Street Dir Prefix: SW
  • MLS Area: 7800

MLS Addon

  • Accessibility Features: No
  • Architectural Style: Ranch
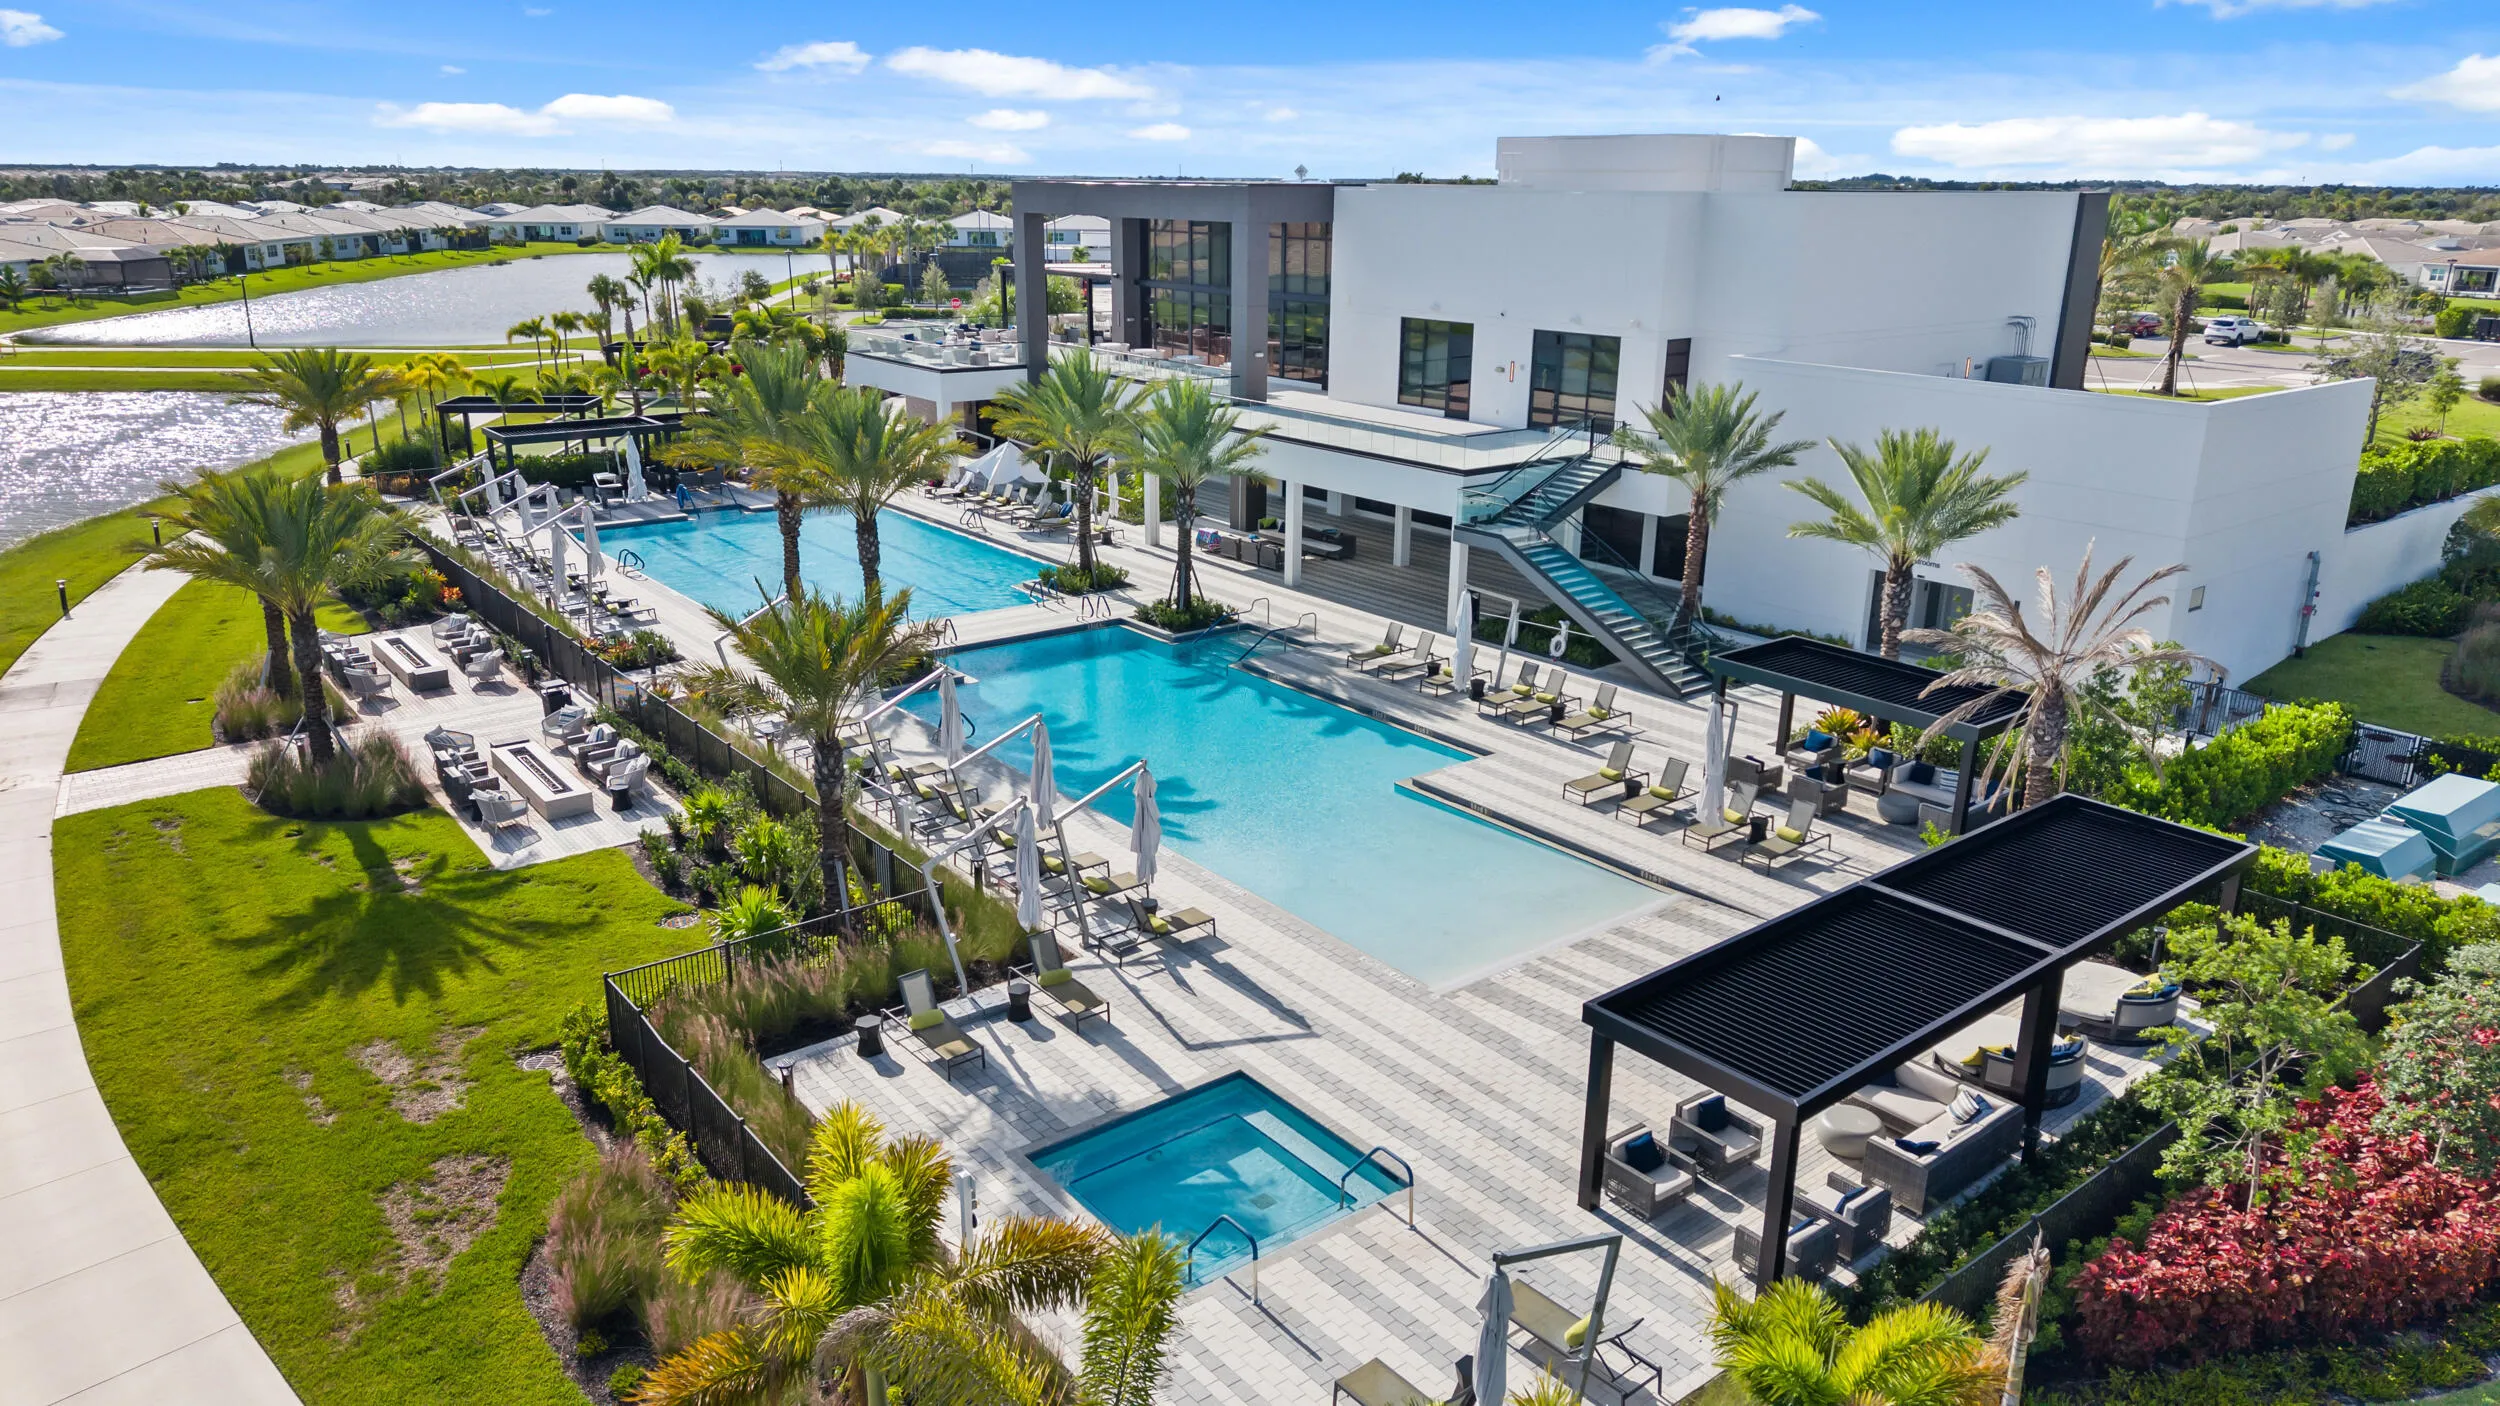
  • Association Amenities: Clubhouse, Fitness Center, Pool, Maintenance, Security, Pickleball, Gated
  • Association Fee: $326
  • Association Fee Frequency: Monthly
  • Association Fee Includes: Common Areas, Security, Maintenance Grounds, Reserve Fund, Recreation Facilities
  • Carport Spaces:
  • Close Date:
  • Close Price: $0
  • Exterior Features: Outdoor Living Area
  • Fireplaces Total: 0
  • Flooring: Ceramic Tile, Tile, Wood
  • Garage Spaces: 3
  • Insurance Expense: $0
  • Interior Features: Dual Sinks, Entrance Foyer, Walk-In Closet(s), Kitchen Island, High Ceilings, Pantry, Split Bedrooms, Main Level Primary, Multiple Primary Suites, Multiple En Suite Bathrooms
  • Laundry Features: Laundry Tub, Washer Hookup, Inside, Laundry Room, Sink, Electric Dryer Hookup
  • Levels: One
  • Lot Features: < 1/4 Acre
  • New Taxes Expense: $0
  • Stories: 1
  • Stories Total: 1
  • Tax Annual Amount: $12,147
  • Utilities: Cable Available, Electricity Available, Sewer Available, Natural Gas Available
  • Zoning: Master Pla

Location

Listing Updated: 2026-10-22 14:25:04
  • Property Type : Single Family
  • Property Sub Type : Single Family Residence
  • Listing Type : For Sale
  • Listing ID : B26090096
  • Price : $675,000
  • View : Water
  • Bedrooms : 3
  • Bathrooms : 3
  • Full Bathrooms : 3
  • Half Bathrooms : 0
  • Square Footage : 2,465 Sqft
  • Year Built : 2023
  • Lot Area : 0.18 Acre
  • Listing Status : Active
  • Days On Market : 4
Contact Agent
Required
Required
Required
By proceeding, you consent to receive calls and texts at the number you provided, including marketing by autodialer and prerecorded and artificial voice, and ettmail, about your inquiry and other home-related matters, but not as a condition of any purchase.

Similar Single Family