• Share

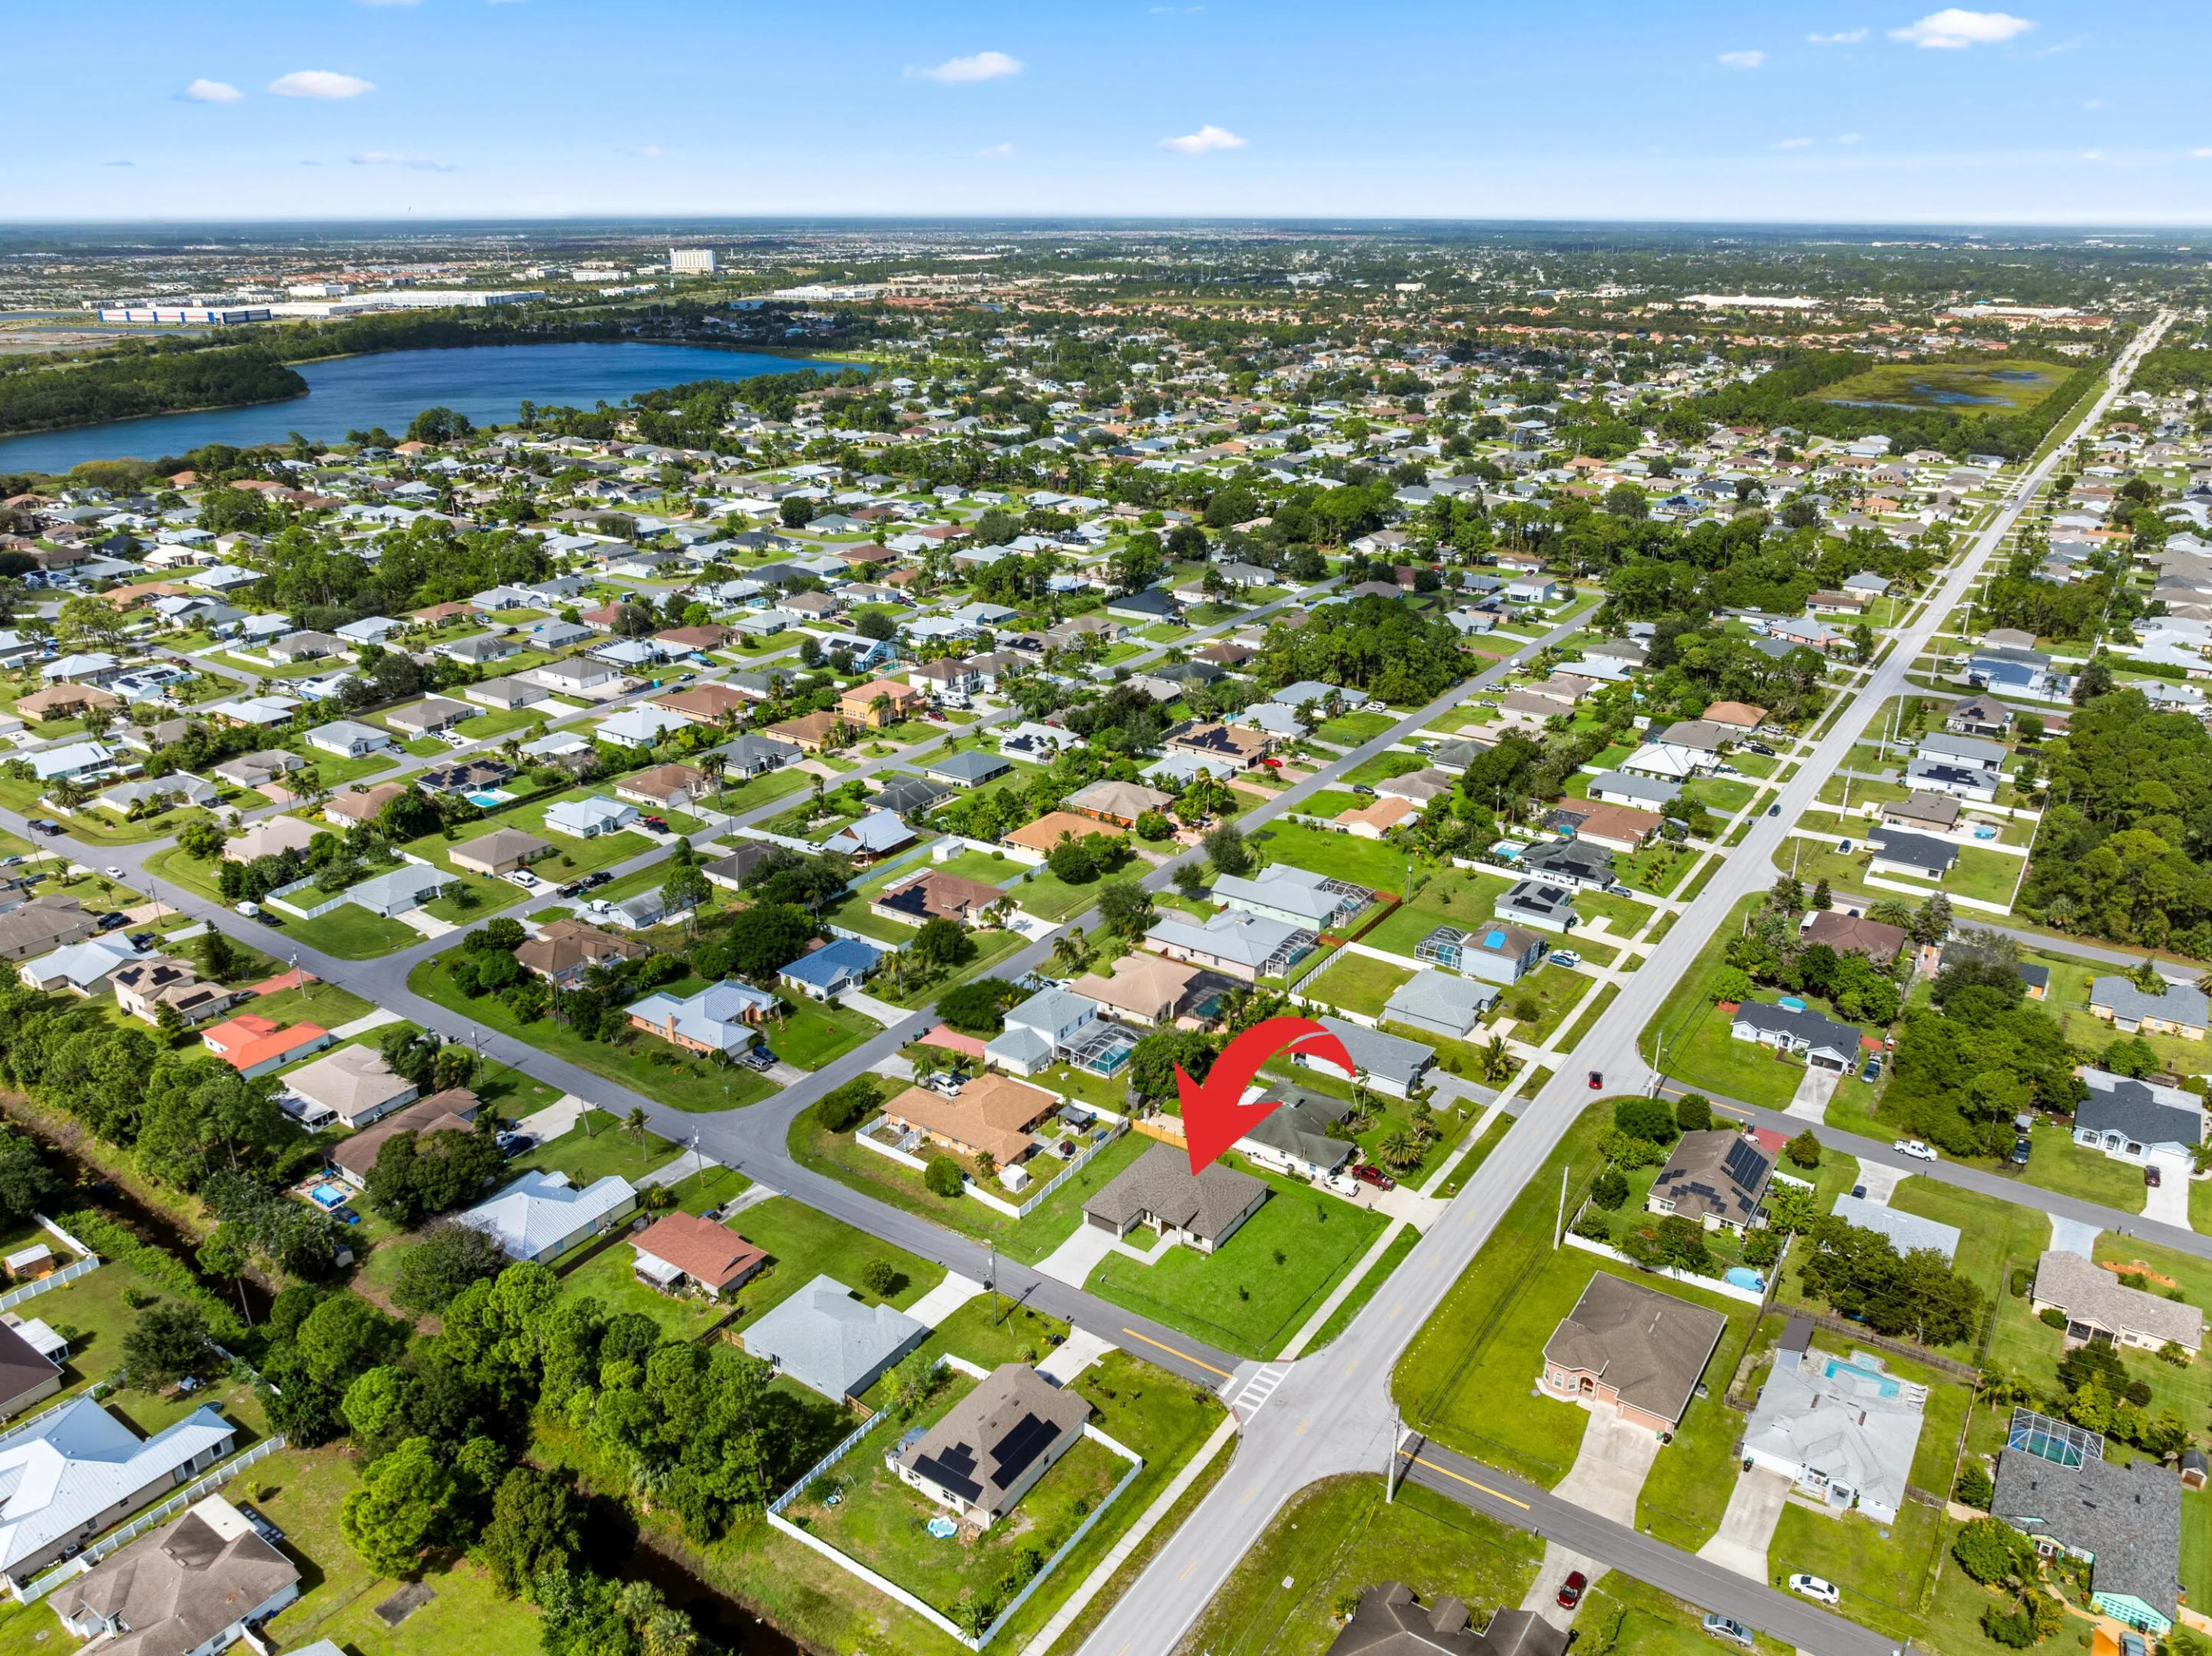
1701 SW BUTTERCUP Avenue, Port St Lucie, Florida 34953

Active Under Contract
$589,900
  • Beds 4
  • Baths 3
  • Sq Ft 2,364 Sqft
  • Visits: 2 in 9 days

Description

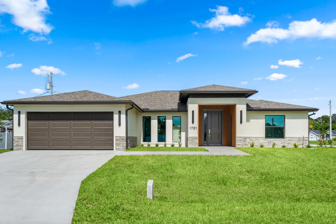
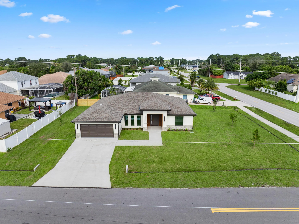
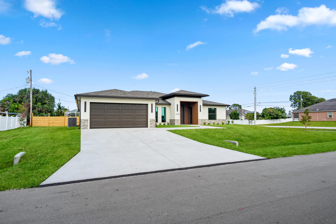
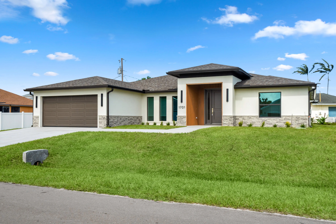
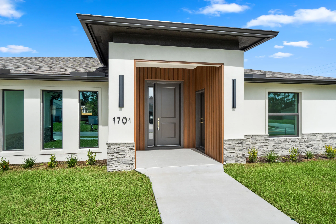
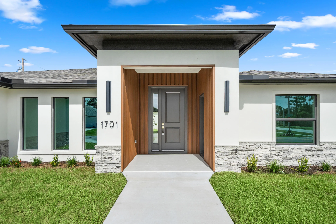
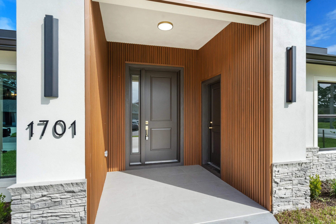
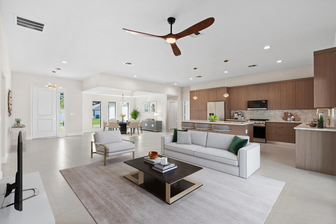
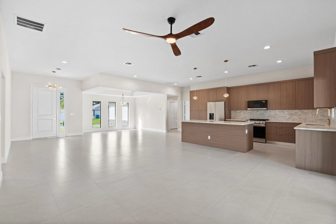
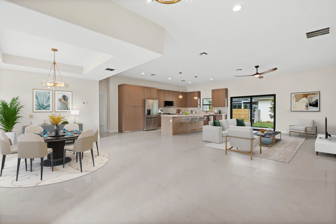
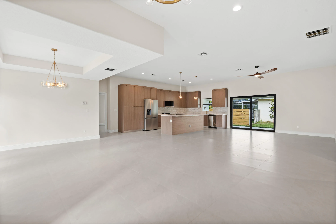
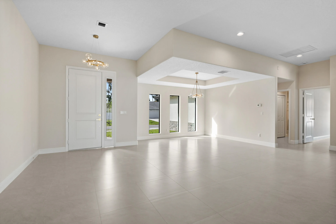
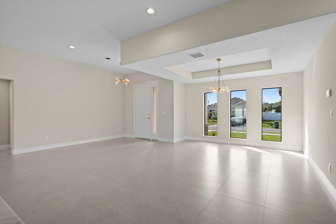
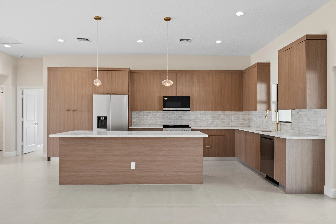
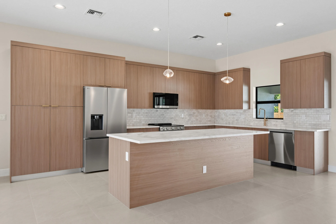
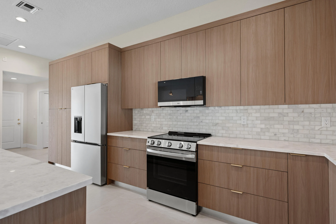
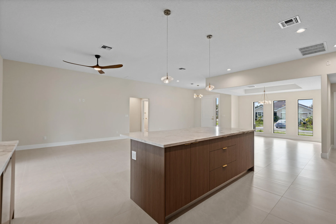
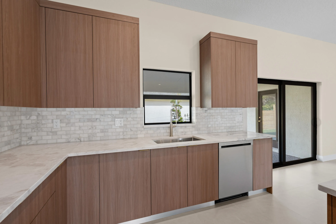
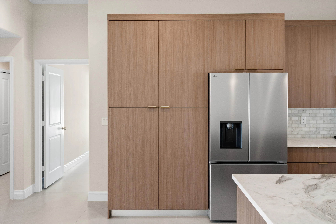
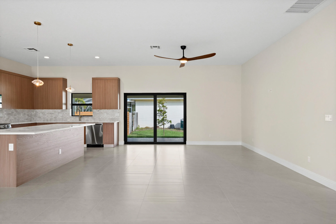
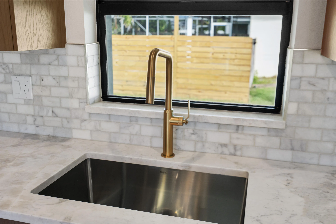
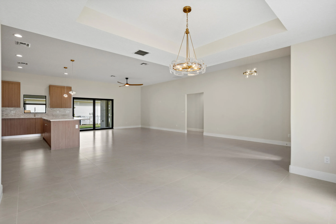
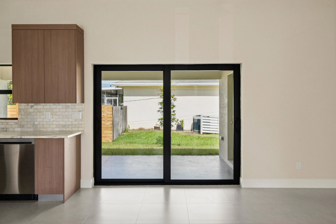
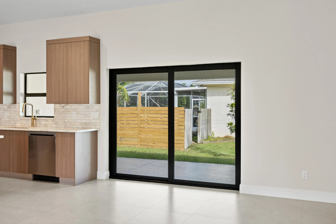
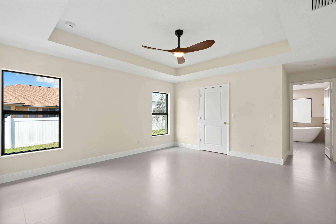
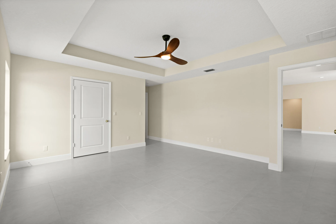
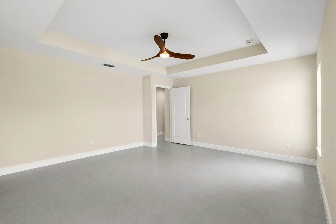
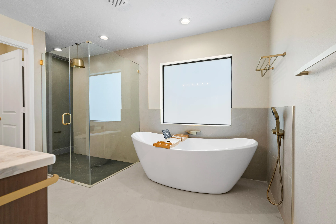
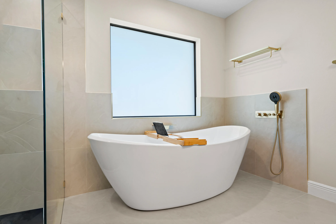
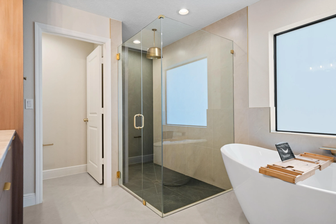
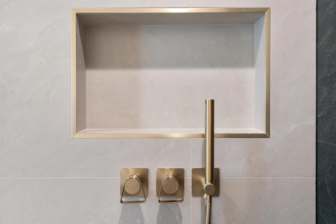
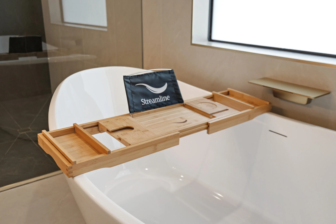
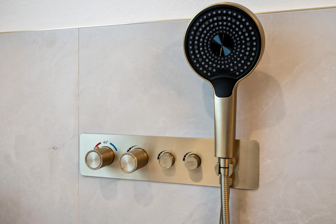
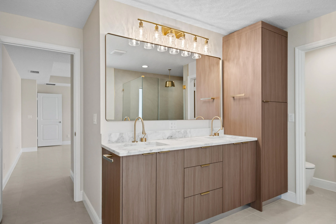
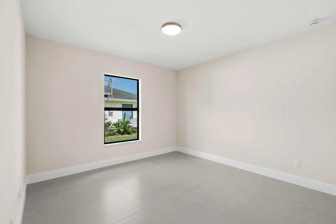
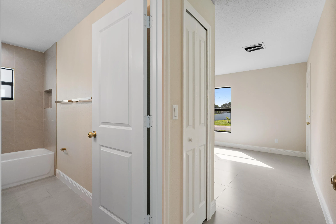
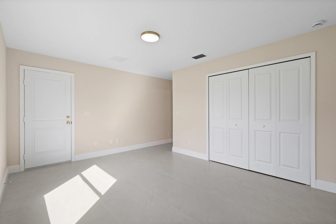
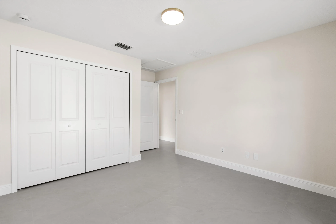
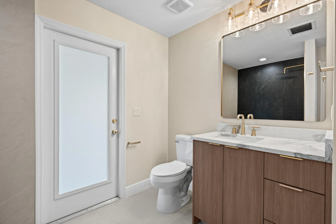
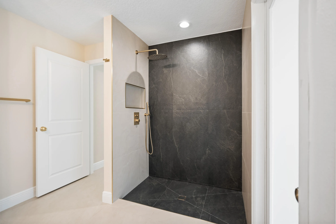
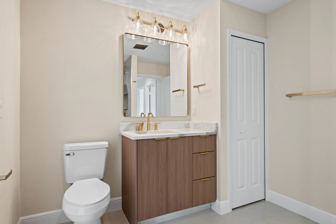
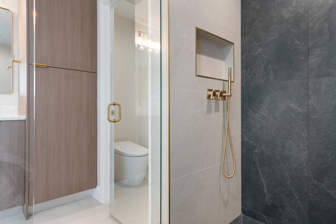
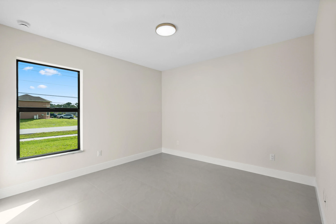
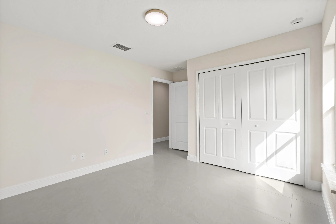
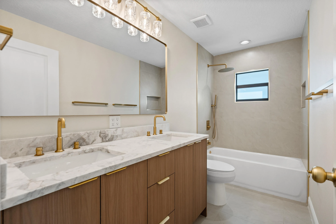
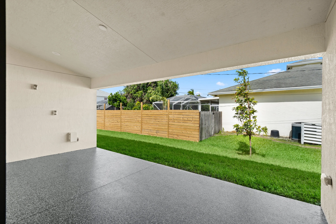
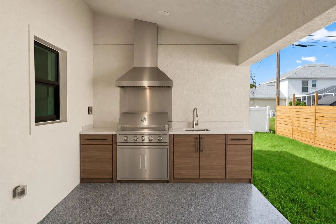
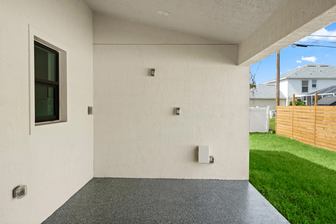
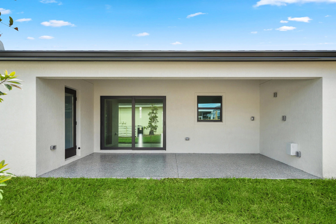
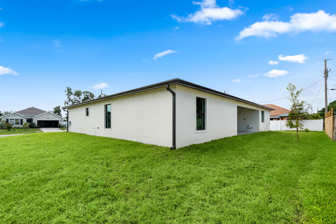
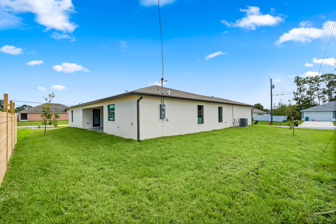
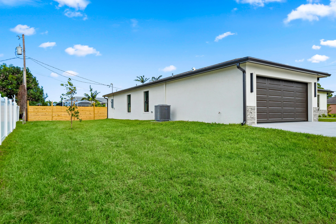
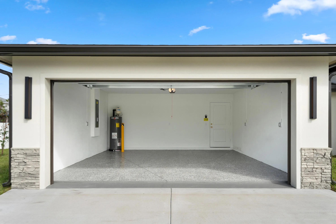
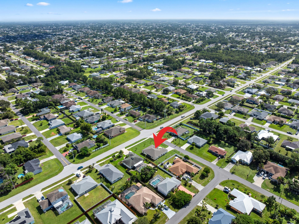
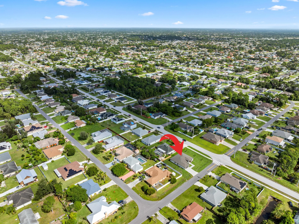
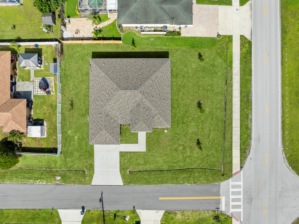
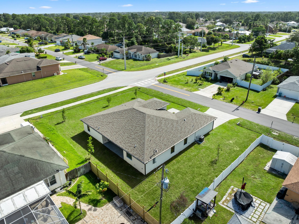
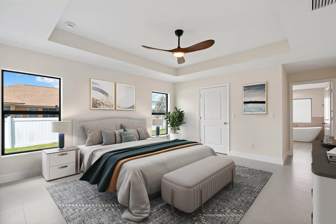
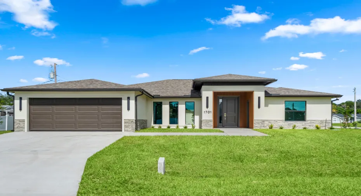
Discover Buttercup, a custom modern home by Treasure Key Homes with 4 bdrms, 3 full baths & a 2-car garage. Smooth stucco, wood-look slatted entry accents & selected lighting introduce an interior w/walnut flat-panel kitchen cabinetry, sandy-toned marble counters & brushed-gold fixtures. Marble-look porcelain tile extends thru-out the home. The master bathroom features dramatic black tile & custom shower fixtures, while ensuite bedrooms add flexibility to the layout. An oversized lot w/generous side yards on both sides provides outdoor space & gutters are installed around the home. Impact-resistant windows & doors, PEX-A plumbing, a fiber-reinforced concrete foundation & an interior air handler w/in conditioned space complete the specifications. No HOA. Living area 2,365sf | Total 3,038sf.

Features

  • Heating System: Central, Electric
  • Cooling System: Electric, Central Air, Ceiling Fan(s)
  • Pet Policy: Yes, No Pet Restrictions
  • Parking: Driveway, Garage, Attached

Appliances

  • Appliances: Dishwasher, Electric Range, Microwave, Refrigerator, Electric Water Heater, Water Heater

Address Map

  • Country: US
  • State: FL
  • County: St Lucie
  • City: Port St Lucie
  • Subdivision: PORT ST LUCIE SECTION 7
  • Zipcode: 34953
  • Street: BUTTERCUP
  • Street Number: 1701
  • Street Suffix: Avenue
  • Floor Number: 0
  • Longitude: W81° 35' 59.9''
  • Latitude: N27° 14' 27.1''
  • Street Dir Prefix: SW
  • MLS Area: 7720

MLS Addon

  • Accessibility Features: No
  • Architectural Style: Contemporary
  • Association Fee: $0
  • Association Fee Frequency: Monthly
  • Carport Spaces:
  • Close Date:
  • Close Price: $0
  • Development Status: New Construction
  • Fireplaces Total: 0
  • Flooring: Tile
  • Garage Spaces: 2
  • Insurance Expense: $0
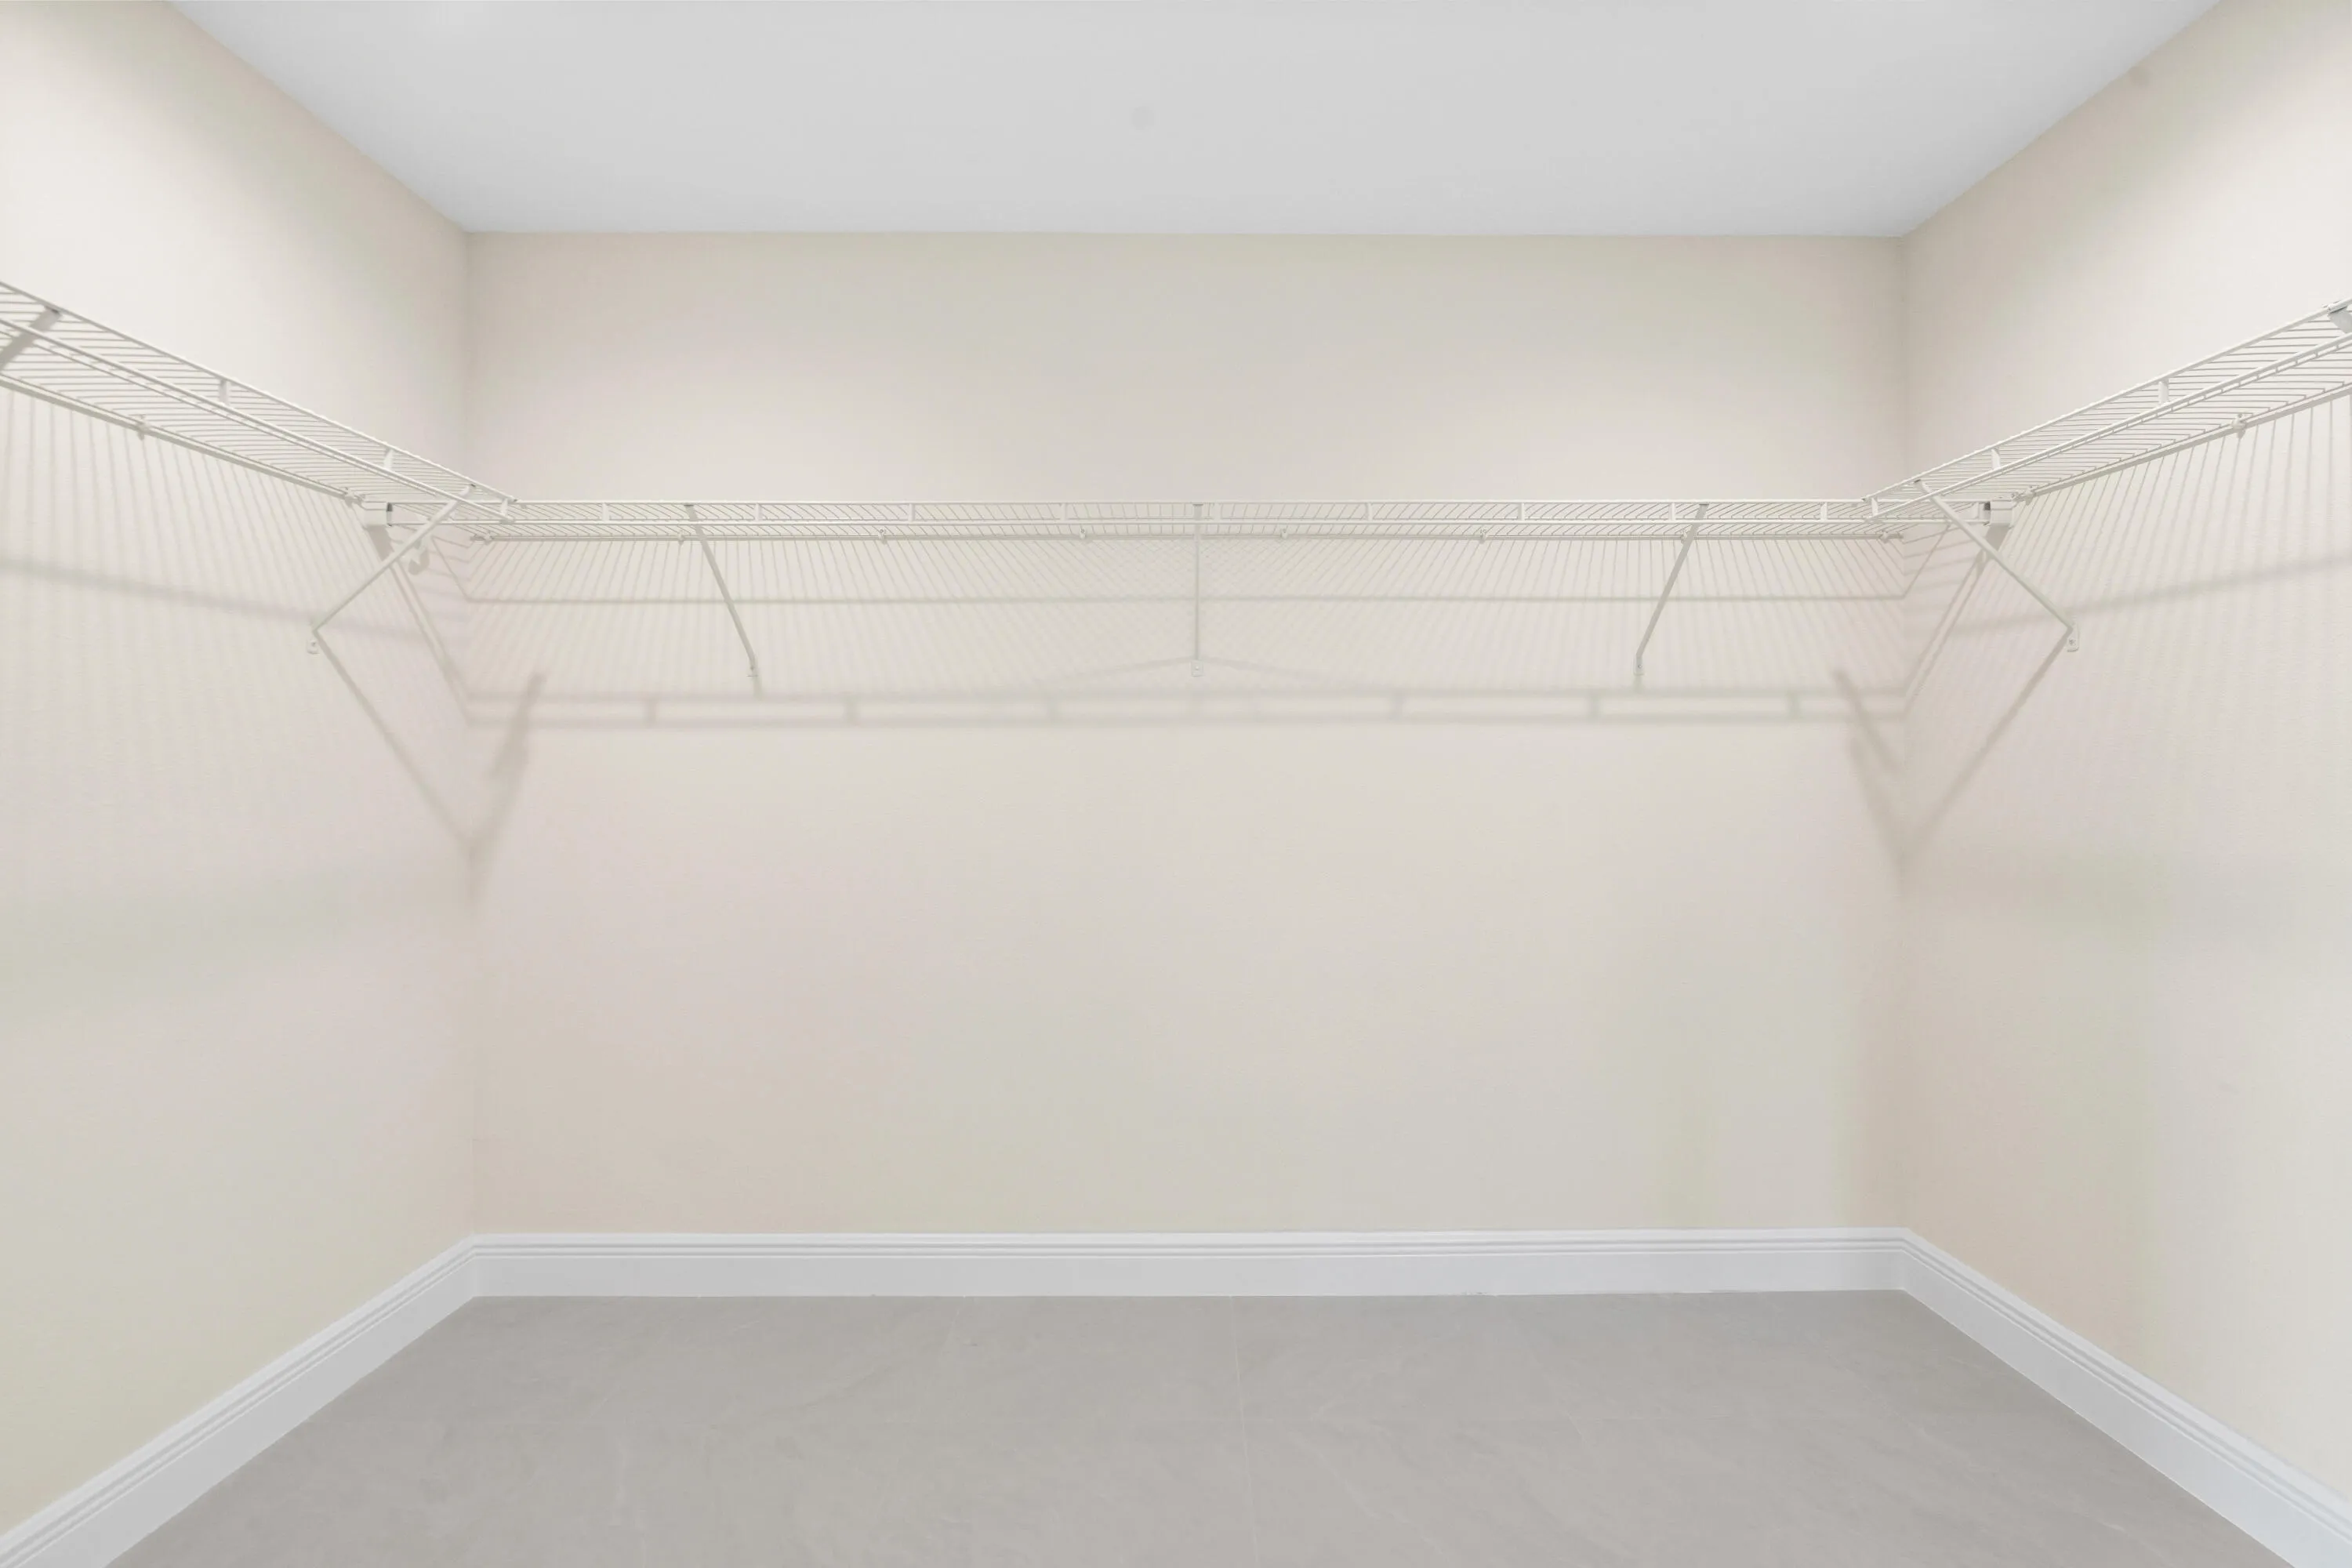
  • Interior Features: Dual Sinks, Living/Dining Room, Walk-In Closet(s), Kitchen Island, Garden Tub/Roman Tub, Separate Shower, Main Level Primary, Bathtub, Soaking Tub
  • Laundry Features: Laundry Tub
  • Levels: One
  • Listing Terms: Cash, Conventional, VA Loan
  • Lot Features: 1/4 to 1/2 Acre Lot
  • New Taxes Expense: $0
  • Stories: 1
  • Stories Total: 1
  • Tax Annual Amount: $2,774
  • Tax Year: 2026
  • Utilities: Electricity Connected, Water Connected, Sewer Connected
  • Window Features: Storm Window(s)
  • Zoning: RS-2 PSL

Location

Listing Updated: 2026-11-10 16:41:15
  • Property Type : Single Family
  • Property Sub Type : Single Family Residence
  • Listing Type : For Sale
  • Listing ID : B26095419
  • Price : $589,900
  • View : Garden
  • Bedrooms : 4
  • Bathrooms : 3
  • Full Bathrooms : 3
  • Half Bathrooms : 0
  • Square Footage : 2,364 Sqft
  • Year Built : 2026
  • Lot Area : 0.26 Acre
  • Listing Status : Active Under Contract
  • Days On Market : 8
Contact Agent
Required
Required
Required
By proceeding, you consent to receive calls and texts at the number you provided, including marketing by autodialer and prerecorded and artificial voice, and ettmail, about your inquiry and other home-related matters, but not as a condition of any purchase.

Similar Single Family