• Share

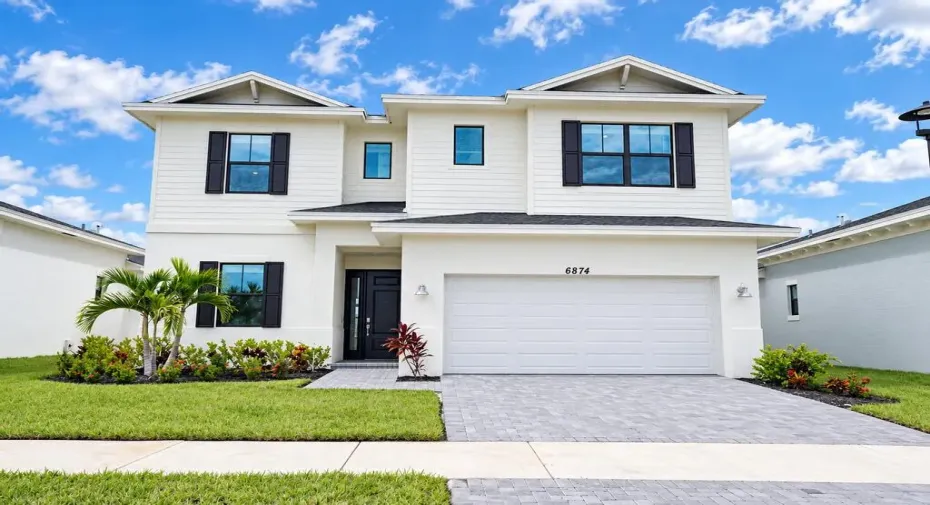
6874 NW KESTREL Lane, Port St Lucie, Florida 34987

Active For Rent
$4,750
  • Beds 4
  • Baths 4
  • Sq Ft 2,570 Sqft
  • Visits: 2 in 27 days

Description

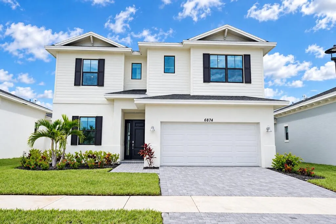
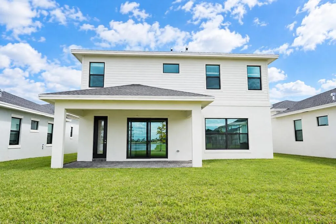
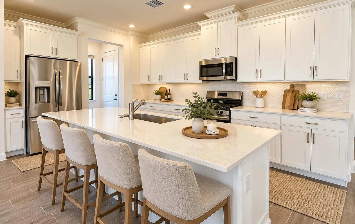
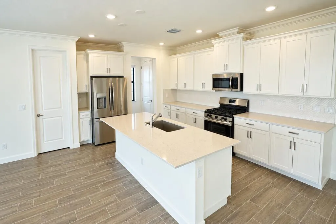
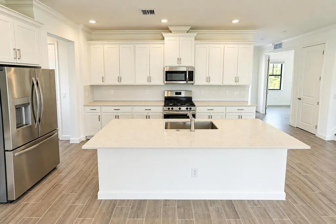
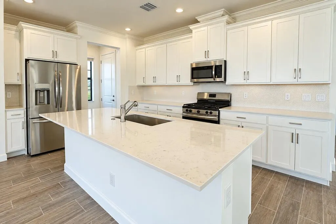
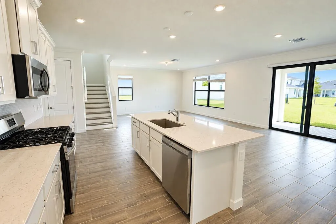
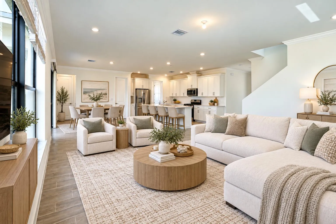
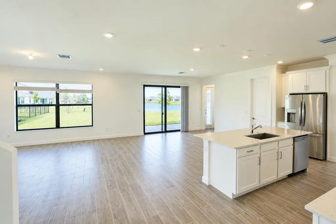
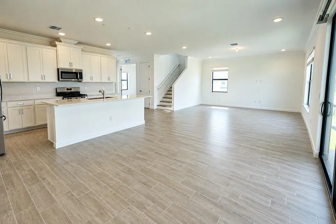
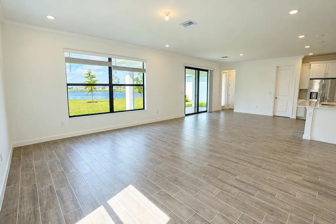
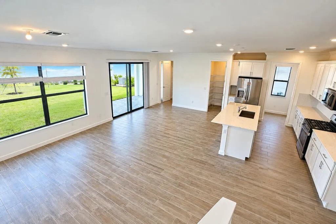
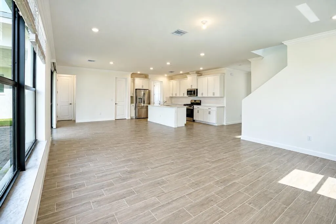
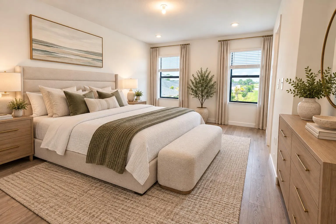
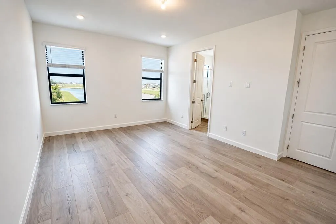
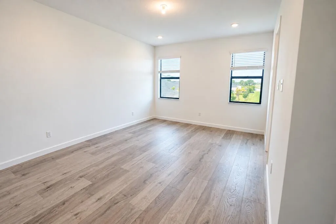
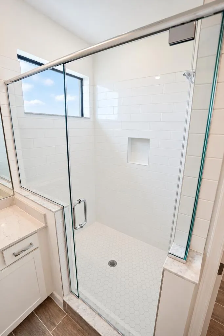
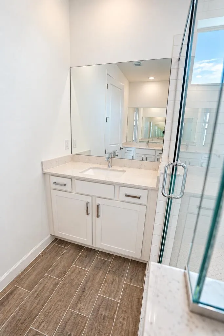
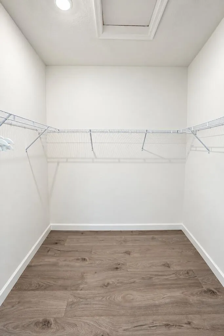
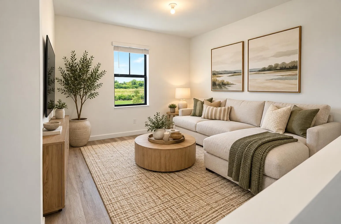
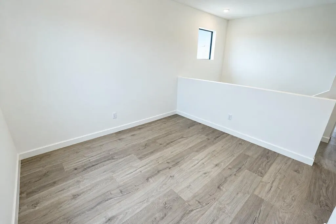
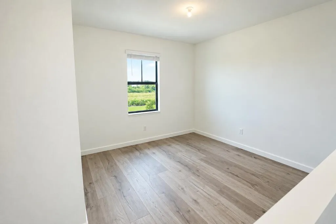
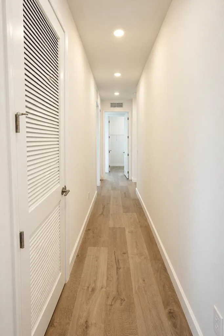
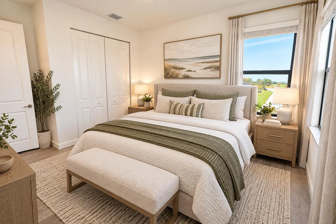
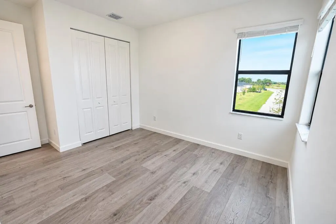
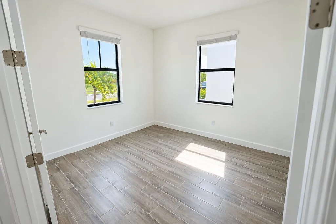
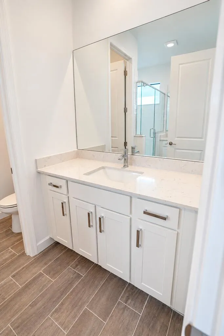
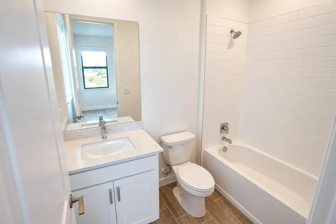
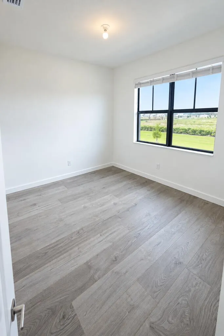
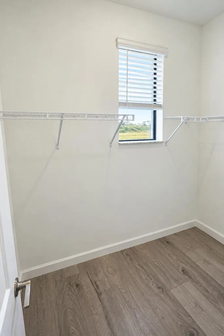
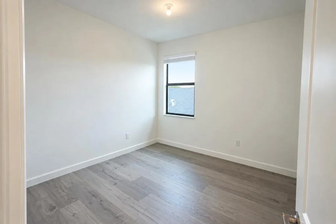
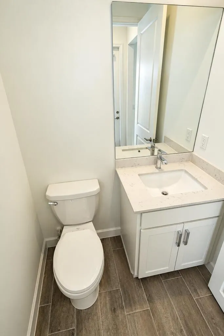
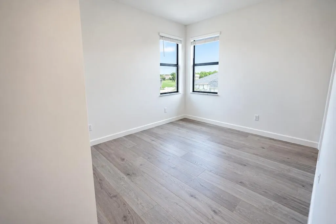
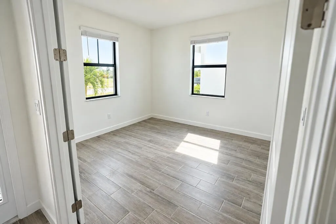
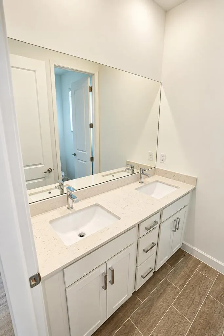
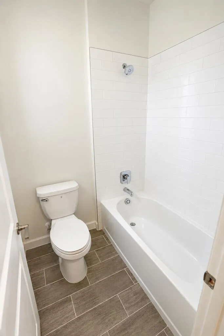
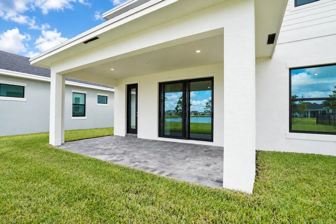
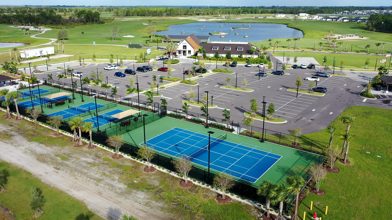
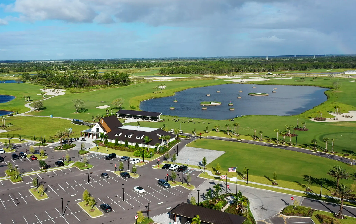
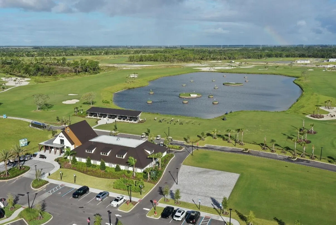
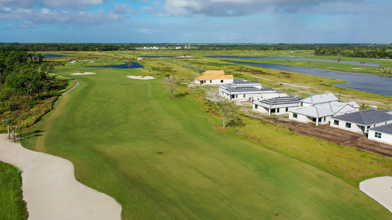
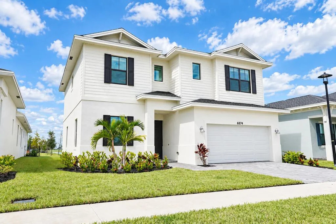
Experience Luxury Living in Glynlea Golf & Country Club! This stunning, never-lived-in, two-story home offers 4 bedrooms, 3.5 baths, a private study, spacious loft, and 2,570 sq. ft. of beautifully designed living space with picturesque lake and golf course views! Enjoy an open floor plan, upgraded finishes, new laminate flooring throughout the second floor, and a spacious primary suite with dual vanities and generous closet space. Social Membership included with rental! Enjoy pickleball, tennis, and resort-style living. Centrally located near shopping, dining, entertainment, and major highways. Be the first to call this exceptional property home and experience luxury living on the Treasure Coast!

Features

  • Swimming Pool: No
  • Heating System: Central, Electric
  • Cooling System: Electric, Central Air
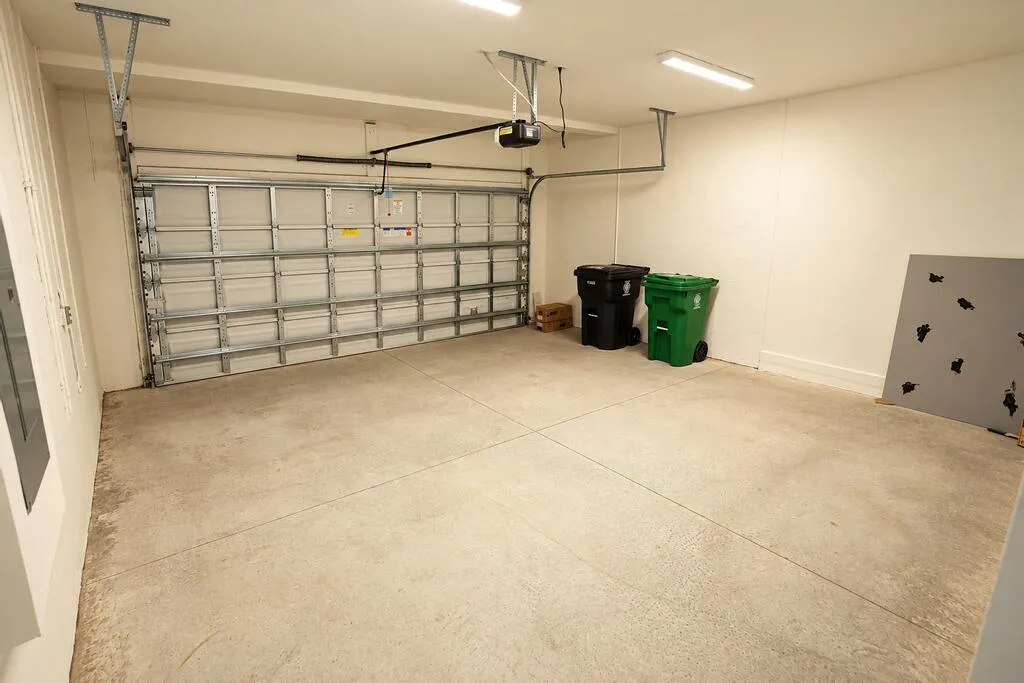
  • Parking: Driveway, Garage, Attached, Two or More Spaces

Appliances

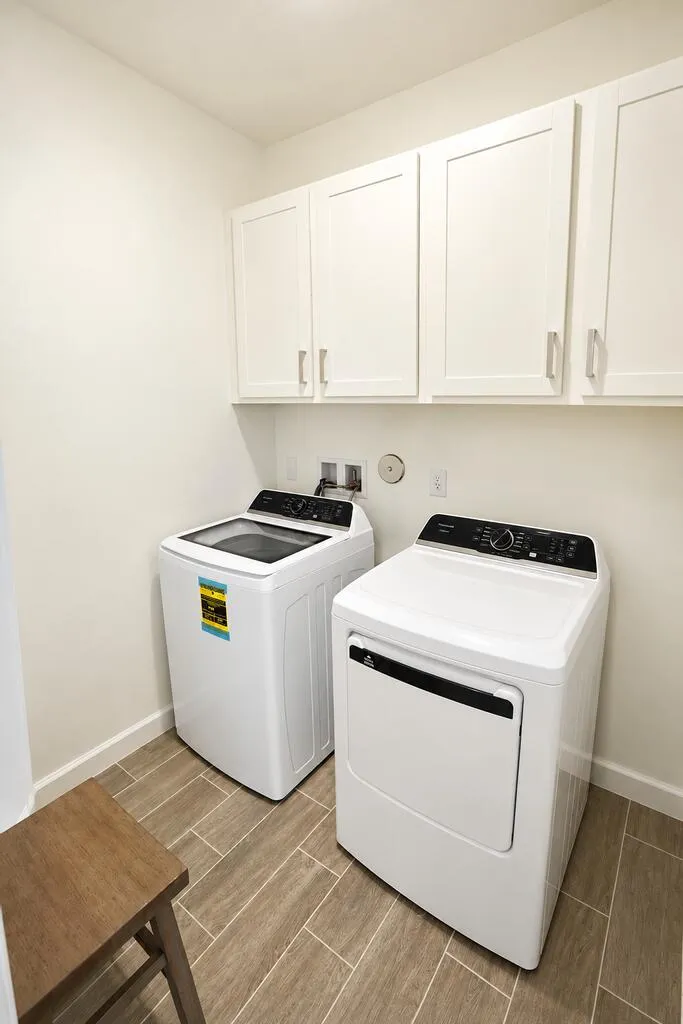
  • Appliances: Dryer, Dishwasher, Microwave, Refrigerator, Washer, Gas Water Heater

Address Map

  • Country: US
  • State: FL
  • County: St Lucie
  • City: Port St Lucie
  • Subdivision: LTC RANCH WEST POD 9 PHASE
  • Zipcode: 34987
  • Street: KESTREL
  • Street Number: 6874
  • Street Suffix: Lane
  • Floor Number: 0
  • Longitude: W81° 33' 55.6''
  • Latitude: N27° 20' 27.8''
  • Directions: At Glade Cutoff and Commerce, Make a right, Turn Left into Glynlea Golf and Country Club, Go through round a bout, to Kestrel, Make a Right
  • Street Dir Prefix: NW
  • MLS Area: 7400

MLS Addon

  • Architectural Style: Two Story
  • Association Amenities: Tennis Court(s), Golf Course, Maintenance, Security
  • Association Fee: $0
  • Association Fee Frequency: Monthly
  • Association Fee Includes: Security
  • Carport Spaces:
  • Close Date:
  • Close Price: $0
  • Exterior Features: No
  • Fireplaces Total: 0
  • Flooring: Ceramic Tile
  • Garage Spaces: 2
  • Insurance Expense: $0
  • Interior Features: Dual Sinks, Kitchen Island, Pantry, Split Bedrooms, Dining Area, Separate/Formal Dining Room, Shower Only
  • Levels: Two
  • New Taxes Expense: $0
  • Stories: 2
  • Stories Total: 2
  • Tax Annual Amount: $0
  • Utilities: No
  • Window Features: Blinds

Location

Listing Updated: 2026-11-08 19:50:39
  • Property Type : Residential Lease
  • Property Sub Type : Single Family Residence
  • Listing Type : For Rent
  • Listing ID : B26088612
  • Price : $4,750
  • View : Other, Skyline
  • Bedrooms : 4
  • Bathrooms : 4
  • Full Bathrooms : 3
  • Half Bathrooms : 1
  • Square Footage : 2,570 Sqft
  • Year Built : 2025
  • Lot Area : 0 Acre
  • Listing Status : Active
  • Days On Market : 26
Contact Agent
Required
Required
Required
By proceeding, you consent to receive calls and texts at the number you provided, including marketing by autodialer and prerecorded and artificial voice, and ettmail, about your inquiry and other home-related matters, but not as a condition of any purchase.

Similar Residential Lease