• Share

809 Heron Road, Weston, Florida 33326

Active For Sale
$997,000
  • Beds 4
  • Baths 3
  • Sq Ft 2,371 Sqft
  • Visits: 4 in 22 days

Description

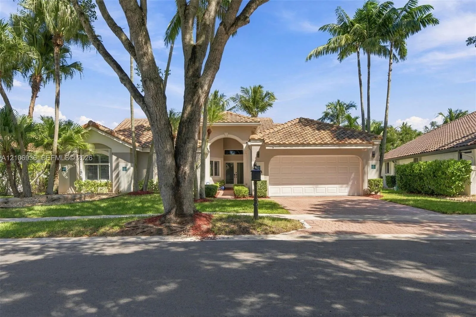
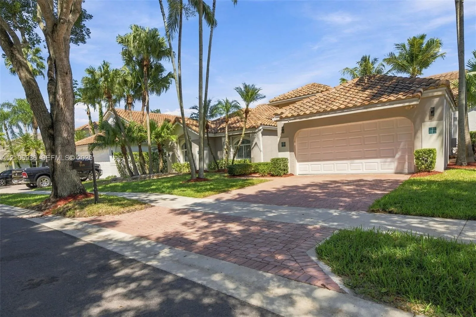
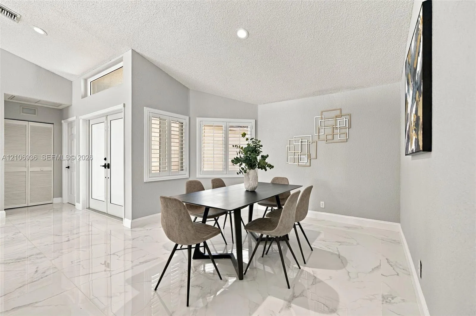
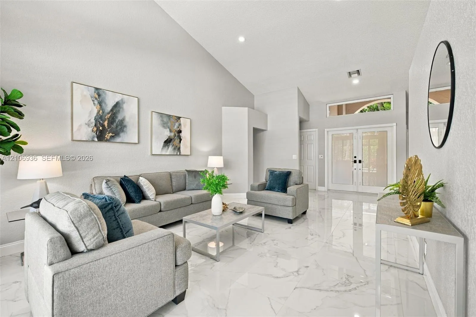
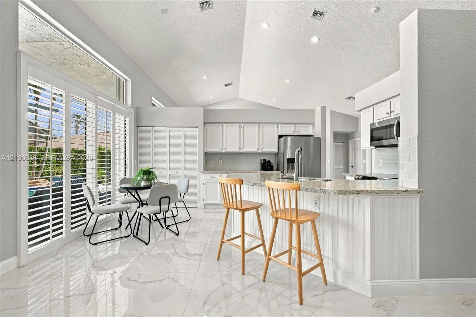
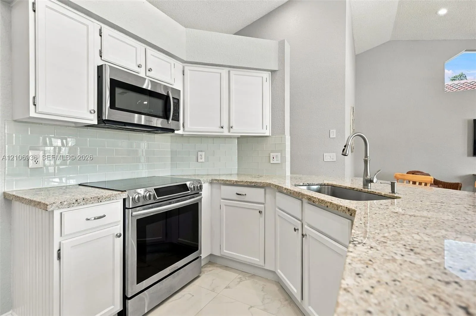
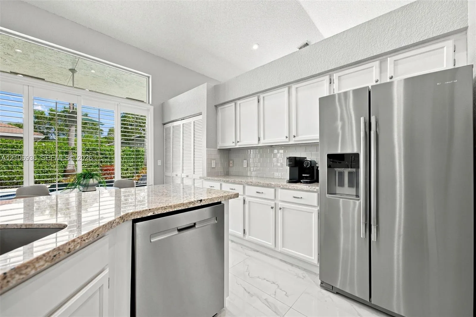
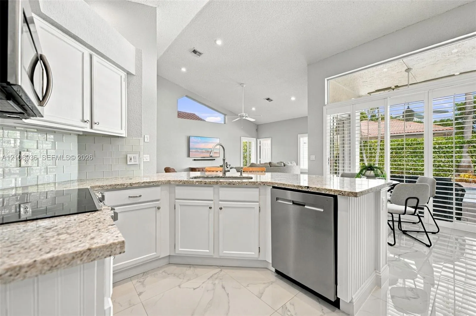
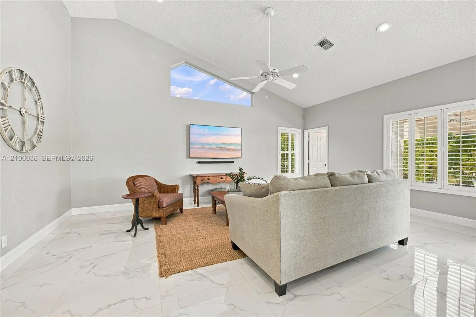
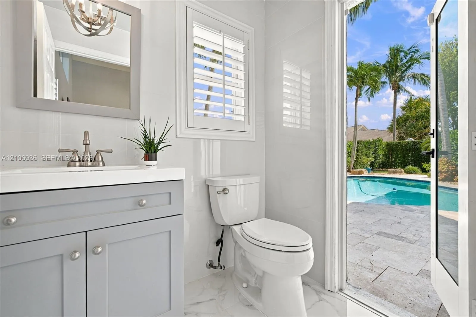
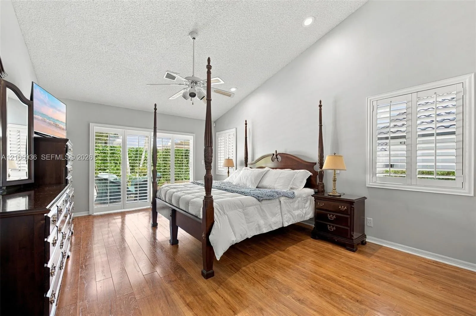
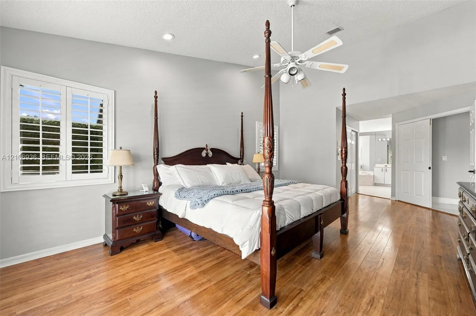
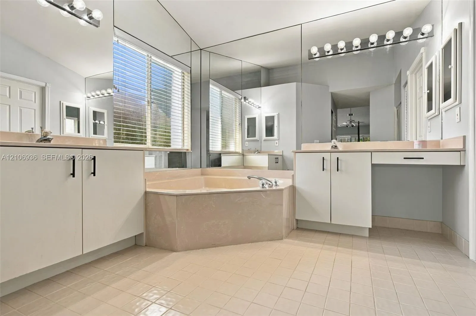
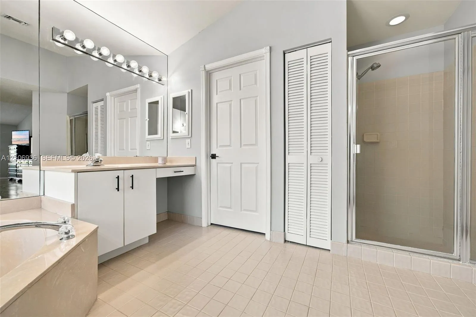
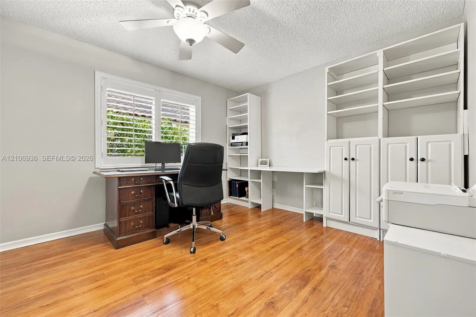
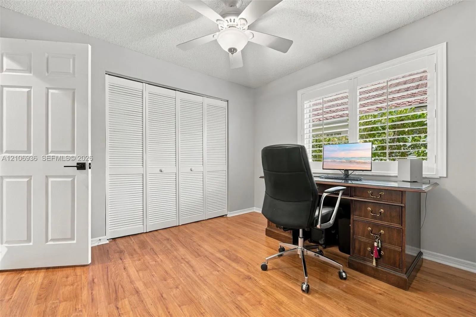
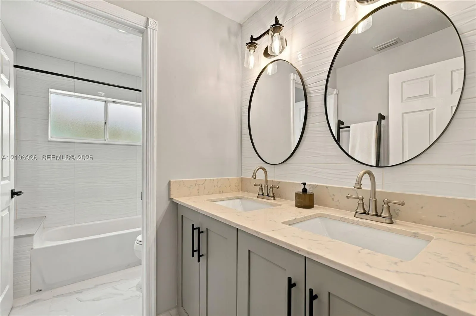
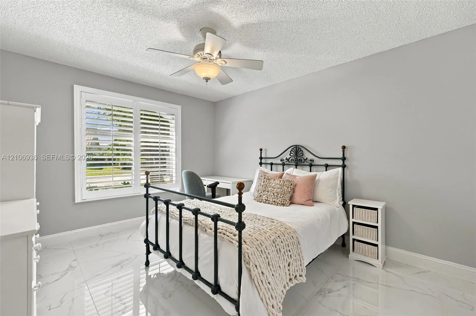
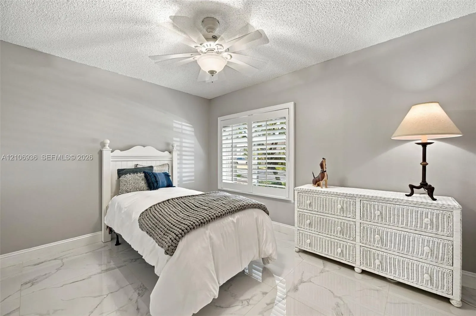
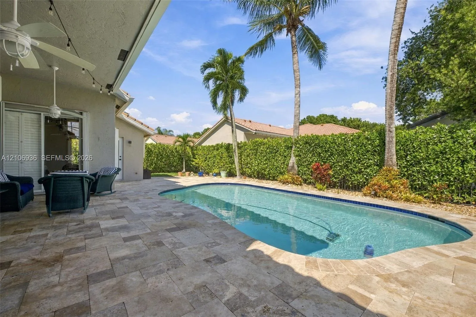
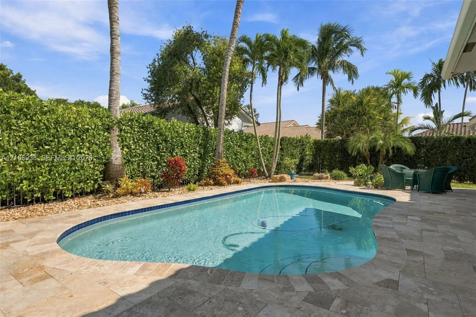
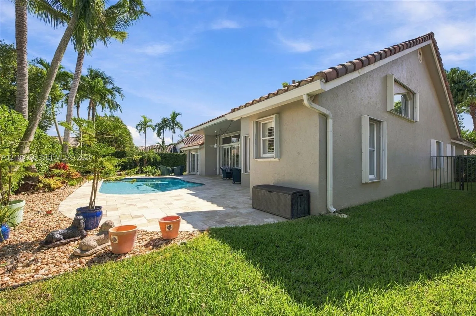
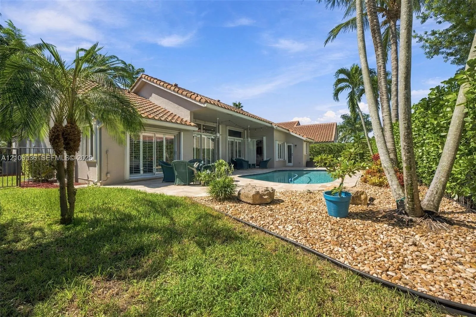
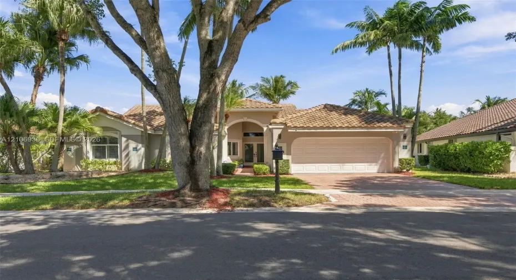
Welcome to 809 Heron Road, an extensively renovated single-story pool home in Weston’s desirable Orchid Island community. Offering 4 bedrooms and 2,371 sq. ft., this beautifully cared-for residence features soaring vaulted ceilings, abundant natural light and an effortless flow throughout its thoughtfully updated living spaces. The kitchen serves as the heart of the home, opening seamlessly to generous living and entertaining areas. Step outside to a private South Florida retreat surrounded by lush tropical landscaping, featuring a newer resort-style saltwater pool, expansive travertine deck and covered patio. Nearly every area of the home has been thoughtfully renovated and updated, creating a refined, cohesive feel throughout. Notable improvements include a 2019 roof, comprehensive storm protection including accordion shutters, impact front and cabana doors and select impact windows, plantation shutters, porcelain flooring and numerous enhancements throughout the home and outdoor living areas. Enjoy an extremely desirable neighborhood with recently updated tennis and pickleball courts, a tot lot and basketball court. A rare combination of privacy, style and exceptional indoor-outdoor living in the heart of Weston.

Features

  • Swimming Pool: In Ground
  • Heating System: Central
  • Cooling System: Central Air, Ceiling Fan(s)
  • Fence: Fenced
  • Security: Security Guard
  • Parking: Driveway, Garage, Garage Door Opener, On Street

Appliances

  • Appliances: Dryer, Dishwasher, Electric Range, Microwave, Refrigerator, Washer, Oven

Address Map

  • Country: US
  • State: FL
  • County: Broward
  • City: Weston
  • Subdivision: ORCHID ISLAND
  • Zipcode: 33326
  • Street: Heron
  • Street Number: 809
  • Street Suffix: Road
  • Floor Number: 0
  • Longitude: W81° 36' 5.5''
  • Latitude: N26° 6' 29.4''
  • MLS Area: 3890

MLS Addon

  • Association Amenities: Tennis Court(s), Other, Maintenance, Security, Gated, Sidewalks
  • Association Fee: $585
  • Association Fee Frequency: Quarterly
  • Carport Spaces:
  • Close Date:
  • Close Price: $0
  • Community Features: Home Owners Association, Street Lights
  • Development Status: New Construction
  • Elementary School: Indian Trace
  • Fireplaces Total: 0
  • Flooring: Tile, Wood
  • Garage Spaces: 2
  • High School: Cypress Bay
  • Insurance Expense: $0
  • Interior Features: Other, Walk-In Closet(s), Built-in Features, High Ceilings, Pantry, Split Bedrooms, Separate Shower, Main Level Primary, Bathtub, Soaking Tub
  • Levels: One
  • Listing Terms: Cash, Conventional
  • Middle Or Junior School: Tequesta Trace
  • New Taxes Expense: $0
  • Stories: 1
  • Stories Total: 1
  • Tax Annual Amount: $9,403
  • Tax Year: 2025
  • Utilities: Underground Utilities
  • Zoning: R-2

Location

Listing Updated: 2026-11-04 07:35:42

  • Property Type : Single Family
  • Property Sub Type : Single Family Residence
  • Listing Type : For Sale
  • Listing ID : A12106936
  • Price : $997,000
  • View : Other
  • Bedrooms : 4
  • Bathrooms : 3
  • Full Bathrooms : 2
  • Half Bathrooms : 1
  • Square Footage : 2,371 Sqft
  • Year Built : 1991
  • Lot Area : 0.19 Acre
  • Listing Status : Active
  • Days On Market : 21
Contact Agent
Required
Required
Required
By proceeding, you consent to receive calls and texts at the number you provided, including marketing by autodialer and prerecorded and artificial voice, and ettmail, about your inquiry and other home-related matters, but not as a condition of any purchase.

Similar Single Family