• Share

934 Palm Way, North Palm Beach, Florida 33408

Active For Sale
$6,500,000
  • Beds 4
  • Baths 4
  • Sq Ft 3,243 Sqft
  • Visits: 6 in 20 days

Description

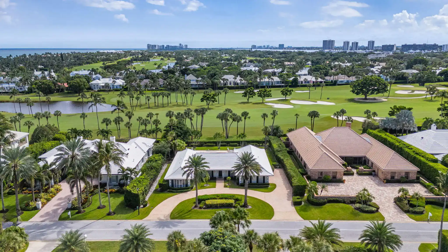
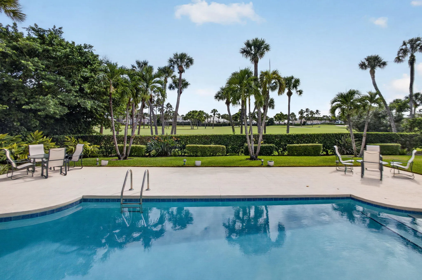
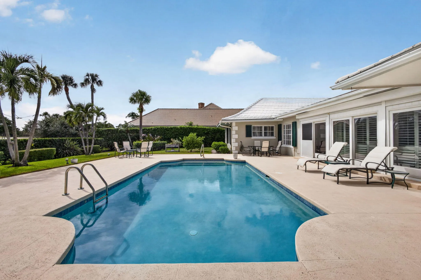
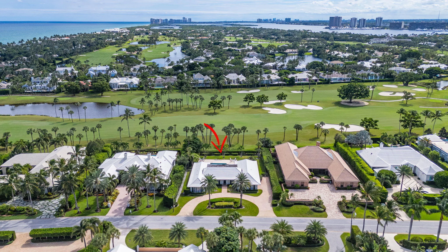
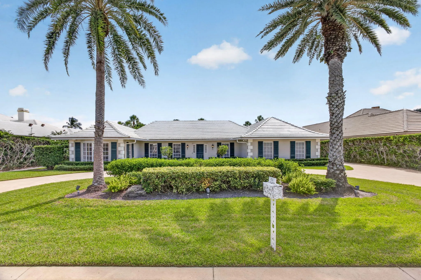
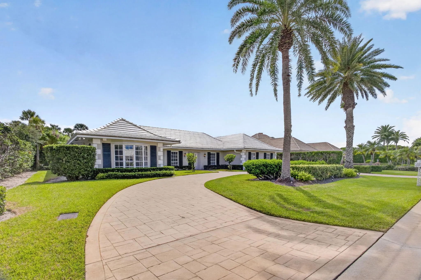
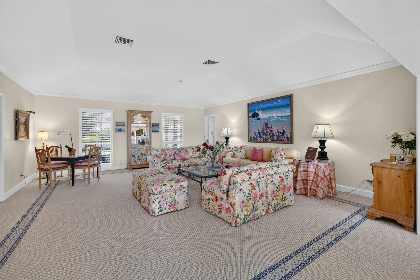
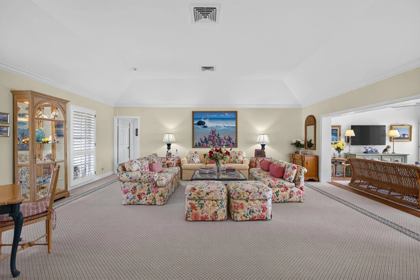
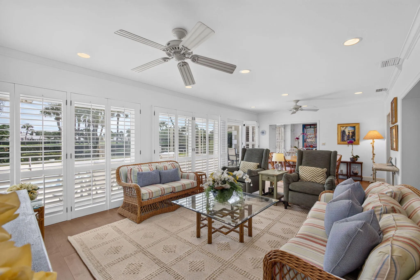
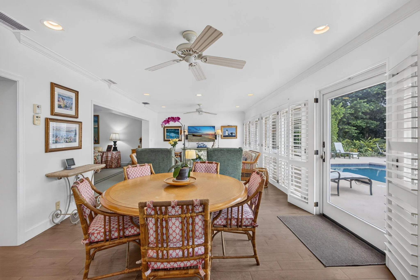
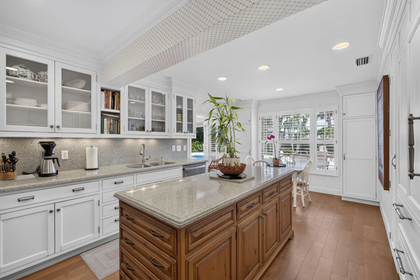
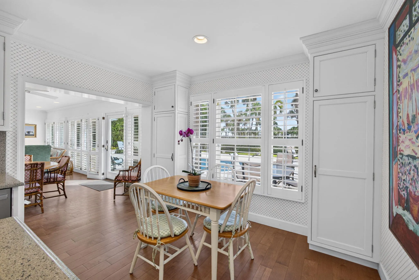
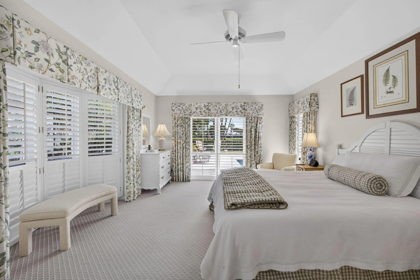
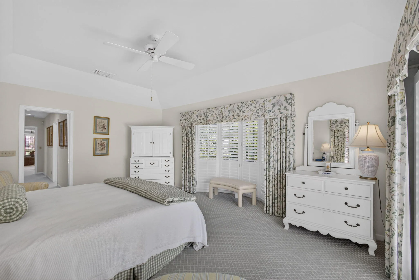
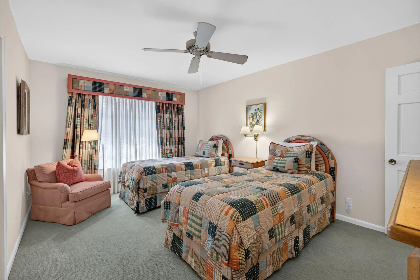
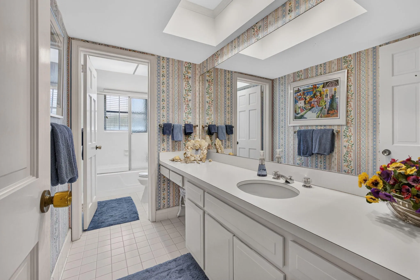
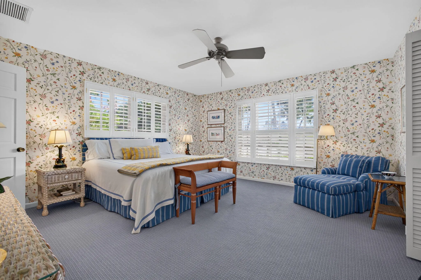
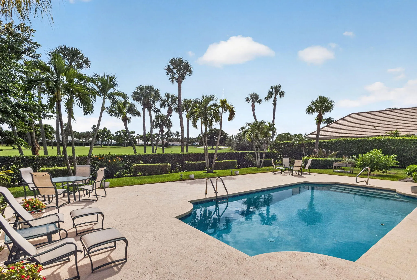
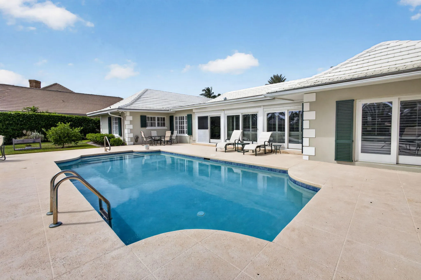
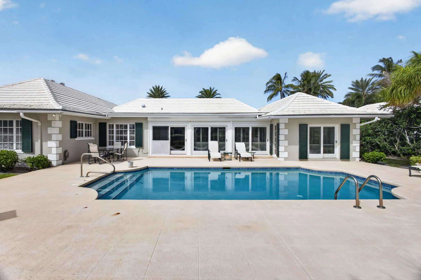
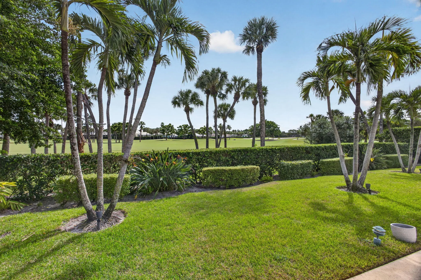
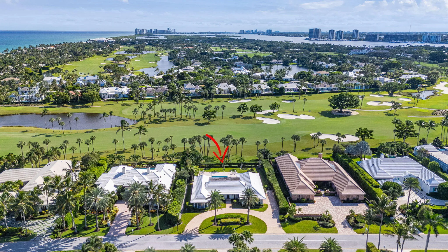
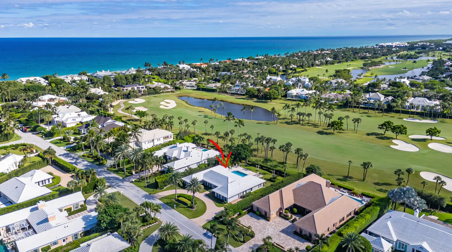
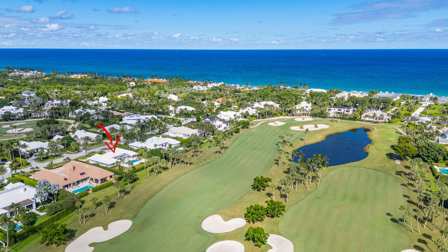
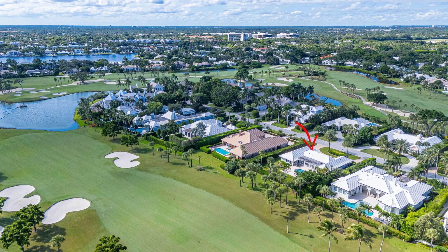
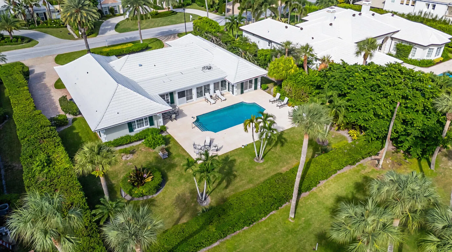
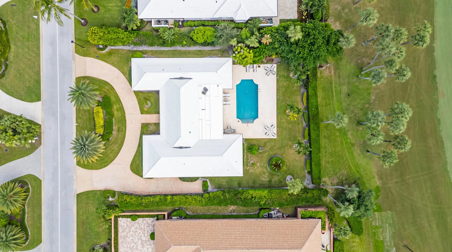
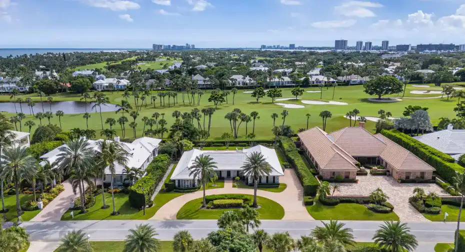
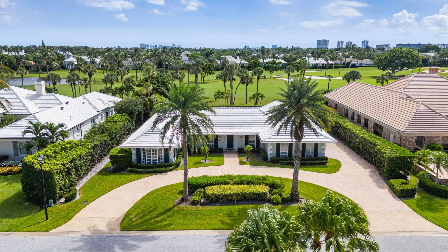
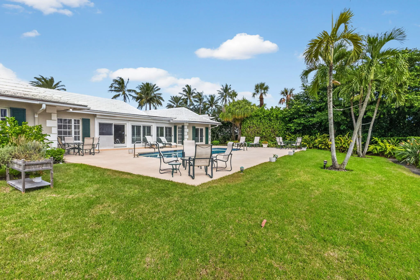
A quiet cul-de-sac, southern exposure and double fairway views across the 6th and 7th holes of the Lost Tree Club course: at 934 Palm Way, the setting comes first. Locations like this seldom change hands in Lost Tree Village. The single-story residence offers four bedrooms, four baths, a pool and two-car garage on a homesite that opens generously to the course. It can be enjoyed as it stands, thoughtfully reimagined for the way people live today or replaced entirely with a new home designed around the view. Whatever comes next, the essentials are already in place: privacy, light and an unhurried view of the fairways. That’s the part you can’t build.

Features

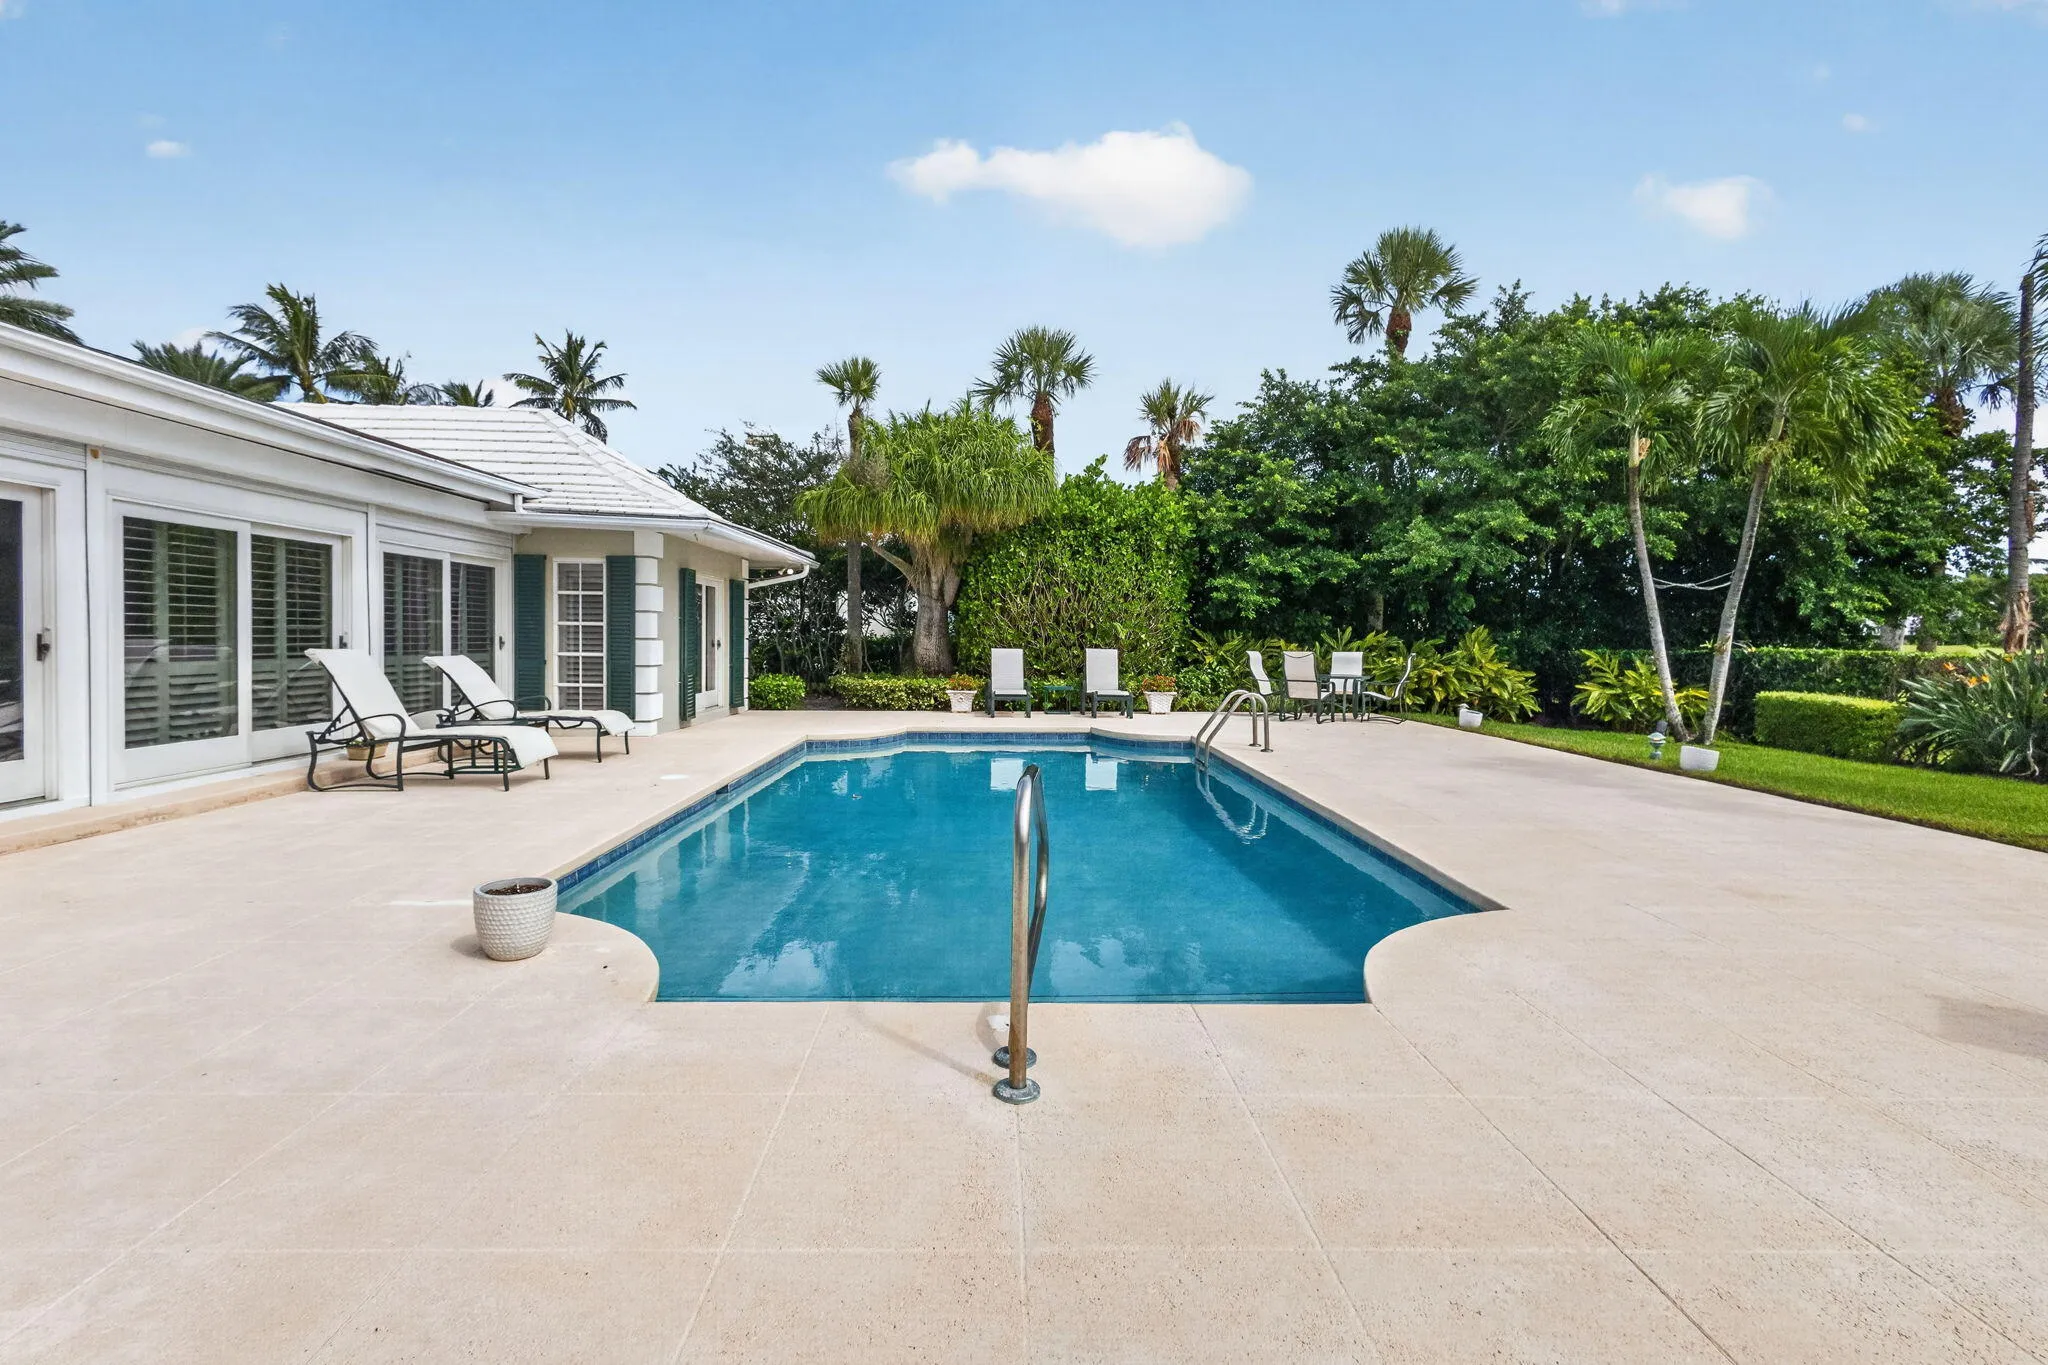
  • Swimming Pool: Pool, Gunite, Private
  • Heating System: Central, Electric, Zoned
  • Cooling System: Electric, Zoned, Central Air, Ceiling Fan(s)
  • Patio: Patio
  • Parking: Driveway, Garage, Circular Driveway, Attached, Two or More Spaces

Appliances

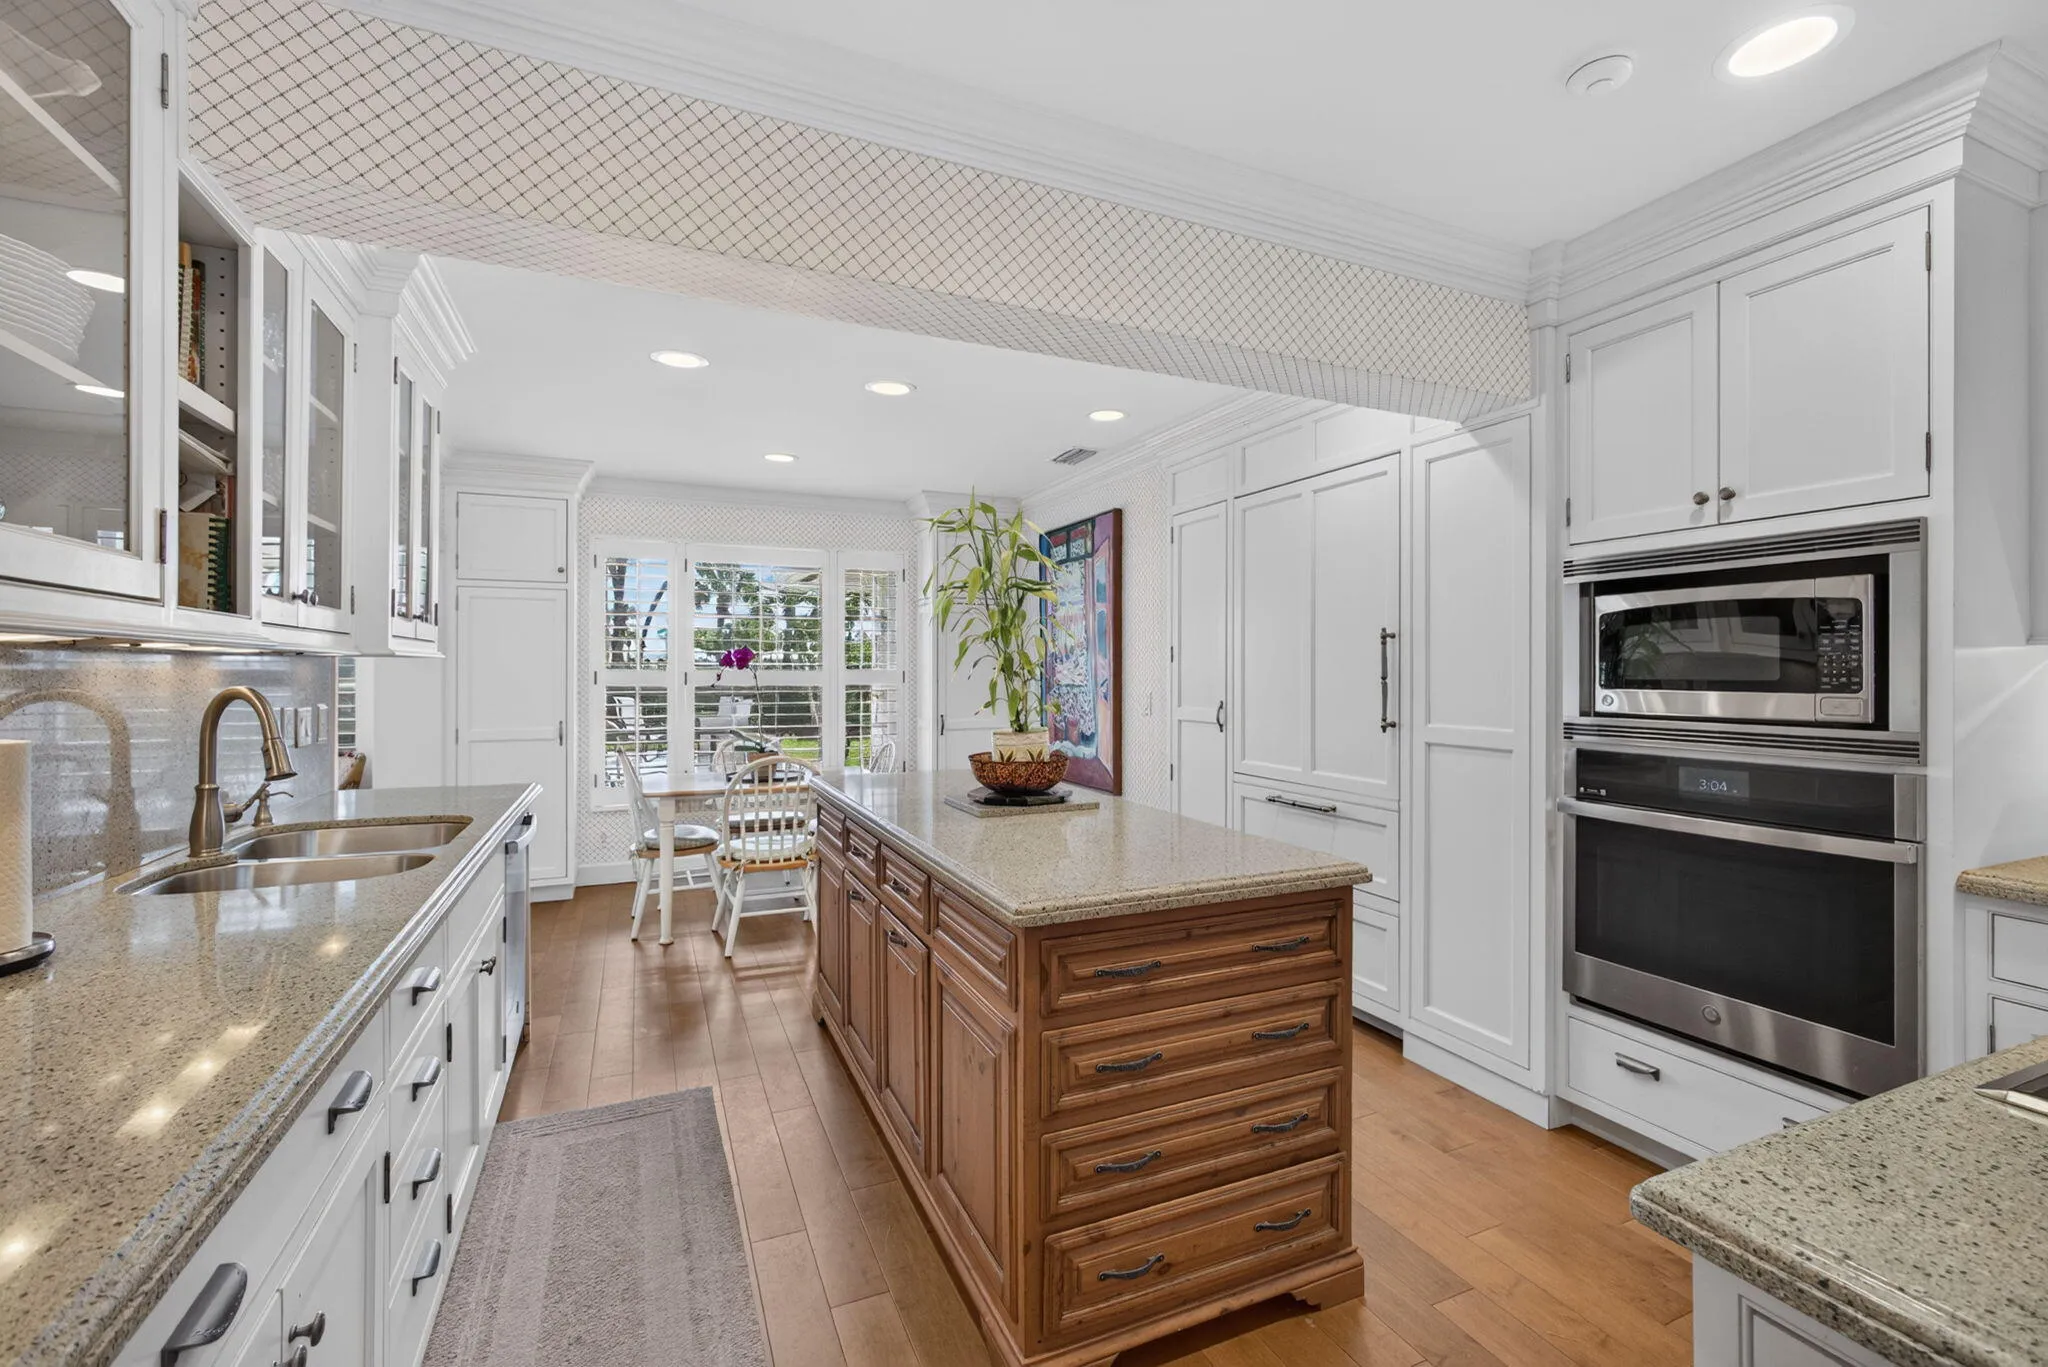
  • Appliances: Dryer, Dishwasher, Microwave, Refrigerator, Self Cleaning Oven, Washer, Electric Water Heater, Disposal, Built-In Oven

Address Map

  • Country: US
  • State: FL
  • County: Palm Beach
  • City: North Palm Beach
  • Subdivision: OLD PORT VILLAGE 2
  • Zipcode: 33408
  • Street: Palm
  • Street Number: 934
  • Street Suffix: Way
  • Floor Number: 0
  • Longitude: W81° 57' 3.8''
  • Latitude: N26° 51' 5.5''
  • Directions: PGA Blvd east. Cross US-1 continue east to Lost Tree Village entrance on left. Guard will direct you to the residence.
  • MLS Area: 5220

MLS Addon

  • Architectural Style: One Story
  • Association Amenities: Pool, Controlled Access, Management, Maintenance, Security
  • Association Fee: $9,405
  • Association Fee Frequency: Annually
  • Association Fee Includes: Common Area Maintenance, Internet, Sewer, Security, Trash, Association Management, Reserve Fund, Cable TV
  • Carport Spaces:
  • Close Date:
  • Close Price: $0
  • Exterior Features: Patio
  • Fireplaces Total: 0
  • Flooring: Tile, Wood, Carpet, Hardwood
  • Garage Spaces: 2
  • High School: William T Dwyer
  • Insurance Expense: $0
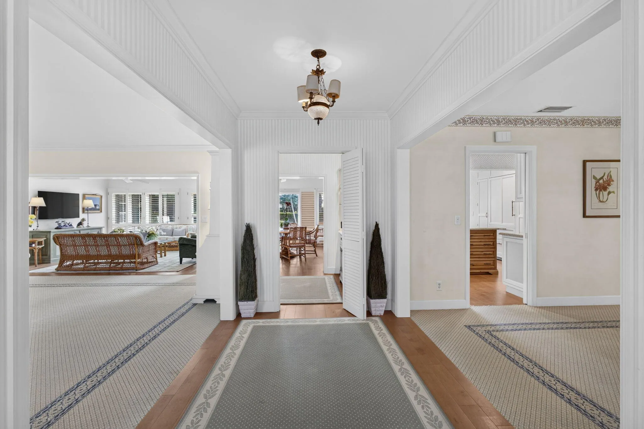
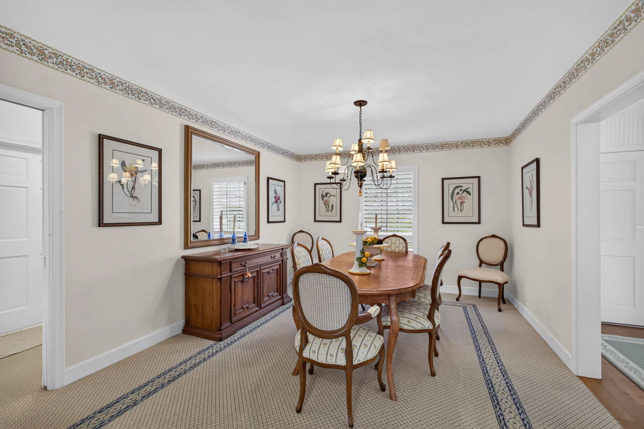
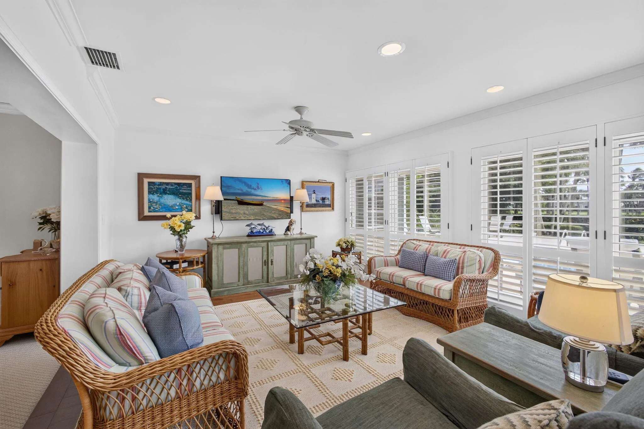
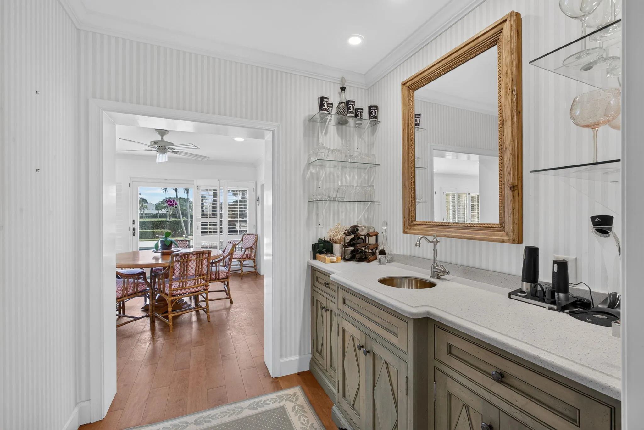
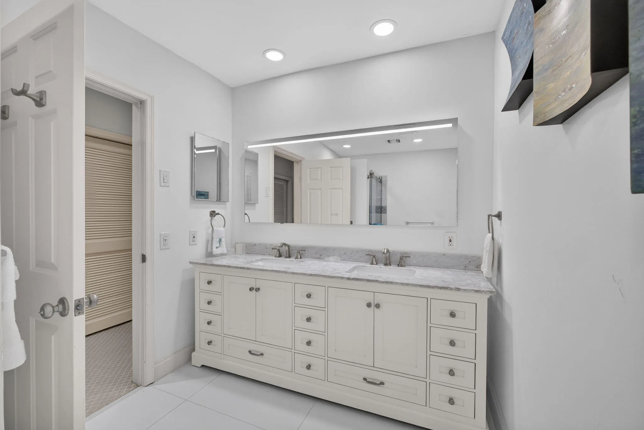
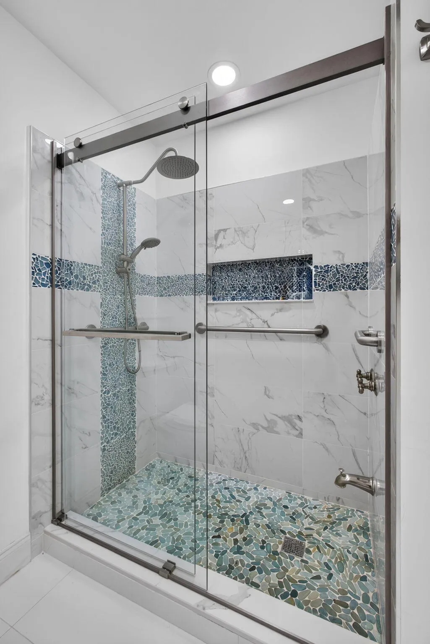
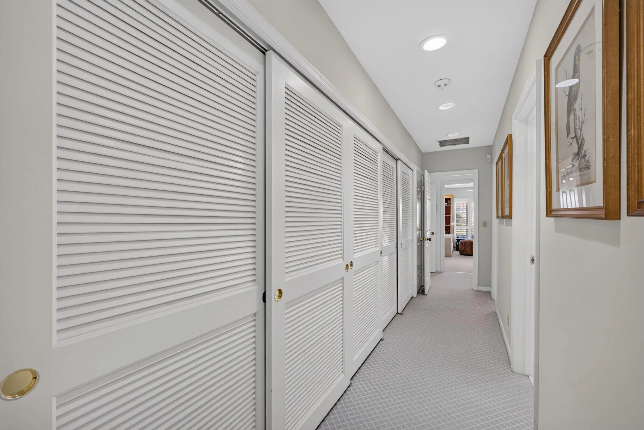
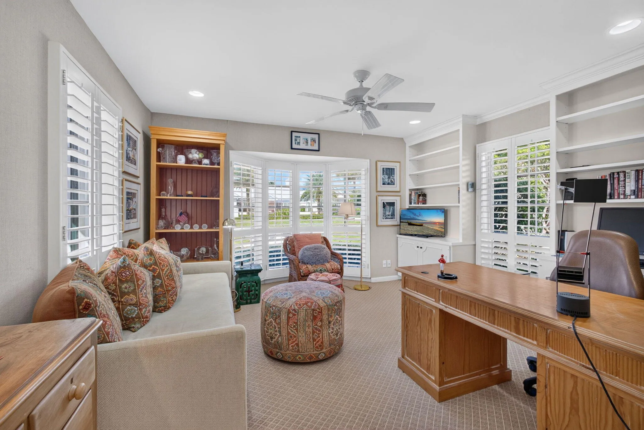
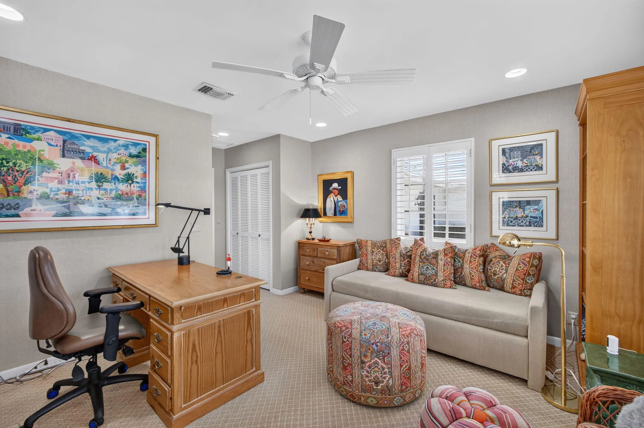
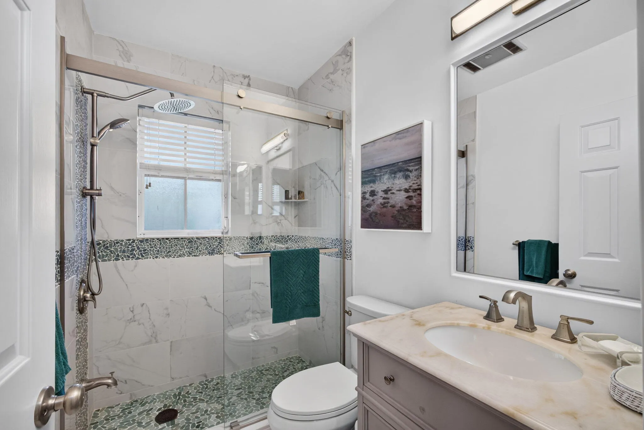
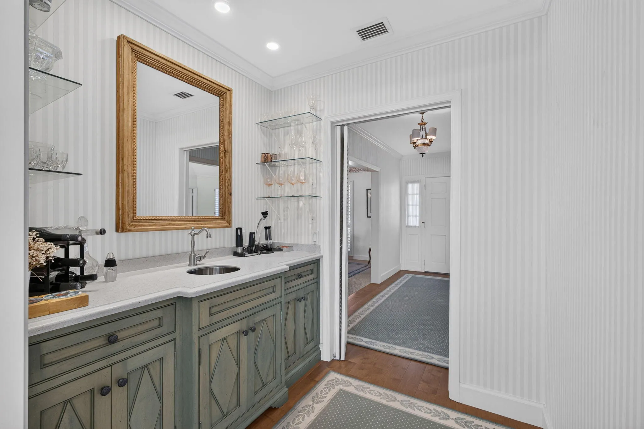
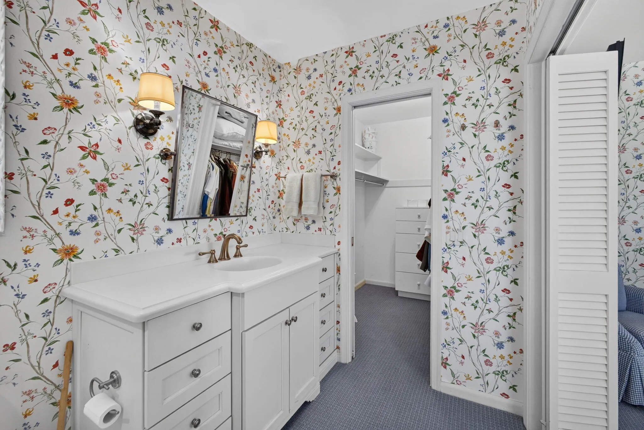
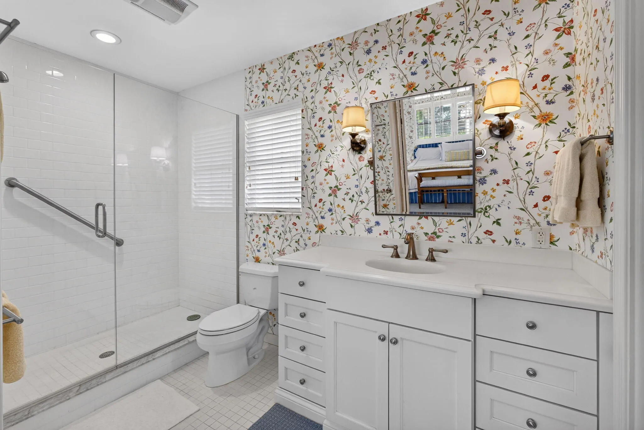
  • Interior Features: Bedroom on Main Level, Dual Sinks, Closet Cabinetry, Entrance Foyer, Bay Window, Walk-In Closet(s), Kitchen Island, Main Living Area Entry Level, Built-in Features, Split Bedrooms, Dining Area, Separate/Formal Dining Room, Main Level Primary, Vaulted Ceiling(s), Bar, Wet Bar, Shower Only
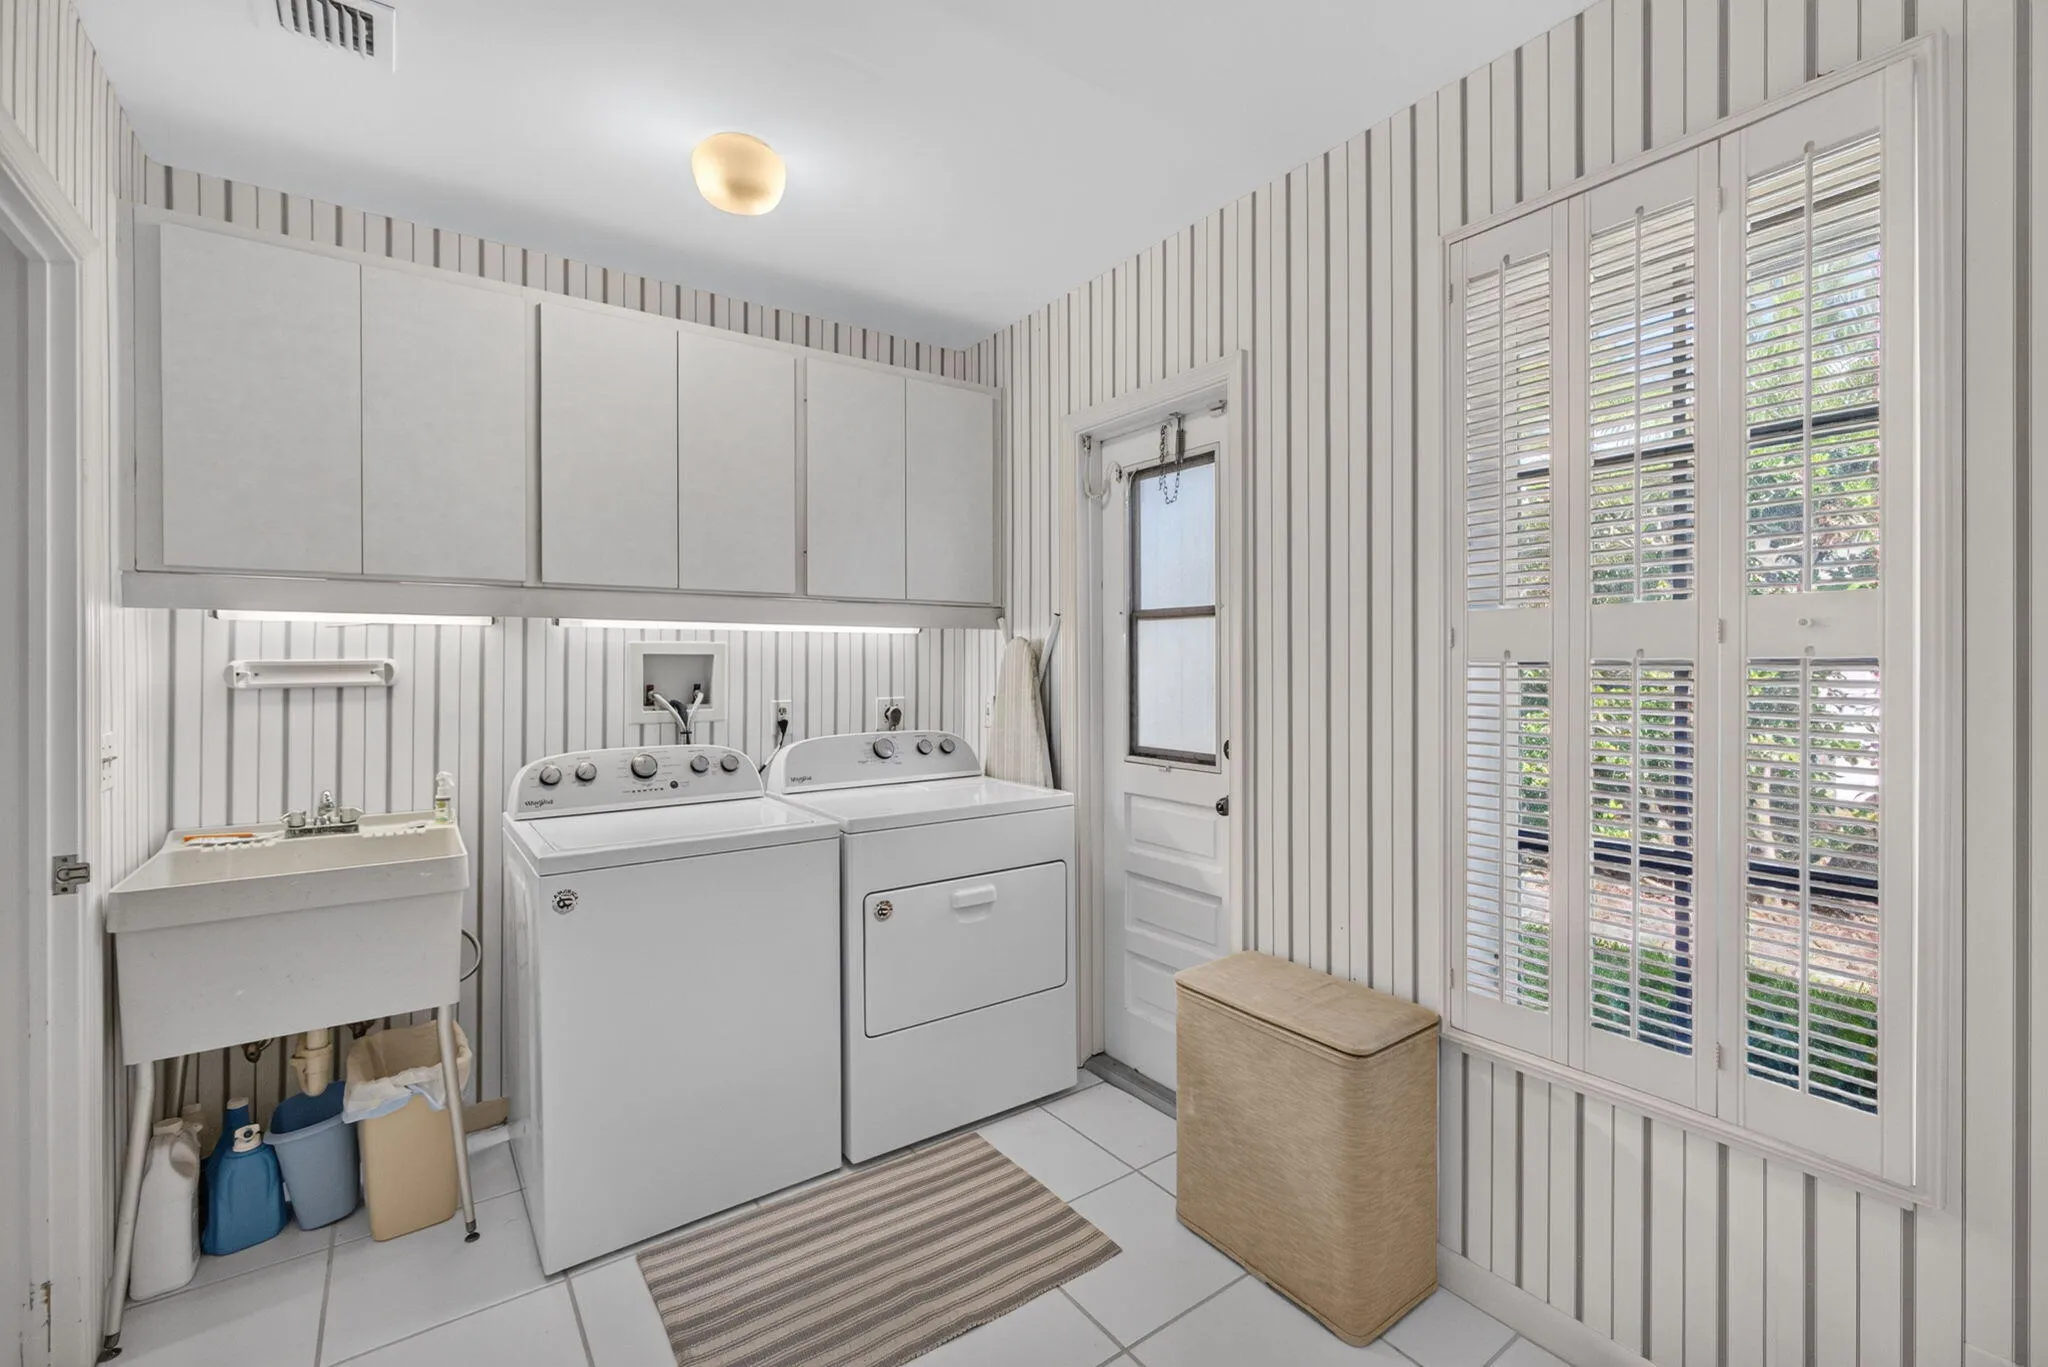
  • Laundry Features: Washer Hookup
  • Levels: One
  • Lot Features: 1/4 to 1/2 Acre Lot, <1 Acre, Sprinklers Automatic, Sprinkler System, On Golf Course, Buyer Approval Required
  • Middle Or Junior School: Howell L. Watkins
  • New Taxes Expense: $0
  • Stories: 1
  • Stories Total: 1
  • Tax Annual Amount: $30,625
  • Utilities: Cable Available, Electricity Available, Water Available
  • Window Features: Sliding, Plantation Shutters

Location

Listing Updated: 2026-11-06 17:10:16
  • Property Type : Single Family
  • Property Sub Type : Single Family Residence
  • Listing Type : For Sale
  • Listing ID : B26090036
  • Price : $6,500,000
  • View : Golf Course
  • Bedrooms : 4
  • Bathrooms : 4
  • Full Bathrooms : 4
  • Half Bathrooms : 0
  • Square Footage : 3,243 Sqft
  • Year Built : 1969
  • Lot Area : 0.43 Acre
  • Listing Status : Active
  • Days On Market : 19
Contact Agent
Required
Required
Required
By proceeding, you consent to receive calls and texts at the number you provided, including marketing by autodialer and prerecorded and artificial voice, and ettmail, about your inquiry and other home-related matters, but not as a condition of any purchase.

Similar Single Family