• Share

7625 CAPRIO Drive, Boynton Beach, Florida 33472

Active For Sale
$434,900
  • Beds 3
  • Baths 2
  • Sq Ft 1,984 Sqft
  • Visits: 1 in 4 days

Description

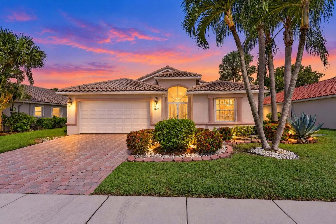
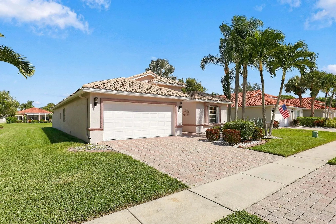
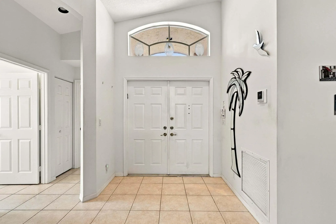
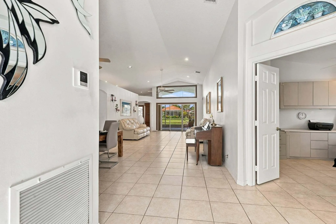
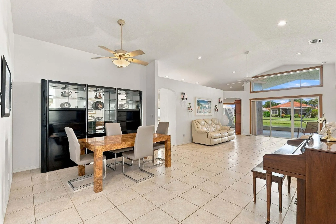
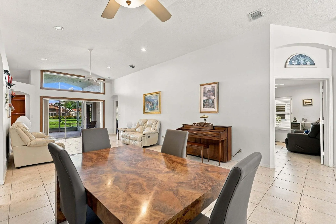
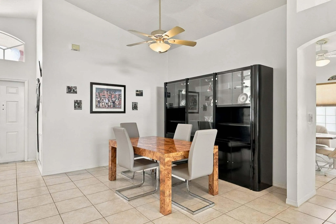
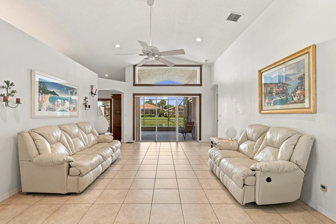
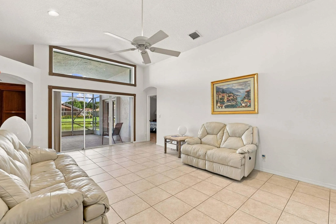
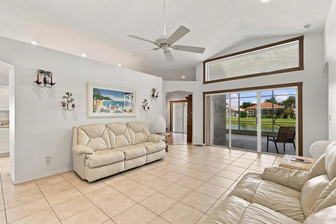
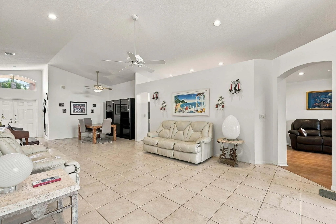
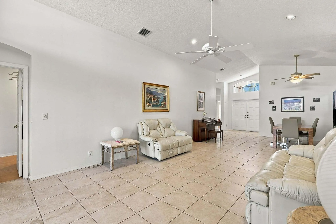
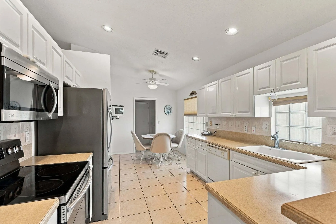
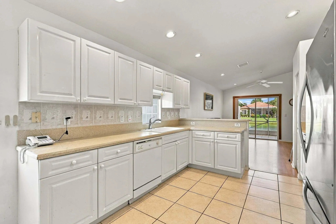
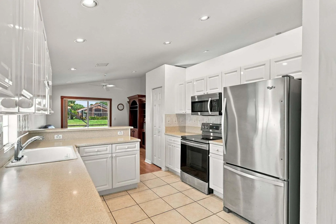
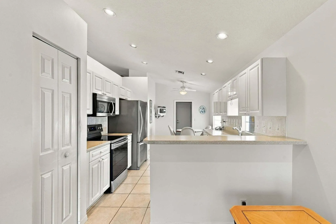
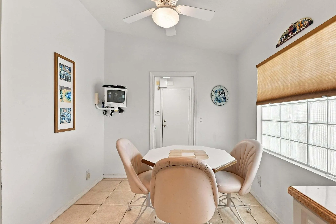
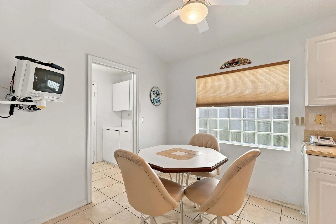
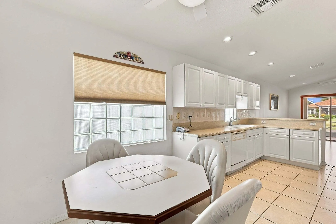
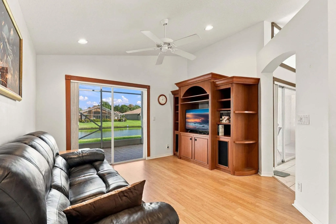
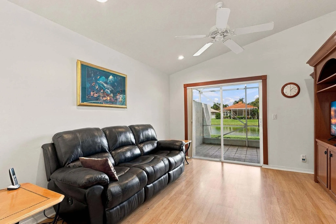
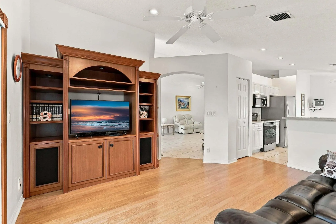
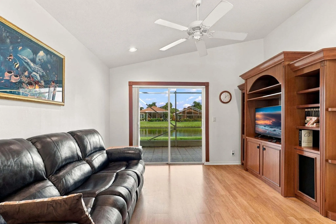
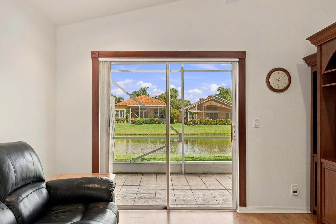
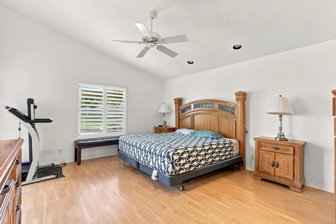
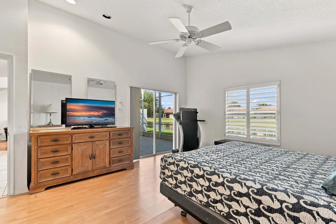
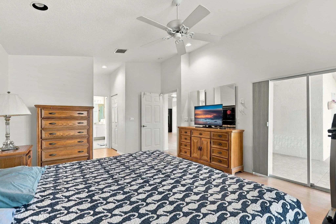
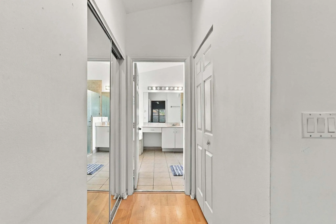
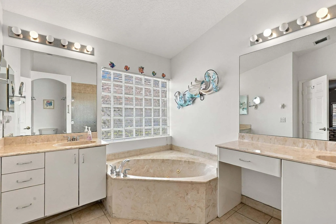
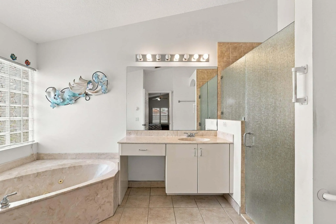
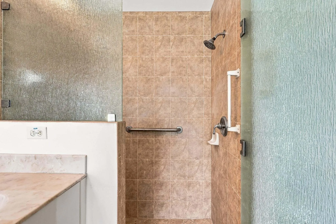
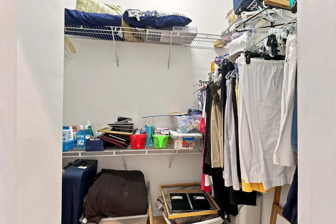
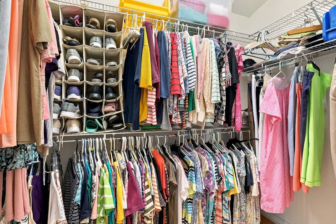
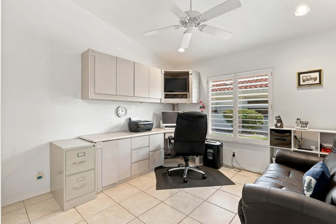
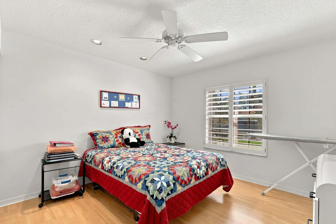
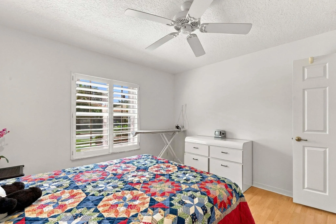
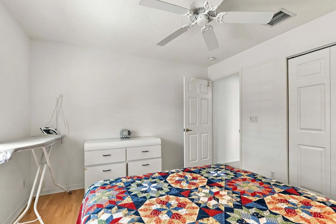
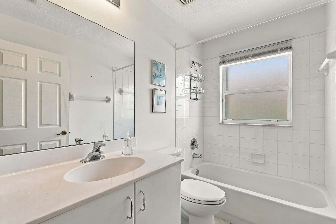
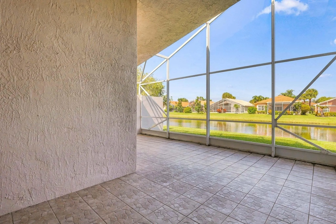
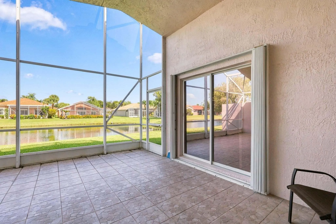
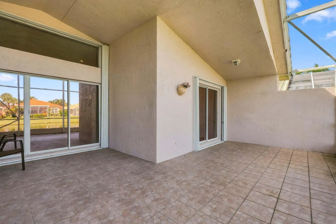
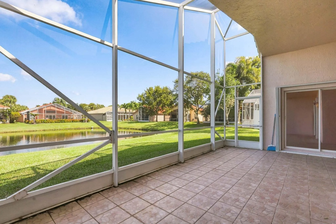
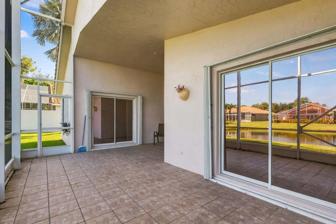
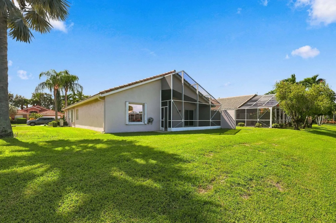
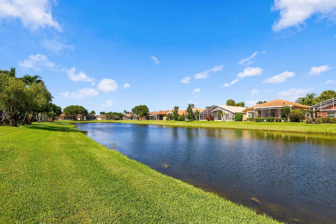
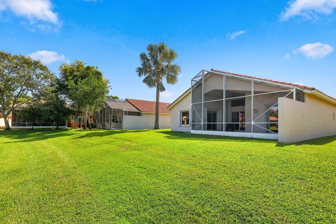
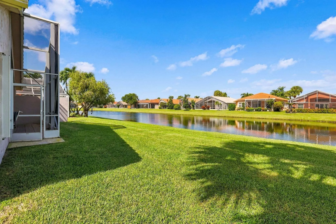
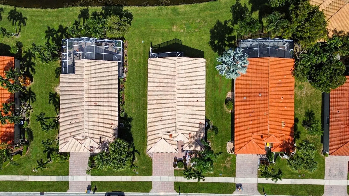
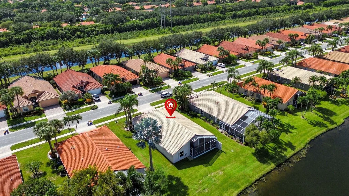
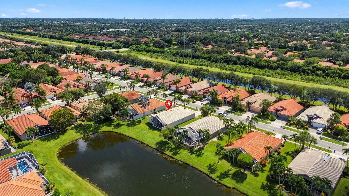
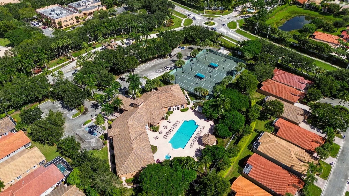
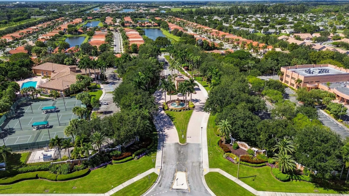
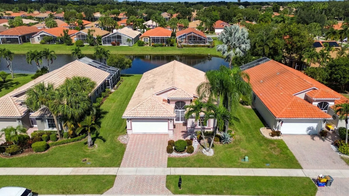
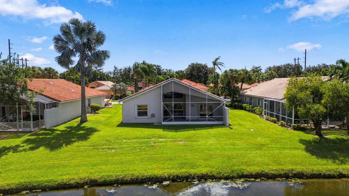
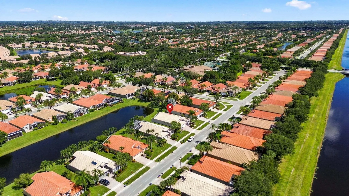
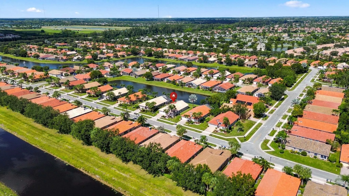
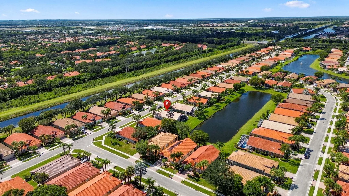
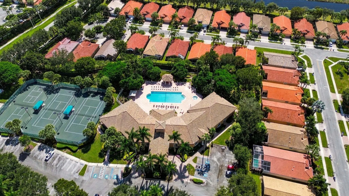
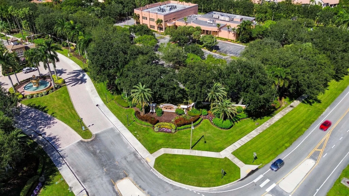
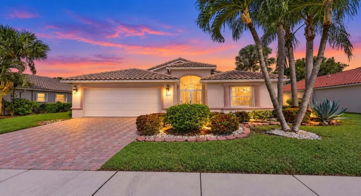
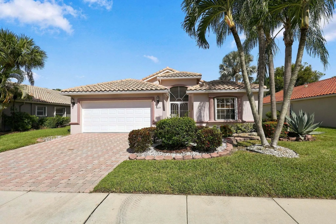
WOW! Beautiful and immaculate 3 Bedroom 2 Bath 2 Car Garage home on oversized lot with gorgeous lake view! This model has a spacious kitchen with separate cafe area and bar opening to family room with sliding glass doors leading to extended screened patio overlooking lake. Spacious open floor plan with large primary suite featuring walk-in closets, primary bath with Roman tub, separate shower and dual vanities. All neutral colors throughout. Wood laminate and tile floors. Accordion Shutters. Located in the highly sought-after 55+ Ponte Vecchio community! Enjoy an active, social lifestyle with amazing amenities and activities. Amenities include pool, indoor pool, tennis, fitness, social activities, and so much more!

Features

  • Swimming Pool: Association, Community, None
  • Heating System: Central
  • Cooling System: Central Air, Ceiling Fan(s)
  • Parking: Driveway, Garage, Attached, Two or More Spaces

Appliances

  • Appliances: Dishwasher, Electric Range, Microwave, Refrigerator

Address Map

  • Country: US
  • State: FL
  • County: Palm Beach
  • City: Boynton Beach
  • Subdivision: TUSCANY PAR A/B
  • Zipcode: 33472
  • Street: CAPRIO
  • Street Number: 7625
  • Street Suffix: Drive
  • Floor Number: 0
  • Longitude: W81° 49' 59.9''
  • Latitude: N26° 32' 23.2''
  • MLS Area: 4590

MLS Addon

  • Architectural Style: One Story, Ranch
  • Association Amenities: Clubhouse, Fitness Center, Pool, Sauna, Tennis Court(s), Spa/Hot Tub, Billiard Room, Management, Library, Shuffleboard Court
  • Association Fee: $615
  • Association Fee Frequency: Monthly
  • Association Fee Includes: Common Area Maintenance, Security, Association Management, Recreation Facilities
  • Carport Spaces:
  • Close Date:
  • Close Price: $0
  • Elementary School: Crystal Lakes
  • Exterior Features: Storm/Security Shutters, Shutters Electric
  • Fireplaces Total: 0
  • Flooring: Tile, Wood, Hardwood
  • Garage Spaces: 2
  • High School: Park Vista Community
  • Insurance Expense: $0
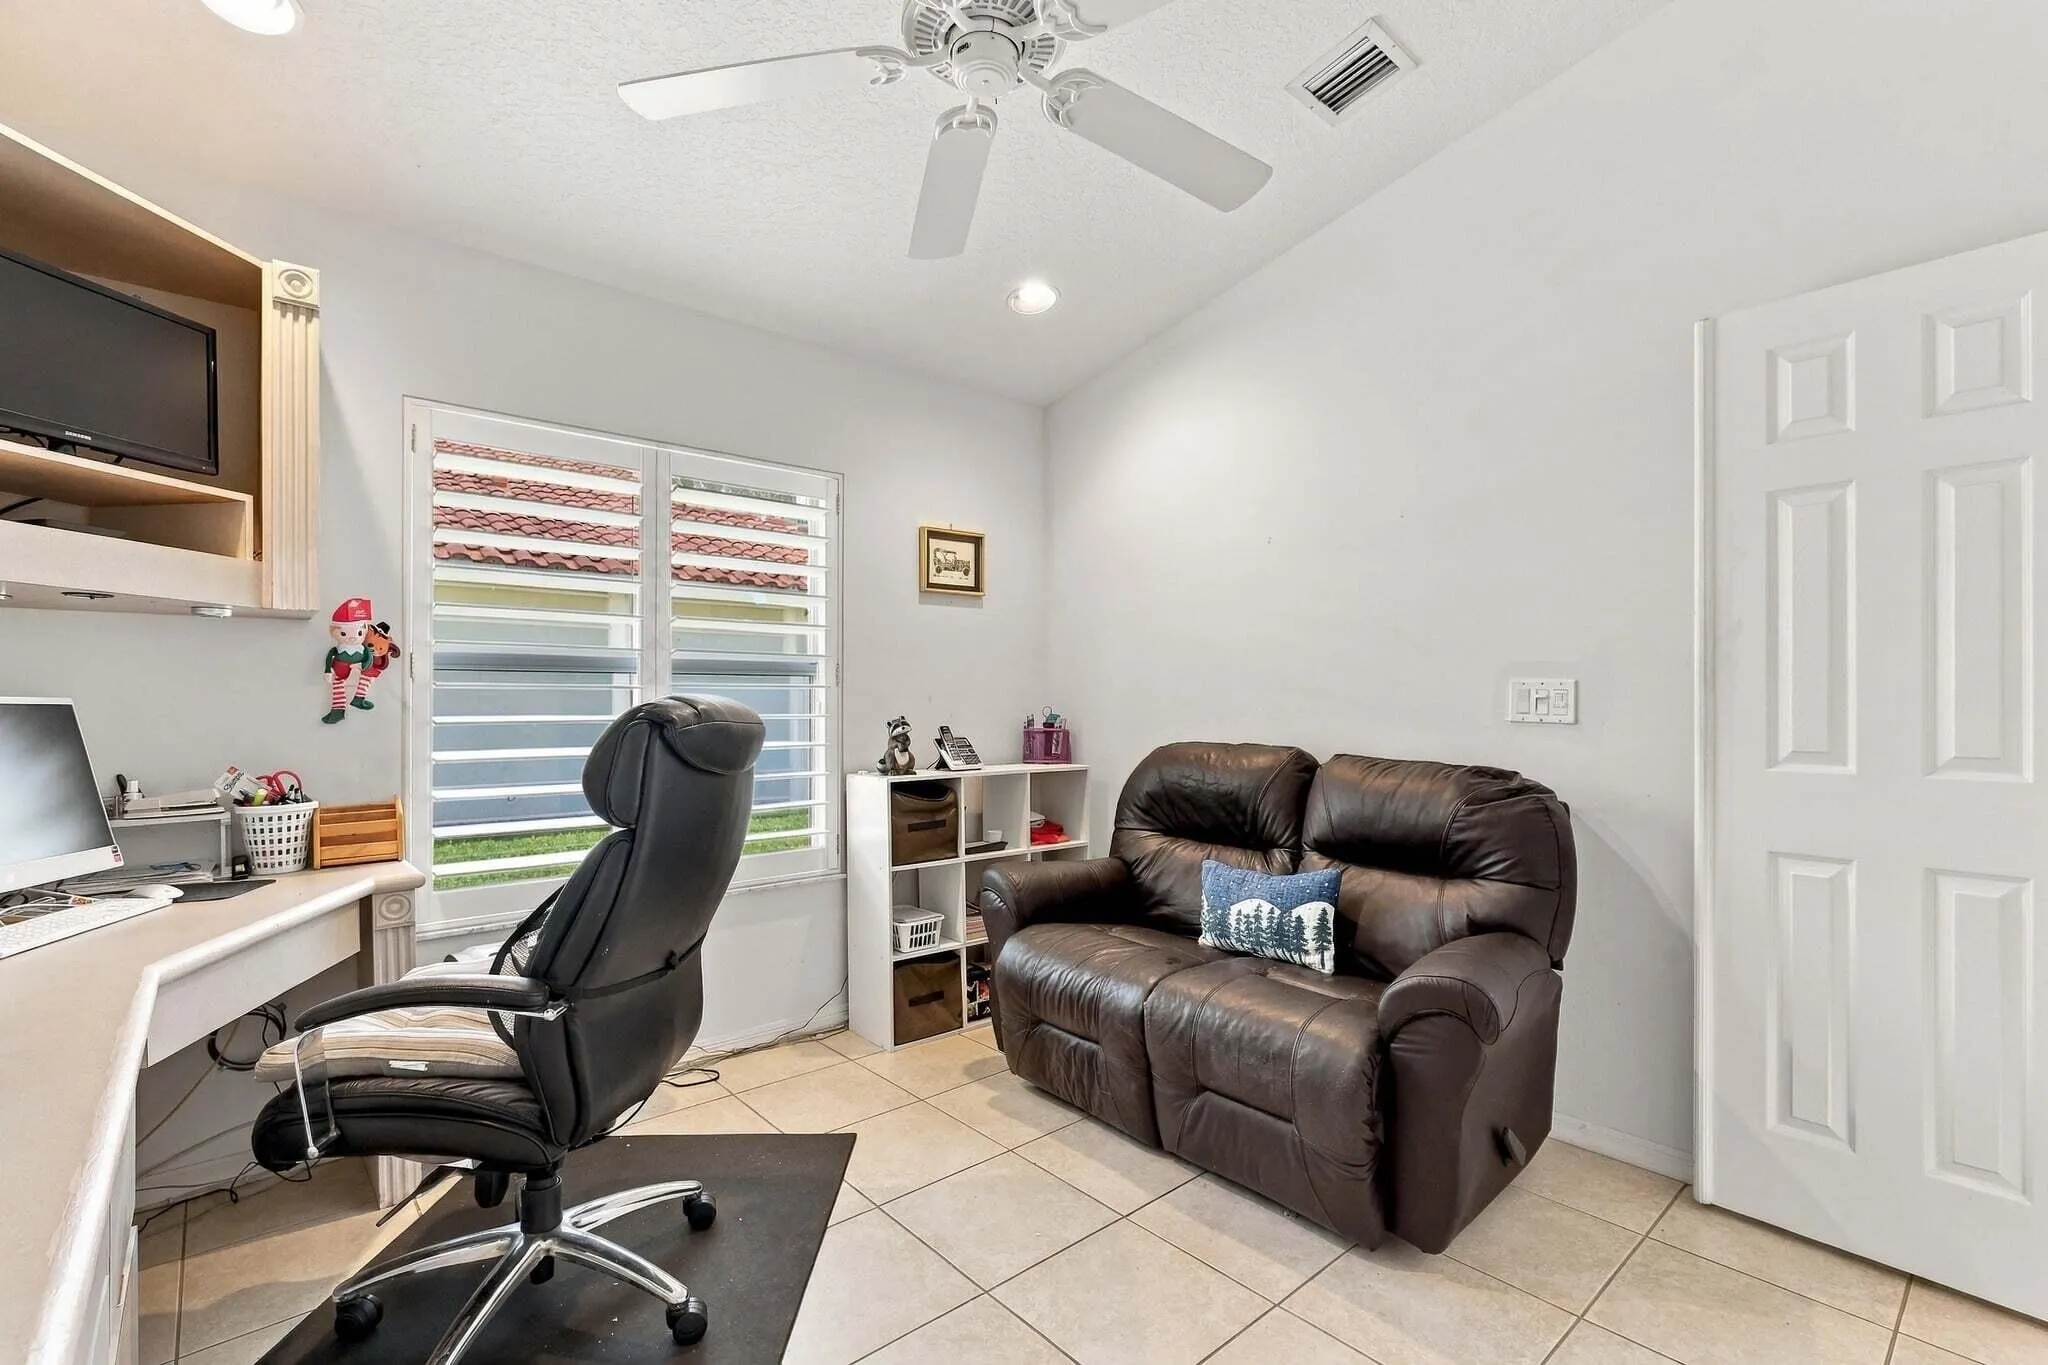
  • Interior Features: Bedroom on Main Level, Walk-In Closet(s), Built-in Features, High Ceilings, Vaulted Ceiling(s)
  • Levels: One
  • Lot Features: Oversized Lot, < 1/4 Acre, <1 Acre, Buyer Approval Required
  • Middle Or Junior School: Christa Mcauliffe
  • New Taxes Expense: $0
  • Spa Features: Community
  • Stories: 1
  • Stories Total: 1
  • Tax Annual Amount: $3,626
  • Utilities: Electricity Available, Sewer Available, Water Available

Location

Listing Updated: 2026-10-24 10:51:51
  • Property Type : Single Family
  • Property Sub Type : Single Family Residence
  • Listing Type : For Sale
  • Listing ID : B26091001
  • Price : $434,900
  • View : Water
  • Bedrooms : 3
  • Bathrooms : 2
  • Full Bathrooms : 2
  • Half Bathrooms : 0
  • Square Footage : 1,984 Sqft
  • Year Built : 2001
  • Lot Area : 0.16 Acre
  • Listing Status : Active
  • Days On Market : 0
Contact Agent
Required
Required
Required
By proceeding, you consent to receive calls and texts at the number you provided, including marketing by autodialer and prerecorded and artificial voice, and ettmail, about your inquiry and other home-related matters, but not as a condition of any purchase.

Similar Single Family