• Share

8901 SW Chevy Circle, Stuart, Florida 34997

Active For Sale
$249,000
  • Beds 3
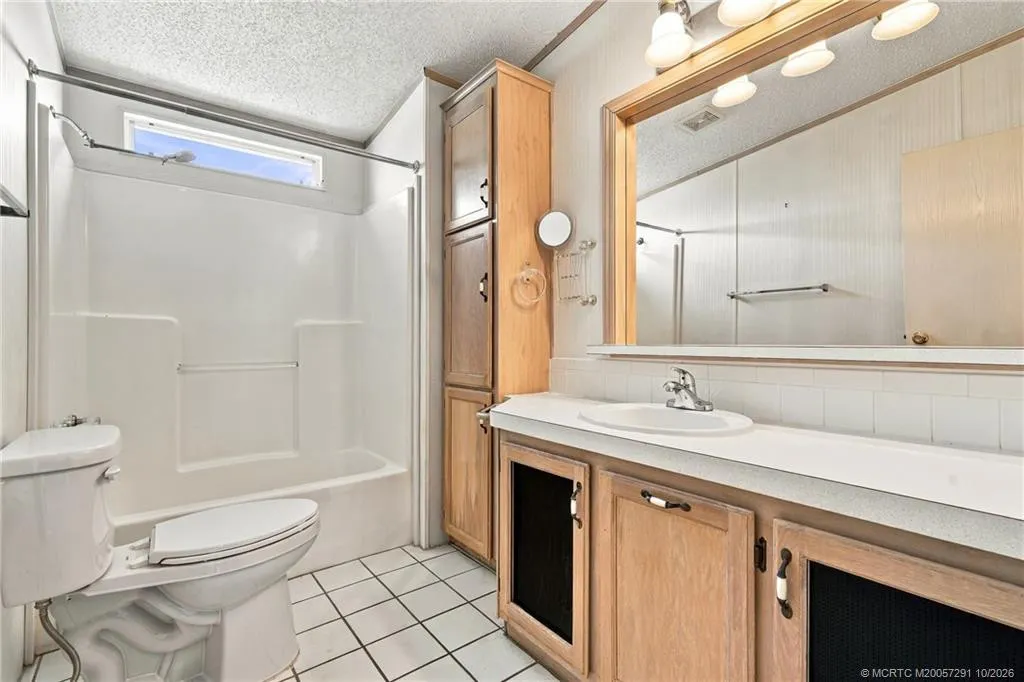
  • Baths 2
  • Sq Ft 1,764 Sqft
  • Visits: 4 in 30 days

Description

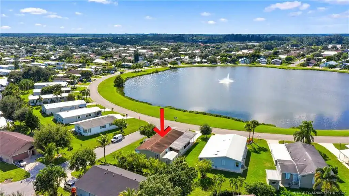
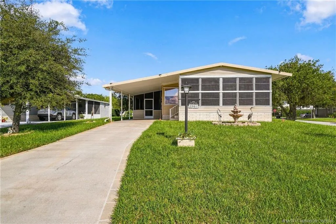
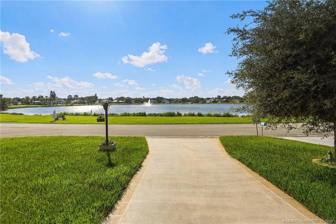
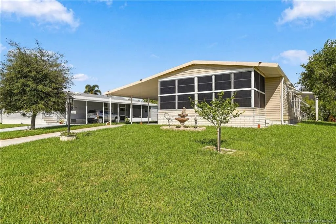
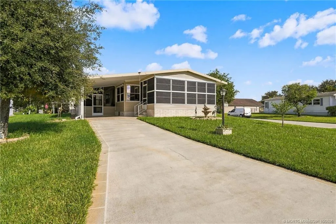
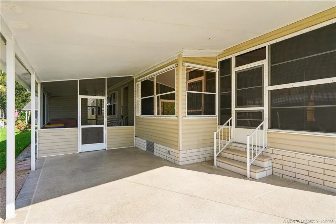
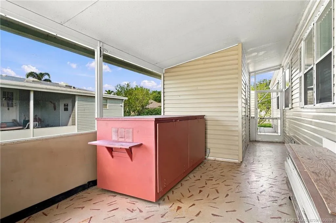
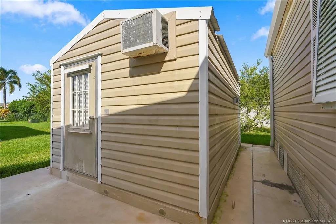
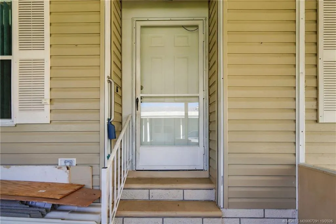
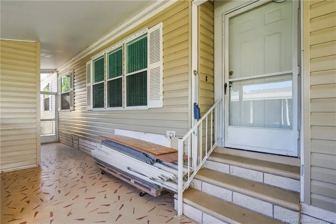
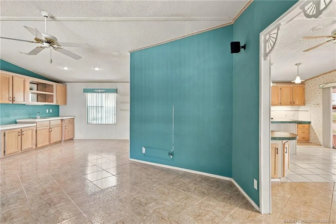
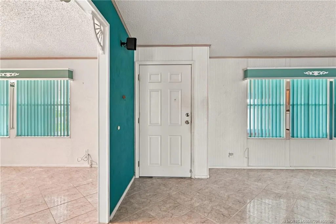
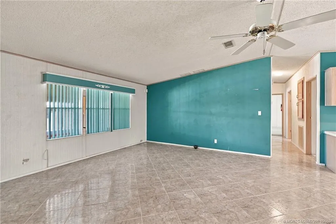
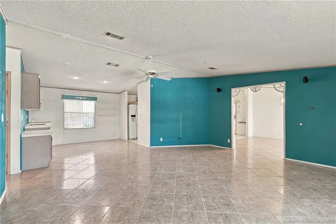
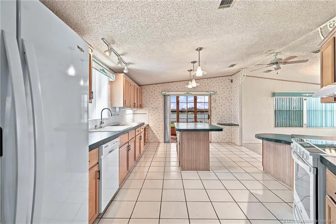
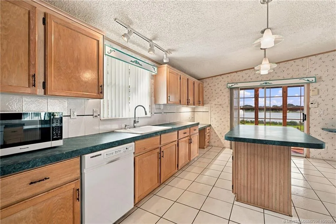
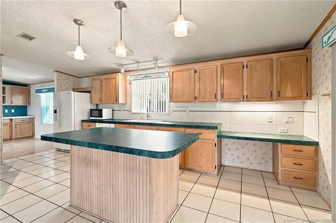
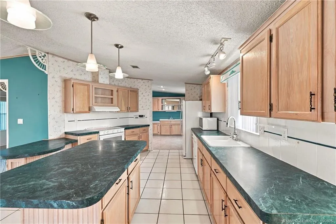
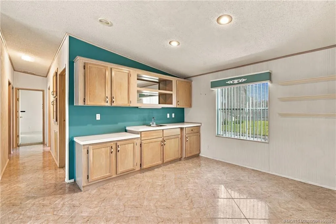
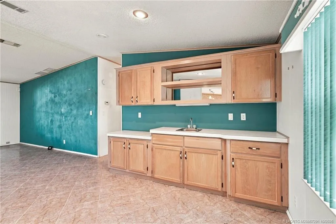
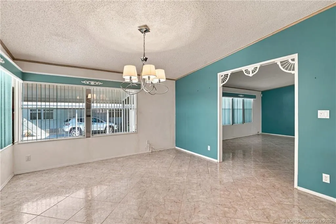
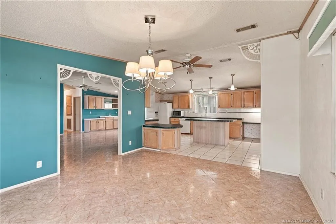
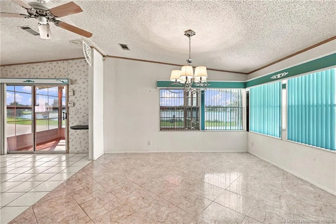
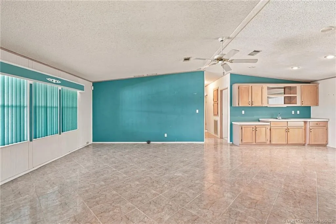
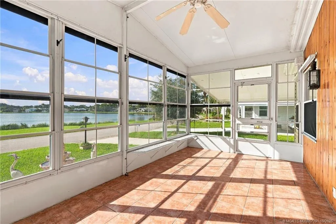
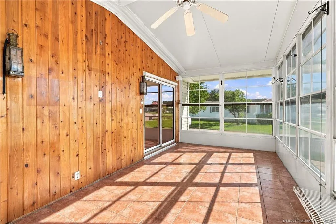
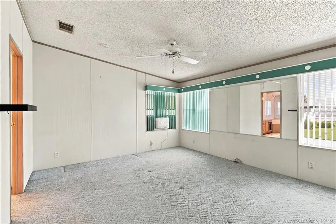
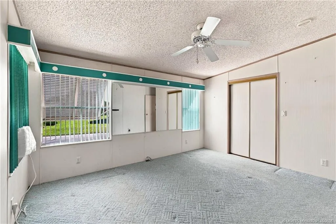
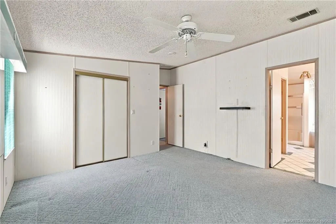
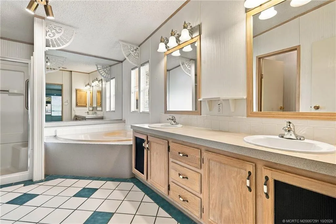
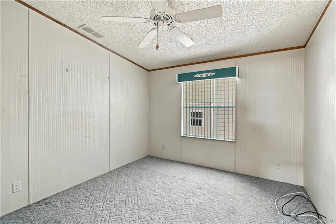
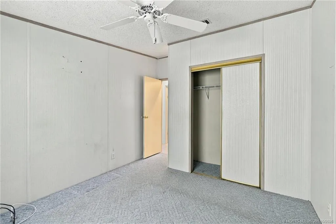
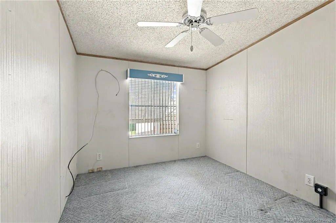
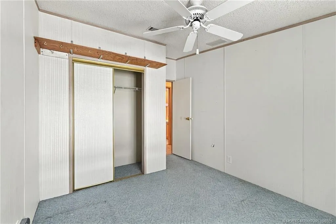
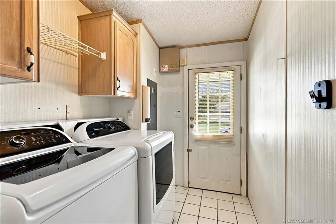
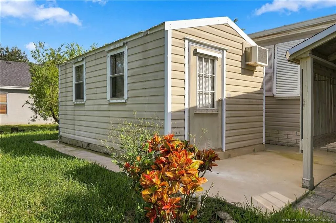
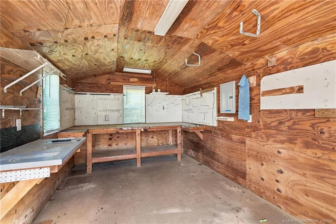
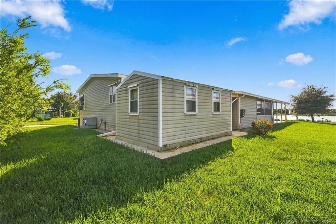
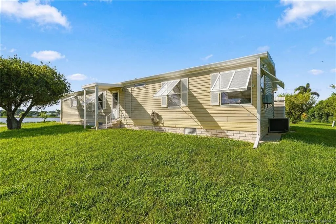
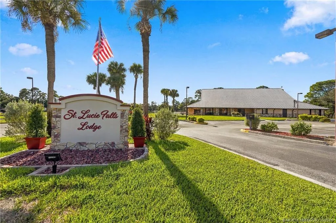
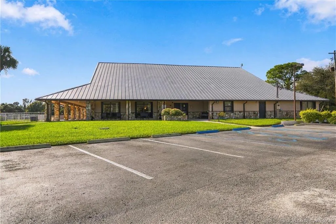
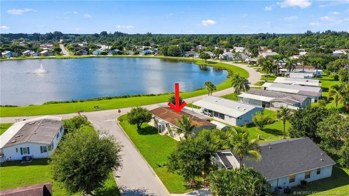
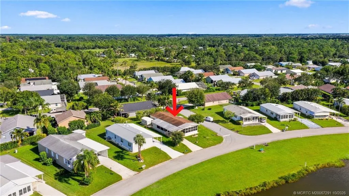
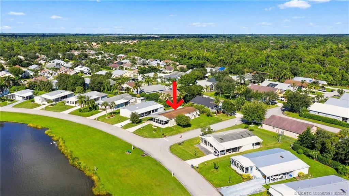
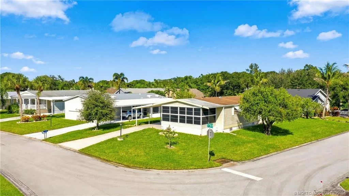
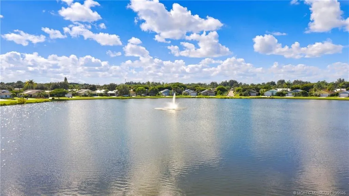
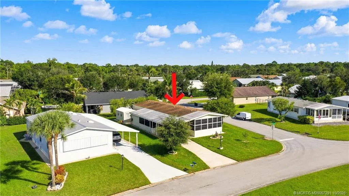
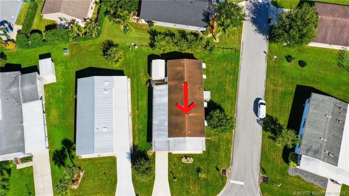
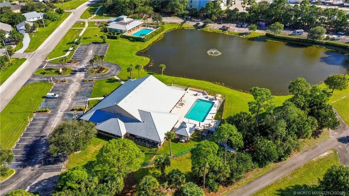
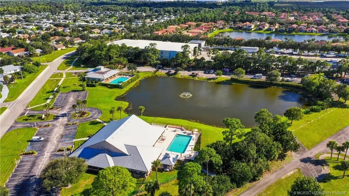
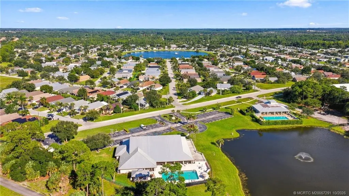
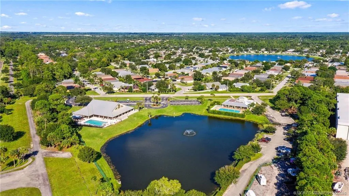
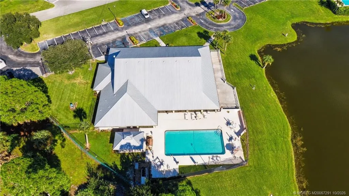
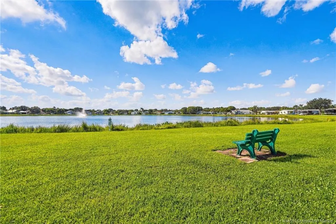
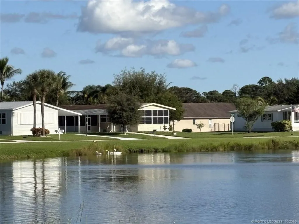
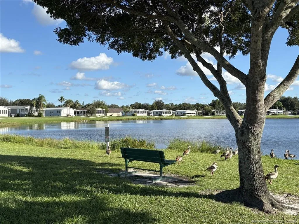
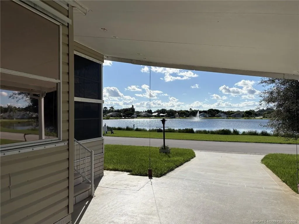
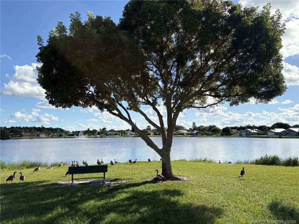
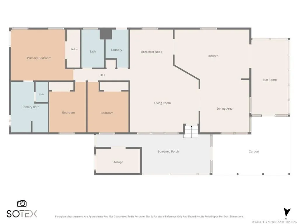
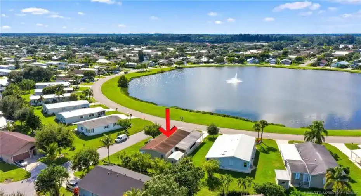
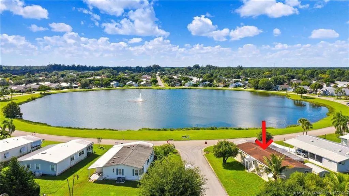
Enjoy beautiful, direct lakefront views and breathtaking sunsets from this spacious 3-bedroom, 2-bath manufactured home offering 1,764 sq. ft. of living space on desirable corner lot. The home features a covered carport with partial screening and bonus storage room. Inside, you’ll find a large kitchen with island, dining area with built in wet-bar, and living & family rooms perfect for everyday life and entertaining. Unwind in the sunroom while taking in peaceful lake views and nature. The detached 10′ x 16′ shed/workshop provides versatile space for hobbies, DIY projects, or storing essentials. Experience waterfront living and the South Florida lifestyle without breaking the bank! This vibrant community offers a variety of recreational amenities, social activities, designed to stay active and connect with your neighbors. Lodge, pool, fitness center, sports courts, and more. Golf carts welcome and boat/RV storage. You own your own land! Private well for irrigation saving $. A must see!

Features

  • Swimming Pool: Association
  • Heating System: Central, Electric, Wall Furnace
  • Cooling System: Electric, Central Air
  • Pet Policy: Number Limit, Yes, Size Limit
  • Furnished: Unfurnished

Appliances

  • Appliances: Dishwasher, Cooktop

Address Map

  • Country: US
  • State: FL
  • County: Martin
  • City: Stuart
  • Subdivision: St Lucie Falls (AKA RIVER FOREST)
  • Zipcode: 34997
  • Street: Chevy
  • Street Number: 8901
  • Street Suffix: Circle
  • Floor Number: 0
  • Longitude: W81° 42' 43.9''
  • Latitude: N27° 5' 43.8''
  • Directions: I-95 exit 101, head west on Kanner Hwy, Right onto SW 96th Street , Right onto SW Cadillac Blvd. Right onto SW Chevy Circle, house on right on corner of Omega Way (corner lot).
  • Street Dir Prefix: SW
  • MLS Area: 6120 - Stuart - Southwest

MLS Addon

  • Association Amenities: Clubhouse, Fitness Center, Pool, Tennis Court(s), Billiard Room, Shuffleboard Court, Pickleball, Bocce Court
  • Association Fee: $172
  • Association Fee Frequency: Monthly
  • Association Fee Includes: Common Areas, Pool(s), Reserve Fund, Cable TV
  • Carport Spaces:
  • Close Date:
  • Close Price: $0
  • Community Features: Home Owners Association, Property Manager On-Site
  • Development Status: New Construction
  • Elementary School: Crystal Lake (Martin)
  • Fireplaces Total: 0
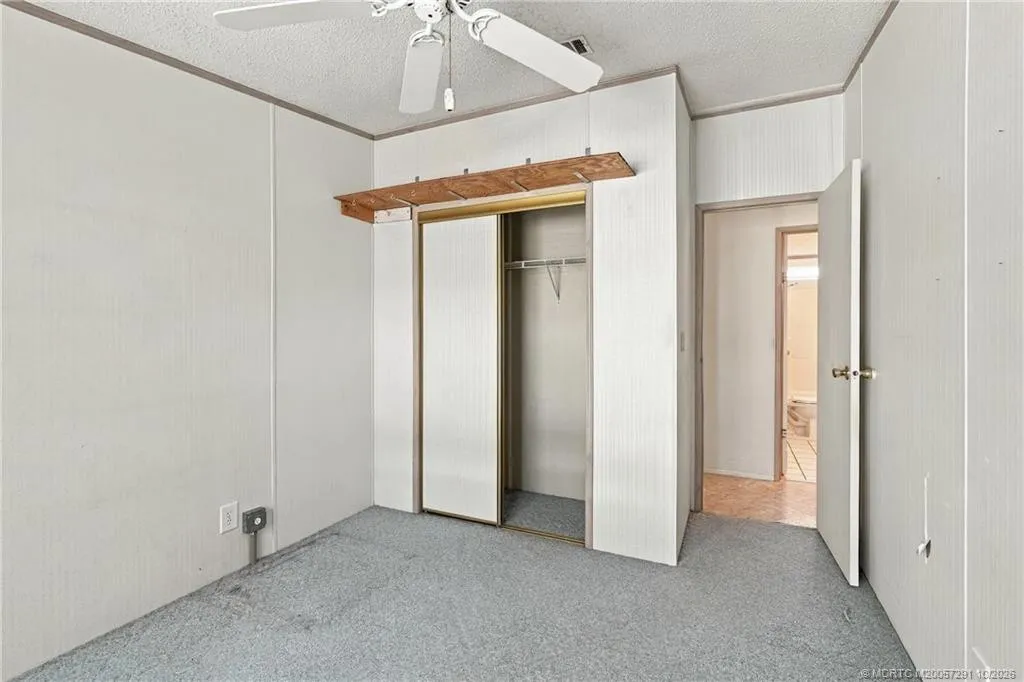
  • Flooring: Carpet
  • Garage Spaces: 0
  • High School: South Fork
  • Insurance Expense: $0
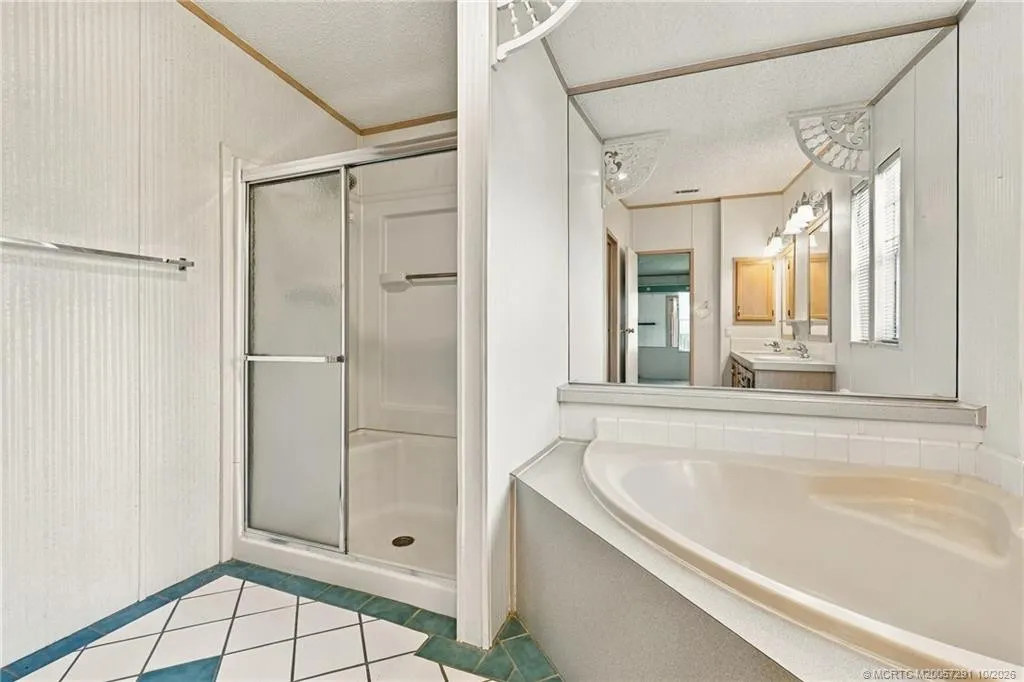
  • Interior Features: Breakfast Area, Dual Sinks, Living/Dining Room, Closet Cabinetry, Kitchen Island, Garden Tub/Roman Tub, High Ceilings, Separate Shower, Dining Area, Separate/Formal Dining Room, Wet Bar, Tub Shower, Bathtub, Soaking Tub
  • Listing Terms: Cash, Conventional, FHA
  • Lot Features: < 1/4 Acre
  • Middle Or Junior School: Dr. David L. Anderson
  • New Taxes Expense: $0
  • Stories: 0
  • Stories Total: 1
  • Tax Annual Amount: $700
  • Tax Year: 2025
  • Utilities: Cable Available, Electricity Available, Sewer Available, Water Available
  • Water Front Features: Lake Front
  • Zoning: RES

Location

Listing Updated: 2026-11-03 21:16:12
  • Property Type : Residential
  • Property Sub Type : Manufactured Home
  • Listing Type : For Sale
  • Listing ID : M20057291
  • Price : $249,000
  • View : Clubhouse, Garden
  • Bedrooms : 3
  • Bathrooms : 2
  • Full Bathrooms : 2
  • Half Bathrooms : 0
  • Square Footage : 1,764 Sqft
  • Year Built : 1994
  • Lot Area : 0.17 Acre
  • Listing Status : Active
  • Days On Market : 29
Contact Agent
Required
Required
Required
By proceeding, you consent to receive calls and texts at the number you provided, including marketing by autodialer and prerecorded and artificial voice, and ettmail, about your inquiry and other home-related matters, but not as a condition of any purchase.

Similar Residential