• Share

2841 SW Monarch Trail, Stuart, Florida 34997

Active For Sale
$243,000
  • Beds 2
  • Baths 2
  • Sq Ft 1,381 Sqft
  • Visits: 2 in 19 days

Description

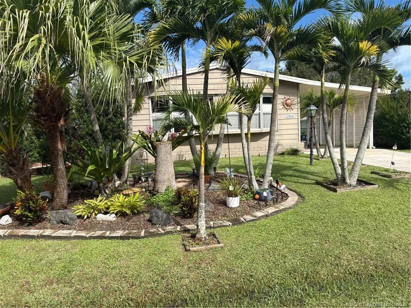
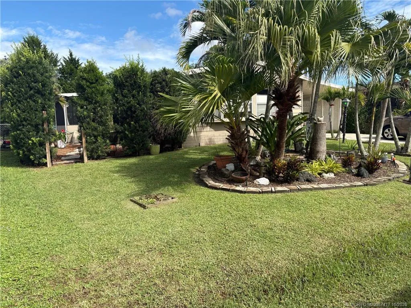
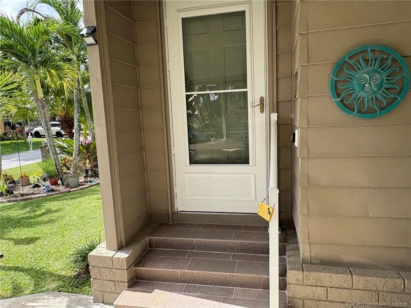
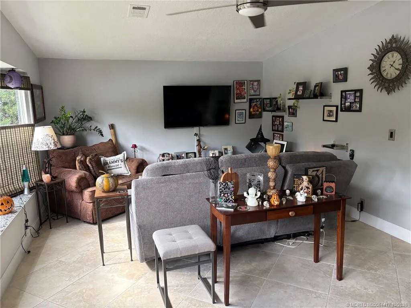
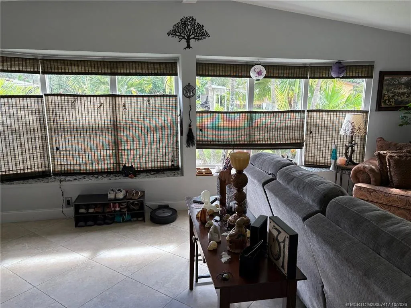
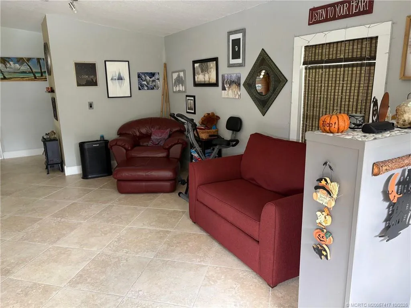
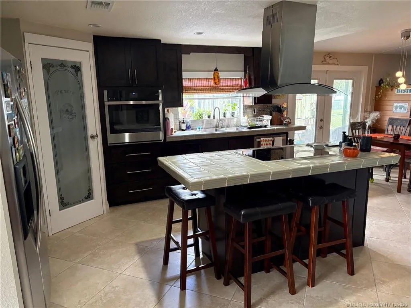
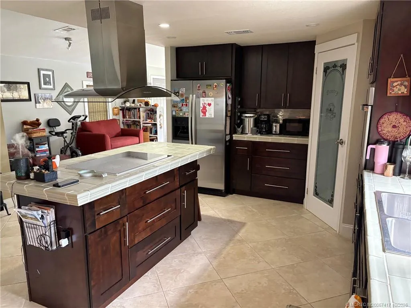
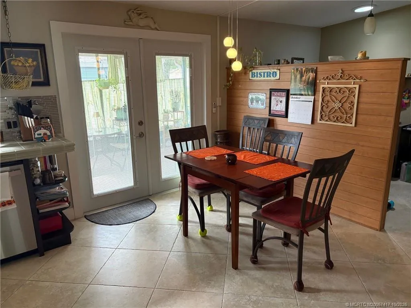
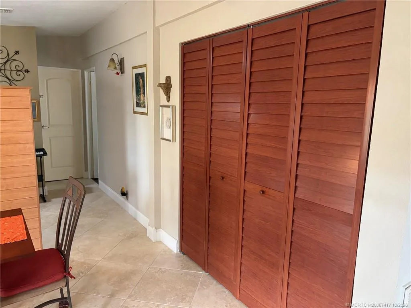
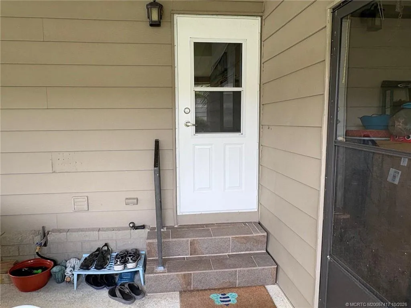
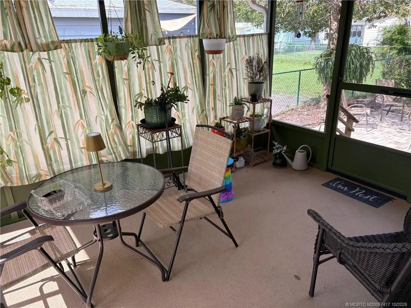
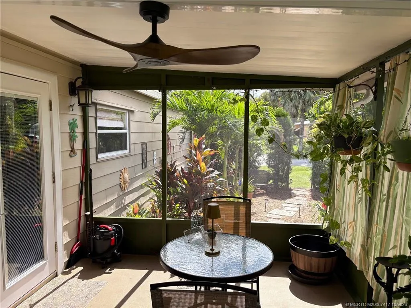
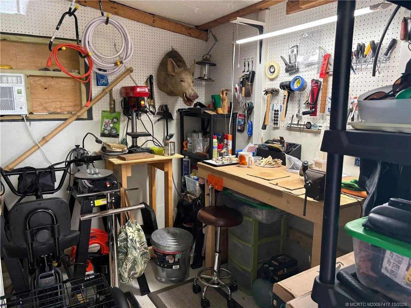
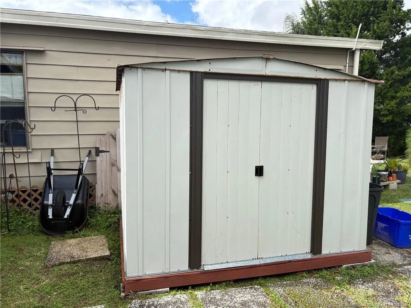
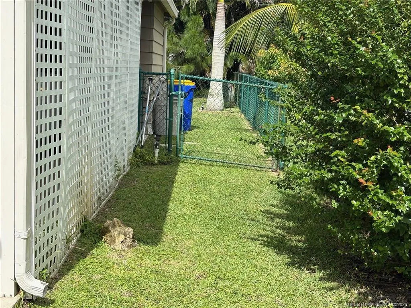
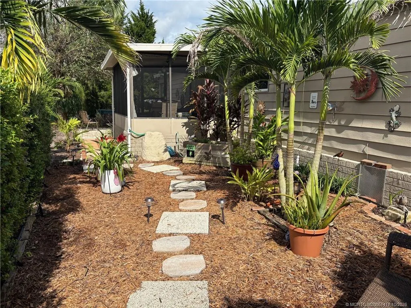
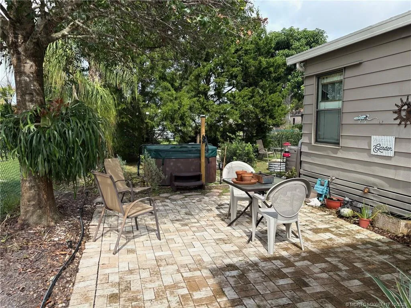
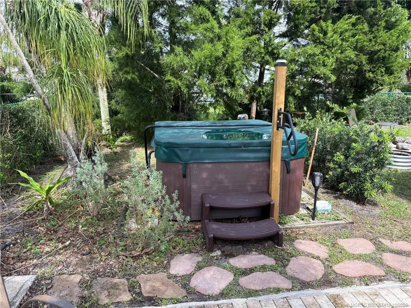
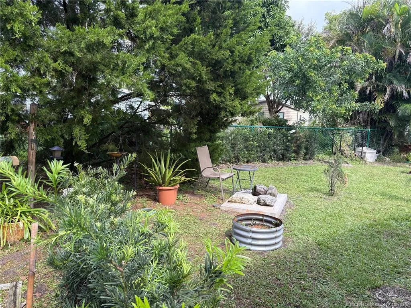
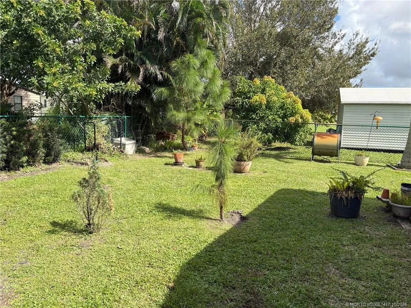
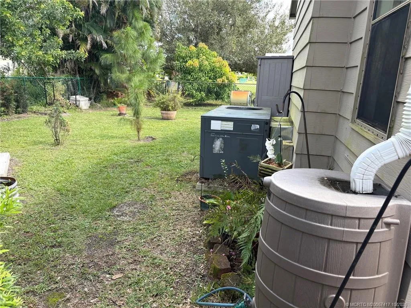
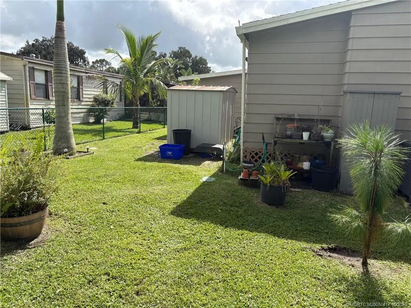
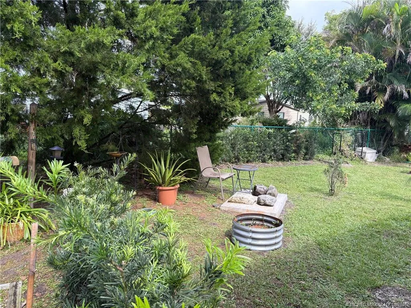
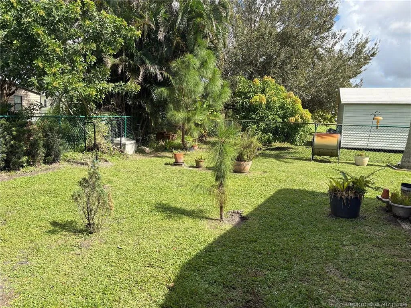
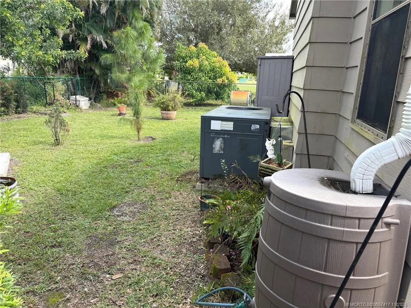
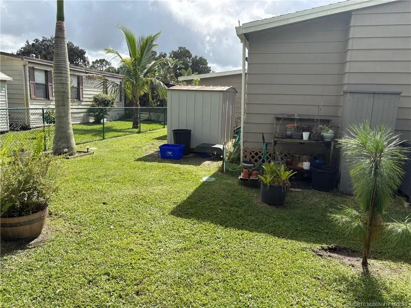
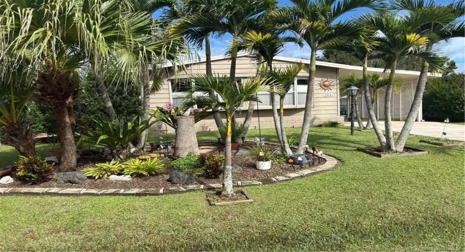
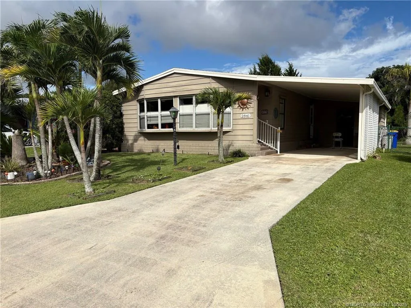
This home has been completely remodeled from top to bottom. Kitchen features Italian tile countertops, island cooktop with stainless exhaust system. Stainless steel appliances, walk-in pantry has shelf system and custom glass door. New windows in living room and kitchen. Porcelain tiles in baths and living room. Real hardwood floors in both bedrooms. Main bath is spa-like with jacuzzi tub, river rock shower w/water diverter. Sun tubes (skylights) in 2nd bath and Office. Up and down window shades throughout. Fenced yard features include Hot Tub, Garden work bench, rainwater barrels, Tropical Paradise with trees, plants, arch to side yard. New FPL meter & tower. AC is 3 years new. 2 sheds. Must see inside to appreciate. Active community with many amenities, 2 pets allowed. You own the land. 2 heated pools, 2 clubhouses, tennis, shuffleboard, bocci ball and more.

Features

  • Swimming Pool: Association
  • Heating System: Central, Electric
  • Cooling System: Electric, Central Air, Ceiling Fan(s)
  • Fence: Fenced
  • Pet Policy: Number Limit, Yes, Size Limit
  • Security: Smoke Detector(s)
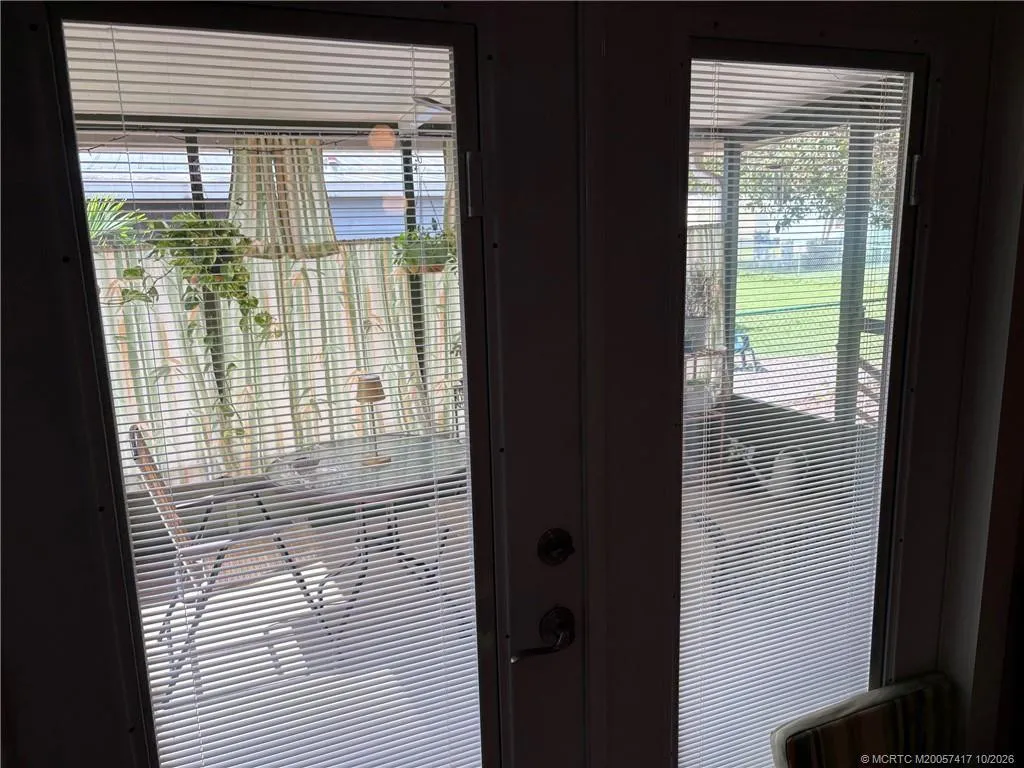
  • Patio: Patio, Screened
  • Parking: Attached Carport, Carport

Appliances

  • Appliances: Dryer, Dishwasher, Refrigerator, Washer, Electric Water Heater, Disposal, Water Heater, Cooktop, Oven

Address Map

  • Country: US
  • State: FL
  • County: Martin
  • City: Stuart
  • Subdivision: St Lucie Falls
  • Zipcode: 34997
  • Street: Monarch
  • Street Number: 2841
  • Street Suffix: Trail
  • Floor Number: 0
  • Longitude: W81° 42' 27.1''
  • Latitude: N27° 5' 21.3''
  • Directions: SR 76 (Kanner Hwy) to 96th Street, right to Pennsylvania Avenue, first right on Monarch, home on left.
  • Street Dir Prefix: SW
  • MLS Area: 6120 - Stuart - Southwest

MLS Addon

  • Architectural Style: Other
  • Association Amenities: Clubhouse, Pool, Tennis Court(s), Shuffleboard Court, Pickleball, Bocce Court
  • Association Fee: $129
  • Association Fee Frequency: Monthly
  • Association Fee Includes: Common Areas, Reserve Fund, Cable TV
  • Carport Spaces:
  • Close Date:
  • Close Price: $0
  • Community Features: Home Owners Association, Property Manager On-Site
  • Development Status: New Construction
  • Door Features: French Doors
  • Elementary School: Crystal Lake (Martin)
  • Exterior Features: Outdoor Living Area
  • Fireplaces Total: 0
  • Flooring: Tile, Wood
  • Garage Spaces: 0
  • High School: South Fork
  • Insurance Expense: $0
  • Interior Features: Dual Sinks, Living/Dining Room, Eat-in Kitchen, Kitchen Island, Built-in Features, Pantry, Stacked Bedrooms, Tub Shower
  • Listing Terms: Cash, Conventional, FHA, VA Loan
  • Lot Features: Sprinklers Automatic
  • Middle Or Junior School: Dr. David L. Anderson
  • New Taxes Expense: $0
  • Road Frontage Type: Private Road
  • Stories: 0
  • Stories Total: 1
  • Tax Annual Amount: $740
  • Tax Year: 2025
  • Utilities: Sewer Available, Water Available
  • Window Features: Metal, Single Hung

Location

Listing Updated: 2026-11-11 14:51:12
  • Property Type : Residential
  • Property Sub Type : Manufactured Home
  • Listing Type : For Sale
  • Listing ID : M20057417
  • Price : $243,000
  • View : Pond, Water
  • Bedrooms : 2
  • Bathrooms : 2
  • Full Bathrooms : 2
  • Half Bathrooms : 0
  • Square Footage : 1,381 Sqft
  • Year Built : 1987
  • Lot Area : 0.15 Acre
  • Listing Status : Active
  • Days On Market : 18
Contact Agent
Required
Required
Required
By proceeding, you consent to receive calls and texts at the number you provided, including marketing by autodialer and prerecorded and artificial voice, and ettmail, about your inquiry and other home-related matters, but not as a condition of any purchase.

Similar Residential