• Share

11951 Torreyanna Circle, Palm Beach Gardens, Florida 33412

Active For Sale
$2,998,000
  • Beds 6
  • Baths 7
  • Sq Ft 5,094 Sqft
  • Visits: 1 in 26 days

Description

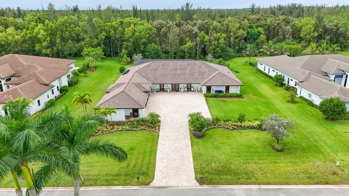
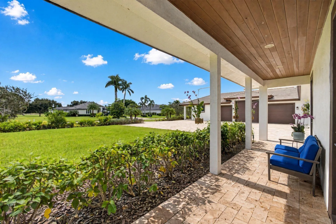
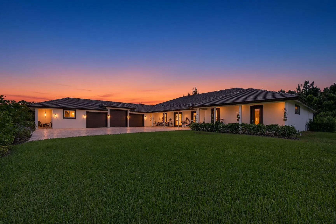
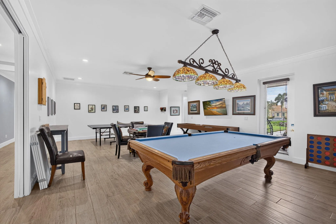
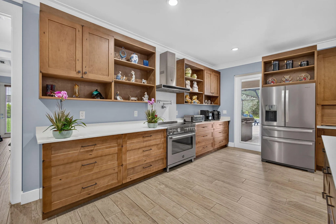
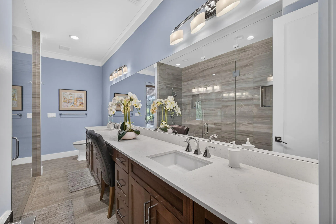
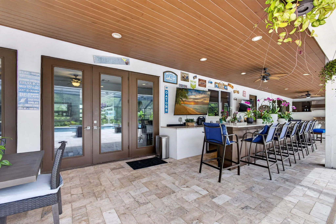
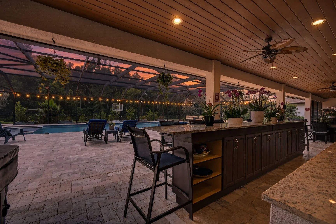
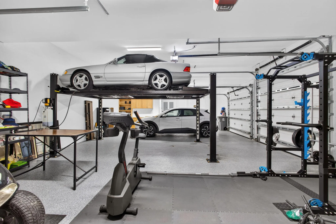
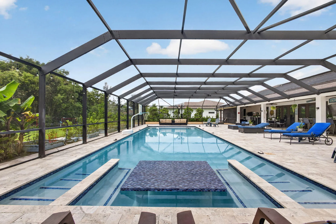
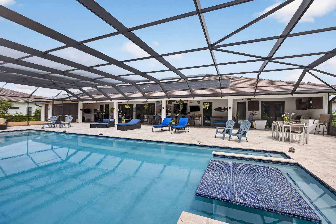
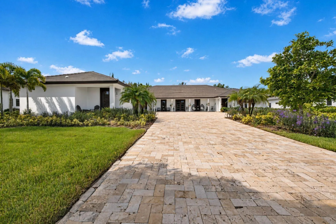
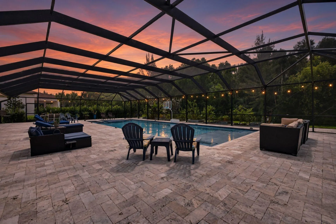
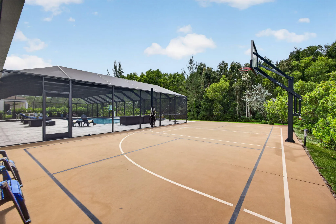
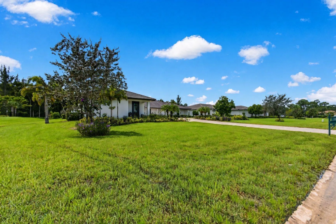
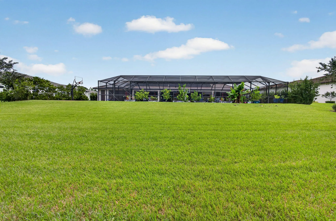
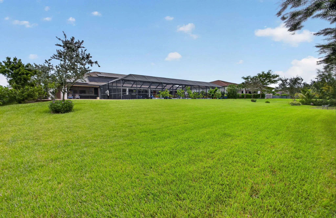
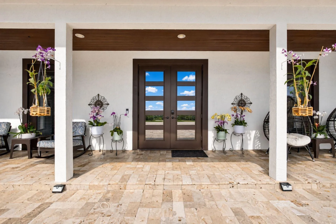
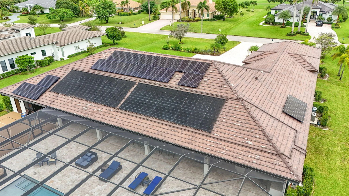
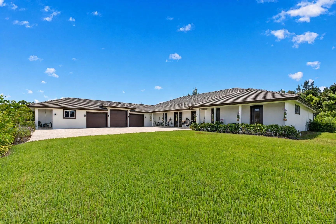
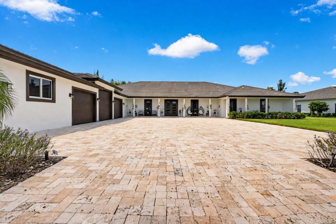
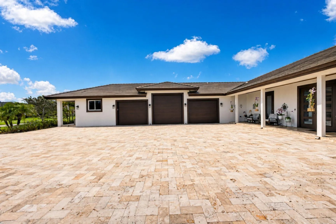
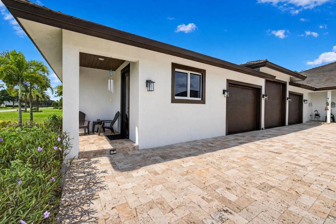
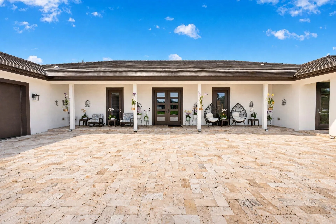
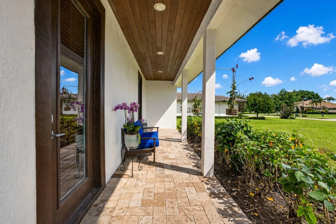
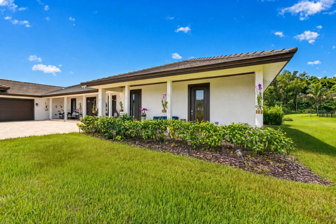
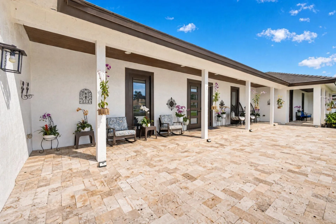
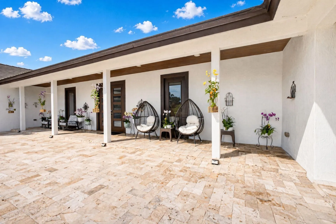
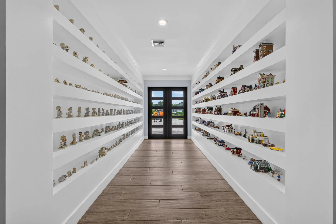
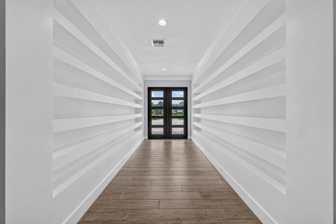
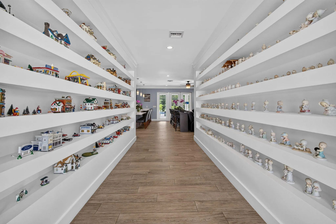
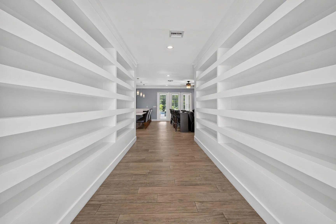
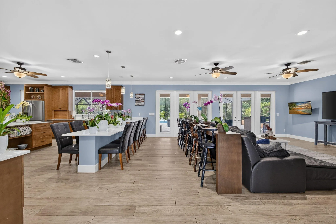
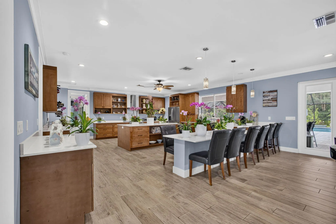
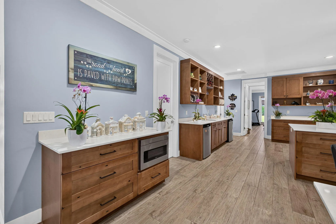
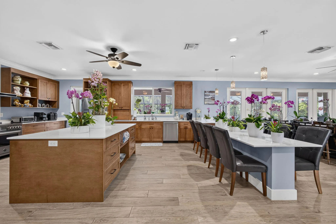
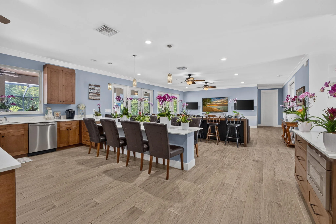
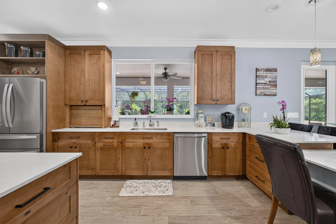
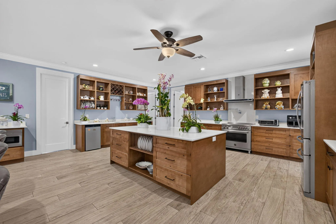
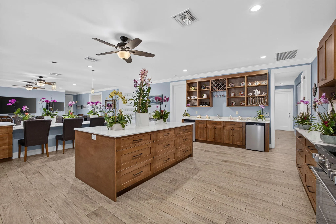
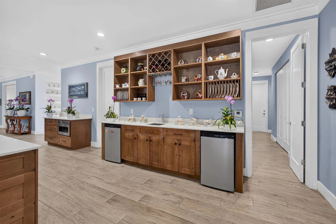
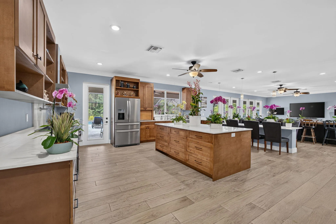
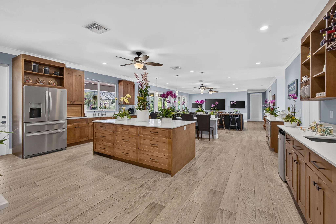
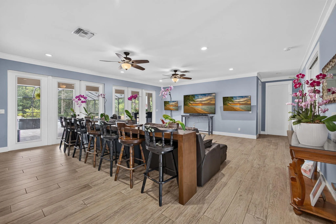
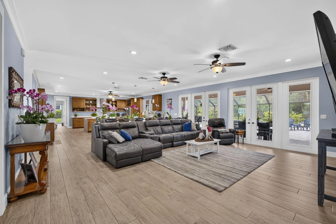
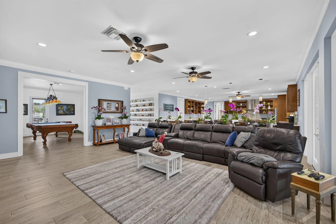
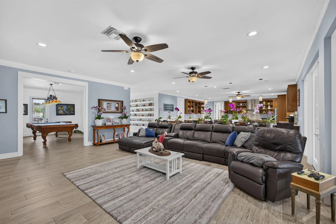
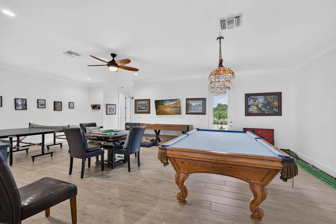
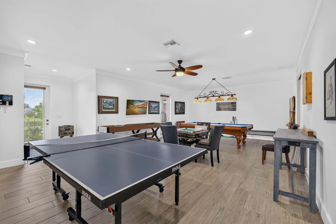
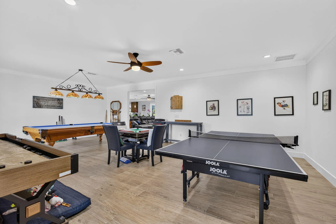
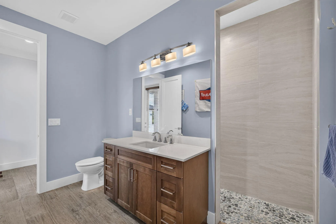
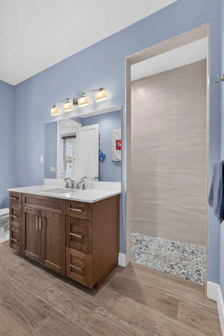
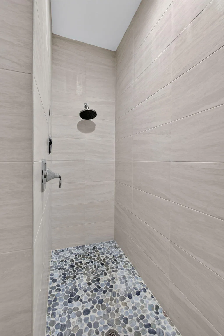
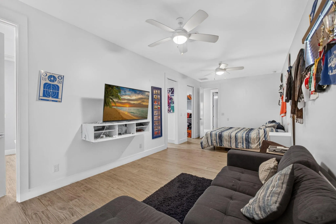
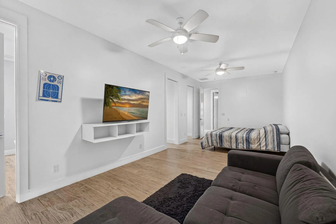
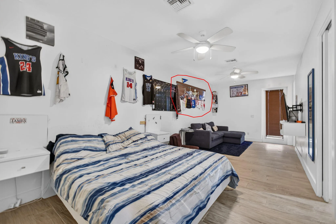
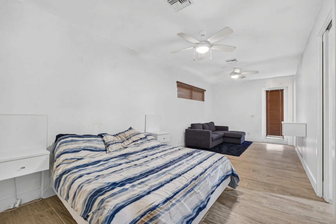
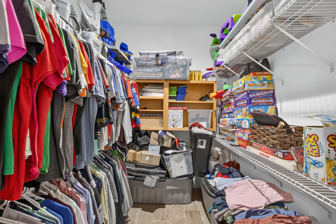
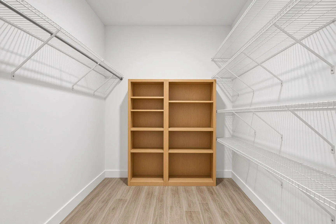
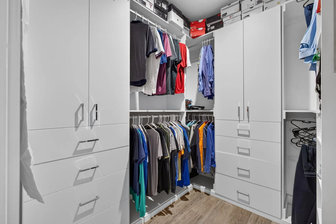
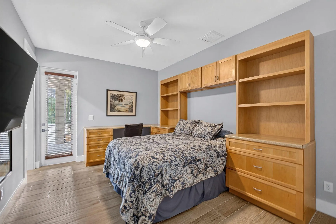
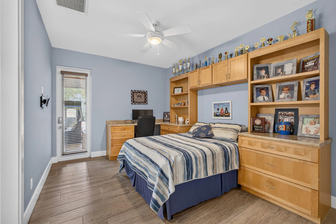
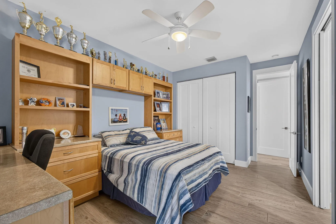
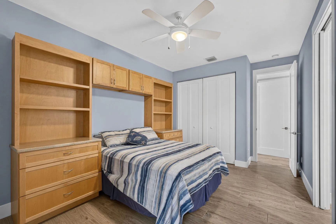
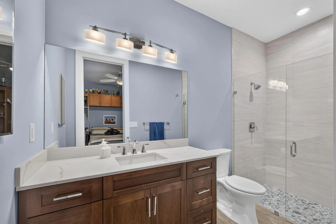
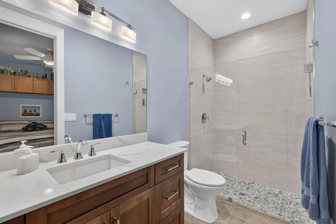
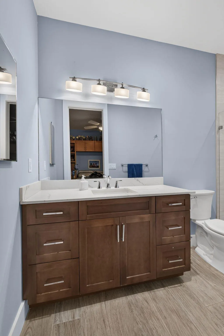
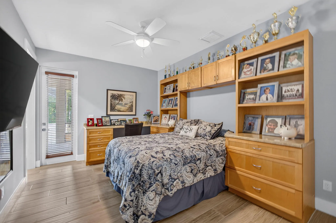
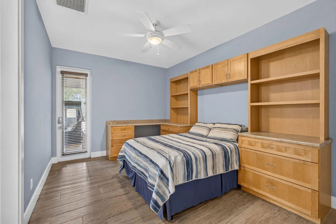
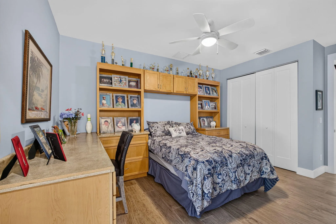
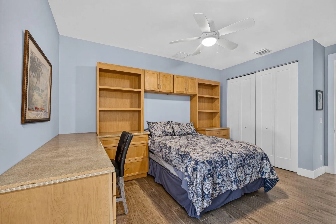
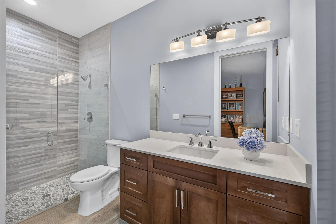
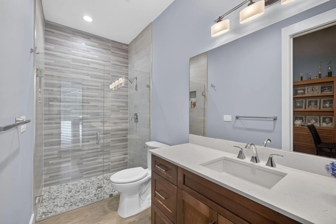
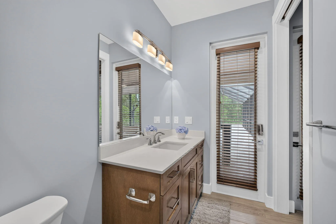
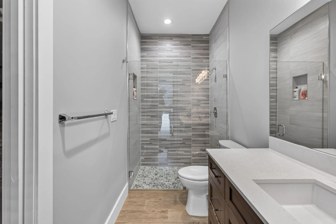
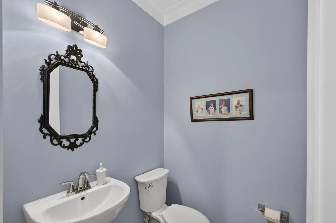
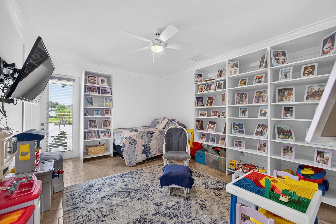
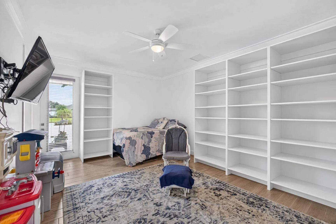
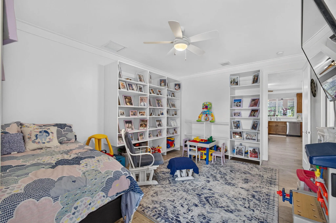
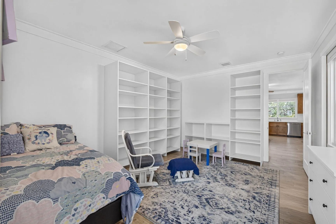
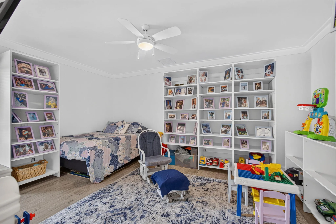
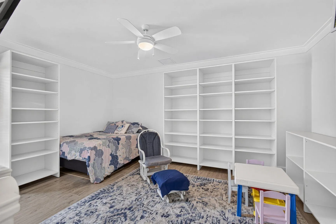
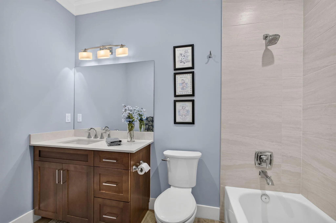
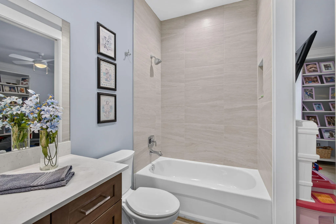
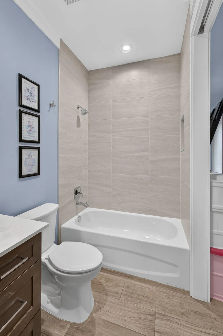
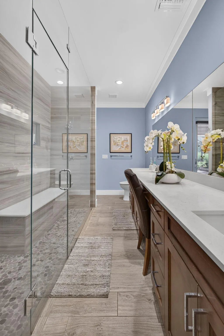
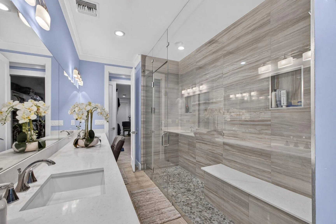
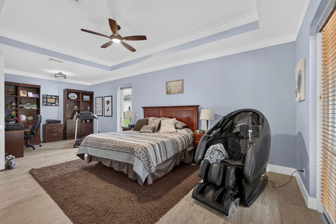
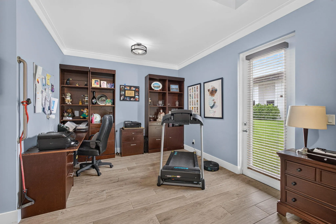
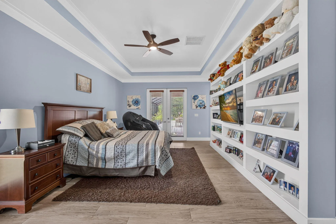
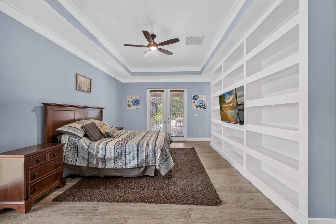
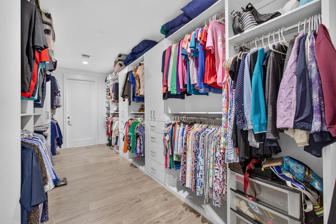
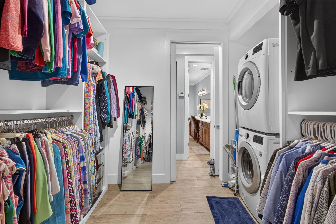
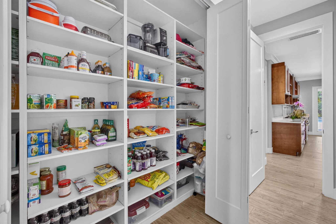
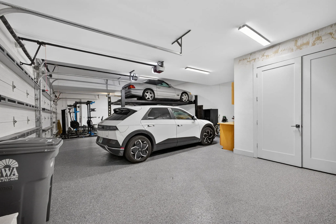
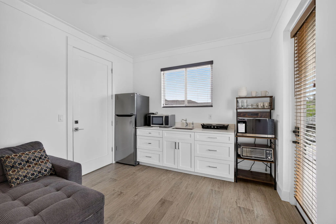
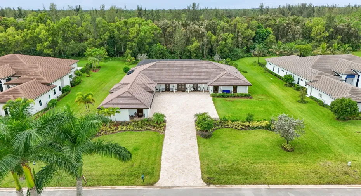
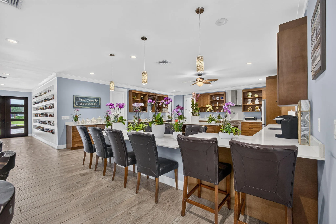
An exceptional Private estate where luxury, space and resort-styled living converge. Set on an acre in prestigious, gated Bay Hill Estates, this stunning 2019, custom built one story home is the ultimate home for entertaining as it features 5 BR’s + efficiency guest quarters, 6 bathrooms, a 20ft. game room. The outdoor living experience is nothing short of spectacular boasting a 52ft. solar heated sports pool with sun shelf, a 96ft. covered porch with tongue & groove wood ceiling, summer kitchen, fridges, TV’s, hot tub and it’s own basketball & pickleball & sports court. An expansive screened pool & patio with Travertine marble decking. The Luxurious 22′ x 21′ kitchen features top of the line appliances, an abundance of wood cabintry, quartz counters and two smaller beverage fridges. The garage is a man’s dream and features over 720 sq. ft with epoxy floors, a high ceiling garage with a car lift and a 215 sq. ft storage room/ workshop. From the moment you enter,the home makes a striking impression with light-filled interiors, clean architrctual lines and generous proporations. Every detail reflects quality and thoughtful design including wood-look porcelain flooring, quartz countertops throughout, extensive moldings and built-ins, solid wood interior doors, insulated interior rooms, all en-suite bedrooms and an abundance of extra storage from the huge kitchen pantry, tons of kitchen cabinets, massive master closet and a 216 sq, ft storage room off of the garage. The 96 foot covered porch

Features

  • Swimming Pool: Pool, Heated, Pool Equipment, Screen Enclosure, Solar Heat
  • Heating System: Central, Zoned
  • Cooling System: Zoned, Central Air, Ceiling Fan(s)
  • Patio: Patio, Porch, Screened
  • Parking: Garage, Garage Door Opener, Attached, Two or More Spaces, Paver Block, Golf Cart Garage

Appliances

  • Appliances: Dryer, Dishwasher, Electric Range, Microwave, Refrigerator, Self Cleaning Oven, Washer, Electric Water Heater, Disposal, Built-In Oven, Ice Maker, Solar Hot Water, Wine Cooler

Address Map

  • Country: US
  • State: FL
  • County: Palm Beach
  • City: Palm Beach Gardens
  • Subdivision: BAY HILL ESTATES
  • Zipcode: 33412
  • Street: Torreyanna
  • Street Number: 11951
  • Street Suffix: Circle
  • Floor Number: 0
  • Longitude: W81° 46' 36''
  • Latitude: N26° 47' 23.3''
  • Directions: Bay Hill is 1 miles west of Ibis CC
  • MLS Area: 5540

MLS Addon

  • Architectural Style: One Story, Contemporary/modern
  • Association Amenities: Pool, Guard, Golf Course, Security
  • Association Fee: $248
  • Association Fee Frequency: Monthly
  • Association Fee Includes: Internet, Security, Cable TV
  • Carport Spaces:
  • Close Date:
  • Close Price: $0
  • Elementary School: Pierce Hammock
  • Exterior Features: Patio, Enclosed Porch, Outdoor Grill
  • Fireplaces Total: 0
  • Flooring: Other
  • Garage Spaces: 4
  • High School: Seminole Ridge Community
  • Insurance Expense: $0
  • Interior Features: Bedroom on Main Level, Dual Sinks, Sitting Area in Primary, Closet Cabinetry, Entrance Foyer, Eat-in Kitchen, Walk-In Closet(s), Kitchen Island, Main Living Area Entry Level, Built-in Features, Pantry, Split Bedrooms, Custom Mirrors, Main Level Primary, Kitchen/Dining Combo, Attic, Breakfast Bar, Shower Only
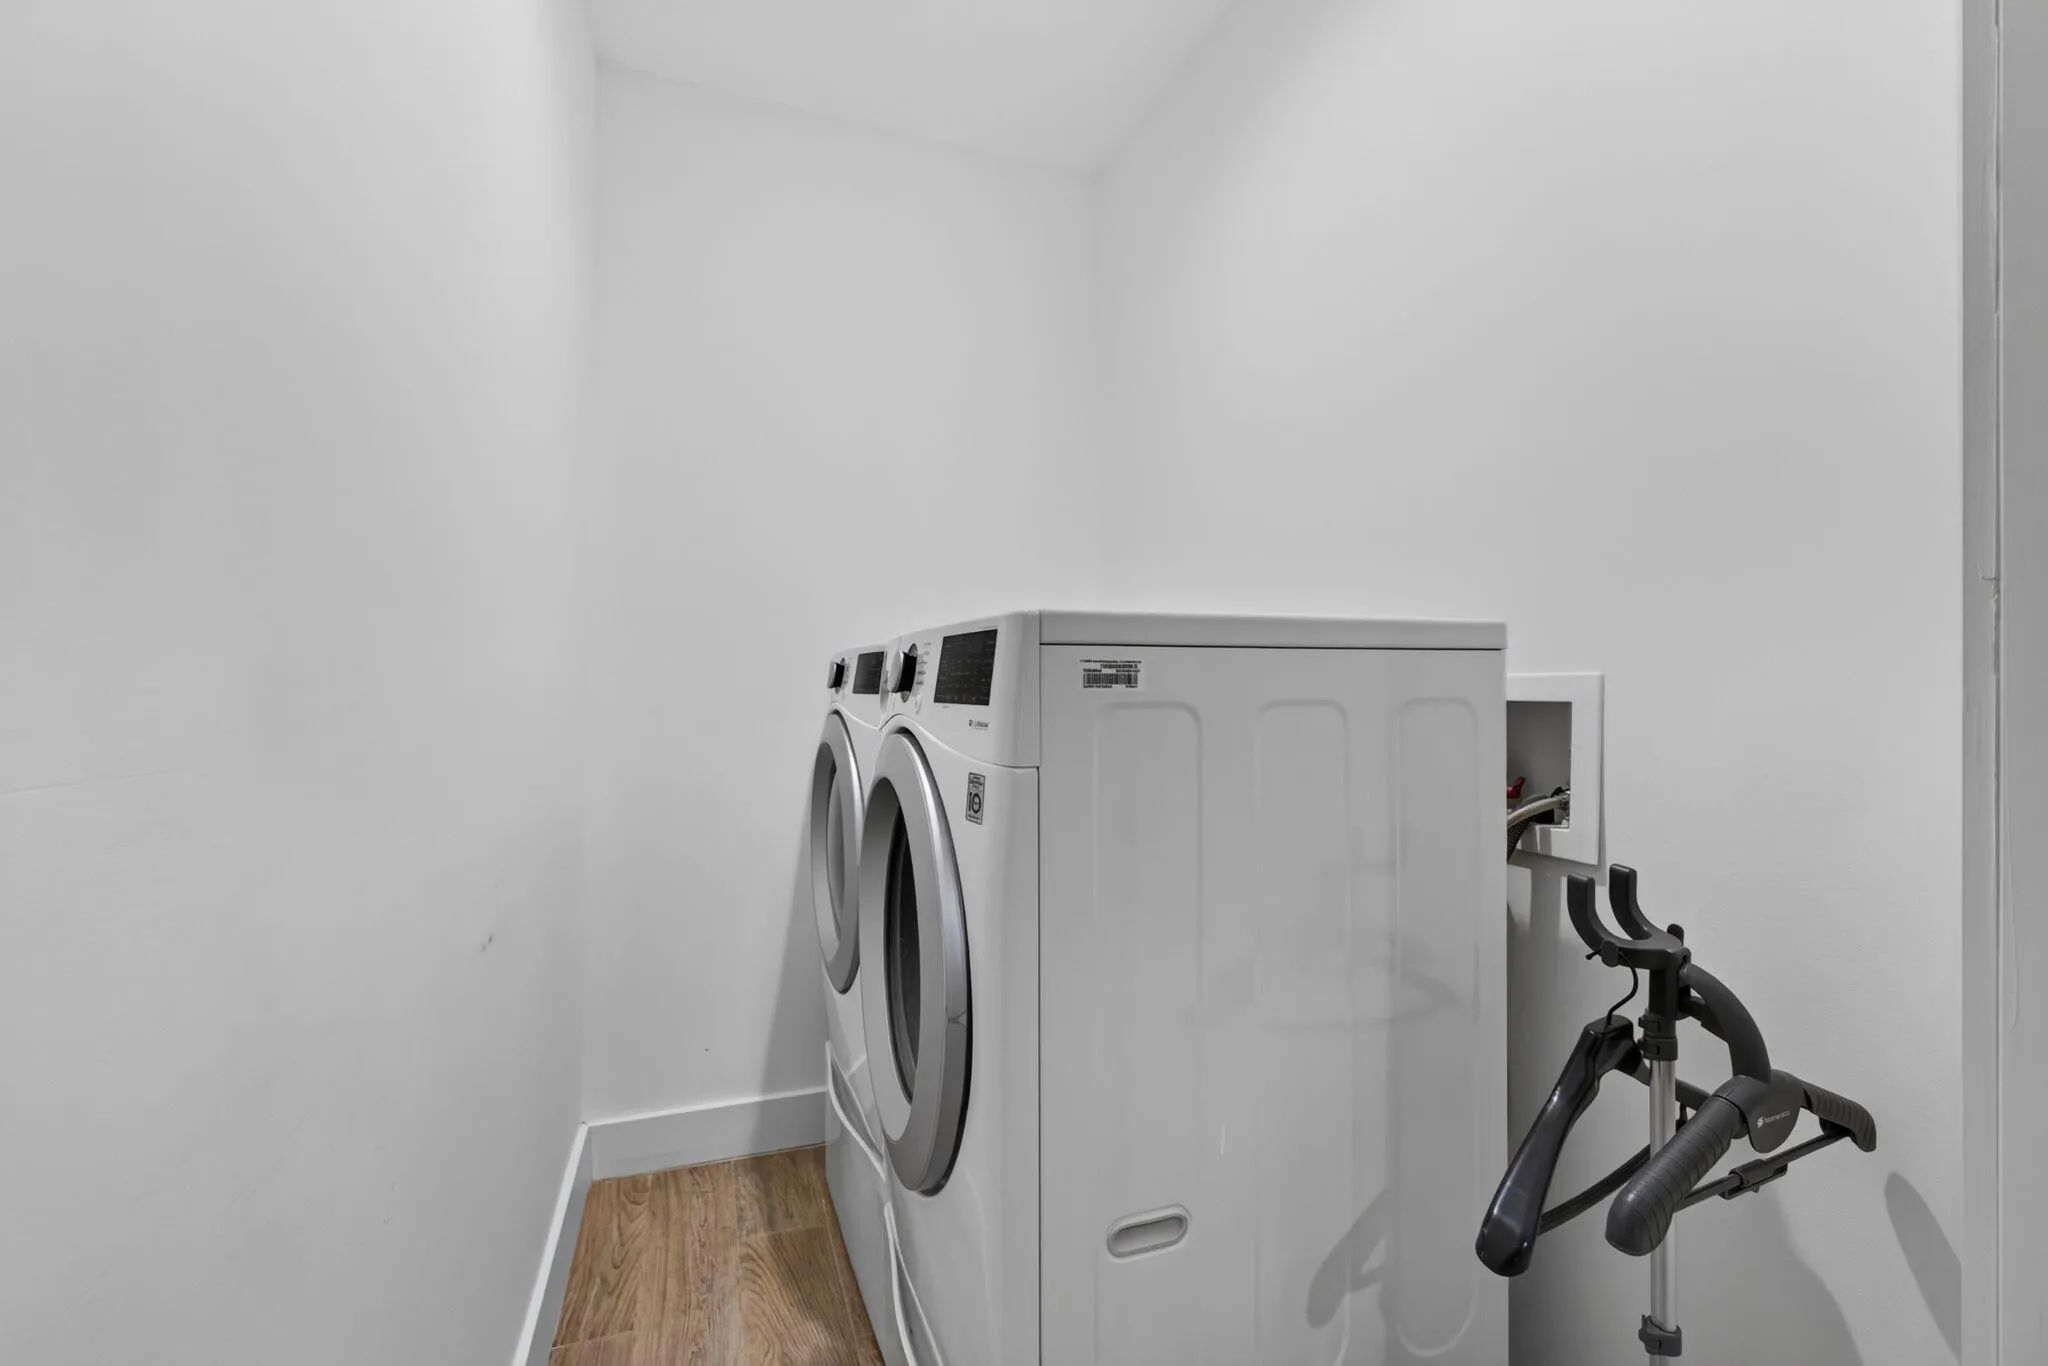
  • Laundry Features: Washer Hookup
  • Levels: One
  • Lot Features: 1-2 Acres, Sprinklers Automatic, Sprinkler System
  • Middle Or Junior School: Western Pines Community Middle
  • New Taxes Expense: $0
  • Stories: 1
  • Stories Total: 1
  • Tax Annual Amount: $12,302
  • Utilities: Cable Available, Water Available, Underground Utilities
  • Window Features: Blinds, Impact Glass

Location

Listing Updated: 2026-10-25 08:35:23

  • Property Type : Single Family
  • Property Sub Type : Single Family Residence
  • Listing Type : For Sale
  • Listing ID : B26082631
  • Price : $2,998,000
  • View : Garden, Pool
  • Bedrooms : 6
  • Bathrooms : 7
  • Full Bathrooms : 6
  • Half Bathrooms : 1
  • Square Footage : 5,094 Sqft
  • Year Built : 2019
  • Lot Area : 1 Acre
  • Listing Status : Active
  • Days On Market : 23
Contact Agent
Required
Required
Required
By proceeding, you consent to receive calls and texts at the number you provided, including marketing by autodialer and prerecorded and artificial voice, and ettmail, about your inquiry and other home-related matters, but not as a condition of any purchase.

Similar Single Family