• Share

15760 97TH Drive, Jupiter, Florida 33478

Active For Sale
$899,000
  • Beds 3
  • Baths 2
  • Sq Ft 1,900 Sqft
  • Visits: 3 in 21 days

Description

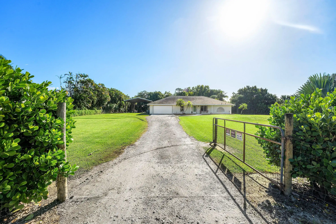
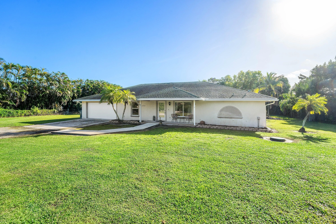
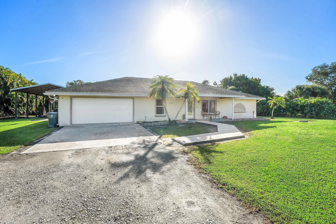
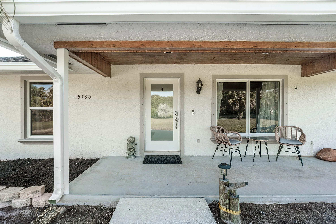
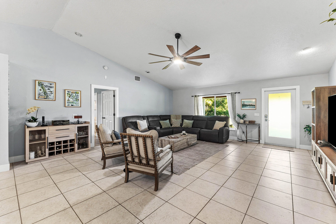
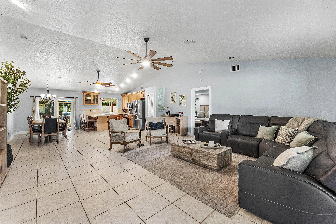
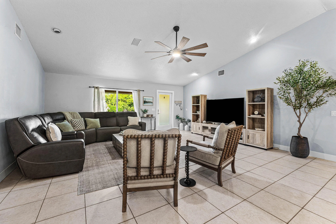
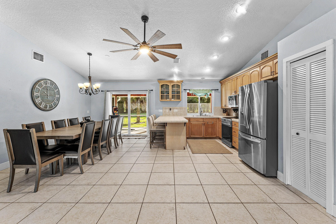
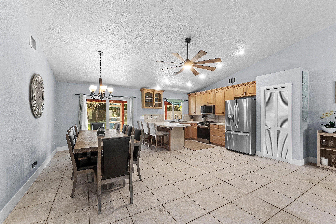
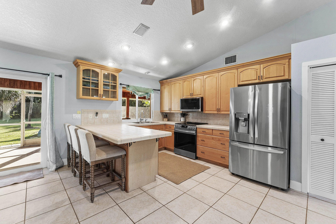
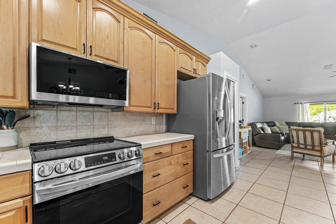
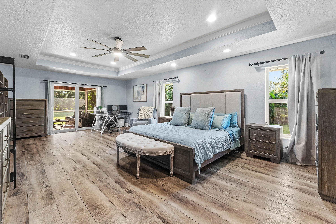
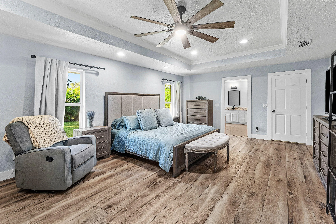
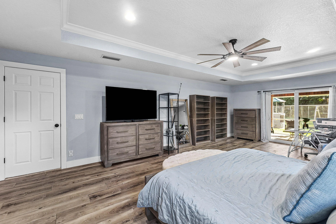
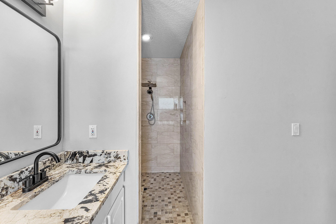
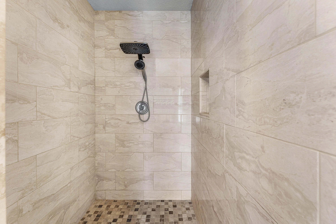
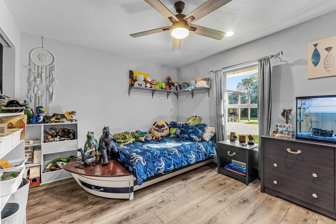
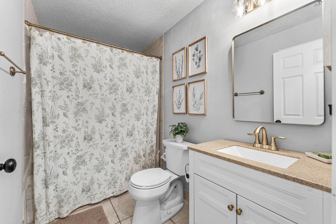
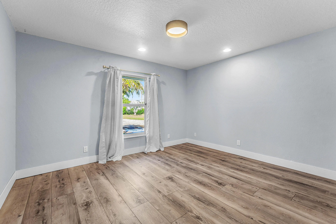
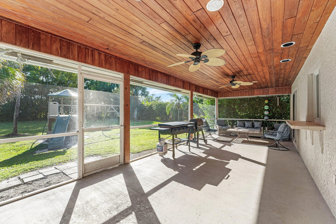
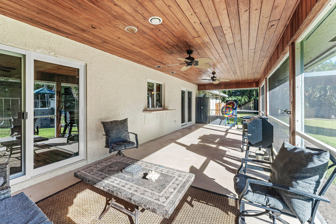
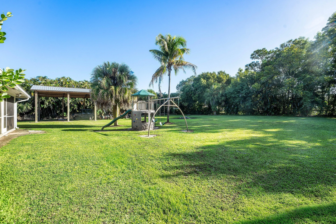
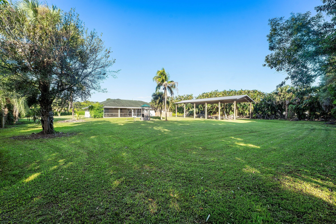
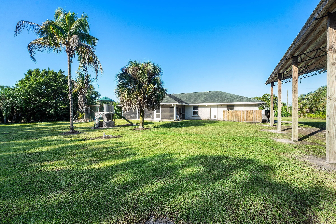
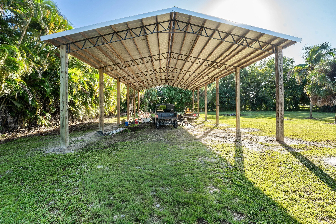
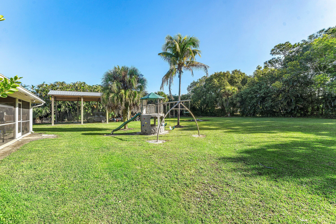
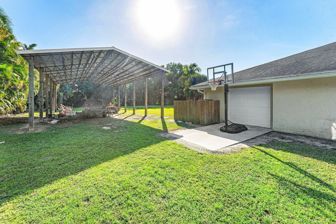
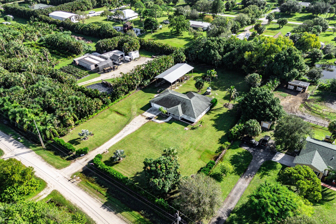
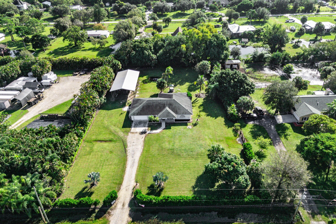
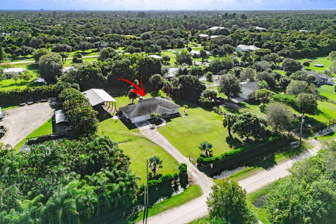
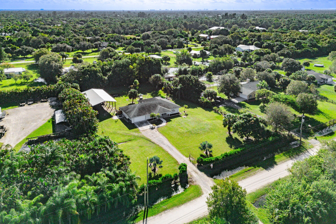
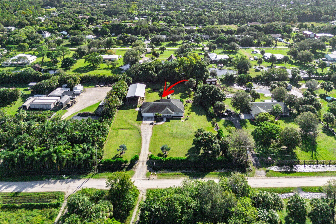
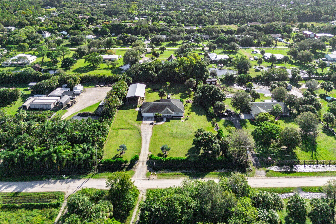
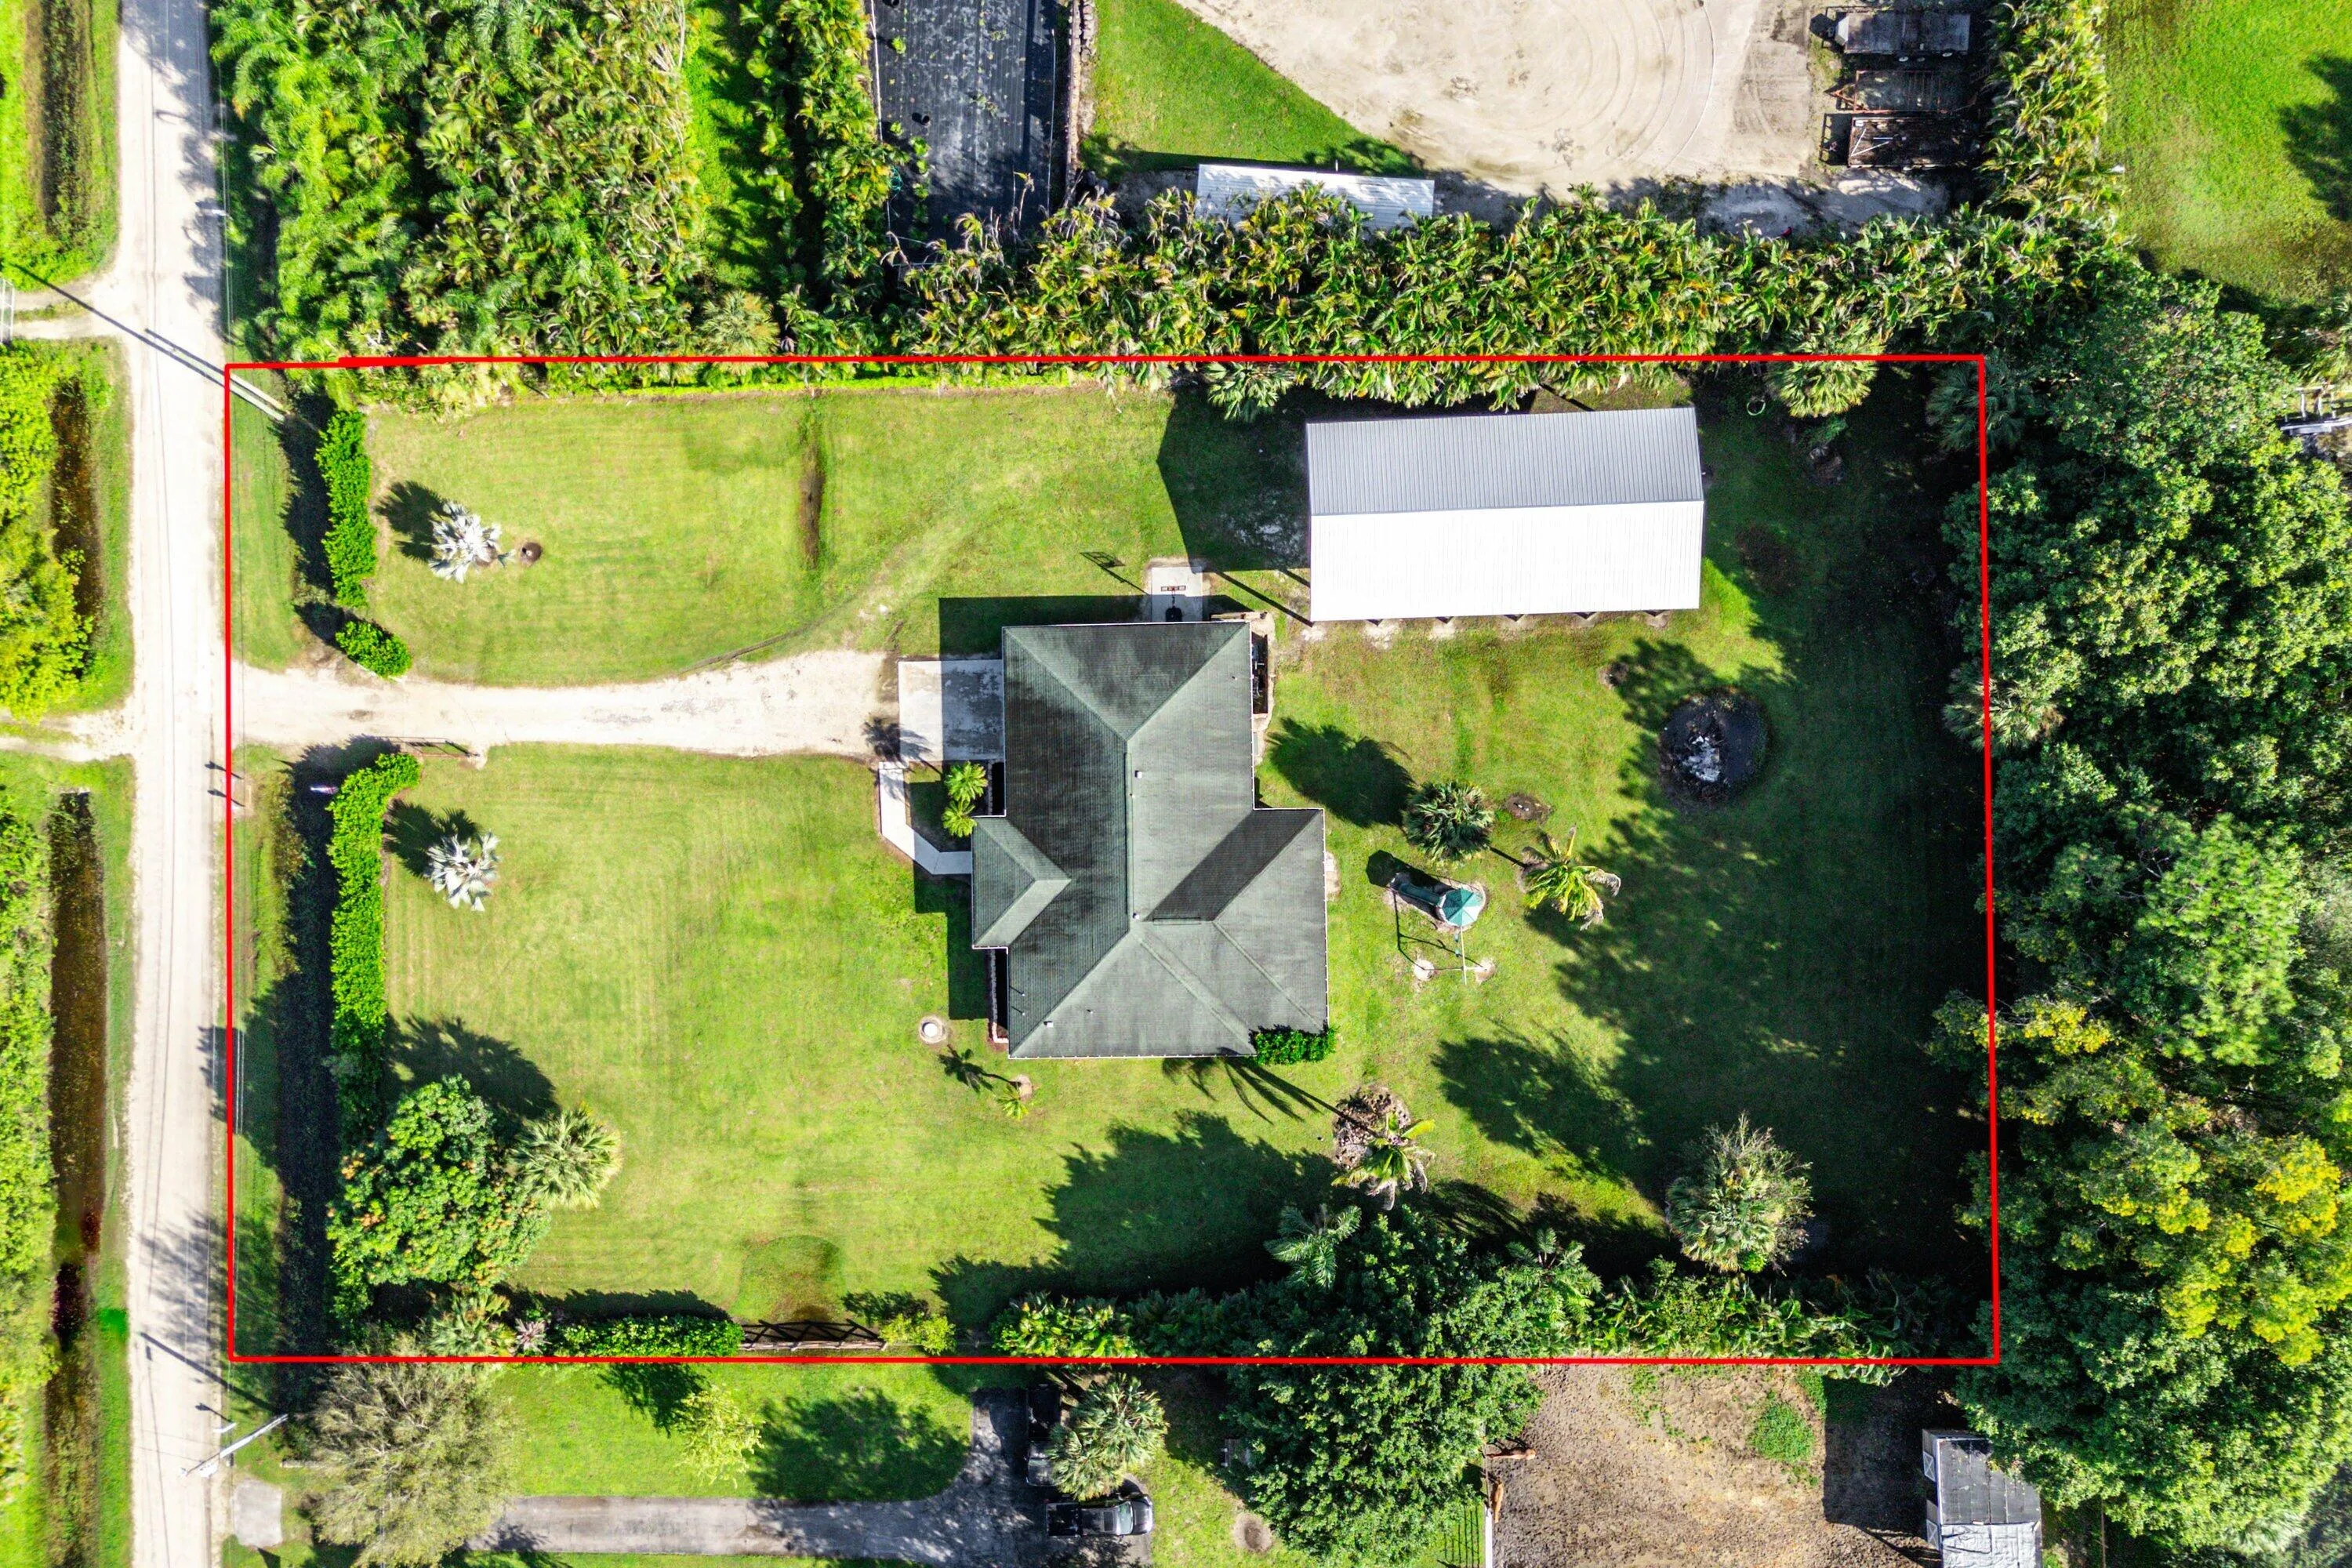
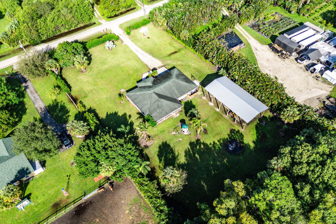
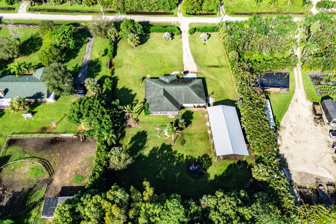
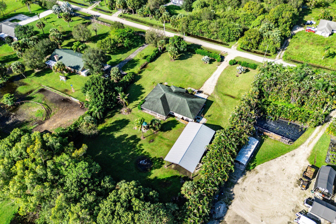
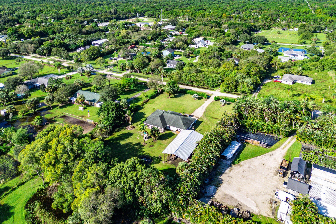
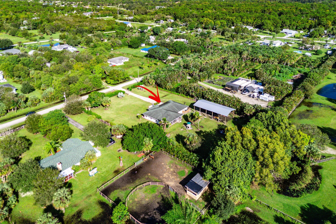
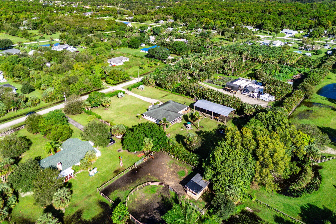
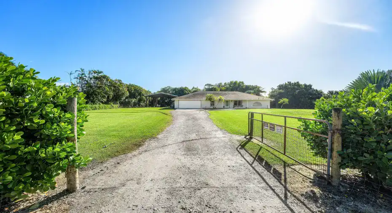
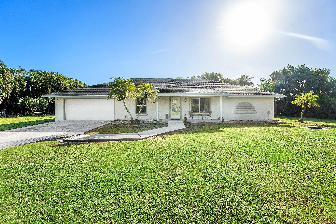
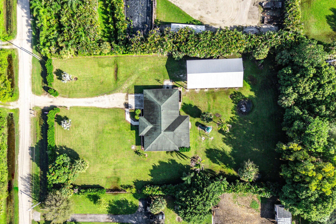
Beautifully updated 3BR/2BA CBS home on 1.25 acres of elevated, beautifully landscaped land in Jupiter Farms! 1,900 sq. ft. under air and 3,200 sq. ft. under structure. Open floor plan, spacious 3-car attached garage, and large screened patio. Extensive 2020 upgrades include new roof, septic drain field, A/C, and water treatment system. Hurricane-impact windows, doors, sliders, and gutters installed in 2021-2022; new appliances in 2024. Updated interior doors, trim, molding, and fresh paint. Massive 30×60 (1,800 sq. ft.) pole barn provides exceptional storage for boats, RVs, and equipment. Architectural expansion plans available for a potential 5BR/3BA home with over 3,000 sq. ft. under air, subject to approvals. Ideal for those seeking acreage, privacy, and flexibility in Jupiter Farms!

Features

  • Heating System: Central, Electric
  • Cooling System: Attic Fan, Central Air, Ceiling Fan(s)
  • Fence: Fenced
  • Pet Policy: Yes, No Pet Restrictions
  • Security: Smoke Detector(s), Gated Community
  • Patio: Porch, Screened
  • Parking: Driveway, Garage, Garage Door Opener, Attached, Guest, RV Access/Parking, Unpaved, Boat

Appliances

  • Appliances: Dryer, Dishwasher, Electric Range, Microwave, Refrigerator, Washer, Disposal, Ice Maker, Water Softener Owned, Water Softener, Oven

Address Map

  • Country: US
  • State: FL
  • County: Palm Beach
  • City: Jupiter
  • Subdivision: Jupiter Farms
  • Zipcode: 33478
  • Street: 97TH
  • Street Number: 15760
  • Street Suffix: Drive
  • Floor Number: 0
  • Longitude: W81° 48' 44.9''
  • Latitude: N26° 54' 32.8''
  • MLS Area: 5040

MLS Addon

  • Accessibility Features: No
  • Architectural Style: Ranch
  • Association Fee: $0
  • Association Fee Frequency: Monthly
  • Carport Spaces:
  • Close Date:
  • Close Price: $0
  • Community Features: Equestrian Facilities
  • Development Status: New Construction
  • Elementary School: Jerry Thomas
  • Exterior Features: Lighting, Porch, Room For Pool, Outdoor Living Area
  • Fireplaces Total: 0
  • Flooring: Tile, Laminate
  • Garage Spaces: 3
  • High School: Jupiter
  • Insurance Expense: $0
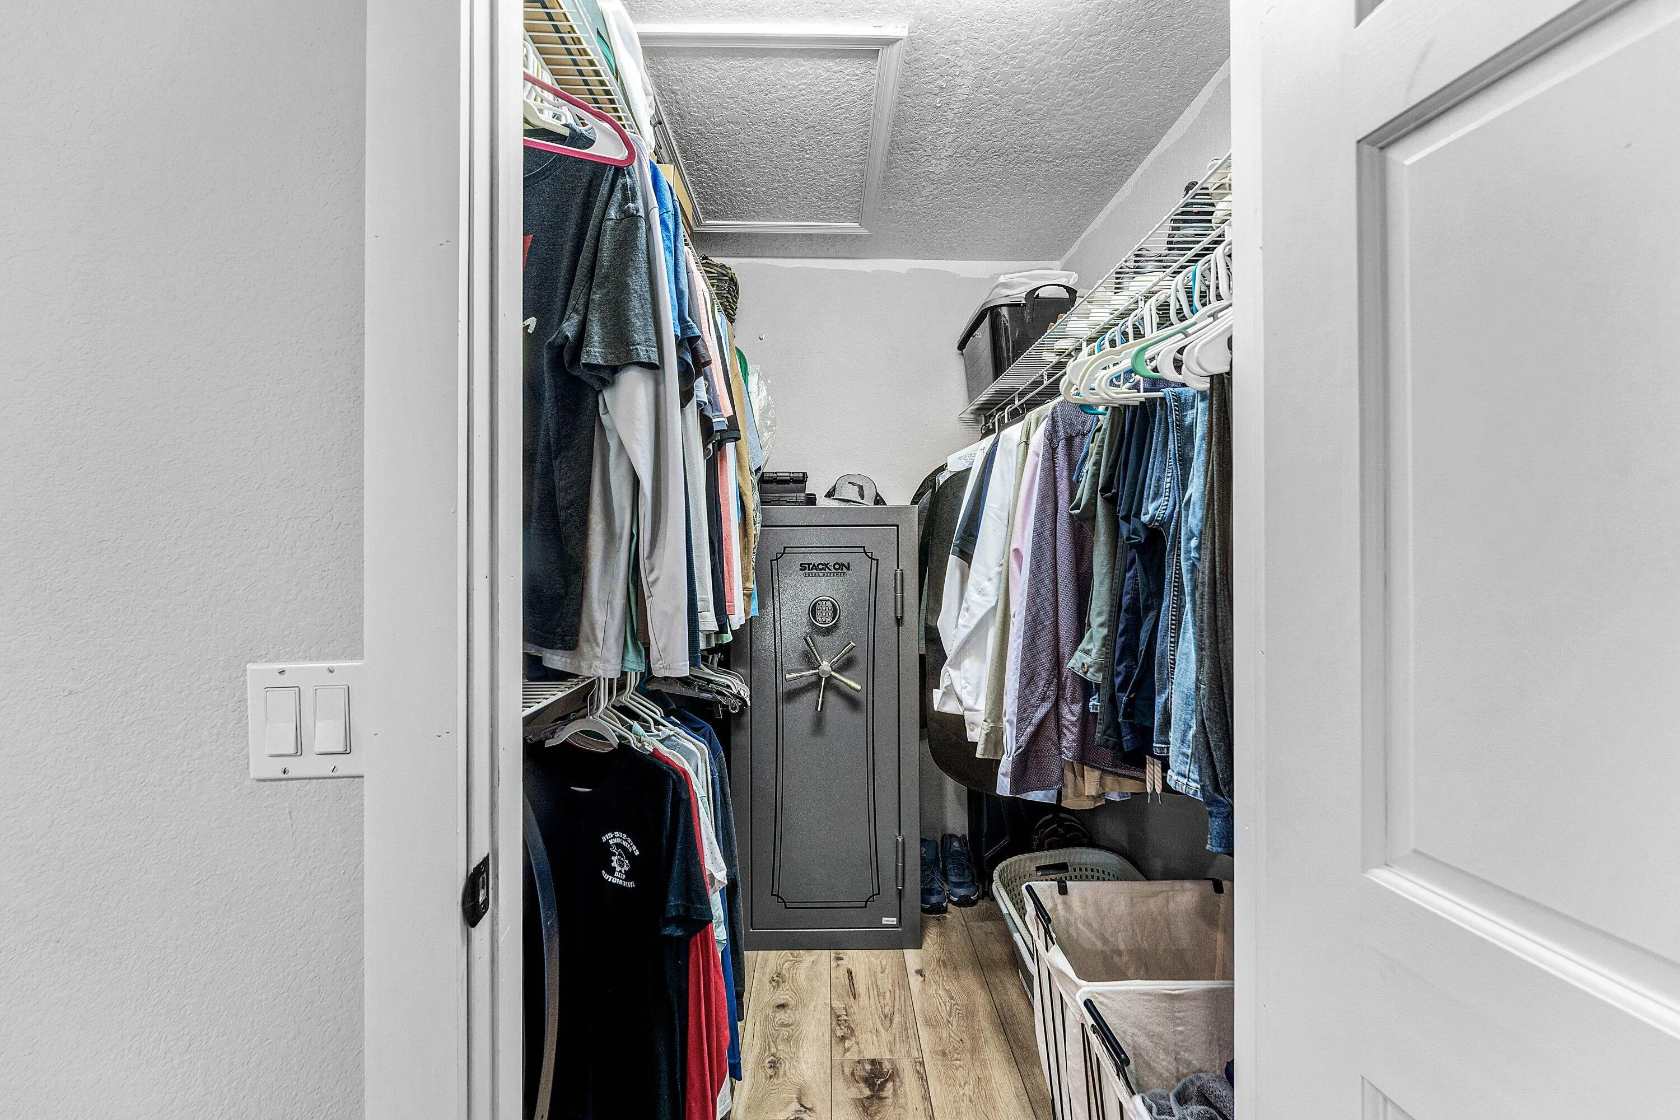
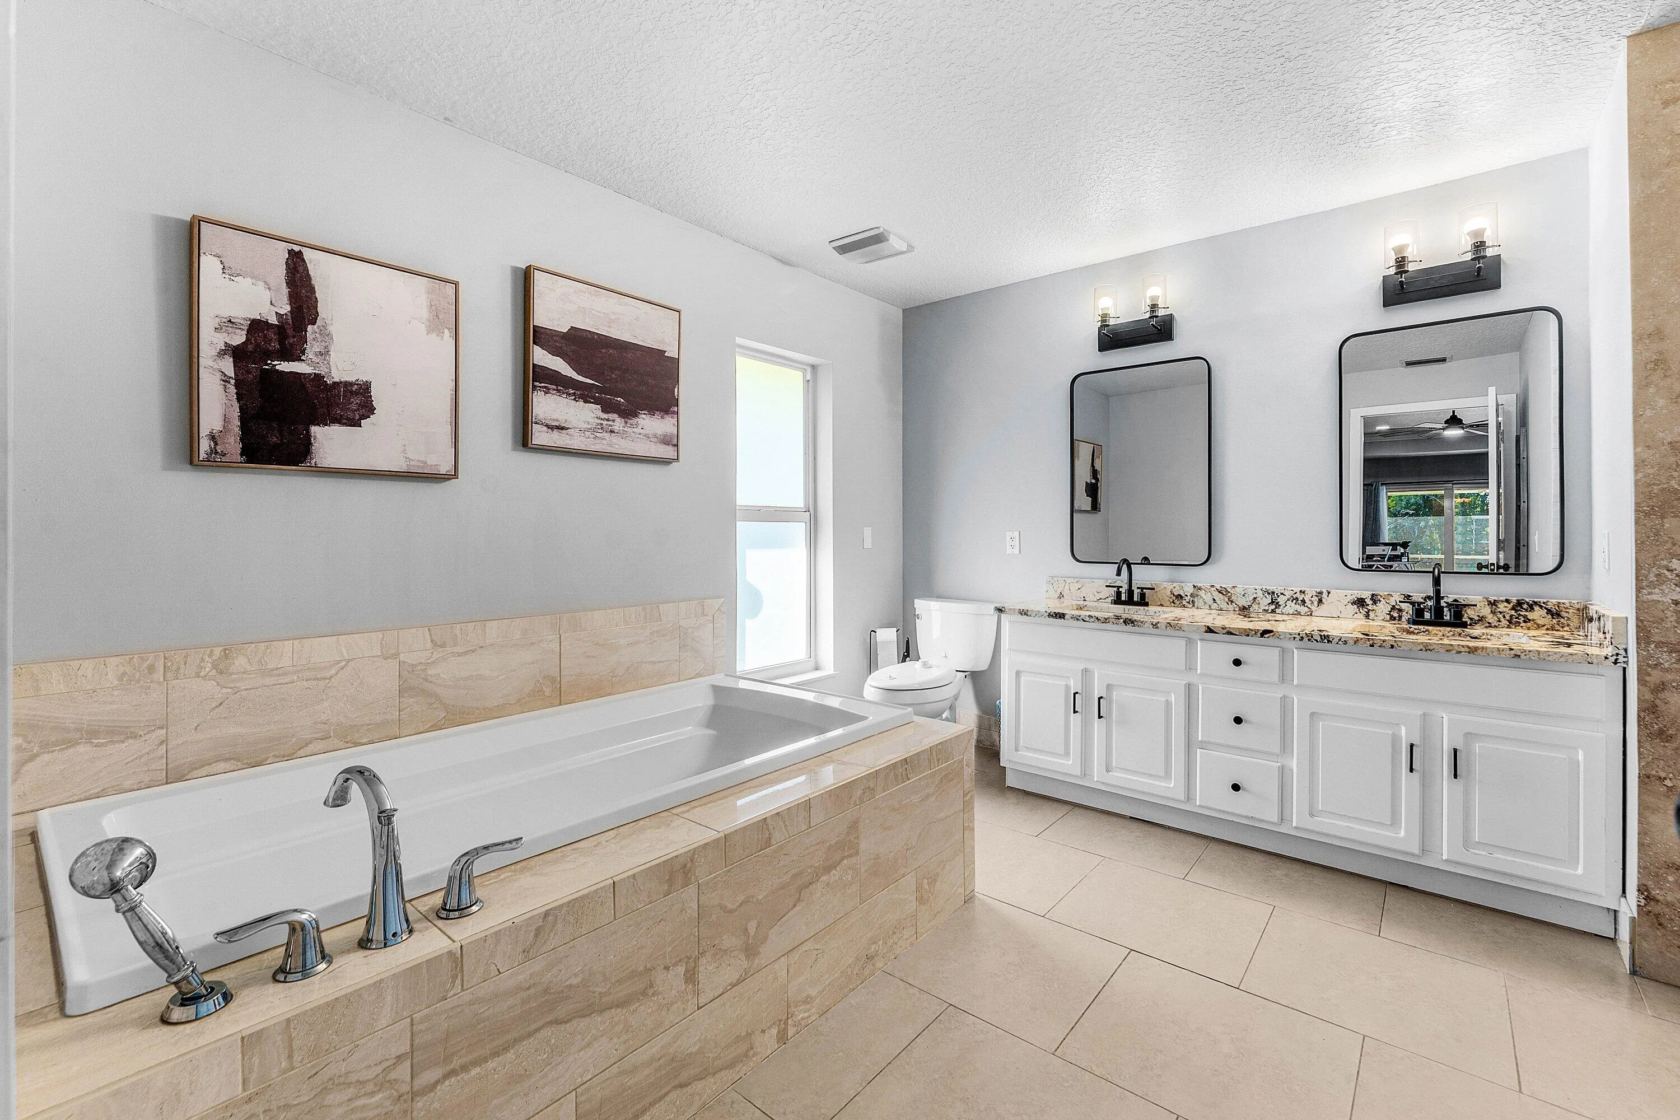
  • Interior Features: Dual Sinks, Living/Dining Room, Sitting Area in Primary, Walk-In Closet(s), Built-in Features, Garden Tub/Roman Tub, Pantry, Split Bedrooms, Separate Shower, Main Level Primary, Vaulted Ceiling(s), Breakfast Bar, Central Vacuum, Bathtub, Soaking Tub
  • Laundry Features: Laundry Tub, In Garage
  • Levels: One
  • Listing Terms: Cash, Conventional, FHA
  • Lot Features: 1-2 Acres, Sprinkler System, Fruit Trees
  • Lot Size Dimensions: 1.25 Acres
  • Middle Or Junior School: Independence
  • New Taxes Expense: $0
  • Stories: 1
  • Stories Total: 1
  • Tax Annual Amount: $7,203
  • Tax Year: 2025
  • Utilities: Cable Available, Electricity Available, Water Available
  • Window Features: Blinds, Drapes, Storm Window(s)
  • Zoning: AR

Location

Listing Updated: 2026-10-25 09:10:12
  • Property Type : Single Family
  • Property Sub Type : Single Family Residence
  • Listing Type : For Sale
  • Listing ID : B26091367
  • Price : $899,000
  • View : Canal, Water
  • Bedrooms : 3
  • Bathrooms : 2
  • Full Bathrooms : 2
  • Half Bathrooms : 0
  • Square Footage : 1,900 Sqft
  • Year Built : 1999
  • Lot Area : 1.25 Acre
  • Listing Status : Active
  • Days On Market : 20
Contact Agent
Required
Required
Required
By proceeding, you consent to receive calls and texts at the number you provided, including marketing by autodialer and prerecorded and artificial voice, and ettmail, about your inquiry and other home-related matters, but not as a condition of any purchase.

Similar Single Family