• Share

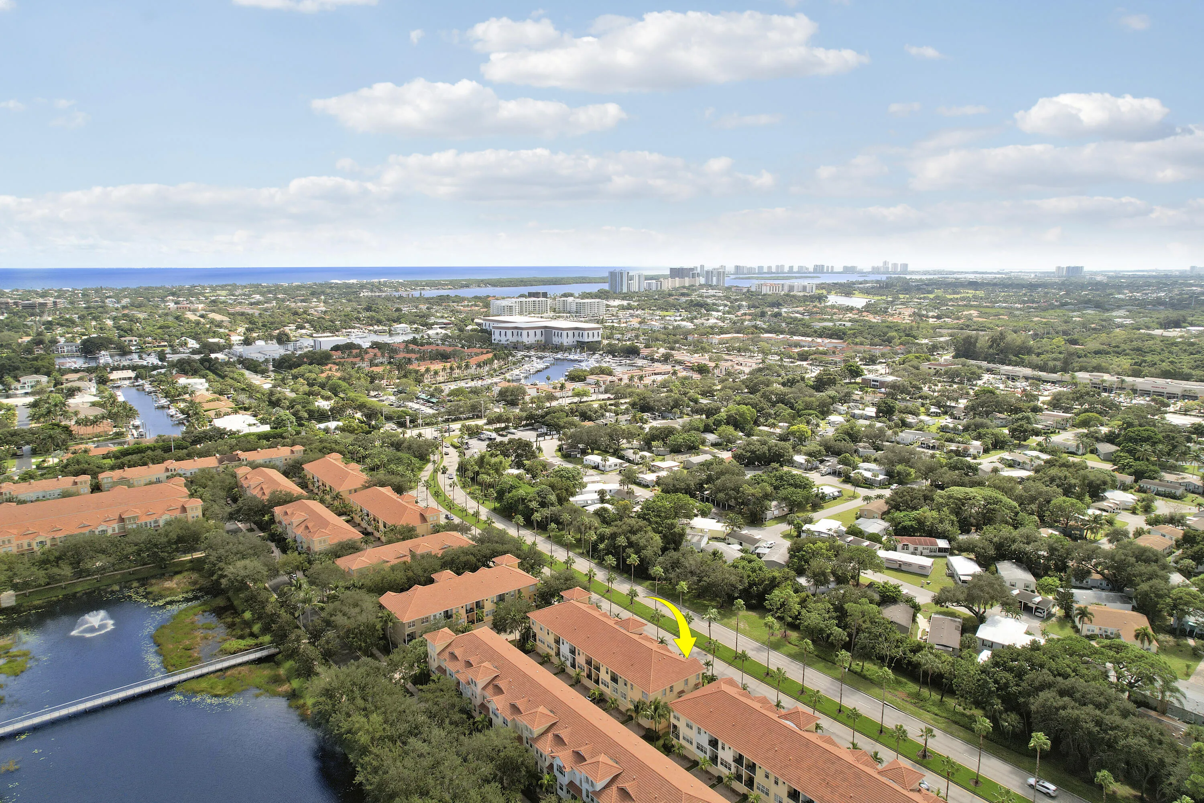
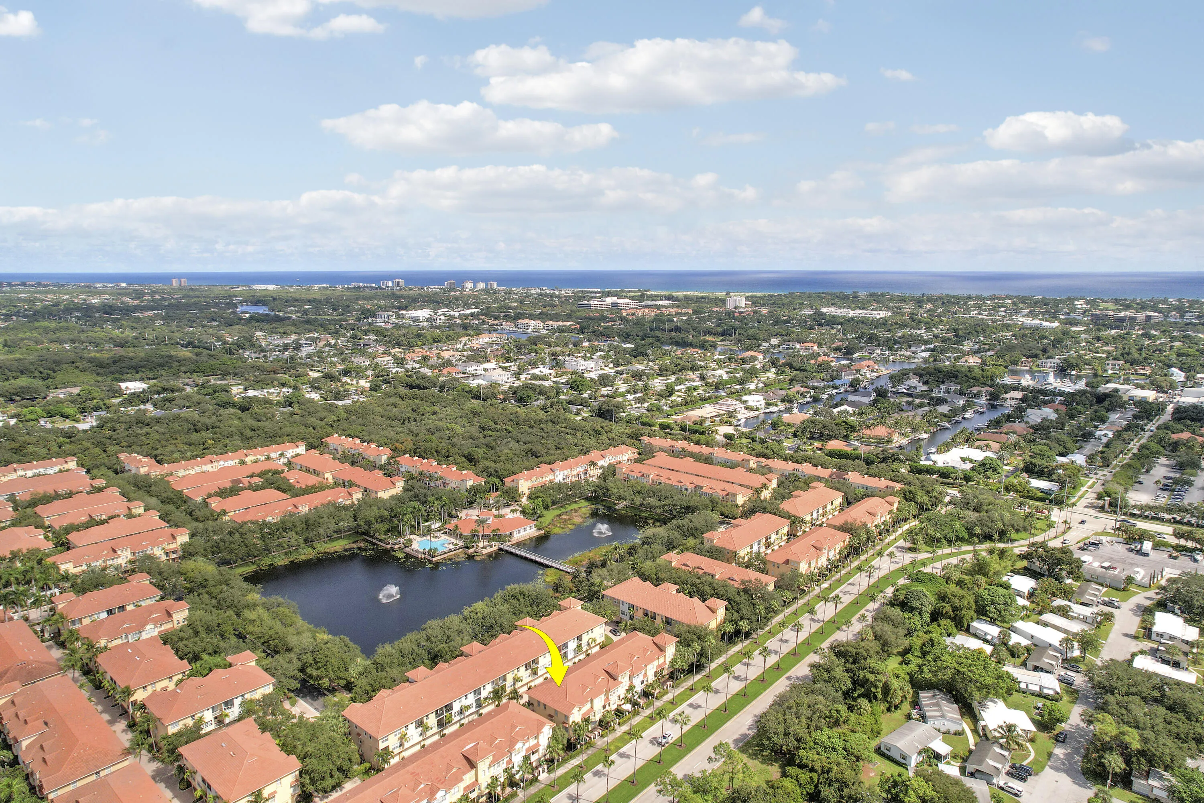
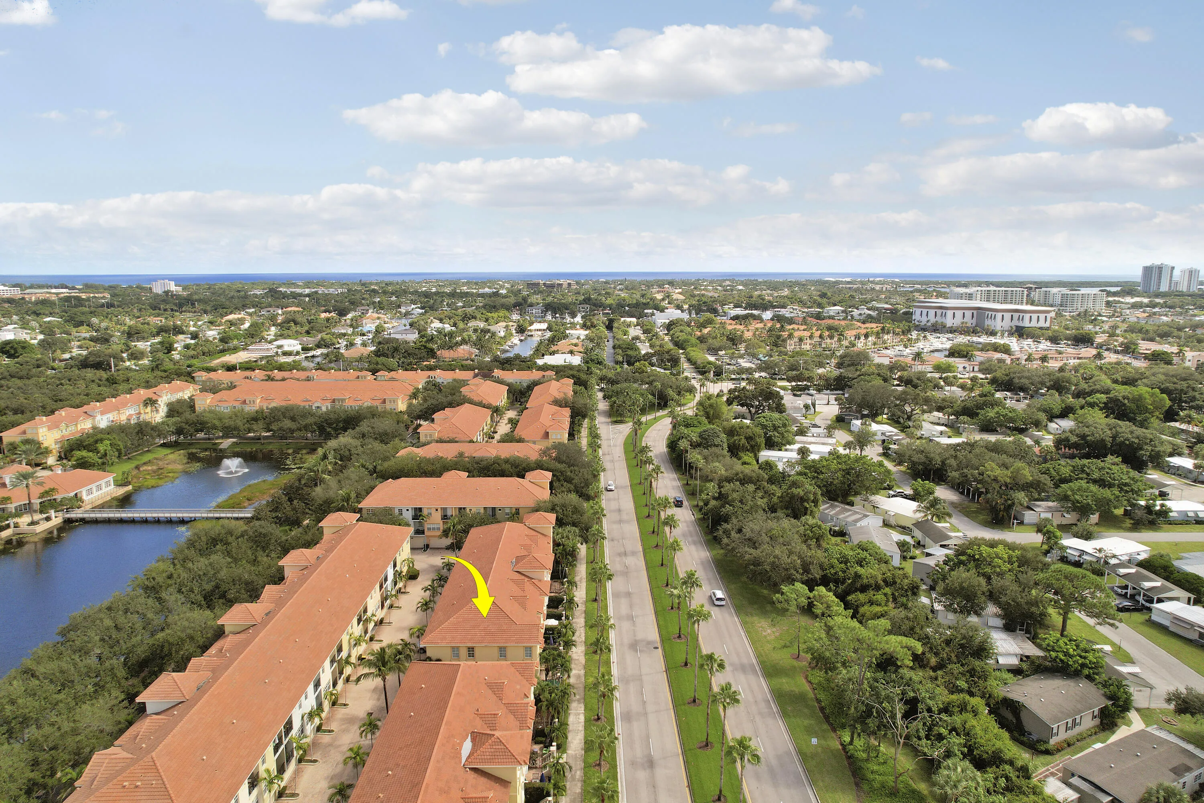
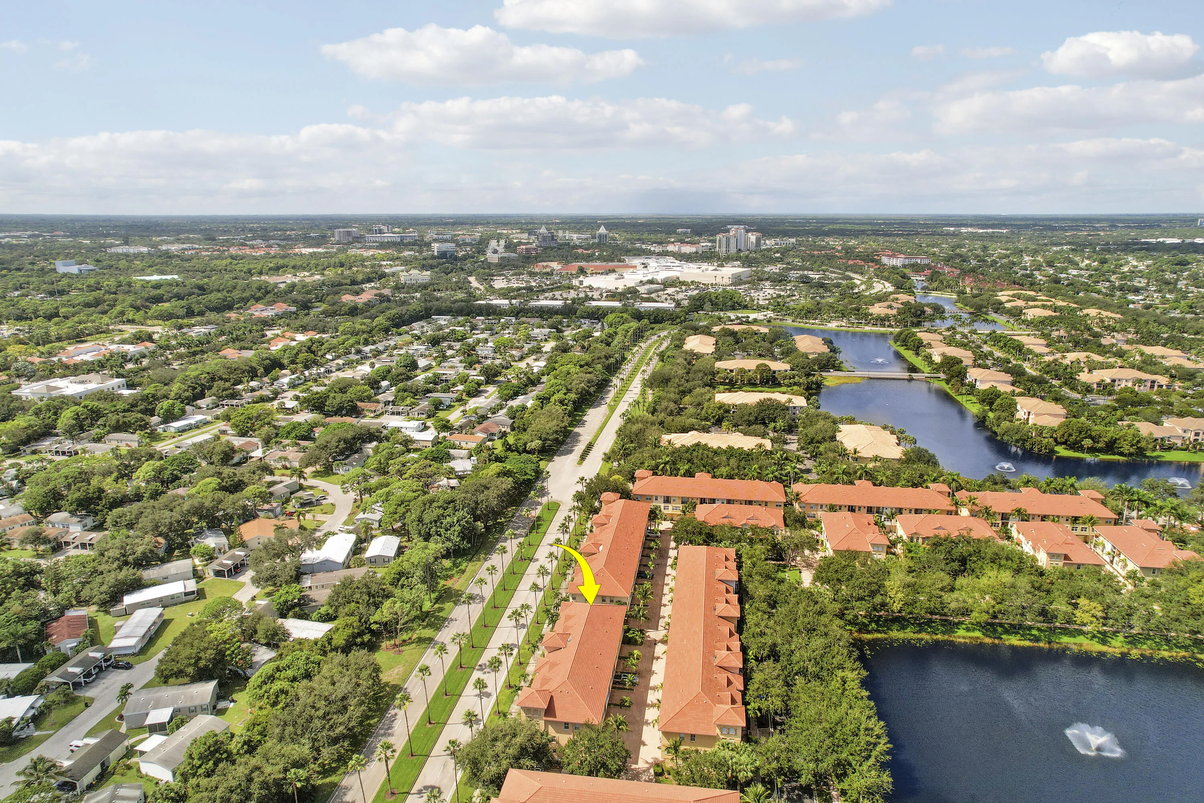
2548 Gardens Parkway, Palm Beach Gardens, Florida 33410

Active For Sale
$625,000
  • Beds 2
  • Baths 4
  • Sq Ft 2,383 Sqft
  • Visits: 2 in 10 days

Description

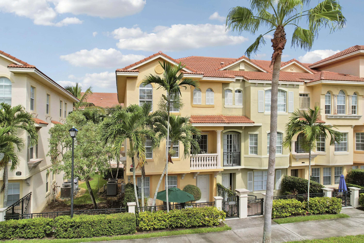
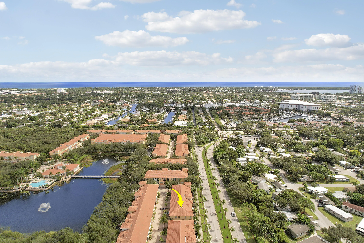
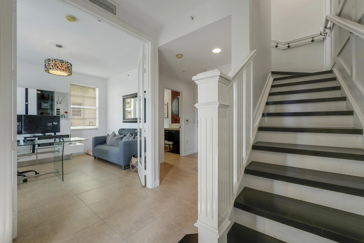
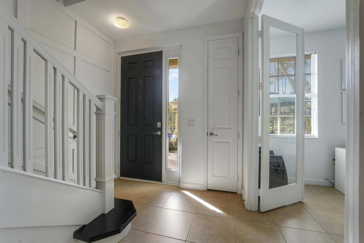
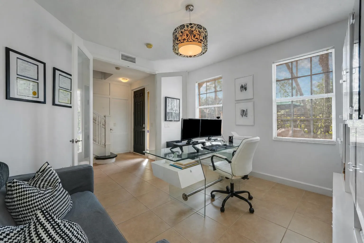
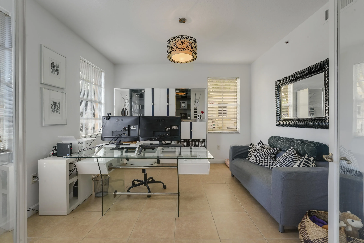
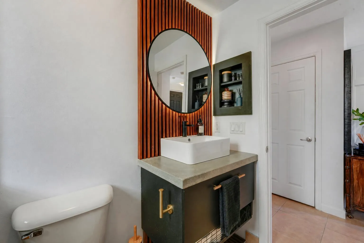
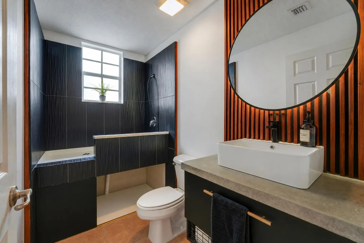
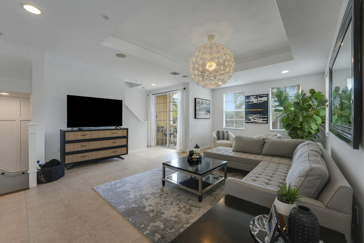
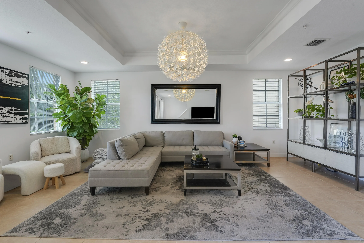
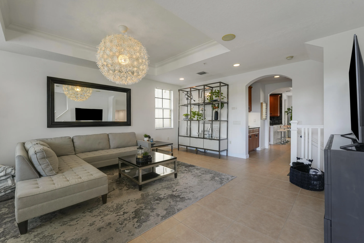
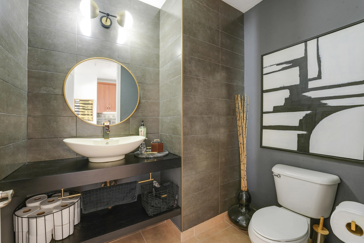
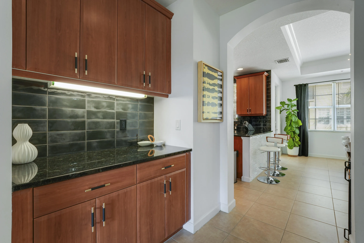
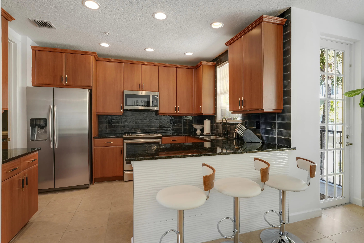
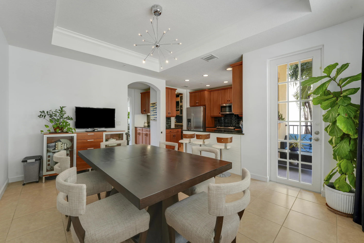
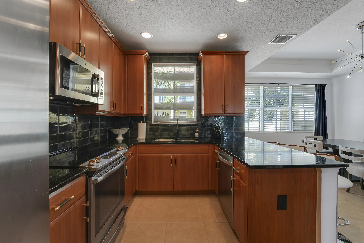
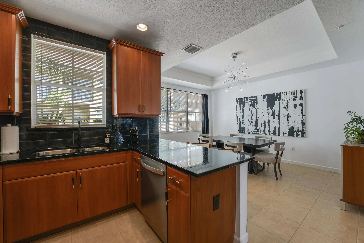
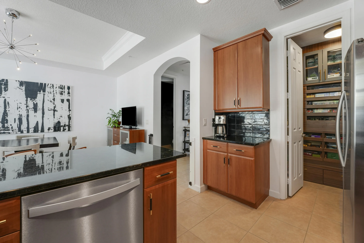
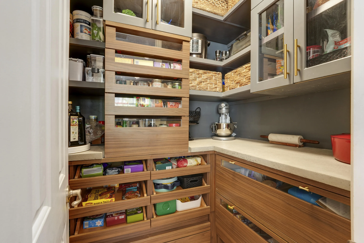
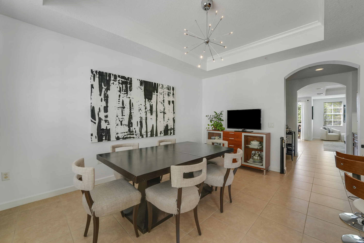
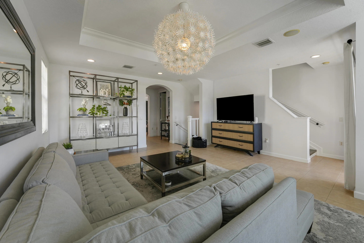
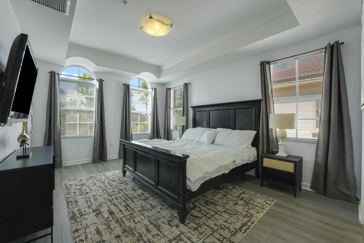
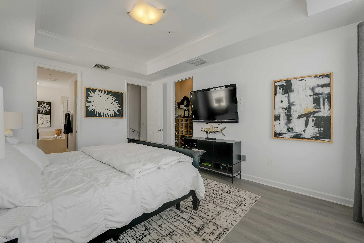
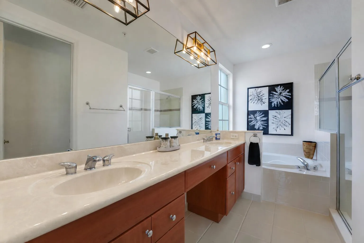
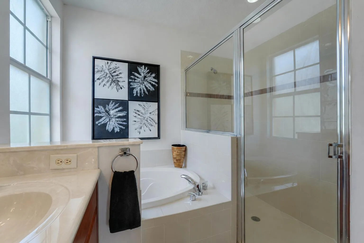
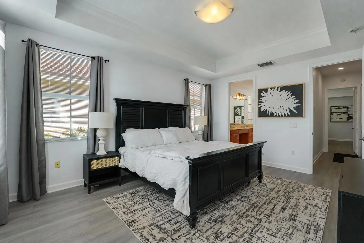
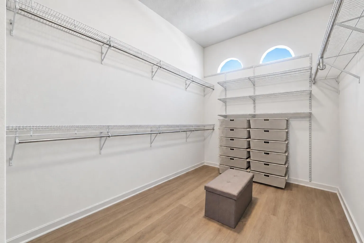
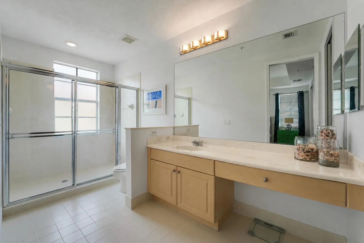
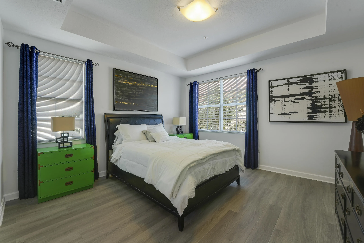
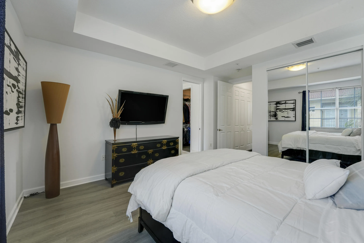
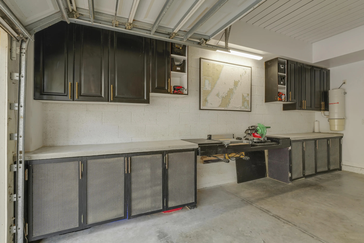
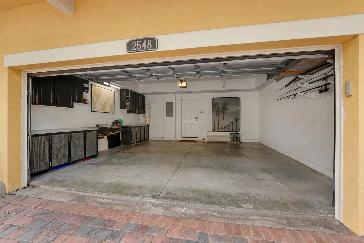
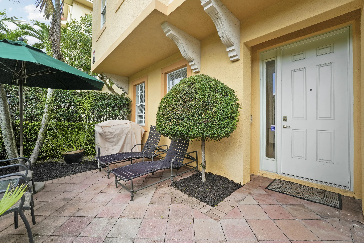
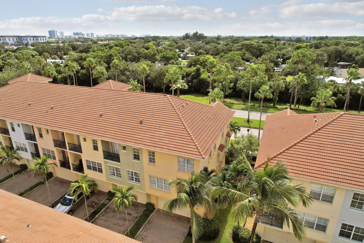
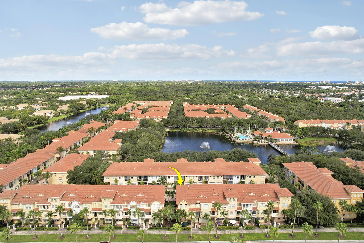
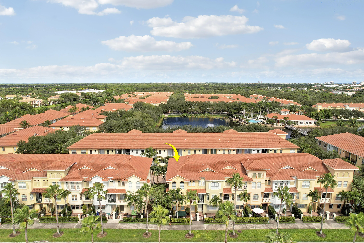
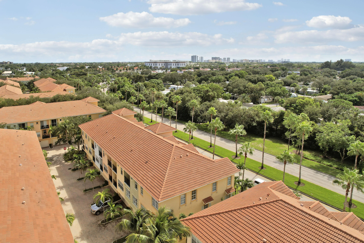
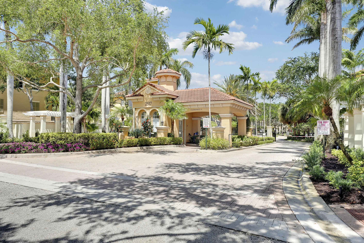
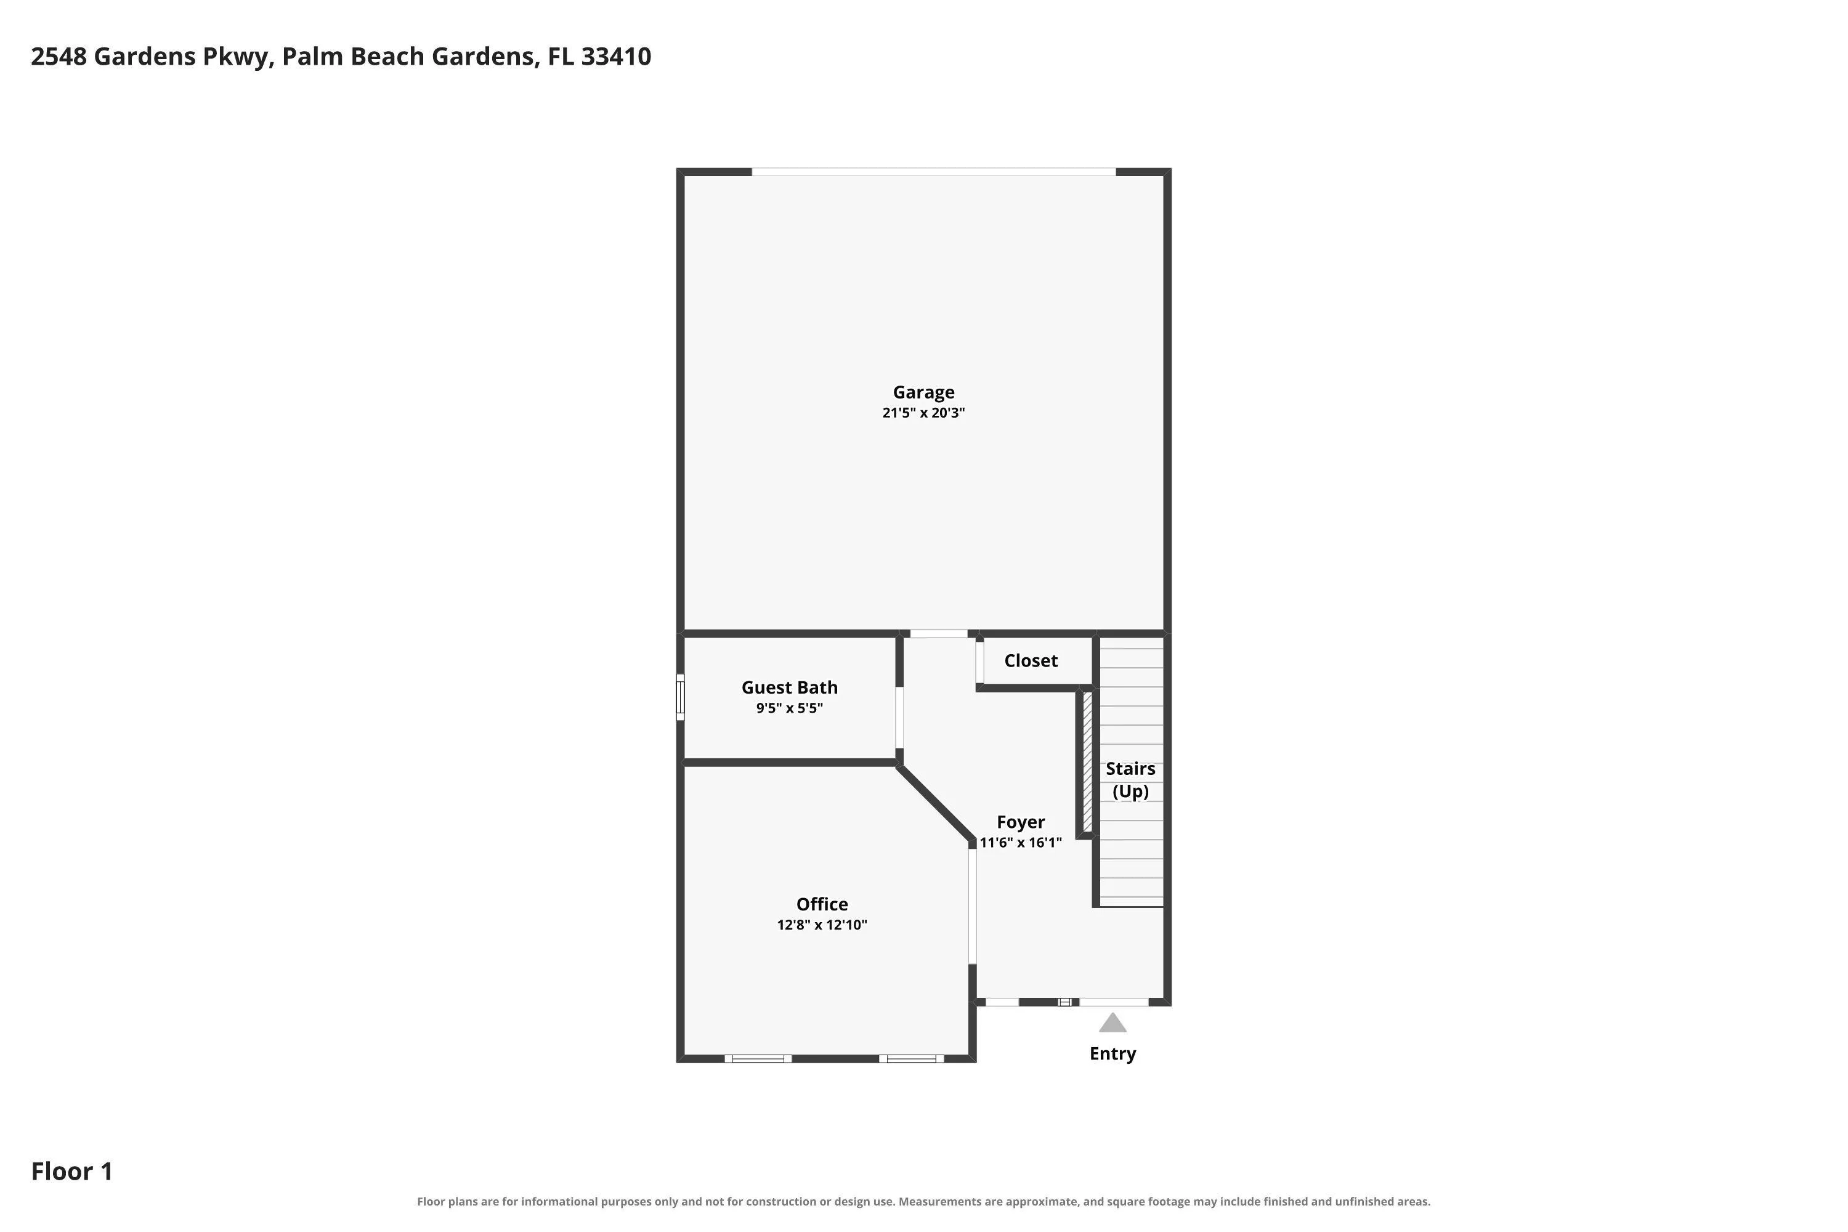
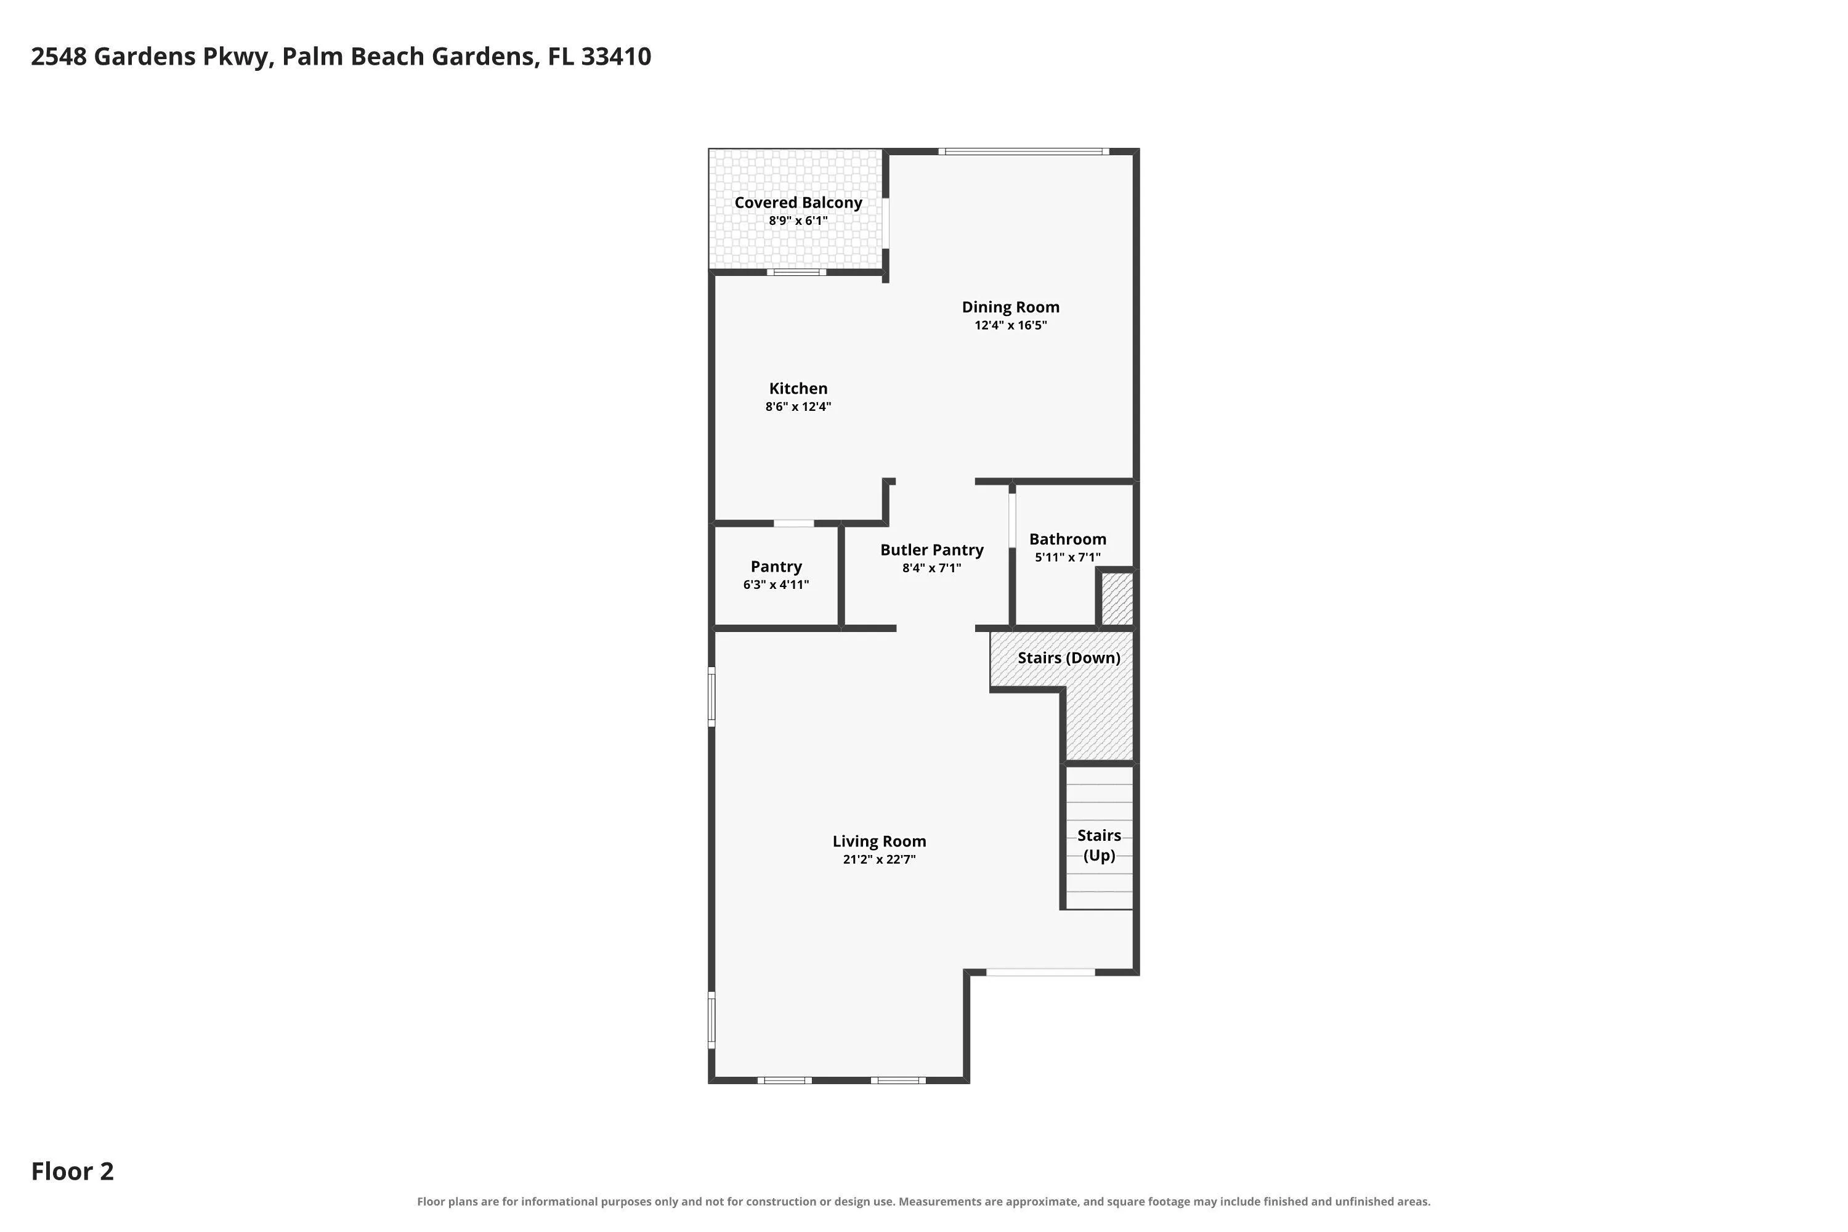
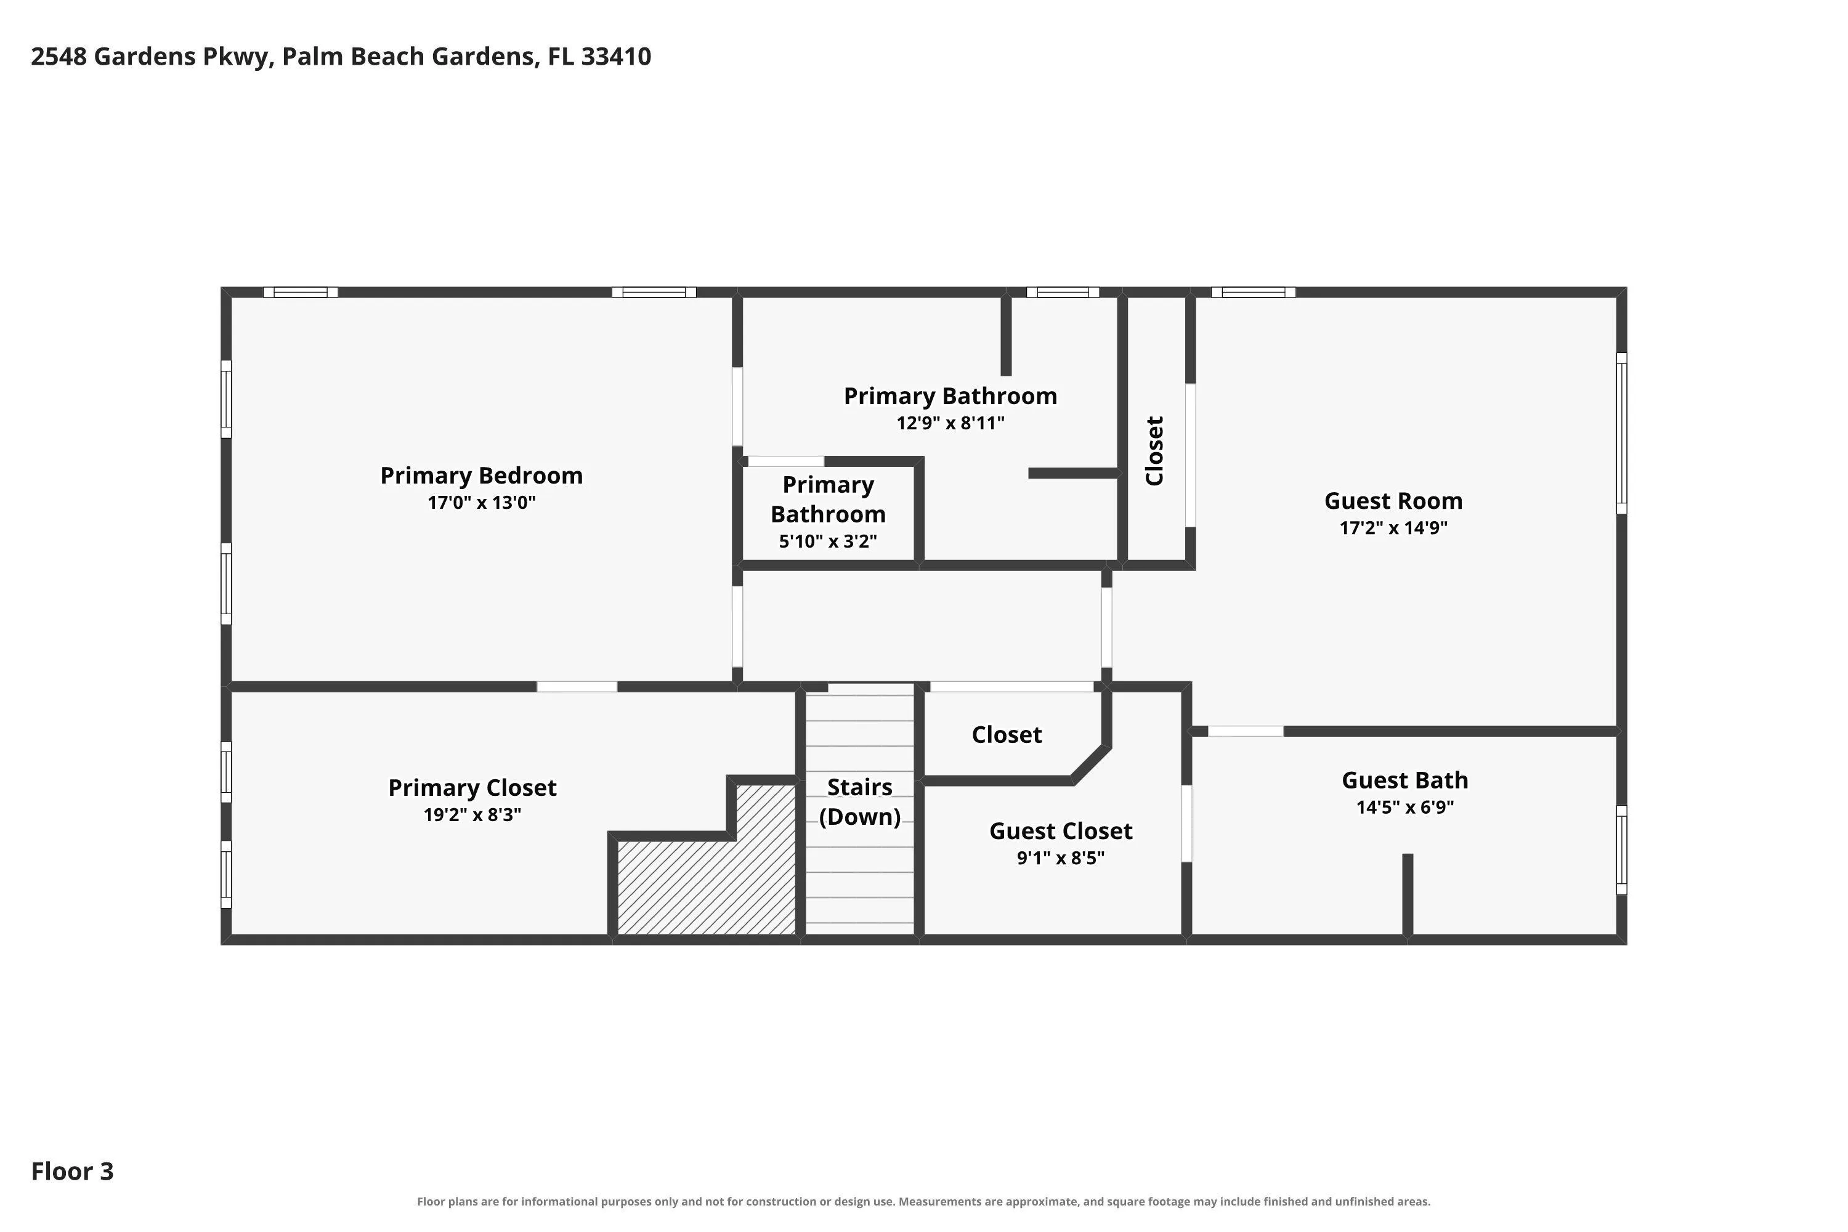
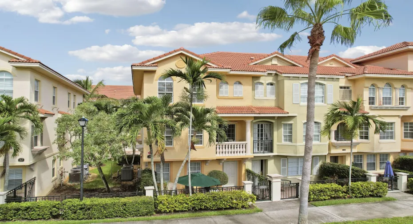
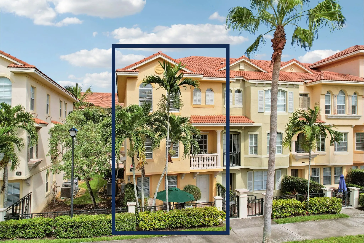
More light, more room and your own driveway – this Barcelona End Unit in gated Harbour Oaks offers a spacious feel with a wider layout and extra windows. Two upstairs suites, each with a private bath, provide comfort and privacy, while a first-floor den with glass French doors offers space for a home office or overnight guests. Meticulously maintained, with updated kitchen appliances, a custom backsplash, stylish ‘Pinterest inspired’ pantry, bamboo stair flooring and vinyl bedroom floors. A wider 2-car garage features a custom workshop with cabinetry and poured concrete countertops, plus driveway parking for 2 additional cars. Low HOA fee covers cable, fiber optic high-speed internet and water. Pet-friendly. Enjoy easy living and outstanding value near The Gardens Mall and the beaches.

Features

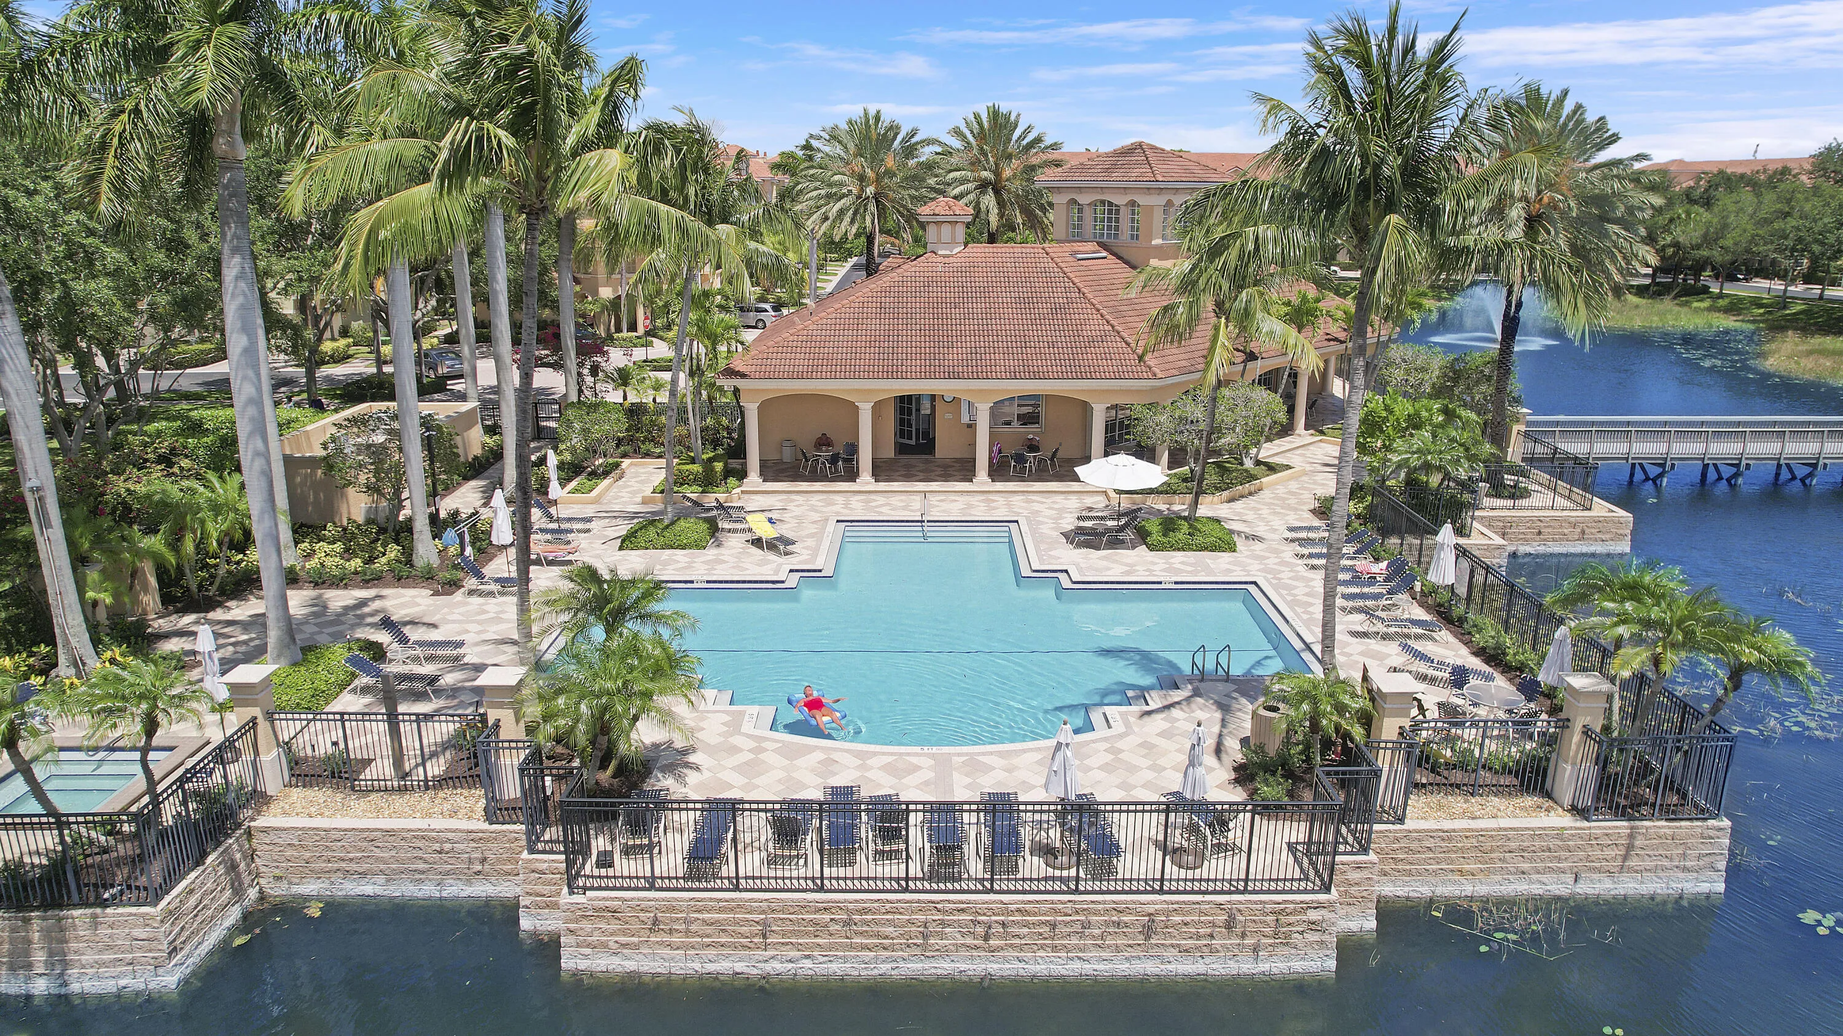
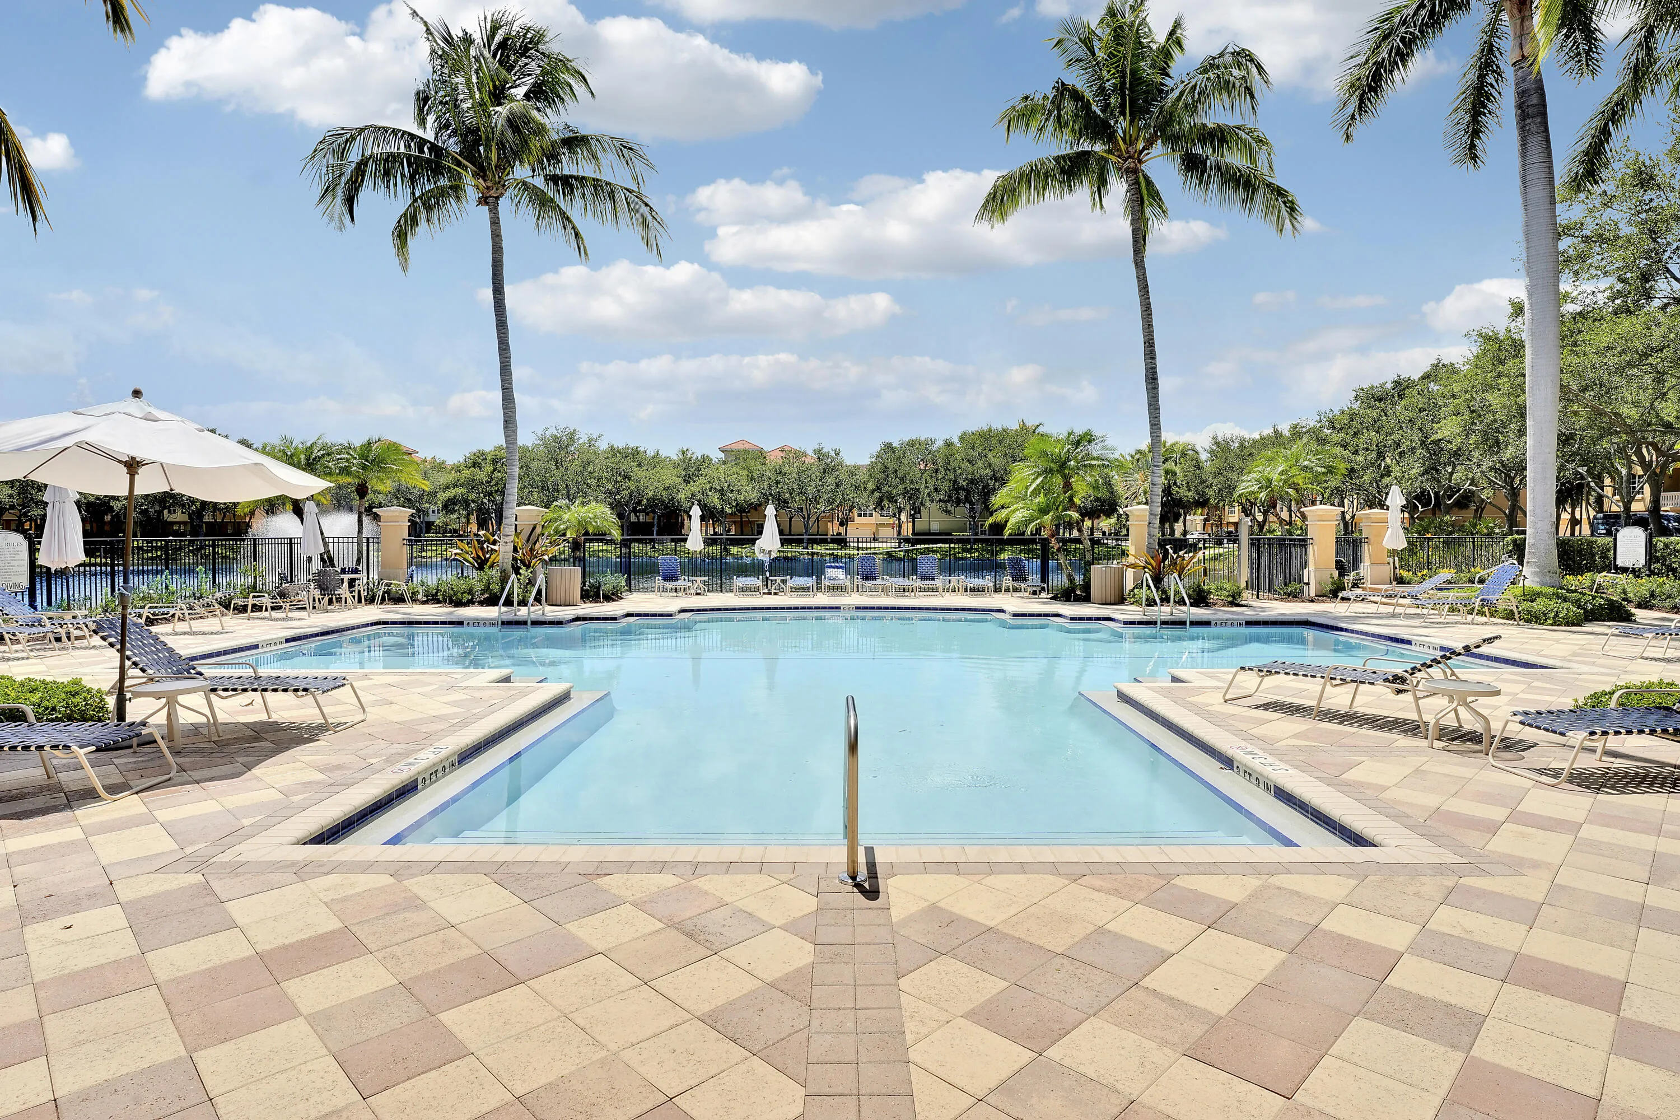
  • Swimming Pool: Association, Community, None
  • Heating System: Central
  • Cooling System: Central Air
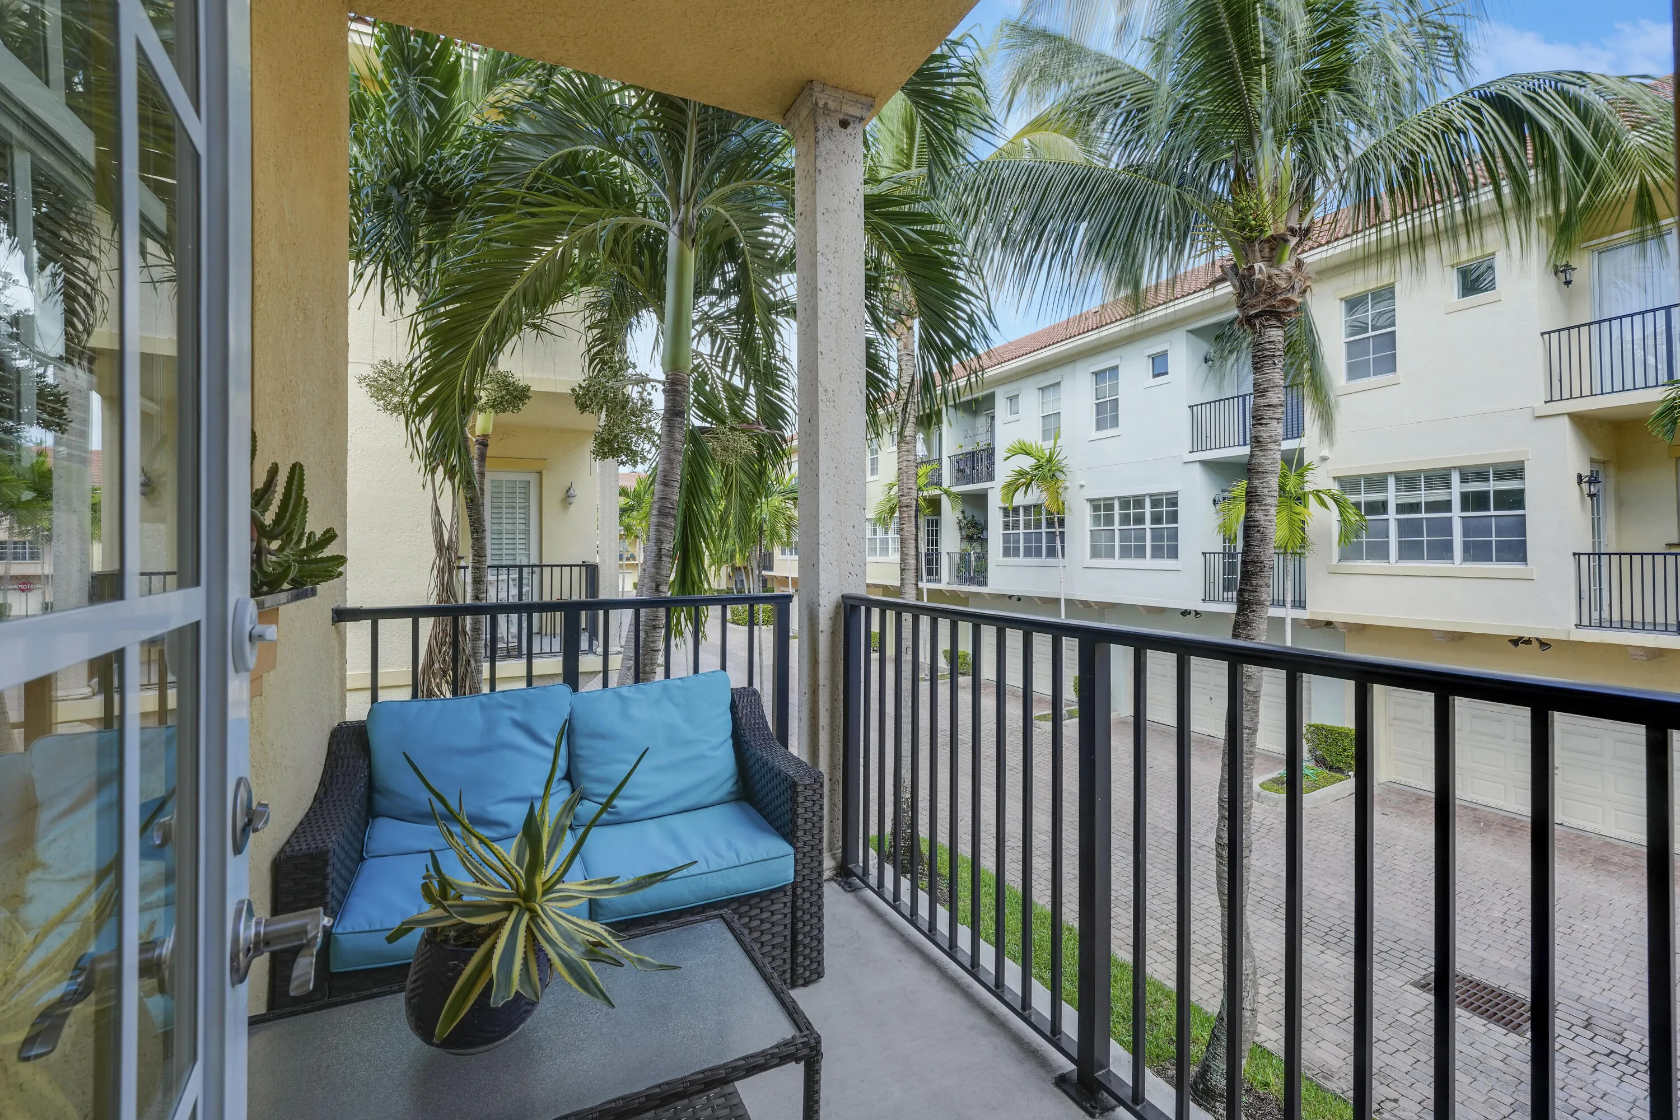
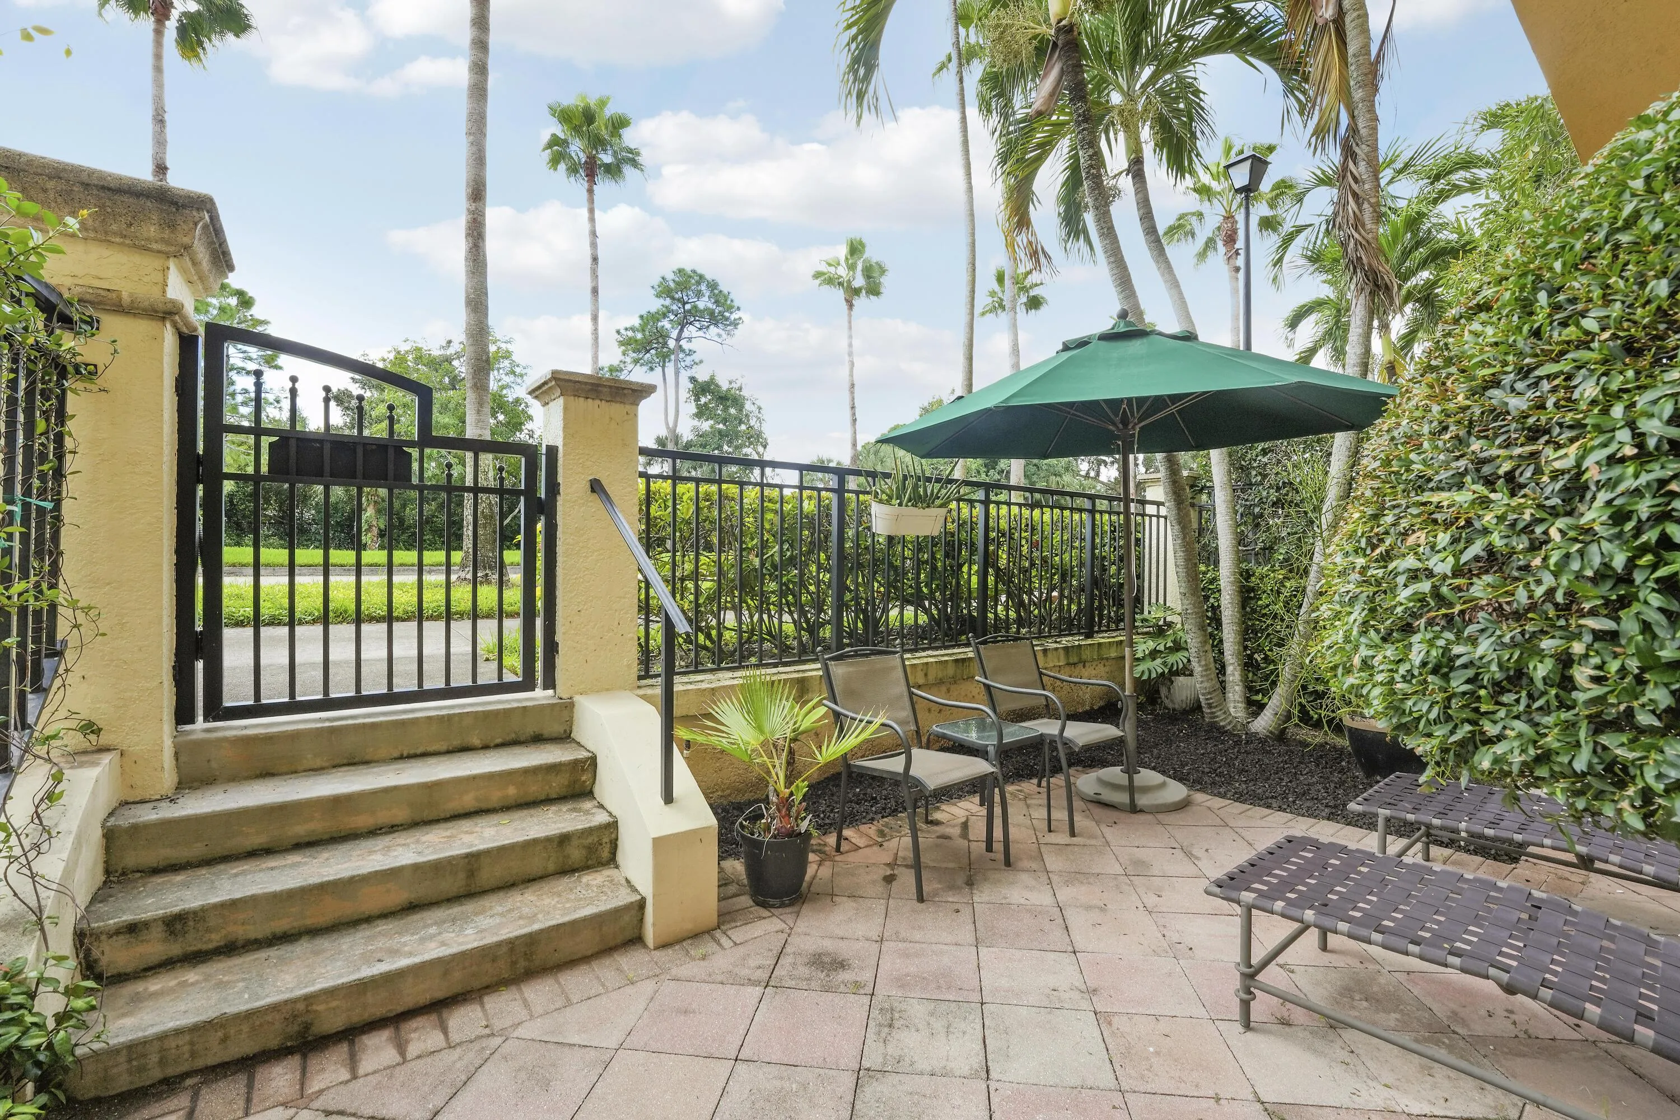
  • Patio: Patio
  • Parking: Driveway, Garage, Garage Door Opener, Attached, Two or More Spaces

Appliances

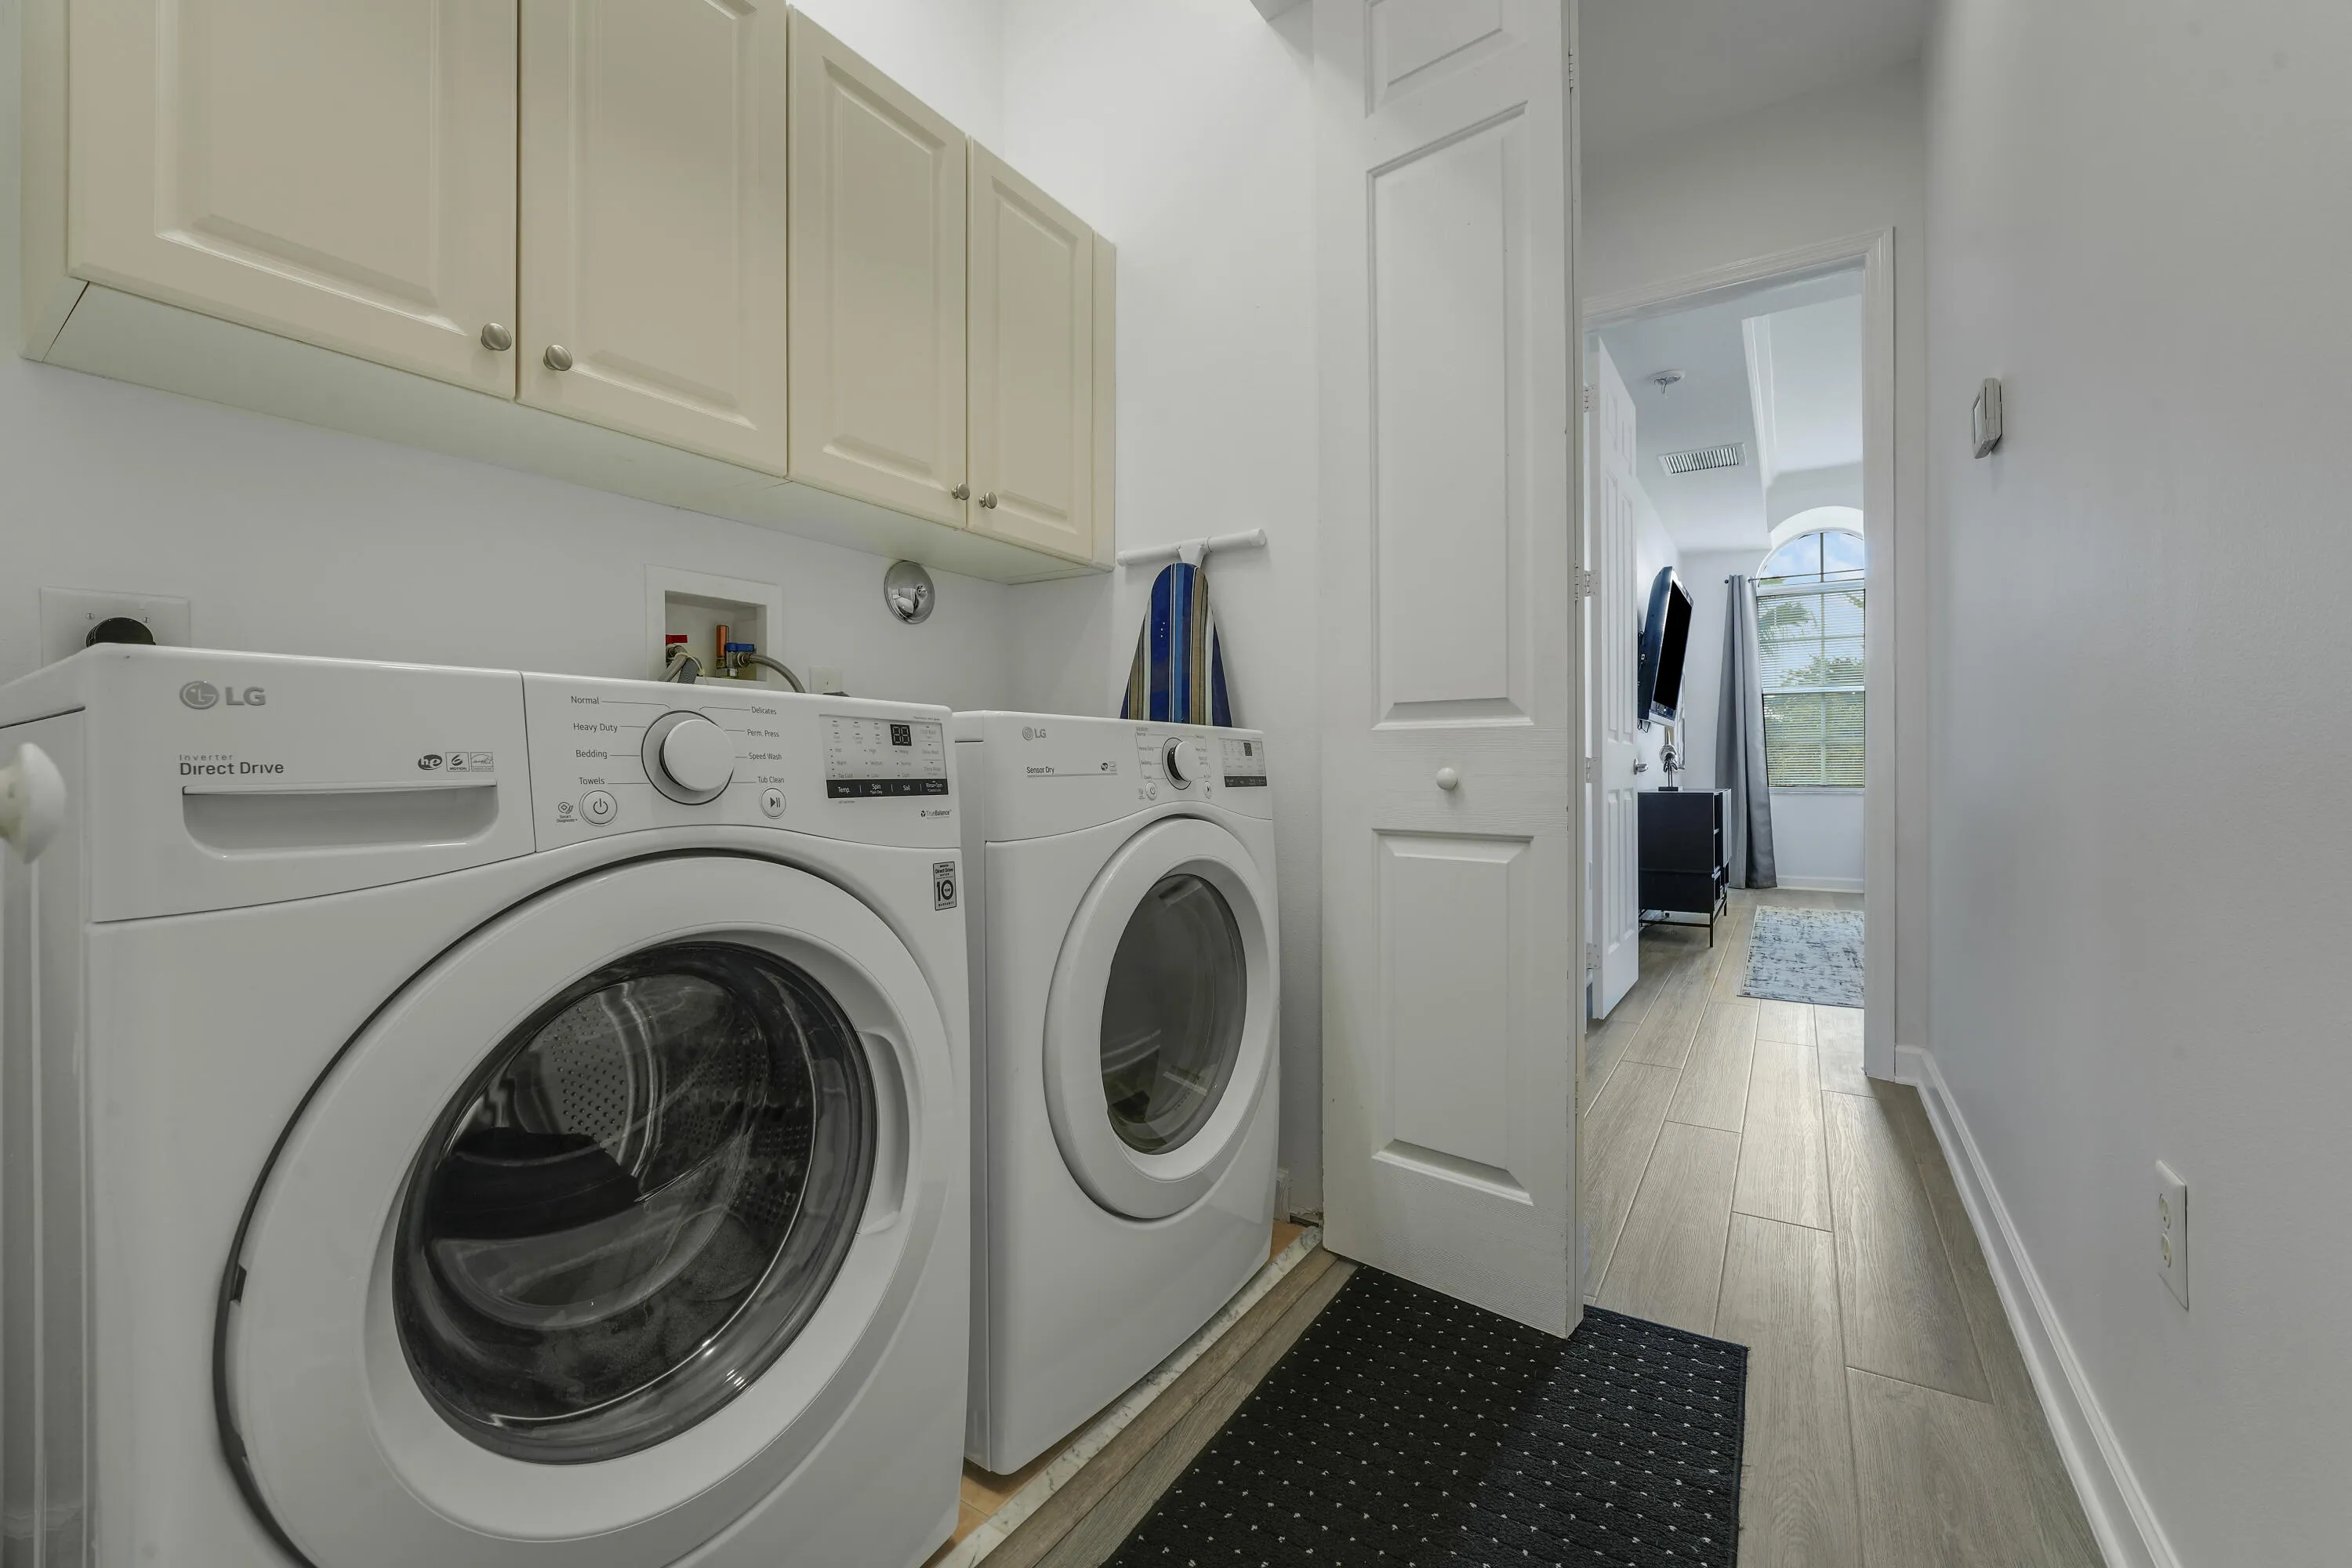
  • Appliances: Dryer, Dishwasher, Electric Range, Microwave, Refrigerator, Washer, Electric Water Heater, Ice Maker

Address Map

  • Country: US
  • State: FL
  • County: Palm Beach
  • City: Palm Beach Gardens
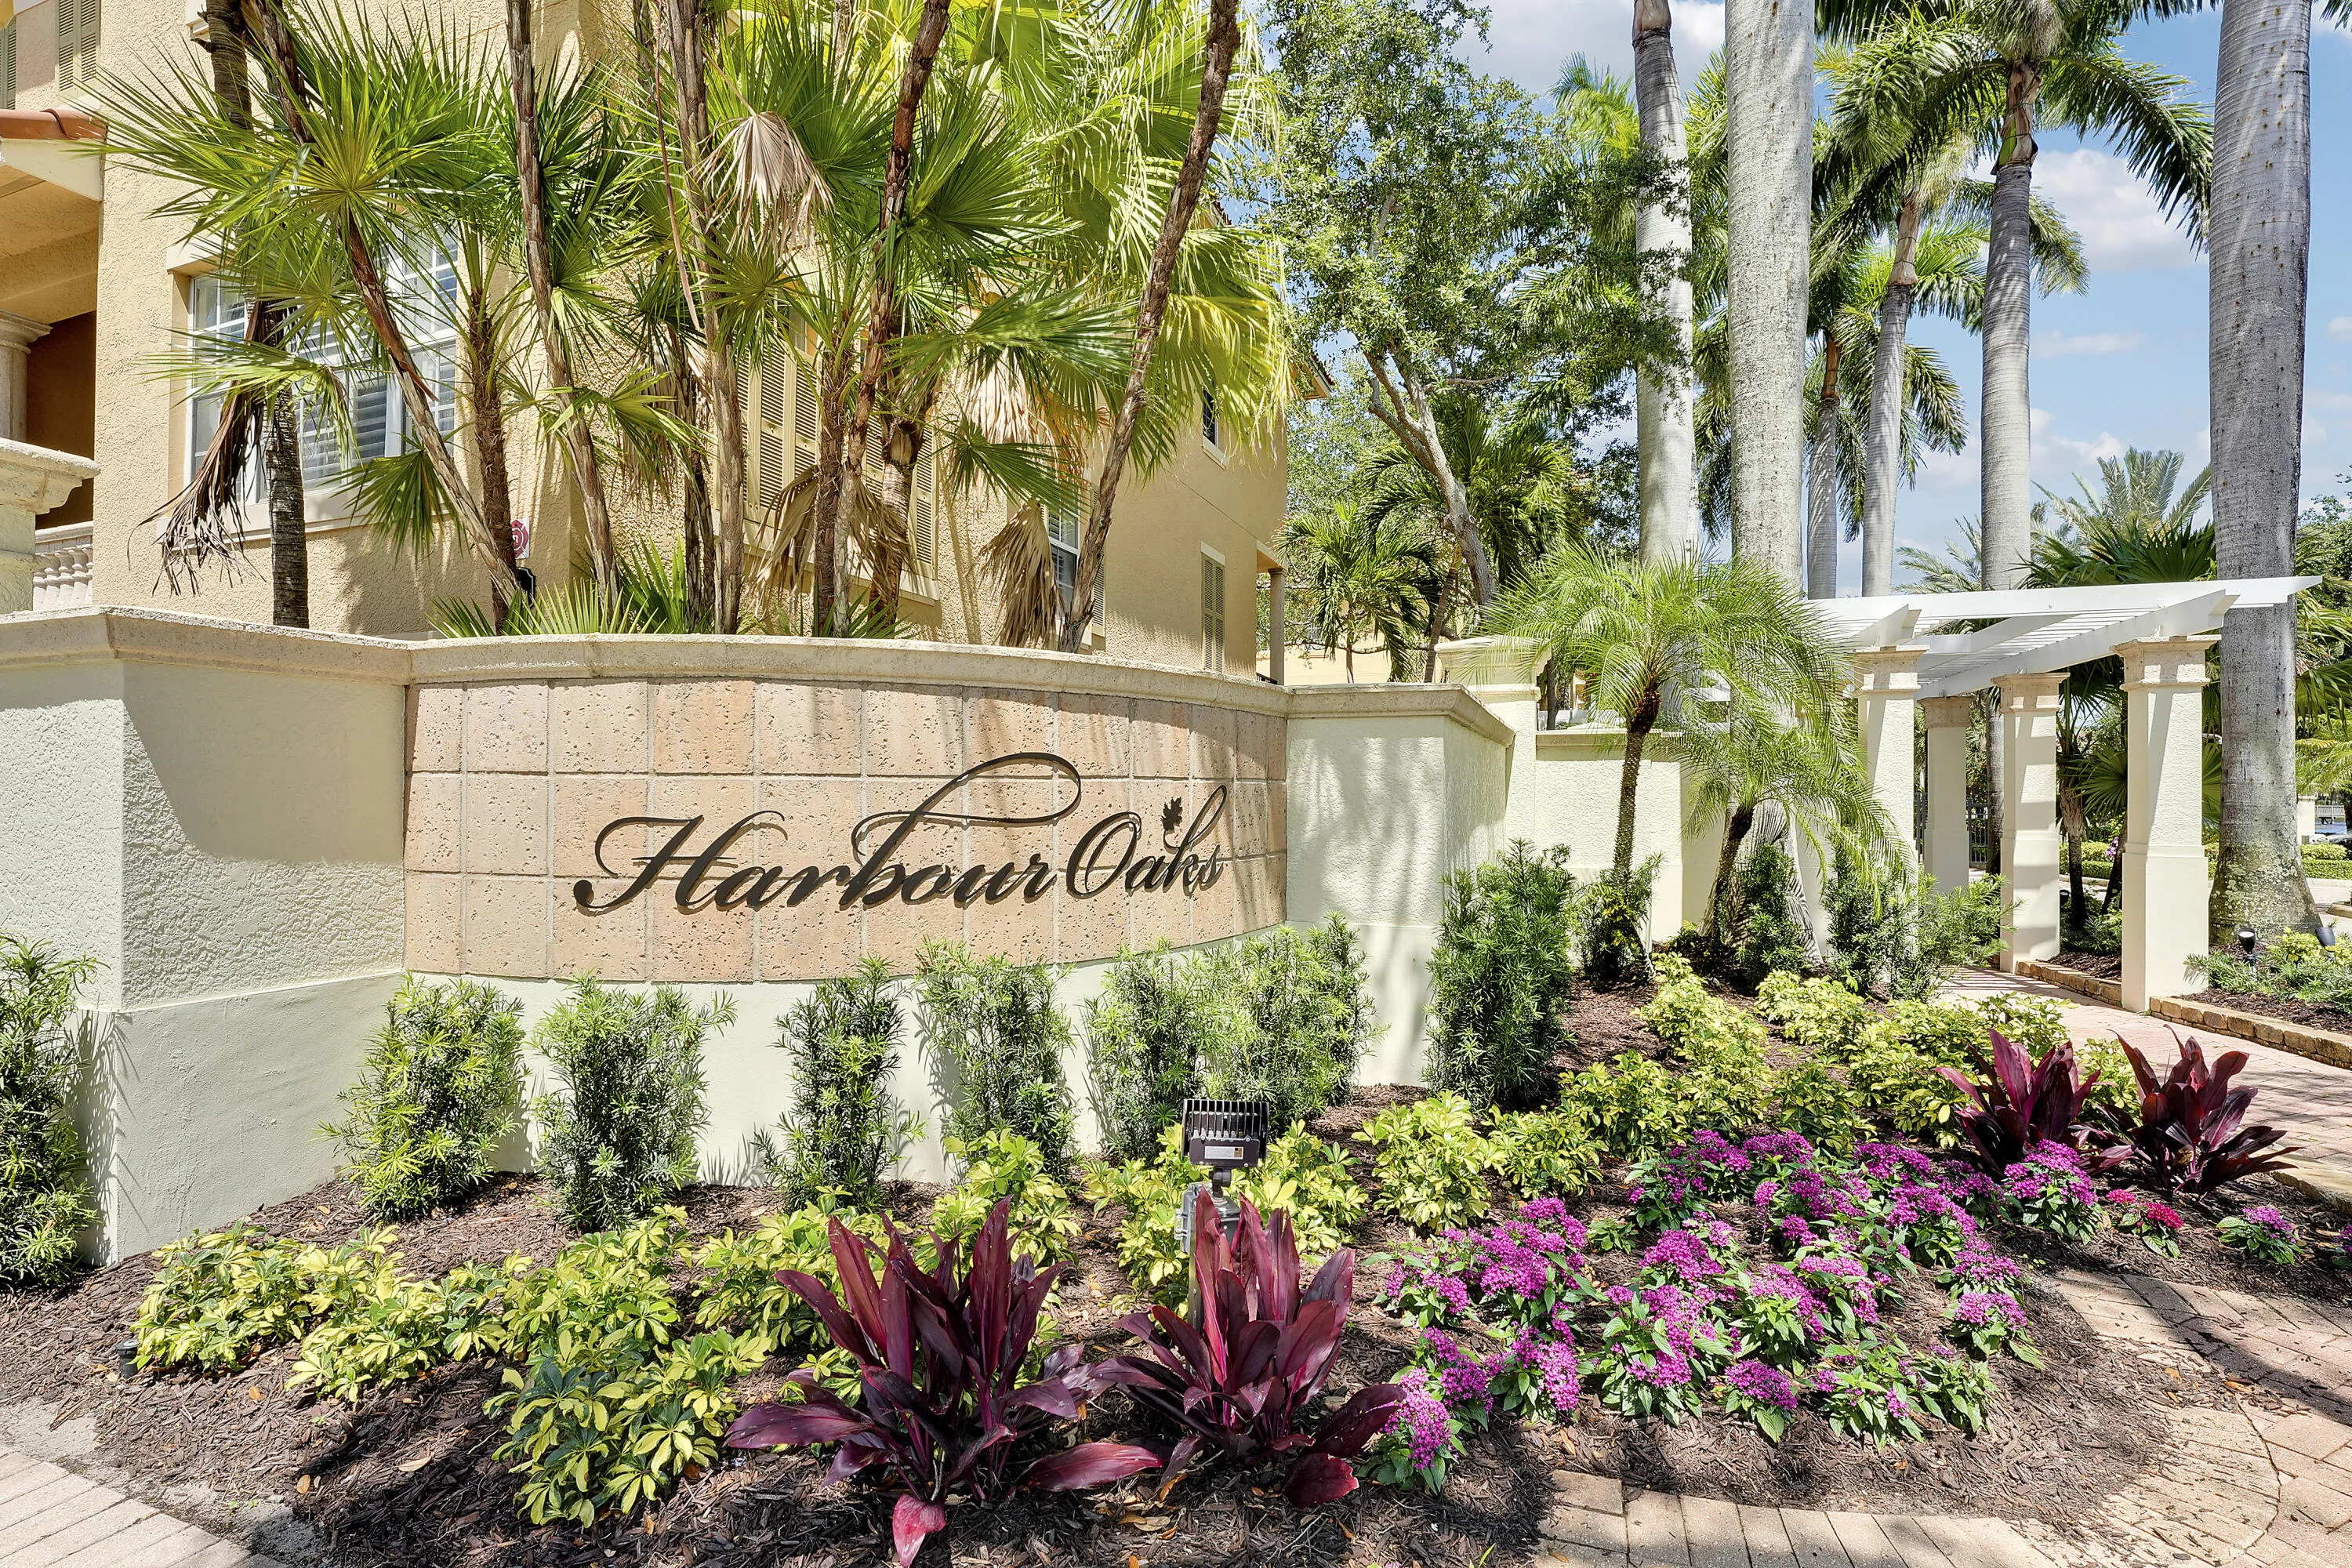
  • Subdivision: Harbour Oaks
  • Zipcode: 33410
  • Street: Gardens
  • Street Number: 2548
  • Street Suffix: Parkway
  • Floor Number: 0
  • Longitude: W81° 55' 33.7''
  • Latitude: N26° 50' 55.3''
  • MLS Area: 5230

MLS Addon

  • Architectural Style: Mediterranean, Tri-level, Split Level
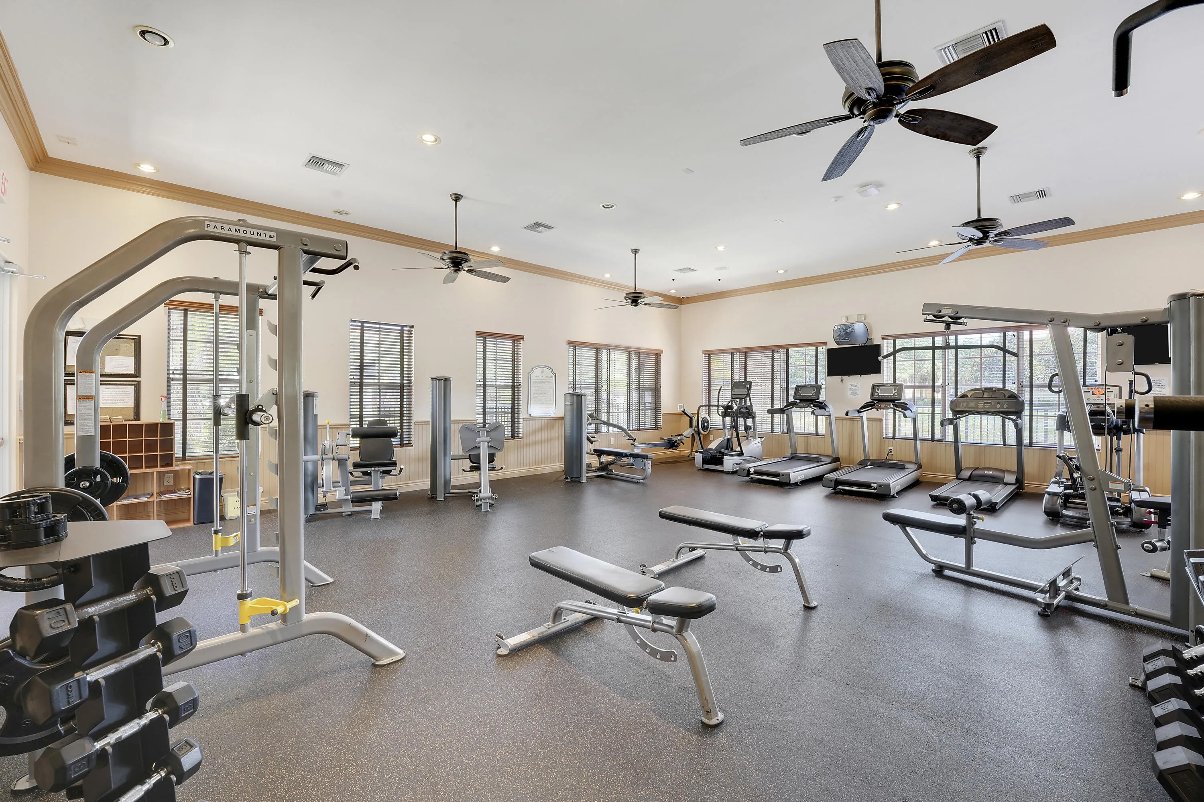
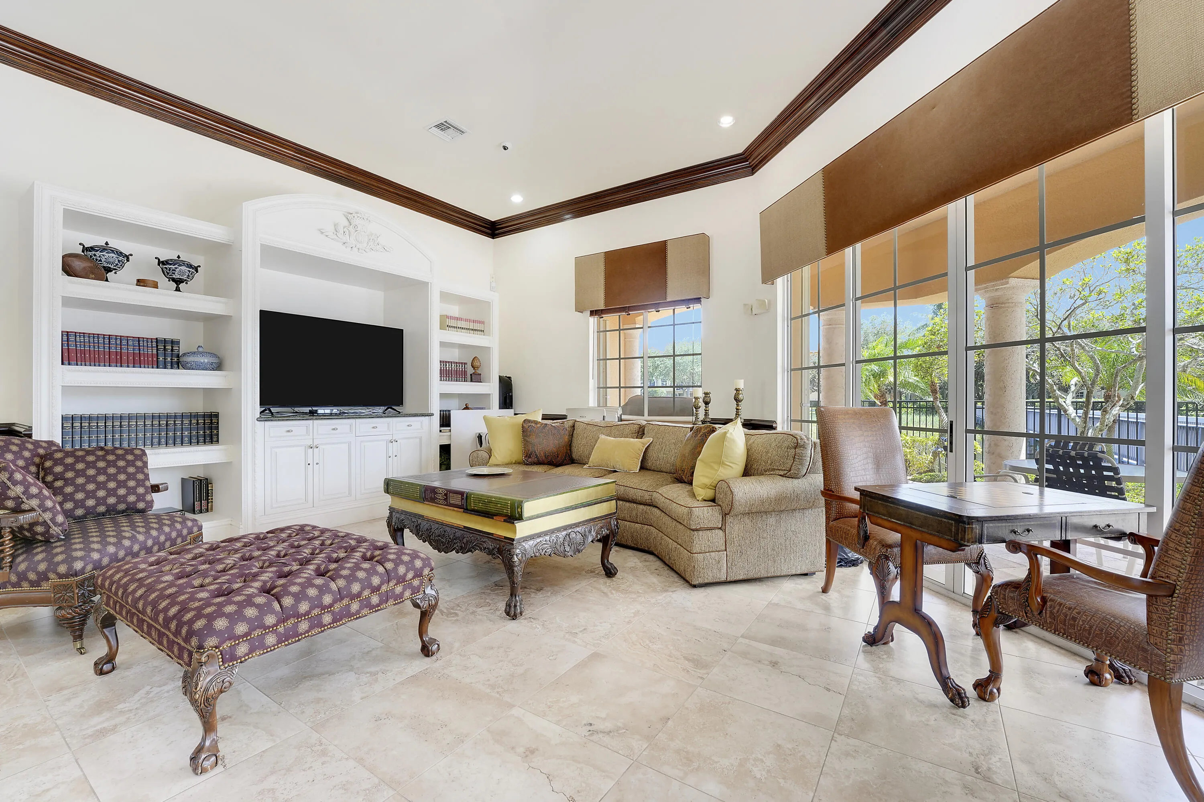
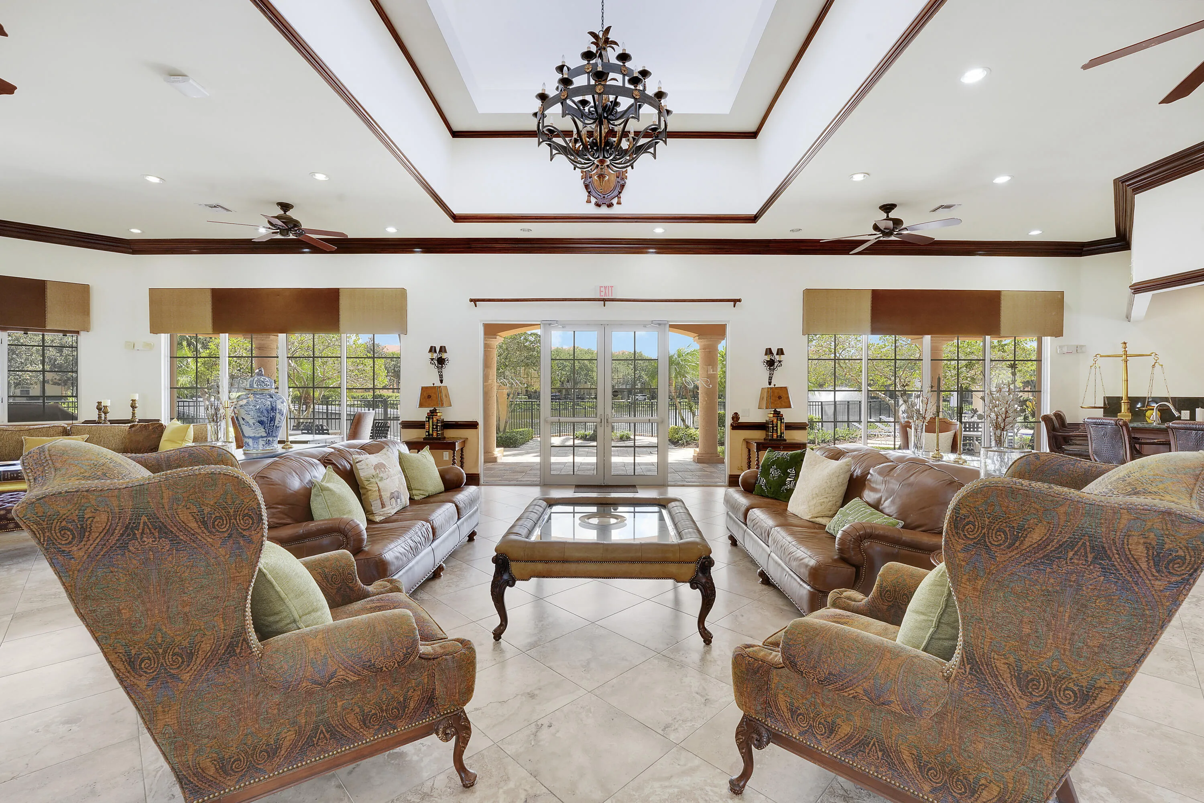
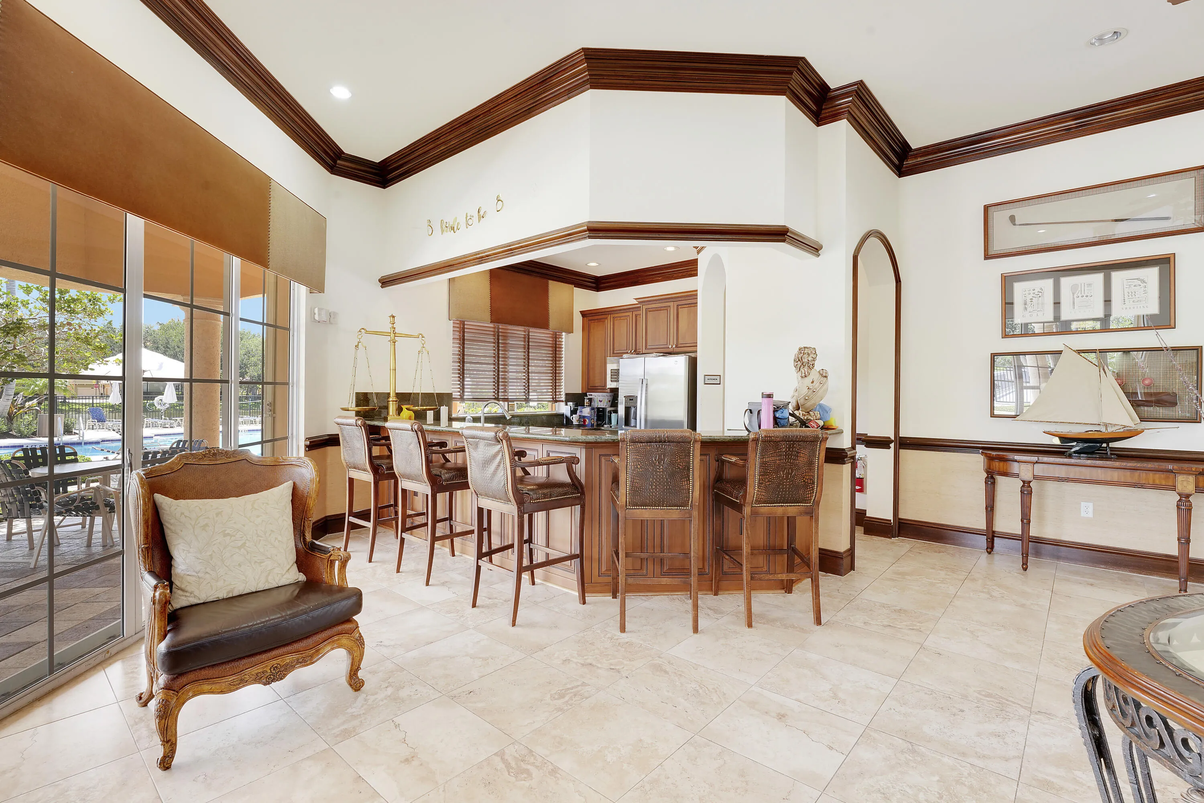
  • Association Amenities: Clubhouse, Fitness Center, Pool, Sauna, Barbecue, Picnic Area, Spa/Hot Tub, Controlled Access, Security
  • Association Fee: $491
  • Association Fee Frequency: Monthly
  • Association Fee Includes: Common Area Maintenance, Internet, Security, Water, Cable TV, Recreation Facilities
  • Carport Spaces:
  • Close Date:
  • Close Price: $0
  • Elementary School: Dwight D. Eisenhower
  • Exterior Features: Balcony, Patio, Storm/Security Shutters
  • Fireplaces Total: 0
  • Flooring: Ceramic Tile, Wood, Other, Vinyl, Hardwood
  • Garage Spaces: 2
  • High School: William T Dwyer
  • Insurance Expense: $0
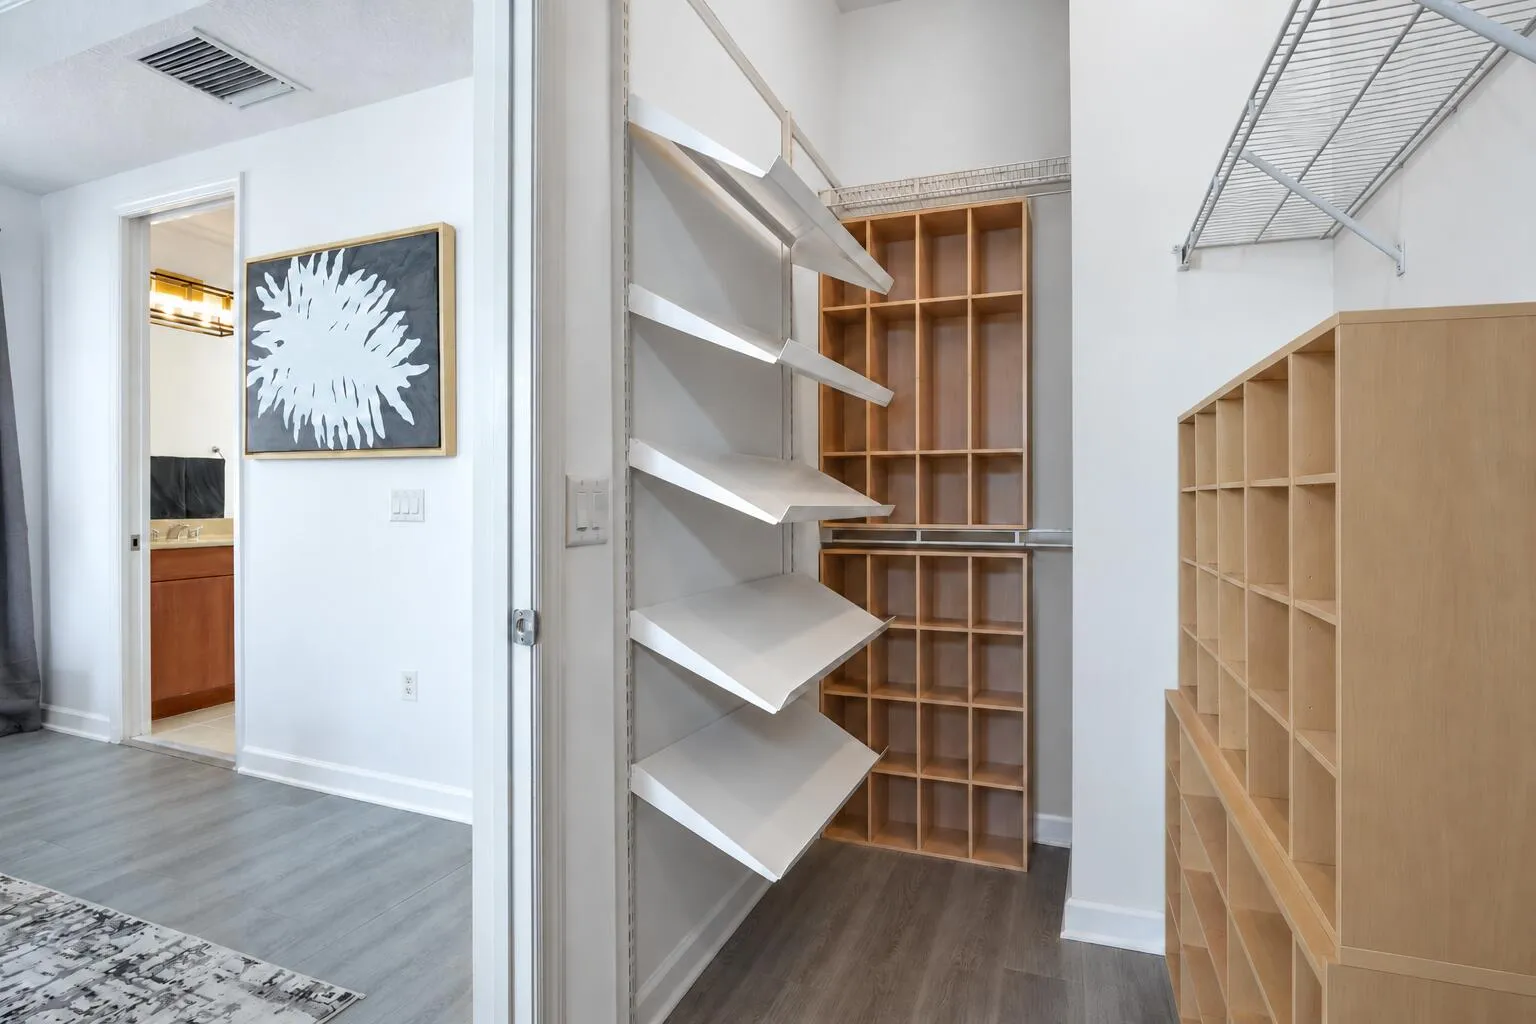
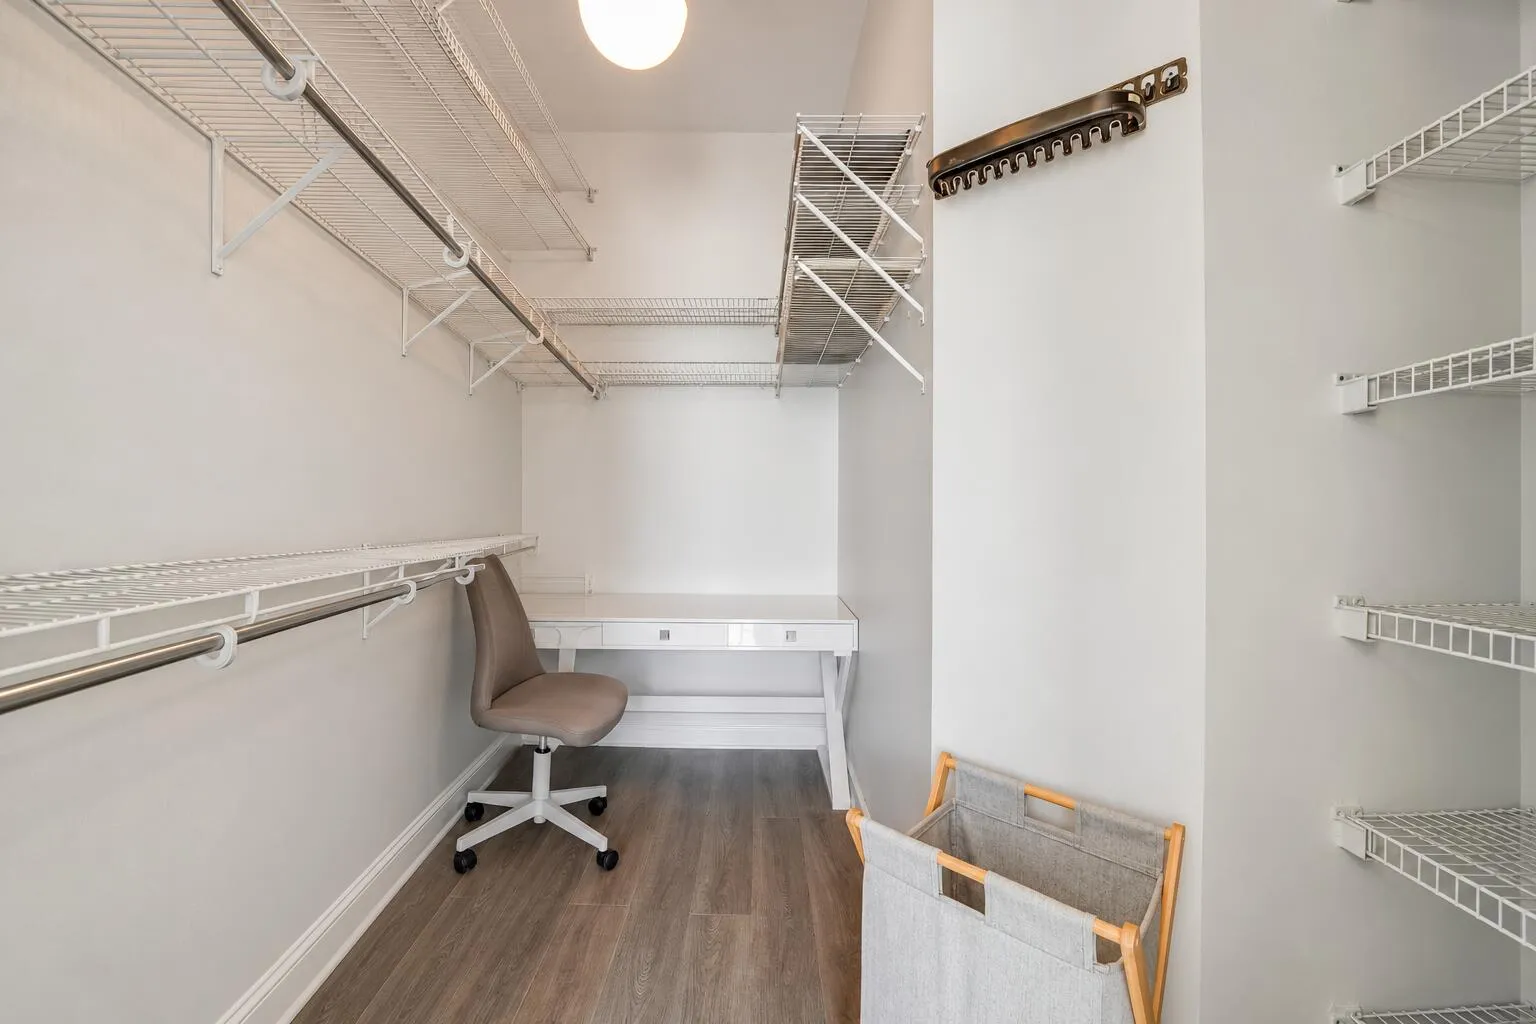
  • Interior Features: Bedroom on Main Level, Dual Sinks, Living/Dining Room, Upper Level Primary, Entrance Foyer, Walk-In Closet(s), Built-in Features, Garden Tub/Roman Tub, High Ceilings, Pantry, Split Bedrooms, Kitchen/Dining Combo, Central Vacuum, Main Living Area Upper Level, Bathtub, Shower Only
  • Levels: Multi/Split, Three Or More
  • Lot Features: Buyer Approval Required
  • Middle Or Junior School: Howell L. Watkins
  • New Taxes Expense: $0
  • Spa Features: Community
  • Stories: 3
  • Stories Total: 3
  • Tax Annual Amount: $4,356
  • Utilities: Cable Available, Electricity Available, Sewer Available, Water Available
  • Window Features: Blinds, Impact Glass

Location

Listing Updated: 2026-10-25 11:35:44
  • Property Type : Townhouse
  • Property Sub Type : Townhouse
  • Listing Type : For Sale
  • Listing ID : B26089395
  • Price : $625,000
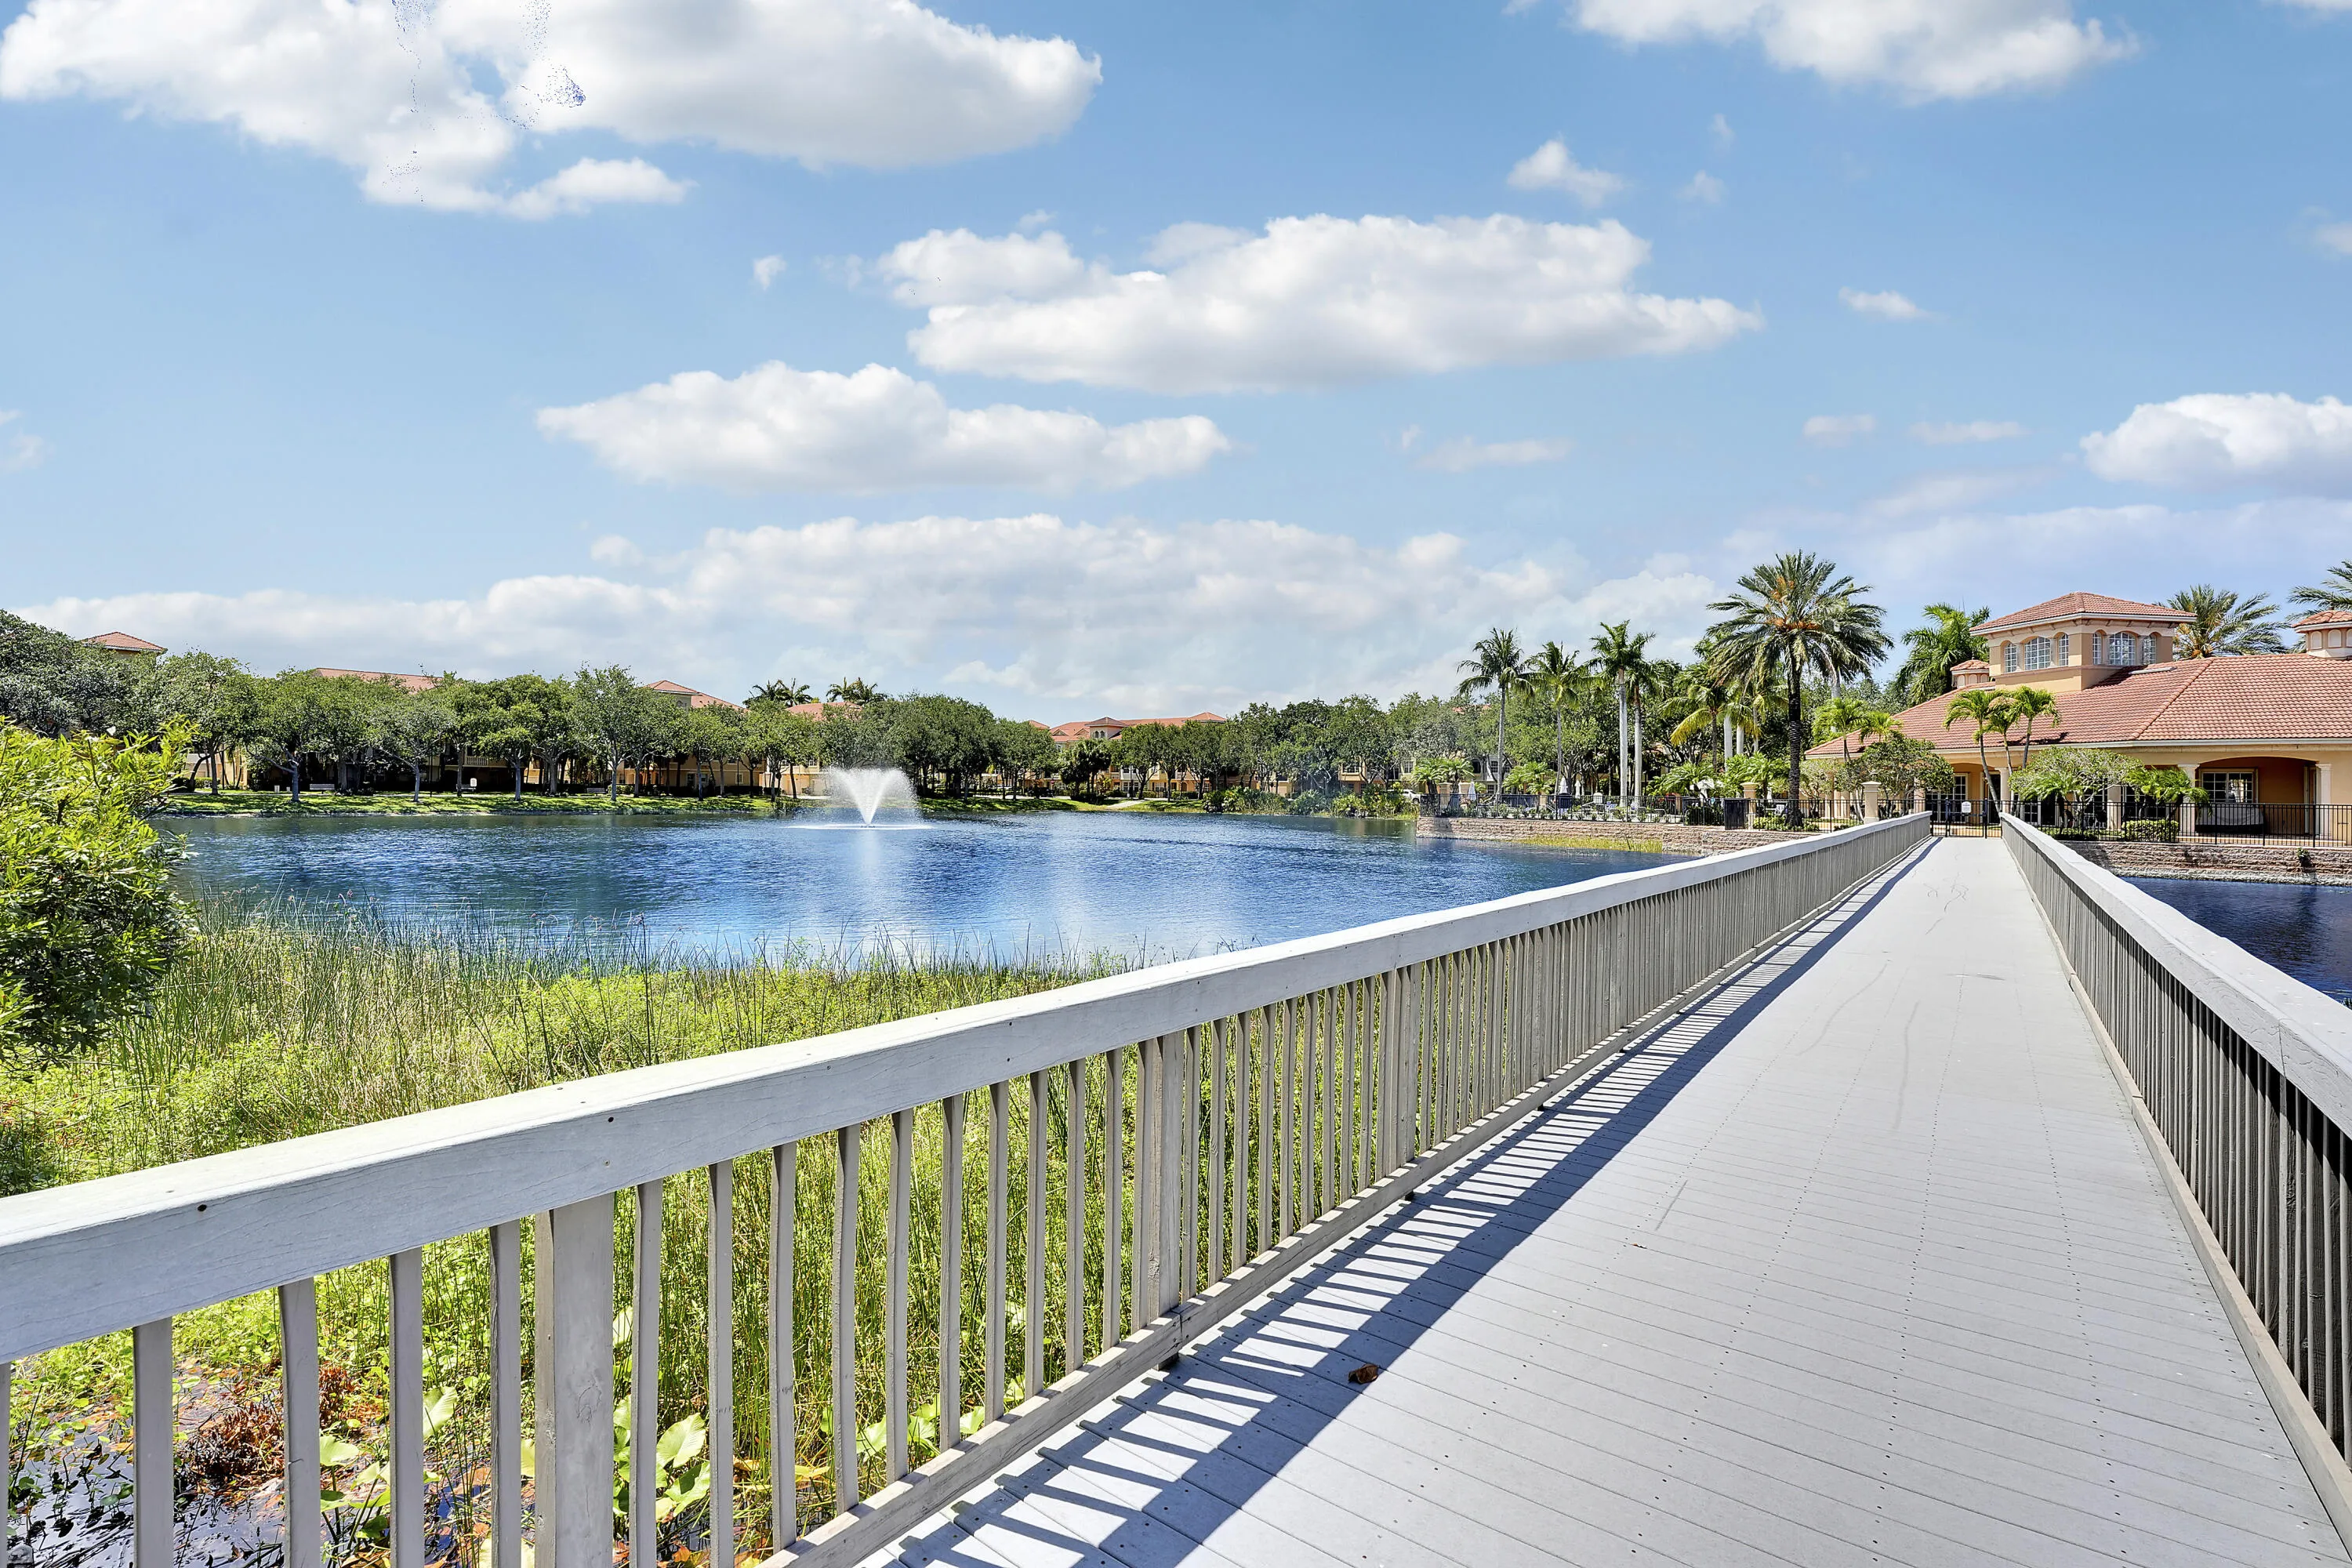
  • View : Canal
  • Bedrooms : 2
  • Bathrooms : 4
  • Full Bathrooms : 3
  • Half Bathrooms : 1
  • Square Footage : 2,383 Sqft
  • Year Built : 2005
  • Lot Area : 0 Acre
  • Listing Status : Active
  • Days On Market : 9
Contact Agent
Required
Required
Required
By proceeding, you consent to receive calls and texts at the number you provided, including marketing by autodialer and prerecorded and artificial voice, and ettmail, about your inquiry and other home-related matters, but not as a condition of any purchase.

Similar Townhouse