• Share

11737 SW Lagoon Lane, Port St Lucie, Florida 34987

Active For Sale
$475,000
  • Beds 3
  • Baths 2
  • Sq Ft 1,841 Sqft
  • Visits: 2 in 6 days

Description

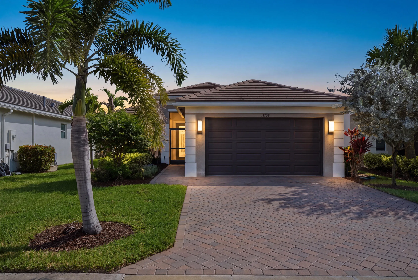
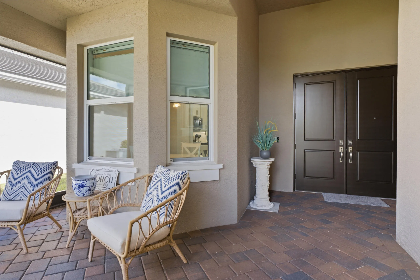
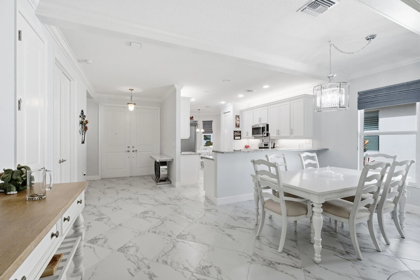
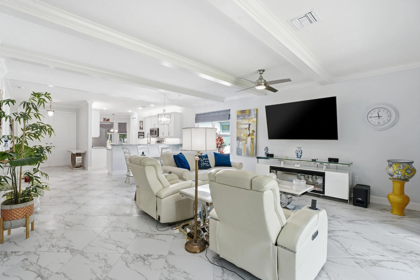
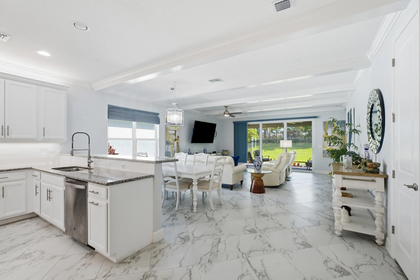
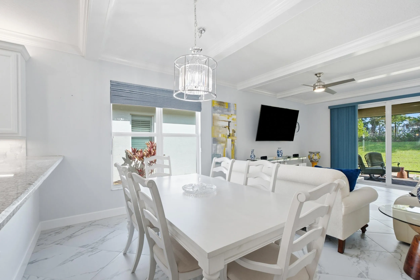
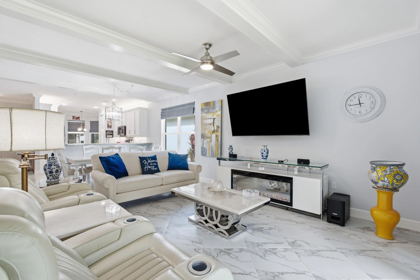
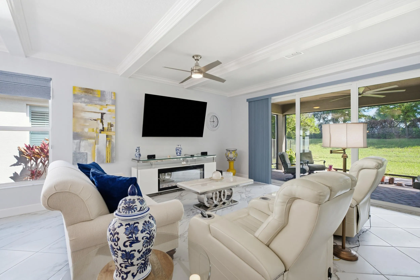
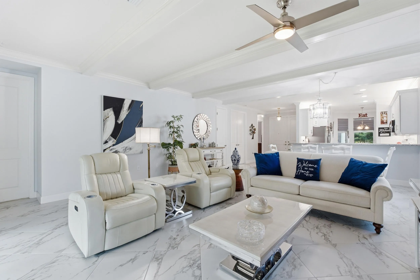
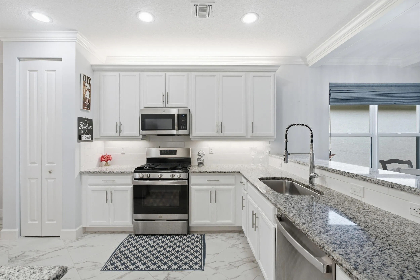
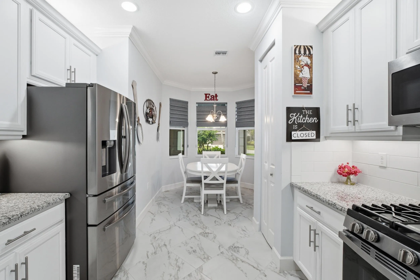
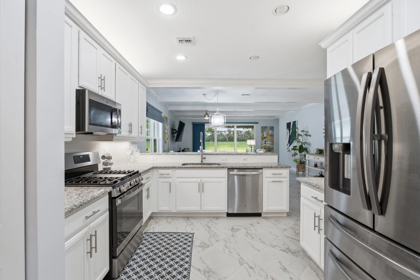
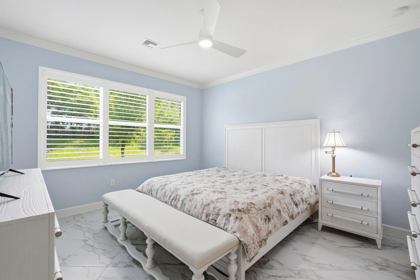
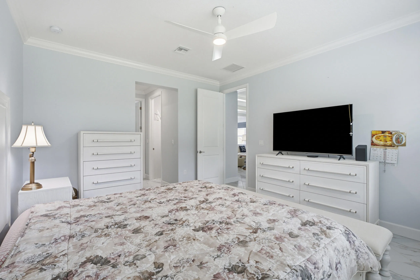
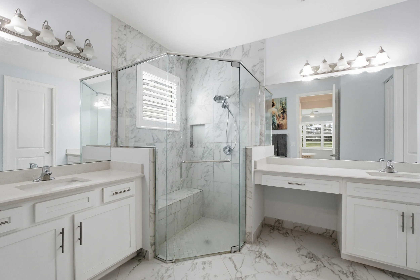
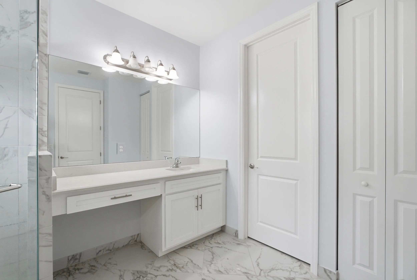
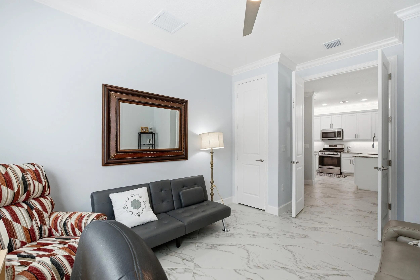
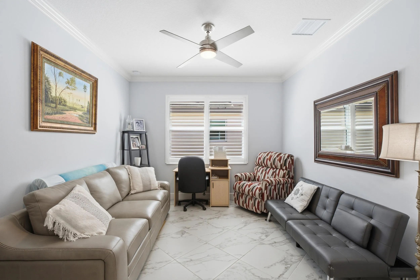
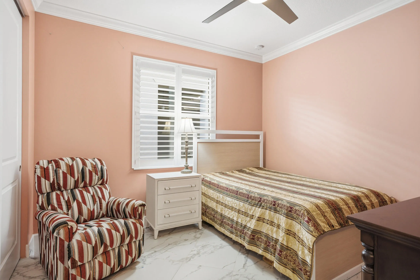
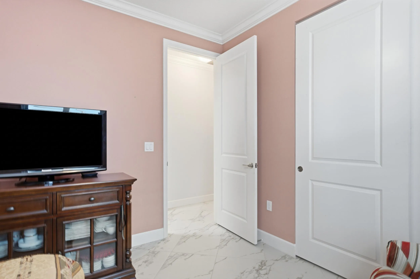
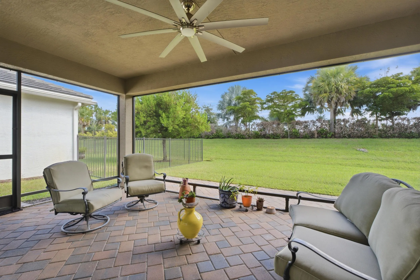
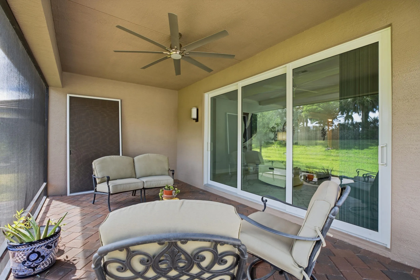
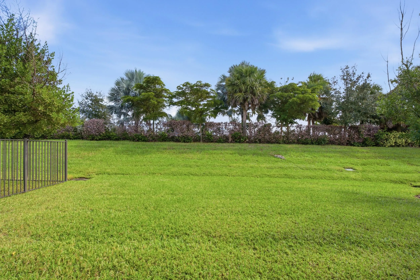
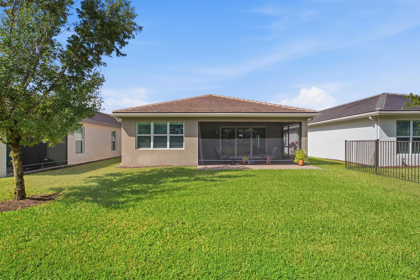
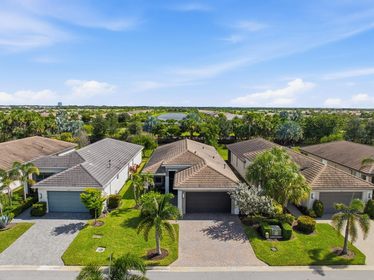
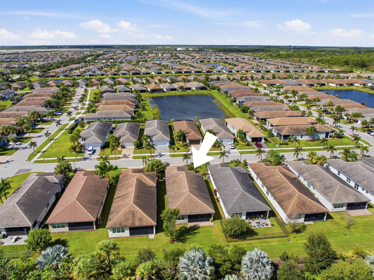
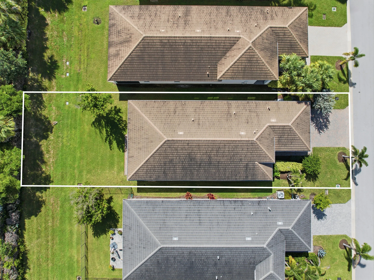
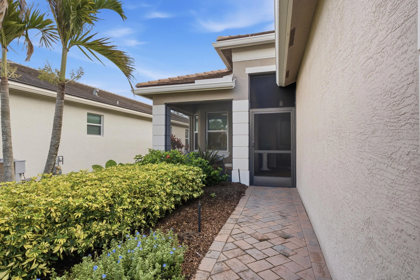
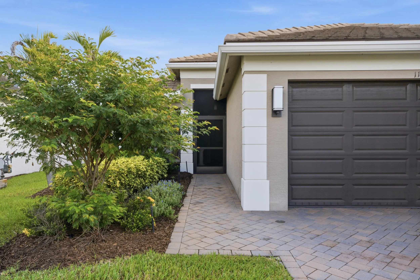
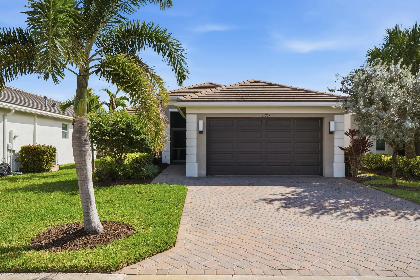
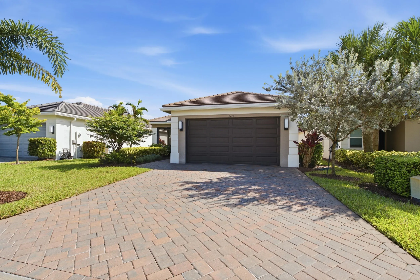
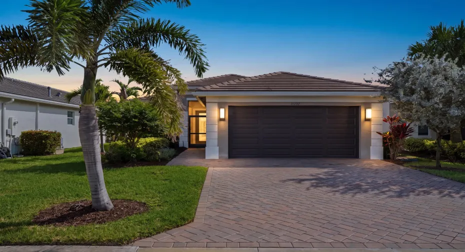
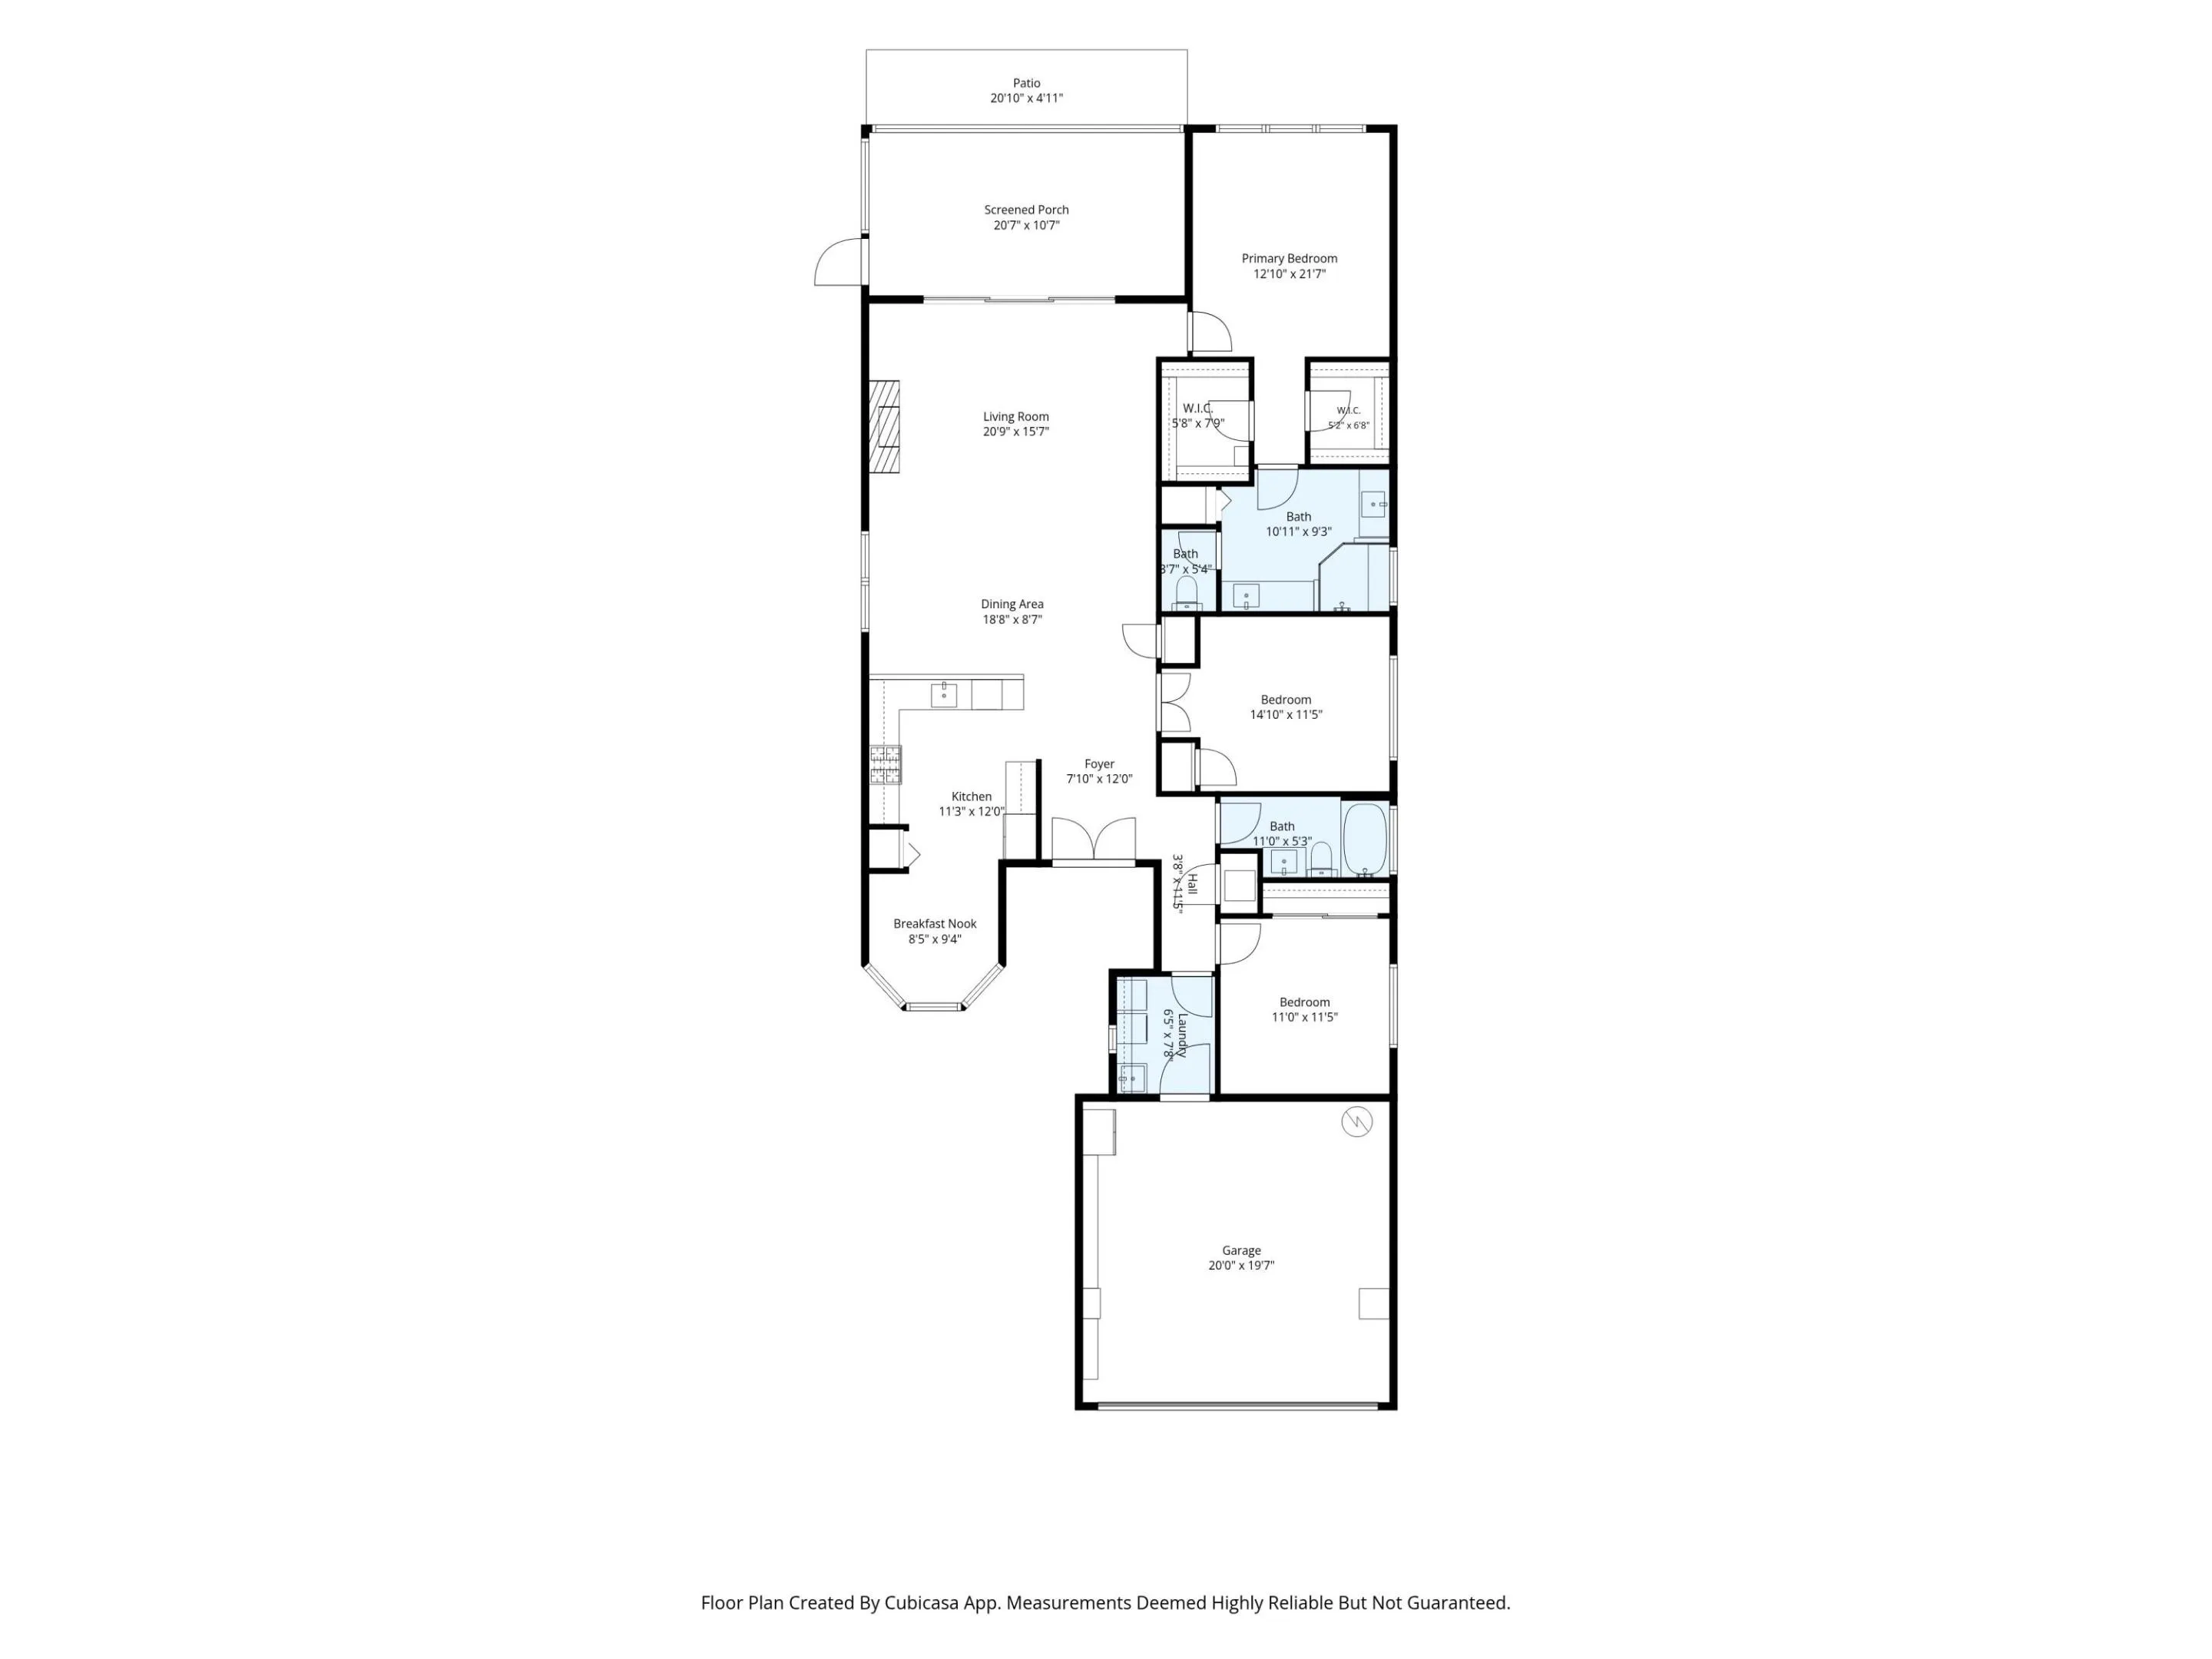
Beautiful LUCIA model in Valencia Grove at Riverland, Port St. Lucie’s premiere 55+ community. Offering the perfect blend of modern design and easy Florida living, this home is a wonderful opportunity to step right into the Riverland lifestyle. Inside, the home is light, bright, and thoughtfully designed with an open-concept layout, custom ceiling beams, sleek tile flooring throughout – NO CARPET. The kitchen is crisp and stylish, featuring white cabinetry, stainless steel appliances and a cozy breakfast nook. 2 bedrooms + Flex/3rd bedroom with closet for optional home office, hobby room or visiting guests. Additional highlights include double entry door, screened front & back porches, motorized blinds, plantation shutters, 2 car garage, extended patio, impact windows, private backyard. Located just minutes from Tradition, the Cleveland Clinic Tradition Hospital, shopping, dining, and Clover Park—home to the New York Mets spring training—you’ll enjoy both convenience and lifestyle. Valencia Grove at Riverland offers resort-style living with a stunning clubhouse, multiple pools, a state-of-the-art fitness center, pickleball and tennis courts, restaurant and bar, scenic walking trails, and a full calendar of social activities.

Features

  • Swimming Pool: Heated, Association, Community, None
  • Heating System: Central
  • Cooling System: Central Air, Ceiling Fan(s)
  • Fireplace: Decorative
  • Patio: Patio
  • Parking: Driveway, Garage, Attached, Two or More Spaces

Appliances

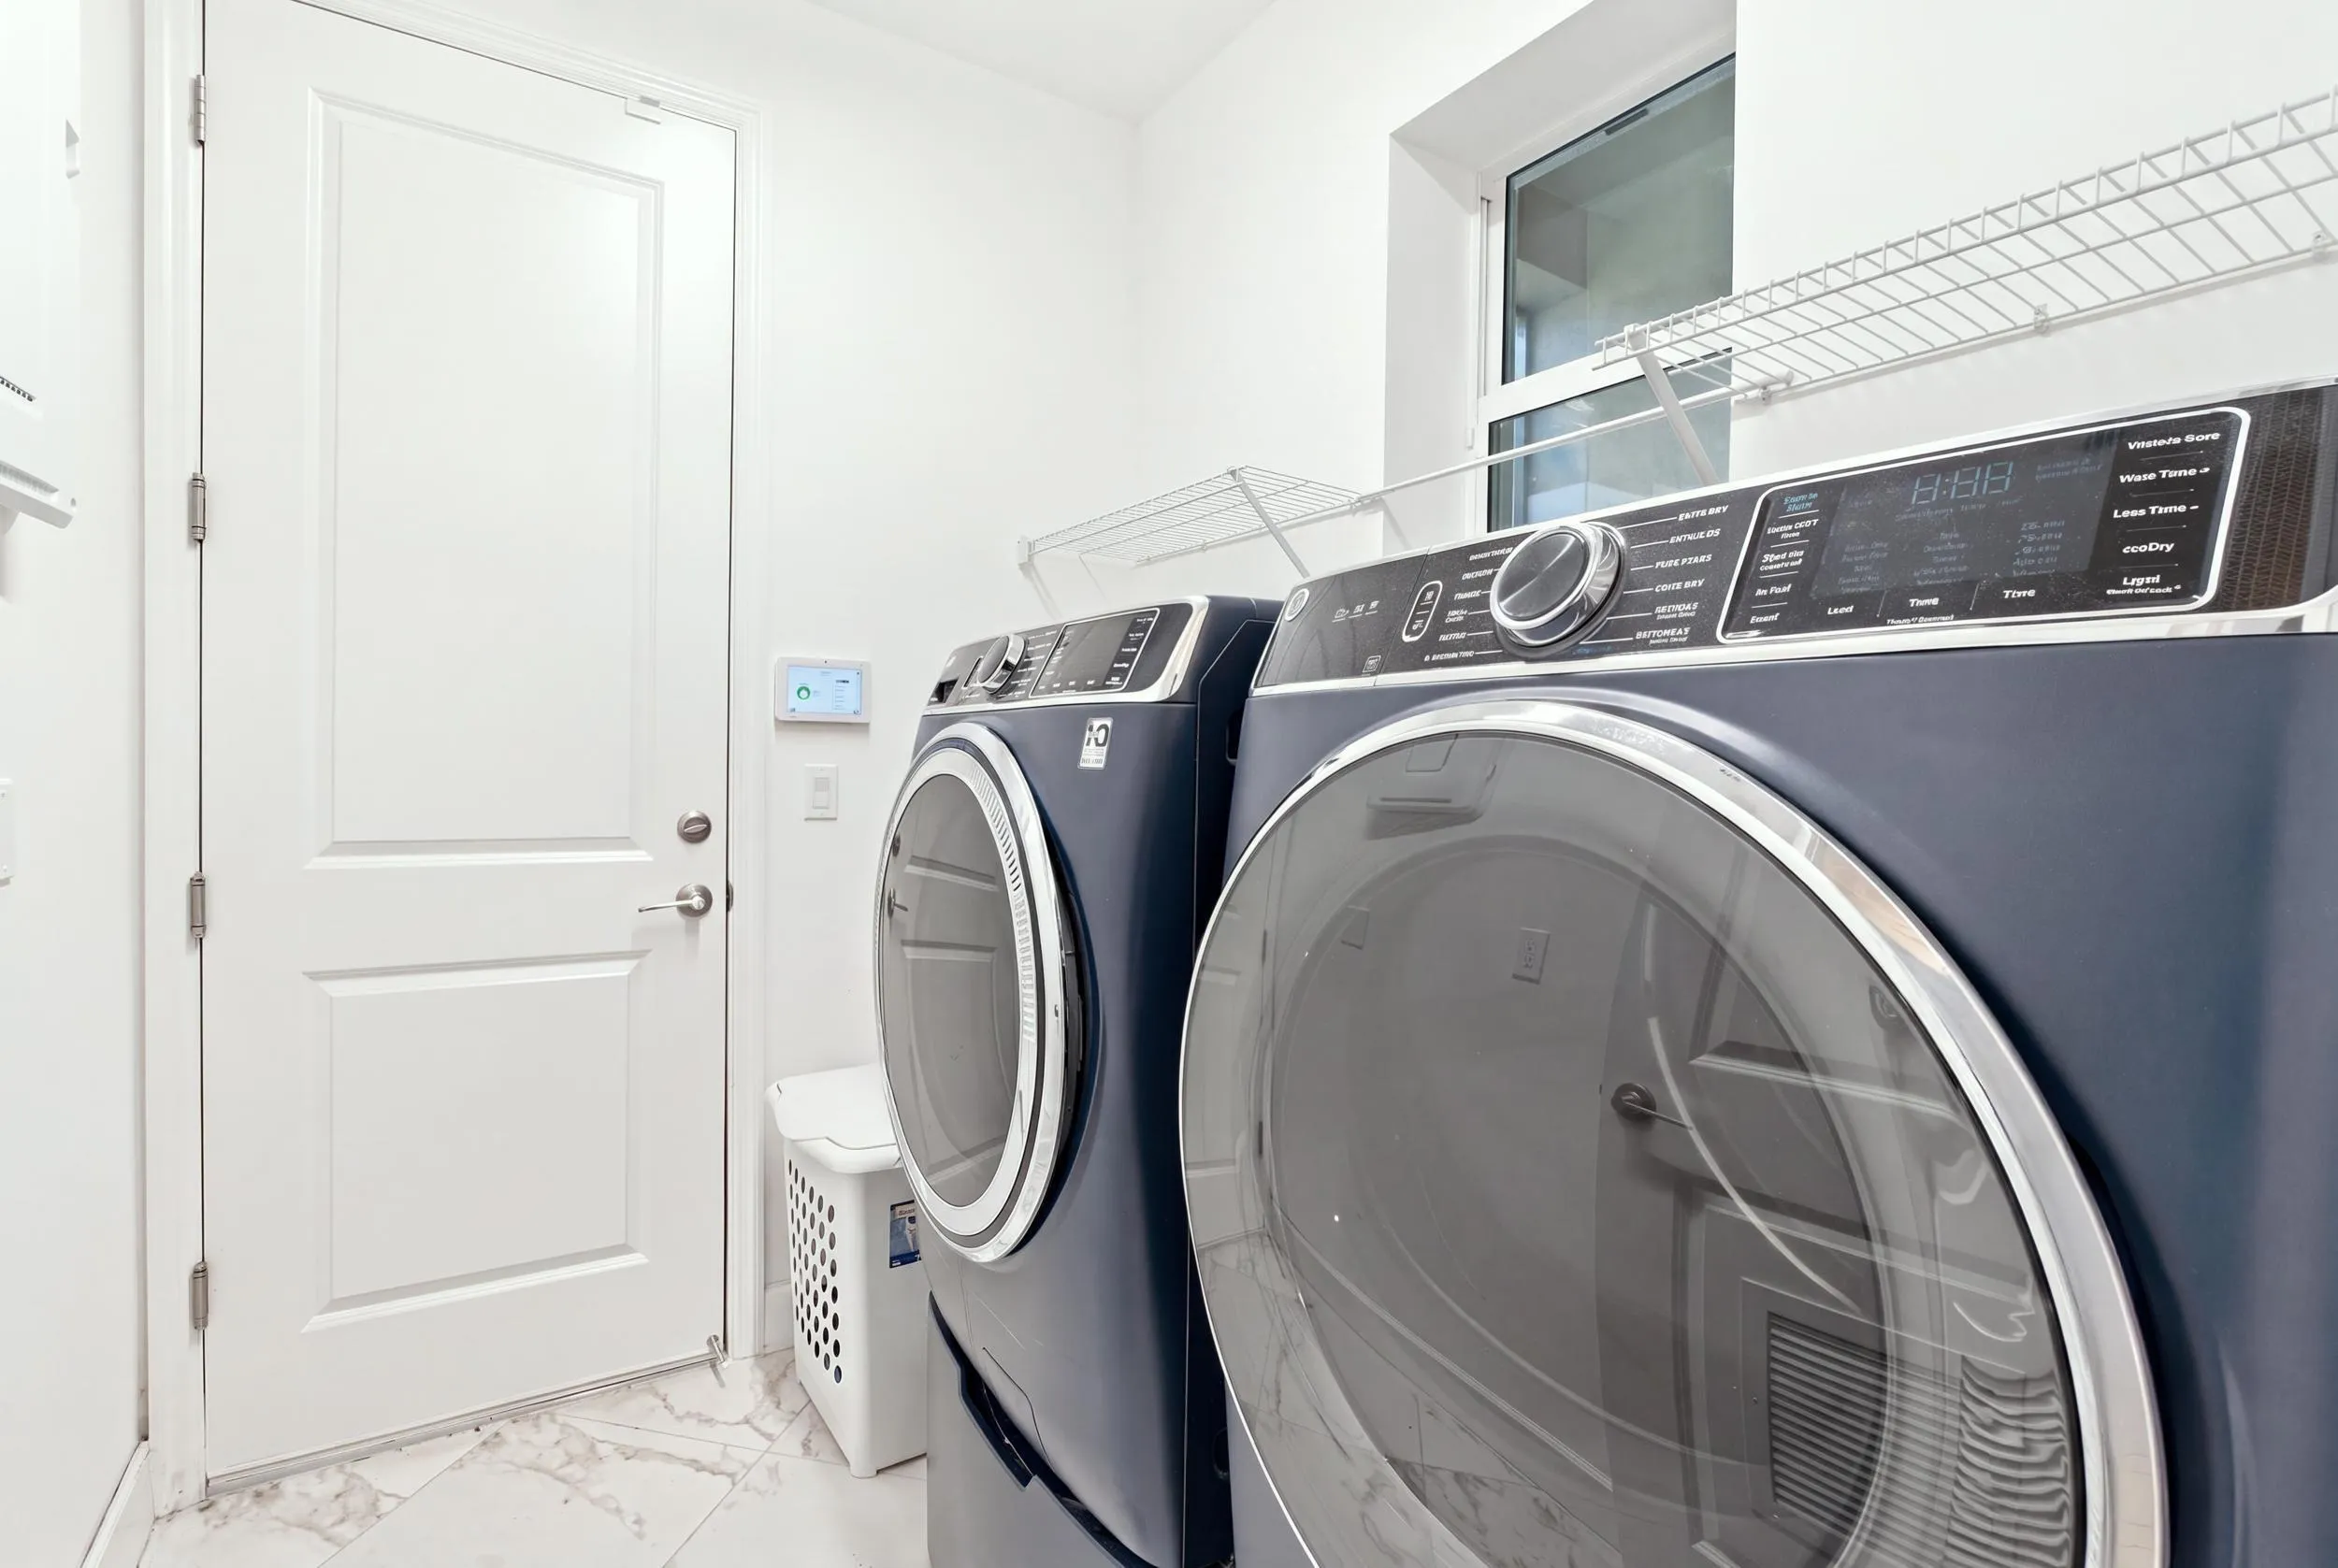
  • Appliances: Dryer, Dishwasher, Microwave, Refrigerator, Self Cleaning Oven, Washer, Disposal, Built-In Oven, Ice Maker, Gas Range, Some Gas Appliances, Gas Water Heater

Address Map

  • Country: US
  • State: FL
  • County: St Lucie
  • City: Port St Lucie
  • Subdivision: RIVERLAND PARCEL C - PLAT
  • Zipcode: 34987
  • Street: Lagoon
  • Street Number: 11737
  • Street Suffix: Lane
  • Floor Number: 0
  • Longitude: W81° 33' 1''
  • Latitude: N27° 15' 5.2''
  • Street Dir Prefix: SW
  • MLS Area: 7800

MLS Addon

  • Architectural Style: One Story, Contemporary/modern, Ranch
  • Association Amenities: Clubhouse, Fitness Center, Pool, Tennis Court(s), Spa/Hot Tub, Billiard Room, Controlled Access, Management, Guard, Trail(s), Hobby Room, Security
  • Association Fee: $445
  • Association Fee Frequency: Monthly
  • Association Fee Includes: Common Area Maintenance, Security, Association Management, Recreation Facilities
  • Carport Spaces:
  • Close Date:
  • Close Price: $0
  • Exterior Features: Patio, Room For Pool
  • Fireplaces Total: 0
  • Flooring: Tile
  • Garage Spaces: 2
  • Insurance Expense: $0
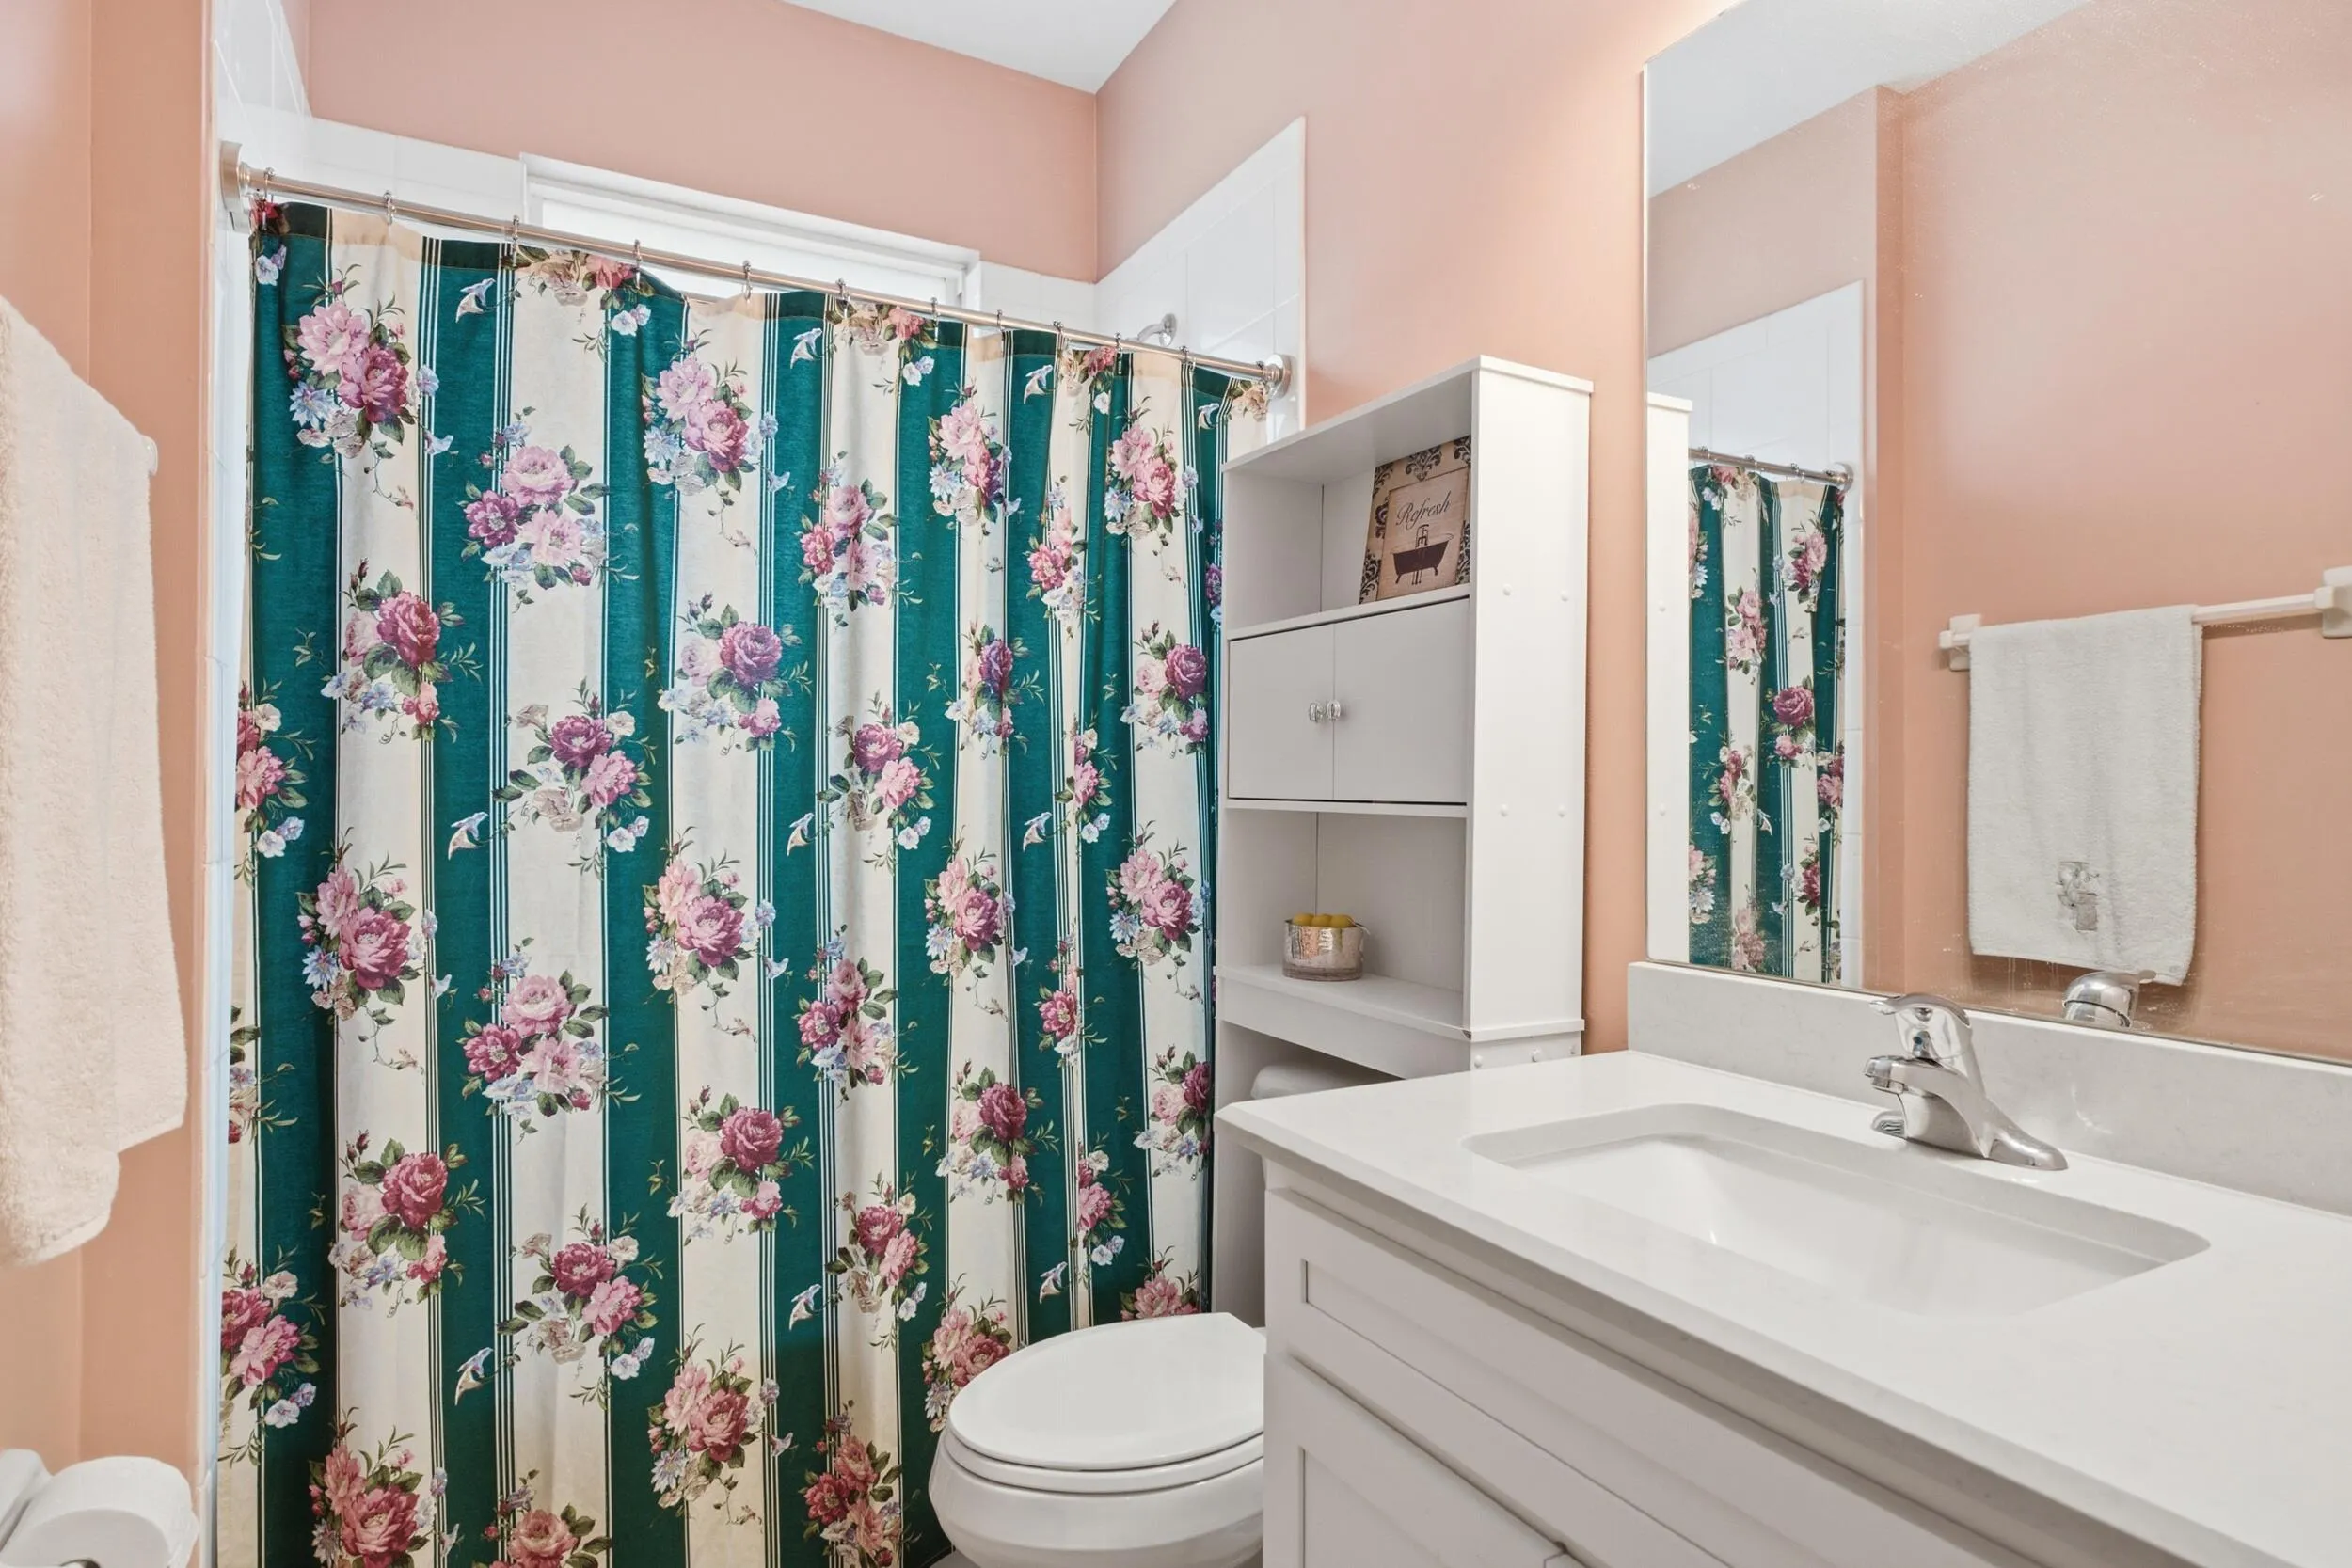
  • Interior Features: Bedroom on Main Level, Breakfast Area, Dual Sinks, Entrance Foyer, Eat-in Kitchen, Walk-In Closet(s), Main Living Area Entry Level, Pantry, Split Bedrooms, Main Level Primary, Bar, Fireplace, Kitchen/Dining Combo, Breakfast Bar, Shower Only
  • Levels: One
  • Lot Features: < 1/4 Acre, <1 Acre, Buyer Approval Required
  • New Taxes Expense: $0
  • Spa Features: Community
  • Stories: 1
  • Stories Total: 1
  • Tax Annual Amount: $3,126
  • Utilities: Cable Available, Electricity Available, Sewer Available, Water Available, Natural Gas Available, Phone Available
  • Window Features: Blinds, Impact Glass, Plantation Shutters

Location

Listing Updated: 2026-10-25 20:00:09
  • Property Type : Single Family
  • Property Sub Type : Single Family Residence
  • Listing Type : For Sale
  • Listing ID : B26091348
  • Price : $475,000
  • View : Garden
  • Bedrooms : 3
  • Bathrooms : 2
  • Full Bathrooms : 2
  • Half Bathrooms : 0
  • Square Footage : 1,841 Sqft
  • Year Built : 2021
  • Lot Area : 0.14 Acre
  • Listing Status : Active
  • Days On Market : 5
Contact Agent
Required
Required
Required
By proceeding, you consent to receive calls and texts at the number you provided, including marketing by autodialer and prerecorded and artificial voice, and ettmail, about your inquiry and other home-related matters, but not as a condition of any purchase.

Similar Single Family