• Share

3601 S OLIVE Avenue, West Palm Beach, Florida 33405

Active For Sale
$3,999,000
  • Beds 4
  • Baths 4
  • Sq Ft 2,623 Sqft
  • Visits: 2 in 4 days

Description

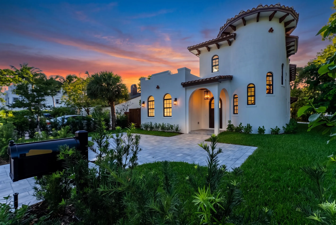
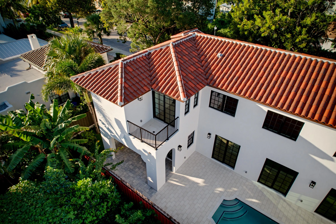
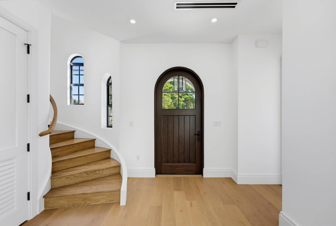
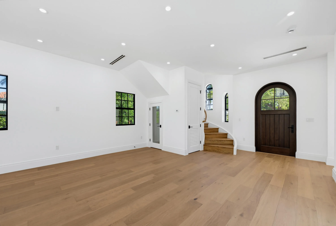
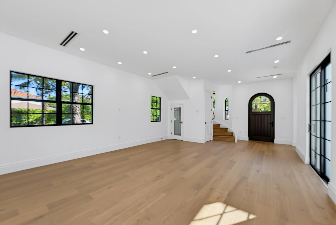
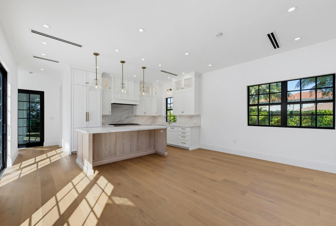
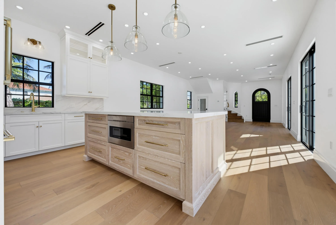
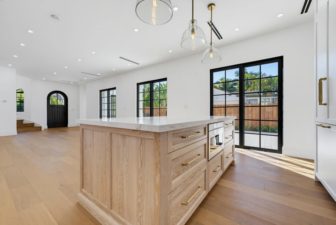
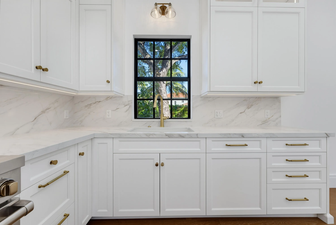
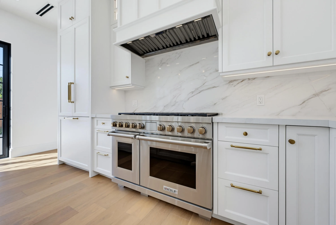
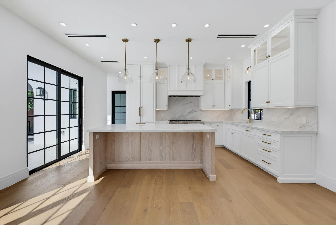
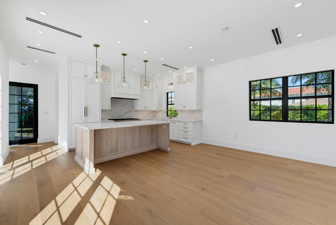
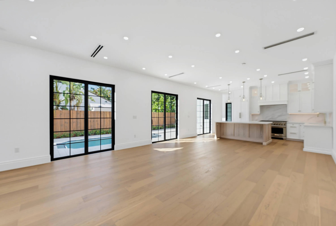
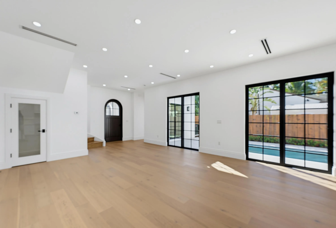
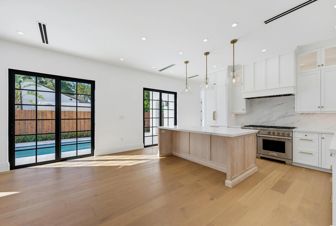
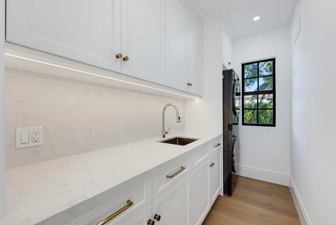
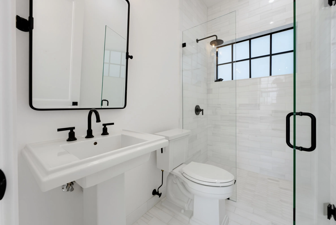
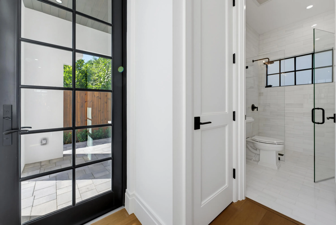
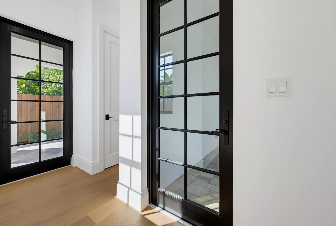
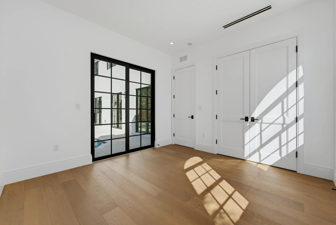
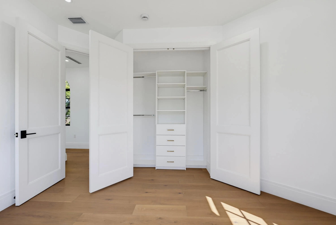
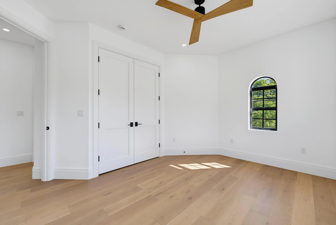
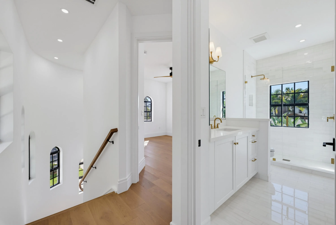
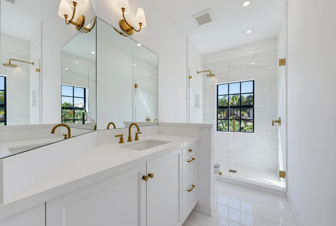
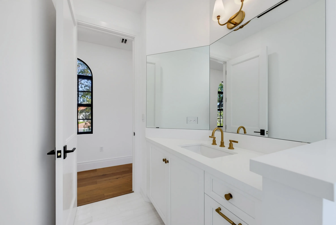
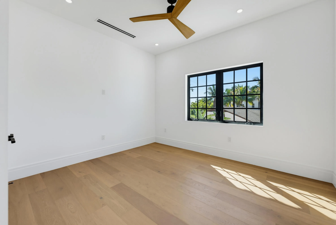
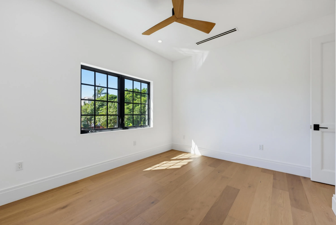
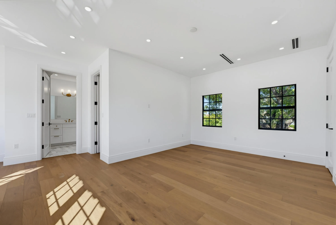
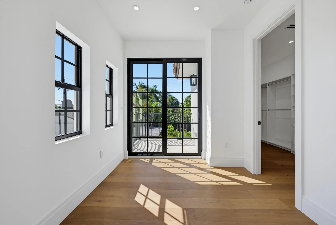
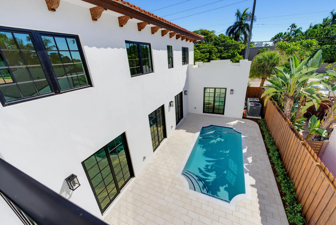
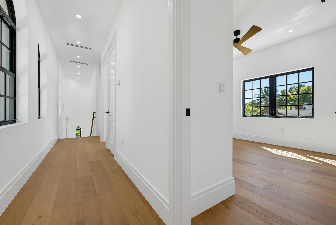
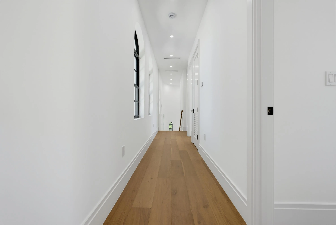
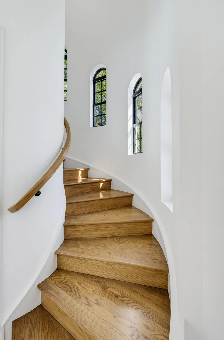
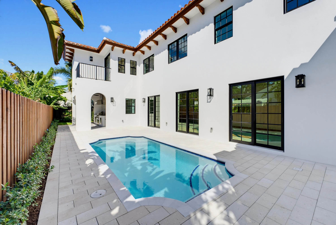
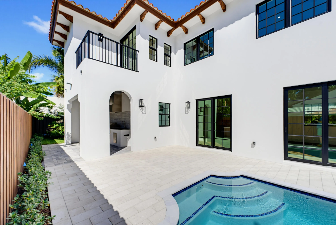
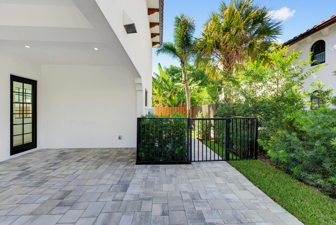
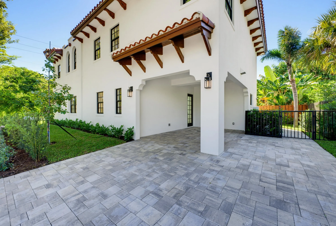
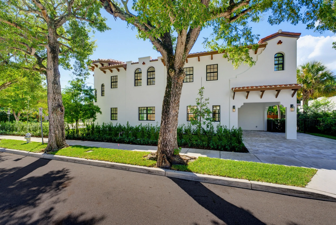
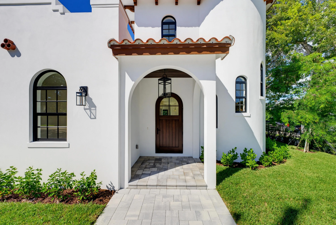
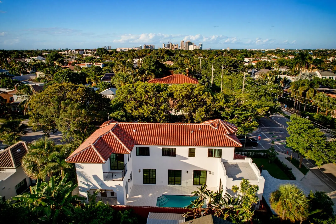
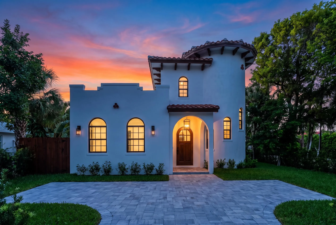
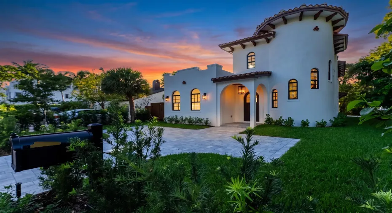
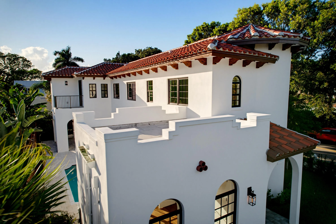
Exceptional newly constructed Mission-style residence in West Palm Beach’s coveted Southland Park. Completed in 2026, this 4 bedroom, 4 bath home blends historic Mission-style charm with refined transitional design and luxurious finishes throughout. Light-filled interiors feature beautiful wood flooring and elegant living spaces. The beautifully appointed kitchens showcase custom Jim Dove cabinetry and a premium Wolf cooktop, reflecting an uncompromising commitment to quality and craftsmanship. Thoughtfully selected finishes and true turnkey convenience make this home completely move-in ready. Ideally situated along S Olive Avenue, moments from the Intracoastal, downtown West Palm Beach, renowned dining and shopping, and the beaches of Palm Beach Island.

Features

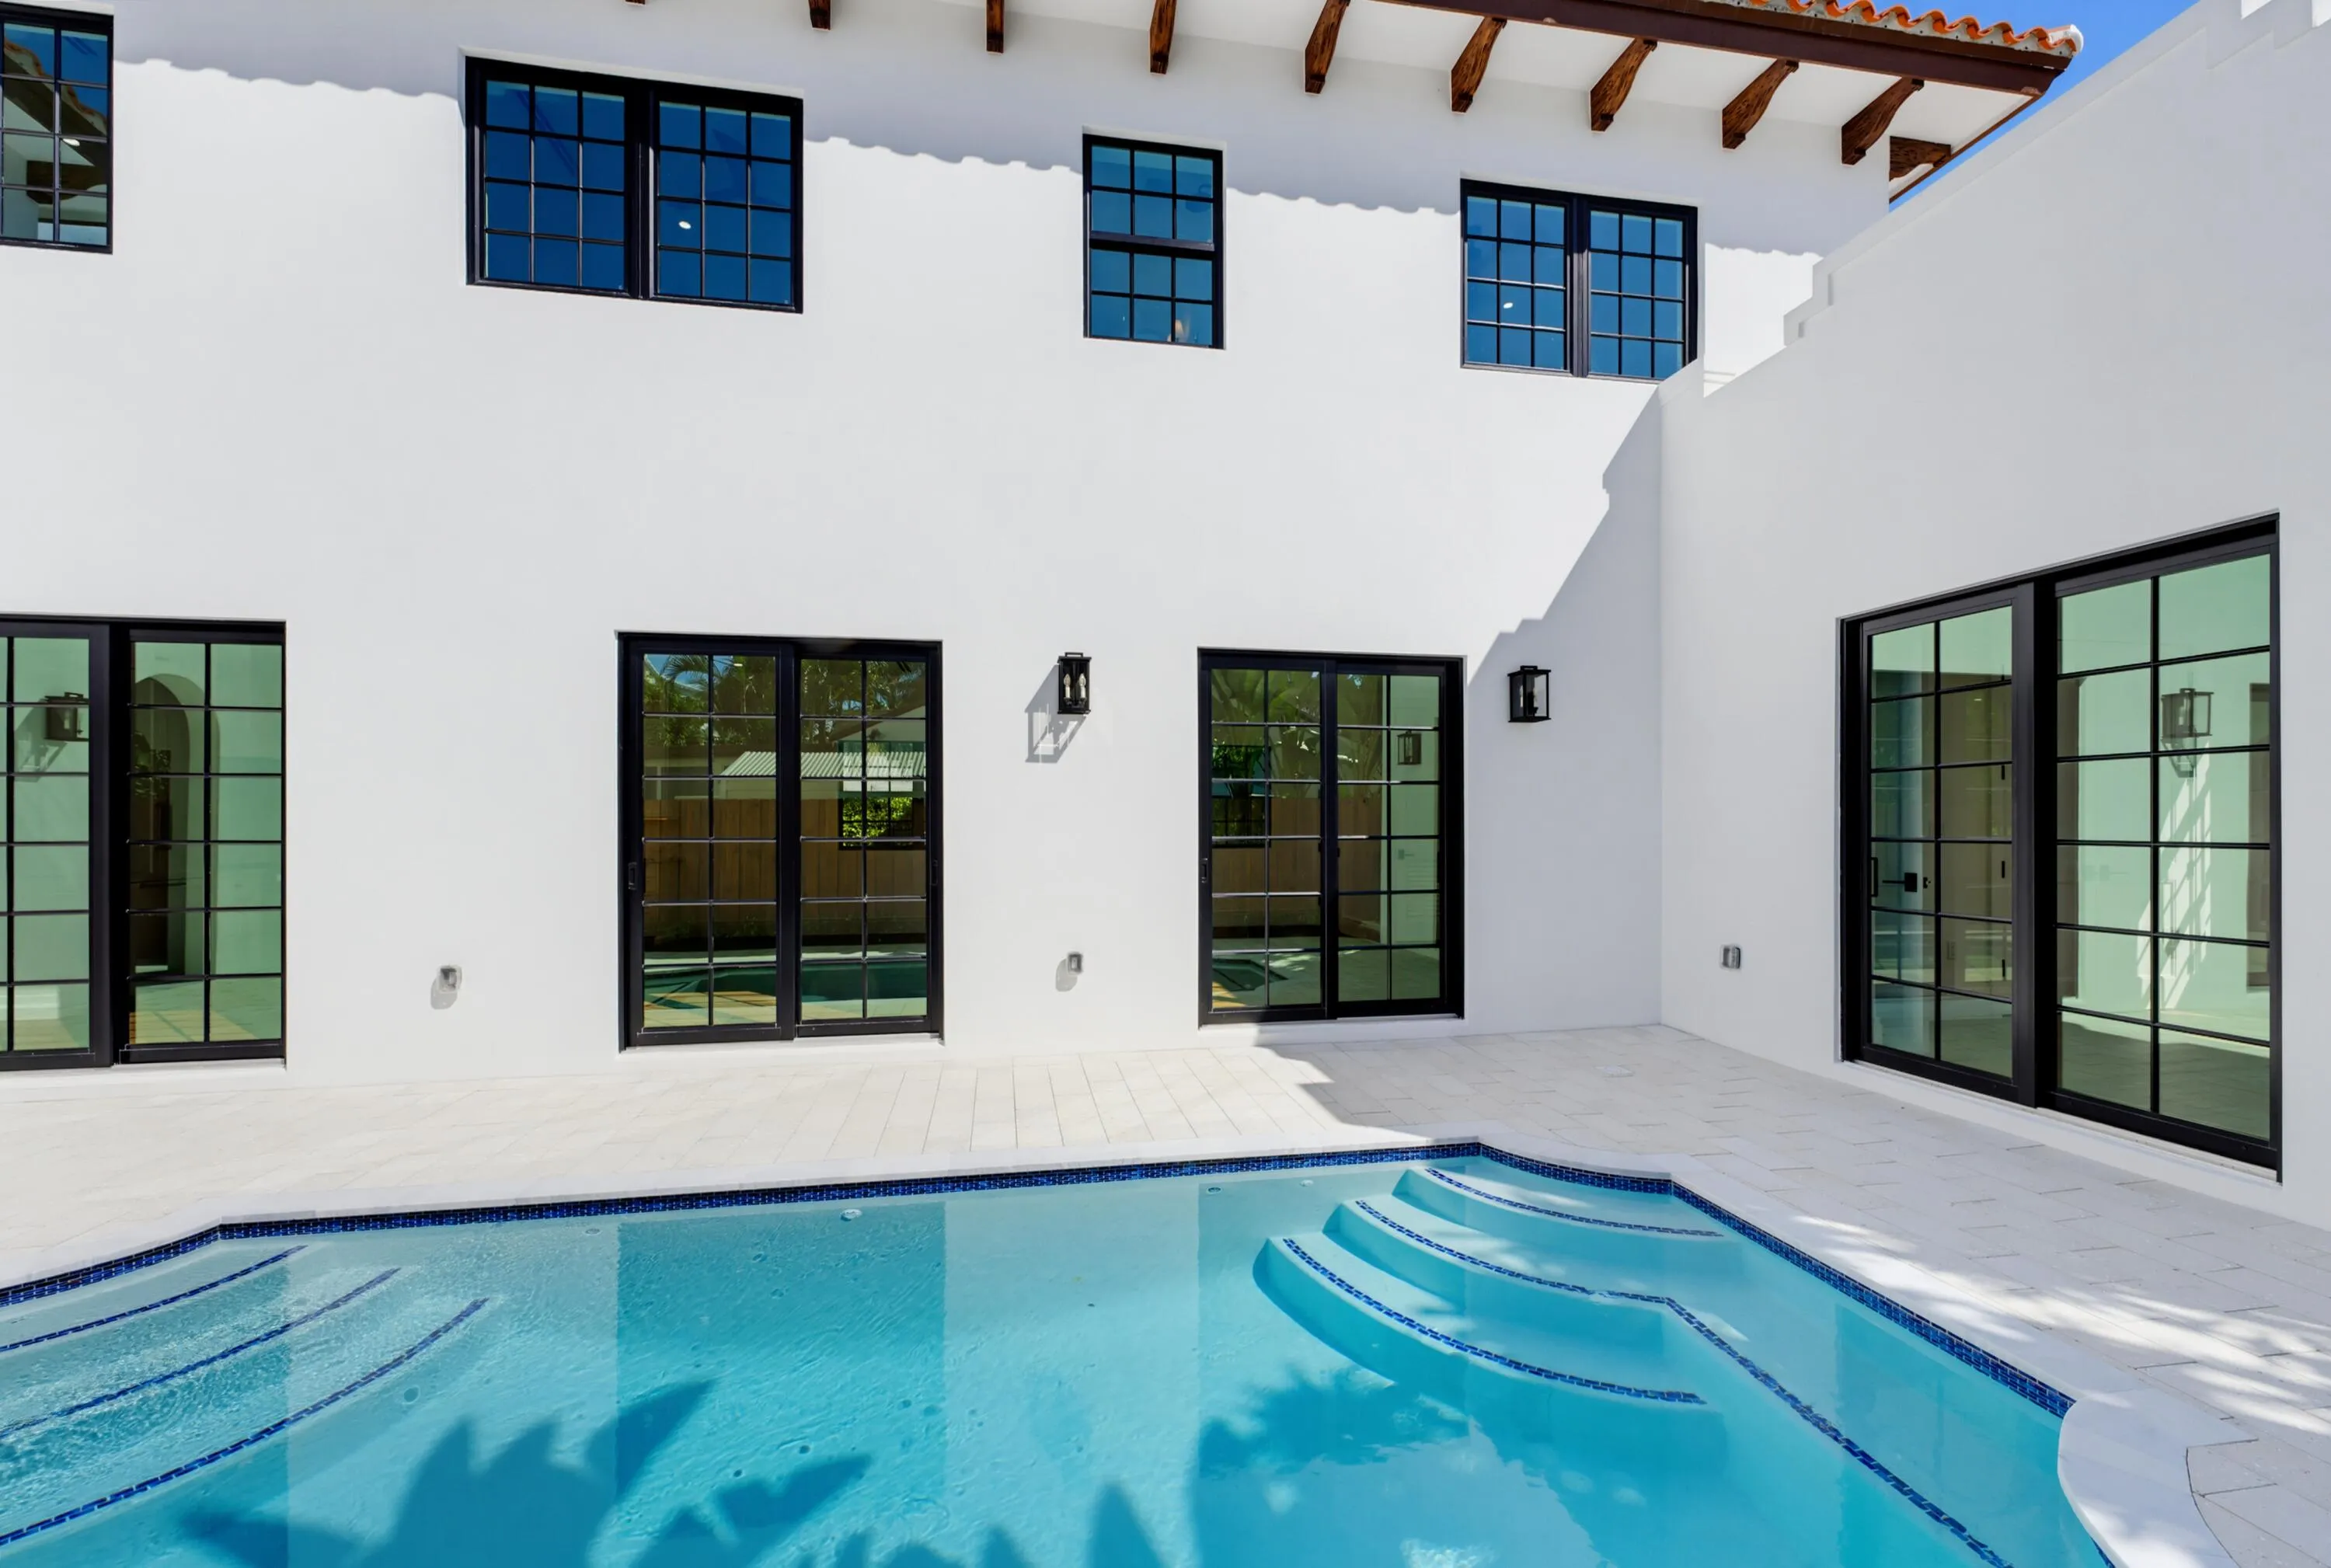
  • Swimming Pool: Pool, Heated, Other, Private
  • Heating System: Central, Electric
  • Cooling System: Central Air, Ceiling Fan(s)
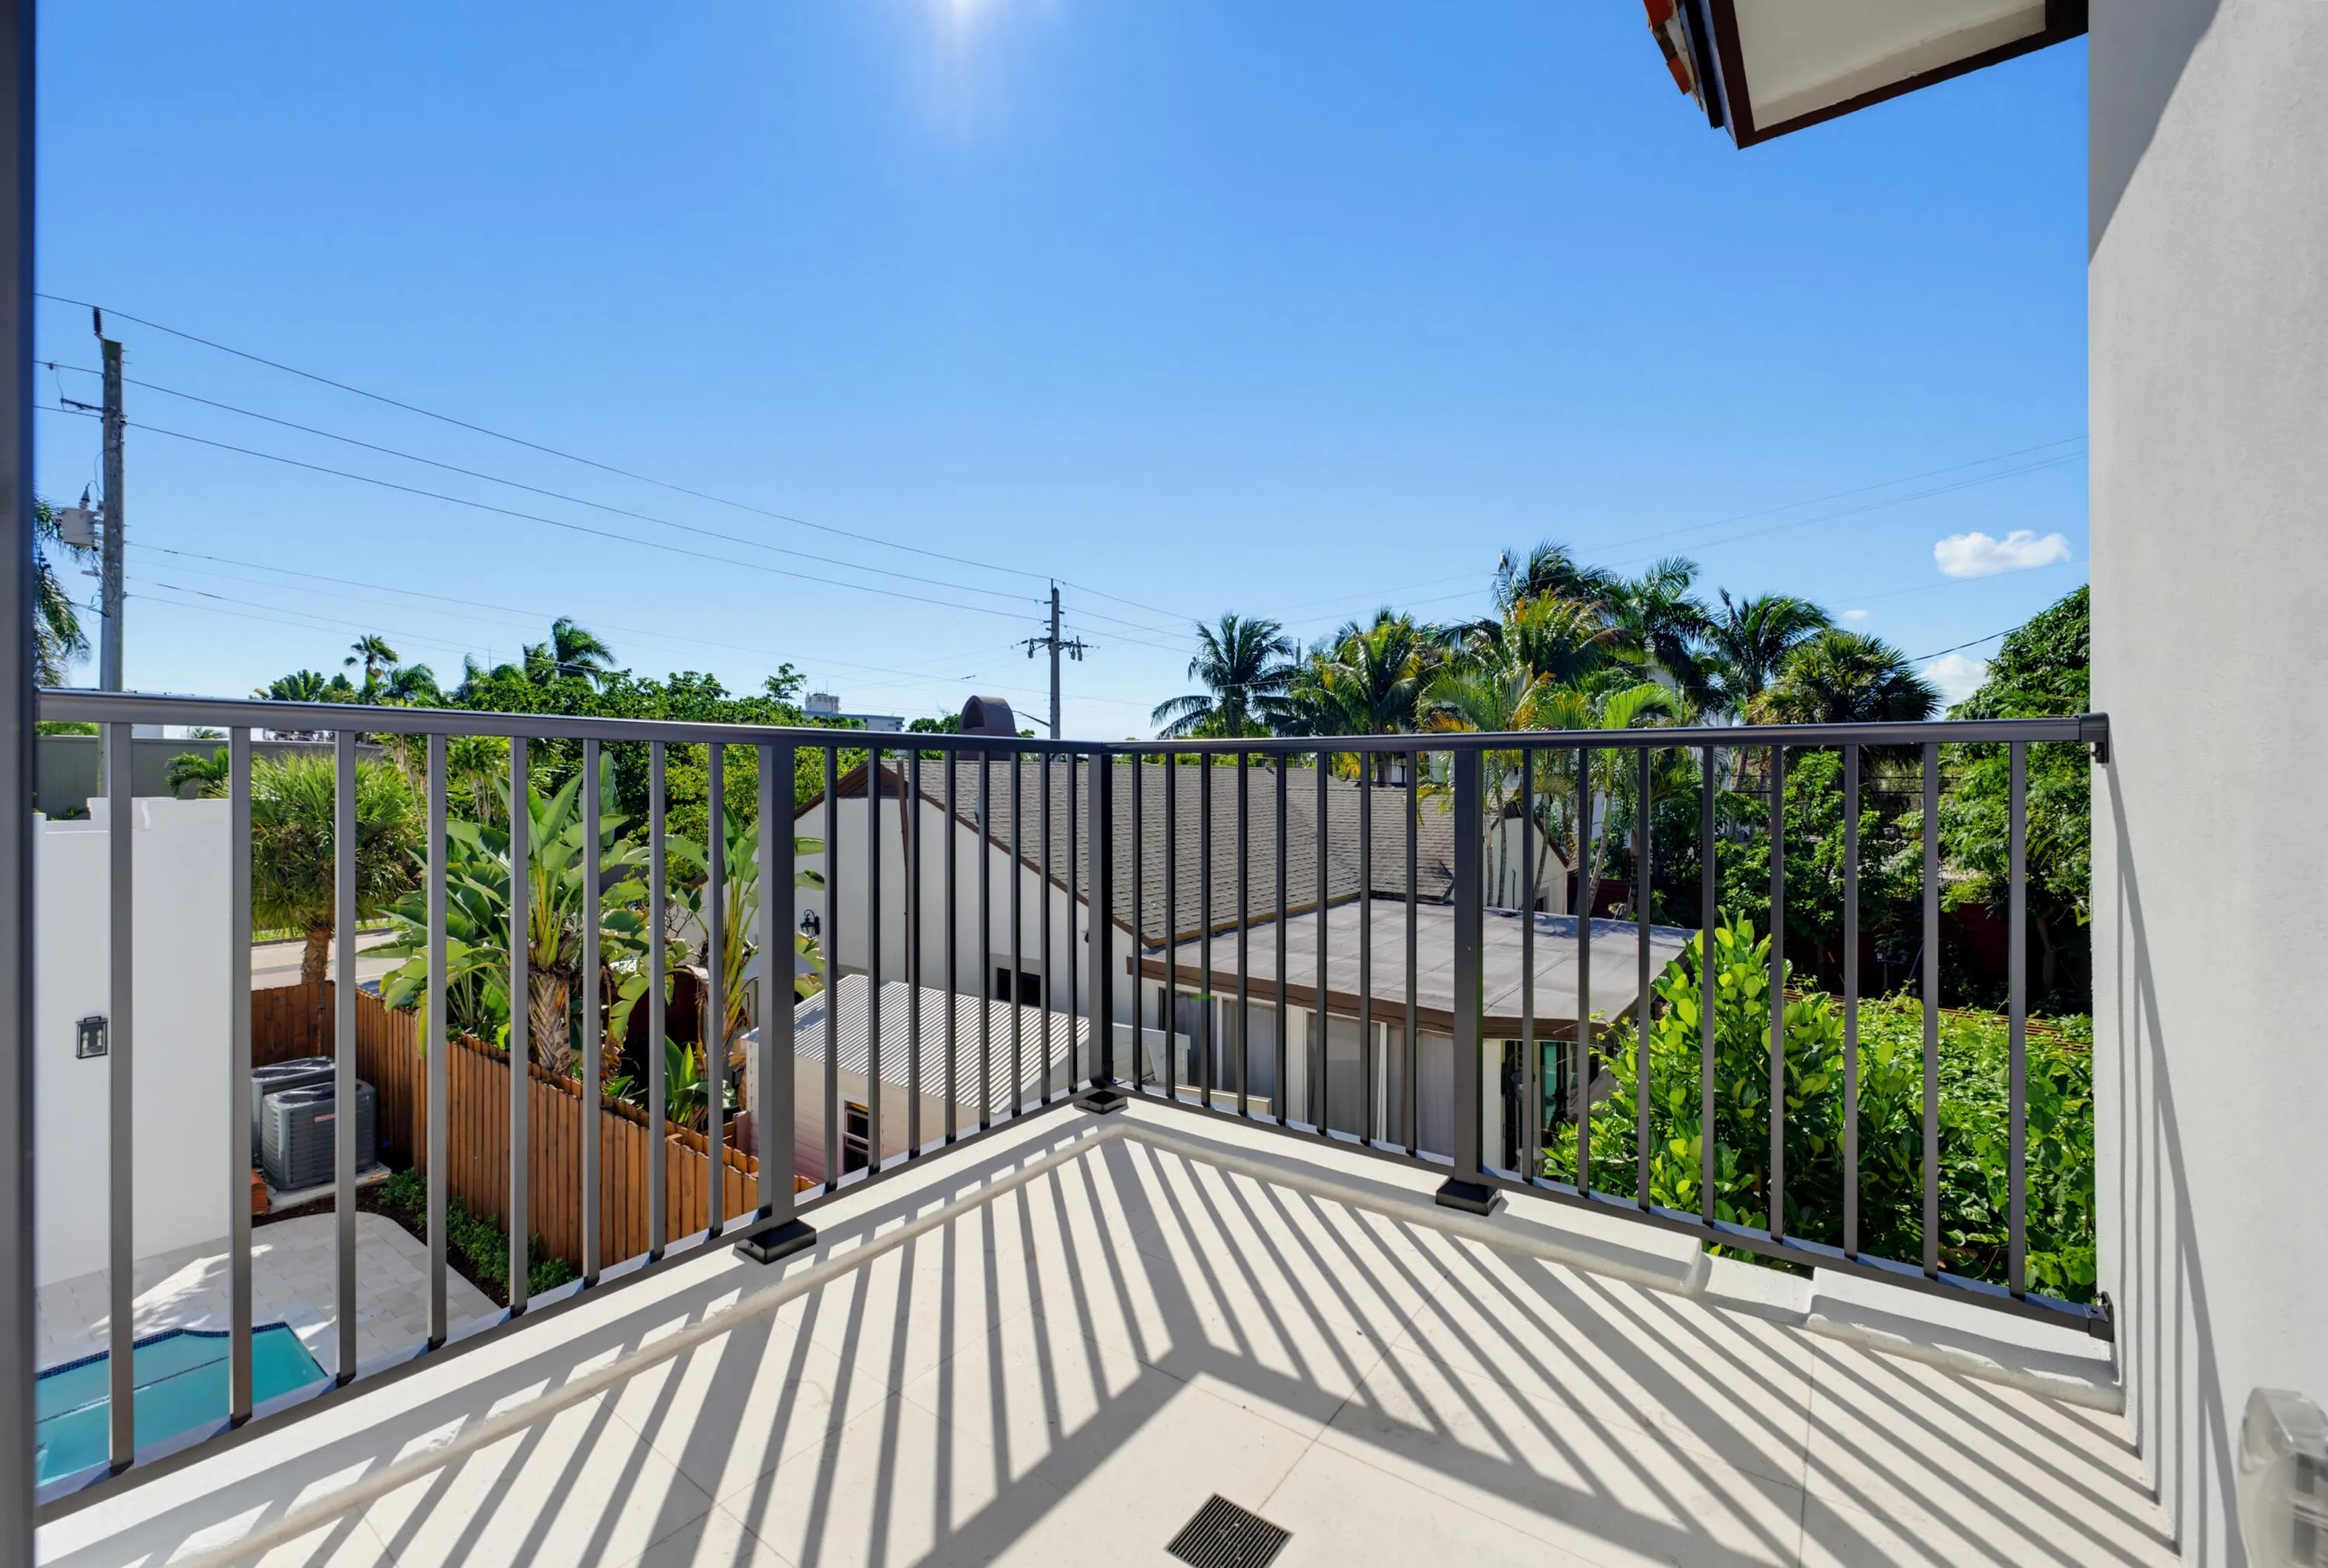
  • Patio: Balcony, Open, Patio
  • Parking: Driveway, Garage, Attached, Two or More Spaces, Paver Block

Appliances

  • Appliances: Dryer, Dishwasher, Microwave, Refrigerator, Self Cleaning Oven, Washer, Built-In Oven, Gas Range, Some Gas Appliances

Address Map

  • Country: US
  • State: FL
  • County: Palm Beach
  • City: West Palm Beach
  • Subdivision: SOUTHLAND PARK
  • Zipcode: 33405
  • Street: OLIVE
  • Street Number: 3601
  • Street Suffix: Avenue
  • Floor Number: 0
  • Longitude: W81° 56' 50.6''
  • Latitude: N26° 40' 46.4''
  • Street Dir Prefix: S
  • MLS Area: 5440

MLS Addon

  • Architectural Style: Two Story, Spanish/mediterranean
  • Association Amenities: Pool
  • Association Fee: $0
  • Association Fee Frequency: Monthly
  • Carport Spaces: 01/01/1970
  • Close Date:
  • Close Price: $0
  • Elementary School: Palm Beach Public
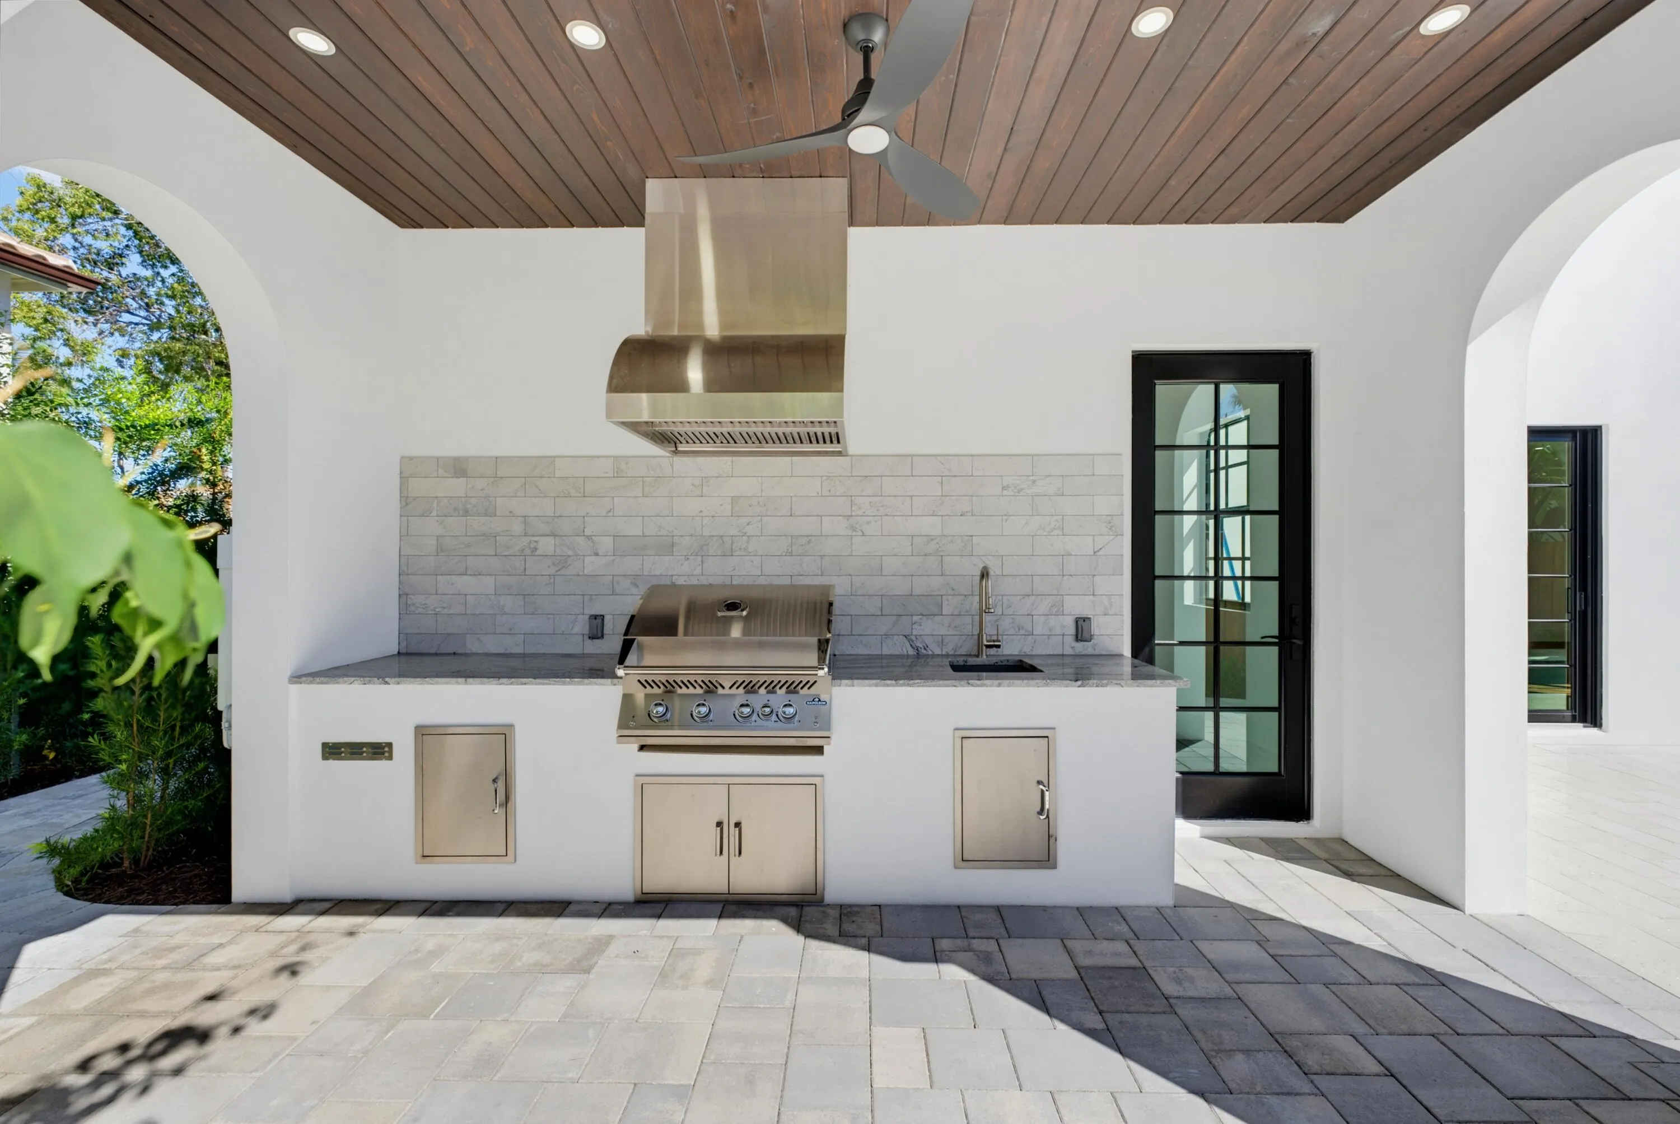
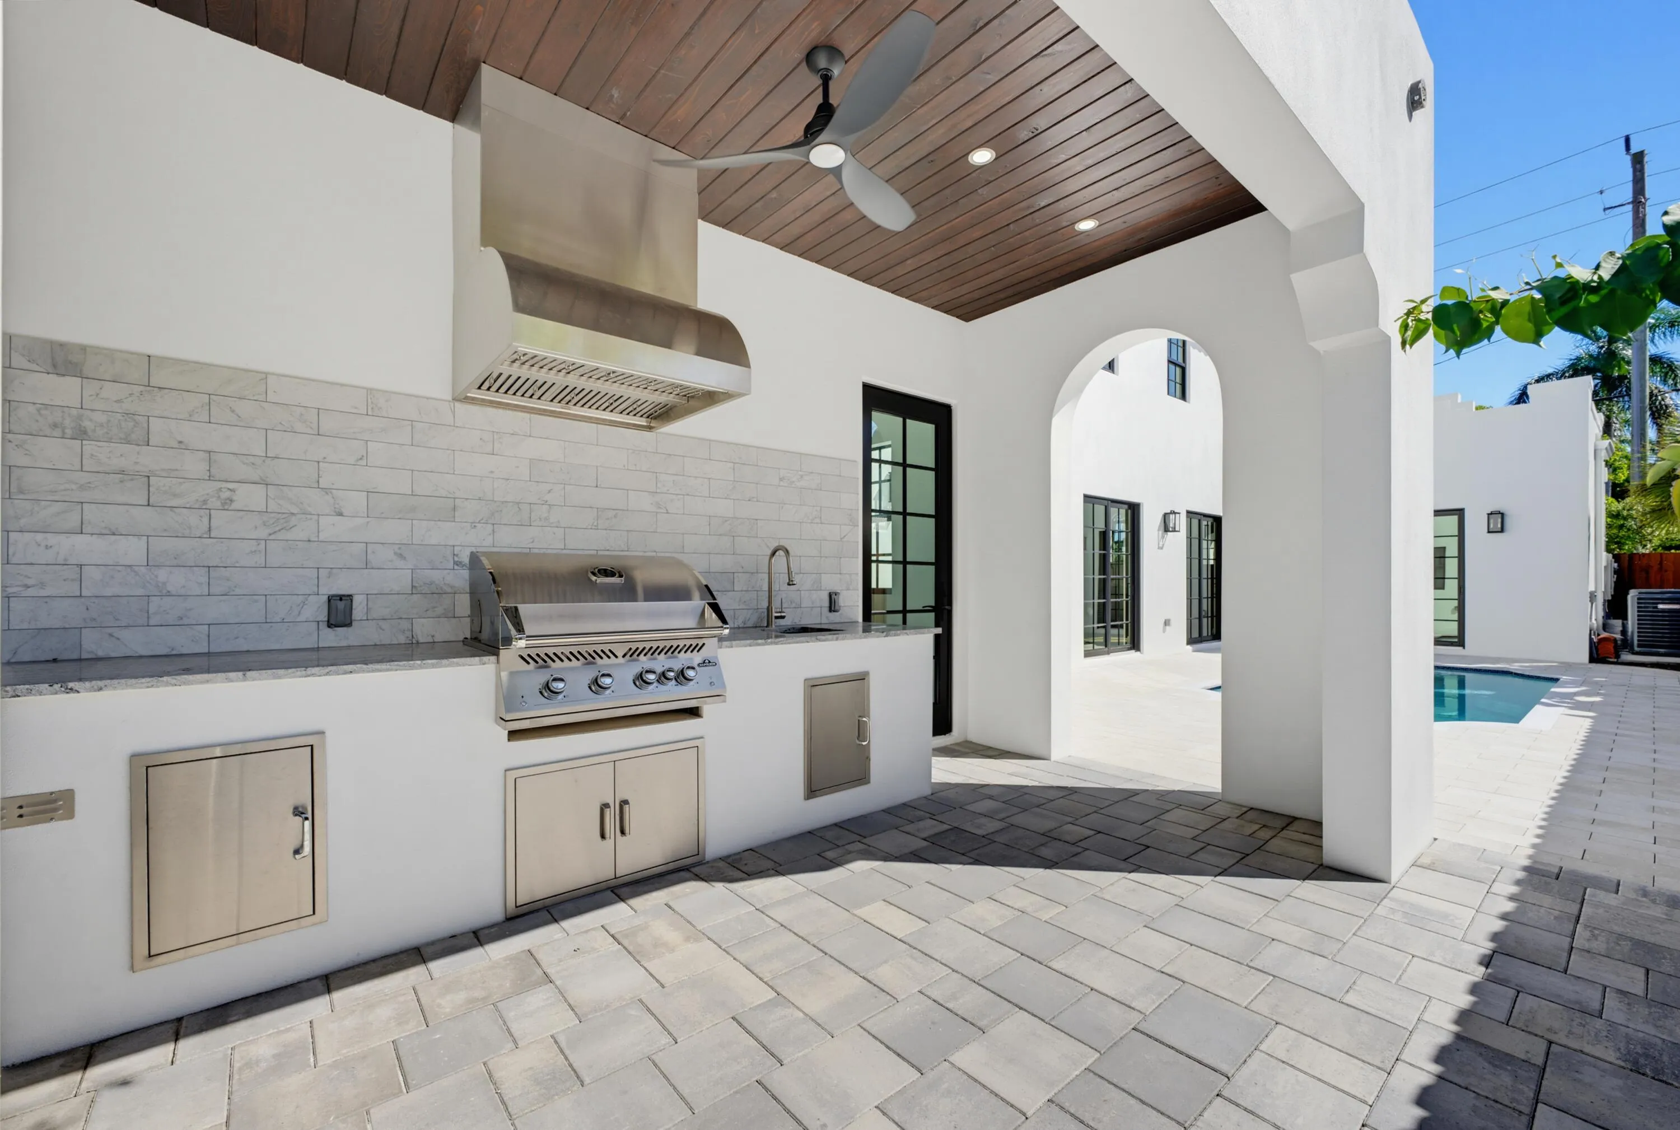
  • Exterior Features: Balcony, Barbecue, Patio, Fence, Outdoor Grill
  • Fireplaces Total: 0
  • Flooring: Wood, Hardwood
  • Garage Spaces: 0
  • High School: Forest Hill Community
  • Insurance Expense: $0
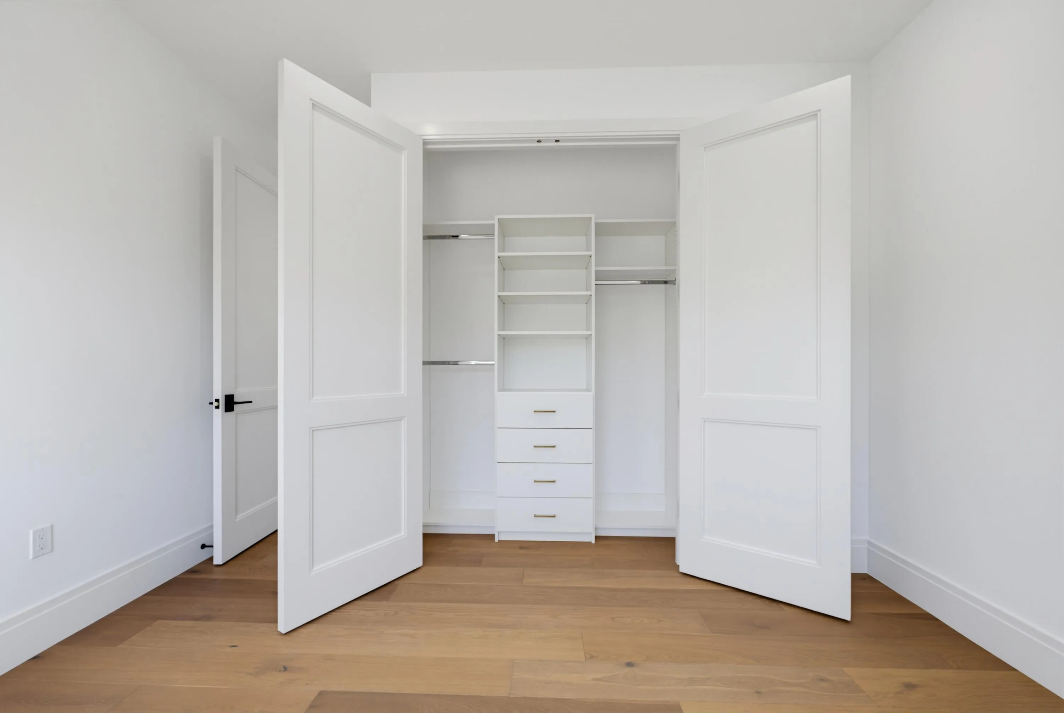
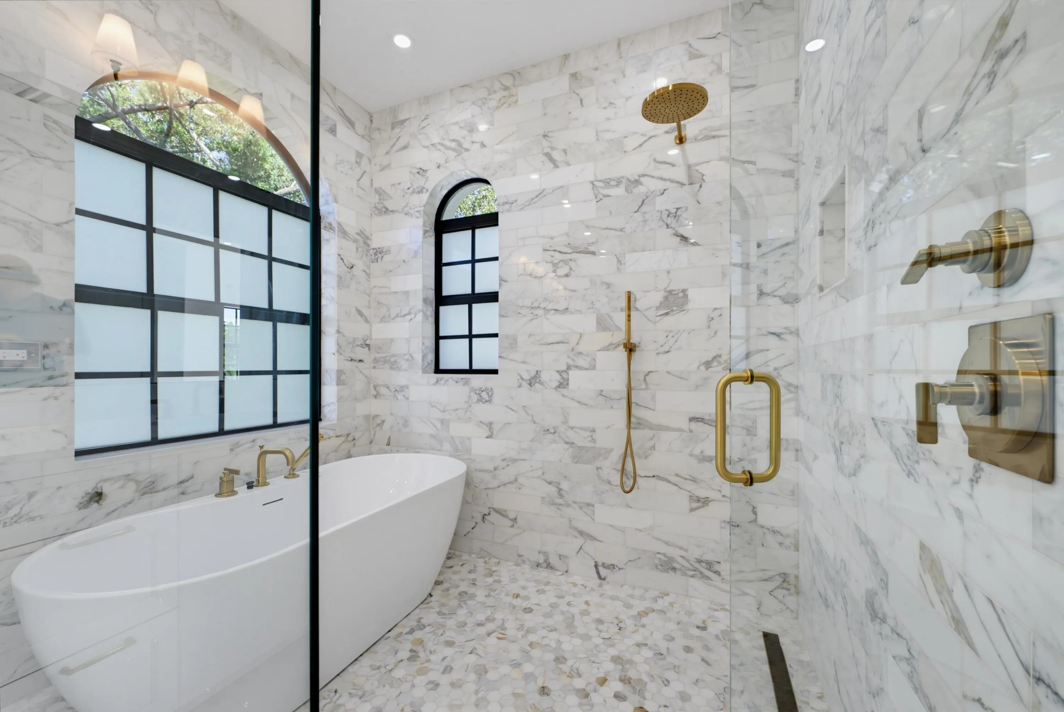
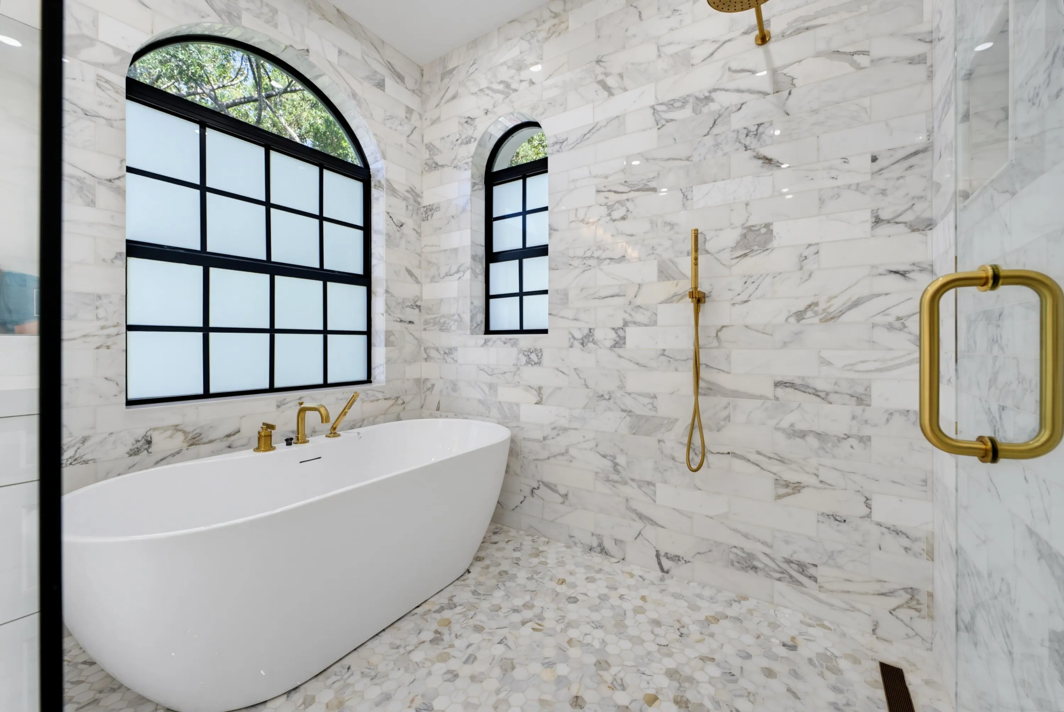
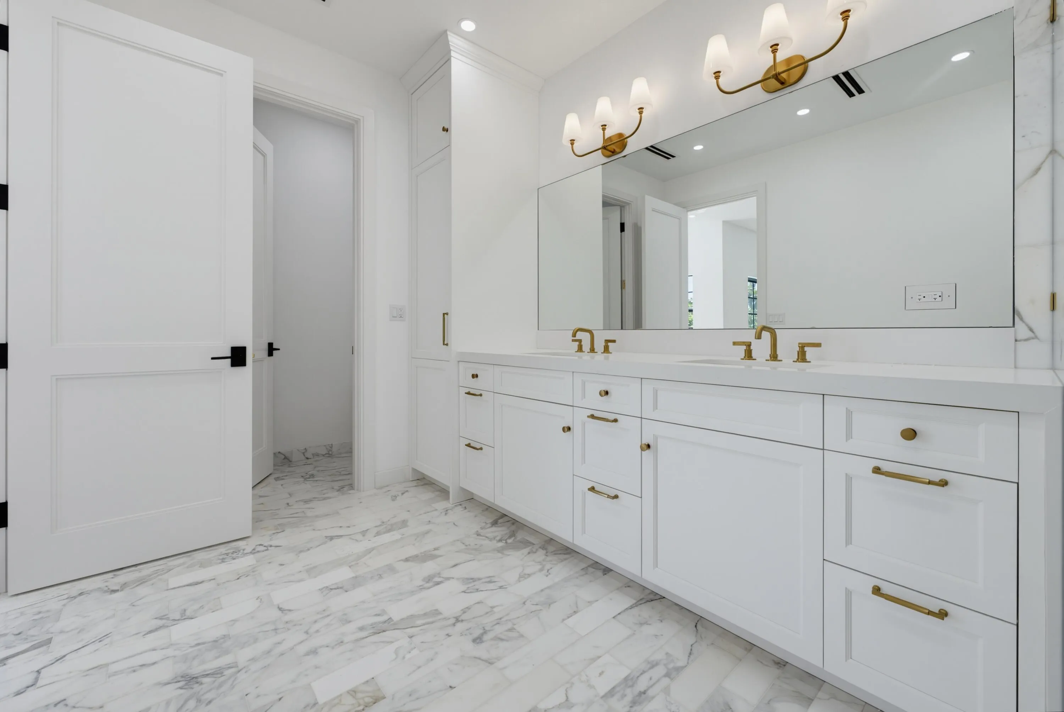
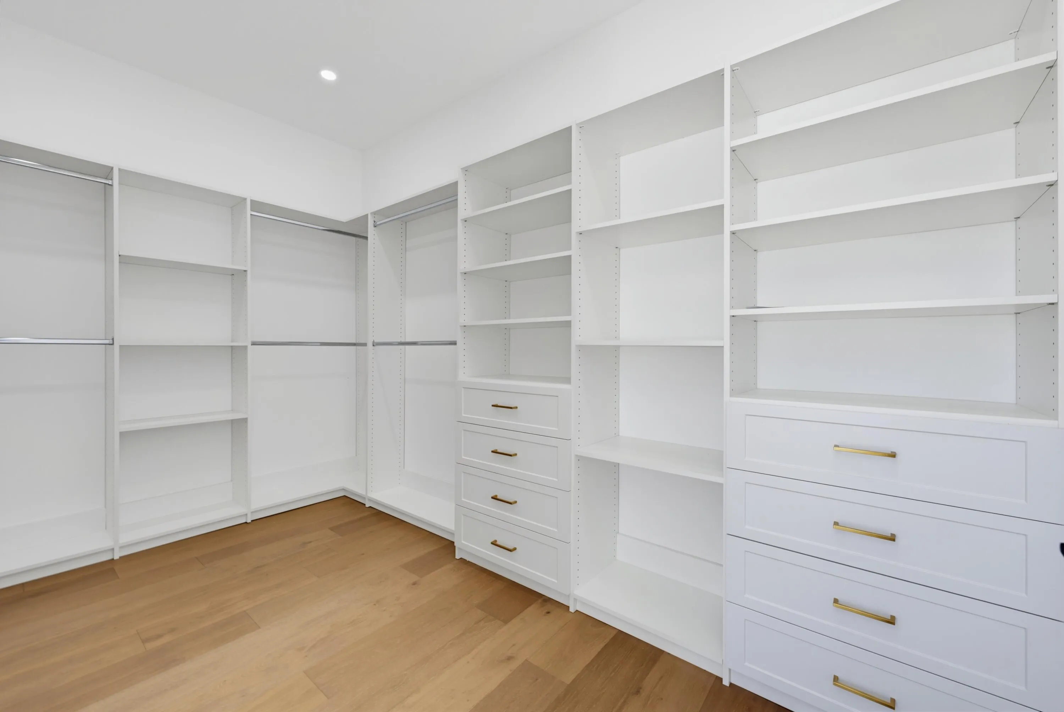
  • Interior Features: Dual Sinks, Upper Level Primary, Closet Cabinetry, Entrance Foyer, Walk-In Closet(s), Kitchen Island, Main Living Area Entry Level, Garden Tub/Roman Tub, Pantry, Split Bedrooms, Separate Shower
  • Levels: Two
  • Lot Features: < 1/4 Acre, <1 Acre, Corner Lot
  • New Taxes Expense: $0
  • Stories: 2
  • Stories Total: 2
  • Tax Annual Amount: $13,958
  • Utilities: Electricity Available, Water Available, Natural Gas Available
  • Window Features: Impact Glass, Thermal Windows

Location

Listing Updated: 2026-10-26 10:07:08
  • Property Type : Single Family
  • Property Sub Type : Single Family Residence
  • Listing Type : For Sale
  • Listing ID : B26091829
  • Price : $3,999,000
  • View : Canal
  • Bedrooms : 4
  • Bathrooms : 4
  • Full Bathrooms : 4
  • Half Bathrooms : 0
  • Square Footage : 2,623 Sqft
  • Year Built : 2026
  • Lot Area : 0.13 Acre
  • Listing Status : Active
  • Days On Market : 3
Contact Agent
Required
Required
Required
By proceeding, you consent to receive calls and texts at the number you provided, including marketing by autodialer and prerecorded and artificial voice, and ettmail, about your inquiry and other home-related matters, but not as a condition of any purchase.

Similar Single Family