• Share

721 PINE CLUB Lane, Wellington, Florida 33414

Active For Sale
$1,500,000
  • Beds 5
  • Baths 3
  • Sq Ft 3,052 Sqft
  • Visits: 5 in 13 days

Description

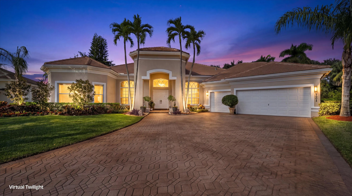
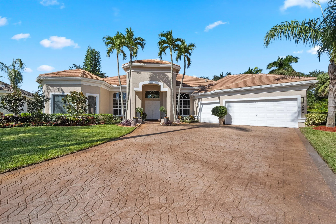
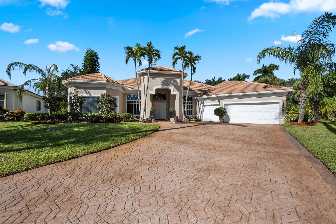
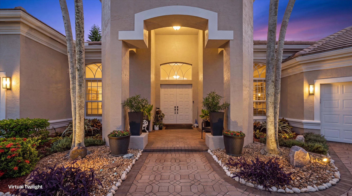
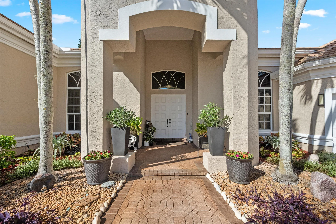
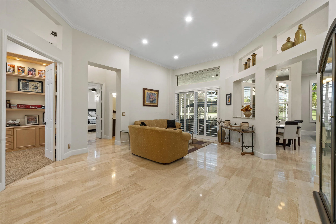
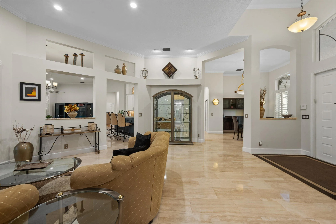
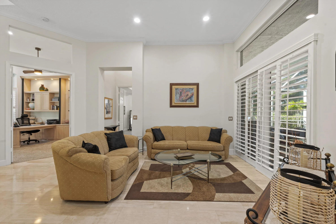
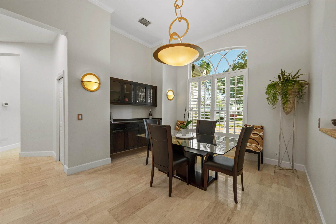
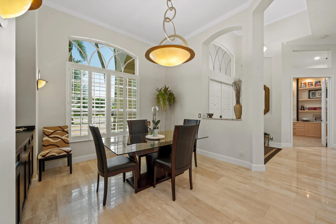
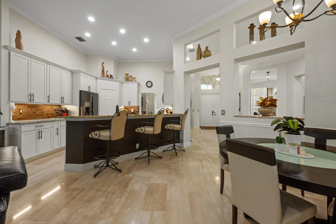
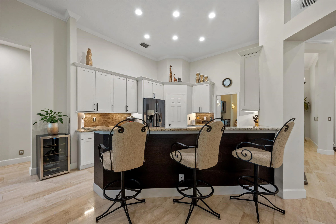
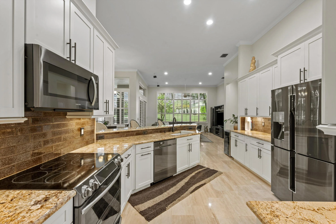
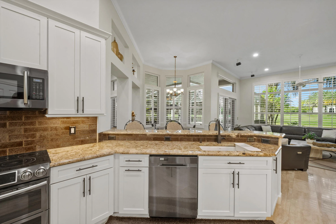
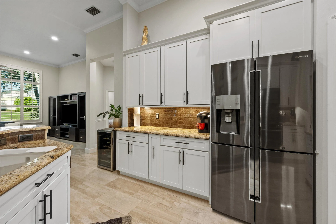
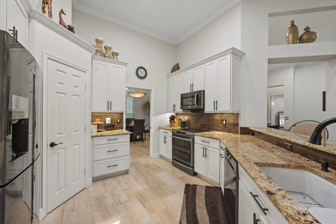
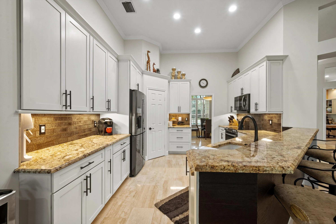
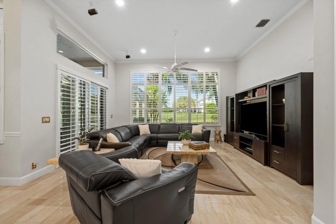
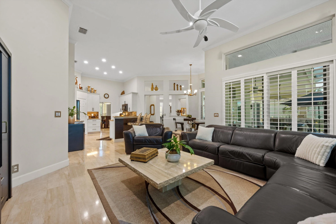
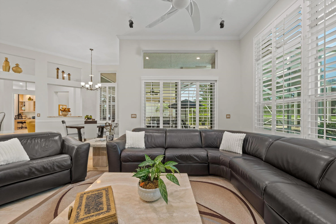
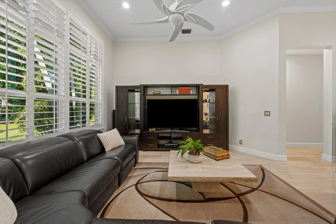
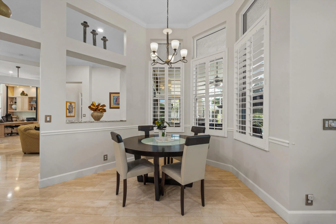
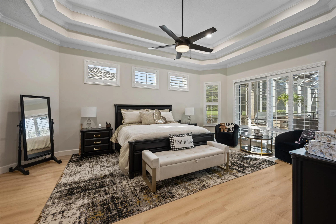
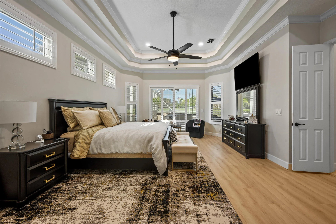
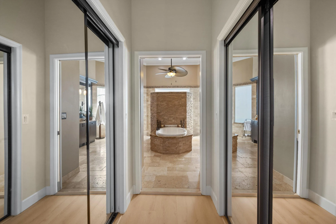
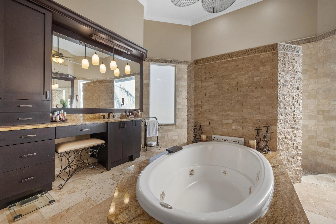
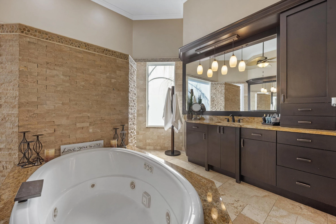
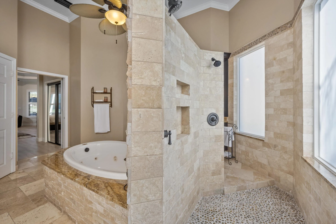
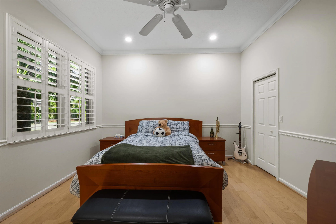
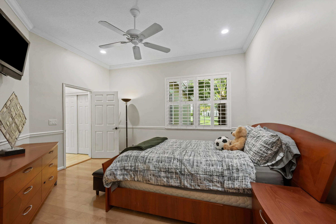
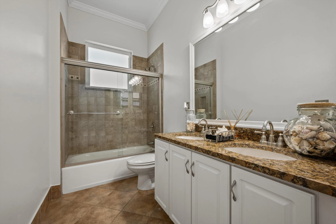
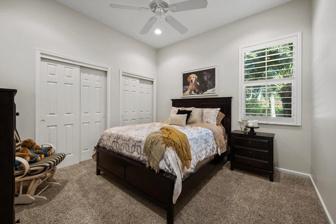
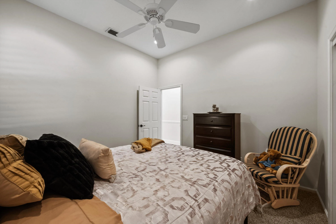
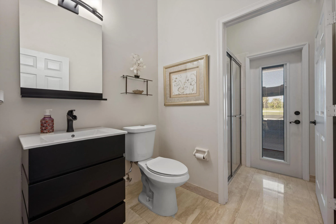
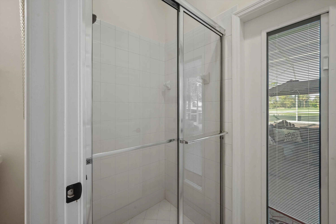
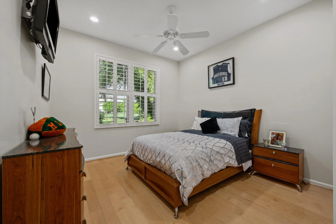
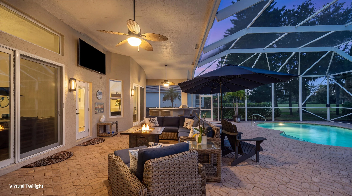
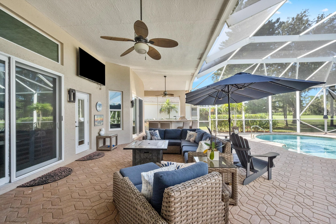
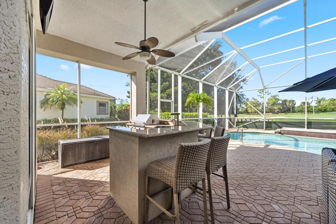
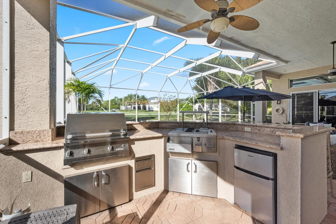
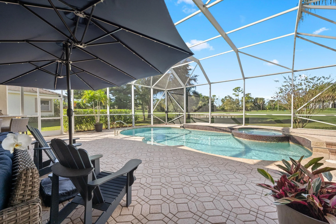
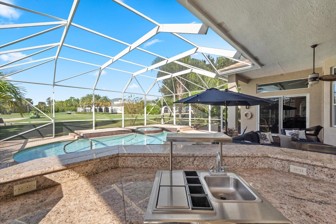
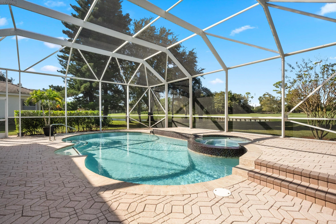
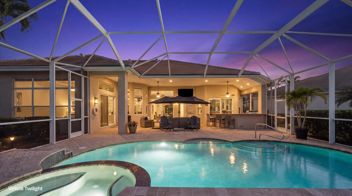
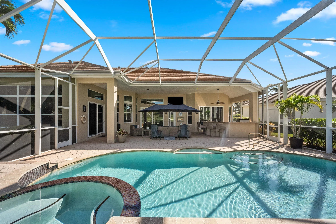
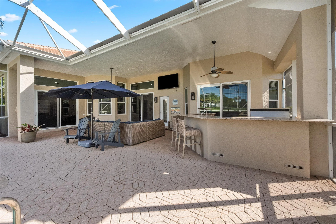
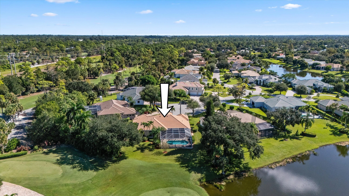
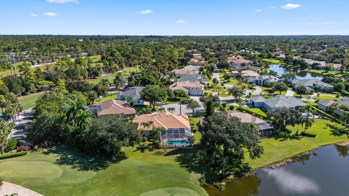
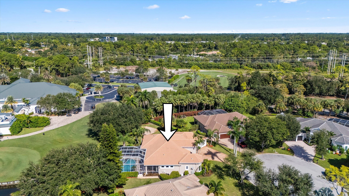
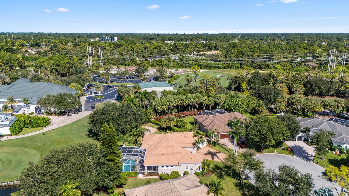
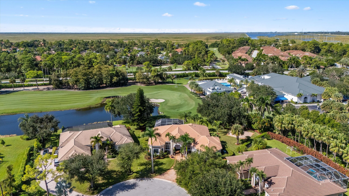
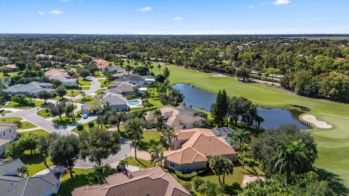
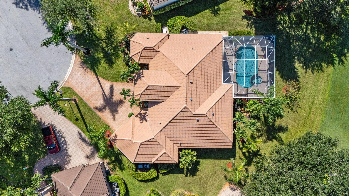
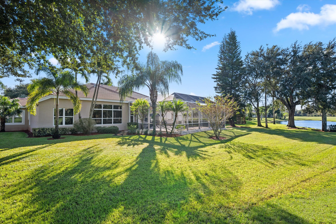
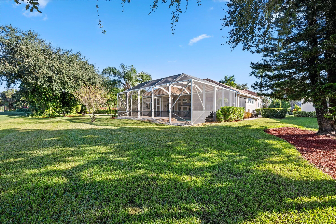
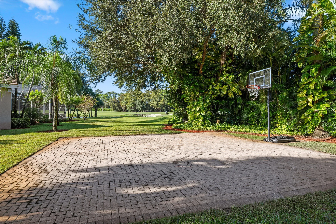
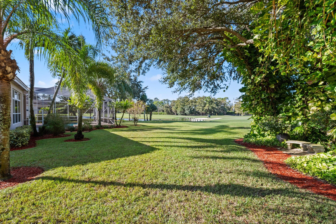
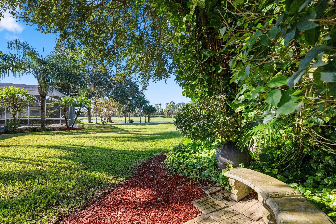
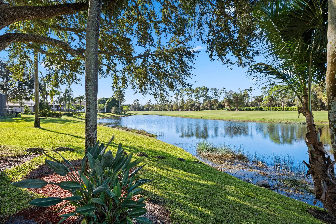
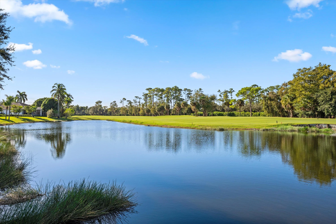
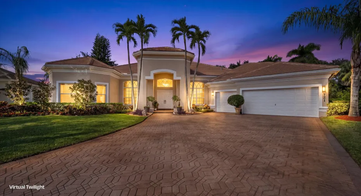
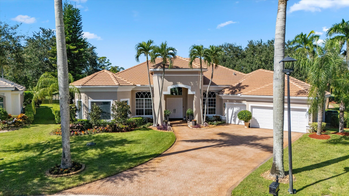
Discover the perfect blend of privacy, elegance, and timeless appeal in this exceptional Toll Brothers-built estate home, nestled on a rare, oversized property spanning more than half an acre in the highly sought-after Binks Estates community. Meticulously maintained by its original owners, this residence reflects true pride of ownership and offers the confidence and peace of mind today’s buyers desire. Designed for both comfortable living and effortless entertaining, the home features 5 spacious bedrooms, 3 full baths, and a desirable split-bedroom floor plan. Travertine flooring graces the main living areas, while the updated kitchen and baths bring a refreshed, modern touch. Full impact windows provide added protection and peace of mind, complemented by a newer roof installed in 2018, a 500-gallon propane tank, and a whole-home generator for added security and convenience. Step outside to your own private retreat, where sweeping views of the golf course’s 18th hole create a stunning backdrop, complemented by a tranquil lake, mature landscaping, and a recently updated screened-in pool area. Whether enjoying a quiet morning by the pool or hosting parties, this exceptional outdoor setting offers a sense of serenity and seclusion that is increasingly hard to find. A peaceful cul-de-sac location further enhances the home’s private oasis feel. The location is just as impressive, with Wellington’s renowned equestrian showgrounds only minutes away. Zoned for A-rated schools, this home offers exceptional appeal for those seeking both lifestyle and convenience. A short hop to Southern Boulevard provides easy access to Palm Beach International Airport and downtown West Palm Beach, making commuting and enjoying all the area has to offer a breeze. With its expansive homesite, beautiful golf course and lake views, thoughtful updates, and enduring Toll Brothers craftsmanship, this is a rare opportunity to own a truly special property in one of the area’s most coveted communities. A home to cherish, a setting to savor, and a lifestyle to love.

Features

  • Swimming Pool: Gunite, Screen Enclosure, Pool/Spa Combo, Electric Heat
  • Heating System: Central
  • Cooling System: Electric, Central Air, Ceiling Fan(s)
  • Pet Policy: Yes, Pet Restrictions
  • Security: Gated Community, Security System, Security System Owned
  • Patio: Patio, Porch, Screened, Covered
  • Parking: Driveway, Garage, Garage Door Opener, Attached, Paver Block
  • Furnished: Unfurnished

Appliances

  • Appliances: Dryer, Dishwasher, Microwave, Refrigerator, Washer, Electric Water Heater, Disposal, Water Heater, Cooktop, Range, Oven, Electric Cooktop

Address Map

  • Country: US
  • State: FL
  • County: Palm Beach
  • City: Wellington
  • Subdivision: BINKS FOREST OF THE LANDINGS AT WELLINGTON
  • Zipcode: 33414
  • Street: PINE CLUB
  • Street Number: 721
  • Street Suffix: Lane
  • Floor Number: 0
  • Longitude: W81° 42' 30.4''
  • Latitude: N26° 40' 33.6''
  • Directions: Enter Binks Estates make your first left, make a left on Pine Club Lane
  • MLS Area: 5520

MLS Addon

  • Accessibility Features: No
  • Architectural Style: Mediterranean
  • Association Amenities: Gated
  • Association Fee: $148
  • Association Fee Frequency: Monthly
  • Association Fee Includes: Common Areas
  • Carport Spaces:
  • Close Date:
  • Close Price: $0
  • Community Features: Gated, Home Owners Association, Street Lights
  • Development Status: New Construction
  • Elementary School: Binks Forest
  • Exterior Features: Lighting, Outdoor Living Area
  • Fireplaces Total: 0
  • Flooring: Marble, Carpet, Laminate
  • Garage Spaces: 3
  • High School: Wellington
  • Insurance Expense: $0
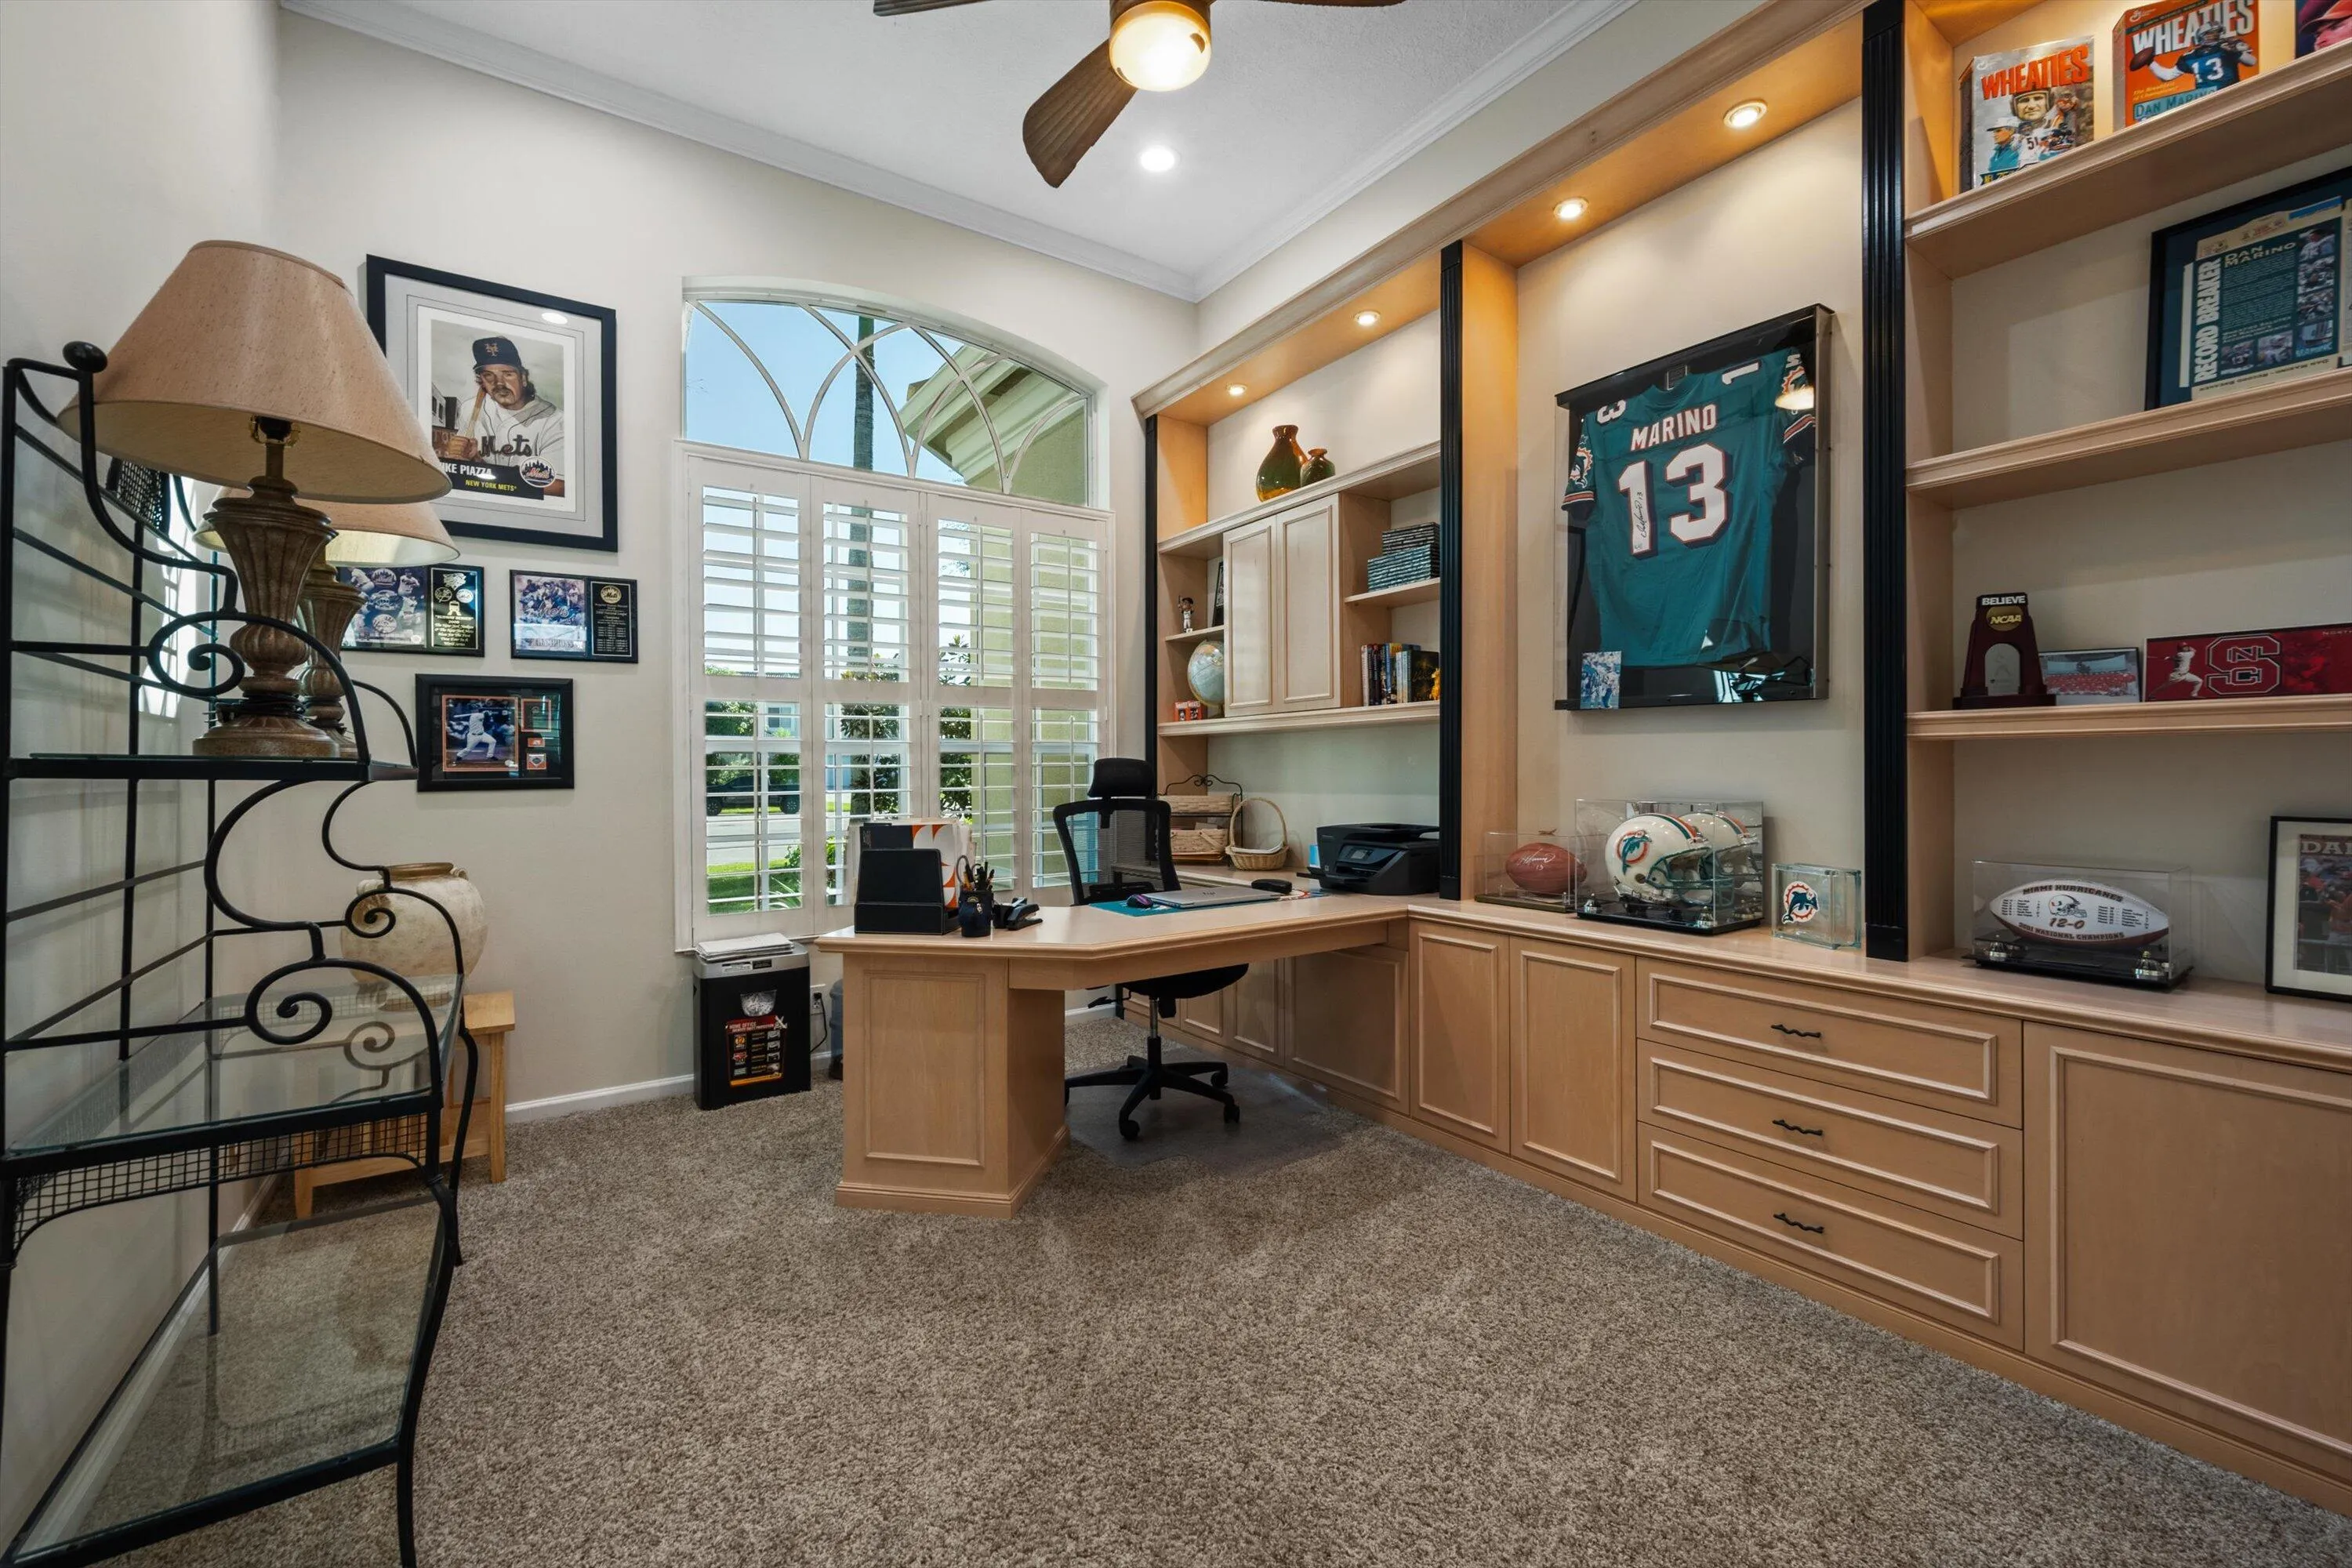
  • Interior Features: Breakfast Area, Dual Sinks, Entrance Foyer, Walk-In Closet(s), Kitchen Island, Garden Tub/Roman Tub, High Ceilings, Pantry, Split Bedrooms, Separate Shower, Dining Area, Separate/Formal Dining Room, Breakfast Bar, Central Vacuum, Bathtub, Soaking Tub
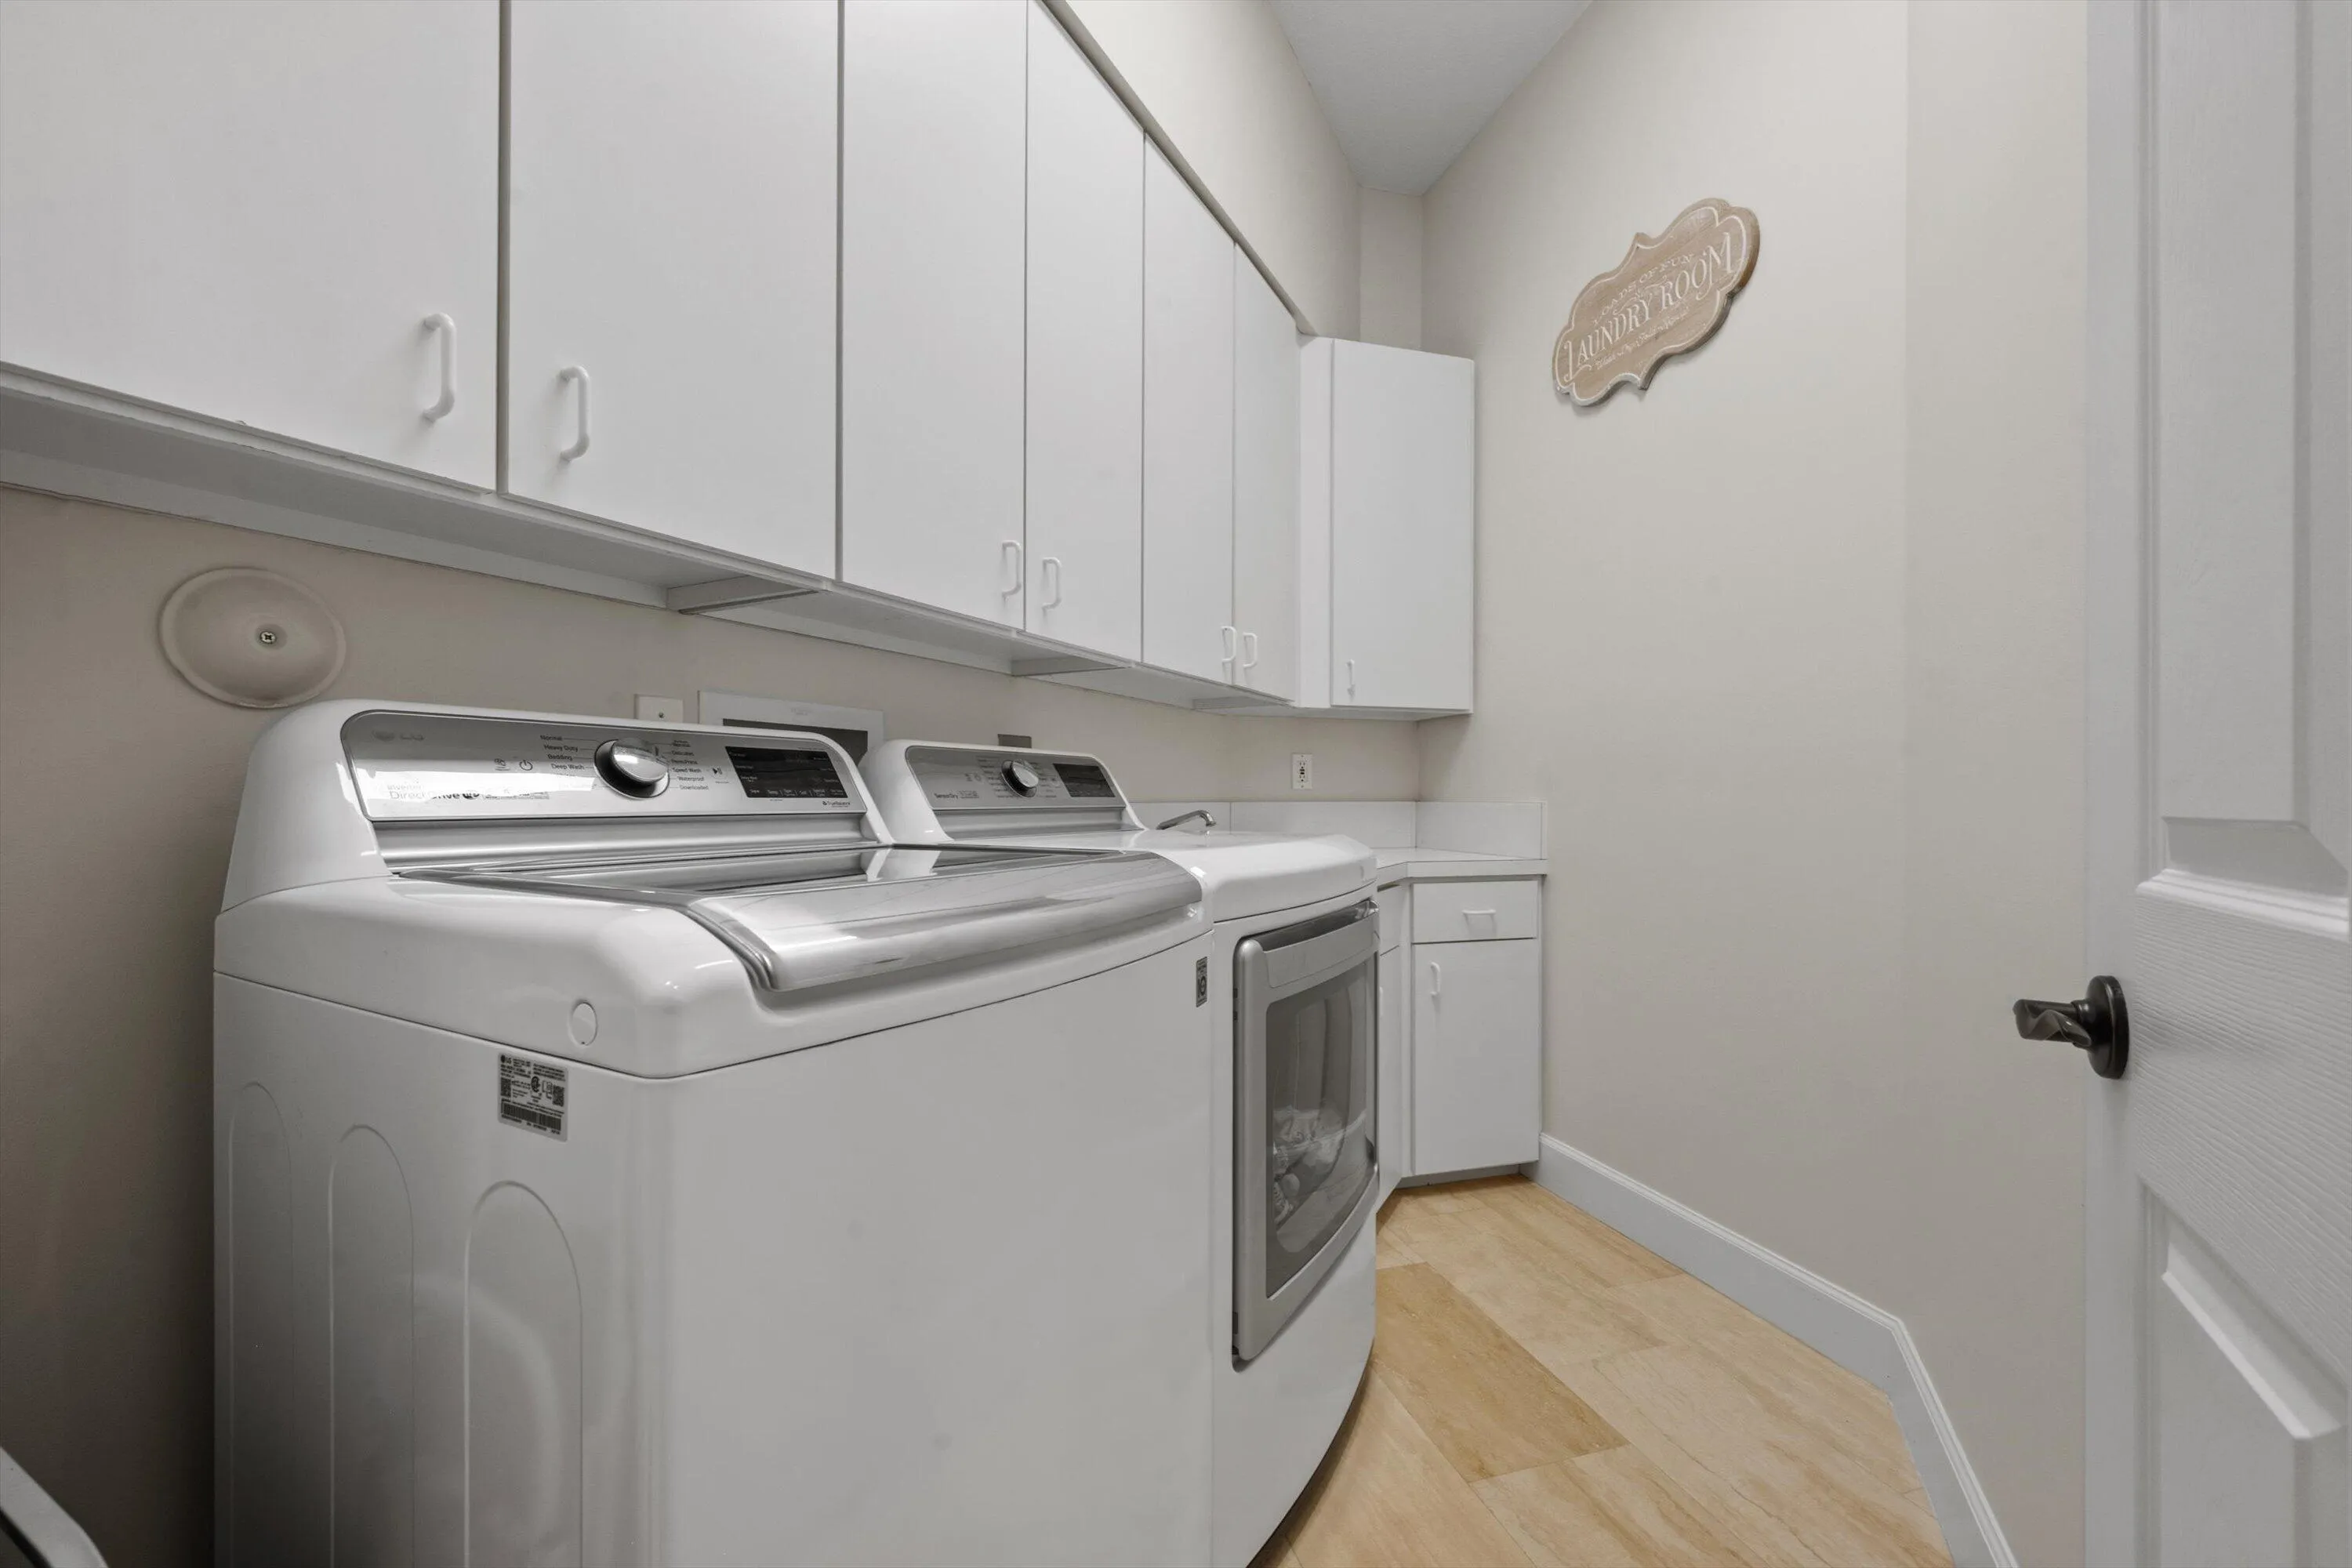
  • Laundry Features: Laundry Tub, Laundry Room
  • Levels: One
  • Listing Terms: Cash, Conventional
  • Lot Features: Oversized Lot, Sprinklers Automatic, Sprinkler System, On Golf Course, Cul-De-Sac, Landscaped
  • Middle Or Junior School: Wellington Landings
  • New Taxes Expense: $0
  • Road Frontage Type: City Street, Private Road
  • Spa Features: In Ground, Heated, Gunite
  • Stories: 1
  • Stories Total: 1
  • Tax Annual Amount: $9,635
  • Tax Year: 2025
  • Utilities: Cable Available, Water Available, Electricity Connected, Propane
  • Window Features: Plantation Shutters, Metal, Single Hung, Storm Window(s)
  • Zoning: AR (city)

Location

Listing Updated: 2026-10-27 07:12:31
  • Property Type : Single Family
  • Property Sub Type : Single Family Residence
  • Listing Type : For Sale
  • Listing ID : B26091651
  • Price : $1,500,000
  • View : City, Garden, Pool
  • Bedrooms : 5
  • Bathrooms : 3
  • Full Bathrooms : 3
  • Half Bathrooms : 0
  • Square Footage : 3,052 Sqft
  • Year Built : 1998
  • Lot Area : 0.51 Acre
  • Listing Status : Active
  • Days On Market : 13
Contact Agent
Required
Required
Required
By proceeding, you consent to receive calls and texts at the number you provided, including marketing by autodialer and prerecorded and artificial voice, and ettmail, about your inquiry and other home-related matters, but not as a condition of any purchase.

Similar Single Family